https://zimg.paragon.ice.com/ParagonImages/Property/PM/RAE/225422944/1/0/0/373cc25216bcd2cab99b6540a6e18c73/1/a7a429a1e98a1cd302958dd08059920a/225422944-fc32bffd-0e67-4d32-9d17-952525a5193d.JPG https://zimg.paragon.ice.com/ParagonImages/Property/PM/RAE/225422944/2/0/0/7c8bdf259059e6d56a2d8b0b1dd017b1/1/a7a429a1e98a1cd302958dd08059920a/225422944-6a149a71-4862-4a8e-98b1-f0e4624ce616.JPG https://zimg.paragon.ice.com/ParagonImages/Property/PM/RAE/225422944/3/0/0/35fe890803fedd65884686303c0d0219/1/a7a429a1e98a1cd302958dd08059920a/225422944-e19d502f-0861-4bbd-8c0e-01650907c104.JPG https://zimg.paragon.ice.com/ParagonImages/Property/PM/RAE/225422944/4/0/0/7155be2420fa358015c9d04a270473a1/1/a7a429a1e98a1cd302958dd08059920a/225422944-2949e8b2-6817-4d3b-8e82-4773ef04c069.JPG https://zimg.paragon.ice.com/ParagonImages/Property/PM/RAE/225422944/5/0/0/4476ea4294436d7fb355bff4412686e3/1/a7a429a1e98a1cd302958dd08059920a/225422944-a153bd67-4377-4e3f-9075-4123afa82aab.JPG https://zimg.paragon.ice.com/ParagonImages/Property/PM/RAE/225422944/6/0/0/f9a22e21f1a80ceca0abb70b6fabea3a/1/a7a429a1e98a1cd302958dd08059920a/225422944-840a2dbb-e429-4a55-a5de-43dab908f7bc.JPG https://zimg.paragon.ice.com/ParagonImages/Property/PM/RAE/225422944/7/0/0/051d6eb55b9ac3fe03097d2f8489de87/1/a7a429a1e98a1cd302958dd08059920a/225422944-34c49745-2f03-47d7-b139-c86ebe9248aa.JPG https://zimg.paragon.ice.com/ParagonImages/Property/PM/RAE/225422944/8/0/0/9a9a5115f68049b08f960d0178839e16/1/a7a429a1e98a1cd302958dd08059920a/225422944-ce51b6a2-20e0-42c0-899b-0a24e041ca50.JPG https://zimg.paragon.ice.com/ParagonImages/Property/PM/RAE/225422944/9/0/0/72fe998983f8c7f4f42495eafe1b7922/1/a7a429a1e98a1cd302958dd08059920a/225422944-95432ac7-7e84-4692-b992-733d99dbb3cd.JPG https://zimg.paragon.ice.com/ParagonImages/Property/PM/RAE/225422944/10/0/0/f9b7e51861ea9423d474d5291eaf81b6/1/a7a429a1e98a1cd302958dd08059920a/225422944-bfaf3510-9183-4889-8493-56f579ea9bc3.JPG https://zimg.paragon.ice.com/ParagonImages/Property/PM/RAE/225422944/11/0/0/4d73bfeb2a80057ef9e00f422765f553/1/a7a429a1e98a1cd302958dd08059920a/225422944-afb312cf-877c-4a3c-9e7b-e95e63d77178.JPG https://zimg.paragon.ice.com/ParagonImages/Property/PM/RAE/225422944/12/0/0/52aea78e6c5c2cc03afecceacb75096f/1/a7a429a1e98a1cd302958dd08059920a/225422944-a859fc04-e96a-4e19-8cf4-0cde910eb5cc.JPG https://zimg.paragon.ice.com/ParagonImages/Property/PM/RAE/225422944/13/0/0/6deb9aa4ed2abb81d284782ecdf085b0/1/a7a429a1e98a1cd302958dd08059920a/225422944-4cbce0c2-0007-4389-b365-06eceb6ef0c9.JPG https://zimg.paragon.ice.com/ParagonImages/Property/PM/RAE/225422944/14/0/0/d76fe24e2228e90244ea66f8417de7d3/1/a7a429a1e98a1cd302958dd08059920a/225422944-ae10bf73-033b-4bdc-b803-067b37b508aa.JPG https://zimg.paragon.ice.com/ParagonImages/Property/PM/RAE/225422944/15/0/0/d8fa6ec27101754a61fda6cc50b8bd6e/1/a7a429a1e98a1cd302958dd08059920a/225422944-c39cca34-fc7a-4612-b48b-4f19c6514abf.JPG https://zimg.paragon.ice.com/ParagonImages/Property/PM/RAE/225422944/16/0/0/446b5881b3d37d00bc885c58288e940c/1/a7a429a1e98a1cd302958dd08059920a/225422944-8beb4b9c-ba78-4db1-b6d8-b01bca481918.JPG https://zimg.paragon.ice.com/ParagonImages/Property/PM/RAE/225422944/17/0/0/4dd19a59966c509e02f95fda702cb889/1/a7a429a1e98a1cd302958dd08059920a/225422944-5d21b0b5-02fd-4a9e-a25e-938ad3db381a.JPG https://zimg.paragon.ice.com/ParagonImages/Property/PM/RAE/225422944/18/0/0/0741be77d7f7263d533caadb873a01cb/1/a7a429a1e98a1cd302958dd08059920a/225422944-c74676be-bc21-4fef-9534-f3be3885a668.JPG https://zimg.paragon.ice.com/ParagonImages/Property/PM/RAE/225422944/19/0/0/0e8ecba0c99040417a50ec29099447f1/1/a7a429a1e98a1cd302958dd08059920a/225422944-f548abf2-5c1c-4387-9245-e35e3da5453c.JPG https://zimg.paragon.ice.com/ParagonImages/Property/PM/RAE/225422944/20/0/0/08b562afa56f196e1055d3ac0b533bd4/1/a7a429a1e98a1cd302958dd08059920a/225422944-58df92e4-a6e3-43d3-98cb-c7fbfe1bd830.JPG https://zimg.paragon.ice.com/ParagonImages/Property/PM/RAE/225422944/21/0/0/b20ab7ddbebeefe05cbcd68cee2cafa2/1/a7a429a1e98a1cd302958dd08059920a/225422944-bbf071f2-8876-4fdc-b48f-f48c2e36a91a.JPG https://zimg.paragon.ice.com/ParagonImages/Property/PM/RAE/225422944/22/0/0/27888effd525add24ebaf9e4cb1db416/1/a7a429a1e98a1cd302958dd08059920a/225422944-61c89379-336d-4381-be04-73556272066f.JPG https://zimg.paragon.ice.com/ParagonImages/Property/PM/RAE/225422944/23/0/0/547c408545396ea79efcf1c3660f1597/1/a7a429a1e98a1cd302958dd08059920a/225422944-9c687f7f-4965-450d-a62e-58c2ba8bb860.JPG https://zimg.paragon.ice.com/ParagonImages/Property/PM/RAE/225422944/24/0/0/66266ae7b279583a3498c747b63bc059/1/a7a429a1e98a1cd302958dd08059920a/225422944-1ea41c03-836c-4f7a-adb3-d0a4c6e6155f.JPG https://zimg.paragon.ice.com/ParagonImages/Property/PM/RAE/225422944/25/0/0/fa8daf3760cbe91c4575bcb7edc0ca5f/1/a7a429a1e98a1cd302958dd08059920a/225422944-08ecf59b-188a-4d9f-92c8-66eae5d214ed.JPG https://zimg.paragon.ice.com/ParagonImages/Property/PM/RAE/225422944/26/0/0/df62469609262c299596fdd767f12ca2/1/a7a429a1e98a1cd302958dd08059920a/225422944-a89f301f-0388-4b4f-ad13-ac80955ae8da.JPG https://zimg.paragon.ice.com/ParagonImages/Property/PM/RAE/225422944/27/0/0/4135435a4c831bdb9400fd18c3f36e8e/1/a7a429a1e98a1cd302958dd08059920a/225422944-914281d7-4b83-48c5-8605-3fd3eea5aa9d.JPG

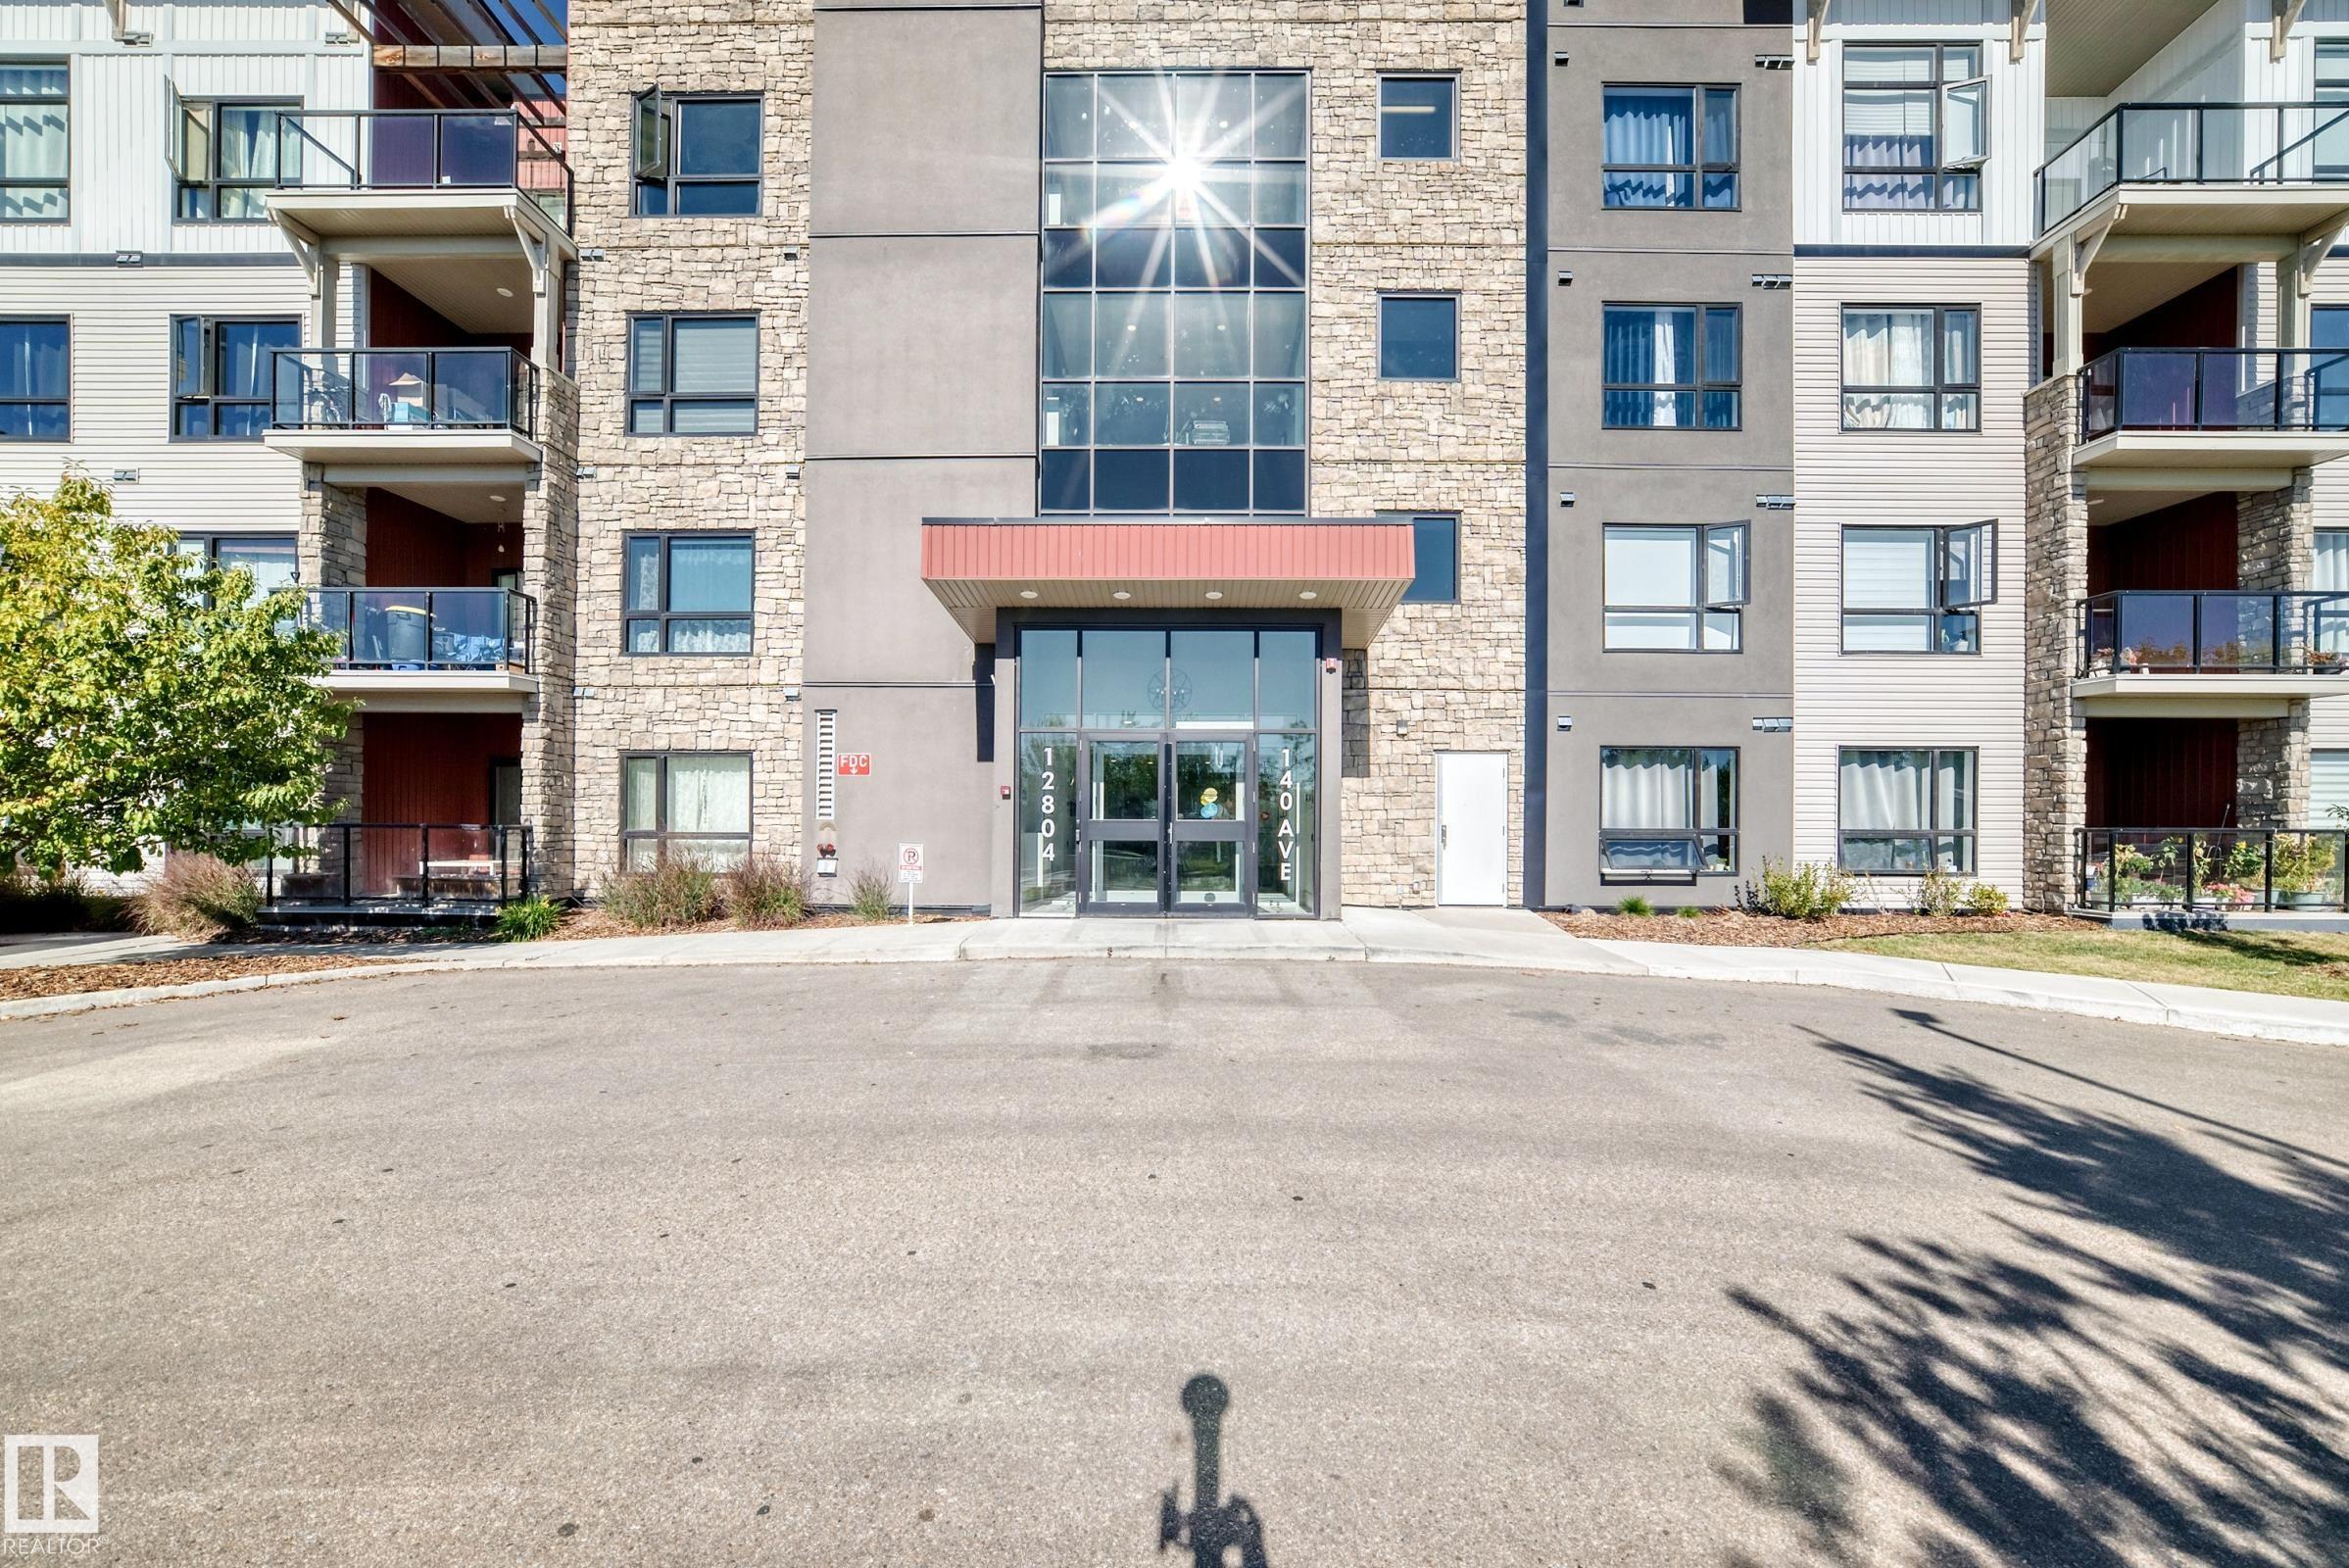
#404 12804 140 AV NW

Edmonton T6V 0M3

MLS® Number:  E4510124

Back to Pembina   

  • Home \
  • Pembina \
  • #404 12804 140 AV NW

$ 225,000

2

BEDROOMS

1 + 0

BATHROOMS

703

SQUARE FEET

2016

YEAR BUILT

https://zimg.paragon.ice.com/ParagonImages/Property/PM/RAE/225422944/1/0/0/373cc25216bcd2cab99b6540a6e18c73/1/a7a429a1e98a1cd302958dd08059920a/225422944-fc32bffd-0e67-4d32-9d17-952525a5193d.JPG





MLS® Number
E4510124
PROPERTY TYPE
Apartment
LISTING DATE
September-23-2026

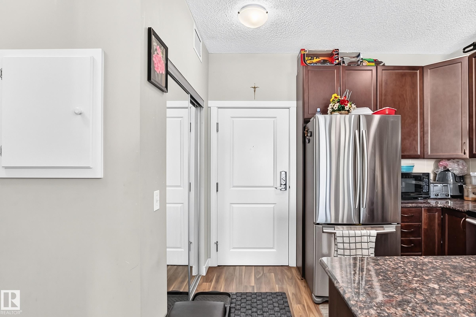
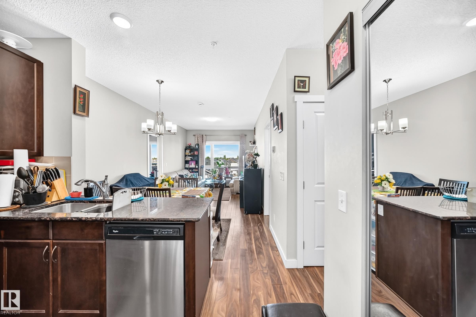
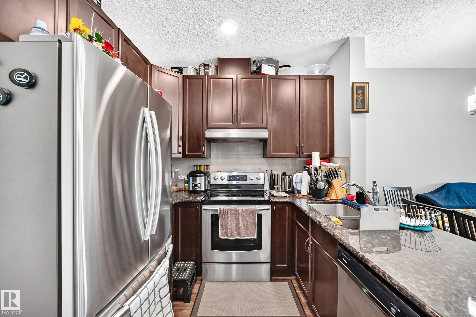
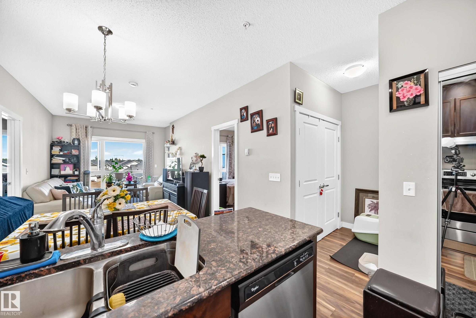
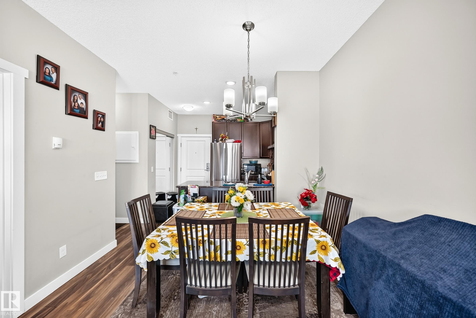
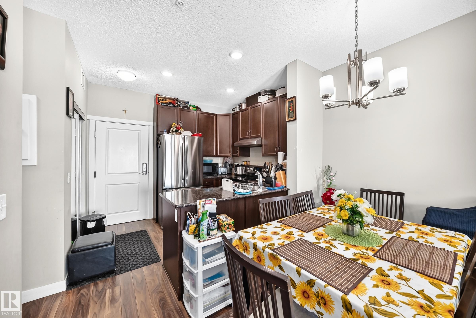
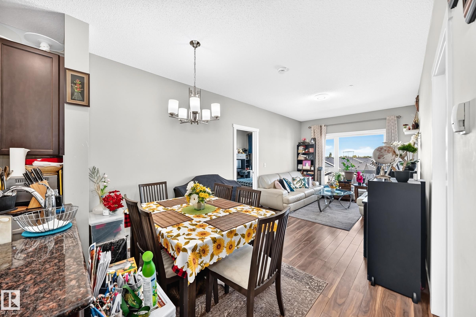
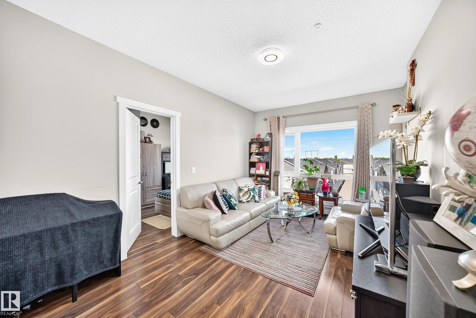
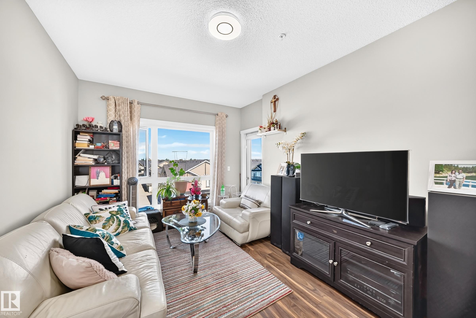
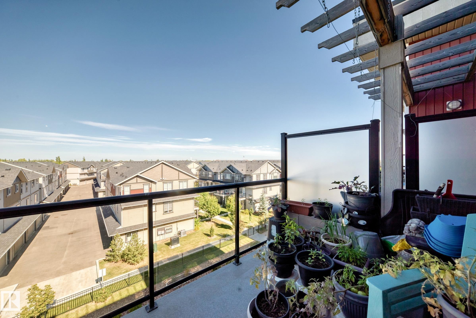
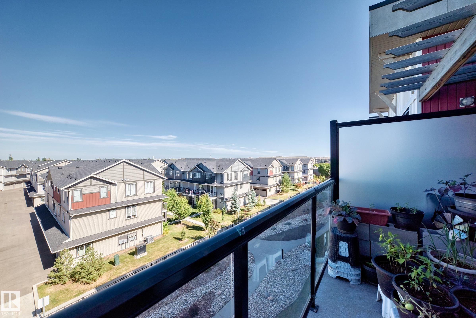
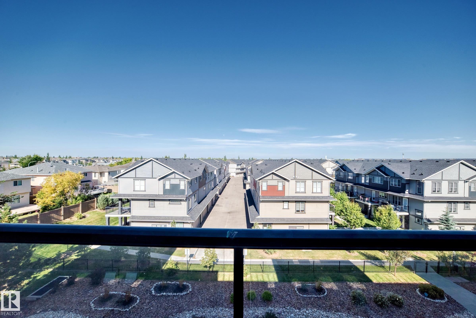
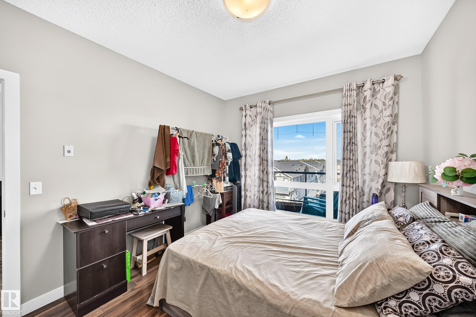
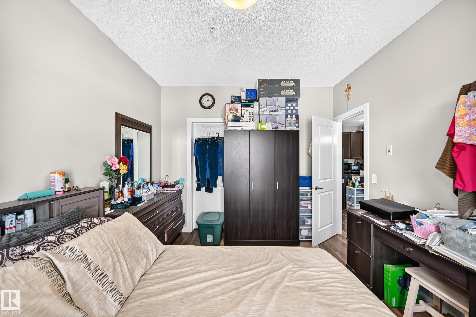
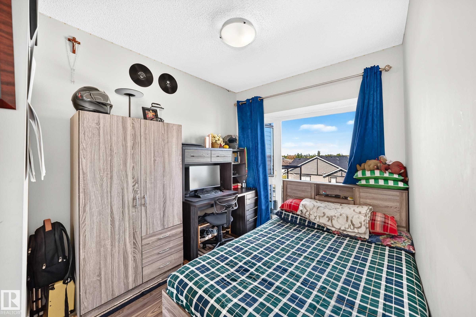
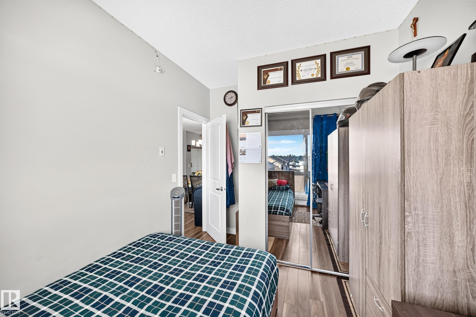
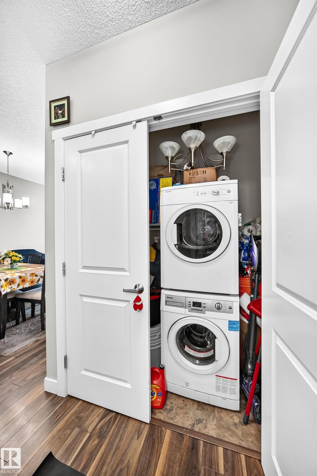
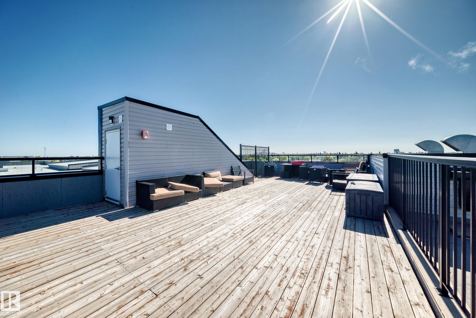
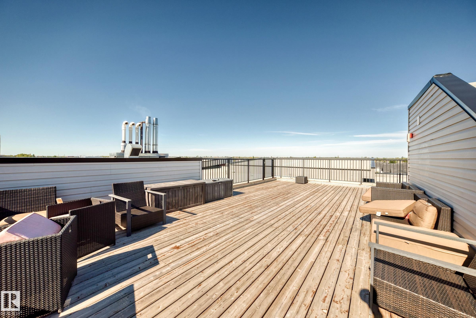
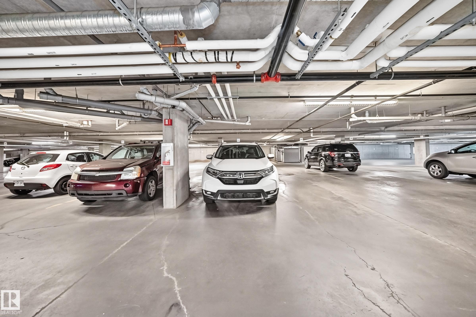
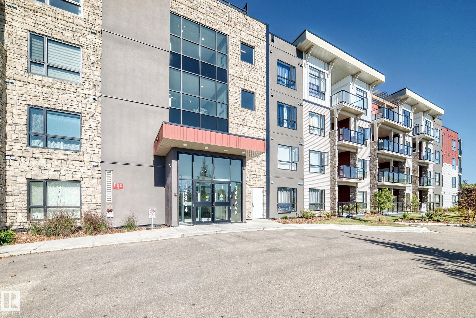
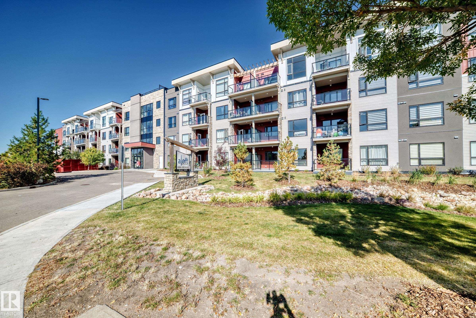
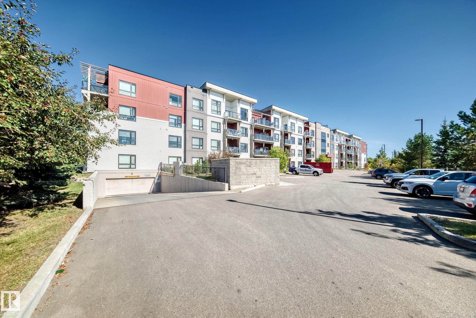
Welcome to Aloft Skyview, where great views, modern style, and zero upstairs neighbours make life just a little sweeter. This immaculate 735 sq. ft. top-floor suite offers 2 bedrooms, 9’ ceilings, and a bright open-concept layout with plenty of natural light. The stylish kitchen features ceiling-height upgraded cabinetry, quartz countertops, tile backsplash, and LED lighting, because even your takeout deserves a fancy place to sit. Step onto the spacious 10’x10’ balcony and enjoy beautiful city skyline views while pretending you own half of Edmonton. Built in 2016 and lovingly maintained by the original owner, this home is spotless, quiet, and move-in ready. Enjoy in-suite laundry, titled heated underground parking, and an exclusive rooftop patio perfect for relaxing or showing off to your friends. Groceries, restaurants, and everyday conveniences are just steps away, with quick access to Yellowhead Trail, St. Albert, North Edmonton Common. No scraping ice off your car, Move in ready!!!

COMMUNITY  Pembina
PROPERTY TYPE  Apartment
BUILDING TYPE  Lowrise Apartment
STYLE  Single Level Apartment
YEAR BUILT 2016
SQUARE FOOTAGE  703
BEDROOMS  2
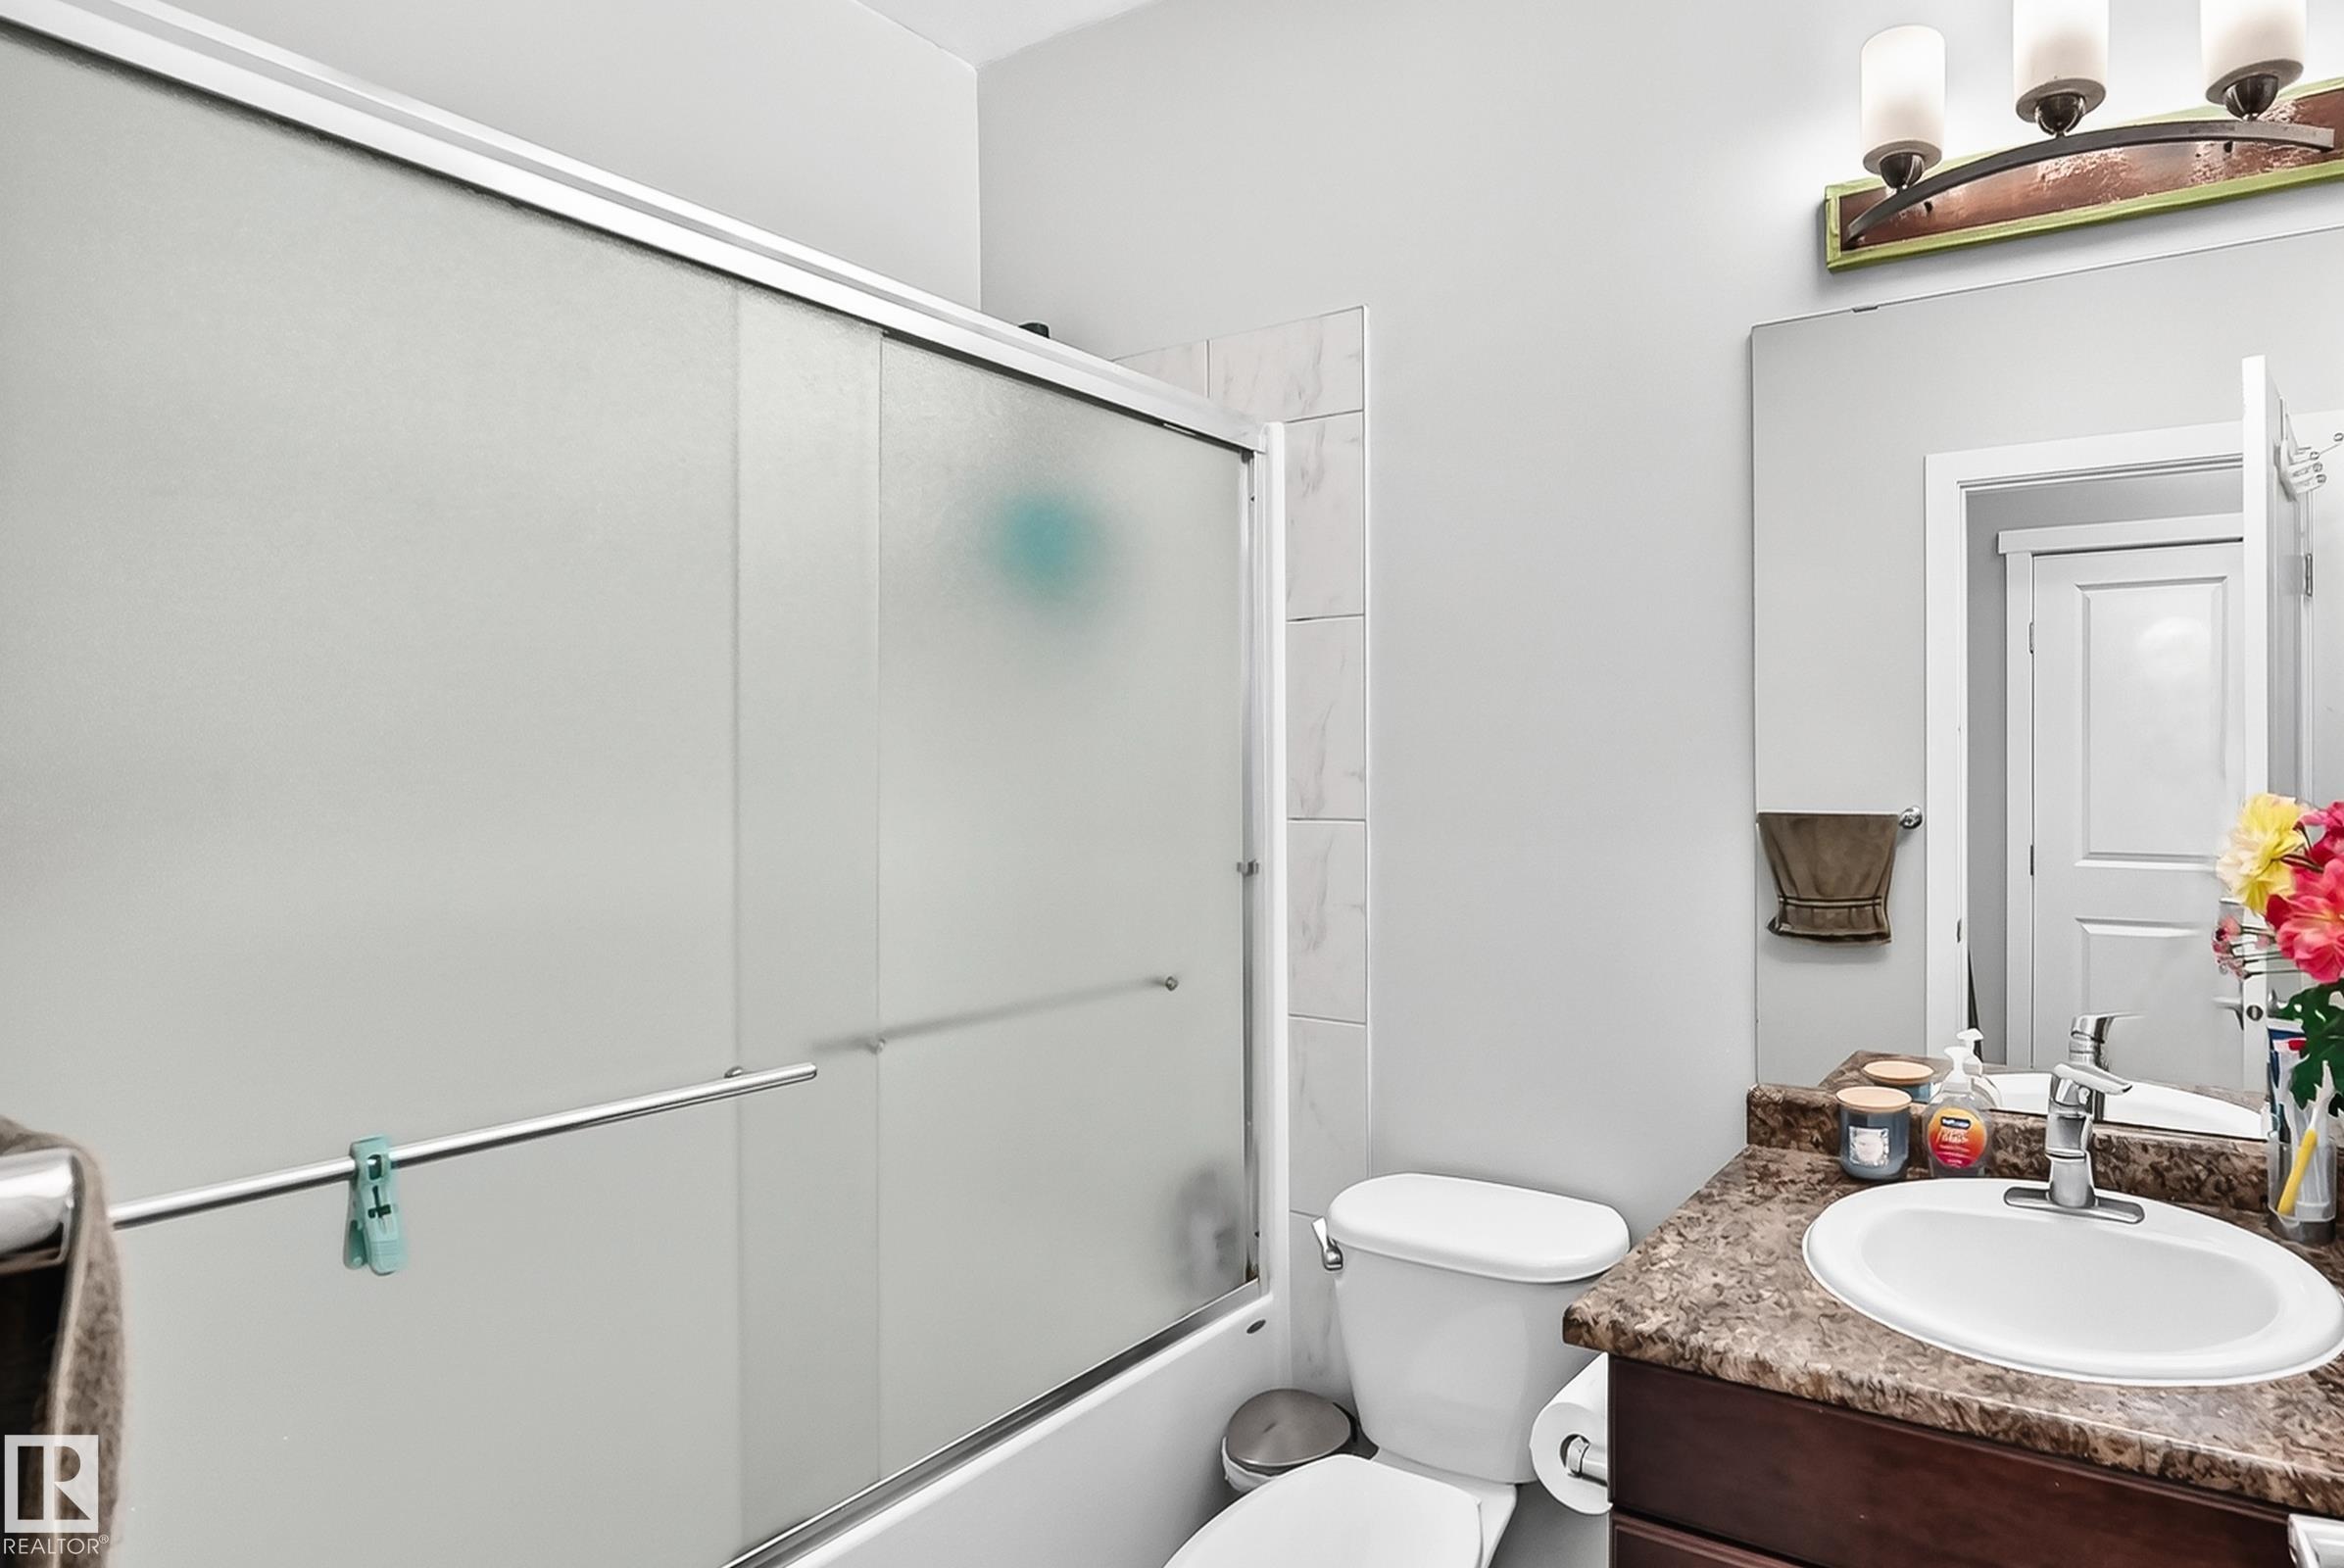
BATHROOMS  1.00
BASEMENT  None, No Basement
AMENITIES  Ceiling 9 ft., No Smoking Home, Parking-Visitor, Sprinkler System-Fire, Vaulted Ceiling, Vinyl Windows, Rooftop Deck/Patio
APPLIANCES  Dishwasher-Built-In, Garage Control, Microwave Hood Fan, Refrigerator-Energy Star, Stacked Washer/Dryer, Stove-Electric
COOLING 
FIREPLACE 
FLOORING  Vinyl Plank
HEATING  Hot Water, Natural Gas
LAUNDRY 
LOT FEATURES  Landscaped, Park/Reserve, Playground Nearby, Public Transportation, Schools, Shopping Nearby, View City, View Downtown
PARKING  Underground
RESTRICTIONS  None Known
ROOF  Asphalt Shingles
TITLE  Fee Simple
BROKER  REALTORS® Association of Edmonton


ROOMS DIMENSIONS (m) LEVEL