https://zimg.paragon.ice.com/ParagonImages/Property/PM/RAE/225408217/1/0/0/bbdaa58a5a83fbca2597510fd2545afe/1/623557d65bd9e1891606b8608cab4a3a/225408217-1711EF6F-8923-4D1B-883E-85EEA360F0B7.JPG https://zimg.paragon.ice.com/ParagonImages/Property/PM/RAE/225408217/2/0/0/bdfe5404d0691558c6ce1553f0fa7365/1/623557d65bd9e1891606b8608cab4a3a/225408217-DA289CA1-2D4A-4683-ACA3-A1B805E816A5.JPG https://zimg.paragon.ice.com/ParagonImages/Property/PM/RAE/225408217/3/0/0/d96652cfc79b57c0ea333ae59064be98/1/623557d65bd9e1891606b8608cab4a3a/225408217-0DADF90C-1C06-4216-8508-F76BFA898A6C.JPG https://zimg.paragon.ice.com/ParagonImages/Property/PM/RAE/225408217/4/0/0/53afa5ec0fe90cce0efc19055abb6cc3/1/623557d65bd9e1891606b8608cab4a3a/225408217-0709921B-8261-44CE-B904-DADD4ABE33B9.JPG https://zimg.paragon.ice.com/ParagonImages/Property/PM/RAE/225408217/5/0/0/675ded02b94b63d44812ba09b45f3887/1/623557d65bd9e1891606b8608cab4a3a/225408217-0F8ECBC7-B30F-4355-A2C5-6F9DA7AF5E21.JPG https://zimg.paragon.ice.com/ParagonImages/Property/PM/RAE/225408217/6/0/0/eda127d98446ff41677b7692c0b69073/1/623557d65bd9e1891606b8608cab4a3a/225408217-6315E646-FDEB-4D11-BCFC-5027CA5E1C6A.JPG https://zimg.paragon.ice.com/ParagonImages/Property/PM/RAE/225408217/7/0/0/23b23f13a3c611e7050e384868f72470/1/623557d65bd9e1891606b8608cab4a3a/225408217-EB91D233-E96B-44CF-A6DA-21B788E203A6.JPG https://zimg.paragon.ice.com/ParagonImages/Property/PM/RAE/225408217/8/0/0/fafabbf90f530cf23ae6e98474bbb029/1/623557d65bd9e1891606b8608cab4a3a/225408217-27D0EC5A-398C-4D8D-AE31-CFCD84569059.JPG https://zimg.paragon.ice.com/ParagonImages/Property/PM/RAE/225408217/9/0/0/92698457632c53993b3139ce5498ccf3/1/623557d65bd9e1891606b8608cab4a3a/225408217-8380F1C0-67CA-4117-9644-183415EA9629.JPG https://zimg.paragon.ice.com/ParagonImages/Property/PM/RAE/225408217/10/0/0/178d5660d9f08bf06d3a3c3ca080bb19/1/623557d65bd9e1891606b8608cab4a3a/225408217-06EB8D8F-52F5-4D21-9249-EE9BF7BFBF2B.JPG https://zimg.paragon.ice.com/ParagonImages/Property/PM/RAE/225408217/11/0/0/b99b959e898cdcfb959d6418c29d0d2e/1/623557d65bd9e1891606b8608cab4a3a/225408217-41B0A317-68B2-413D-BB65-52138033DAF8.JPG https://zimg.paragon.ice.com/ParagonImages/Property/PM/RAE/225408217/12/0/0/120e7b501c56330a80eb80b81f6fb58c/1/623557d65bd9e1891606b8608cab4a3a/225408217-FE312A08-3D6C-4F1C-86E8-E44521B25C1D.JPG https://zimg.paragon.ice.com/ParagonImages/Property/PM/RAE/225408217/13/0/0/a77695e4ada04600c1dbd7ef9b88f1d2/1/623557d65bd9e1891606b8608cab4a3a/225408217-2E5221F0-8ACE-40B1-8EF4-B0186A0DACD8.JPG https://zimg.paragon.ice.com/ParagonImages/Property/PM/RAE/225408217/14/0/0/f6a4c0271a035696d90b455dfb0512cd/1/623557d65bd9e1891606b8608cab4a3a/225408217-3B36EB91-E290-44BC-8C87-44B8555E7173.JPG https://zimg.paragon.ice.com/ParagonImages/Property/PM/RAE/225408217/15/0/0/20713e34bee4a978d7c145baebe374b5/1/623557d65bd9e1891606b8608cab4a3a/225408217-66079DF9-AD9A-48C8-BF55-6133C077481E.JPG https://zimg.paragon.ice.com/ParagonImages/Property/PM/RAE/225408217/16/0/0/d5f41d99e8dd8e8cb712e914c0115cbe/1/623557d65bd9e1891606b8608cab4a3a/225408217-9FA10D92-0984-4C3C-BCF4-5B1D5653E028.JPG https://zimg.paragon.ice.com/ParagonImages/Property/PM/RAE/225408217/17/0/0/ea2f8ebc46ec57cee9f56e43f0dd0dac/1/623557d65bd9e1891606b8608cab4a3a/225408217-9FDDF4E7-27A3-40D8-982C-E8ADD0B05632.JPG https://zimg.paragon.ice.com/ParagonImages/Property/PM/RAE/225408217/18/0/0/4e6f513c3684f5a64f8f92e9325d956b/1/623557d65bd9e1891606b8608cab4a3a/225408217-BEDBEE1F-AB01-447F-8E89-73E20608113E.JPG https://zimg.paragon.ice.com/ParagonImages/Property/PM/RAE/225408217/19/0/0/8fe9dc37db8aab3116c105d9b941ea45/1/623557d65bd9e1891606b8608cab4a3a/225408217-DB400F1C-B266-4D68-BF2B-C1E5DB7695B4.JPG https://zimg.paragon.ice.com/ParagonImages/Property/PM/RAE/225408217/20/0/0/c8dd98bc73a9fc7c98120a04ab430d0b/1/623557d65bd9e1891606b8608cab4a3a/225408217-A0204916-24CF-436F-A998-8F342B452F1C.JPG https://zimg.paragon.ice.com/ParagonImages/Property/PM/RAE/225408217/21/0/0/2e3d3927737c6944407f808096135a1a/1/623557d65bd9e1891606b8608cab4a3a/225408217-4B7931DF-2457-41EC-9E5C-5A1461AD9CE0.JPG https://zimg.paragon.ice.com/ParagonImages/Property/PM/RAE/225408217/22/0/0/22c9aece5633b91f633a8a7408959c9a/1/623557d65bd9e1891606b8608cab4a3a/225408217-A12D27C1-387F-42E5-BB8A-2CC9D41D6694.JPG

#404 12028 103 AV NW

Edmonton T5K 2T9

MLS® Number:  E4495397

Back to Wîhkwêntôwin   

  • Home \
  • Wîhkwêntôwin \
  • #404 12028 103 AV NW

$ 199,000

1

BEDROOMS

2 + 0

BATHROOMS

1,379

SQUARE FEET

1994

YEAR BUILT

https://zimg.paragon.ice.com/ParagonImages/Property/PM/RAE/225408217/1/0/0/bbdaa58a5a83fbca2597510fd2545afe/1/623557d65bd9e1891606b8608cab4a3a/225408217-1711EF6F-8923-4D1B-883E-85EEA360F0B7.JPG





MLS® Number
E4495397
PROPERTY TYPE
Apartment
LISTING DATE
June-24-2026

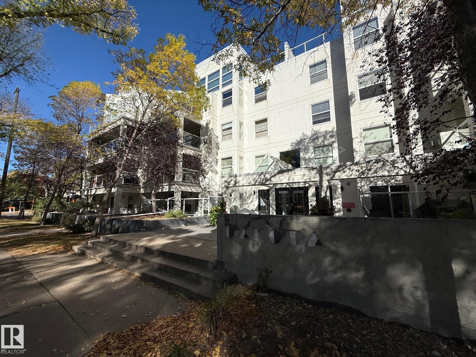
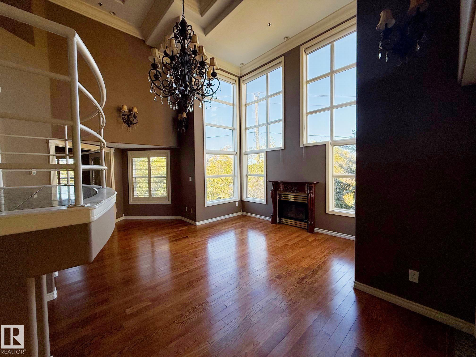
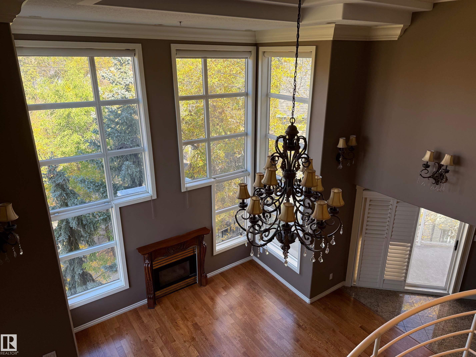
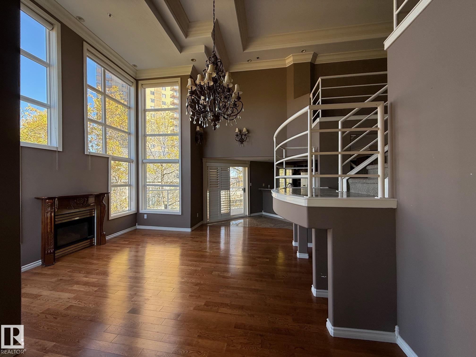
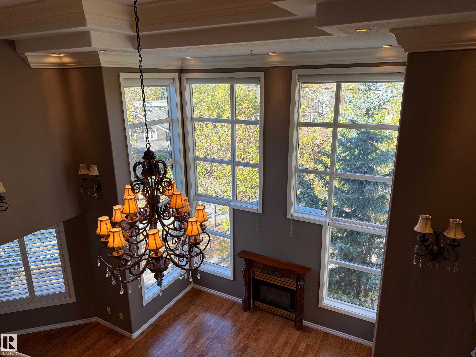
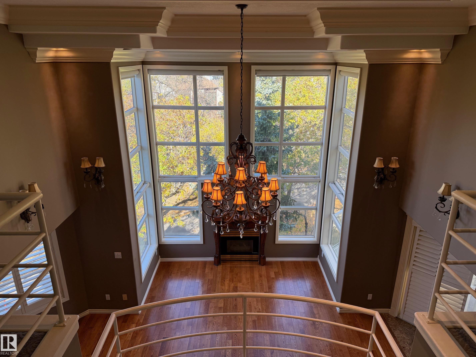
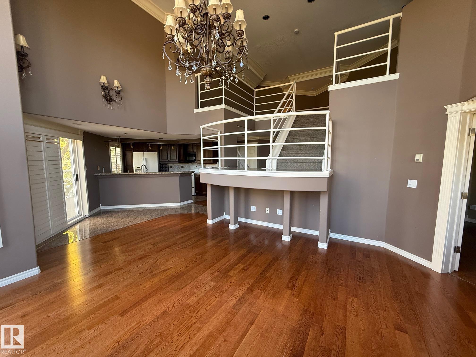
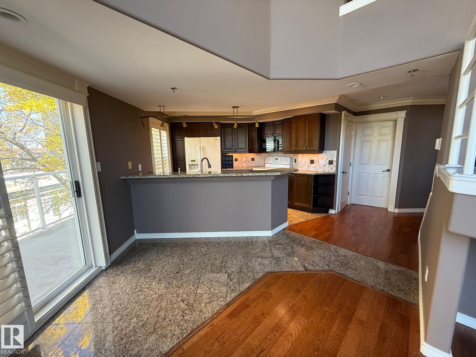
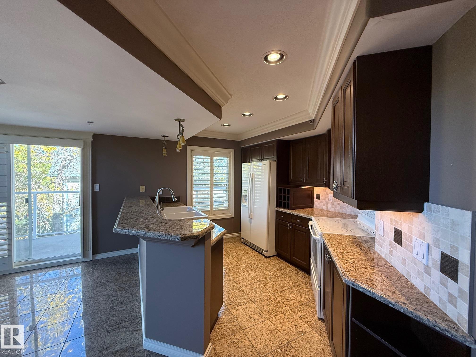
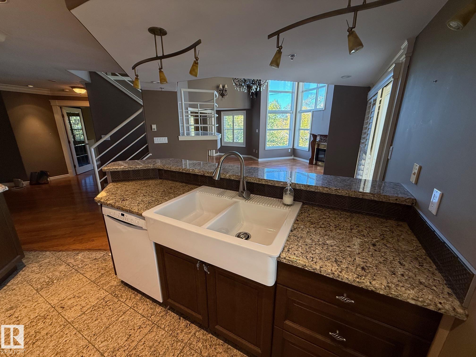
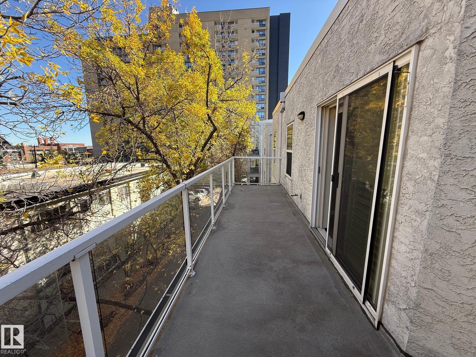
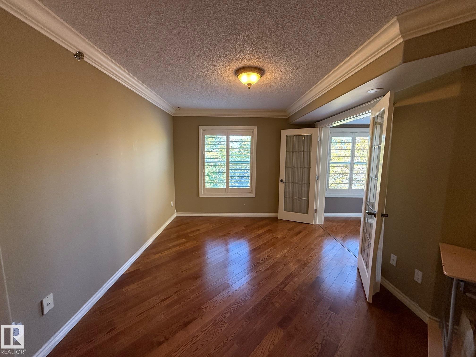
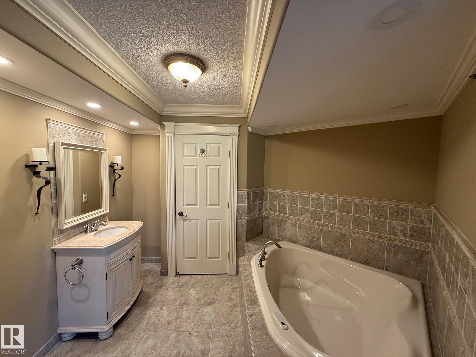
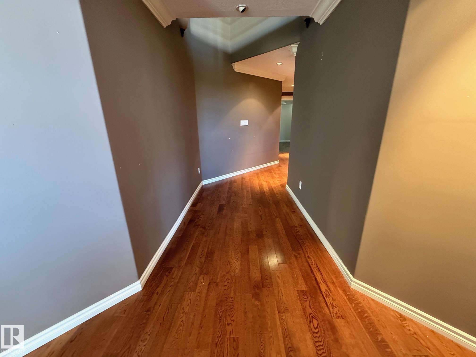
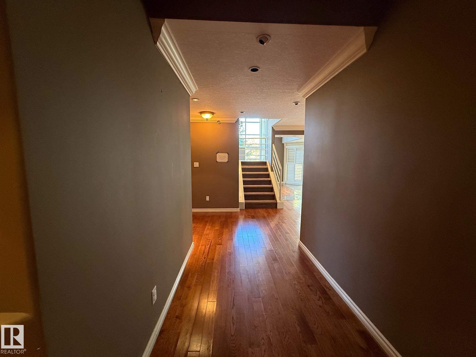
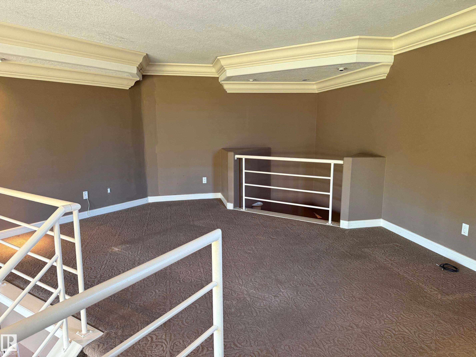
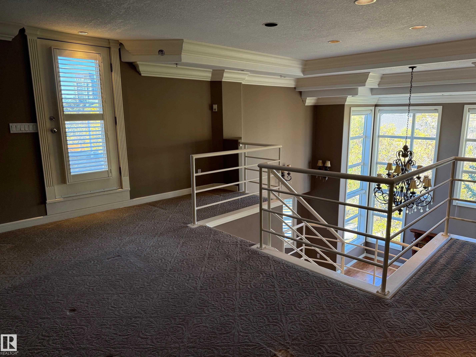
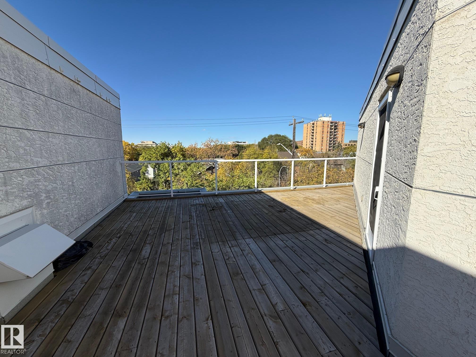
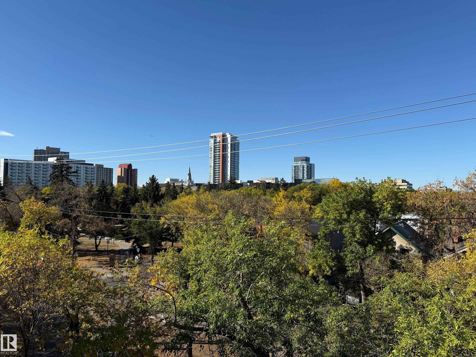
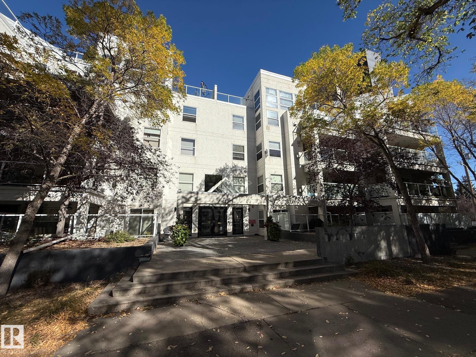
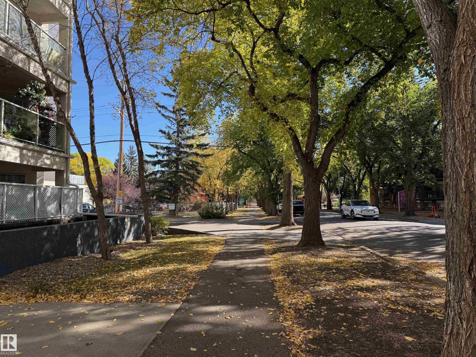
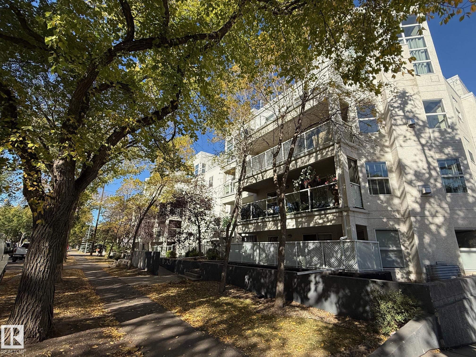
Top floor PENTHOUSE. Inside feature soaring 17' high ceilings with floor to ceiling windows in the living room with a cozy fireplace and west facing views. The kitchen has granite, farm sink, sit up island and lots of cabinets. Beautiful hardwood floors, crown mouldings, 3 piece bathroom with custome tiled shower on the main floor. Laundry closet, patio doors off the kitchen to a large deck. Main floor primary has a 3 piece ensuite featuring a big tub. Stairs lead to the bonus loft area with door leading to rooftop patio with aweome views. Underground heated parking and located on a beautiful tree lined street.

COMMUNITY  Wîhkwêntôwin
PROPERTY TYPE  Apartment
BUILDING TYPE  Lowrise Apartment
STYLE  Multi Level Apartment
YEAR BUILT 1994
SQUARE FOOTAGE  1,379
BEDROOMS  1
BATHROOMS  2.00
BASEMENT  None, No Basement
AMENITIES  See Remarks
APPLIANCES  None
COOLING 
FIREPLACE 
FLOORING  Carpet, Hardwood
HEATING  Hot Water, Natural Gas
LAUNDRY  ensuite bathroom
LOT FEATURES  See Remarks
PARKING  Heated, Underground
RESTRICTIONS  Pets Subject to Board App
ROOF  Tar & Gravel
TITLE  Fee Simple
BROKER  REALTORS® Association of Edmonton


ROOMS DIMENSIONS (m) LEVEL