http://cdnparap120.paragonrels.com/ParagonImages/Property/p12/RAE/225345231/1/0/0/8b8393e943acd4d38d135b90ad76540e/1/7f635efc89ba8f39b933227854294025/225345231-2ea24303-4595-4765-abef-559040474e2e.JPG http://cdnparap120.paragonrels.com/ParagonImages/Property/p12/RAE/225345231/2/0/0/173eed05b671aa87f7a74df3003b3234/1/7f635efc89ba8f39b933227854294025/225345231-383dfc38-7572-489d-9f97-b7388e7c5933.JPG http://cdnparap120.paragonrels.com/ParagonImages/Property/p12/RAE/225345231/3/0/0/b45227ade02f1f18d9b2221bdc1a68cd/1/7f635efc89ba8f39b933227854294025/225345231-e007b2af-25c1-4fea-8f55-ecbcfecc5e39.JPG http://cdnparap120.paragonrels.com/ParagonImages/Property/p12/RAE/225345231/4/0/0/4cc4664c1b4f62e56932a6b501079bda/1/7f635efc89ba8f39b933227854294025/225345231-5bc61484-2dd8-4ba9-90d9-6db6d04d328f.JPG http://cdnparap120.paragonrels.com/ParagonImages/Property/p12/RAE/225345231/5/0/0/0cf1f94d544de7d6a797e238b7c29efd/1/7f635efc89ba8f39b933227854294025/225345231-66e992ed-36c3-42bc-b50a-6789c13925dd.JPG http://cdnparap120.paragonrels.com/ParagonImages/Property/p12/RAE/225345231/6/0/0/505b5aee4696f3ea59b53d2db5346822/1/7f635efc89ba8f39b933227854294025/225345231-55416bcb-7100-45cb-927b-a444520e04cf.JPG http://cdnparap120.paragonrels.com/ParagonImages/Property/p12/RAE/225345231/7/0/0/ee2439dfd5b0914eddbcbd9fabb93b92/1/7f635efc89ba8f39b933227854294025/225345231-666166dc-979f-42ab-b9bf-b630084365fb.JPG http://cdnparap120.paragonrels.com/ParagonImages/Property/p12/RAE/225345231/8/0/0/7f33600440eadc3c4559929eaa88d853/1/7f635efc89ba8f39b933227854294025/225345231-ffd93d13-fa7f-4ea6-8021-9bc017debfd0.JPG http://cdnparap120.paragonrels.com/ParagonImages/Property/p12/RAE/225345231/9/0/0/59109f3c790aa67ea1559808f5806234/1/7f635efc89ba8f39b933227854294025/225345231-ae76dc74-611e-41dd-a1d0-eacad0422568.JPG http://cdnparap120.paragonrels.com/ParagonImages/Property/p12/RAE/225345231/10/0/0/8ce8bc9f59e0ebca2ed5c3c671b23a1b/1/7f635efc89ba8f39b933227854294025/225345231-ec73e857-6ba5-4c92-bd2a-15b99319b856.JPG http://cdnparap120.paragonrels.com/ParagonImages/Property/p12/RAE/225345231/11/0/0/9779e9a63907edf8d3cdad762b46567e/1/7f635efc89ba8f39b933227854294025/225345231-5a099399-5e4d-4d84-85e9-e3d7b3534a2d.JPG http://cdnparap120.paragonrels.com/ParagonImages/Property/p12/RAE/225345231/12/0/0/0e5844276e86ddd6488de683752919ff/1/7f635efc89ba8f39b933227854294025/225345231-cae0ebe3-467e-4fd9-b983-f59c0dd99aae.JPG http://cdnparap120.paragonrels.com/ParagonImages/Property/p12/RAE/225345231/13/0/0/7f84fbee5c2f162ddbd4d076f35bb980/1/7f635efc89ba8f39b933227854294025/225345231-4f76994a-6c04-404c-9d92-ef15f41ce0e5.JPG http://cdnparap120.paragonrels.com/ParagonImages/Property/p12/RAE/225345231/14/0/0/4ebb73f903932c24798ff5d50e3658bc/1/7f635efc89ba8f39b933227854294025/225345231-f56e0a39-0c20-479c-b95b-4ca5d4c9b149.JPG http://cdnparap120.paragonrels.com/ParagonImages/Property/p12/RAE/225345231/15/0/0/fe08e260cf62b66c743a440b538cfc69/1/7f635efc89ba8f39b933227854294025/225345231-ce41c803-f6a6-4ba0-ac42-3d0ad98b4ece.JPG http://cdnparap120.paragonrels.com/ParagonImages/Property/p12/RAE/225345231/16/0/0/32ed876a36cc89159bd1b83be771770a/1/7f635efc89ba8f39b933227854294025/225345231-15b13da4-f6fc-46d4-b050-438c323fa48c.JPG

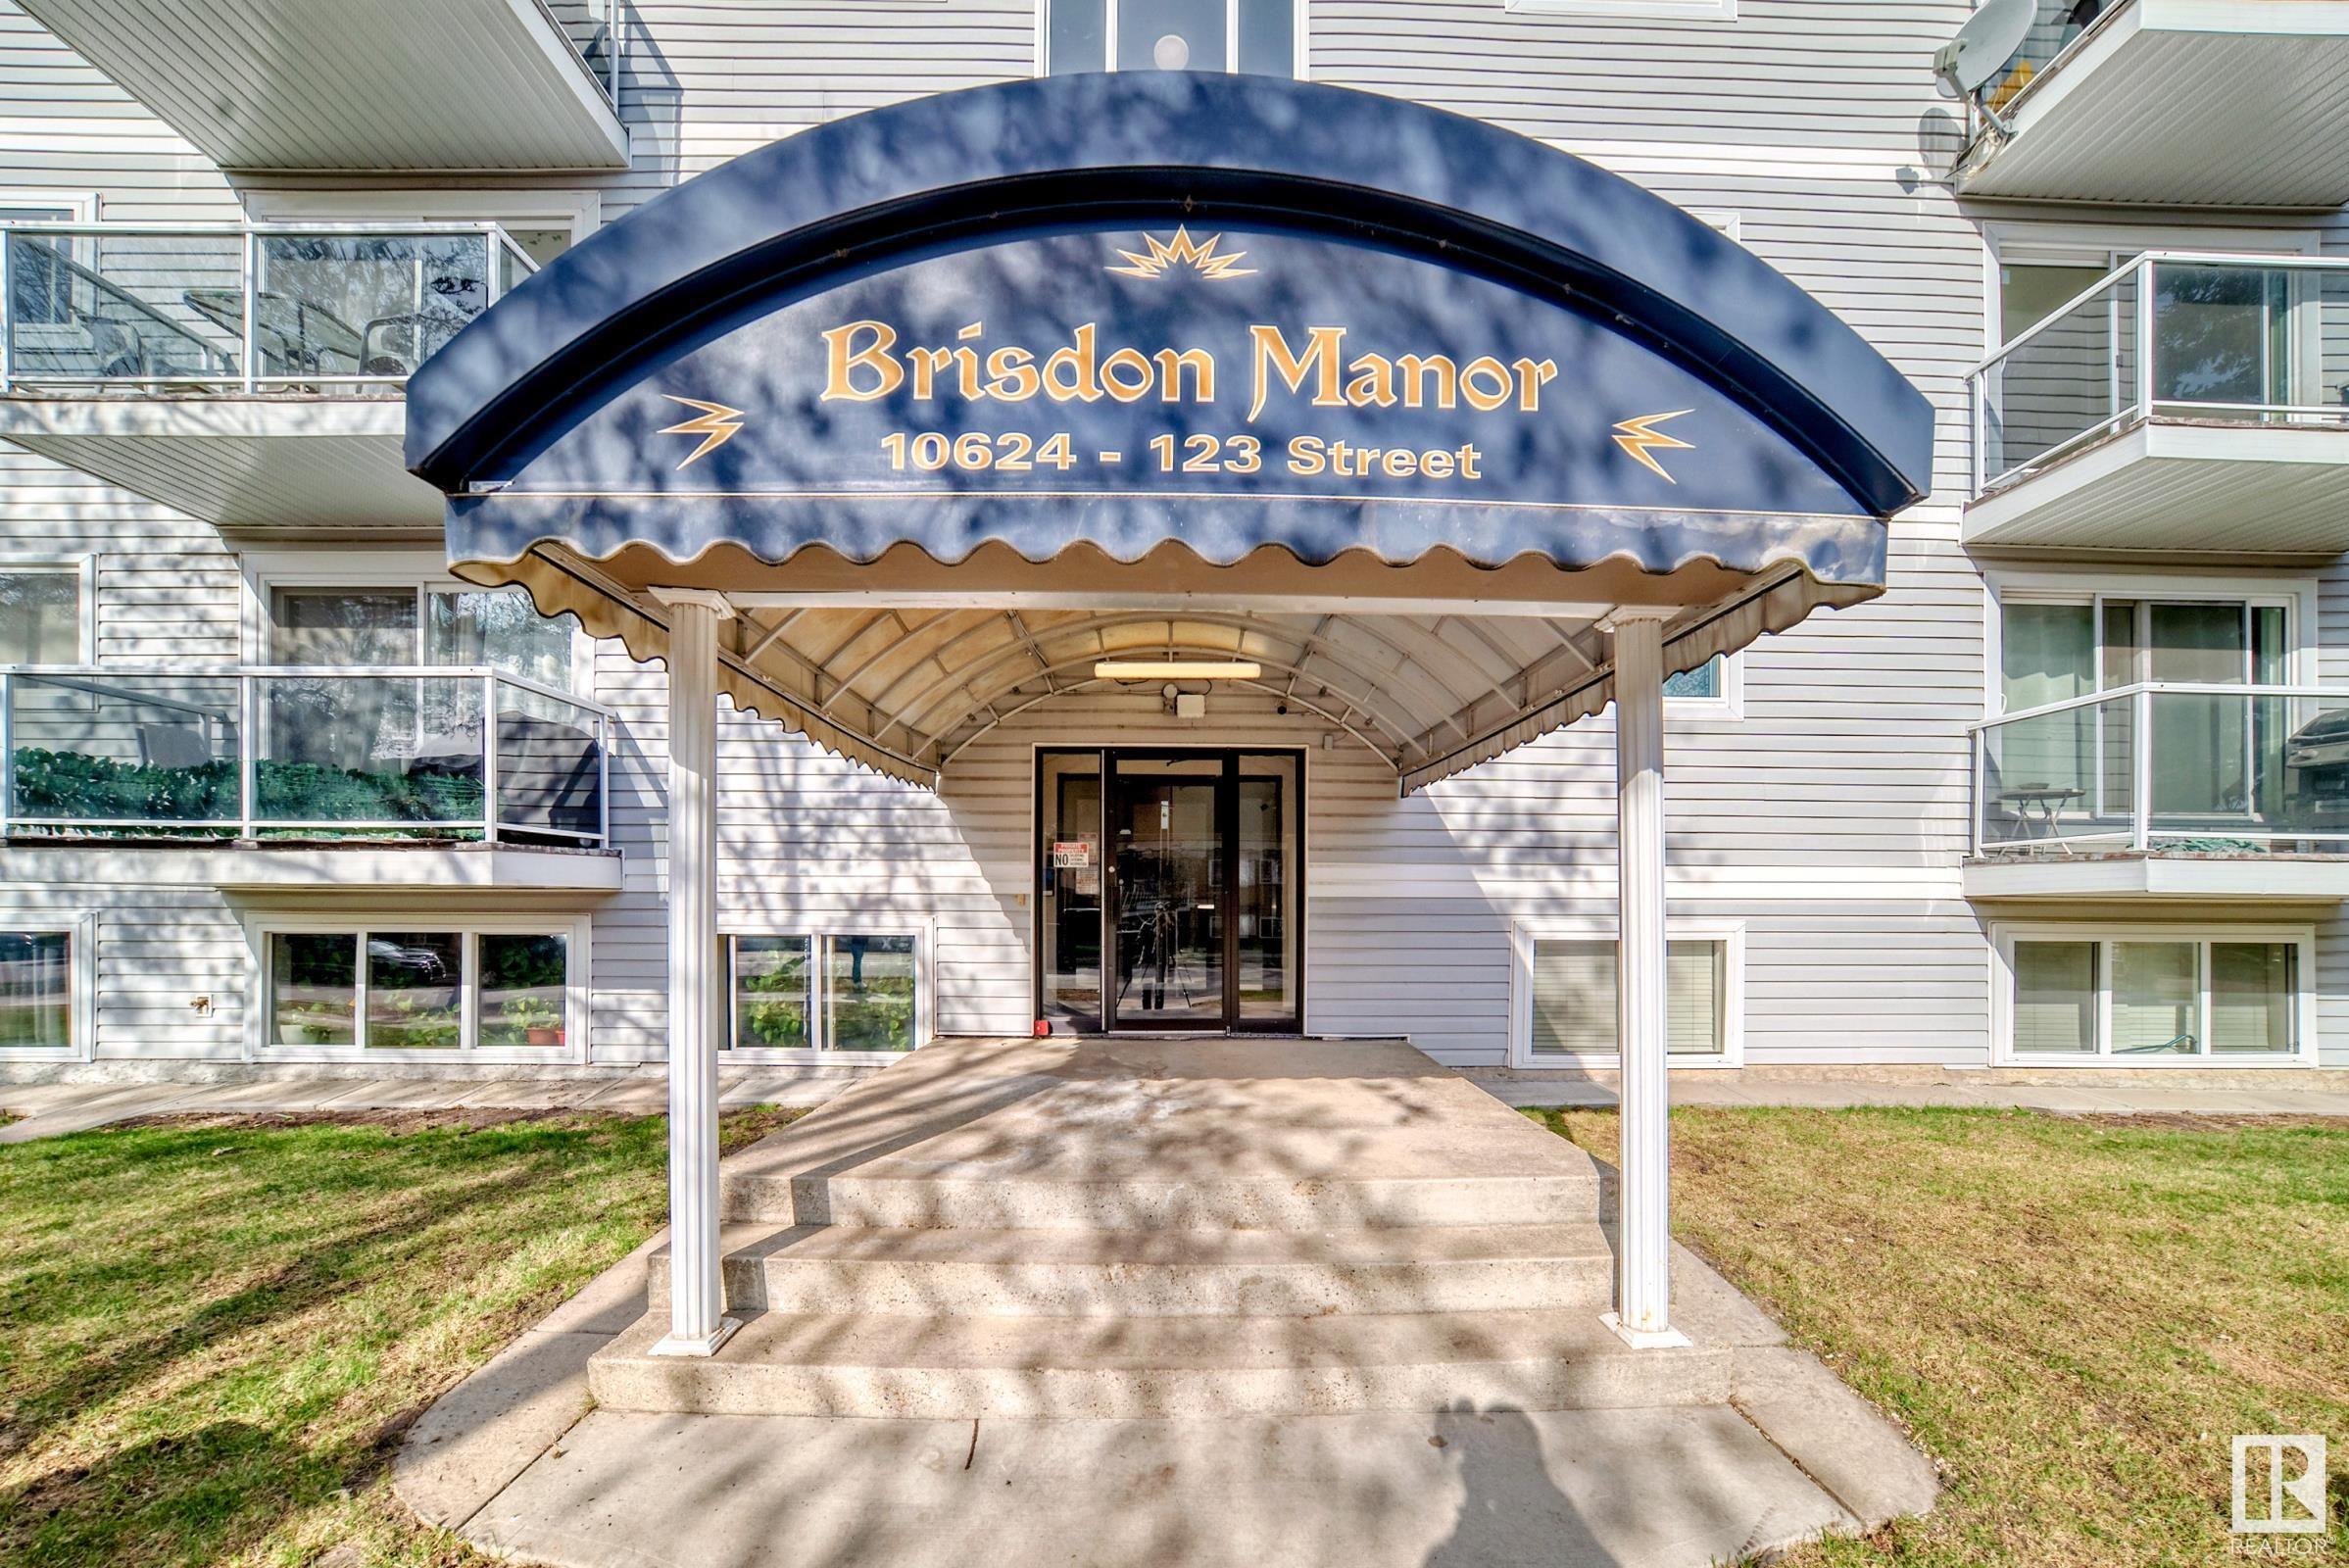
#404 10624 123 ST NW

Edmonton T5N 1P2

MLS® Number:  E4432411

Back to Westmount   

  • Home \
  • Westmount \
  • #404 10624 123 ST NW

$ 115,000

1

BEDROOMS

1 + 0

BATHROOMS

728

SQUARE FEET

1978

YEAR BUILT

http://cdnparap120.paragonrels.com/ParagonImages/Property/p12/RAE/225345231/1/0/0/8b8393e943acd4d38d135b90ad76540e/1/7f635efc89ba8f39b933227854294025/225345231-2ea24303-4595-4765-abef-559040474e2e.JPG





MLS® Number
E4432411
PROPERTY TYPE
Apartment
LISTING DATE
April-24-2025

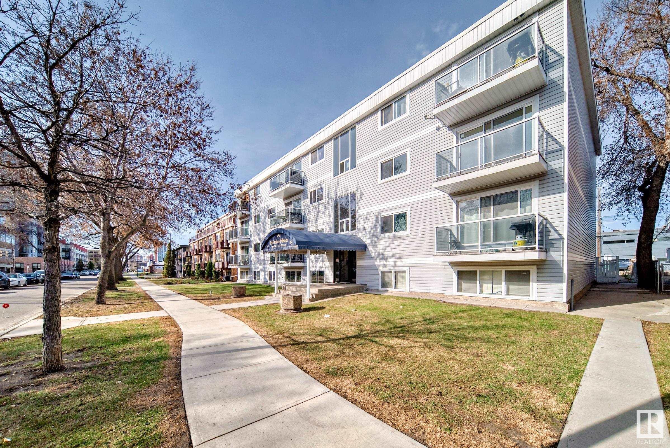
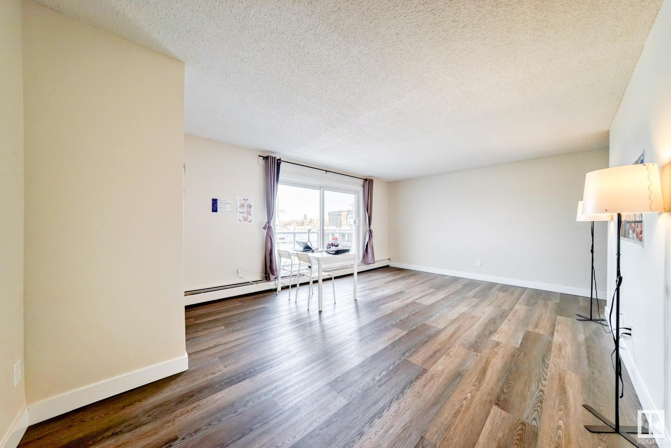
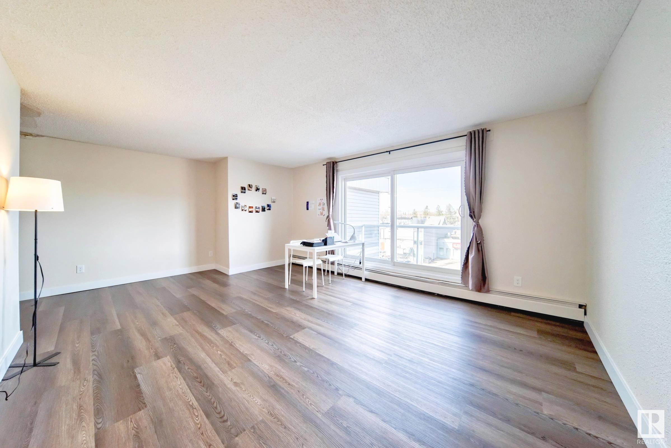
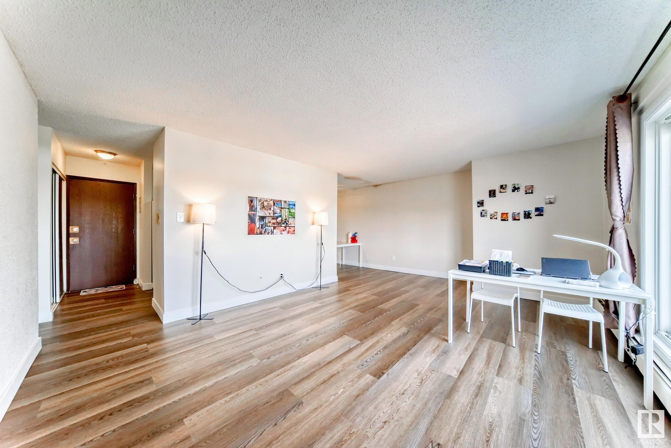
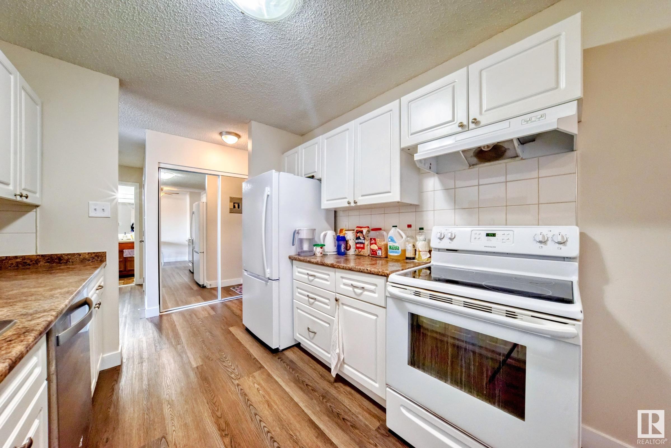
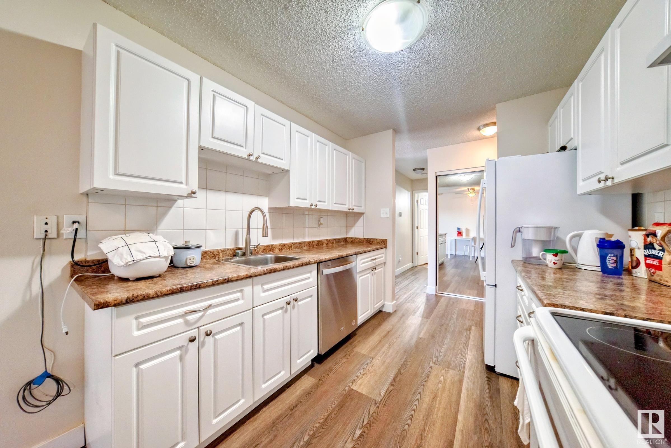
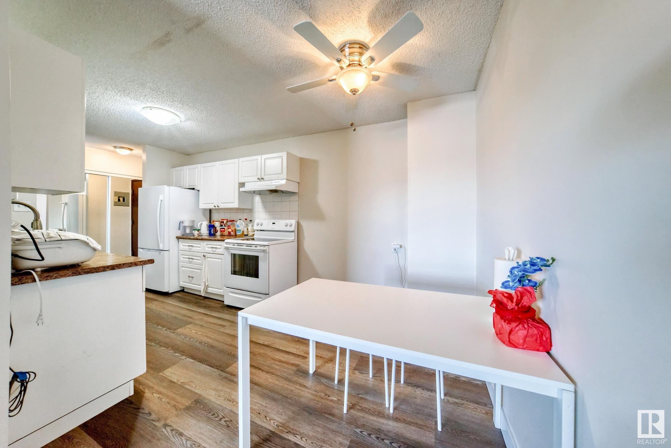
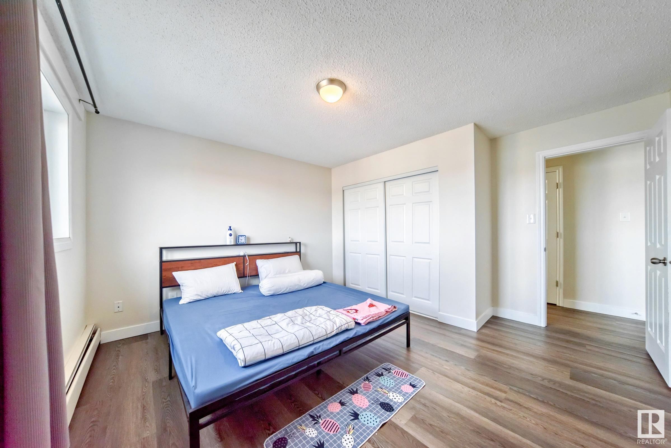
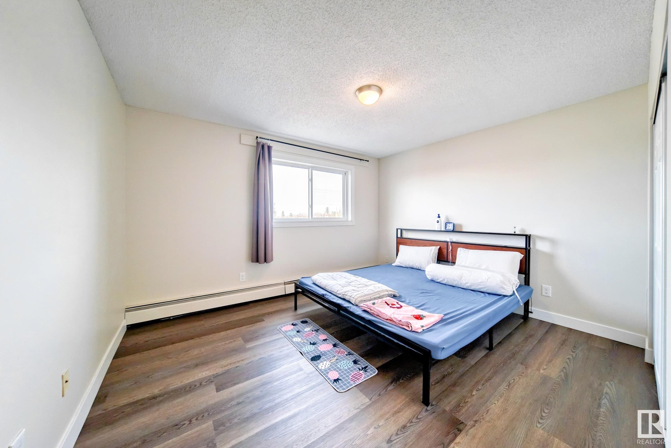
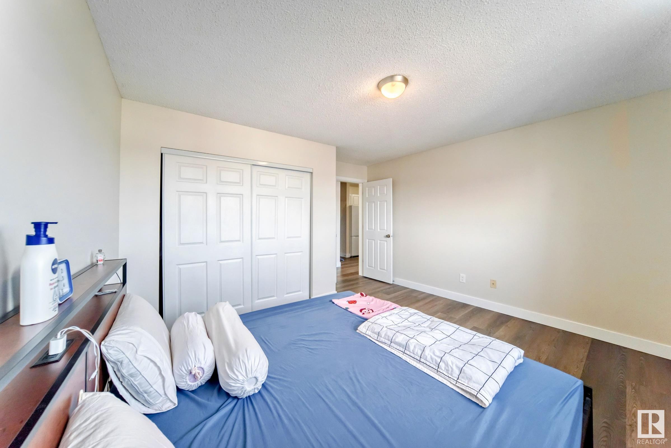
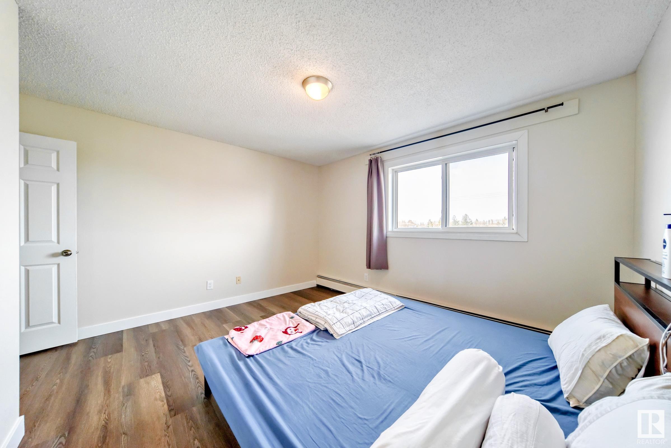
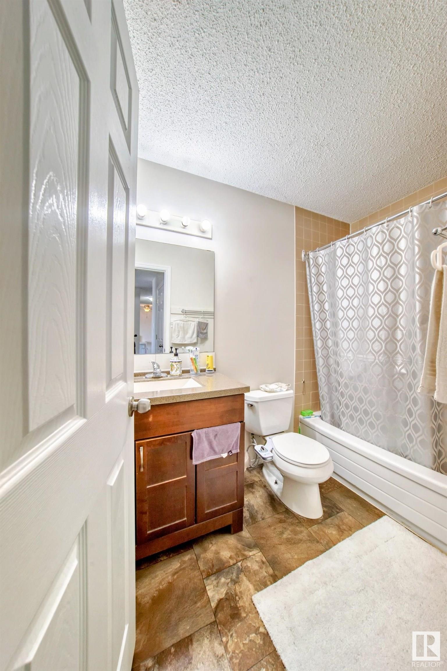
Welcome to a perfect starter kit for rental investing. Located in the very desirable Westmount, it's a short walk to the Arts District on 124st and nearby Brewery District filled with great restaurants, culture, and shopping. Only blocks from MacEwan University makes this one bedroom condo a desirable rental location. The Condo is freshly renovated with updated windows, flooring and kitchen appliances. This cared for, non smoking, with assigned parking spot, located on the top floor. Pictures are taken prior to renter occupation.

COMMUNITY  Westmount
PROPERTY TYPE  Apartment
BUILDING TYPE  Lowrise Apartment
STYLE  Single Level Apartment
YEAR BUILT 1978
SQUARE FOOTAGE  728
BEDROOMS  1
BATHROOMS  1.00
BASEMENT  None, No Basement
AMENITIES  On Street Parking, Detectors Smoke, No Animal Home, No Smoking Home, Vinyl Windows
APPLIANCES  Dishwasher-Built-In, Hood Fan, Refrigerator, Stove-Electric
COOLING 
FIREPLACE 
FLOORING  Vinyl Plank
HEATING  Baseboard, Hot Water, Natural Gas
LAUNDRY 
LOT FEATURES  Back Lane, Playground Nearby, Public Transportation, Schools, Shopping Nearby, See Remarks
PARKING  See Remarks
RESTRICTIONS  None Known, Pets Subject to Board App
ROOF  Tar & Gravel
TITLE  Fee Simple
BROKER  REALTORS® Association of Edmonton


ROOMS DIMENSIONS (m) LEVEL