https://zimg.paragon.ice.com/ParagonImages/Property/PM/RAE/225399435/1/0/0/4e45e41601112bb16f8962def8cc5730/1/b50bcc3325b340685a14da11c978959a/225399435-d6ce7c03-3d22-4423-8142-c864b169062d.JPG https://zimg.paragon.ice.com/ParagonImages/Property/PM/RAE/225399435/2/0/0/64d1778aa7de6571128ec500796eac36/1/b50bcc3325b340685a14da11c978959a/225399435-09c7e0a2-f908-430f-8fb0-ef38c71806f5.JPG https://zimg.paragon.ice.com/ParagonImages/Property/PM/RAE/225399435/3/0/0/a18e2512dd52edfeec5f2110783686dc/1/b50bcc3325b340685a14da11c978959a/225399435-8e880cf9-434e-4214-ad44-a8be413a9b7c.JPG https://zimg.paragon.ice.com/ParagonImages/Property/PM/RAE/225399435/4/0/0/06fe52f56acb7283149469447e2a44af/1/b50bcc3325b340685a14da11c978959a/225399435-03709e41-3f78-4a99-a143-21beab27eca1.JPG https://zimg.paragon.ice.com/ParagonImages/Property/PM/RAE/225399435/5/0/0/9c61d0a2809819766647673feeb0b97b/1/b50bcc3325b340685a14da11c978959a/225399435-59dcdaea-c003-4bb3-9608-65bf358d115e.JPG https://zimg.paragon.ice.com/ParagonImages/Property/PM/RAE/225399435/6/0/0/6a0bbe3aa66b64236a032734b3ddc8b3/1/b50bcc3325b340685a14da11c978959a/225399435-11691b6b-ec32-4ffc-8fec-16e9c2827259.JPG https://zimg.paragon.ice.com/ParagonImages/Property/PM/RAE/225399435/7/0/0/1c6727d0d67b382236af87123b0a5cd2/1/b50bcc3325b340685a14da11c978959a/225399435-3970a5d9-e756-4348-b1f6-b832528be815.JPG https://zimg.paragon.ice.com/ParagonImages/Property/PM/RAE/225399435/8/0/0/f0669a052e2a7464cb59e14273bb5102/1/b50bcc3325b340685a14da11c978959a/225399435-351e20f4-19cd-48e0-b624-44ff64cbde0e.JPG https://zimg.paragon.ice.com/ParagonImages/Property/PM/RAE/225399435/9/0/0/1dc5a9ad4c7f8ae4071e525231c72a74/1/b50bcc3325b340685a14da11c978959a/225399435-ddbbc6d3-df62-49b3-be59-4c3ae0b70604.JPG https://zimg.paragon.ice.com/ParagonImages/Property/PM/RAE/225399435/10/0/0/ea0eb9a09fb4aaeacc480e7b01bd0af3/1/b50bcc3325b340685a14da11c978959a/225399435-e58943bf-e5e9-4f0e-bd80-fd9a0c47b626.JPG https://zimg.paragon.ice.com/ParagonImages/Property/PM/RAE/225399435/11/0/0/3999b9515c7682508ad45da242ab8737/1/b50bcc3325b340685a14da11c978959a/225399435-f417847f-7b1e-489a-b5e7-f3d54d7da1a5.JPG https://zimg.paragon.ice.com/ParagonImages/Property/PM/RAE/225399435/12/0/0/9d7dc5b515ce0d9fffc5e6d95b57b794/1/b50bcc3325b340685a14da11c978959a/225399435-1d265a1c-bf33-4260-9044-b2426544b2f4.JPG https://zimg.paragon.ice.com/ParagonImages/Property/PM/RAE/225399435/13/0/0/594c67bb49f6912cbbe8c728b8395b1c/1/b50bcc3325b340685a14da11c978959a/225399435-a01b3efc-28c7-44d7-bd36-3d891f3198d4.JPG https://zimg.paragon.ice.com/ParagonImages/Property/PM/RAE/225399435/14/0/0/ef8cc347ad1fb85a9c2b74695fd1160d/1/b50bcc3325b340685a14da11c978959a/225399435-14a9f5d7-4170-4275-ba05-0854167bc37a.JPG https://zimg.paragon.ice.com/ParagonImages/Property/PM/RAE/225399435/15/0/0/3c9c49aa512e4ad9516d87d939663159/1/b50bcc3325b340685a14da11c978959a/225399435-b99075fd-bb05-4661-8ace-5362c0b23651.JPG https://zimg.paragon.ice.com/ParagonImages/Property/PM/RAE/225399435/16/0/0/5155fe0eeab8ef2e839daac881b7ff17/1/b50bcc3325b340685a14da11c978959a/225399435-cec79c36-6070-4be9-b9ce-951462ca885e.JPG https://zimg.paragon.ice.com/ParagonImages/Property/PM/RAE/225399435/17/0/0/92dbabec64c959b0344c125ce31e82b2/1/b50bcc3325b340685a14da11c978959a/225399435-d33d7762-4358-4ff1-b56c-16e1d4d0150d.JPG https://zimg.paragon.ice.com/ParagonImages/Property/PM/RAE/225399435/18/0/0/dad28b64151c733695c2888f8b852923/1/b50bcc3325b340685a14da11c978959a/225399435-64817ed8-198d-4377-bb91-17c18b99617c.JPG https://zimg.paragon.ice.com/ParagonImages/Property/PM/RAE/225399435/19/0/0/497cfb2d8801d39c630b6f8bd38e7d5e/1/b50bcc3325b340685a14da11c978959a/225399435-4ee451a1-303d-4a2e-acce-8580f64bd480.JPG https://zimg.paragon.ice.com/ParagonImages/Property/PM/RAE/225399435/20/0/0/3976e5c29a5fa5f7663ce1cc3a99406f/1/b50bcc3325b340685a14da11c978959a/225399435-564d73d7-2285-4767-b498-924b65881f02.JPG https://zimg.paragon.ice.com/ParagonImages/Property/PM/RAE/225399435/21/0/0/84bacc7f54f28b2051842920de8c7ff9/1/b50bcc3325b340685a14da11c978959a/225399435-c032a2b6-7307-4c5d-8123-6746b252c2f2.JPG https://zimg.paragon.ice.com/ParagonImages/Property/PM/RAE/225399435/22/0/0/d646b082d1ba42348e6d1d17856a9d48/1/b50bcc3325b340685a14da11c978959a/225399435-019d6d56-873f-4241-acff-fd3d90418726.JPG https://zimg.paragon.ice.com/ParagonImages/Property/PM/RAE/225399435/23/0/0/faa180a77bf3e93cdd801c5a1eafee3d/1/b50bcc3325b340685a14da11c978959a/225399435-2b2f5888-5258-411c-bdbe-00294d7e5285.JPG https://zimg.paragon.ice.com/ParagonImages/Property/PM/RAE/225399435/24/0/0/ae0c52b67556d0ec12486cb5bd638be1/1/b50bcc3325b340685a14da11c978959a/225399435-d1971cde-2fc5-475e-9047-a39cbdec0a26.JPG https://zimg.paragon.ice.com/ParagonImages/Property/PM/RAE/225399435/25/0/0/ee54c2cc642297e15aef9b01c67ebb5a/1/b50bcc3325b340685a14da11c978959a/225399435-e669b217-223b-4432-b79b-d11a951b459d.JPG https://zimg.paragon.ice.com/ParagonImages/Property/PM/RAE/225399435/26/0/0/02660c9b11a87c11a0467a372fe6dc4d/1/b50bcc3325b340685a14da11c978959a/225399435-e8babbb0-af30-4cd8-a7aa-68260870a99c.JPG https://zimg.paragon.ice.com/ParagonImages/Property/PM/RAE/225399435/27/0/0/2742a3bc071f823915793eaeb0e3196b/1/b50bcc3325b340685a14da11c978959a/225399435-9190bd7a-3e77-45ea-8f60-bbb88b20358b.JPG https://zimg.paragon.ice.com/ParagonImages/Property/PM/RAE/225399435/28/0/0/2319df6ec2864a31e002eecec297ca4d/1/b50bcc3325b340685a14da11c978959a/225399435-e1e1847f-a805-4e96-84cd-bade5042306c.JPG https://zimg.paragon.ice.com/ParagonImages/Property/PM/RAE/225399435/29/0/0/49d230176f181164b36bfba47d7a045e/1/b50bcc3325b340685a14da11c978959a/225399435-63438582-cdb7-4c7e-8bb4-a75e64c6e092.JPG https://zimg.paragon.ice.com/ParagonImages/Property/PM/RAE/225399435/30/0/0/9b5393709a9f1d7e4142acb85367f2de/1/b50bcc3325b340685a14da11c978959a/225399435-3caea50a-020d-462b-bae8-ec687bd64265.JPG https://zimg.paragon.ice.com/ParagonImages/Property/PM/RAE/225399435/31/0/0/77dce29ff90281d868a3939369895568/1/b50bcc3325b340685a14da11c978959a/225399435-a08f9bd9-8a2c-4f46-a847-bfbdd77a53ee.JPG https://zimg.paragon.ice.com/ParagonImages/Property/PM/RAE/225399435/32/0/0/69227b35b7618291ceafafb5b91bc8df/1/b50bcc3325b340685a14da11c978959a/225399435-6d8995bc-5060-4256-a2b6-107a3d082687.JPG https://zimg.paragon.ice.com/ParagonImages/Property/PM/RAE/225399435/33/0/0/76af9bd3d722547a01d4644c1795edd7/1/b50bcc3325b340685a14da11c978959a/225399435-3a41e339-7c38-46e2-9af9-c63e6fd58409.JPG https://zimg.paragon.ice.com/ParagonImages/Property/PM/RAE/225399435/34/0/0/dc3d9ea34cfd8c60e1910a2eb23f2046/1/b50bcc3325b340685a14da11c978959a/225399435-3a1f0919-7c58-454a-8f70-39e7741c3e81.JPG https://zimg.paragon.ice.com/ParagonImages/Property/PM/RAE/225399435/35/0/0/e95a4fc0253885f61b521b9454a394a7/1/b50bcc3325b340685a14da11c978959a/225399435-c6750c3f-410b-4a2b-8bb3-0d34eb563893.JPG https://zimg.paragon.ice.com/ParagonImages/Property/PM/RAE/225399435/36/0/0/130be084e753fa9e41dc68fe21fbee5f/1/b50bcc3325b340685a14da11c978959a/225399435-9916e1c2-79c3-4e1d-b536-659c865e79b3.JPG

#404 10238 103 ST NW

Edmonton T5J 0G6

MLS® Number:  E4486615

Back to Downtown (Edmonton)   

  • Home \
  • Downtown (Edmonton) \
  • #404 10238 103 ST NW

$ 259,800

2

BEDROOMS

1 + 0

BATHROOMS

817

SQUARE FEET

2016

YEAR BUILT

https://zimg.paragon.ice.com/ParagonImages/Property/PM/RAE/225399435/1/0/0/4e45e41601112bb16f8962def8cc5730/1/b50bcc3325b340685a14da11c978959a/225399435-d6ce7c03-3d22-4423-8142-c864b169062d.JPG





MLS® Number
E4486615
PROPERTY TYPE
Apartment
LISTING DATE
May-08-2026

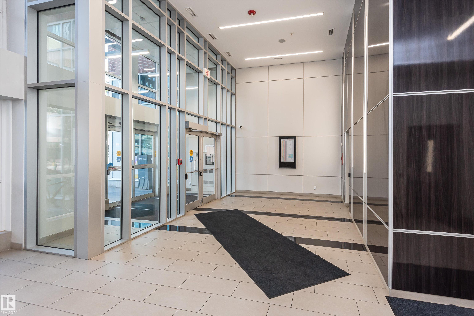
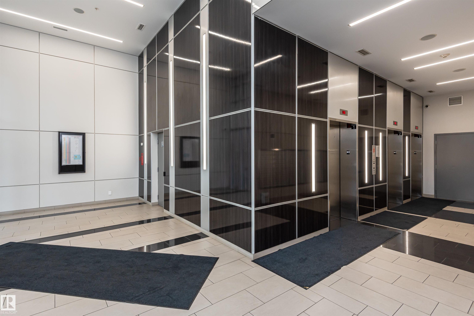
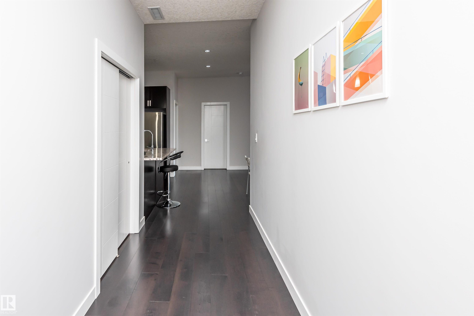
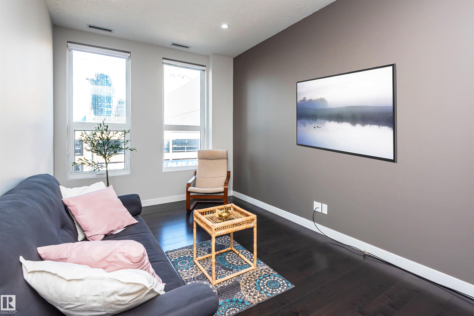
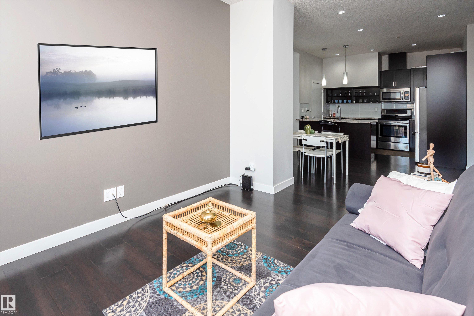
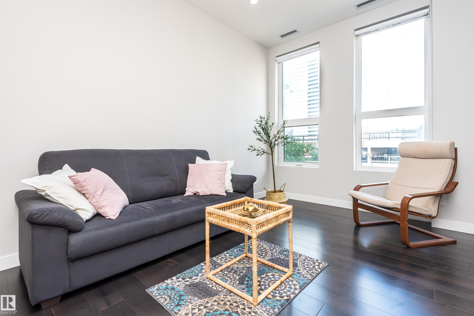
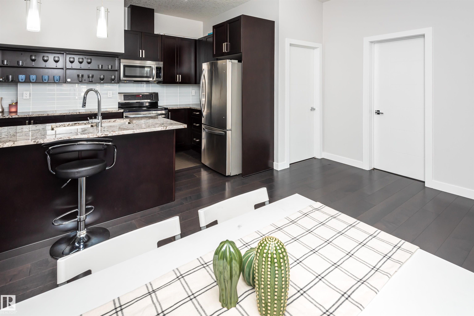
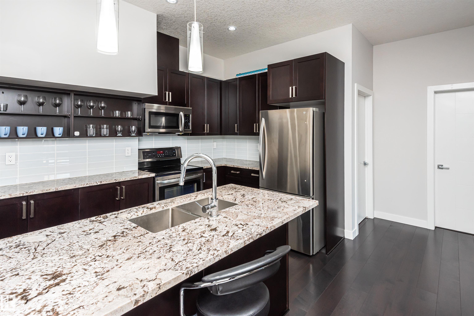
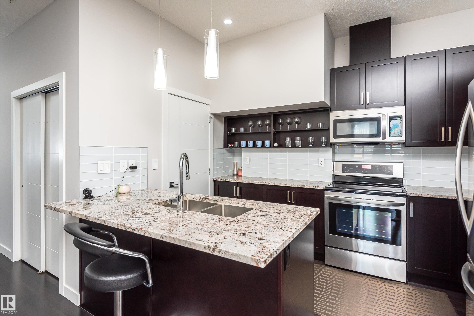
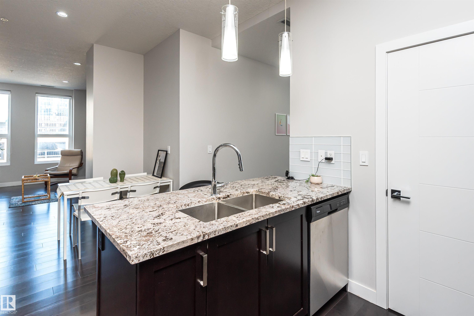
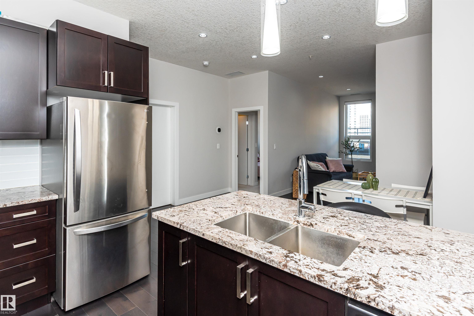
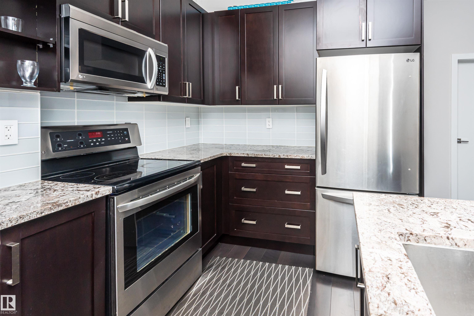
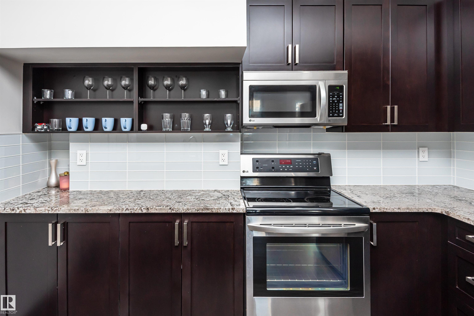
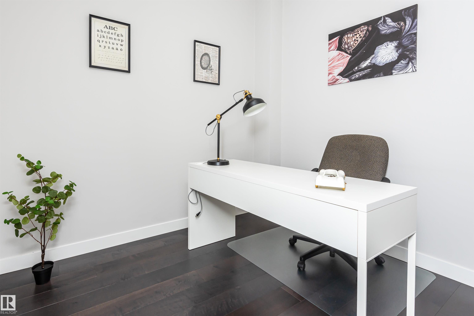
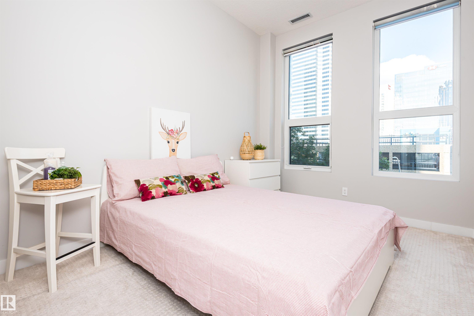
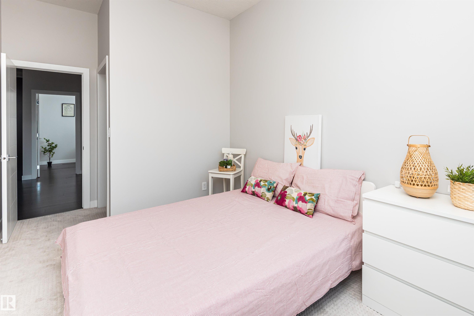
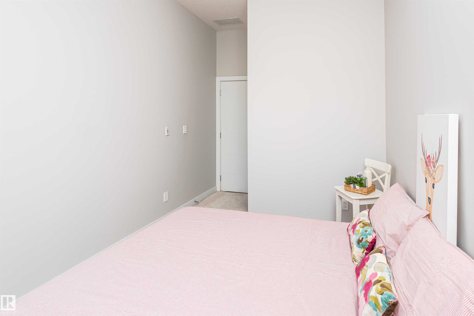
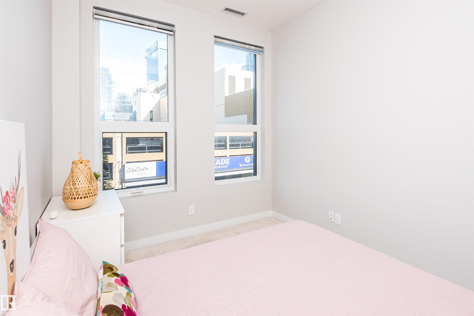
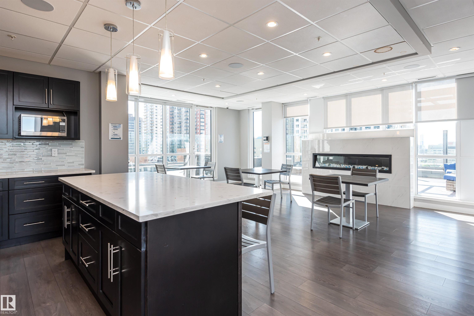
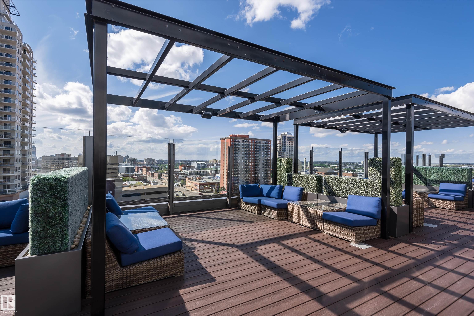
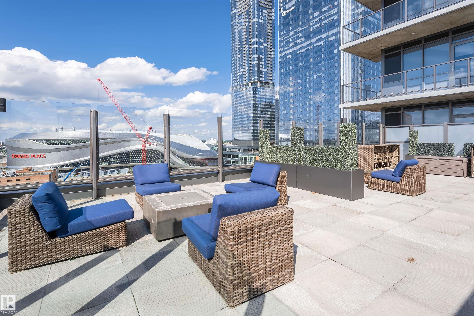
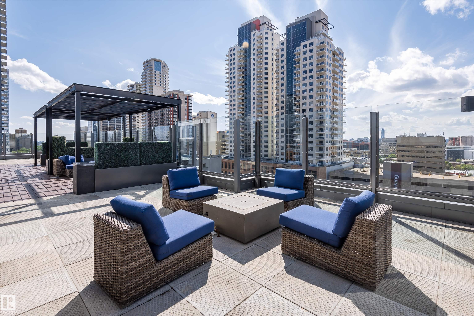
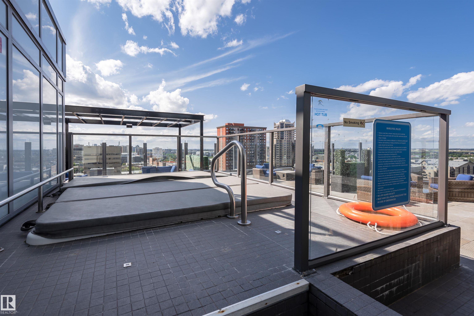
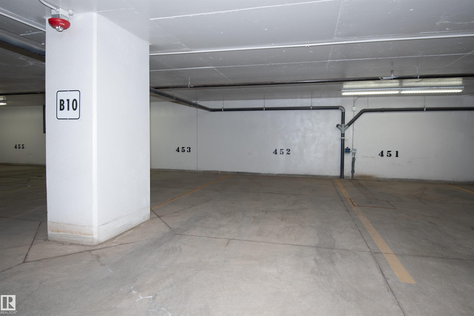
Enjoy vibrant downtown living in this beautifully designed east-facing 2-bedroom, 1-bath condo located in the sought-after Ultima tower. Wake up to natural morning light and experience the convenience of being just steps from Rogers Place, restaurants, cafés, shopping, and Edmonton’s exciting nightlife scen. Inside, the unit showcases modern finishes including 10-foot ceilings, hardwood floors, granite countertops, and stainless steel appliances. Residents can also take advantage of the incredible rooftop patio and premium building amenities. Complete with one titled heated underground parking stall, this property offers an exceptional blend of comfort, style, and unbeatable downtown convenience.

COMMUNITY  Downtown (Edmonton)
PROPERTY TYPE  Apartment
BUILDING TYPE  Apartment High Rise
STYLE  Single Level Apartment
YEAR BUILT 2016
SQUARE FOOTAGE  817
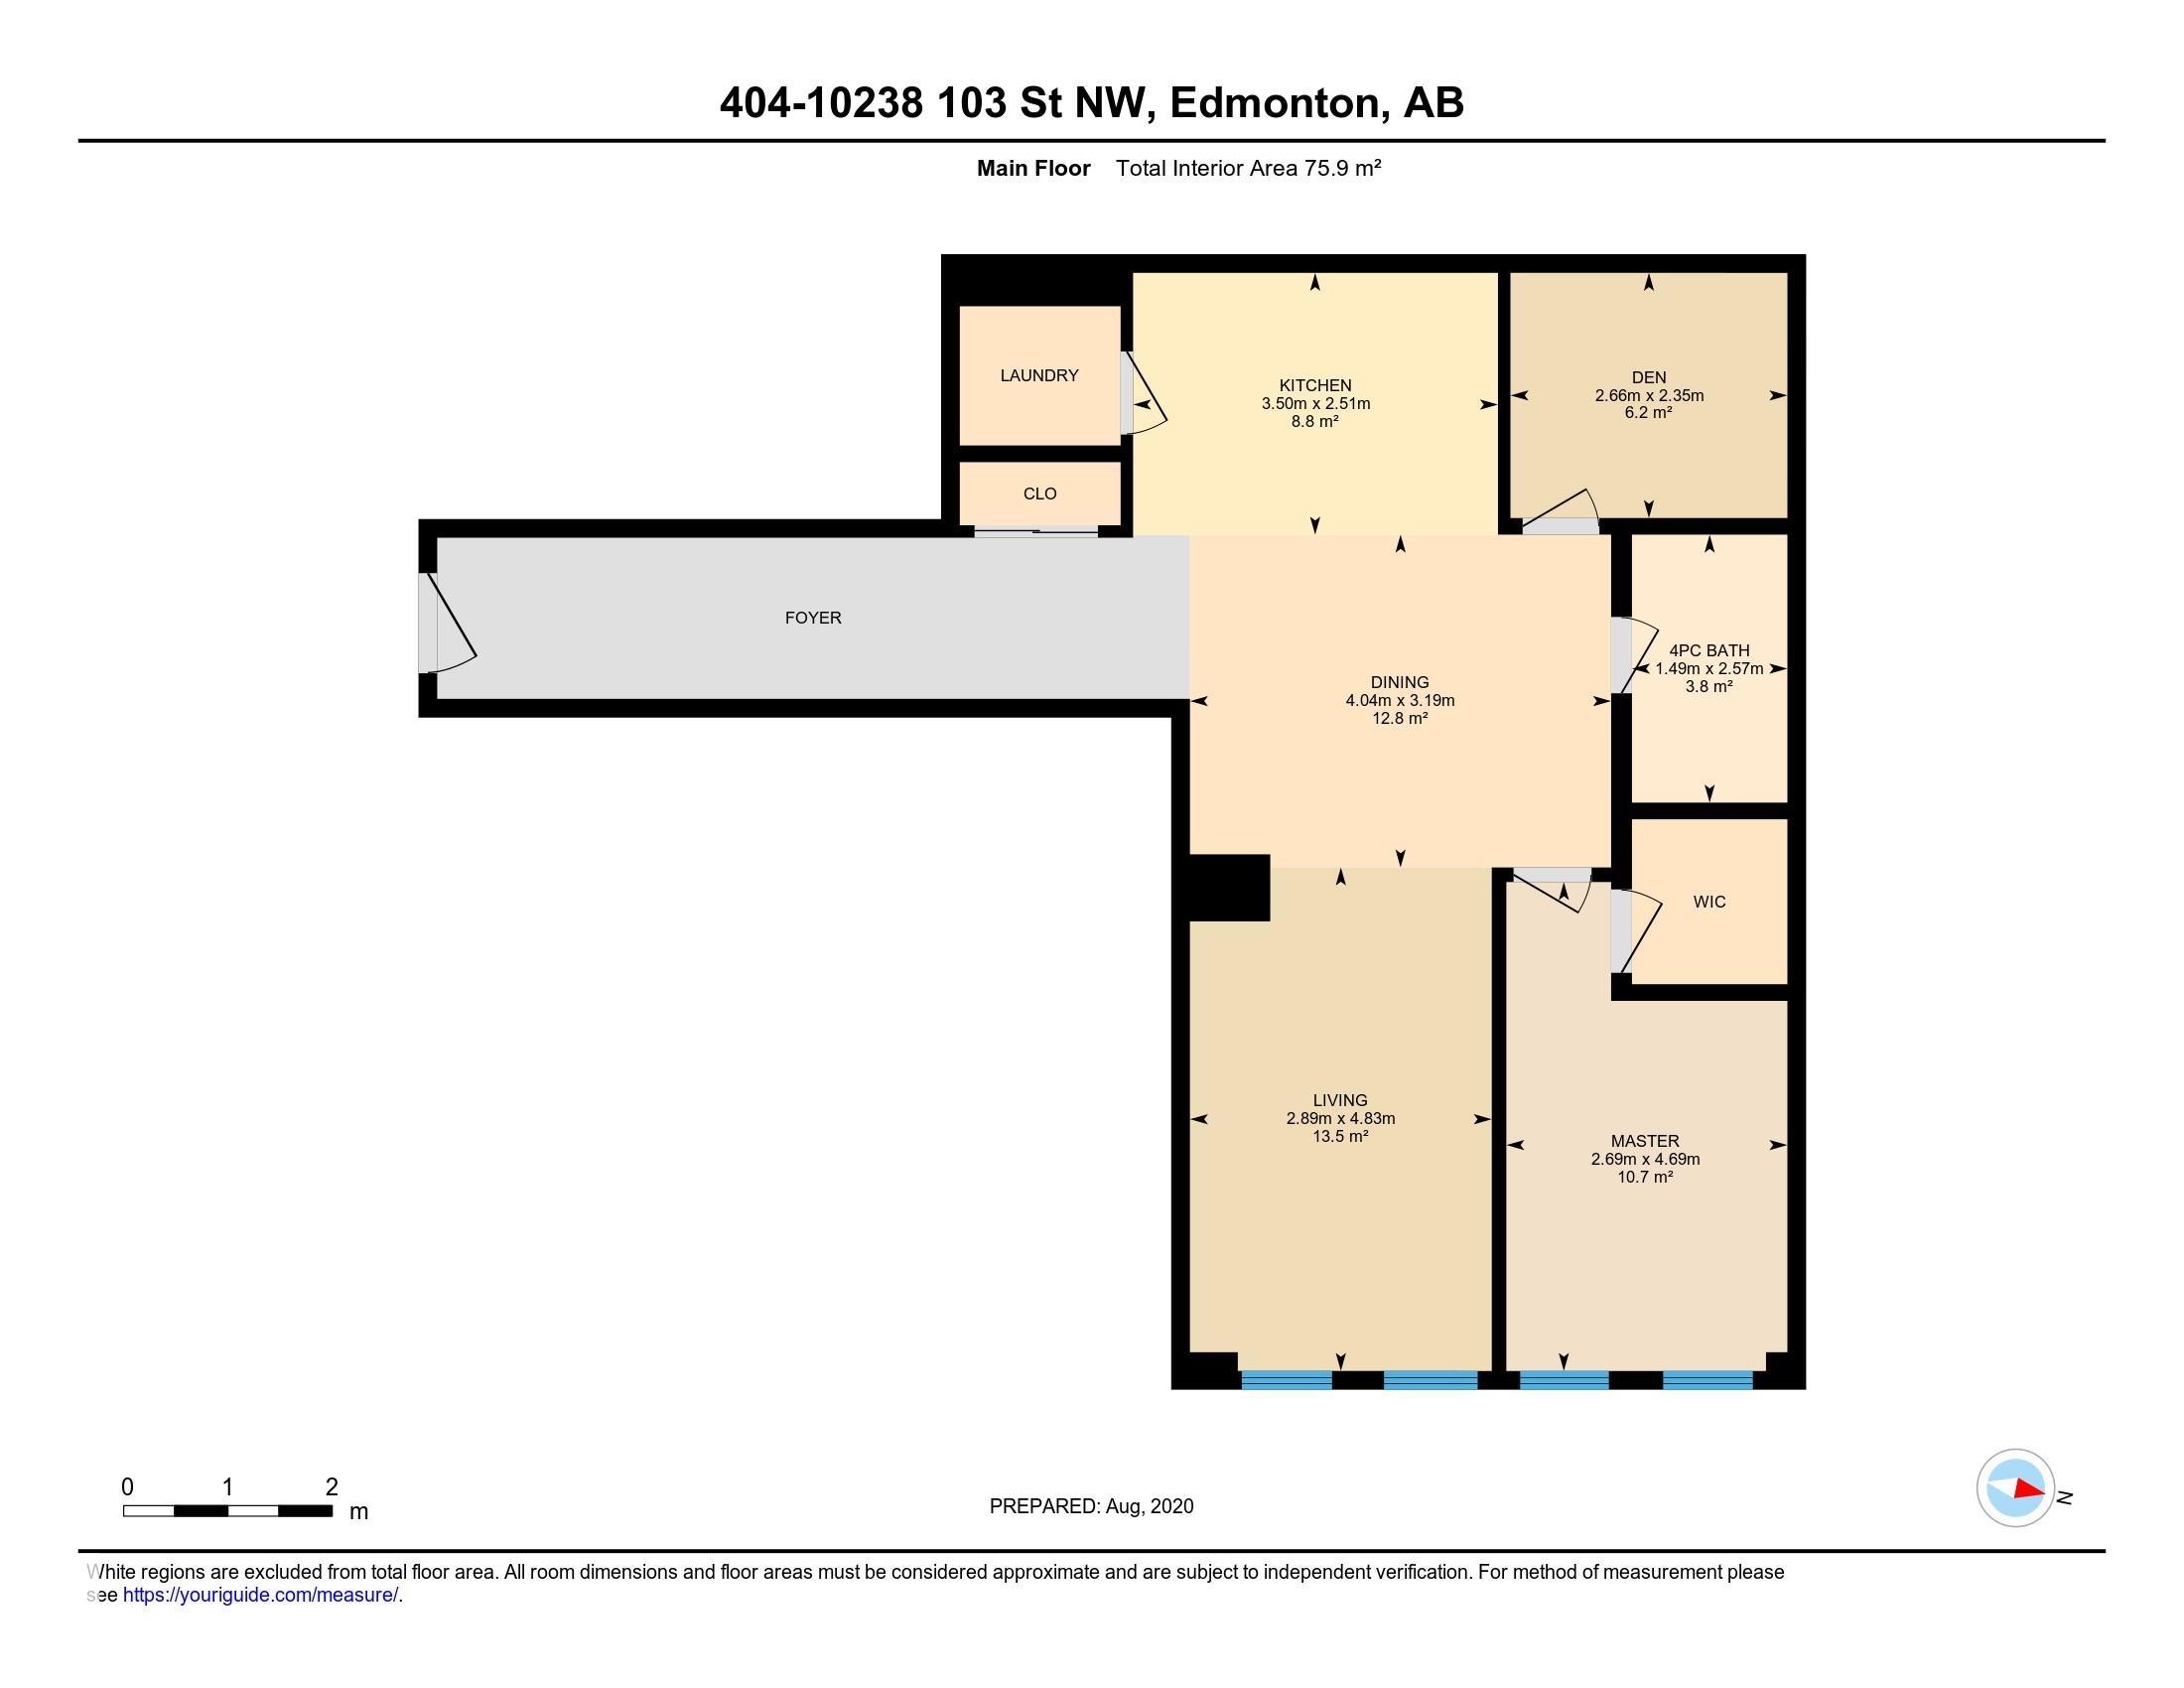
BEDROOMS  2
BATHROOMS  1.00
BASEMENT  None, No Basement
AMENITIES  Ceiling 10 ft., Detectors Smoke, Exercise Room, Hot Tub, Patio, Smart/Program. Thermostat, Secured Parking, Security Door, Social Rooms
APPLIANCES  Dishwasher-Built-In, Dryer, Garage Control, Microwave Hood Fan, Refrigerator, Stove-Electric, Washer, Window Coverings
COOLING 
FIREPLACE 
FLOORING  Carpet, Ceramic Tile, Hardwood
HEATING  Heat Pump, Natural Gas
LAUNDRY 
LOT FEATURES  Golf Nearby, Picnic Area, Public Transportation, Schools, Shopping Nearby, View Downtown
PARKING  Heated, Underground
RESTRICTIONS  None Known
ROOF  EPDM Membrane
TITLE  Fee Simple
BROKER  REALTORS® Association of Edmonton


ROOMS DIMENSIONS (m) LEVEL