https://zimg.paragon.ice.com/ParagonImages/Property/PM/RAE/225408865/1/0/0/f356cf0cb91fd882fc55c5fe32f78342/1/95f2101252104fc226f158dc304c5598/225408865-de7fe14c-4727-4b7b-81ae-952beaf56d9e.JPG https://zimg.paragon.ice.com/ParagonImages/Property/PM/RAE/225408865/2/0/0/3a38c35da0e265445fcb76392c86ab2d/1/95f2101252104fc226f158dc304c5598/225408865-1e9a8717-46e3-4bd7-bcfc-cf0fbc7305b3.JPG https://zimg.paragon.ice.com/ParagonImages/Property/PM/RAE/225408865/3/0/0/6f7fe8f10d804f60af0bb2143e27052a/1/95f2101252104fc226f158dc304c5598/225408865-65f32423-52d5-4cb3-80b4-beeaa710491d.JPG https://zimg.paragon.ice.com/ParagonImages/Property/PM/RAE/225408865/4/0/0/37d8b6139f0ef299371cb3c26d7c9b73/1/95f2101252104fc226f158dc304c5598/225408865-2ad286b0-0fec-42d1-8772-88c133d20a5f.JPG https://zimg.paragon.ice.com/ParagonImages/Property/PM/RAE/225408865/5/0/0/f96261f82129d5b12e9f78cc0a44f4c6/1/95f2101252104fc226f158dc304c5598/225408865-20cf3073-6c4b-4323-8a83-8b4d2e90f129.JPG https://zimg.paragon.ice.com/ParagonImages/Property/PM/RAE/225408865/6/0/0/7a1ba985c7f34908e7d45212e1fea2fb/1/95f2101252104fc226f158dc304c5598/225408865-6173409b-152c-49ce-9cf1-1a8b9162dfac.JPG https://zimg.paragon.ice.com/ParagonImages/Property/PM/RAE/225408865/7/0/0/08ea381cdfe132b8f64801be27f907cf/1/95f2101252104fc226f158dc304c5598/225408865-bd0d0873-92ca-4768-a890-3d4eddd97425.JPG https://zimg.paragon.ice.com/ParagonImages/Property/PM/RAE/225408865/8/0/0/bcd7373f7b7e14097df1e1a6744f2530/1/95f2101252104fc226f158dc304c5598/225408865-466851df-c56c-497b-aa29-2ac6d43f29bc.JPG https://zimg.paragon.ice.com/ParagonImages/Property/PM/RAE/225408865/9/0/0/73322402a581e32972b5c0417f00838a/1/95f2101252104fc226f158dc304c5598/225408865-7b628070-7b02-43f7-9bb1-430b41cdb8d3.JPG https://zimg.paragon.ice.com/ParagonImages/Property/PM/RAE/225408865/10/0/0/cc2d9b17eda2d060f66c0b20e4f9eb17/1/95f2101252104fc226f158dc304c5598/225408865-8b5206c0-79ce-4857-b8e1-734cef6f6fbb.JPG https://zimg.paragon.ice.com/ParagonImages/Property/PM/RAE/225408865/11/0/0/04ff90007a221253f35c569af1323264/1/95f2101252104fc226f158dc304c5598/225408865-bd2906c8-5ae1-4a1b-a281-a96c7afb8e58.JPG https://zimg.paragon.ice.com/ParagonImages/Property/PM/RAE/225408865/12/0/0/7b844b2a2fb36fbaf03fc1002cafeca3/1/95f2101252104fc226f158dc304c5598/225408865-57ea5c97-5da1-40de-ac46-06fac7f1e597.JPG https://zimg.paragon.ice.com/ParagonImages/Property/PM/RAE/225408865/13/0/0/e1eeda5f0ea71bdbb01a9c6e67dd2f8e/1/95f2101252104fc226f158dc304c5598/225408865-6db9761a-a322-43eb-a3c8-1f28fe9cde84.JPG https://zimg.paragon.ice.com/ParagonImages/Property/PM/RAE/225408865/14/0/0/257129a9e224bdbd6f4e8efda306bea1/1/95f2101252104fc226f158dc304c5598/225408865-29f9e248-b52e-4420-8279-31b24ff881c5.JPG https://zimg.paragon.ice.com/ParagonImages/Property/PM/RAE/225408865/15/0/0/7ad60741c91e63017018e35237f0f6d1/1/95f2101252104fc226f158dc304c5598/225408865-764a87fe-7535-4548-8a79-d71e7df5e75f.JPG https://zimg.paragon.ice.com/ParagonImages/Property/PM/RAE/225408865/16/0/0/96ae22ba765db2e353e37445d3fe7af2/1/95f2101252104fc226f158dc304c5598/225408865-080b5e9a-c60a-4fbc-82a3-258ebbc598d3.JPG https://zimg.paragon.ice.com/ParagonImages/Property/PM/RAE/225408865/17/0/0/b55db44e9aa0d4d9c35a23f6cf3732fa/1/95f2101252104fc226f158dc304c5598/225408865-6c3639a2-ba60-4811-982f-b8708c6174d5.JPG https://zimg.paragon.ice.com/ParagonImages/Property/PM/RAE/225408865/18/0/0/47041c793922beaec60fd47edab2dbac/1/95f2101252104fc226f158dc304c5598/225408865-d371f6d0-e21f-4e1b-9285-d3f2964d9ab1.JPG https://zimg.paragon.ice.com/ParagonImages/Property/PM/RAE/225408865/19/0/0/24b6dfffdd15bf4c5d71446a828dc6c8/1/95f2101252104fc226f158dc304c5598/225408865-fe78ca58-b87b-49b9-969f-0cda6ed558c9.JPG https://zimg.paragon.ice.com/ParagonImages/Property/PM/RAE/225408865/20/0/0/015fd81b3c28ff941779e6e712832e89/1/95f2101252104fc226f158dc304c5598/225408865-c526b135-7314-4dac-bcb1-c2cdf2a59c33.JPG https://zimg.paragon.ice.com/ParagonImages/Property/PM/RAE/225408865/21/0/0/a5a41f1cb62c4cdf4b495f4312f8de9e/1/95f2101252104fc226f158dc304c5598/225408865-8396ee8d-fe49-4cee-9ba9-1c0684eaf2f6.JPG https://zimg.paragon.ice.com/ParagonImages/Property/PM/RAE/225408865/22/0/0/87cbefcf006bcd52351abc1099159434/1/95f2101252104fc226f158dc304c5598/225408865-b017bb9e-6c95-471f-99b0-02d9269924cf.JPG https://zimg.paragon.ice.com/ParagonImages/Property/PM/RAE/225408865/23/0/0/6cc9baa91b707af8912a0daf972e6b5d/1/95f2101252104fc226f158dc304c5598/225408865-0114c208-e94a-4bad-b34a-a34926e54f71.JPG https://zimg.paragon.ice.com/ParagonImages/Property/PM/RAE/225408865/24/0/0/bcffa3b3d8ffda46d30cac30f53af513/1/95f2101252104fc226f158dc304c5598/225408865-46ff389b-4946-48c1-8f5d-80ea8ac45336.JPG https://zimg.paragon.ice.com/ParagonImages/Property/PM/RAE/225408865/25/0/0/15f51556c8b39229fa3fa3762bbeefe0/1/95f2101252104fc226f158dc304c5598/225408865-c7687c97-51a5-4b6b-adbe-5b4f352889ef.JPG

#404 10024 Jasper AV NW

Edmonton T5J 1R9

MLS® Number:  E4496045

Back to Downtown (Edmonton)   

  • Home \
  • Downtown (Edmonton) \
  • #404 10024 Jasper AV NW

$ 95,000

1

BEDROOMS

1 + 0

BATHROOMS

413

SQUARE FEET

1968

YEAR BUILT

https://zimg.paragon.ice.com/ParagonImages/Property/PM/RAE/225408865/1/0/0/f356cf0cb91fd882fc55c5fe32f78342/1/95f2101252104fc226f158dc304c5598/225408865-de7fe14c-4727-4b7b-81ae-952beaf56d9e.JPG





MLS® Number
E4496045
PROPERTY TYPE
Apartment
LISTING DATE
June-27-2026

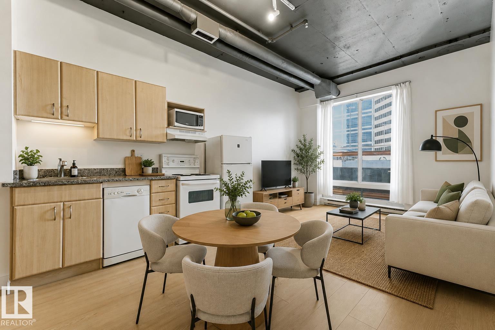
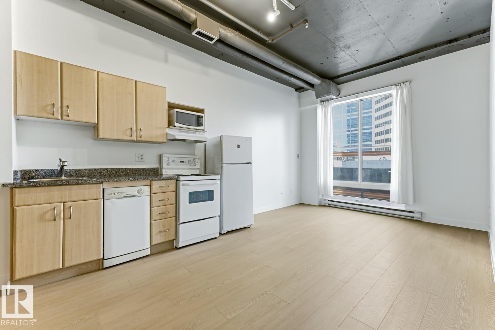
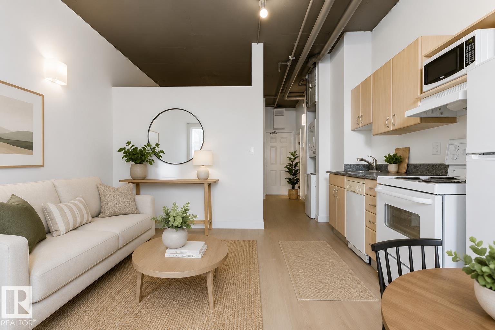
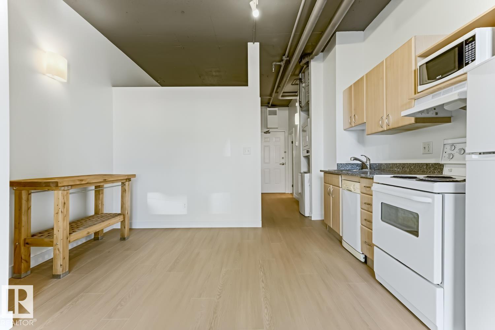
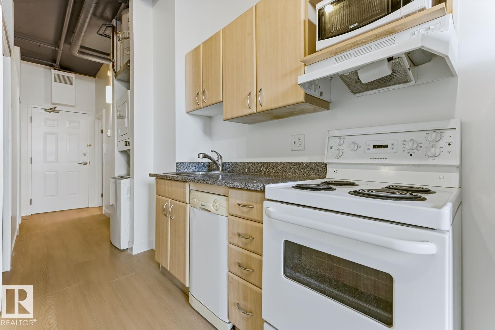
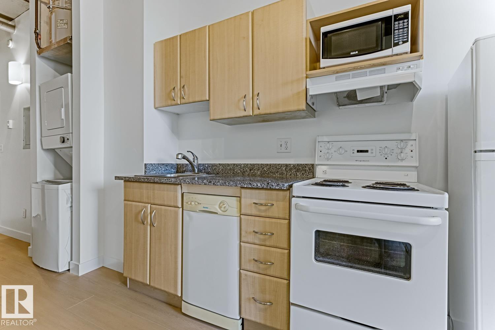
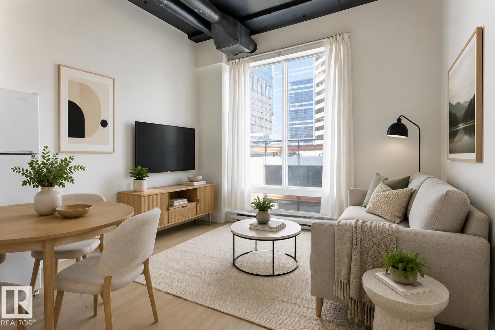
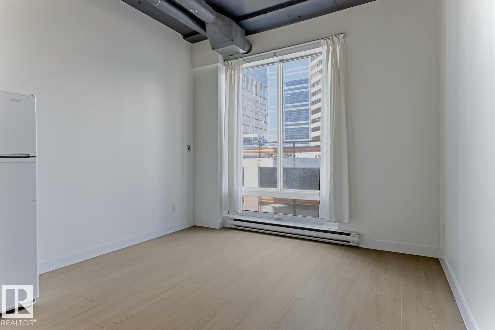
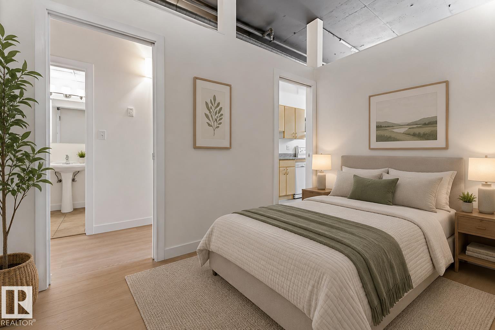
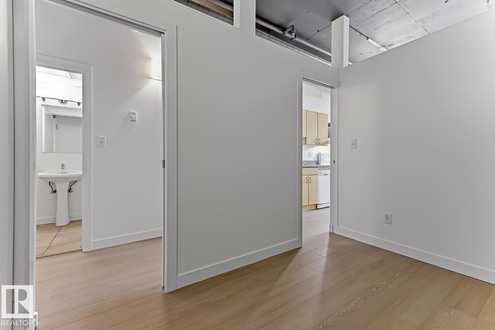
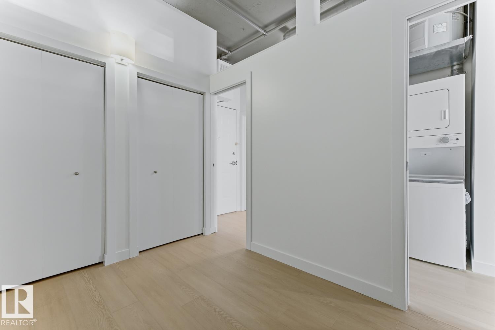
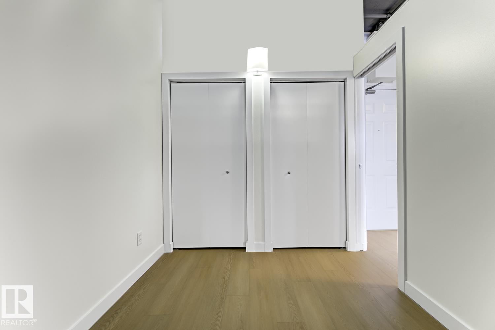
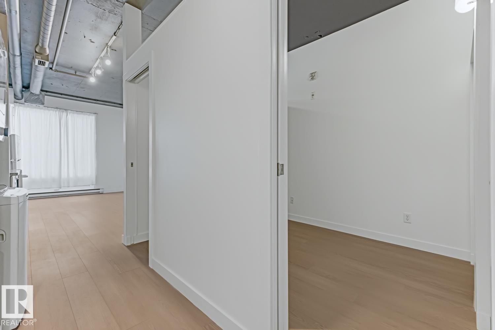
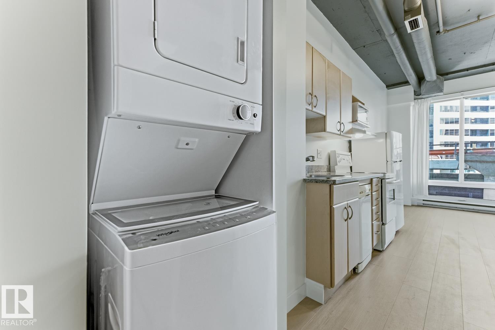
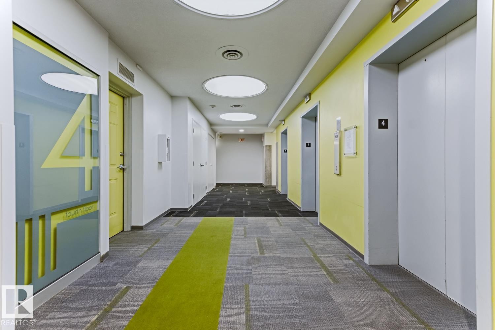
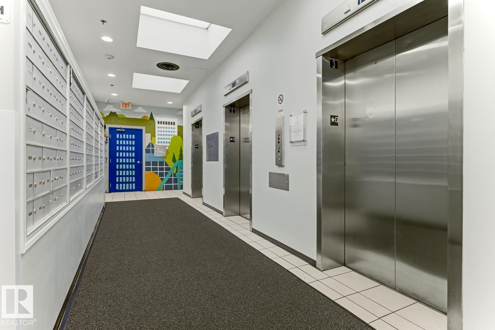
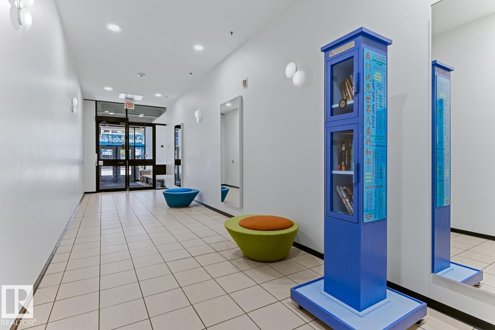
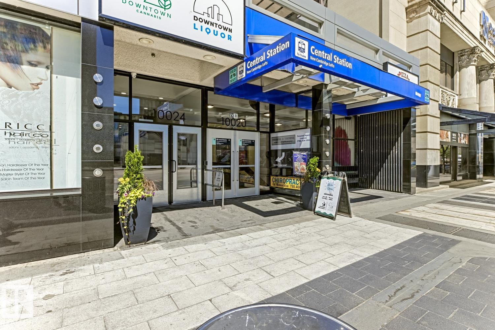
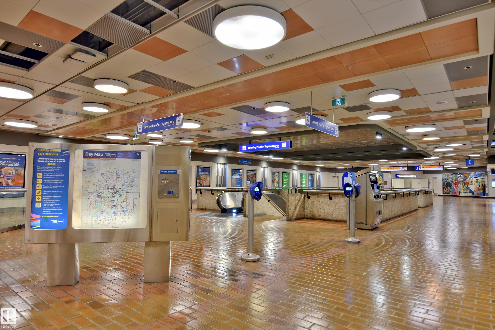
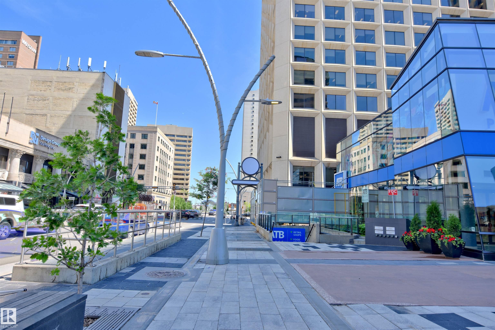
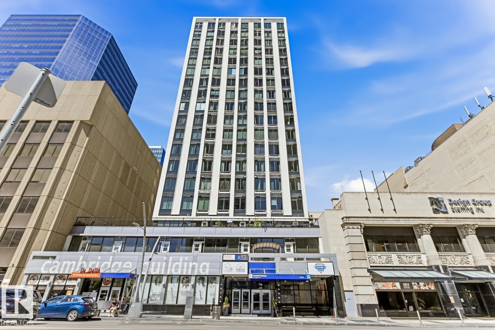
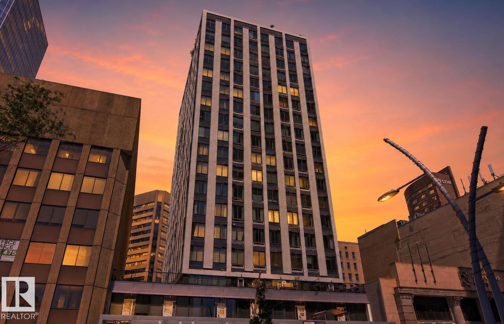
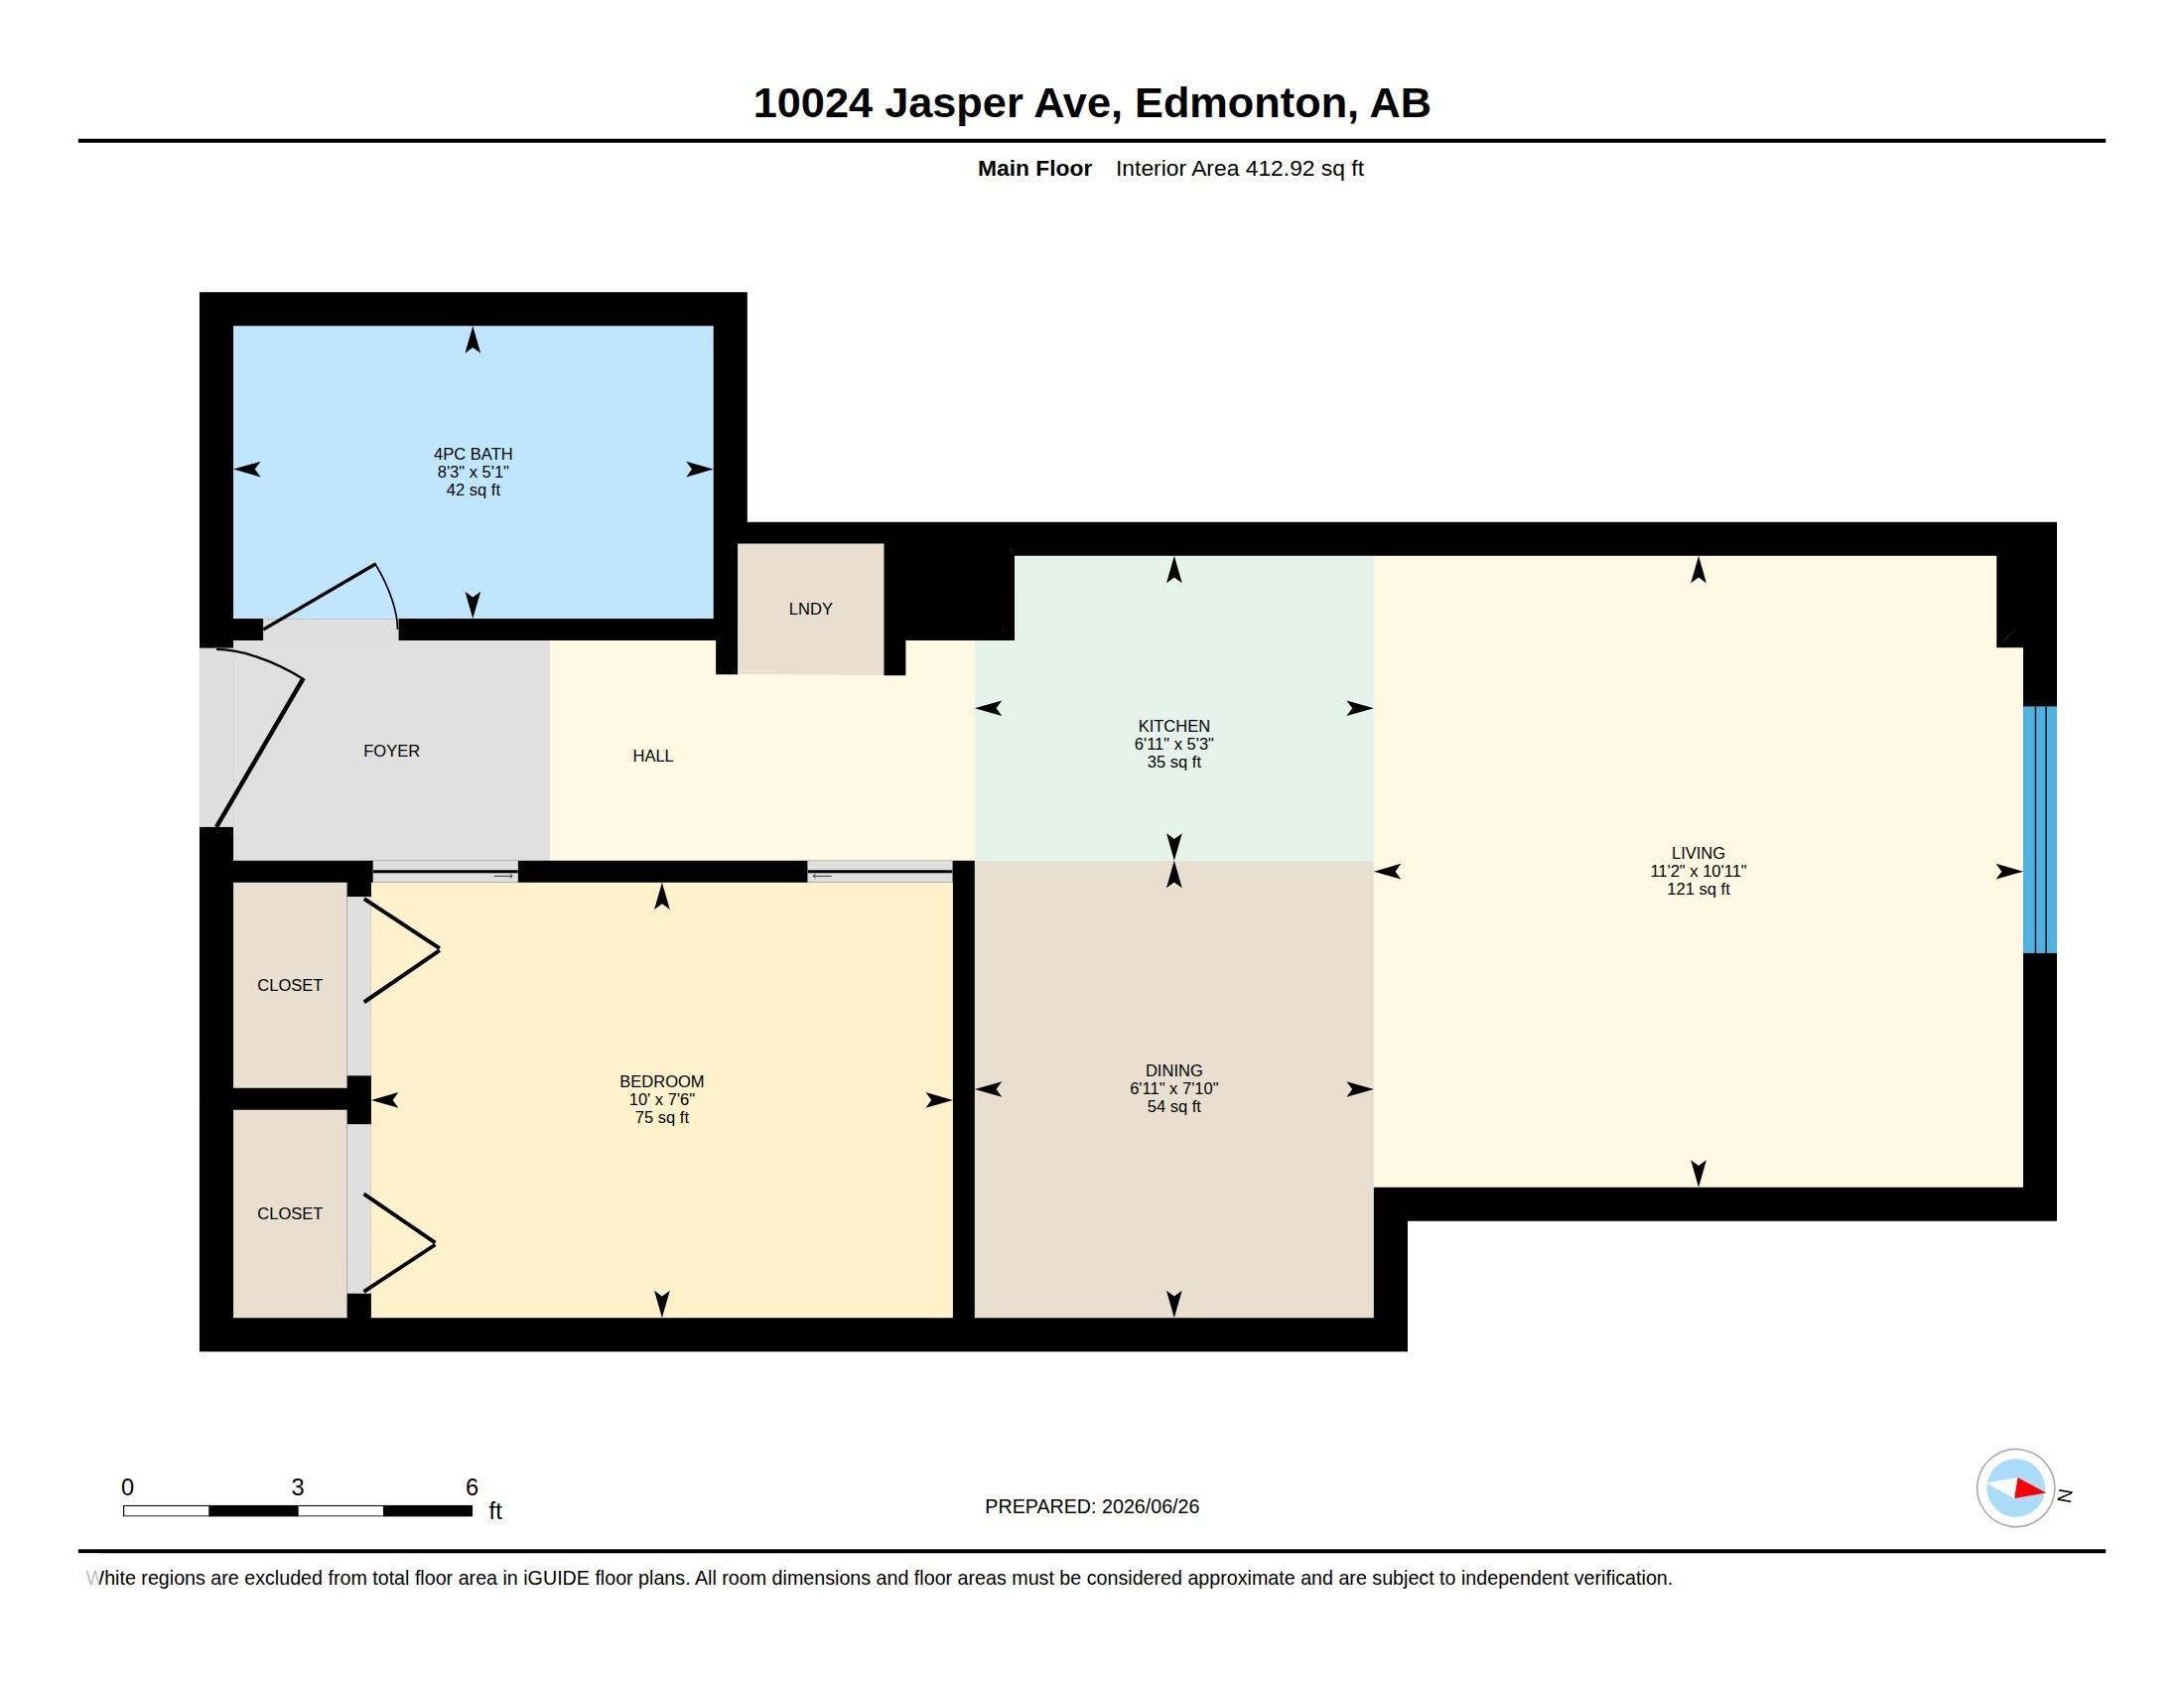
YOUR DOWNTOWN LIFESTYLE AWAITS! This 4th-floor loft-style condo in Cambridge Lofts is perfect for students, professionals, or investors. Featuring soaring ceilings, newer plank flooring, fresh paint throughout, and a newer washer and dryer, this home offers modern comfort in the heart of the city. Located just off Jasper Avenue, the building provides unbeatable access to the Central LRT Station, with a bus stop conveniently located right outside the front door. Enjoy being within walking distance of Rogers Place, the Downtown Farmers’ Market, and the Art Gallery. This exceptional location places you at the center of downtown living, surrounded by shops, restaurants, entertainment, and the beautiful River Valley trail system. Commuting is easy with convenient access to the University of Alberta and NAIT via ETS and the LRT. Live, work, study, and invest in one of downtown Edmonton’s most connected locations. Some photos have been virtually staged. SMART MOVE!

COMMUNITY  Downtown (Edmonton)
PROPERTY TYPE  Apartment
BUILDING TYPE  Apartment High Rise
STYLE  Loft
YEAR BUILT 1968
SQUARE FOOTAGE  413
BEDROOMS  1
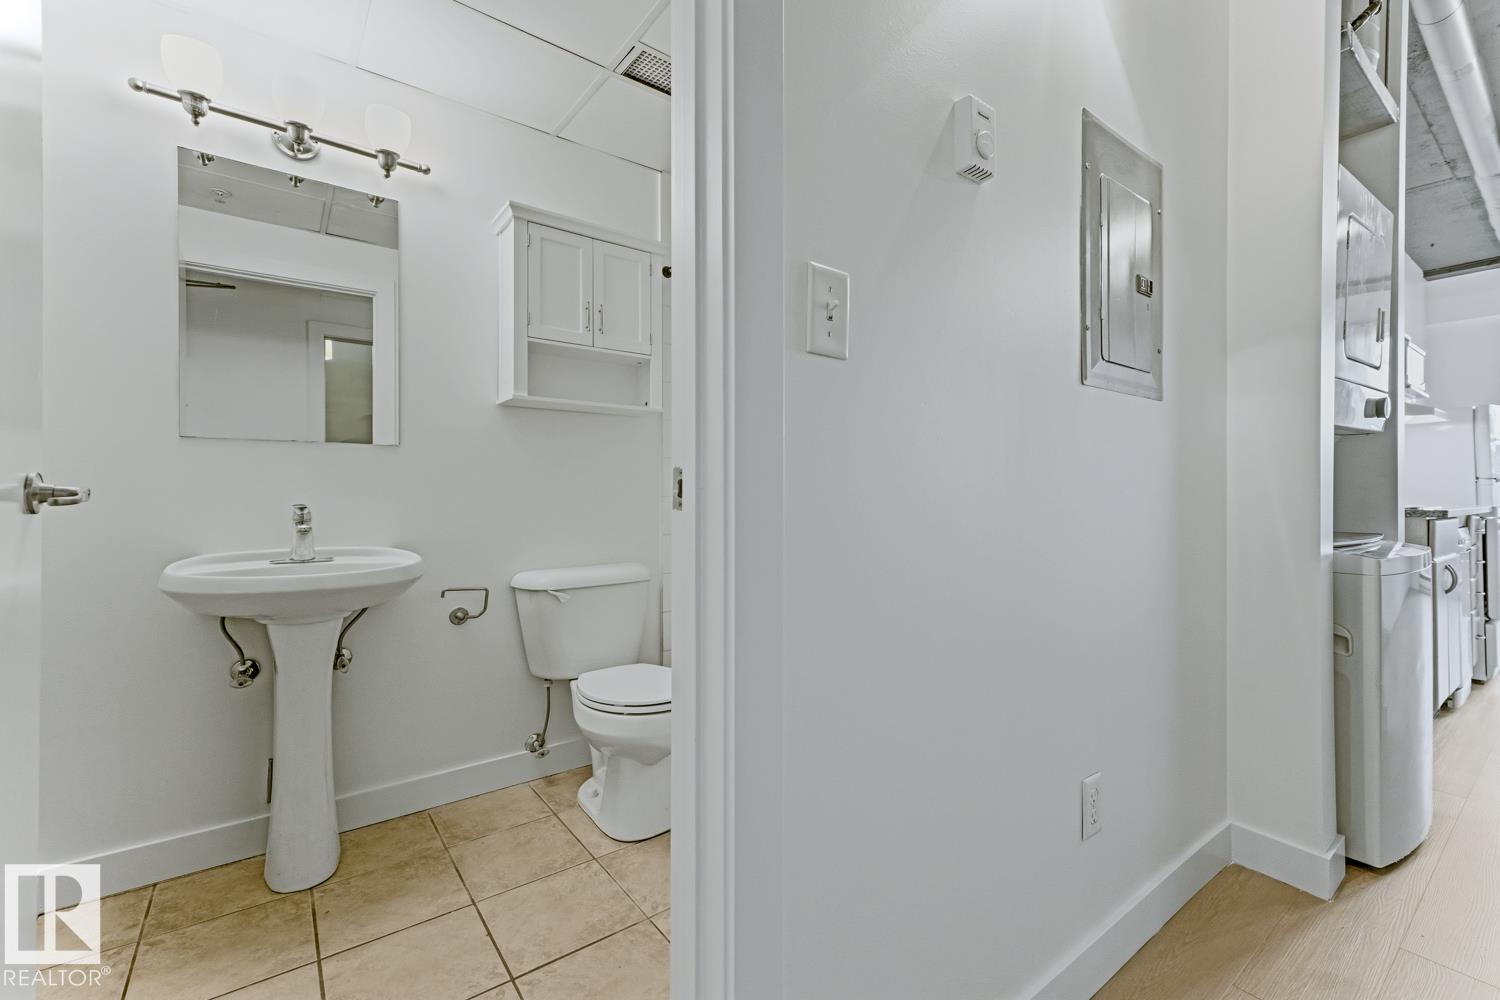
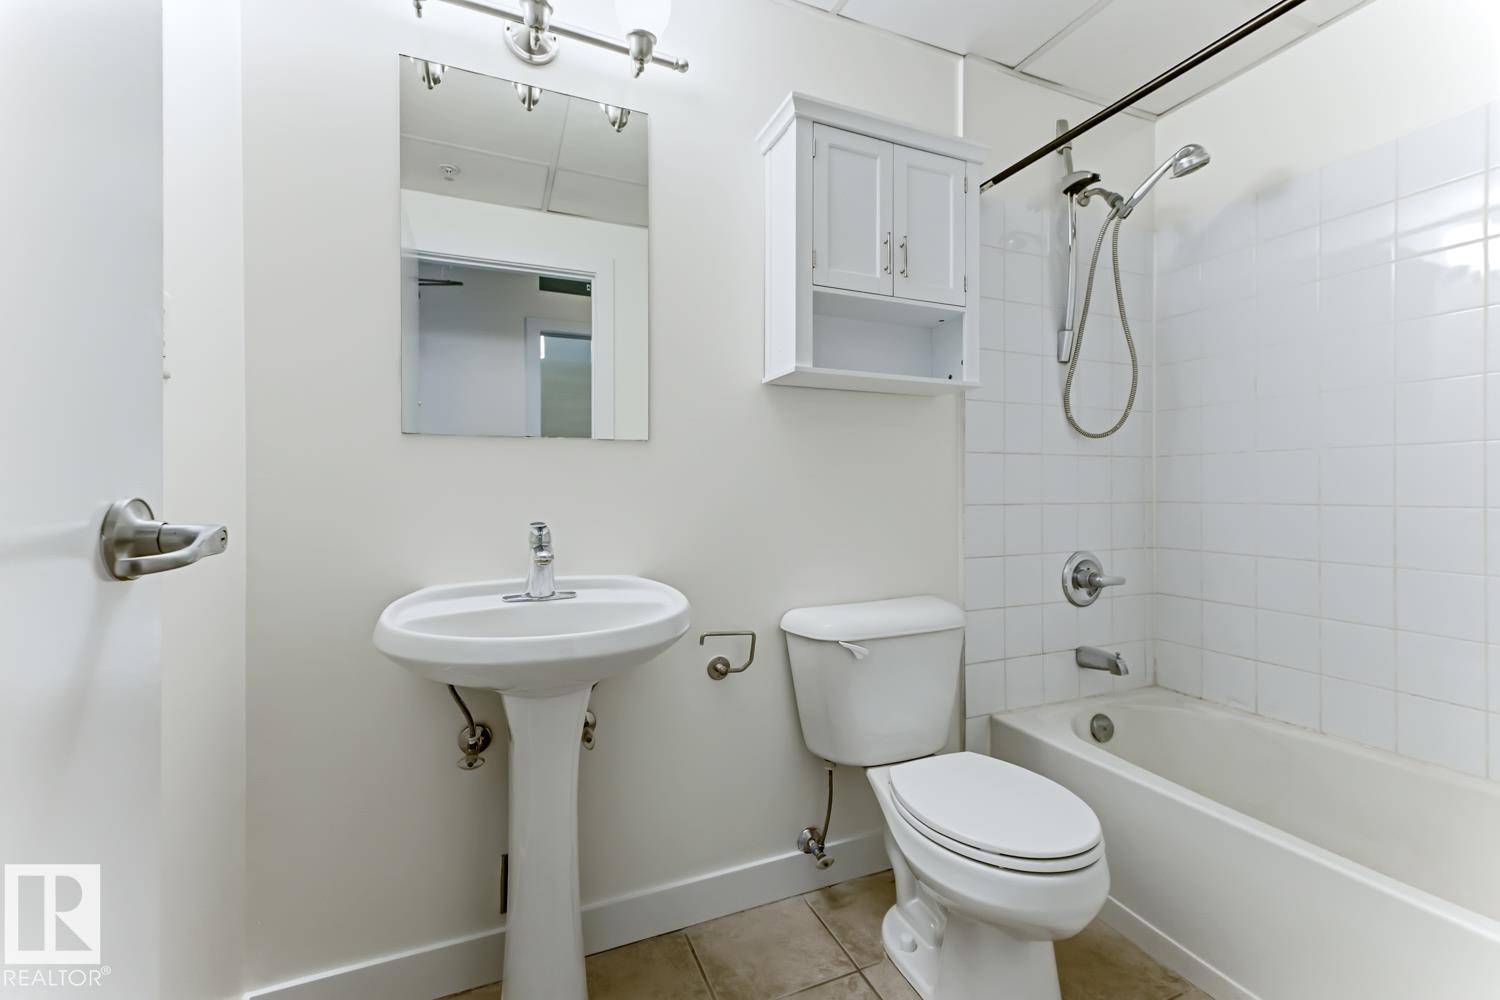
BATHROOMS  1.00
BASEMENT  None, No Basement
AMENITIES  Intercom, Security Door, Sprinkler System-Fire
APPLIANCES  Dishwasher-Built-In, Refrigerator, Stacked Washer/Dryer, Stove-Electric, Window Coverings
COOLING 
FIREPLACE 
FLOORING  Laminate Flooring
HEATING  Baseboard, Natural Gas
LAUNDRY 
LOT FEATURES  Flat Site, Golf Nearby, Public Transportation, Schools, Shopping Nearby, View Downtown
PARKING  No Parking
RESTRICTIONS  None Known
ROOF  Tar & Gravel
TITLE  Fee Simple
BROKER  REALTORS® Association of Edmonton


ROOMS DIMENSIONS (m) LEVEL