https://zimg.paragon.ice.com/ParagonImages/Property/PM/RAE/225395615/1/0/0/a84e3e1004cb5f07bb735e6ad4d2a226/1/c6af4623f785f5af9ef9ee1e187bb1ae/225395615-5bb5cf98-27d5-4247-aadf-108fa77e514d.JPG https://zimg.paragon.ice.com/ParagonImages/Property/PM/RAE/225395615/2/0/0/5f52a4e2e0e00e77e1e67efdfc97b5e2/1/c6af4623f785f5af9ef9ee1e187bb1ae/225395615-c1bb3bf1-0128-4089-9382-350d3db05626.JPG https://zimg.paragon.ice.com/ParagonImages/Property/PM/RAE/225395615/3/0/0/8c26c08e02c611d81c018df94e883d7b/1/c6af4623f785f5af9ef9ee1e187bb1ae/225395615-f33b0469-4593-4072-b475-7d9a3748a8c2.JPG https://zimg.paragon.ice.com/ParagonImages/Property/PM/RAE/225395615/4/0/0/18eabb03bfd68018a7b54f6b27bcd8ee/1/c6af4623f785f5af9ef9ee1e187bb1ae/225395615-feeb085a-3e55-40ff-ba7d-9da4de191180.JPG https://zimg.paragon.ice.com/ParagonImages/Property/PM/RAE/225395615/5/0/0/ebb79023689ec88e8a793b2052624dad/1/c6af4623f785f5af9ef9ee1e187bb1ae/225395615-3aa0074c-95f3-4510-8fc5-d61b14e2e96a.JPG https://zimg.paragon.ice.com/ParagonImages/Property/PM/RAE/225395615/6/0/0/310c9fe40fd5234b9a7cc3c2dfd0cfe2/1/c6af4623f785f5af9ef9ee1e187bb1ae/225395615-9bccb936-7ee8-437d-8832-65ae02ee232d.JPG https://zimg.paragon.ice.com/ParagonImages/Property/PM/RAE/225395615/7/0/0/5ef55e046b0223668a7535d484a6471e/1/c6af4623f785f5af9ef9ee1e187bb1ae/225395615-1c6734e9-2597-43ae-b3d2-3165880404ae.JPG https://zimg.paragon.ice.com/ParagonImages/Property/PM/RAE/225395615/8/0/0/6335b0a716e5fb9a54bd69b5c612b672/1/c6af4623f785f5af9ef9ee1e187bb1ae/225395615-a0ed9e16-e4de-42af-9984-3f248158f2f7.JPG https://zimg.paragon.ice.com/ParagonImages/Property/PM/RAE/225395615/9/0/0/2be5b295cc31a6a6a447f74b42f11a7b/1/c6af4623f785f5af9ef9ee1e187bb1ae/225395615-c71f781a-e726-4f72-a957-9e5396d02a0a.JPG https://zimg.paragon.ice.com/ParagonImages/Property/PM/RAE/225395615/10/0/0/f0e9b54e34bee8165c7d2c6ca27dba74/1/c6af4623f785f5af9ef9ee1e187bb1ae/225395615-3ef7b6c5-4885-4b99-af31-e36c586fe19a.JPG https://zimg.paragon.ice.com/ParagonImages/Property/PM/RAE/225395615/11/0/0/0156ce525ad8b4fba5b38812910a49a0/1/c6af4623f785f5af9ef9ee1e187bb1ae/225395615-960caaea-bcde-4d4e-bdd8-4a7be0bb5e77.JPG https://zimg.paragon.ice.com/ParagonImages/Property/PM/RAE/225395615/12/0/0/fd366bf3c023e4eb97705ee5ccc6c5b4/1/c6af4623f785f5af9ef9ee1e187bb1ae/225395615-f97c95f7-f9f0-4a95-a74e-596b9201406c.JPG https://zimg.paragon.ice.com/ParagonImages/Property/PM/RAE/225395615/13/0/0/59bea8ba76fa4b4c395cc335ab0f9ab5/1/c6af4623f785f5af9ef9ee1e187bb1ae/225395615-a4397a68-fe81-4331-a203-263357cba73f.JPG https://zimg.paragon.ice.com/ParagonImages/Property/PM/RAE/225395615/14/0/0/c246d4ea39c20ee74086cc6c32388e1e/1/c6af4623f785f5af9ef9ee1e187bb1ae/225395615-69727ac9-5cbc-48f6-9d7c-64ae6cc65095.JPG https://zimg.paragon.ice.com/ParagonImages/Property/PM/RAE/225395615/15/0/0/9ad5c3417fbae8b613ee4f7c34432bc3/1/c6af4623f785f5af9ef9ee1e187bb1ae/225395615-52cede63-7bc0-43a7-a340-a5748b0a8c31.JPG https://zimg.paragon.ice.com/ParagonImages/Property/PM/RAE/225395615/16/0/0/12e27ee970cf07ec0fcfa02142e7ee79/1/c6af4623f785f5af9ef9ee1e187bb1ae/225395615-fe9a2bd0-e543-4162-a195-ac9e250b2da1.JPG https://zimg.paragon.ice.com/ParagonImages/Property/PM/RAE/225395615/17/0/0/59628131ace5d7851d3ceebb7c8fd2d7/1/c6af4623f785f5af9ef9ee1e187bb1ae/225395615-a572323b-c3be-41b7-8b2f-adcb3d4bb861.JPG https://zimg.paragon.ice.com/ParagonImages/Property/PM/RAE/225395615/18/0/0/e47c7bb2ba6137cc0221228db3766255/1/c6af4623f785f5af9ef9ee1e187bb1ae/225395615-bfc86085-2179-40b2-bafa-6b6f8fa41fc5.JPG https://zimg.paragon.ice.com/ParagonImages/Property/PM/RAE/225395615/19/0/0/83bfccec1f29b106e08fe8ee86cf262b/1/c6af4623f785f5af9ef9ee1e187bb1ae/225395615-dc818cc7-28d6-44e6-aa98-5fa2dc374695.JPG https://zimg.paragon.ice.com/ParagonImages/Property/PM/RAE/225395615/20/0/0/438c739ed46ca1cd8cabed2abf9c605f/1/c6af4623f785f5af9ef9ee1e187bb1ae/225395615-1395e842-8693-4acf-9b5d-54a25b7da7e9.JPG https://zimg.paragon.ice.com/ParagonImages/Property/PM/RAE/225395615/21/0/0/10634fb1576409f584818876bffe3a4a/1/c6af4623f785f5af9ef9ee1e187bb1ae/225395615-babb3c31-3912-49b6-9e6e-90894781177a.JPG https://zimg.paragon.ice.com/ParagonImages/Property/PM/RAE/225395615/22/0/0/f7e7b370e7059b36822676c018a8d668/1/c6af4623f785f5af9ef9ee1e187bb1ae/225395615-2a9fb4ad-ac99-4877-8ede-8fc580786ade.JPG https://zimg.paragon.ice.com/ParagonImages/Property/PM/RAE/225395615/23/0/0/8f6bfc913efecf872a168459de8df765/1/c6af4623f785f5af9ef9ee1e187bb1ae/225395615-517bad00-7753-45a1-8ead-bcc7fa9c3880.JPG https://zimg.paragon.ice.com/ParagonImages/Property/PM/RAE/225395615/24/0/0/95104ddc7408d39b1a14466c65739896/1/c6af4623f785f5af9ef9ee1e187bb1ae/225395615-3be59a51-59ee-4240-a93c-eb4245c71110.JPG https://zimg.paragon.ice.com/ParagonImages/Property/PM/RAE/225395615/25/0/0/605a1a29f4686c16af6e76cbf6d90ded/1/c6af4623f785f5af9ef9ee1e187bb1ae/225395615-93eff751-da88-48c9-aaff-3adb98b5f67a.JPG

#404 10021 116 ST NW

Edmonton T5K 1V5

MLS® Number:  E4482795

Back to Wîhkwêntôwin   

  • Home \
  • Wîhkwêntôwin \
  • #404 10021 116 ST NW

$ 88,800

1

BEDROOMS

1 + 0

BATHROOMS

507

SQUARE FEET

1963

YEAR BUILT

https://zimg.paragon.ice.com/ParagonImages/Property/PM/RAE/225395615/1/0/0/a84e3e1004cb5f07bb735e6ad4d2a226/1/c6af4623f785f5af9ef9ee1e187bb1ae/225395615-5bb5cf98-27d5-4247-aadf-108fa77e514d.JPG





MLS® Number
E4482795
PROPERTY TYPE
Apartment
LISTING DATE
April-17-2026

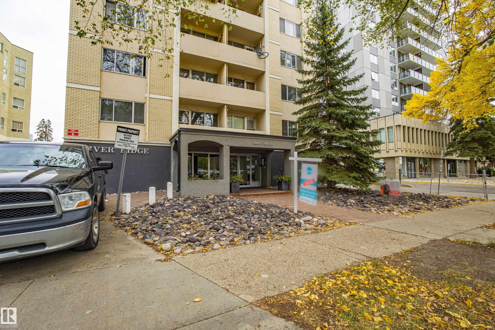
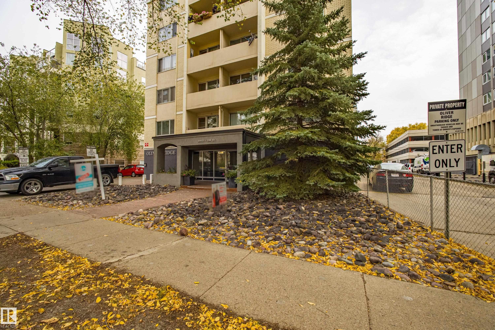
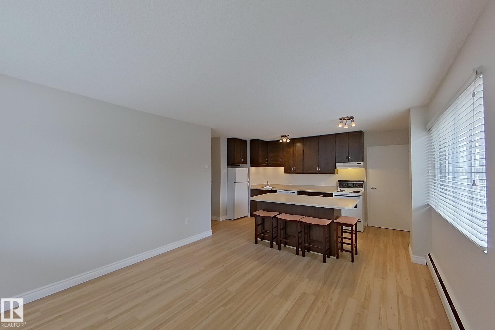
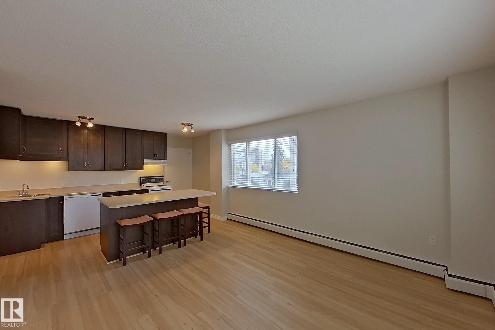
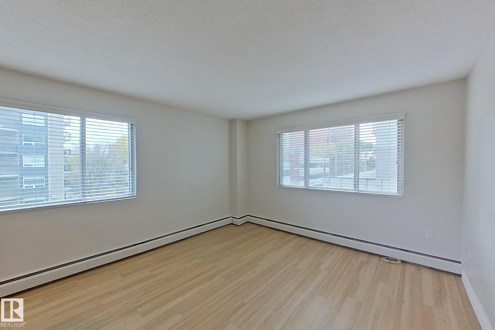
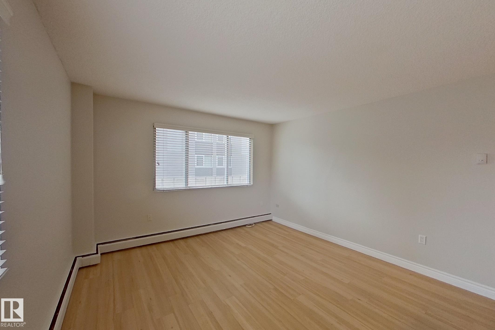
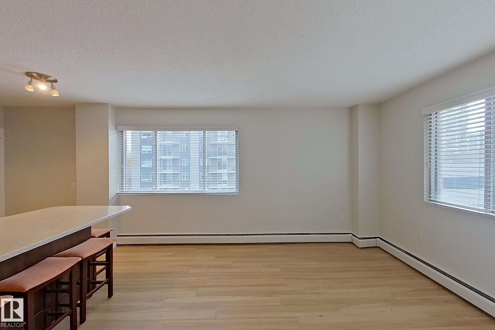
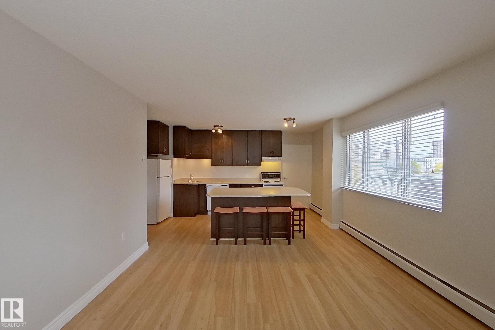
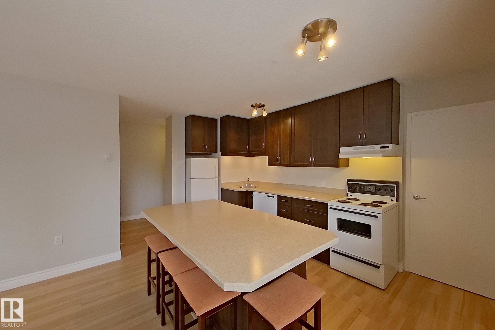
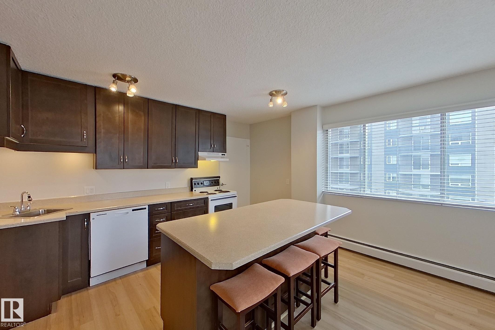
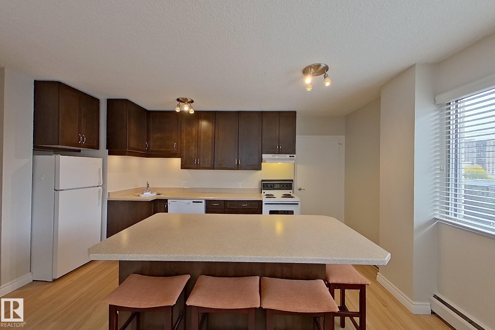
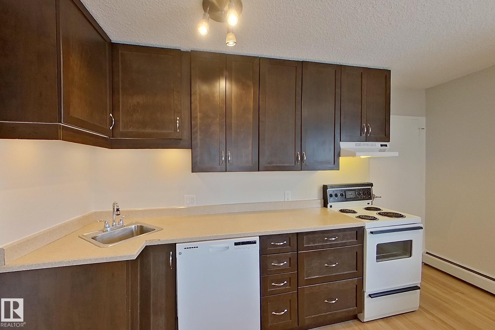
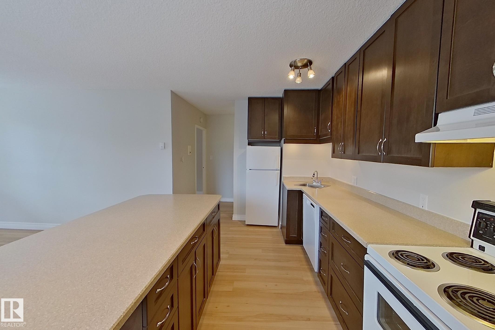
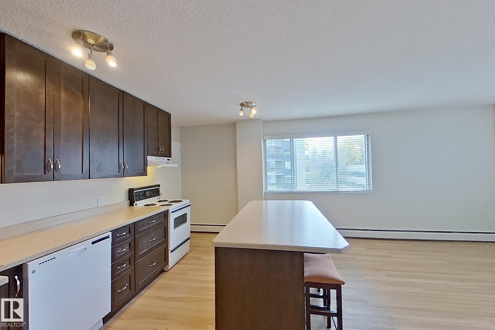
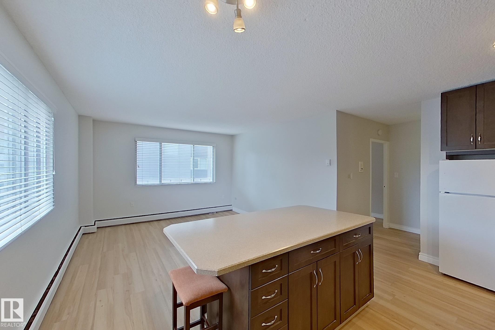
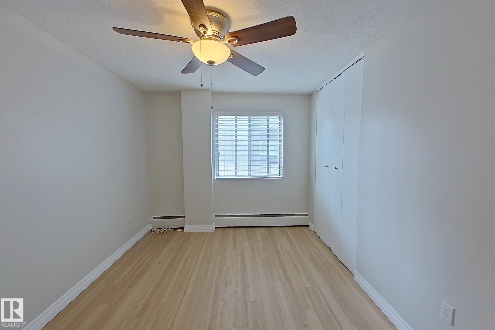
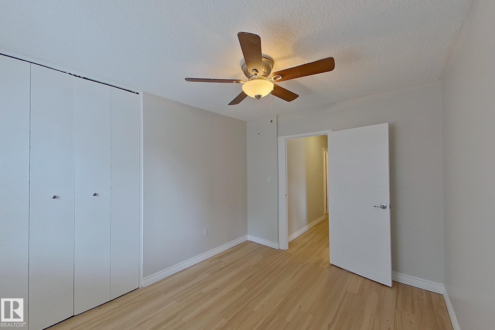
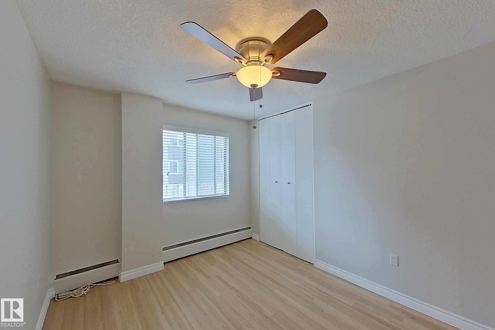
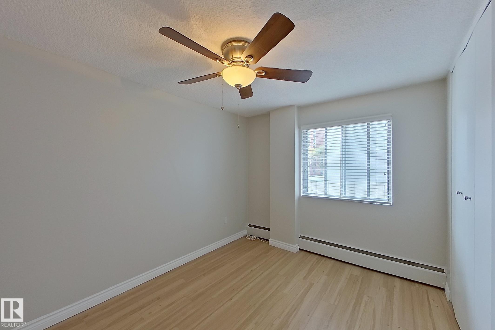
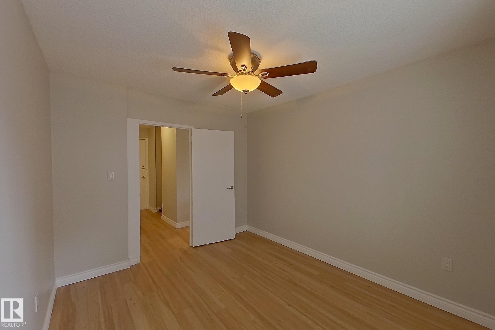
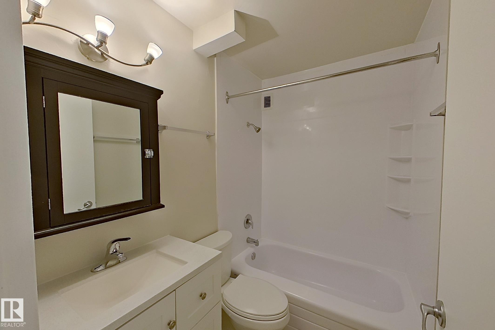
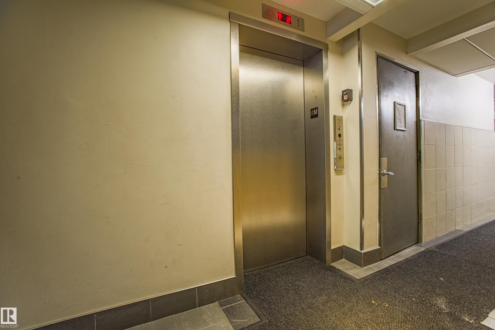
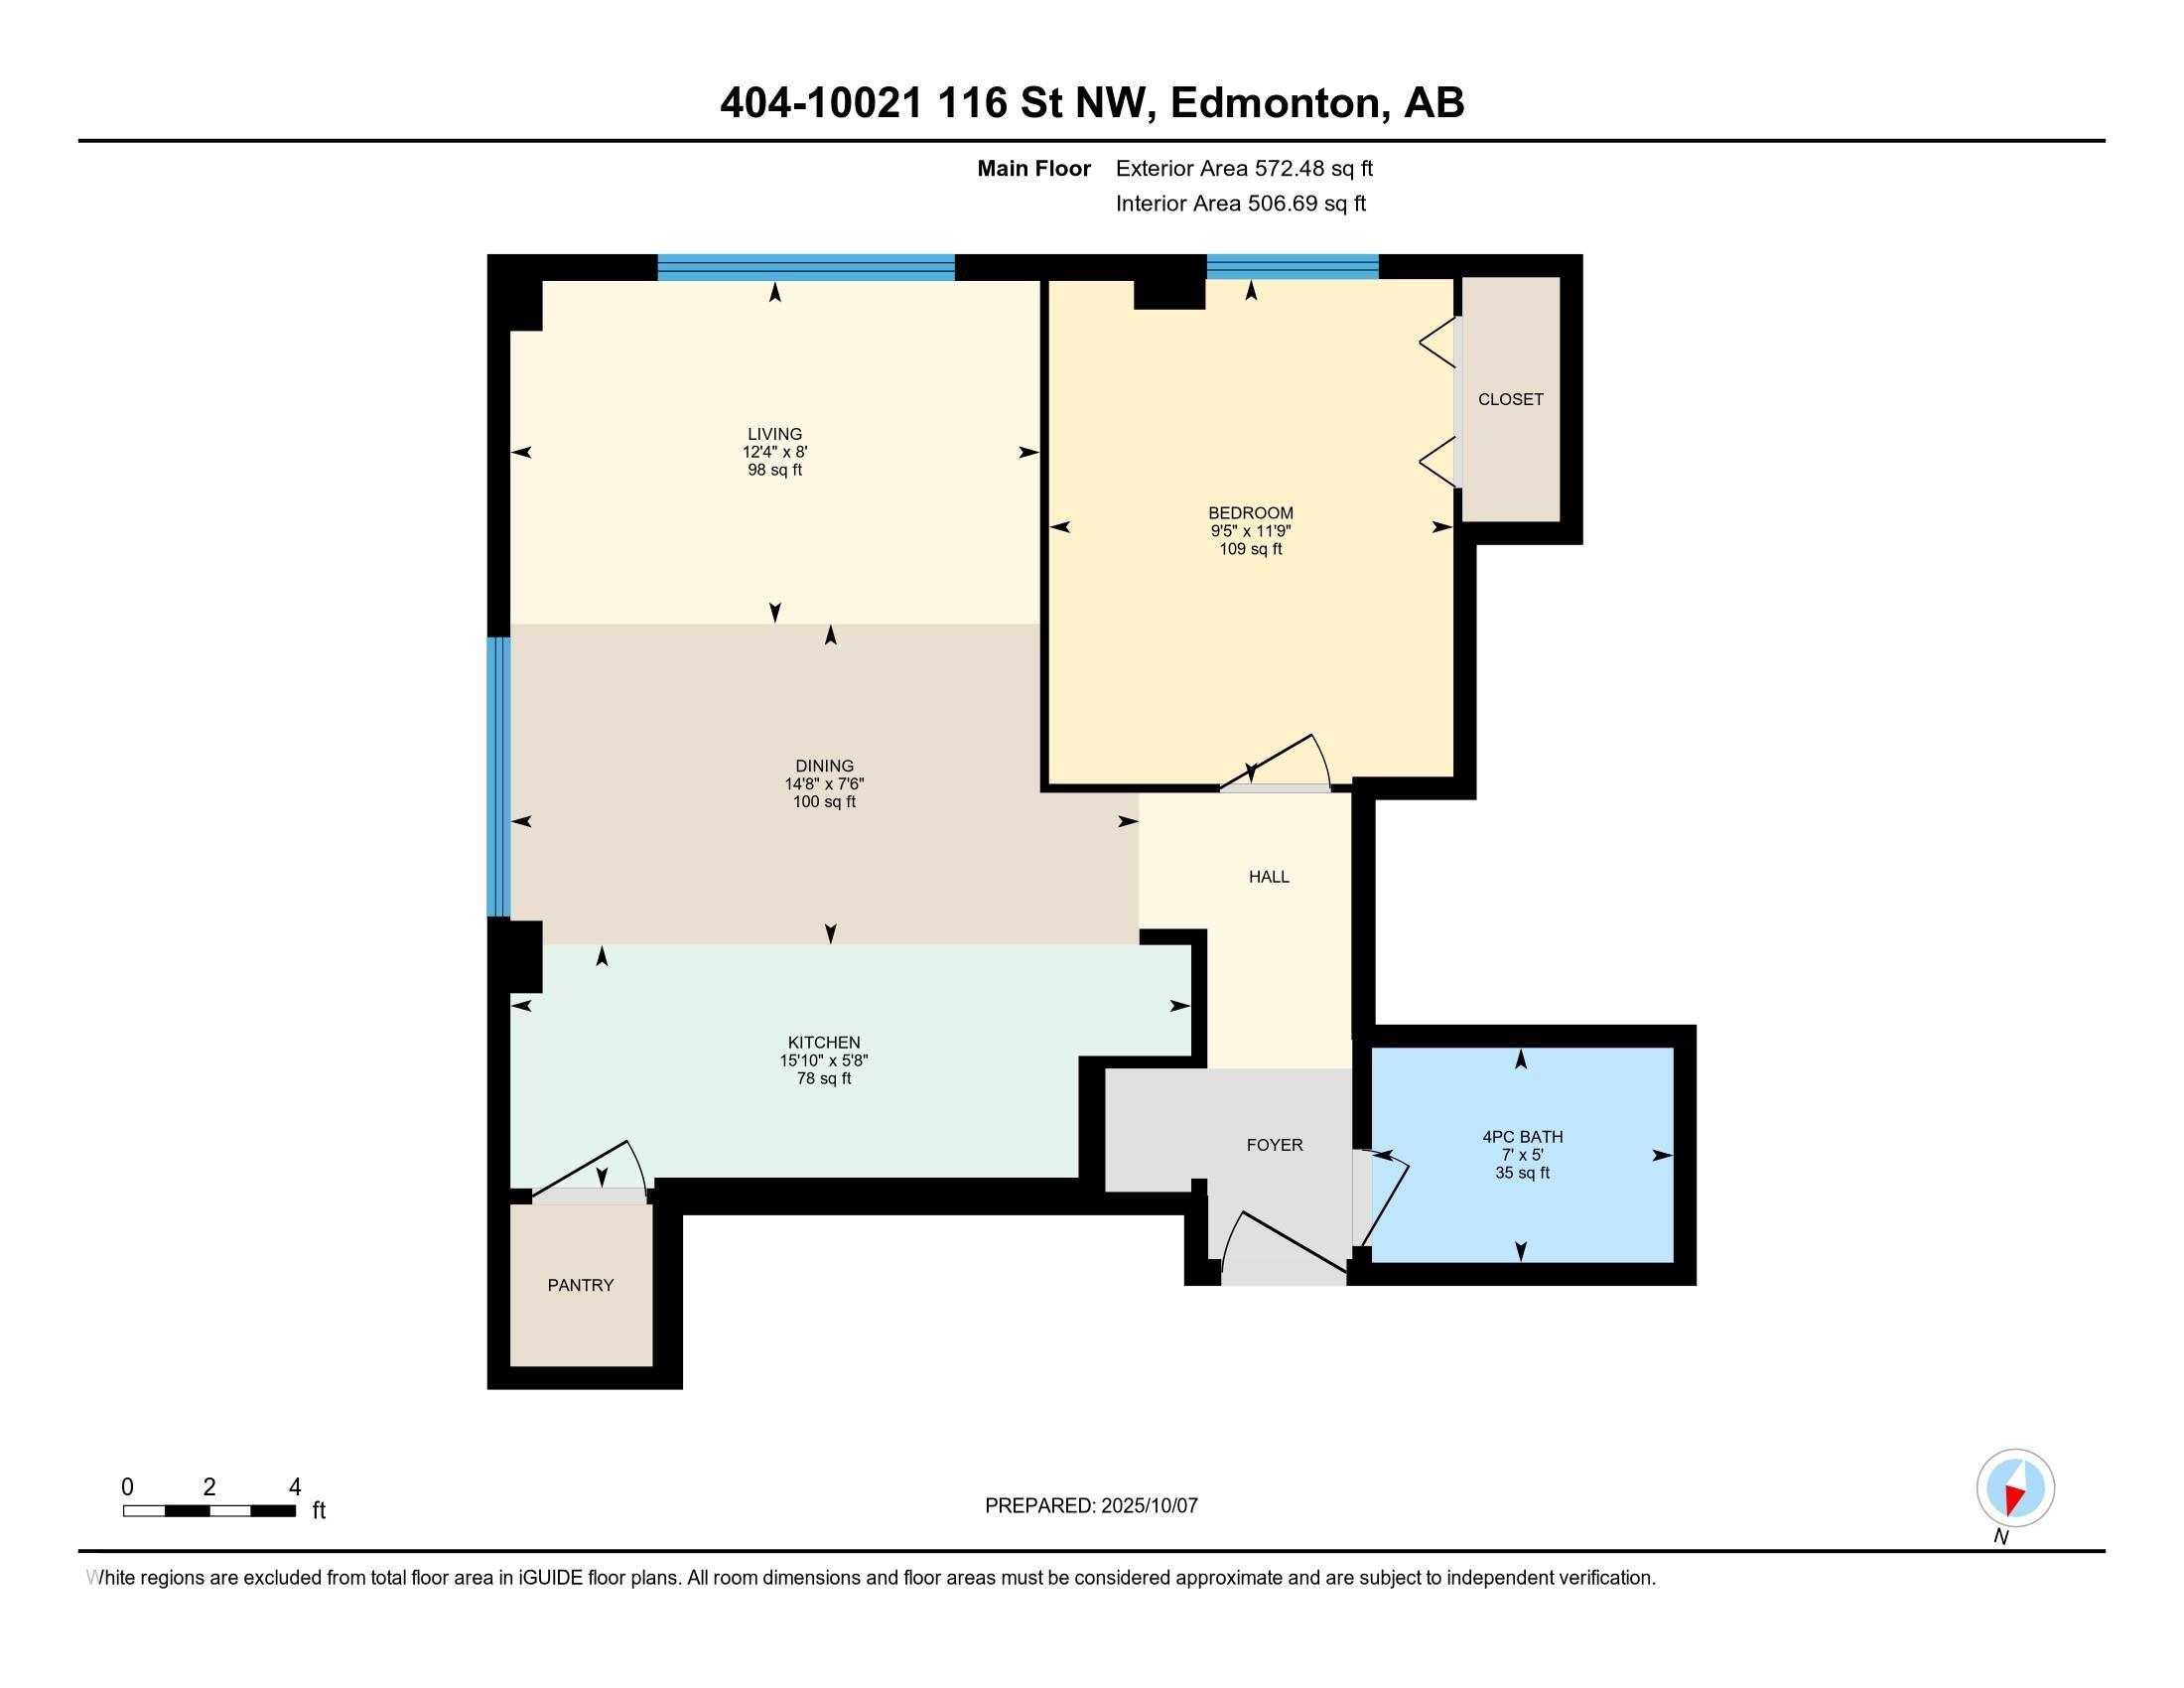
Experience urban living at its best! This charming one-bedroom condo features a bright 4th-floor location, luxury vinyl plank flooring, a spacious living room with large windows that fill the space with natural light. An open updated kitchen with plenty of room to cook and entertain. The generous bedroom and 4-piece bathroom make this condo both comfortable and functional. Perfect for students or young professionals, transit is right outside the building, offering quick access to the University of Alberta and downtown. Ideally located just west of downtown! Enjoy being steps away from Grant Notley Park, the beautiful Victoria River Valley, and the Victoria Golf Course. —close to trendy restaurants, cozy coffee shops, and vibrant nightlife—all within walking distance.

COMMUNITY  Wîhkwêntôwin
PROPERTY TYPE  Apartment
BUILDING TYPE  Apartment High Rise
STYLE  Single Level Apartment
YEAR BUILT 1963
SQUARE FOOTAGE  507
BEDROOMS  1
BATHROOMS  1.00
BASEMENT  None, No Basement
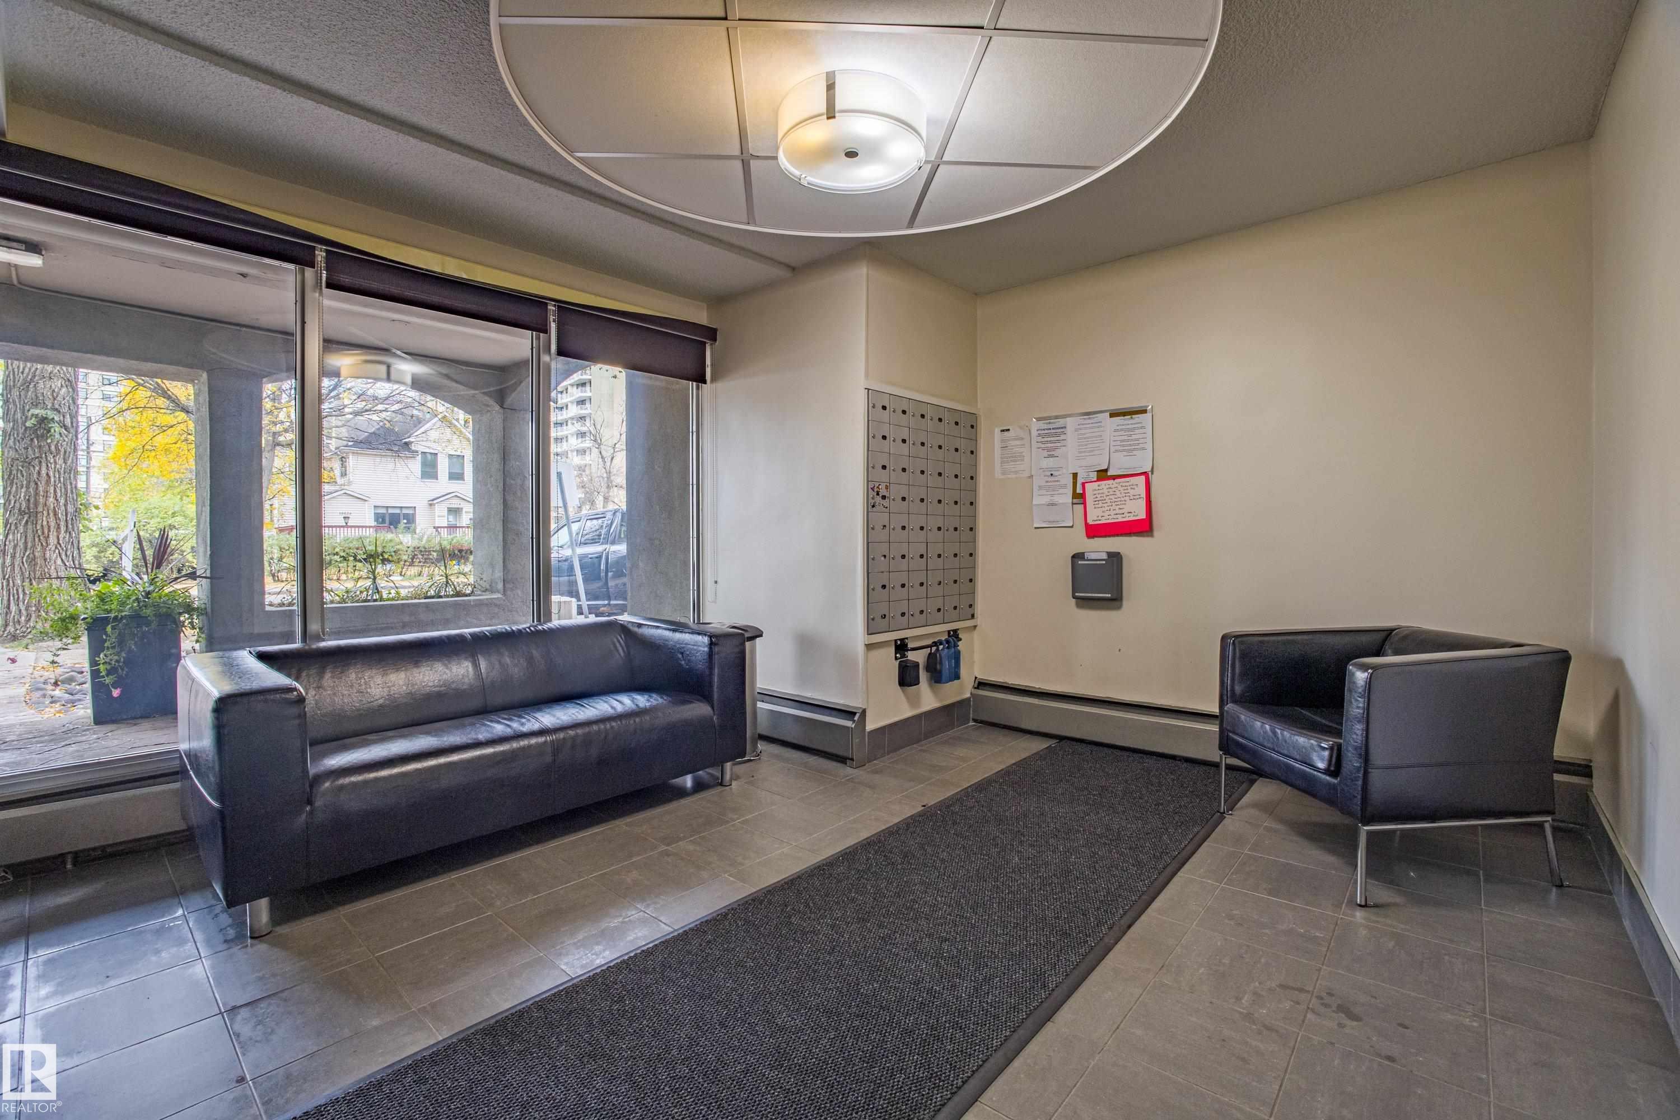
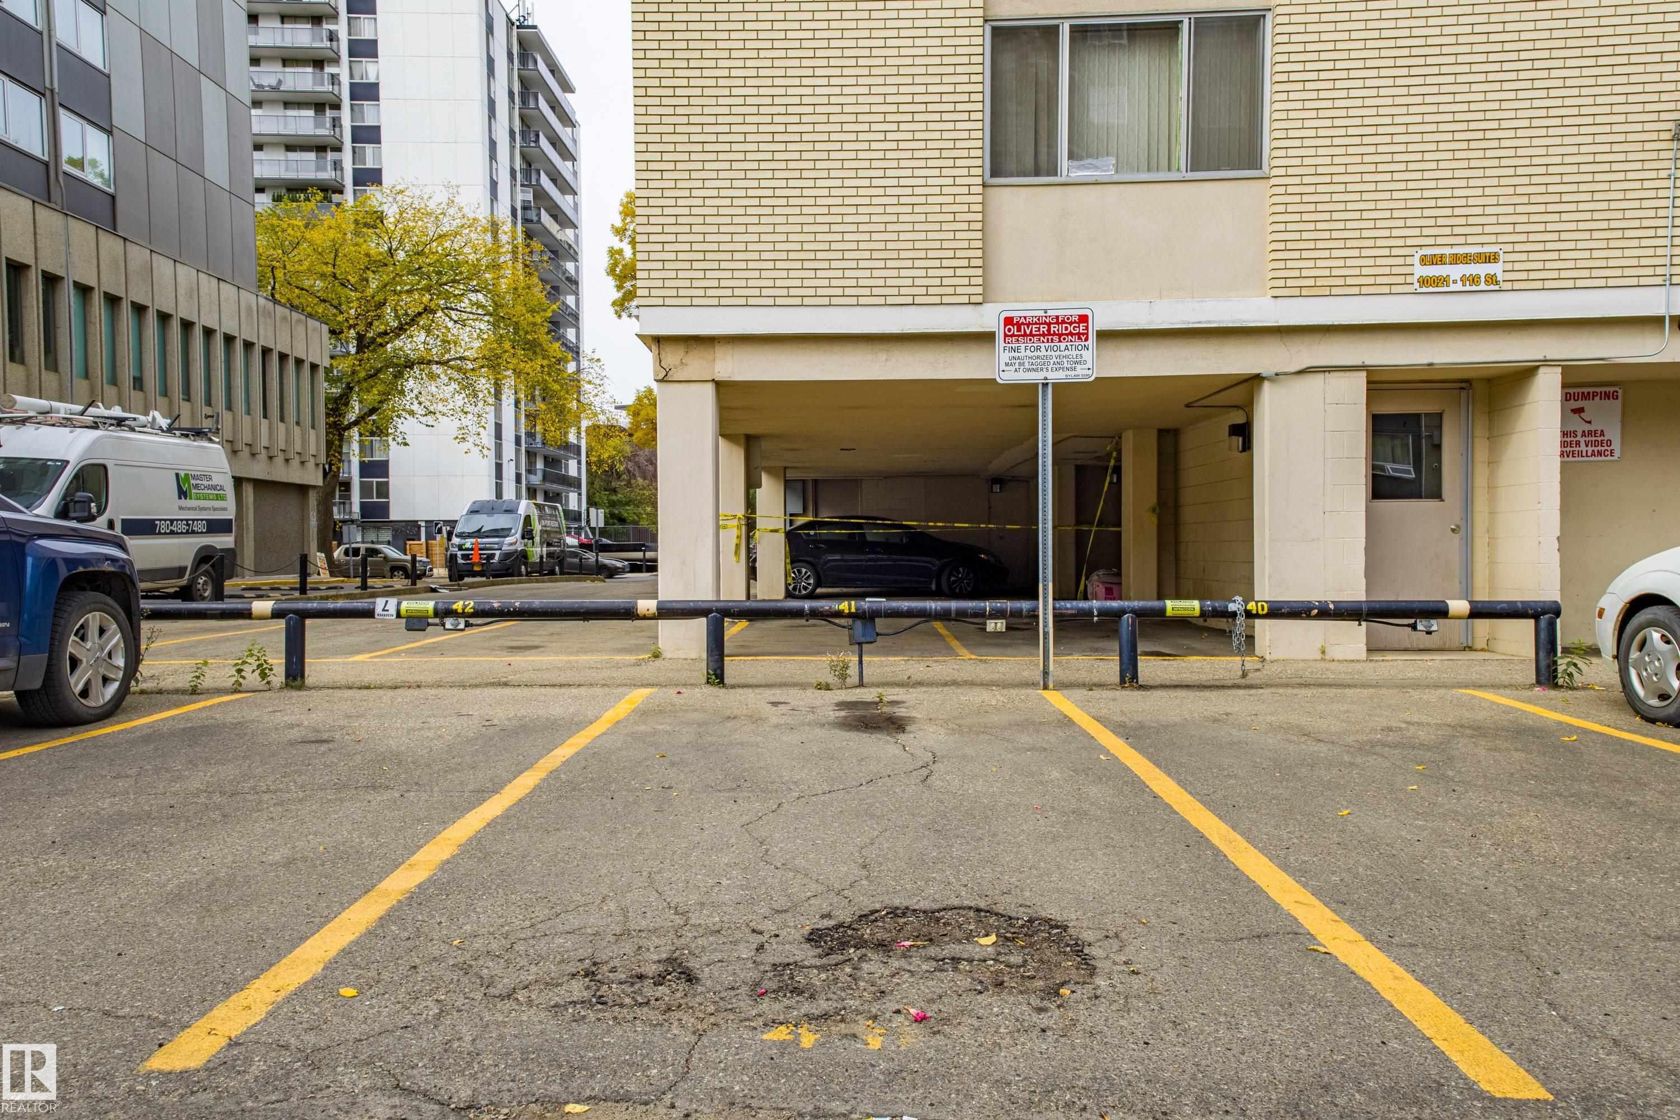
AMENITIES  Off Street Parking, Intercom, Parking-Visitor, Security Door
APPLIANCES  Dishwasher-Built-In, Hood Fan, Refrigerator, Stove-Electric, Window Coverings
COOLING 
FIREPLACE 
FLOORING  Vinyl Plank
HEATING  Baseboard, Natural Gas
LAUNDRY 
LOT FEATURES  Back Lane, Golf Nearby, Public Swimming Pool, Public Transportation, Schools, Shopping Nearby
PARKING  Stall
RESTRICTIONS  None Known
ROOF  Tar & Gravel
TITLE  Fee Simple
BROKER  REALTORS® Association of Edmonton


ROOMS DIMENSIONS (m) LEVEL