https://zimg.paragon.ice.com/ParagonImages/Property/PM/RAE/225386616/1/0/0/60542493fab3901ee97f1ac7a6483d9f/1/1740fe69a2b14e410d6bff3e78716107/225386616-c78c9214-34e9-4d77-8b1a-0c4709fef89c.JPG https://zimg.paragon.ice.com/ParagonImages/Property/PM/RAE/225386616/2/0/0/9b587d1d31d04e3a45398003e226b7f6/1/1740fe69a2b14e410d6bff3e78716107/225386616-e20a7fa0-e0a8-4b30-ab55-6a0041e1e3f0.JPG https://zimg.paragon.ice.com/ParagonImages/Property/PM/RAE/225386616/3/0/0/d30243243f91071c59f13b6a738e093d/1/1740fe69a2b14e410d6bff3e78716107/225386616-36c448ff-3fd6-4ffd-9c4d-4dc99646e118.JPG https://zimg.paragon.ice.com/ParagonImages/Property/PM/RAE/225386616/4/0/0/0bfe26215502d9f080fea9c1763f32de/1/1740fe69a2b14e410d6bff3e78716107/225386616-b7da0bbe-a765-4eee-b9e6-b9148be5bc24.JPG https://zimg.paragon.ice.com/ParagonImages/Property/PM/RAE/225386616/5/0/0/2610ef53fc4b607bcd144973c840fb28/1/1740fe69a2b14e410d6bff3e78716107/225386616-e878c0f1-7afa-4860-8922-95c0162731fc.JPG https://zimg.paragon.ice.com/ParagonImages/Property/PM/RAE/225386616/6/0/0/093f9b6cb4ce8341ce2253f4f728217c/1/1740fe69a2b14e410d6bff3e78716107/225386616-51dad72f-be82-4423-8a9b-c70f4cf99ebf.JPG https://zimg.paragon.ice.com/ParagonImages/Property/PM/RAE/225386616/7/0/0/ac6365f5f5b7b031c442a88654ae2b16/1/1740fe69a2b14e410d6bff3e78716107/225386616-7b2bf8b2-5046-4d7f-9fe4-389a48fb8087.JPG https://zimg.paragon.ice.com/ParagonImages/Property/PM/RAE/225386616/8/0/0/3ef0a056e59a4d8df963050212d44eee/1/1740fe69a2b14e410d6bff3e78716107/225386616-59b71268-55fa-4138-a6cb-233094dd1367.JPG https://zimg.paragon.ice.com/ParagonImages/Property/PM/RAE/225386616/9/0/0/e003c6b93eca8d3c4f20c398112aee6c/1/1740fe69a2b14e410d6bff3e78716107/225386616-fa11ec38-7252-4ef2-8cc7-5ff8a0a0f36a.JPG https://zimg.paragon.ice.com/ParagonImages/Property/PM/RAE/225386616/10/0/0/ad590c6ae973d5ed27a42386890314f9/1/1740fe69a2b14e410d6bff3e78716107/225386616-9bf58482-f32a-4deb-a22b-f9c28f226978.JPG https://zimg.paragon.ice.com/ParagonImages/Property/PM/RAE/225386616/11/0/0/0831936e816416d60eb9f13e5673d623/1/1740fe69a2b14e410d6bff3e78716107/225386616-e8ac45f7-33a2-4e55-b0b1-fcf4c6fdec6d.JPG https://zimg.paragon.ice.com/ParagonImages/Property/PM/RAE/225386616/12/0/0/f48a643b358d47305ae45d0e946a3723/1/1740fe69a2b14e410d6bff3e78716107/225386616-a1913199-3dbb-43f7-95b2-720e2de51370.JPG https://zimg.paragon.ice.com/ParagonImages/Property/PM/RAE/225386616/13/0/0/9603bb4cd4c42ad6289e173ef40ea289/1/1740fe69a2b14e410d6bff3e78716107/225386616-082379fc-11b1-408c-b4c6-65f6c3408000.JPG https://zimg.paragon.ice.com/ParagonImages/Property/PM/RAE/225386616/14/0/0/a7531eeeff5dd4ad369b4e59aed421af/1/1740fe69a2b14e410d6bff3e78716107/225386616-774b96d2-37ec-4538-af0b-07178a4f99d7.JPG https://zimg.paragon.ice.com/ParagonImages/Property/PM/RAE/225386616/15/0/0/5efba284237ef1b78baa33da62de673b/1/1740fe69a2b14e410d6bff3e78716107/225386616-c33bd095-047c-46be-ad06-de29d5f9dff2.JPG https://zimg.paragon.ice.com/ParagonImages/Property/PM/RAE/225386616/16/0/0/314050f53873e97fb7b646ddf7baa12b/1/1740fe69a2b14e410d6bff3e78716107/225386616-a0491a9d-19a8-4bbe-83b1-d42435a656cf.JPG https://zimg.paragon.ice.com/ParagonImages/Property/PM/RAE/225386616/17/0/0/6fd79a1e9eef80f45cc257c8ca0d6c06/1/1740fe69a2b14e410d6bff3e78716107/225386616-51c4a4ce-5ab8-4741-b24d-135f55ee7c5d.JPG https://zimg.paragon.ice.com/ParagonImages/Property/PM/RAE/225386616/18/0/0/07a5e36e412b1295b17a1d6cf33aa9fe/1/1740fe69a2b14e410d6bff3e78716107/225386616-0eee3ebc-5739-414d-b798-4e157538ced5.JPG https://zimg.paragon.ice.com/ParagonImages/Property/PM/RAE/225386616/19/0/0/e40c13b590ef76ecd3d0beeba59b0578/1/1740fe69a2b14e410d6bff3e78716107/225386616-27ad1810-e38a-47c7-aa11-cfd1b5d469e5.JPG https://zimg.paragon.ice.com/ParagonImages/Property/PM/RAE/225386616/20/0/0/cff31c51551433549547010daf624c50/1/1740fe69a2b14e410d6bff3e78716107/225386616-433d3b69-e670-4206-ba67-6ecb633d1355.JPG https://zimg.paragon.ice.com/ParagonImages/Property/PM/RAE/225386616/21/0/0/f90ded0fdb38a7bce0e230bb5e1bdb54/1/1740fe69a2b14e410d6bff3e78716107/225386616-1afc8253-9d33-45cd-9a5e-b503b653d51e.JPG https://zimg.paragon.ice.com/ParagonImages/Property/PM/RAE/225386616/22/0/0/43858837a7c4c5c10e8daa66e253e449/1/1740fe69a2b14e410d6bff3e78716107/225386616-ff837b35-6dcf-4479-b3e3-03bc8c4f5c6d.JPG https://zimg.paragon.ice.com/ParagonImages/Property/PM/RAE/225386616/23/0/0/2efb5e5c32845979091dcbf9f9ba160b/1/1740fe69a2b14e410d6bff3e78716107/225386616-b7398107-d9ec-4b90-b62c-61a55d954664.JPG https://zimg.paragon.ice.com/ParagonImages/Property/PM/RAE/225386616/24/0/0/7e050ba027ec250c9a249342ff15eaca/1/1740fe69a2b14e410d6bff3e78716107/225386616-da15e42b-bdfc-4b22-acb1-5db0c39404d7.JPG https://zimg.paragon.ice.com/ParagonImages/Property/PM/RAE/225386616/25/0/0/523d8b425511806e55973df5c2b8d6ce/1/1740fe69a2b14e410d6bff3e78716107/225386616-6a813ef1-d7ad-478a-a0d9-0a38e40f09ac.JPG https://zimg.paragon.ice.com/ParagonImages/Property/PM/RAE/225386616/26/0/0/bf0ff5f48dac70e08ef982aa65556286/1/1740fe69a2b14e410d6bff3e78716107/225386616-ab9354e8-543d-41ae-96d5-d9ea7bf63700.JPG https://zimg.paragon.ice.com/ParagonImages/Property/PM/RAE/225386616/27/0/0/affb441d60d0992c7a9133ad7a6d9f70/1/1740fe69a2b14e410d6bff3e78716107/225386616-c9b5ed43-203f-4724-bc09-5aee1396b808.JPG https://zimg.paragon.ice.com/ParagonImages/Property/PM/RAE/225386616/28/0/0/682babcab90b80f09d3da3f5d901ec59/1/1740fe69a2b14e410d6bff3e78716107/225386616-d37fdebe-926e-4dfc-b1c2-f181a69f015c.JPG https://zimg.paragon.ice.com/ParagonImages/Property/PM/RAE/225386616/29/0/0/6d8237a3c8d75f3a51fb0a61514cef96/1/1740fe69a2b14e410d6bff3e78716107/225386616-0940e3df-c4f8-42d1-b700-66eb8cd56547.JPG https://zimg.paragon.ice.com/ParagonImages/Property/PM/RAE/225386616/30/0/0/563762a595bc270f4d96ced916a73147/1/1740fe69a2b14e410d6bff3e78716107/225386616-27527146-c661-4ced-a408-250d006b1074.JPG https://zimg.paragon.ice.com/ParagonImages/Property/PM/RAE/225386616/31/0/0/391e54aaf72a867af4ca7d22c594ad25/1/1740fe69a2b14e410d6bff3e78716107/225386616-75a9f882-4db2-4453-8384-50f9414106f6.JPG https://zimg.paragon.ice.com/ParagonImages/Property/PM/RAE/225386616/32/0/0/b984128a5e524093ddc67876c6e25b40/1/1740fe69a2b14e410d6bff3e78716107/225386616-1d3807af-feff-4c30-bd5d-232c81c0ec53.JPG https://zimg.paragon.ice.com/ParagonImages/Property/PM/RAE/225386616/33/0/0/ef5810a44a11f065eb6260216beeaa97/1/1740fe69a2b14e410d6bff3e78716107/225386616-624e2b1d-f775-4584-ac81-45e201b7105f.JPG https://zimg.paragon.ice.com/ParagonImages/Property/PM/RAE/225386616/34/0/0/c1d686ece3c84f4b99cf976cccf94d28/1/1740fe69a2b14e410d6bff3e78716107/225386616-4da9d8fd-16e4-43c3-9989-1c2da8c24954.JPG https://zimg.paragon.ice.com/ParagonImages/Property/PM/RAE/225386616/35/0/0/4cf8a0053c423ff7d3acf58fd03ecdb0/1/1740fe69a2b14e410d6bff3e78716107/225386616-899178ae-ce59-49ad-b29a-a529f889be8e.JPG https://zimg.paragon.ice.com/ParagonImages/Property/PM/RAE/225386616/36/0/0/20b6f549996b506699ced678af3168a7/1/1740fe69a2b14e410d6bff3e78716107/225386616-d6d5572a-6e05-46fa-8974-75296c005669.JPG https://zimg.paragon.ice.com/ParagonImages/Property/PM/RAE/225386616/37/0/0/114ab579ff7c7d90eb69f5643cd976a5/1/1740fe69a2b14e410d6bff3e78716107/225386616-3329a95c-1256-464c-8f47-4dc4af80ef8c.JPG https://zimg.paragon.ice.com/ParagonImages/Property/PM/RAE/225386616/38/0/0/e06b3effa430f455e063ba13a86c2273/1/1740fe69a2b14e410d6bff3e78716107/225386616-1aad830a-7b06-4398-ac43-5585e4286848.JPG https://zimg.paragon.ice.com/ParagonImages/Property/PM/RAE/225386616/39/0/0/cad71e65fa2429fa71e1ab947d10a0c4/1/1740fe69a2b14e410d6bff3e78716107/225386616-699de919-d5f4-4b3b-9281-6d37ae92df2b.JPG https://zimg.paragon.ice.com/ParagonImages/Property/PM/RAE/225386616/40/0/0/b39d2e7621499fa7a2b8abed89523406/1/1740fe69a2b14e410d6bff3e78716107/225386616-367caefb-dccd-40b6-b5f0-9939e955d2ac.JPG https://zimg.paragon.ice.com/ParagonImages/Property/PM/RAE/225386616/41/0/0/3a457aa012c36e727b7fbd09fe78c284/1/1740fe69a2b14e410d6bff3e78716107/225386616-5c40a0af-bbc6-4d04-b140-cf0b2b6aa74a.JPG https://zimg.paragon.ice.com/ParagonImages/Property/PM/RAE/225386616/42/0/0/29a680e4bbeb553ec565071edbbc0fbb/1/1740fe69a2b14e410d6bff3e78716107/225386616-7a6fe325-7a5b-42e7-b1fa-91e55fc465c9.JPG https://zimg.paragon.ice.com/ParagonImages/Property/PM/RAE/225386616/43/0/0/da39ed54d6983831f39daa5191c3dccb/1/1740fe69a2b14e410d6bff3e78716107/225386616-26a247dc-2c96-41d3-90af-3934051e86e4.JPG https://zimg.paragon.ice.com/ParagonImages/Property/PM/RAE/225386616/44/0/0/bafcb1c9292713ea9d7ecf7d6d94f254/1/1740fe69a2b14e410d6bff3e78716107/225386616-1b8f5422-01e9-46eb-8b3d-4979b3e48b69.JPG https://zimg.paragon.ice.com/ParagonImages/Property/PM/RAE/225386616/45/0/0/7671a1bd47e6629afff7d2f0fb68c277/1/1740fe69a2b14e410d6bff3e78716107/225386616-7b00f5be-5983-421b-af50-6b47c5155de1.JPG https://zimg.paragon.ice.com/ParagonImages/Property/PM/RAE/225386616/46/0/0/bd439bcf26f1f45c0d09e1b28a00a4fe/1/1740fe69a2b14e410d6bff3e78716107/225386616-7d656e69-6bf5-48ac-a3f8-e2c265cd2ded.JPG

4039 207 ST NW

Edmonton T6M 3G1

MLS® Number:  E4473796

Back to Edgemont (Edmonton)   

  • Home \
  • Edgemont (Edmonton) \
  • 4039 207 ST NW

$ 579,600

3

BEDROOMS

2 + 1

BATHROOMS

1,838

SQUARE FEET

2026

YEAR BUILT

https://zimg.paragon.ice.com/ParagonImages/Property/PM/RAE/225386616/1/0/0/60542493fab3901ee97f1ac7a6483d9f/1/1740fe69a2b14e410d6bff3e78716107/225386616-c78c9214-34e9-4d77-8b1a-0c4709fef89c.JPG





MLS® Number
E4473796
PROPERTY TYPE
Detached Single Family
LISTING DATE
February-16-2026

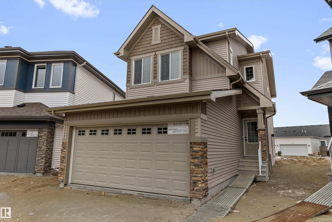
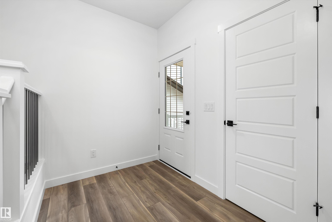
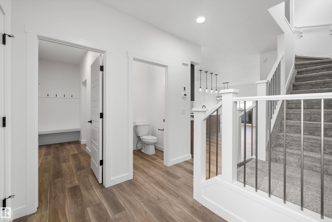
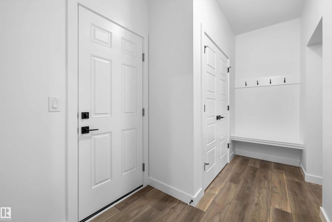
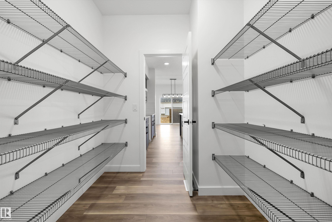
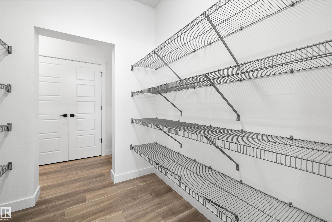
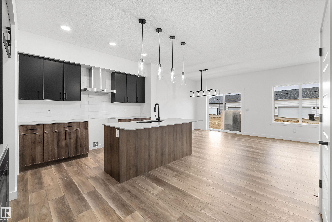
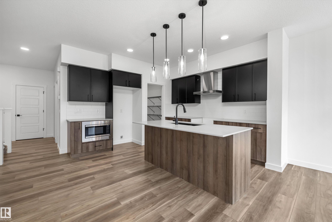
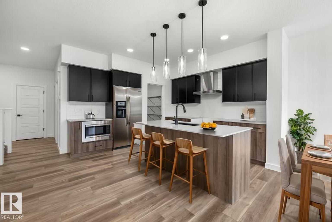
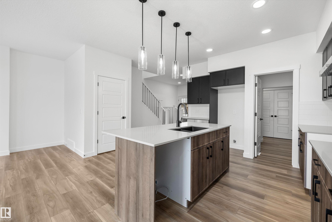
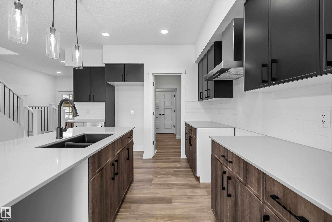
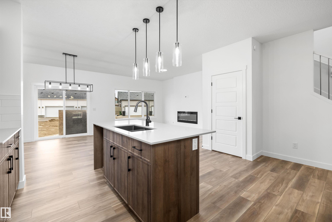
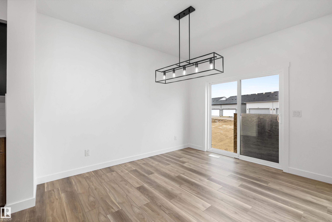
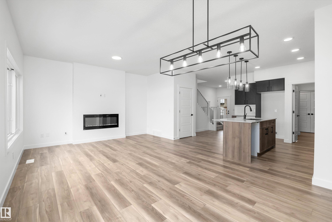
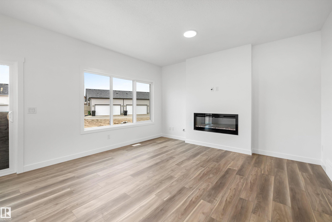
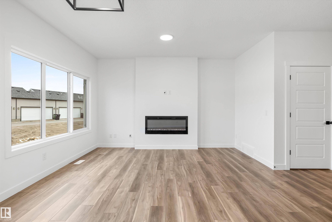
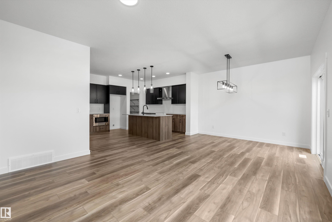
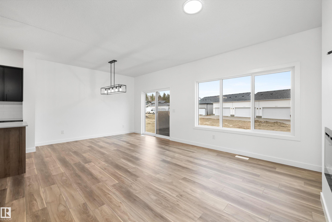
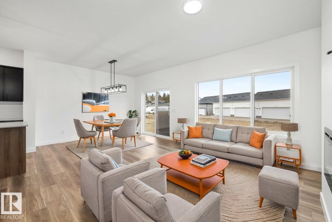
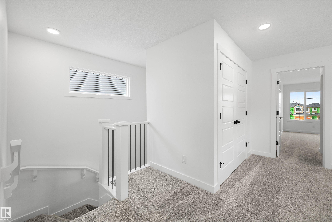
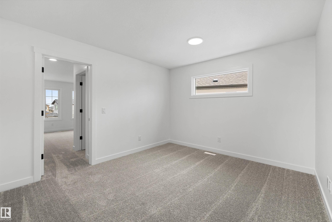
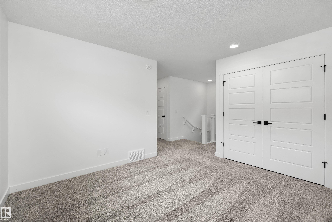
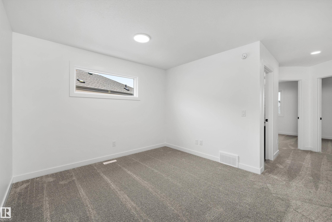
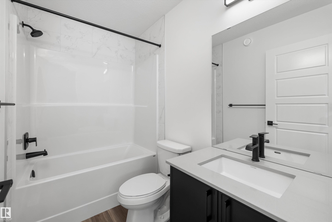
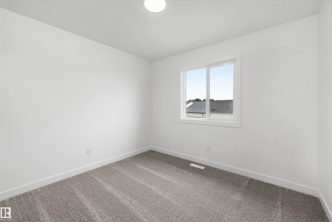
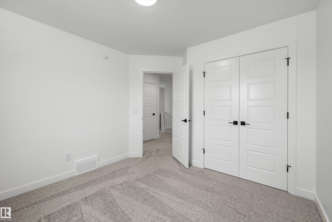
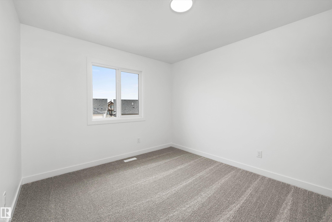
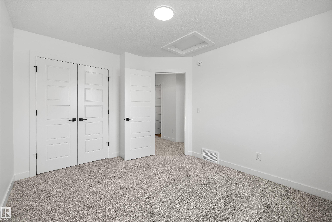
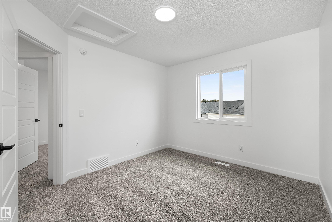
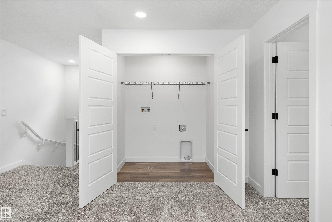
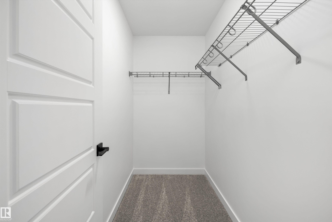
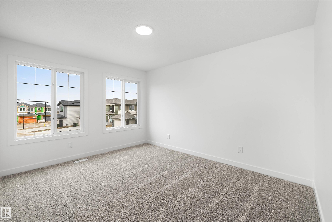
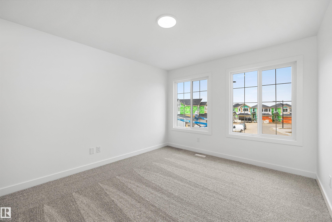
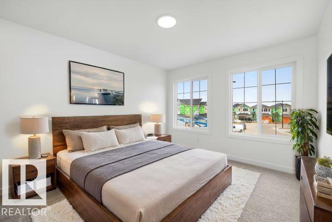
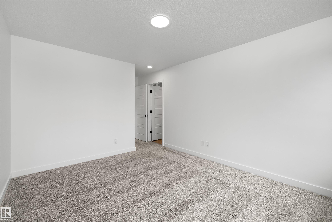
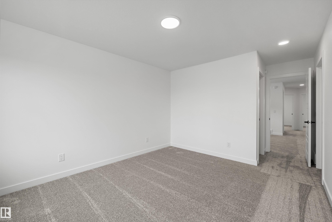
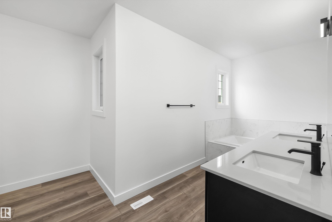
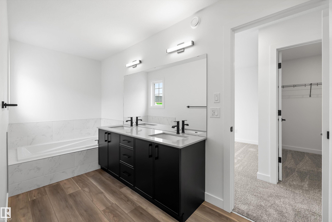
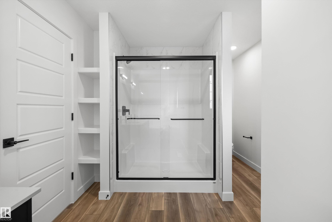
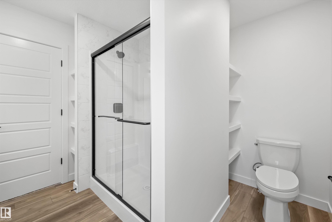
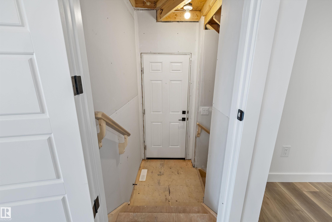
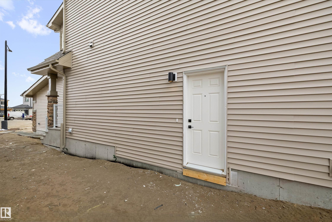
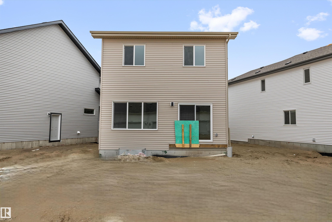
Rare opportunity on a huge pie-shaped lot with rear alley access in sought-after Edgemont Place — offering exceptional outdoor space and future flexibility. This beautifully finished home features 9' main floor ceilings, oversized triple-pane windows, LVP flooring, a separate side entrance, and a double attached garage with floor drain. The open-concept main floor is bright and functional with a kitchen built for everyday living and entertaining — quartz countertops, large central island with seating, upgraded cabinetry, chimney hood fan, built-in microwave, and a walk-through pantry connecting to the mudroom for easy grocery drop-off. Upstairs offers a spacious bonus room, convenient laundry, two generous secondary bedrooms, and a primary retreat with a spa-inspired 5-piece ensuite. The expansive pie-shaped lot is ideal for a backyard oasis, play space, garden, summer BBQs, or potential future RV parking with alley access. Includes a 150 AMP upgraded electrical panel. Comfort, style, and space to grow.

COMMUNITY  Edgemont (Edmonton)
PROPERTY TYPE  Detached Single Family
BUILDING TYPE  Detached Single Family
STYLE  2 Storey
YEAR BUILT 2026
SQUARE FOOTAGE  1,838
BEDROOMS  3
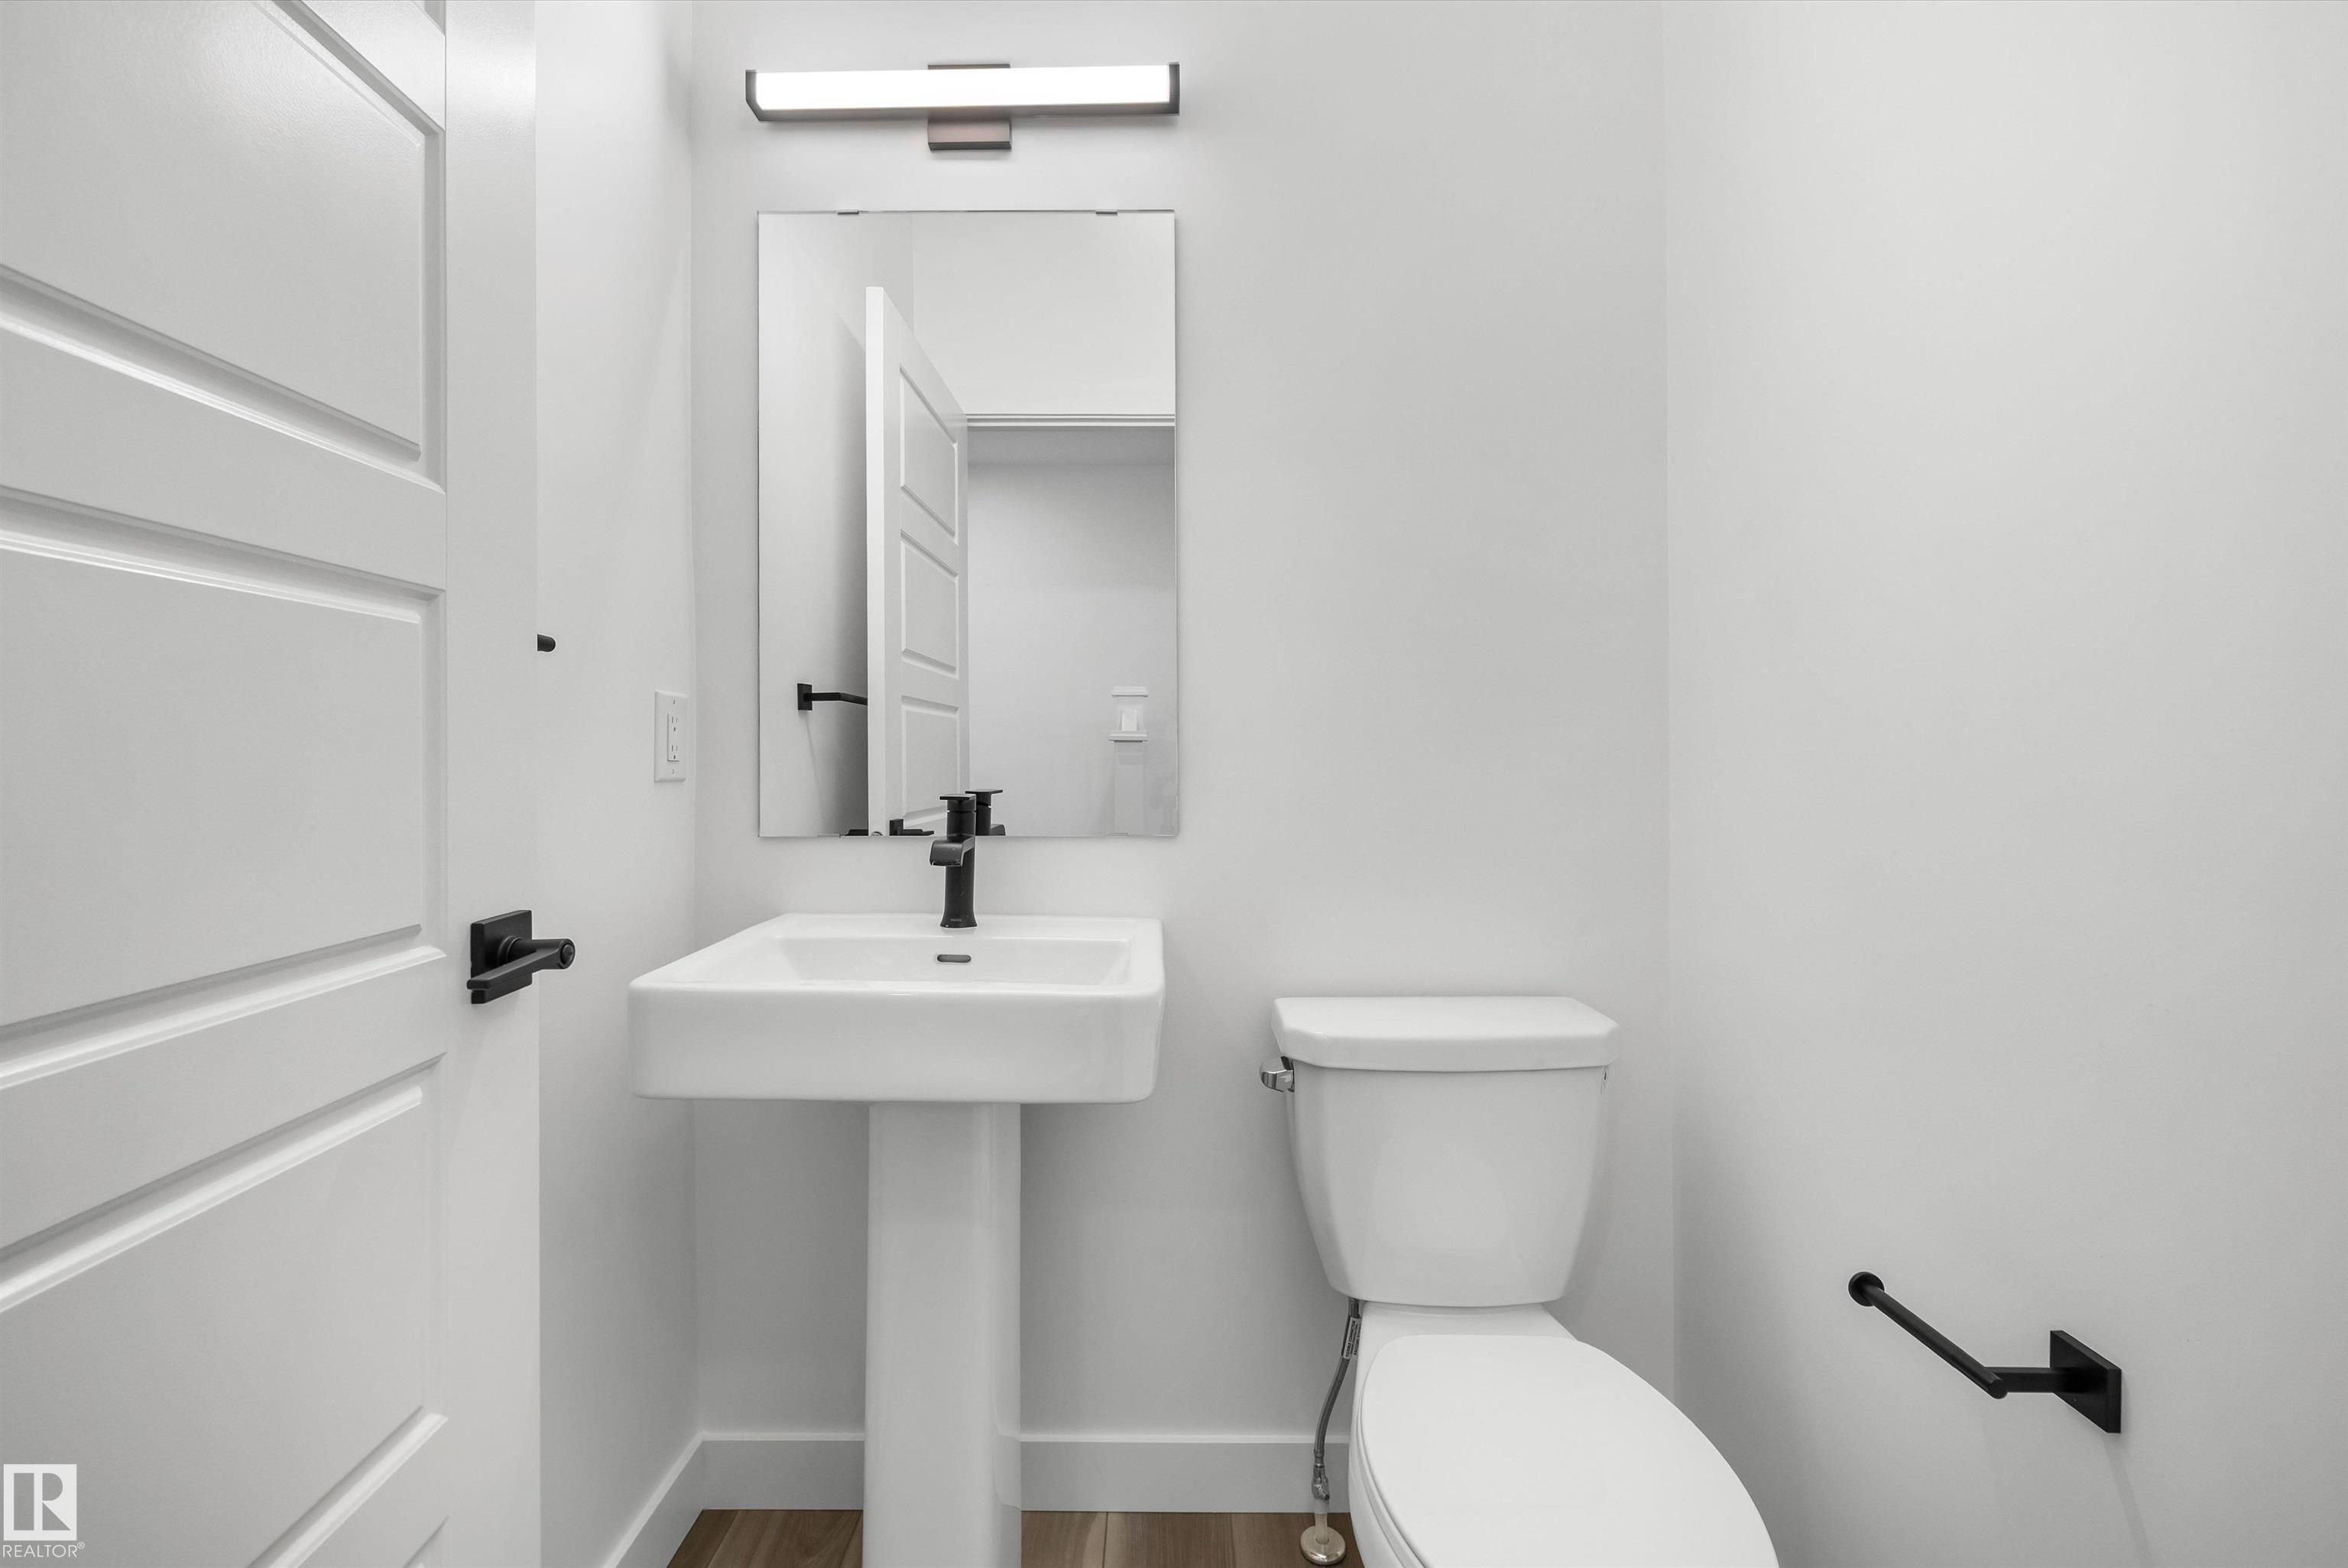
BATHROOMS  2.50
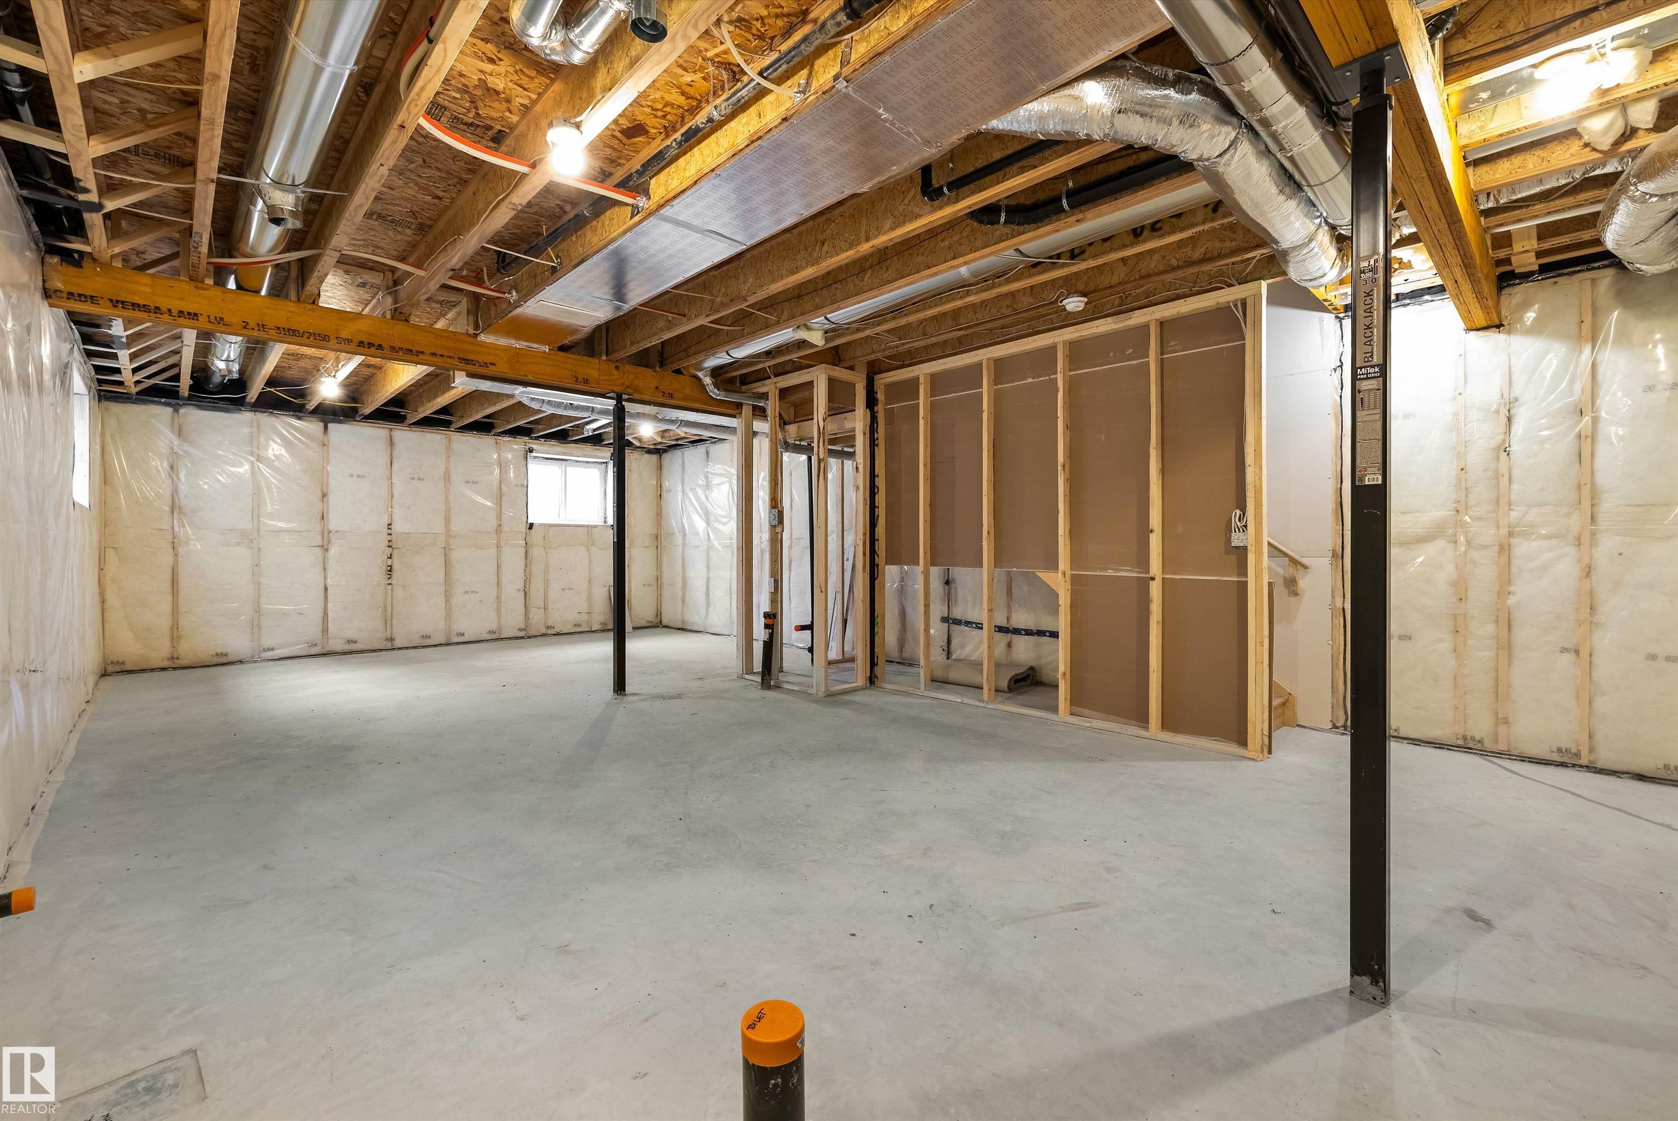
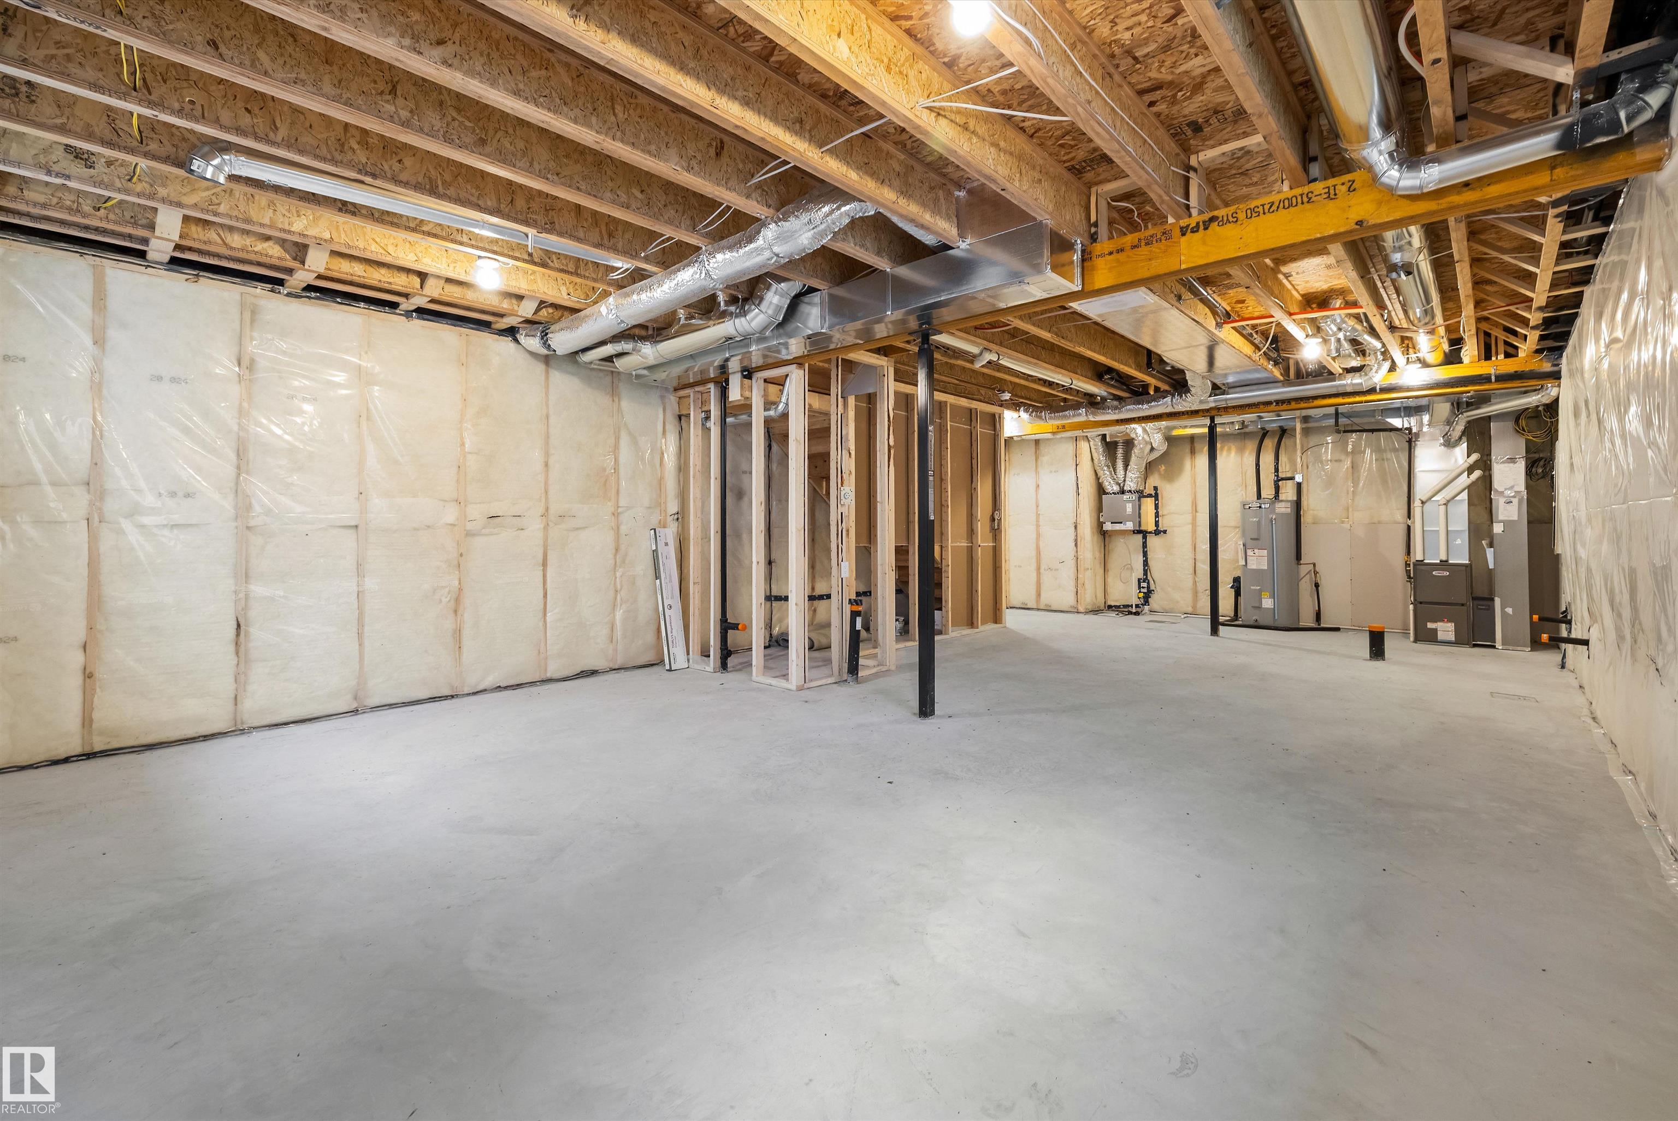
BASEMENT  Full, Unfinished
AMENITIES  Ceiling 9 ft., Detectors Smoke, No Animal Home, No Smoking Home, 9 ft. Basement Ceiling
APPLIANCES  Garage Control, Garage Opener, Hood Fan, Oven-Microwave
COOLING 
FIREPLACE 
FLOORING  Carpet, Vinyl Plank
HEATING  Forced Air-1, Natural Gas
LAUNDRY  ensuite bathroom
LOT FEATURES  Public Transportation, Schools, Shopping Nearby
PARKING  Double Garage Attached
RESTRICTIONS  None Known
ROOF  Asphalt Shingles
TITLE  Fee Simple
BROKER  REALTORS® Association of Edmonton


ROOMS DIMENSIONS (m) LEVEL