4031 38 Street NW
Edmonton T6L 6W8
MLS® Number: E4505386
$ 344,900
3
BEDROOMS
2 + 1
BATHROOMS
1,359
SQUARE FEET
1993
YEAR BUILT
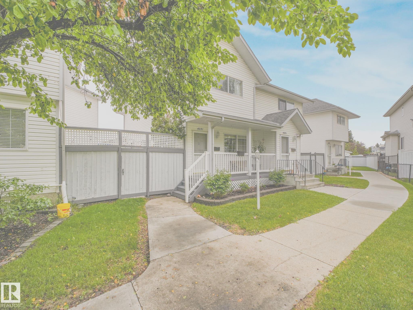
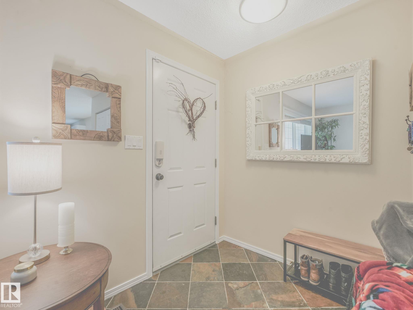
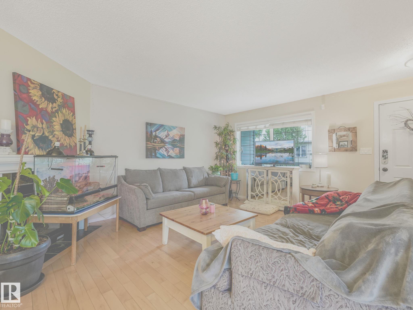
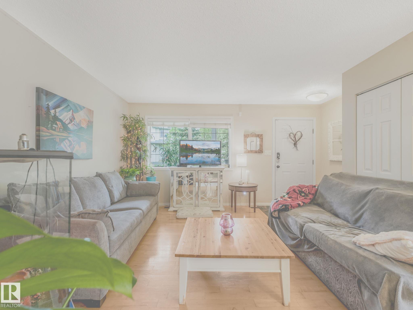
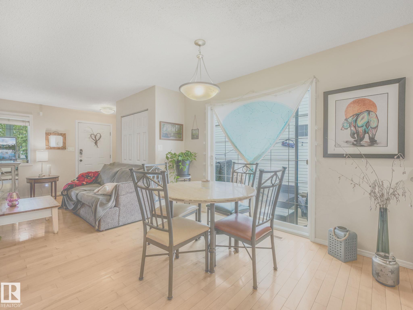
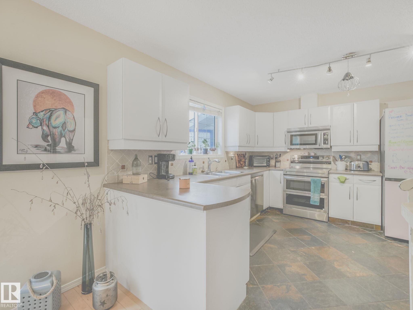
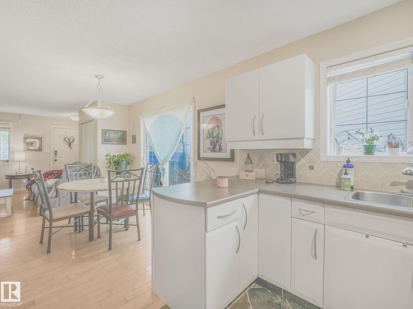
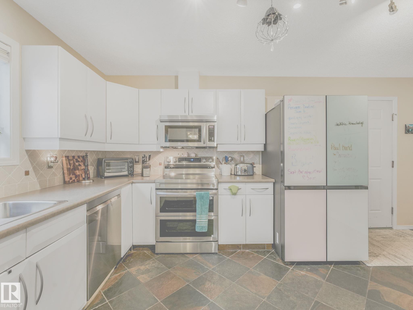
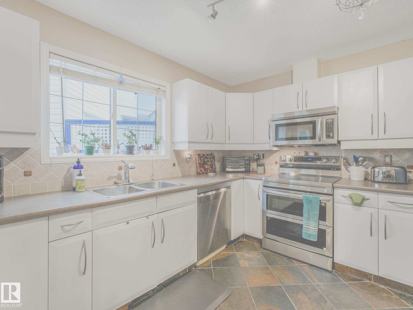
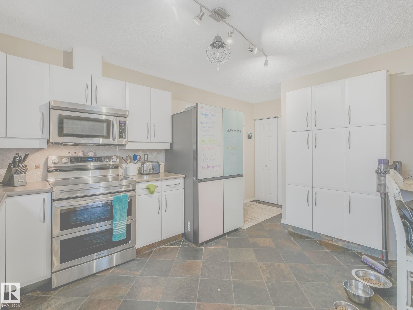
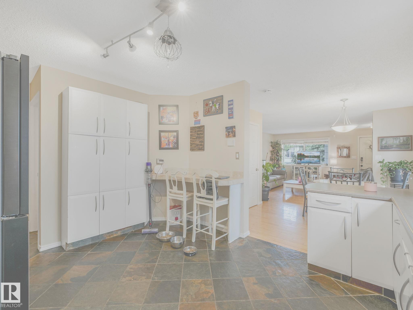
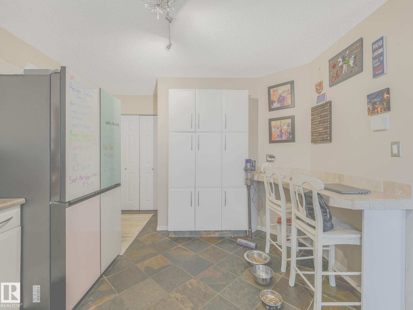
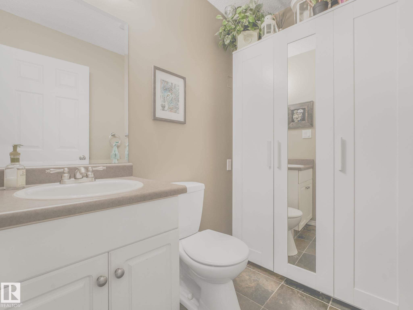
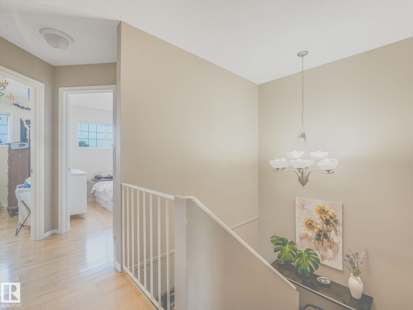
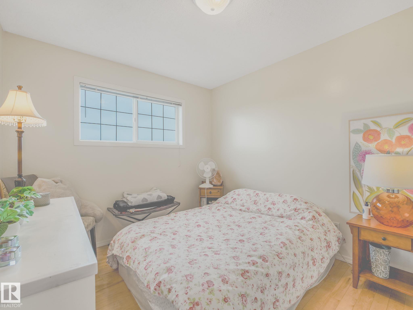
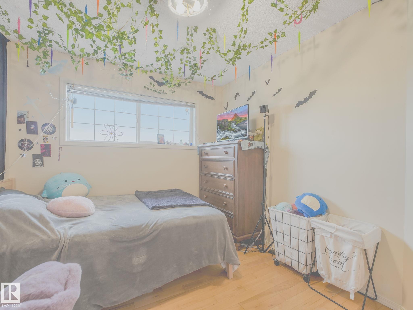
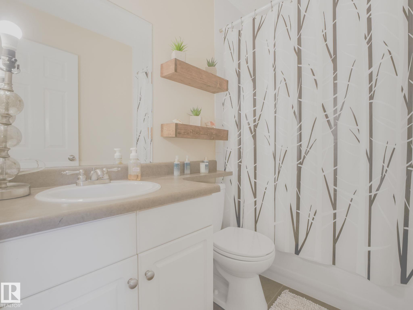
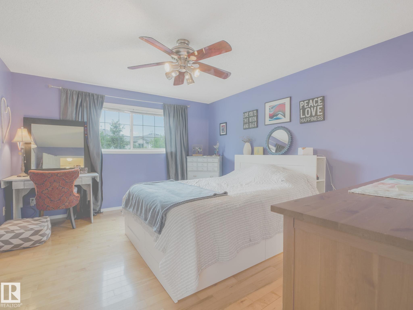
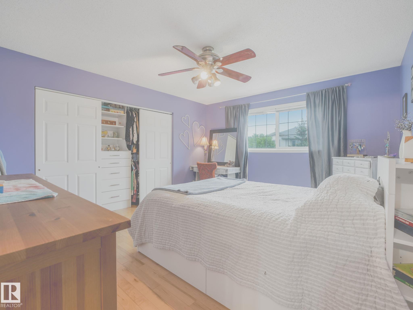
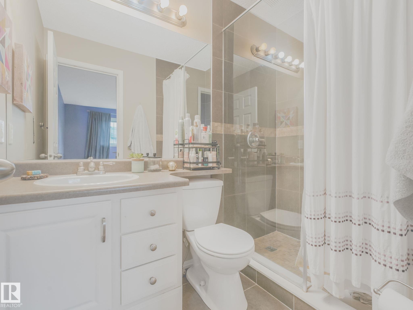
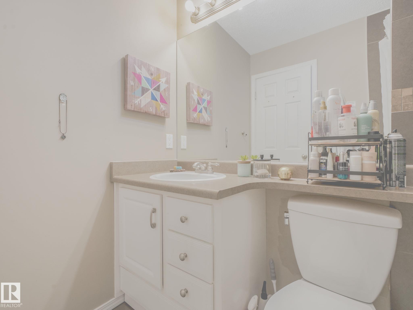
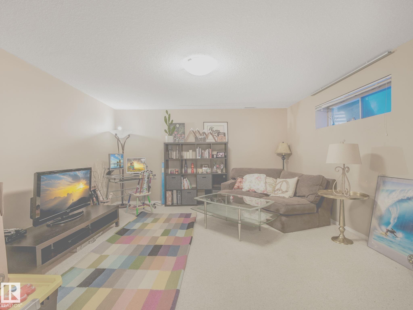
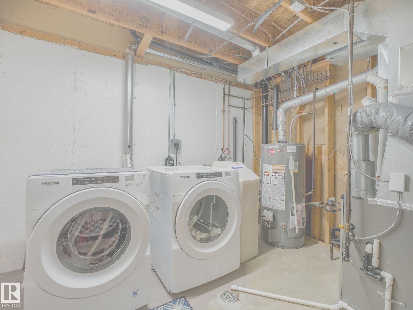
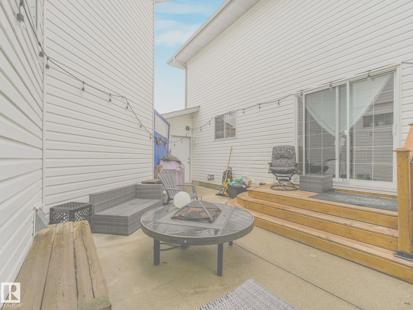
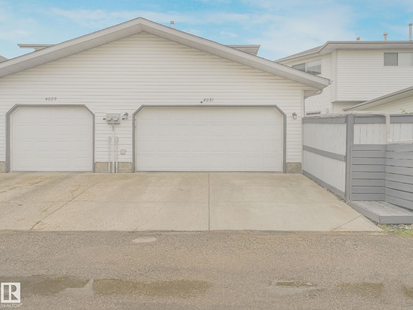
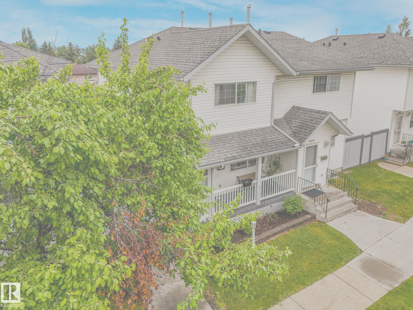
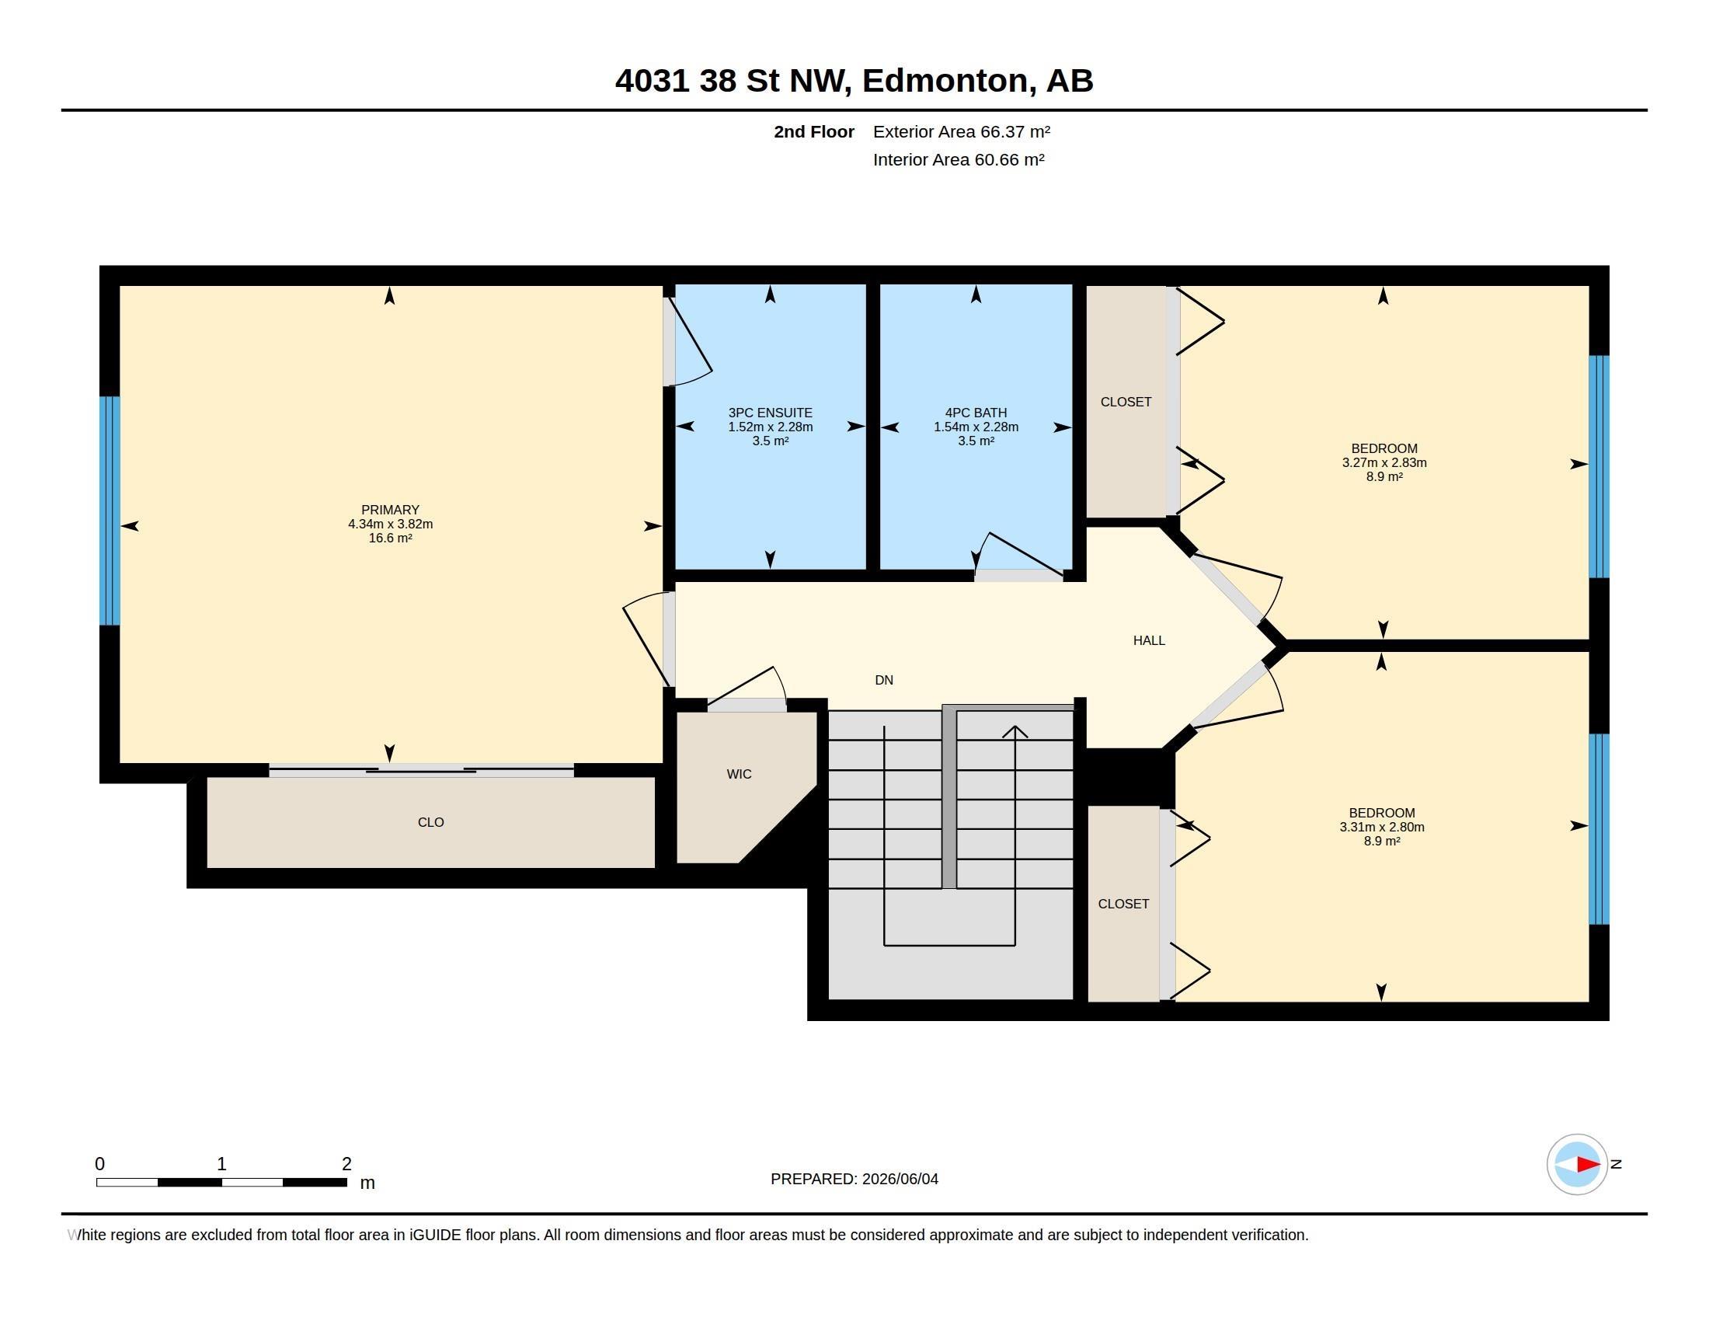
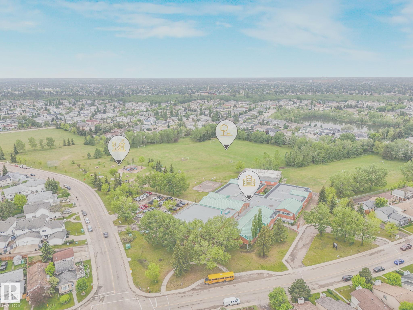
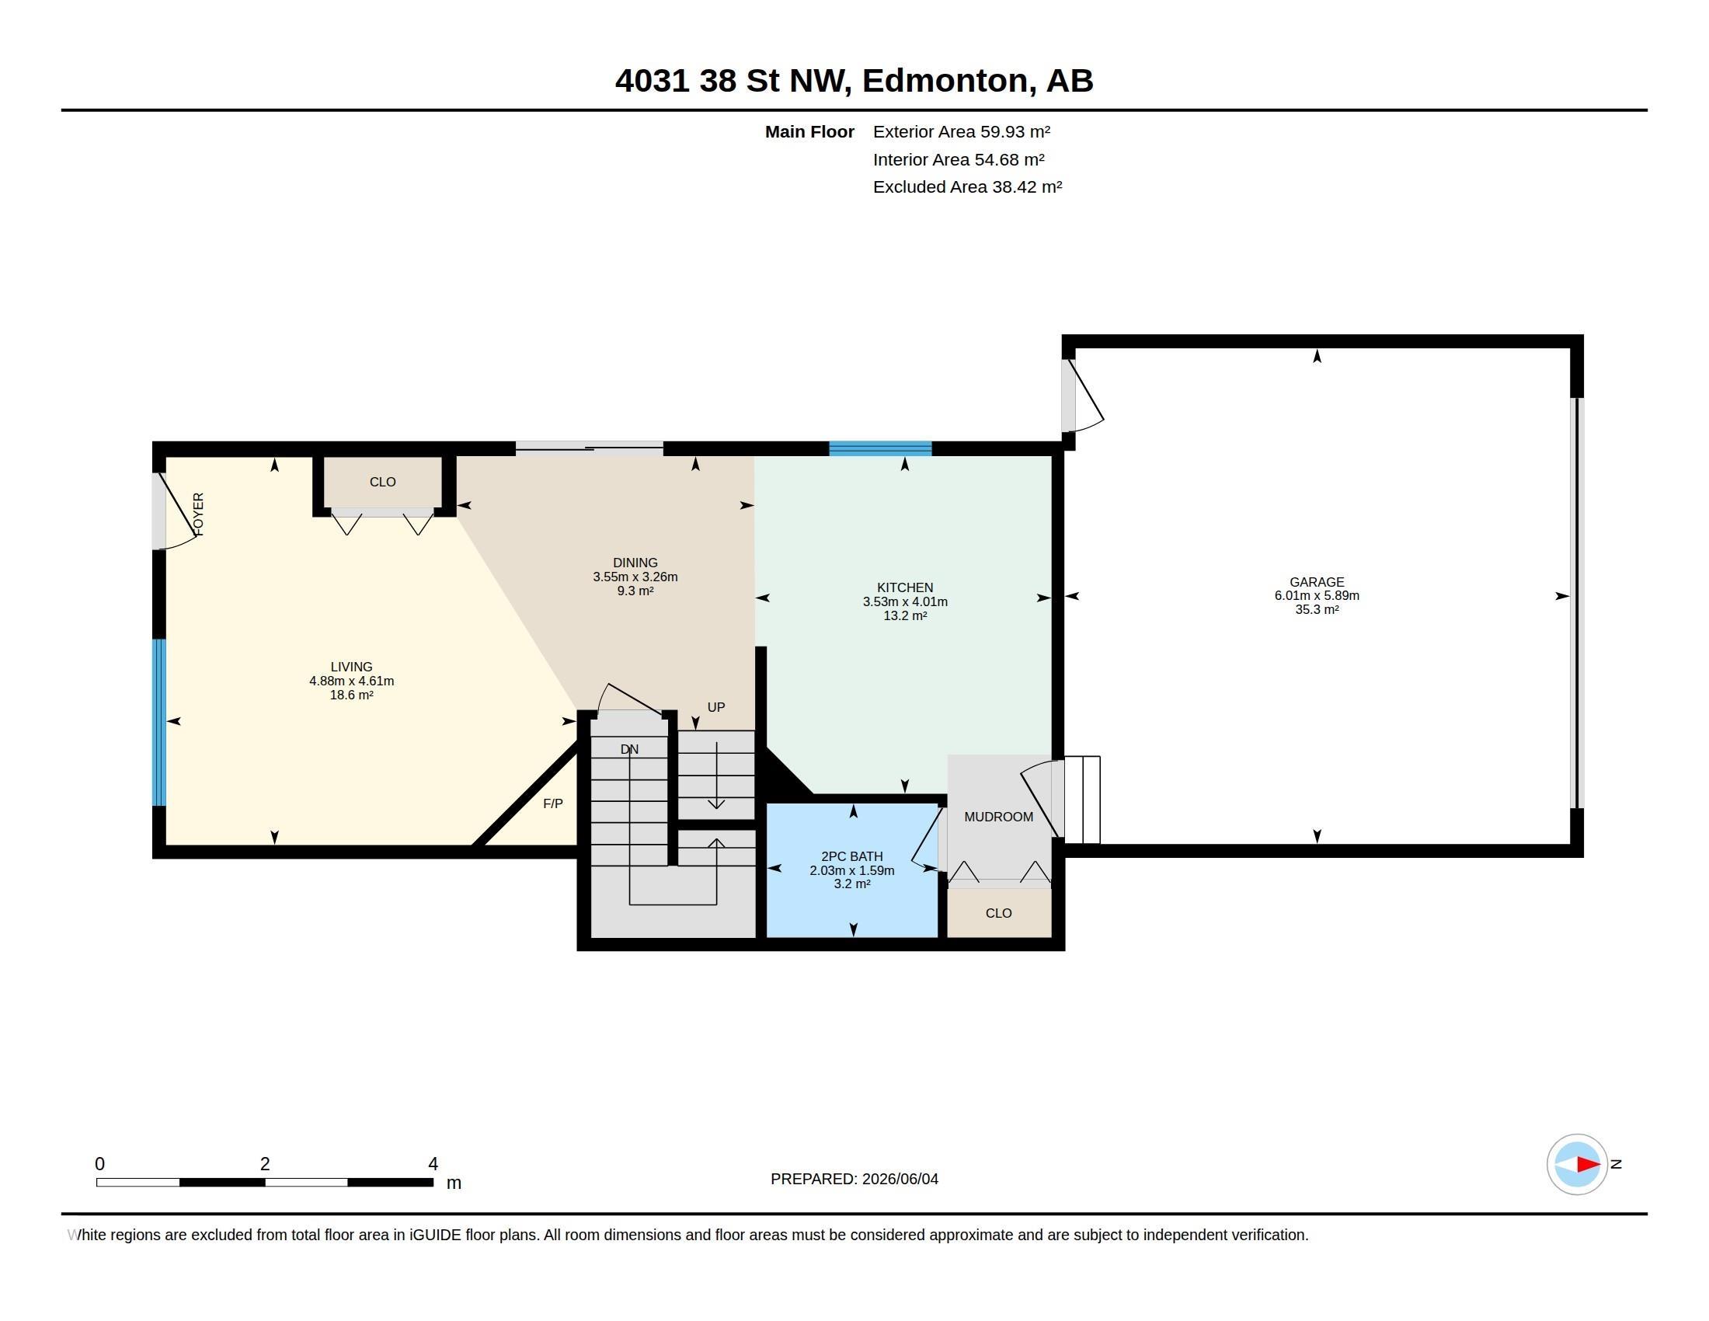
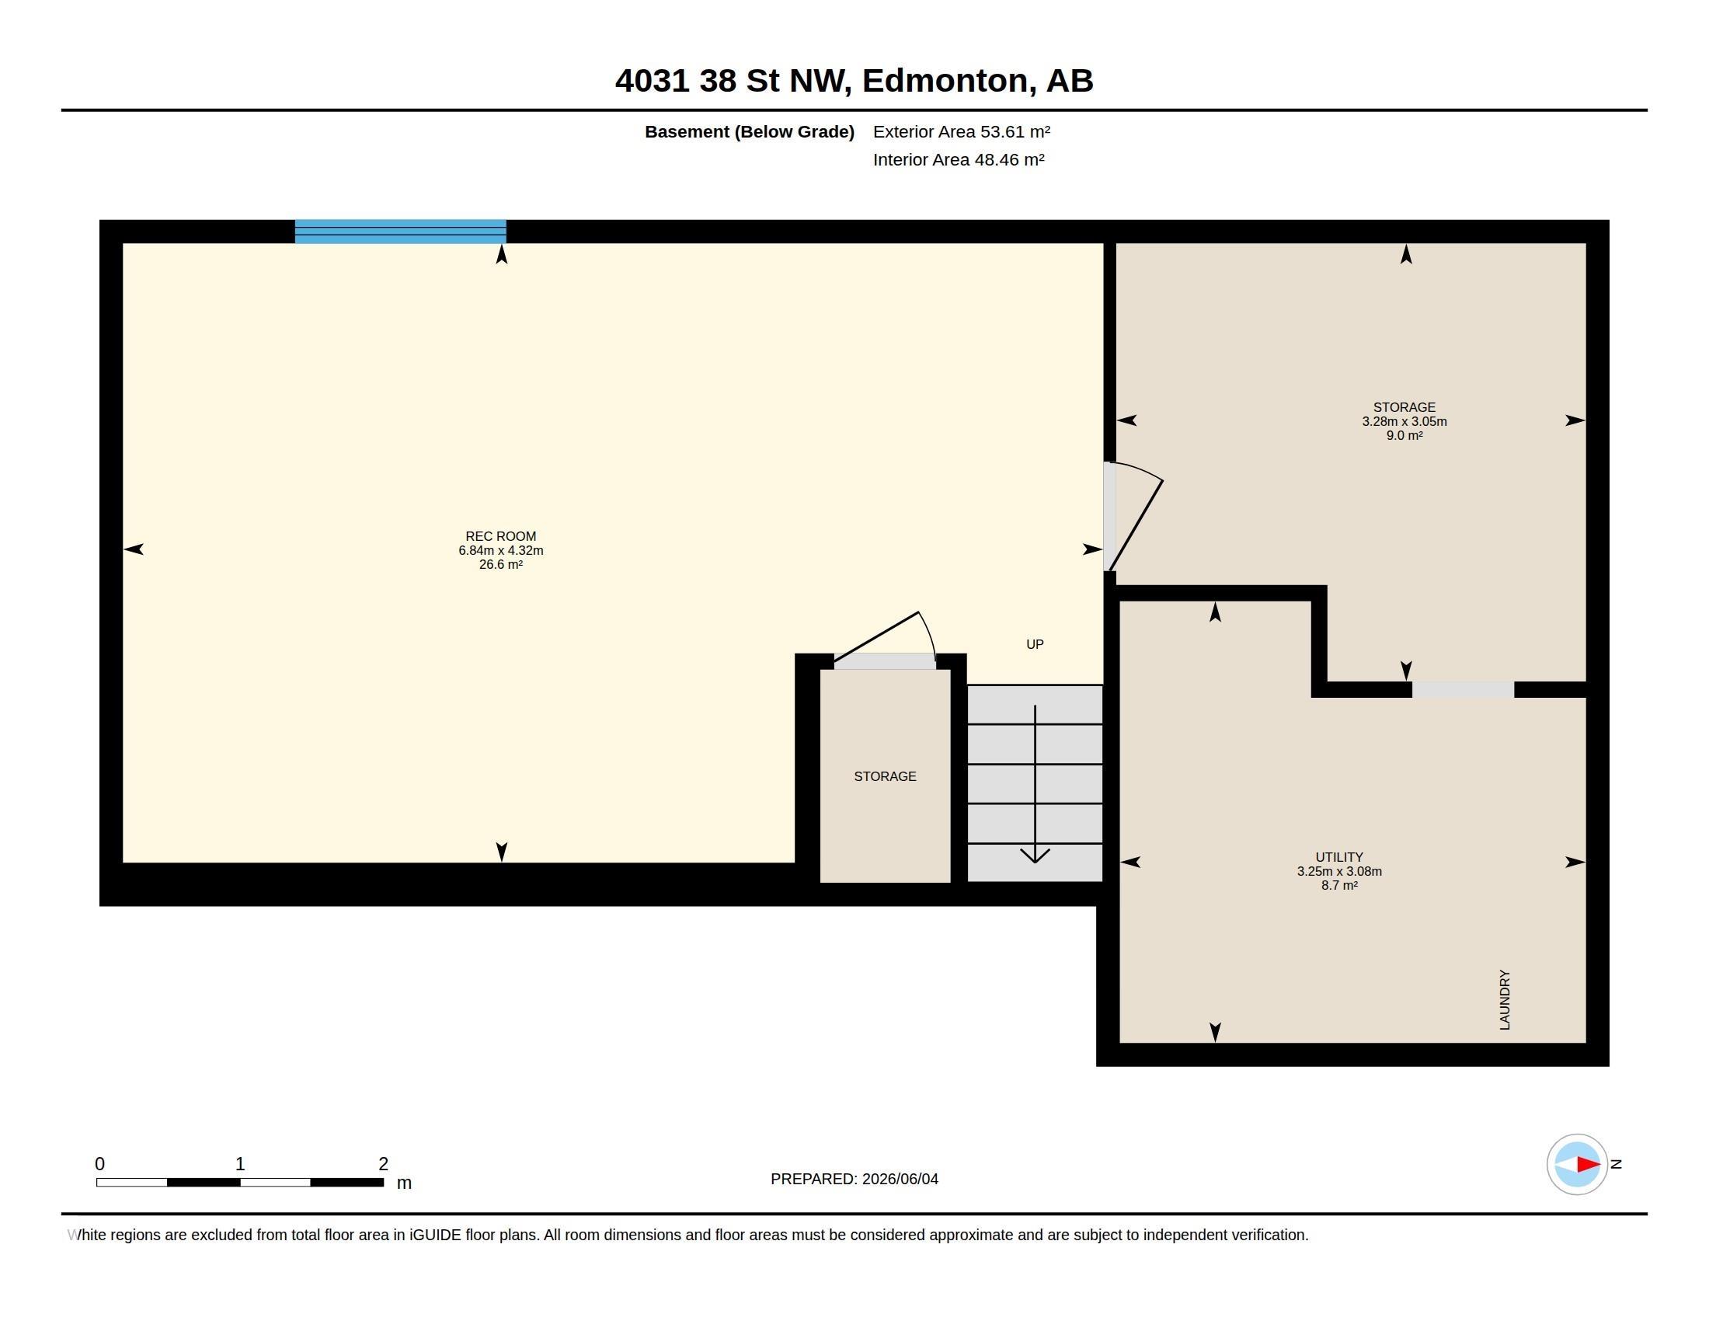
This stunning half-duplex offers nearly 2,000 square feet of low-maintenance, open-concept living space designed for a contemporary lifestyle. The main floor seamlessly transitions from the welcoming front veranda into a bright living room, a spacious dining area, and a kitchen equipped with classic white cabinets, premium stainless steel appliances that are just one year old and backed by a five-year warranty, a functional breakfast bar, and durable slate tile flooring that beautifully complements the rich hardwood throughout. Convenience is built-in with a main-floor powder room located just off the entrance to the heated double garage. Upstairs, the premium finishes continue with hardwood floors running throughout three sun-drenched bedrooms, including a master retreat with a spa-inspired ensuite highlighting a custom walk-in shower. The basement adds a versatile footprint with a recreation room, alongside a brand-new hot water tank and higher-end washer and dryer. Close to schools and shopping.
| COMMUNITY | Kiniski Gardens |
| PROPERTY TYPE | Duplex |
| BUILDING TYPE | Half Duplex |
| STYLE | 2 Storey |
| YEAR BUILT | 1993 |
| SQUARE FOOTAGE | 1,359 |
| BEDROOMS | 3 |
| BATHROOMS | 2.50 |
| BASEMENT | Full, Finished |
| AMENITIES | Front Porch, See Remarks |
| APPLIANCES | Dryer, Refrigerator, Stove-Electric, Washer |
| COOLING | |
| FIREPLACE | |
| FLOORING | Hardwood |
| HEATING | Forced Air-1, Natural Gas |
| LAUNDRY | ensuite bathroom |
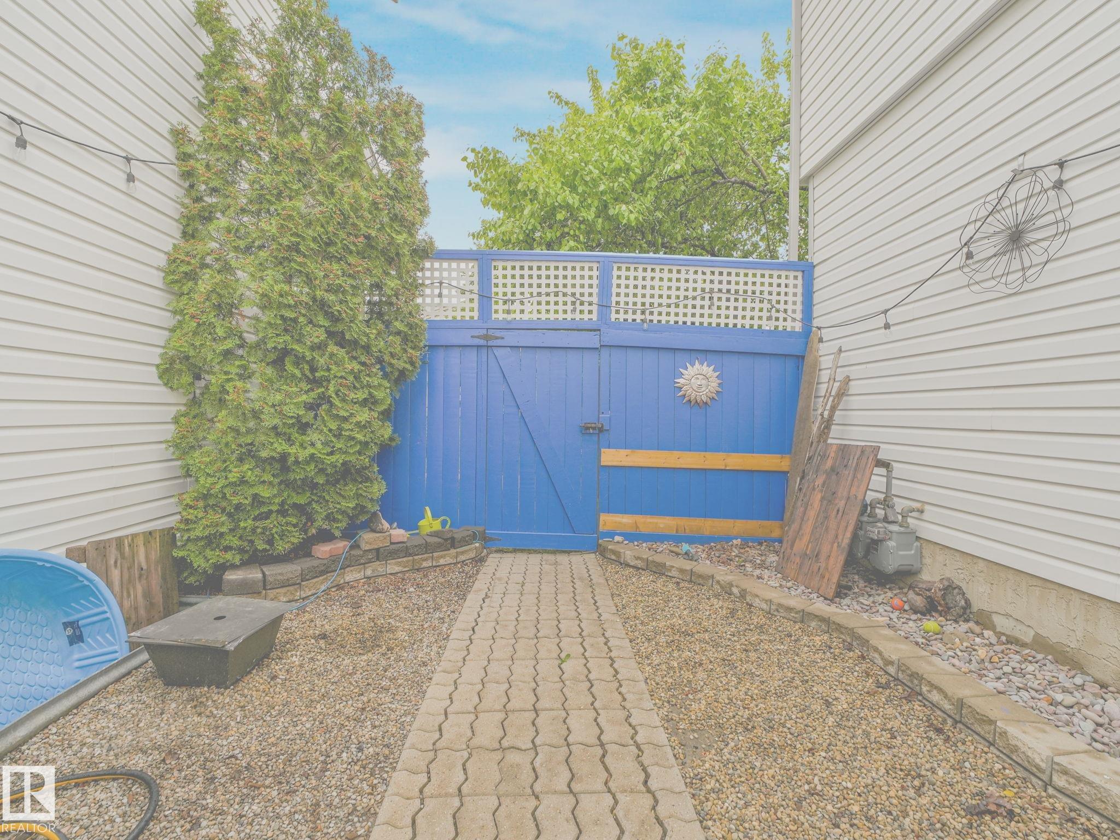
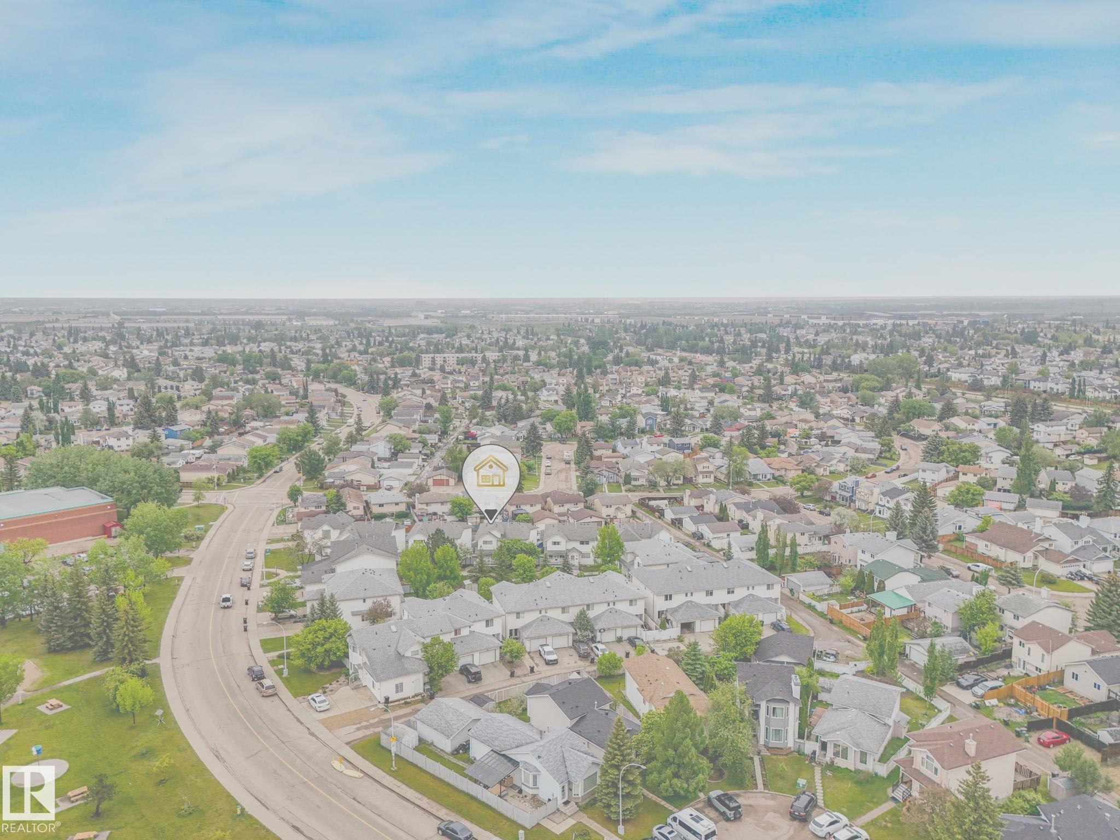
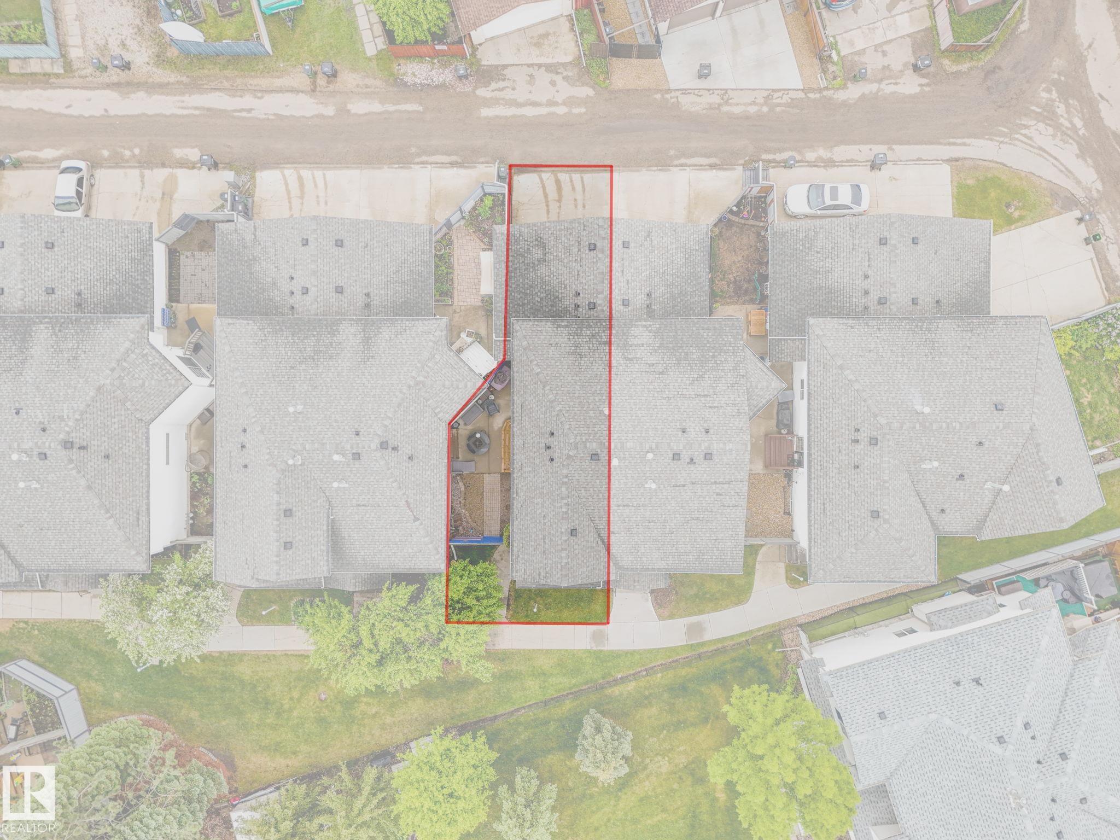
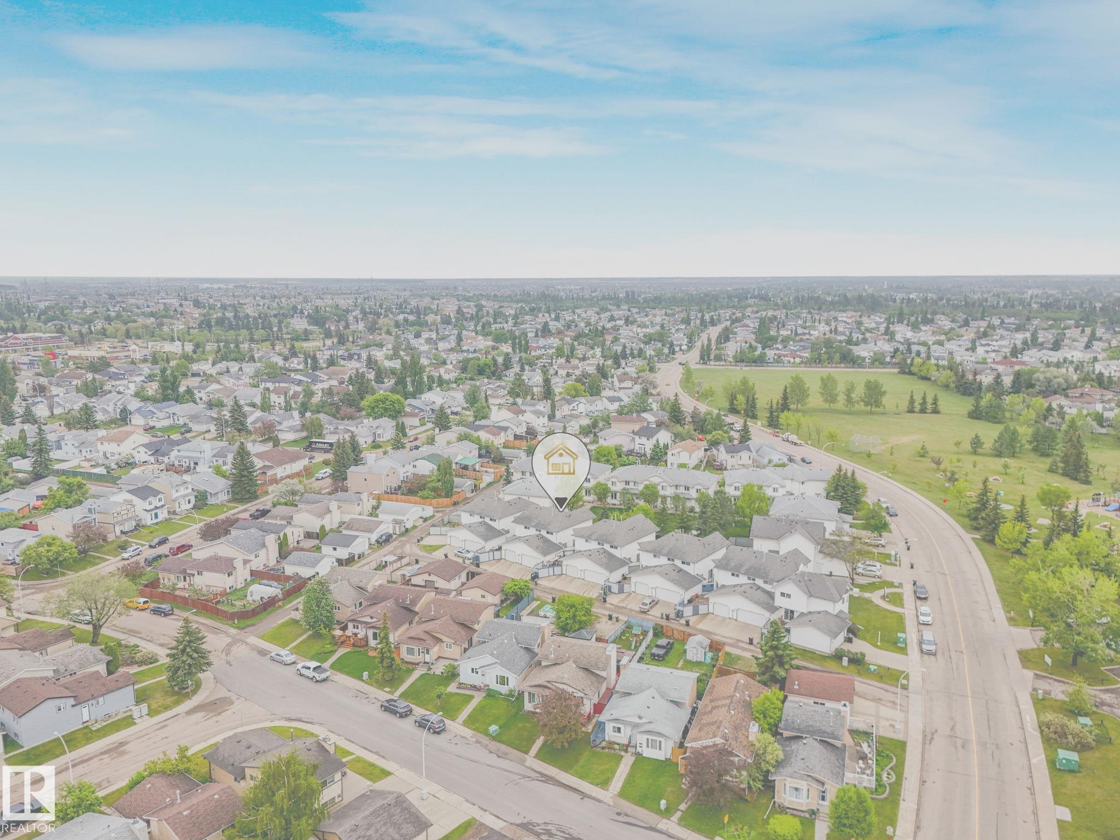
| LOT FEATURES | Fenced, Landscaped, Park/Reserve, Playground Nearby, Public Swimming Pool, Schools, Shopping Nearby |
| PARKING | Double Garage Attached |
| RESTRICTIONS | None Known |
| ROOF | Asphalt Shingles |
| TITLE | Fee Simple |
| BROKER | REALTORS® Association of Edmonton |
| ROOMS | DIMENSIONS (m) | LEVEL |
|---|