https://zimg.paragon.ice.com/ParagonImages/Property/PM/RAE/225426009/1/0/0/c5509ad969a89e5f2e11ab004fc0e9f5/1/11f2482bb5907b5a229f7582085ab374/225426009-c02f6b79-8336-46ff-bc02-a703a9d6b5ad.JPG https://zimg.paragon.ice.com/ParagonImages/Property/PM/RAE/225426009/2/0/0/8ebf449a639a191ad38d0f41557a1f25/1/11f2482bb5907b5a229f7582085ab374/225426009-7855025e-4cea-467e-a0d3-04a406d9e5d6.JPG https://zimg.paragon.ice.com/ParagonImages/Property/PM/RAE/225426009/3/0/0/6e5edb4c32bd822d90cc76c31e7715c1/1/11f2482bb5907b5a229f7582085ab374/225426009-0f449823-009c-4450-956a-0dd07134bf9f.JPG https://zimg.paragon.ice.com/ParagonImages/Property/PM/RAE/225426009/4/0/0/2deafb2a33de82ce6b20a8404e7e6a00/1/11f2482bb5907b5a229f7582085ab374/225426009-b37ec7ad-a7e9-4cef-ad99-ac907ef68232.JPG https://zimg.paragon.ice.com/ParagonImages/Property/PM/RAE/225426009/5/0/0/961cf5d11fb05afd38bb02bf9f3a011a/1/11f2482bb5907b5a229f7582085ab374/225426009-77d65714-7b09-4faa-b31a-08ff4273d955.JPG https://zimg.paragon.ice.com/ParagonImages/Property/PM/RAE/225426009/6/0/0/4d601942578c9a876b6de7870a5b945a/1/11f2482bb5907b5a229f7582085ab374/225426009-461c5941-90ad-4e92-88fb-75f55591cd65.JPG https://zimg.paragon.ice.com/ParagonImages/Property/PM/RAE/225426009/7/0/0/fc8ace94c58519d3c98ce6ee62ff2d69/1/11f2482bb5907b5a229f7582085ab374/225426009-3d9f0116-1d98-431f-a0c2-494c06489611.JPG https://zimg.paragon.ice.com/ParagonImages/Property/PM/RAE/225426009/8/0/0/c5b758bb2b200f39b0a087b600591563/1/11f2482bb5907b5a229f7582085ab374/225426009-5688133d-0c3c-4b34-afa0-ad0bb2b2e42e.JPG https://zimg.paragon.ice.com/ParagonImages/Property/PM/RAE/225426009/9/0/0/9a8ebc2bc185fcd9e35cb2202f646977/1/11f2482bb5907b5a229f7582085ab374/225426009-09d3d3d2-926d-4d43-be4b-bce147cc922d.JPG https://zimg.paragon.ice.com/ParagonImages/Property/PM/RAE/225426009/10/0/0/35afa440857a4bb1782d291445623512/1/11f2482bb5907b5a229f7582085ab374/225426009-910f8303-c4b0-48db-9894-388fe7e8ad72.JPG https://zimg.paragon.ice.com/ParagonImages/Property/PM/RAE/225426009/11/0/0/ab83d9a6f3ece038de68ae8f7e699597/1/11f2482bb5907b5a229f7582085ab374/225426009-4f8e80d6-a5b1-41da-abee-38133604945d.JPG https://zimg.paragon.ice.com/ParagonImages/Property/PM/RAE/225426009/12/0/0/5b221c0bc938a4b2e8939bcb90f32a14/1/11f2482bb5907b5a229f7582085ab374/225426009-ce1096bd-ede9-4230-bf05-d74800a6b5f2.JPG https://zimg.paragon.ice.com/ParagonImages/Property/PM/RAE/225426009/13/0/0/677ca0799dd55e6207824d513b3a29d4/1/11f2482bb5907b5a229f7582085ab374/225426009-c2d1c7cc-726c-4088-bd24-9f94a23fb871.JPG https://zimg.paragon.ice.com/ParagonImages/Property/PM/RAE/225426009/14/0/0/6e7baf18336e47ff12b896ecd09f4039/1/11f2482bb5907b5a229f7582085ab374/225426009-0115d4f7-97ea-4cd0-b38e-a0ee60765522.JPG https://zimg.paragon.ice.com/ParagonImages/Property/PM/RAE/225426009/15/0/0/e93e7b200aacbc61a1db23f57486e031/1/11f2482bb5907b5a229f7582085ab374/225426009-8c2c7520-490b-4cbf-8000-38f48089a6d6.JPG https://zimg.paragon.ice.com/ParagonImages/Property/PM/RAE/225426009/16/0/0/bfce8a19117df2961530103d3ccb11da/1/11f2482bb5907b5a229f7582085ab374/225426009-02ff9ff7-a835-415d-8ed4-7fb5a260f5f2.JPG https://zimg.paragon.ice.com/ParagonImages/Property/PM/RAE/225426009/17/0/0/122f28be9eb75721930a76b260351d0e/1/11f2482bb5907b5a229f7582085ab374/225426009-55c2ef16-b80a-4359-b657-5179845a2a20.JPG https://zimg.paragon.ice.com/ParagonImages/Property/PM/RAE/225426009/18/0/0/6a18a7edfa9be19847235cbaf5931d3f/1/11f2482bb5907b5a229f7582085ab374/225426009-483d9668-5ede-410c-93a9-b13e9079e4d2.JPG https://zimg.paragon.ice.com/ParagonImages/Property/PM/RAE/225426009/19/0/0/c242da6fe6ee754d093061a6fe371984/1/11f2482bb5907b5a229f7582085ab374/225426009-9dd7461d-8843-4f47-ba06-6bf7933f3457.JPG https://zimg.paragon.ice.com/ParagonImages/Property/PM/RAE/225426009/20/0/0/5bd66be231fca873806fee98decbbd44/1/11f2482bb5907b5a229f7582085ab374/225426009-a010889d-b06c-4fea-bbc9-41fc0d13a2fe.JPG https://zimg.paragon.ice.com/ParagonImages/Property/PM/RAE/225426009/21/0/0/954ae94b66a667682cd48a5e7f9a62e8/1/11f2482bb5907b5a229f7582085ab374/225426009-04baa4f6-472b-427a-8b46-1c8833eb309c.JPG https://zimg.paragon.ice.com/ParagonImages/Property/PM/RAE/225426009/22/0/0/887bd55f9061343915b4ad92f1c4a26e/1/11f2482bb5907b5a229f7582085ab374/225426009-64a289ea-0e6d-4caf-9a7d-1781d146da0a.JPG https://zimg.paragon.ice.com/ParagonImages/Property/PM/RAE/225426009/23/0/0/1c416cf2fc300549bac95870fba075e1/1/11f2482bb5907b5a229f7582085ab374/225426009-e6594229-1cbe-403f-8fd6-e95c2a0044f2.JPG https://zimg.paragon.ice.com/ParagonImages/Property/PM/RAE/225426009/24/0/0/d2a884d3ec27f2210b33b44e17499c4a/1/11f2482bb5907b5a229f7582085ab374/225426009-e57c3a2f-9974-4152-ba69-dda5176b78cf.JPG https://zimg.paragon.ice.com/ParagonImages/Property/PM/RAE/225426009/25/0/0/29378f45b0eef3d06926c5785b5cbf36/1/11f2482bb5907b5a229f7582085ab374/225426009-beded86a-2d16-42c9-9f4f-3952cb1143cd.JPG https://zimg.paragon.ice.com/ParagonImages/Property/PM/RAE/225426009/26/0/0/665fc34725b79572a5cc5cc43ab7161d/1/11f2482bb5907b5a229f7582085ab374/225426009-5912c64f-6461-4b4a-9b38-cae9f2811c98.JPG https://zimg.paragon.ice.com/ParagonImages/Property/PM/RAE/225426009/27/0/0/ed0908ba27354f23f679c01c54cab8bb/1/11f2482bb5907b5a229f7582085ab374/225426009-3bb20884-4e76-4932-a656-9618758b01b8.JPG https://zimg.paragon.ice.com/ParagonImages/Property/PM/RAE/225426009/28/0/0/4accab6dfa2f6a8d7046331eda3c7220/1/11f2482bb5907b5a229f7582085ab374/225426009-a9a2b2c7-6e8b-477f-8ce7-ffb623e5a761.JPG https://zimg.paragon.ice.com/ParagonImages/Property/PM/RAE/225426009/29/0/0/cbb0efcb72e3d14a3a6c4f0ce6e6bde1/1/11f2482bb5907b5a229f7582085ab374/225426009-08e6ba26-951d-4d39-9737-677851273e05.JPG https://zimg.paragon.ice.com/ParagonImages/Property/PM/RAE/225426009/30/0/0/fc9554d9b7ef1b8272e88ef8355b74b0/1/11f2482bb5907b5a229f7582085ab374/225426009-80a06733-fa3d-46b2-8a33-97e212ffd40b.JPG https://zimg.paragon.ice.com/ParagonImages/Property/PM/RAE/225426009/31/0/0/196fc534310d650b73ac33ae9144718c/1/11f2482bb5907b5a229f7582085ab374/225426009-0f1cc50a-8fd9-431c-8f3a-7e90b7abc137.JPG https://zimg.paragon.ice.com/ParagonImages/Property/PM/RAE/225426009/32/0/0/5b634b606e827652b4c196e258ce451c/1/11f2482bb5907b5a229f7582085ab374/225426009-30bb7f61-bfe7-4739-a3d4-f750e19a602e.JPG https://zimg.paragon.ice.com/ParagonImages/Property/PM/RAE/225426009/33/0/0/4f2042dc685a0c4ec1e9aa82b123be7f/1/11f2482bb5907b5a229f7582085ab374/225426009-5089f045-7619-4013-a10c-284ad893a084.JPG https://zimg.paragon.ice.com/ParagonImages/Property/PM/RAE/225426009/34/0/0/7e29ffdd20be161723950af3bd07dee8/1/11f2482bb5907b5a229f7582085ab374/225426009-78a73501-8441-40c2-882d-4cf7fe9946b4.JPG https://zimg.paragon.ice.com/ParagonImages/Property/PM/RAE/225426009/35/0/0/9f36c703d8ec8f178829bd0e582637c4/1/11f2482bb5907b5a229f7582085ab374/225426009-8602f2fd-9836-42c4-9f86-a525d2577aad.JPG https://zimg.paragon.ice.com/ParagonImages/Property/PM/RAE/225426009/36/0/0/ed2ca4092a0a47541df2115d38d779b1/1/11f2482bb5907b5a229f7582085ab374/225426009-49330aeb-31a2-47da-8522-d691a720a769.JPG

#403 4404 122 ST NW

Edmonton T6J 4A9

MLS® Number:  E4513189

Back to Aspen Gardens   

  • Home \
  • Aspen Gardens \
  • #403 4404 122 ST NW

$ 259,000

2

BEDROOMS

1 + 1

BATHROOMS

1,145

SQUARE FEET

1976

YEAR BUILT

https://zimg.paragon.ice.com/ParagonImages/Property/PM/RAE/225426009/1/0/0/c5509ad969a89e5f2e11ab004fc0e9f5/1/11f2482bb5907b5a229f7582085ab374/225426009-c02f6b79-8336-46ff-bc02-a703a9d6b5ad.JPG





MLS® Number
E4513189
PROPERTY TYPE
Apartment
LISTING DATE
October-16-2026

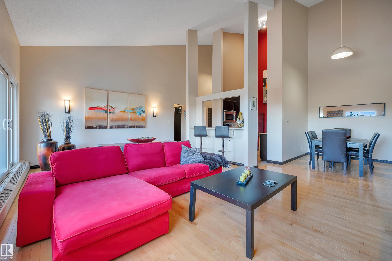
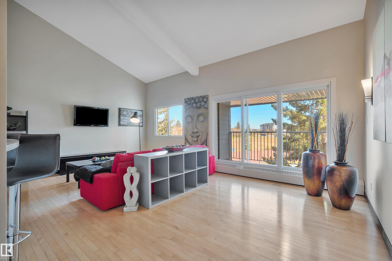
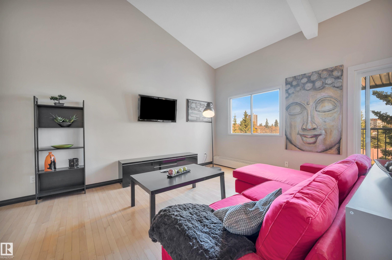
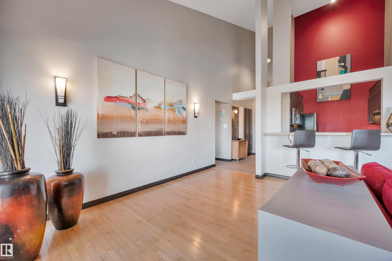
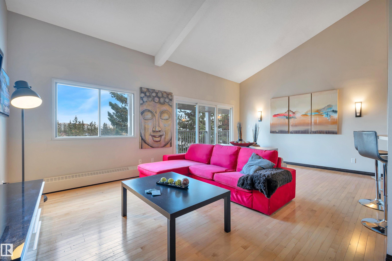
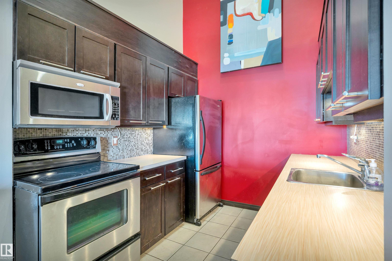
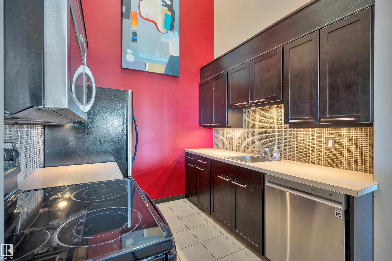
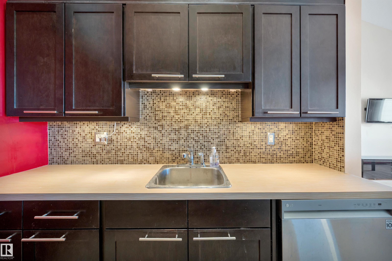
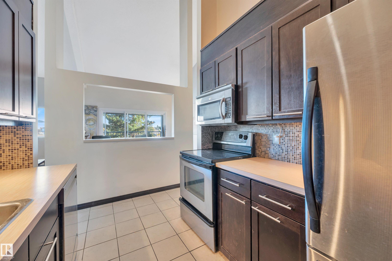
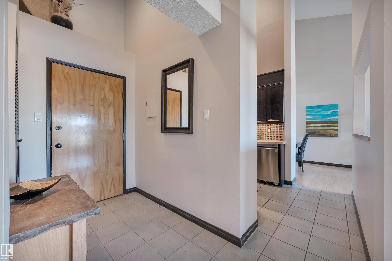
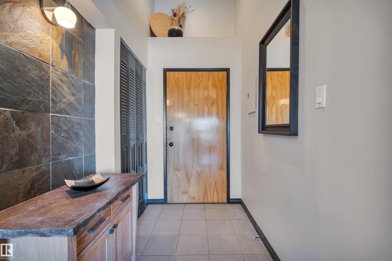
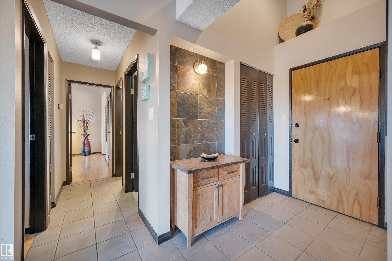
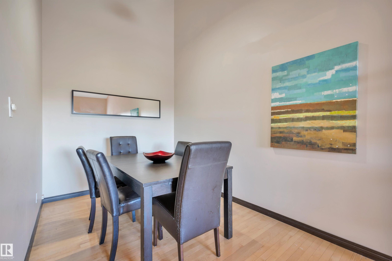
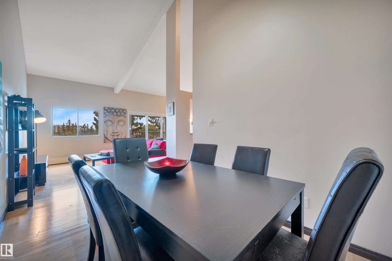
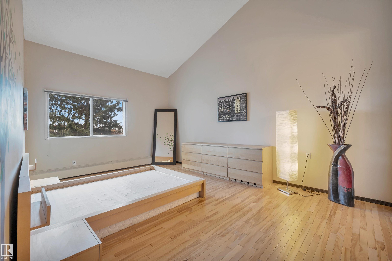
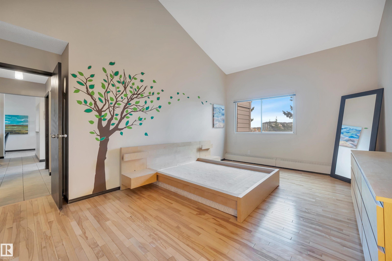
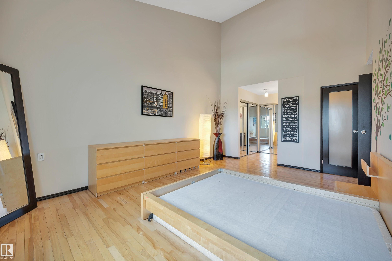
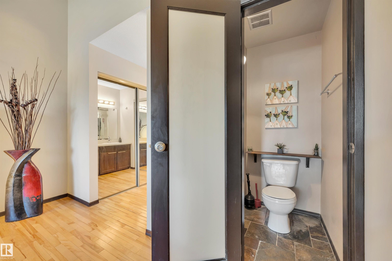
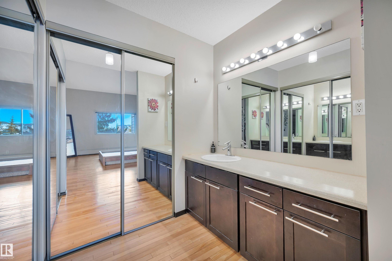
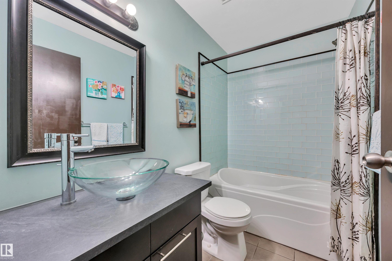
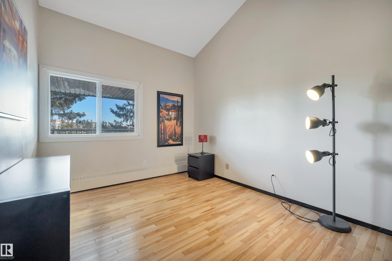
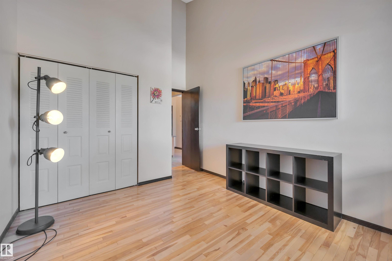
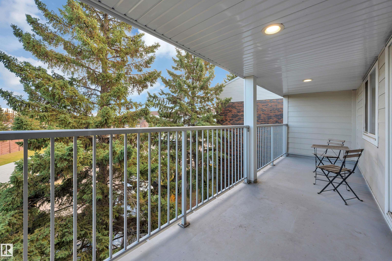
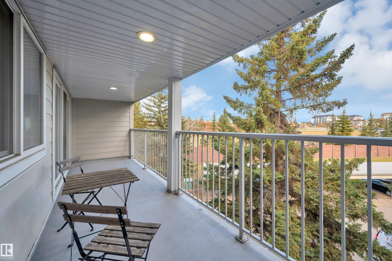
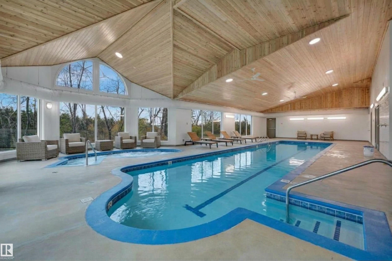
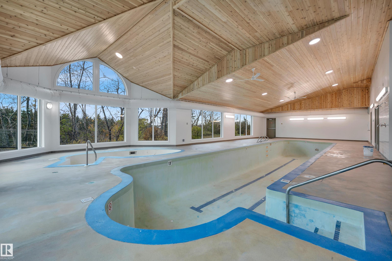
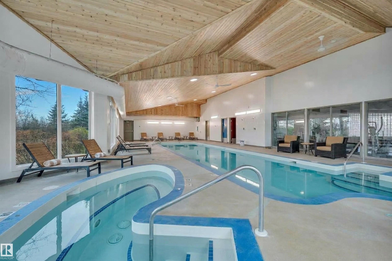
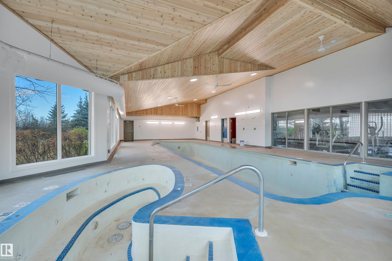
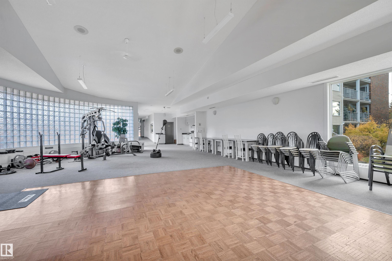
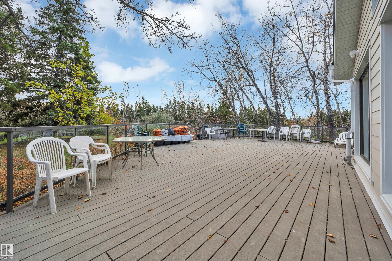
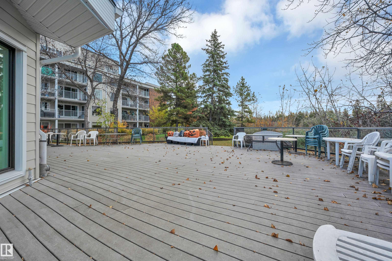
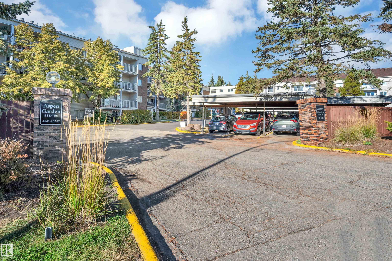
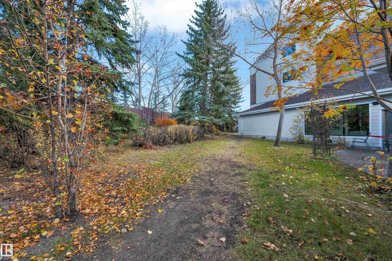
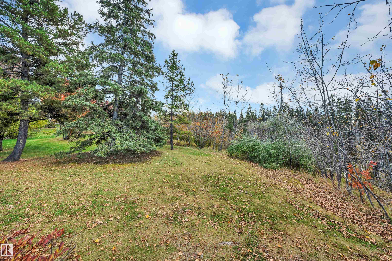
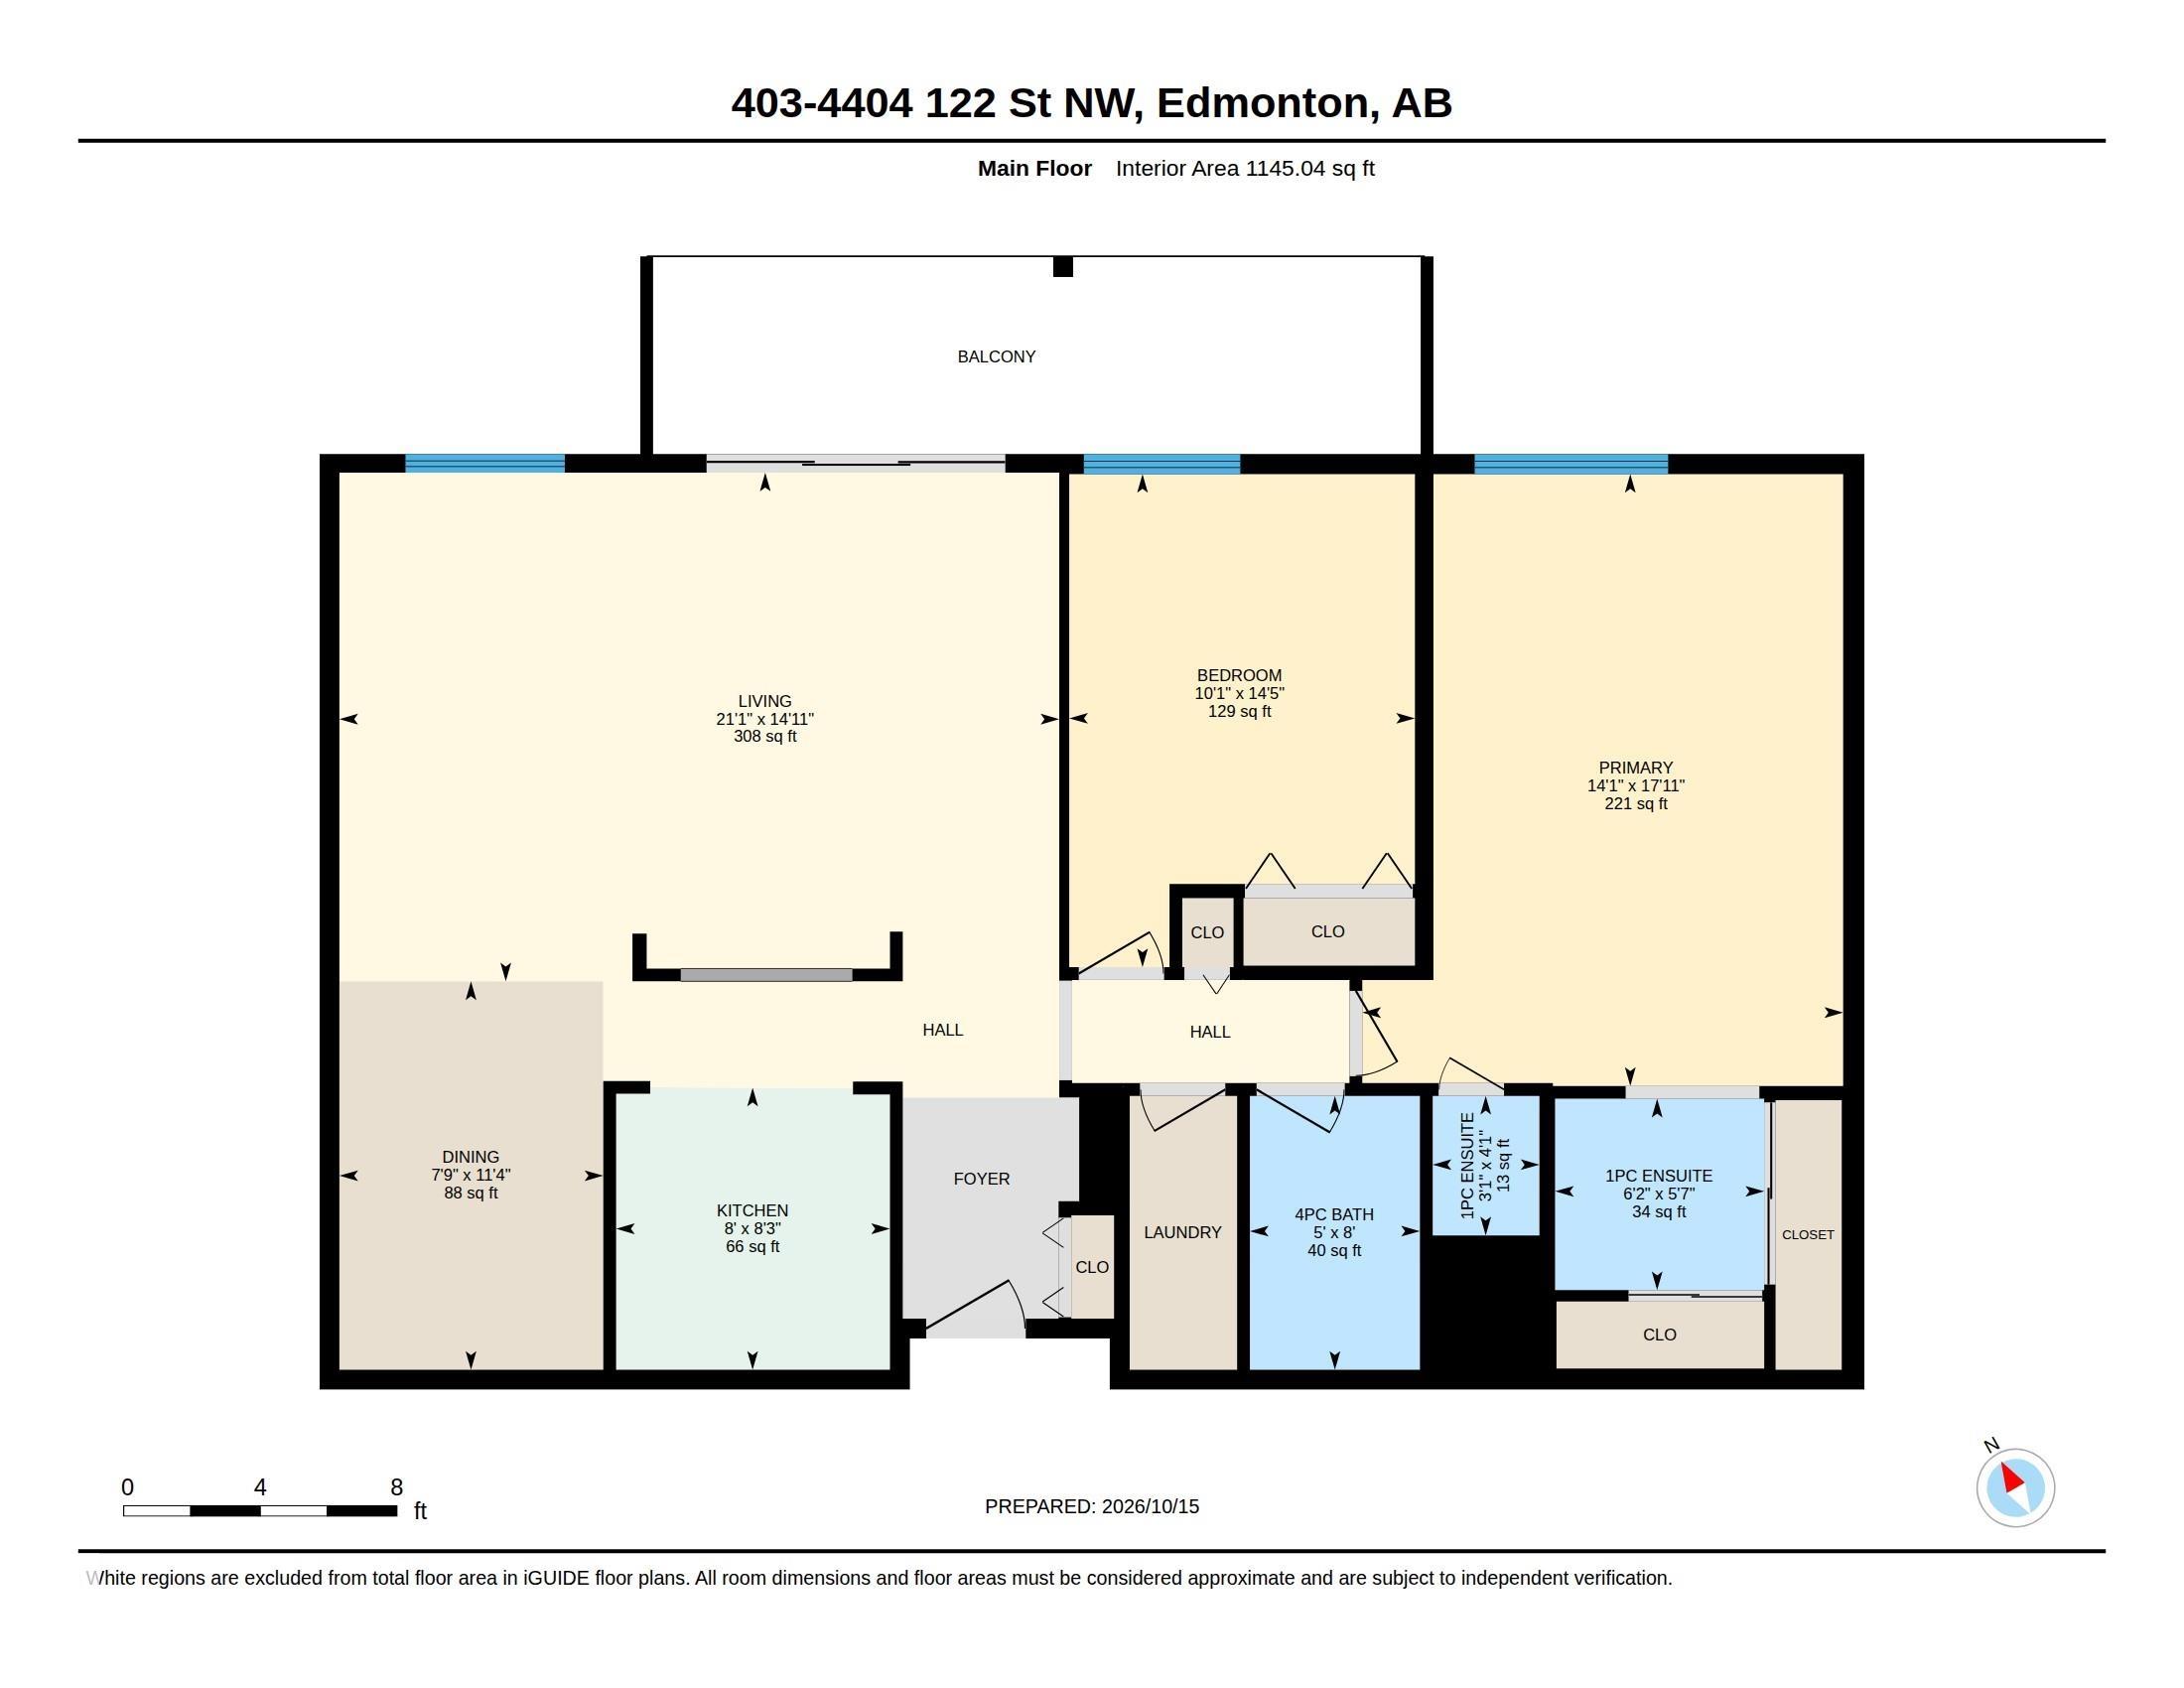
Welcome to Aspen Garden Estates! Backing onto the Whitemud Creek Ravine, this top-floor condo offers over 1,100 sq ft, soaring 20-ft vaulted ceilings, 2 bedrooms and 1.5 bathrooms. Hardwood and tile flooring, stainless steel appliances and an airy layout create a welcoming space with room to relax and entertain. Enjoy the peaceful natural surroundings and ravine trails while staying connected to everything the city offers. This unit provides some of the best access in the complex to the indoor pool and gym, making it easy to enjoy the amenities year-round. Residents also have access to a recreation room and a spacious shared patio/deck. Close to great schools, transit, Southgate and Whitemud Drive, with nearby development bringing additional shops and restaurants to the area. The planned new Stollery Children's Hospital site at the U of A South Campus is also nearby. A spacious home in an established community, combining top-floor living, ravine surroundings and amenities rarely found at this price point.

COMMUNITY  Aspen Gardens
PROPERTY TYPE  Apartment
BUILDING TYPE  Lowrise Apartment
STYLE  Single Level Apartment
YEAR BUILT 1976
SQUARE FOOTAGE  1,145
BEDROOMS  2
BATHROOMS  1.50
BASEMENT  None, No Basement
AMENITIES  Exercise Room, Parking-Visitor, Patio, Pool-Indoor, Recreation Room/Centre, Vaulted Ceiling
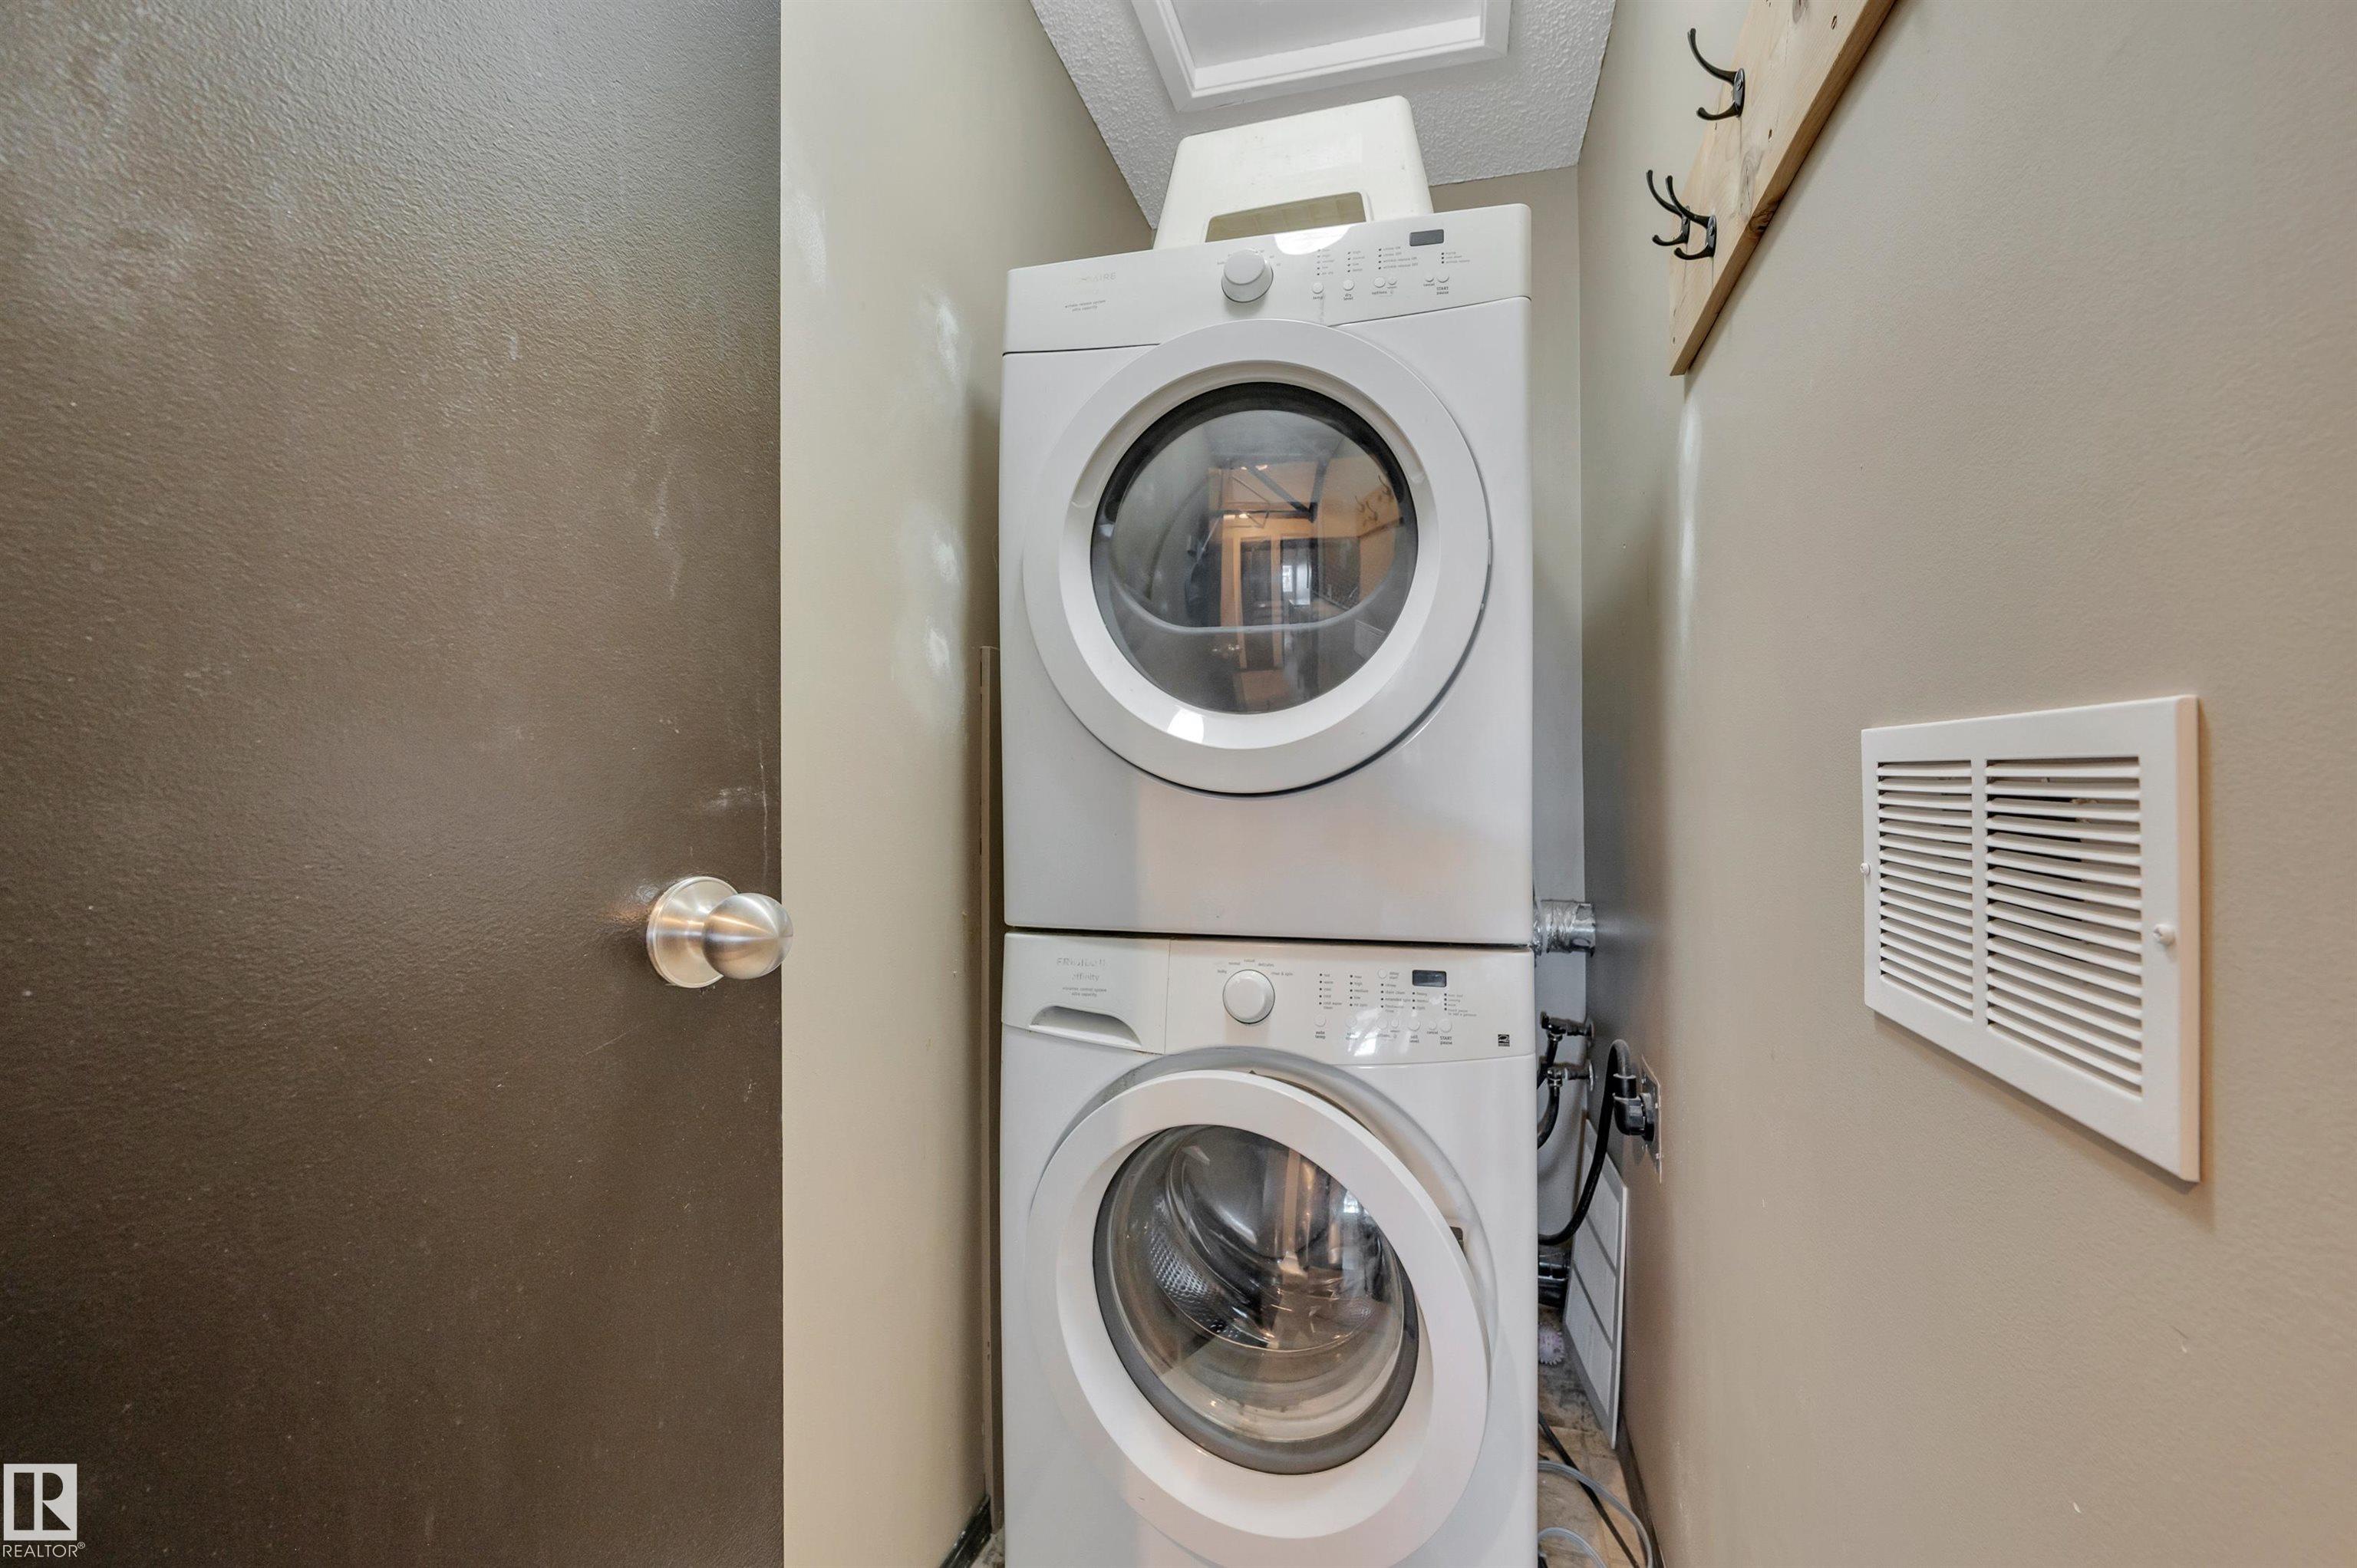
APPLIANCES  Dishwasher-Built-In, Dryer, Microwave Hood Fan, Stove-Electric, Washer
COOLING 
FIREPLACE 
FLOORING  Ceramic Tile, Hardwood
HEATING  Hot Water, Natural Gas
LAUNDRY  ensuite bathroom
LOT FEATURES  Golf Nearby, Playground Nearby, River View, Schools, Shopping Nearby, Ski Hill Nearby
PARKING  Parking Pad Cement/Paved
RESTRICTIONS  Board Approval
ROOF  Asphalt Shingles
TITLE  Fee Simple
BROKER  REALTORS® Association of Edmonton


ROOMS DIMENSIONS (m) LEVEL