https://zimg.paragon.ice.com/ParagonImages/Property/PM/RAE/225407183/1/0/0/fbe946340de1b60ddf2723018341b43b/1/1b2ce69c5825aaf426e9997d3dab679c/225407183-302b05d8-7f83-4ab8-b05b-93b930c4b25d.JPG https://zimg.paragon.ice.com/ParagonImages/Property/PM/RAE/225407183/2/0/0/316d476b8b37abb0b35f253888fc7996/1/1b2ce69c5825aaf426e9997d3dab679c/225407183-b53d66d5-f594-45e7-a722-fb4d3637b033.JPG https://zimg.paragon.ice.com/ParagonImages/Property/PM/RAE/225407183/3/0/0/cdafff53b95df98696307daac956f724/1/1b2ce69c5825aaf426e9997d3dab679c/225407183-40adec7d-dc5a-4be1-a0cf-c7c5c3c9cb09.JPG https://zimg.paragon.ice.com/ParagonImages/Property/PM/RAE/225407183/4/0/0/d0eb8350cbd649e22d53f6aa9086091d/1/1b2ce69c5825aaf426e9997d3dab679c/225407183-999a2528-3895-4e06-8699-6ce50b1860f1.JPG https://zimg.paragon.ice.com/ParagonImages/Property/PM/RAE/225407183/5/0/0/779c40e7135f23d70a6813c1fc2855f6/1/1b2ce69c5825aaf426e9997d3dab679c/225407183-eaafe8b9-84d3-4a3f-9c3f-417d04d04ba3.JPG https://zimg.paragon.ice.com/ParagonImages/Property/PM/RAE/225407183/6/0/0/8a73150622bc2d7e6cd50334627eb34f/1/1b2ce69c5825aaf426e9997d3dab679c/225407183-82840065-d6e5-42f2-91ef-f5539d344c28.JPG https://zimg.paragon.ice.com/ParagonImages/Property/PM/RAE/225407183/7/0/0/569dde69ba3fd8478be099b67e539491/1/1b2ce69c5825aaf426e9997d3dab679c/225407183-6899a006-6480-4b35-895f-656797f29917.JPG https://zimg.paragon.ice.com/ParagonImages/Property/PM/RAE/225407183/8/0/0/676e4d12cc727f84216cf2dce521ece7/1/1b2ce69c5825aaf426e9997d3dab679c/225407183-d41120f9-5f0a-424b-b4a5-06decad75b4f.JPG https://zimg.paragon.ice.com/ParagonImages/Property/PM/RAE/225407183/9/0/0/cd6c131ffed4e381f4ad0e3b58f72b74/1/1b2ce69c5825aaf426e9997d3dab679c/225407183-2ab02a30-f7d9-4211-a2dd-a303b7e0275b.JPG https://zimg.paragon.ice.com/ParagonImages/Property/PM/RAE/225407183/10/0/0/45a836916abe351ccc40e9fd8b3049bf/1/1b2ce69c5825aaf426e9997d3dab679c/225407183-cff55c48-a847-4ab1-9363-74e089469e6f.JPG https://zimg.paragon.ice.com/ParagonImages/Property/PM/RAE/225407183/11/0/0/0430bd9f68c8e1d62835ec4c29e2d90c/1/1b2ce69c5825aaf426e9997d3dab679c/225407183-82bb9401-f47f-4fff-a598-055dfc594efb.JPG https://zimg.paragon.ice.com/ParagonImages/Property/PM/RAE/225407183/12/0/0/aaea898334bfab14870a6ffeed38e0c1/1/1b2ce69c5825aaf426e9997d3dab679c/225407183-deb8574a-3f4e-4684-affa-f4b118e4b9a4.JPG https://zimg.paragon.ice.com/ParagonImages/Property/PM/RAE/225407183/13/0/0/ced8f1ba44b8f96b6fae527394ceb2c9/1/1b2ce69c5825aaf426e9997d3dab679c/225407183-d80c71d4-e45d-4bdd-9486-d5cba375039b.JPG https://zimg.paragon.ice.com/ParagonImages/Property/PM/RAE/225407183/14/0/0/b7445f919e53a79b6fae402c8a78abbf/1/1b2ce69c5825aaf426e9997d3dab679c/225407183-78850c8f-e0aa-4219-99b1-8278a5e94934.JPG https://zimg.paragon.ice.com/ParagonImages/Property/PM/RAE/225407183/15/0/0/84995b8b65d670b052457e1f3e26a489/1/1b2ce69c5825aaf426e9997d3dab679c/225407183-215d0ca2-4726-42b2-8eec-9de8c3f27684.JPG https://zimg.paragon.ice.com/ParagonImages/Property/PM/RAE/225407183/16/0/0/badb5d21eb68c76b629b11ee98585d93/1/1b2ce69c5825aaf426e9997d3dab679c/225407183-492821c3-bac8-4ee8-bbd4-ba8c6c836816.JPG https://zimg.paragon.ice.com/ParagonImages/Property/PM/RAE/225407183/17/0/0/d6cc0fcc438ee5548690dc61a9791827/1/1b2ce69c5825aaf426e9997d3dab679c/225407183-831f72d6-ff0f-49cc-be28-b40c64ec3469.JPG https://zimg.paragon.ice.com/ParagonImages/Property/PM/RAE/225407183/18/0/0/d5f891bc66d0e436631752ecd48b9239/1/1b2ce69c5825aaf426e9997d3dab679c/225407183-f1200f22-6ecd-498d-b7a0-52e69f21863a.JPG https://zimg.paragon.ice.com/ParagonImages/Property/PM/RAE/225407183/19/0/0/682168e7f20f612a26ca0dd090ab671a/1/1b2ce69c5825aaf426e9997d3dab679c/225407183-1813e5ec-7cd8-48b2-b8f3-0b42d763bf12.JPG https://zimg.paragon.ice.com/ParagonImages/Property/PM/RAE/225407183/20/0/0/d7bb99e4c50b4e0c6bf3ab4484efe0b0/1/1b2ce69c5825aaf426e9997d3dab679c/225407183-254c7b11-b66a-4916-954f-ee5a14350091.JPG https://zimg.paragon.ice.com/ParagonImages/Property/PM/RAE/225407183/21/0/0/1a925dbb63f4aac5b4c1050c120341ed/1/1b2ce69c5825aaf426e9997d3dab679c/225407183-b4fa99b9-c7bc-4f75-bee7-16df8caca294.JPG https://zimg.paragon.ice.com/ParagonImages/Property/PM/RAE/225407183/22/0/0/eae9c4eebc4a22a06c8587ac746e6995/1/1b2ce69c5825aaf426e9997d3dab679c/225407183-e2669729-e3aa-496d-96ce-0f6f904d33a8.JPG https://zimg.paragon.ice.com/ParagonImages/Property/PM/RAE/225407183/23/0/0/dbdb69e802a6844e2f47620361fe6794/1/1b2ce69c5825aaf426e9997d3dab679c/225407183-6296f365-5d12-4703-b1d6-2b5317176044.JPG https://zimg.paragon.ice.com/ParagonImages/Property/PM/RAE/225407183/24/0/0/da1be0b5376fd382cc3718cf889c0059/1/1b2ce69c5825aaf426e9997d3dab679c/225407183-b6ae8287-e76a-4d30-a751-ee0ce96ab270.JPG https://zimg.paragon.ice.com/ParagonImages/Property/PM/RAE/225407183/25/0/0/6c13f6fd441a950aea1d8e13ff1bb01d/1/1b2ce69c5825aaf426e9997d3dab679c/225407183-cc12f85d-f8a2-440b-aa60-936d76b80d3c.JPG https://zimg.paragon.ice.com/ParagonImages/Property/PM/RAE/225407183/26/0/0/02d8814e5f779ba714bfba4a97719f3f/1/1b2ce69c5825aaf426e9997d3dab679c/225407183-6a040601-7ea0-4693-9124-765b787285ff.JPG https://zimg.paragon.ice.com/ParagonImages/Property/PM/RAE/225407183/27/0/0/6aaf7863163862ca6f04d377c5d90033/1/1b2ce69c5825aaf426e9997d3dab679c/225407183-3b5c9c1f-4e5a-4fc8-b6ba-068dde78d298.JPG https://zimg.paragon.ice.com/ParagonImages/Property/PM/RAE/225407183/28/0/0/78670846706edb834f178847d966cd02/1/1b2ce69c5825aaf426e9997d3dab679c/225407183-2132e0b5-5f36-4b92-af95-2a99a078f108.JPG https://zimg.paragon.ice.com/ParagonImages/Property/PM/RAE/225407183/29/0/0/88b8cda9c0011aa66f717622399b0d75/1/1b2ce69c5825aaf426e9997d3dab679c/225407183-4bd9a412-aa06-4a7a-9ed6-054420a8576b.JPG

#403 270 MCCONACHIE DR NW

Edmonton T5Y 3N4

MLS® Number:  E4494363

Back to McConachie Area   

  • Home \
  • McConachie Area \
  • #403 270 MCCONACHIE DR NW

$ 199,900

2

BEDROOMS

2 + 0

BATHROOMS

759

SQUARE FEET

2014

YEAR BUILT

https://zimg.paragon.ice.com/ParagonImages/Property/PM/RAE/225407183/1/0/0/fbe946340de1b60ddf2723018341b43b/1/1b2ce69c5825aaf426e9997d3dab679c/225407183-302b05d8-7f83-4ab8-b05b-93b930c4b25d.JPG





MLS® Number
E4494363
PROPERTY TYPE
Apartment
LISTING DATE
June-18-2026

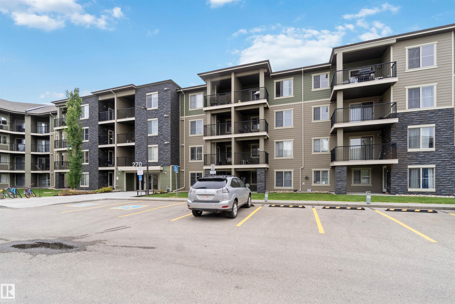
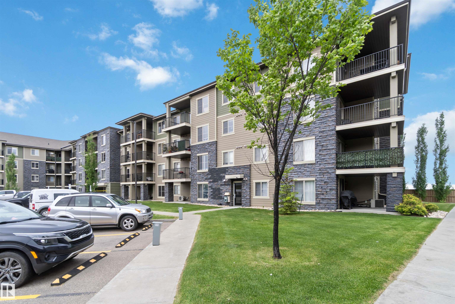
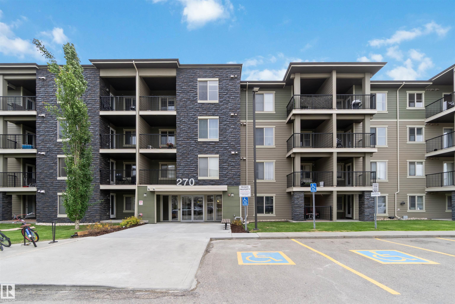
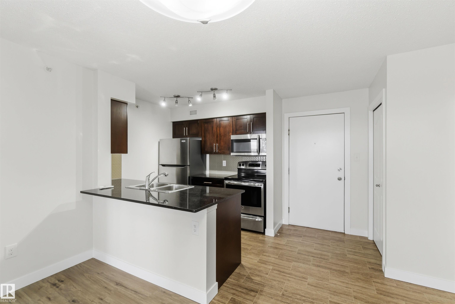
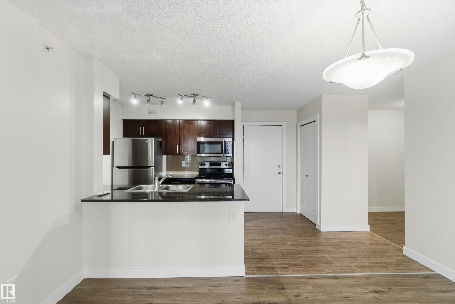
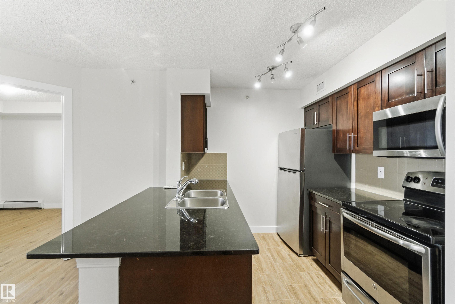
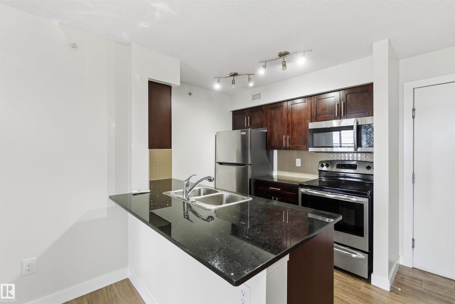
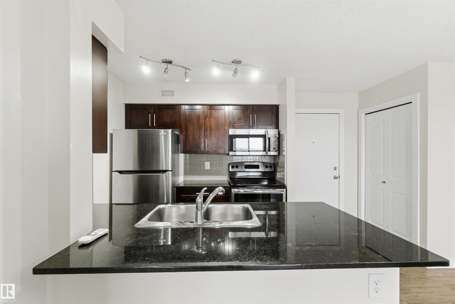
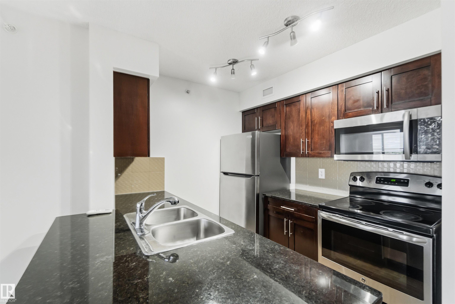
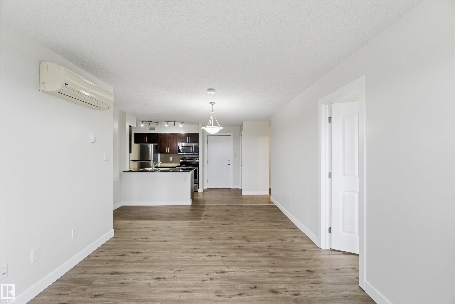
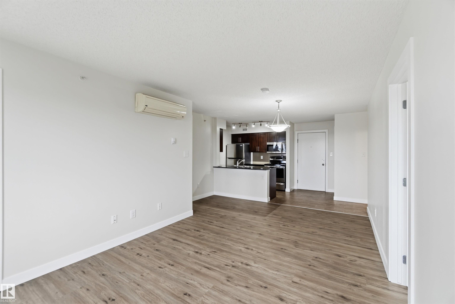
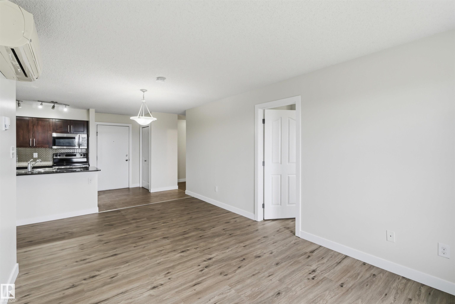
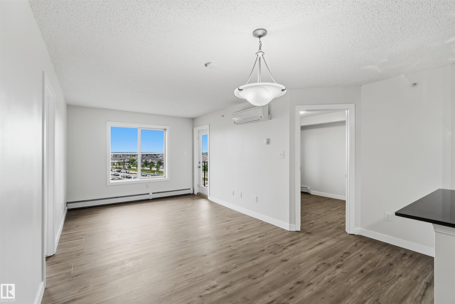
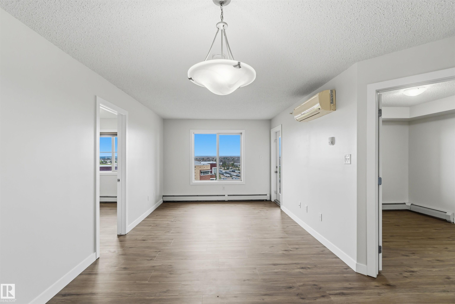
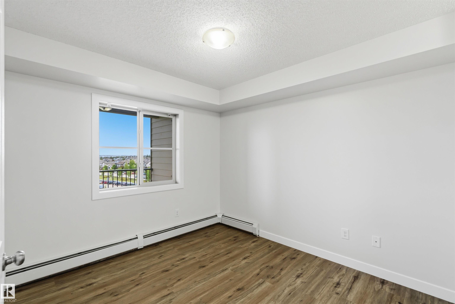
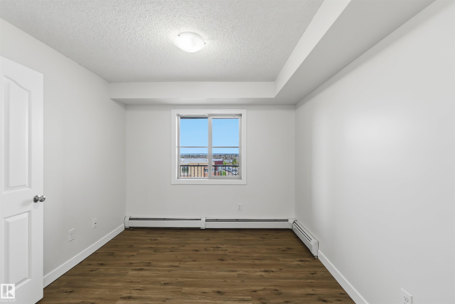
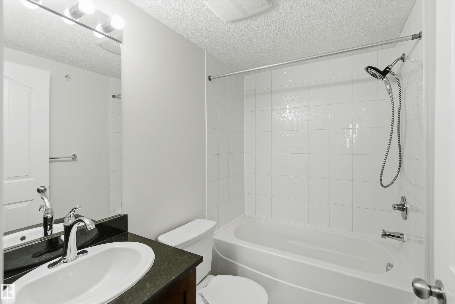
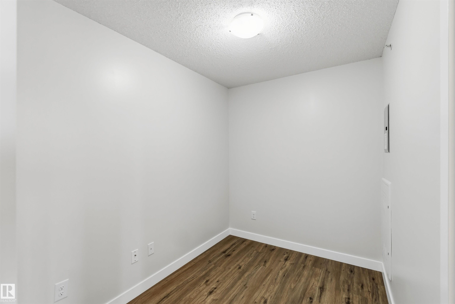
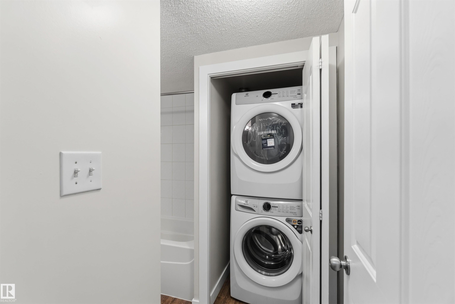
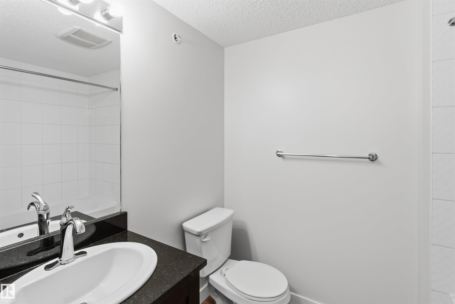
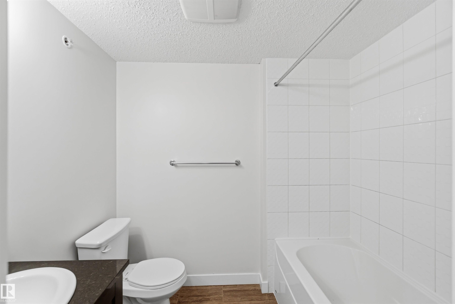
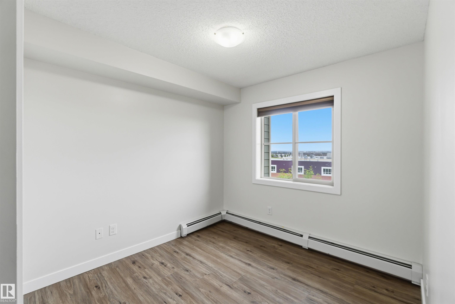
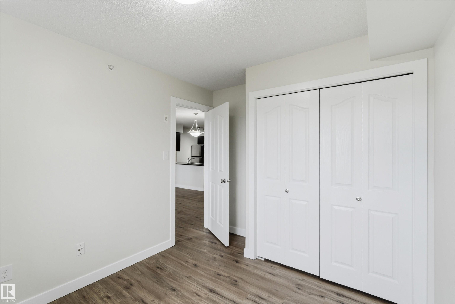
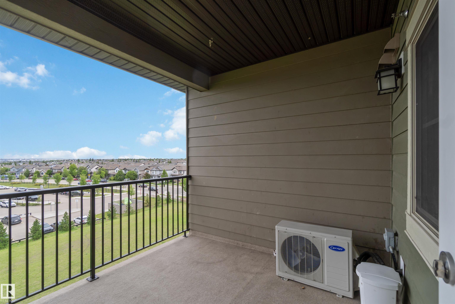
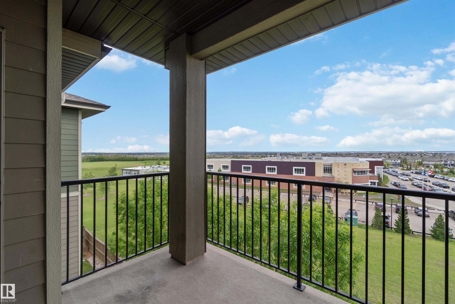
Welcome to this 4th floor condo unit in the desirable community of McConachie! This bright and upgraded unit offers 2 bedrooms plus a den, 2 full bath, and two titled parking stalls. Recent upgrades include new vinyl flooring, fresh paint and lighting plus upgraded laundry appliances. Unit backs onto school playground, which gives additional privacy and a view of east Edmonton. Unit also comes with air condition unit for hot summer days. Fantastic location close to school, parks, transit, shopping and quick access to Henday. Perfect for first time buyers, investors.

COMMUNITY  McConachie Area
PROPERTY TYPE  Apartment
BUILDING TYPE  Lowrise Apartment
STYLE  Single Level Apartment
YEAR BUILT 2014
SQUARE FOOTAGE  759
BEDROOMS  2
BATHROOMS  2.00
BASEMENT  None, No Basement
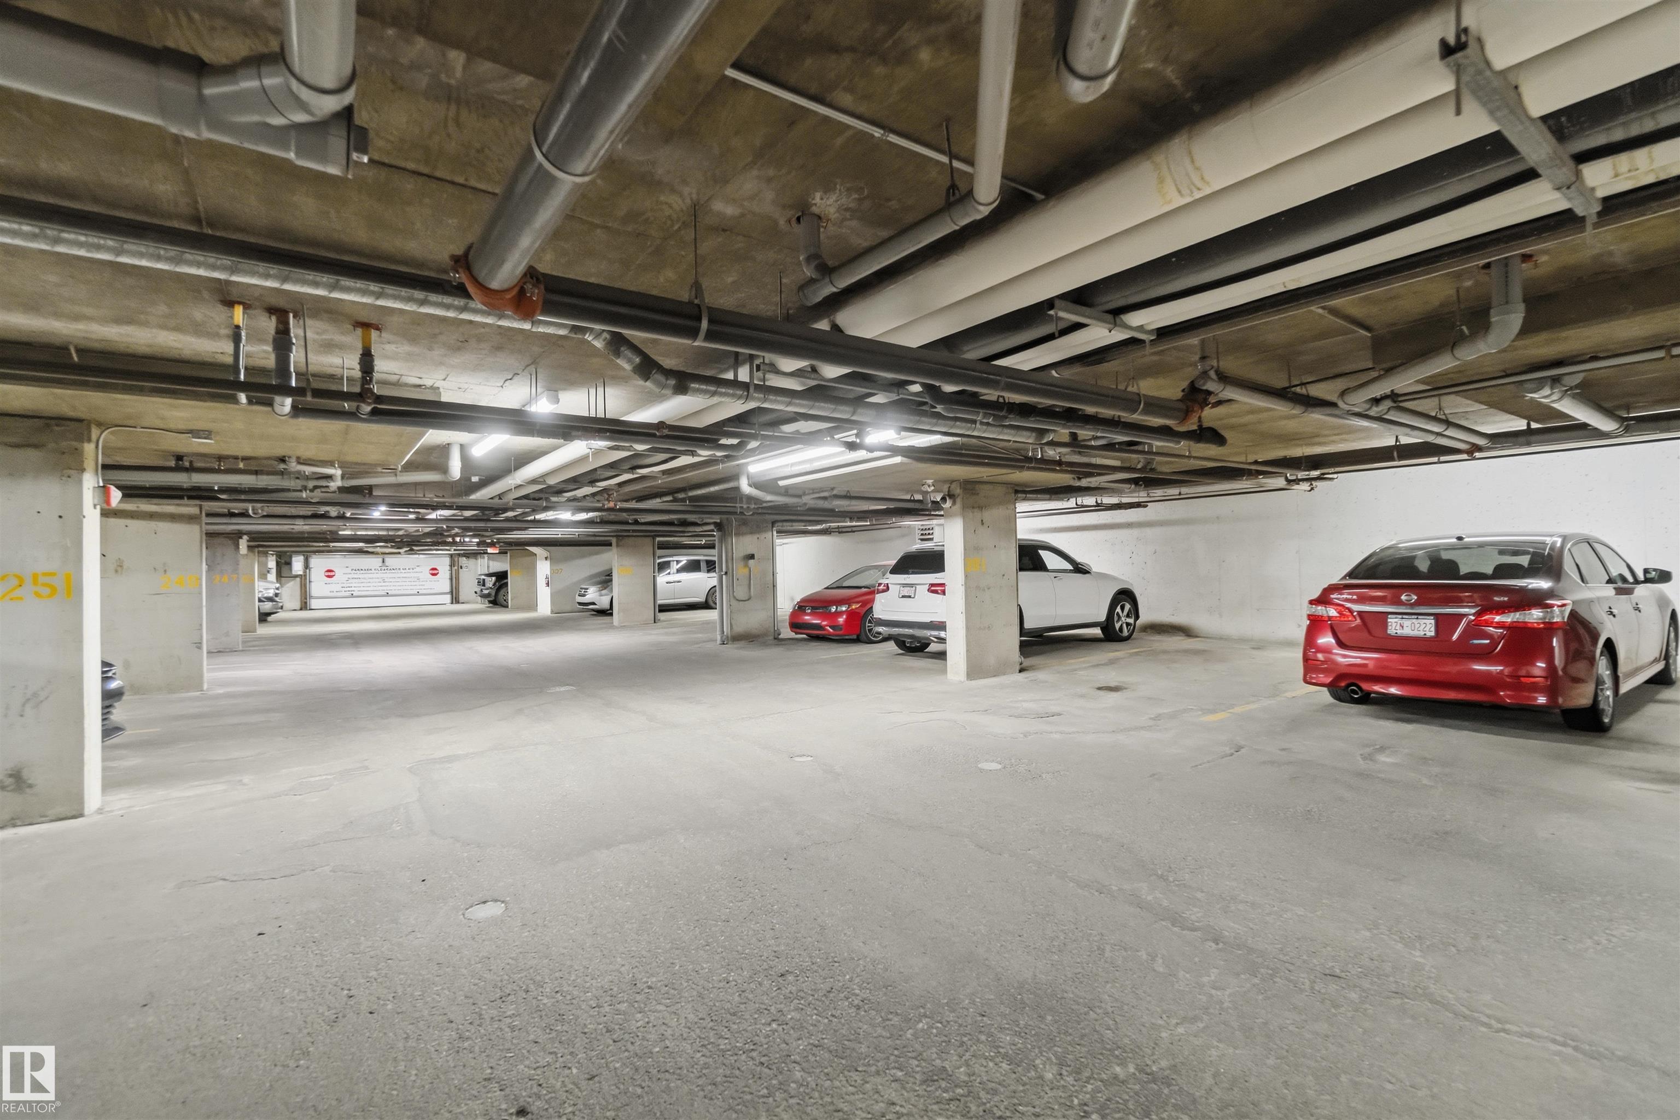
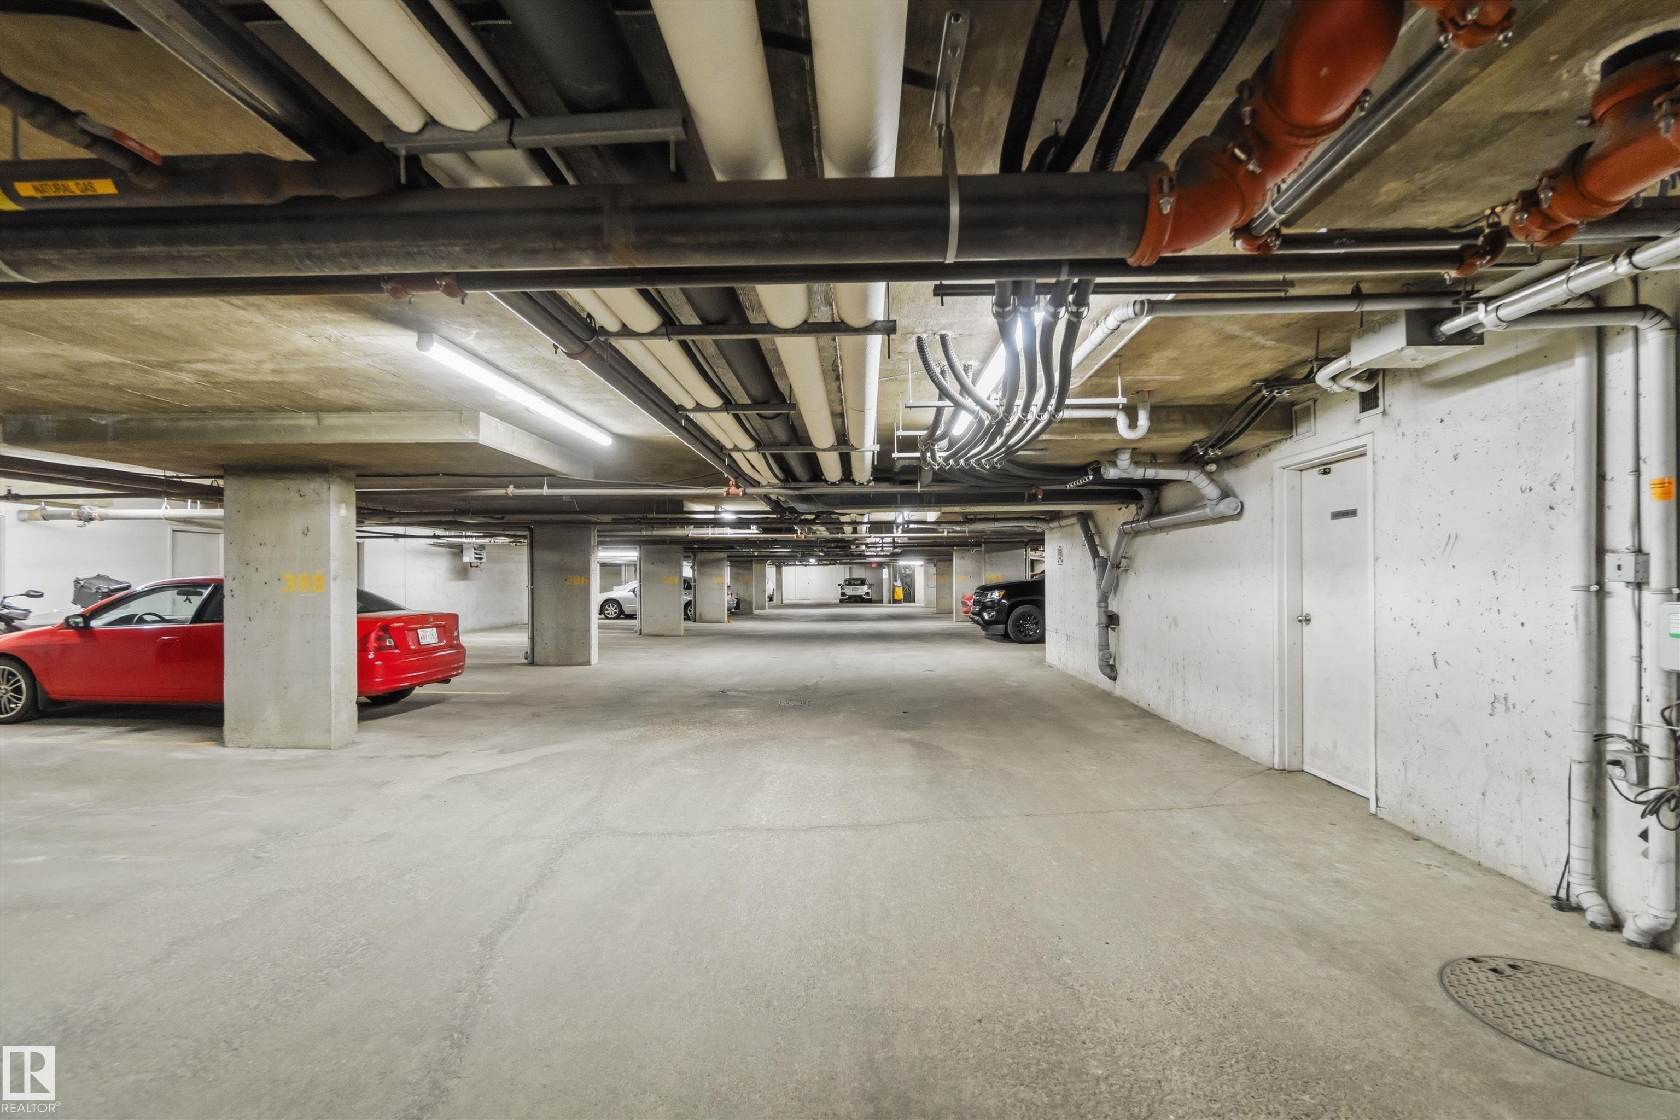
AMENITIES  Secured Parking, Sprinkler System-Fire, See Remarks
APPLIANCES  Air Conditioning-Central, Dishwasher-Built-In, Dryer, Hood Fan, Refrigerator, Stove-Electric, Washer
COOLING 
FIREPLACE 
FLOORING  Ceramic Tile, Vinyl Plank
HEATING  Forced Air-1, Combination
LAUNDRY  ensuite bathroom
LOT FEATURES  Backs Onto Park/Trees, Landscaped, Playground Nearby, Public Transportation, Schools, Shopping Nearby, View City, See Remarks
PARKING  Heated, Stall, Underground, See Remarks
RESTRICTIONS  None Known
ROOF  Asphalt Shingles
TITLE  Fee Simple
BROKER  REALTORS® Association of Edmonton


ROOMS DIMENSIONS (m) LEVEL