https://zimg.paragon.ice.com/ParagonImages/Property/PM/RAE/225400317/1/0/0/6dc9c9c94b04215fd8745a78e22d9f20/1/1bd206baf2a87261e6ecf284eedfbb8a/225400317-1C437422-9D1A-4D93-886A-3D49A2FA8E30.JPG https://zimg.paragon.ice.com/ParagonImages/Property/PM/RAE/225400317/2/0/0/2d3da2053f7b7834c991a4b1ee11f5f1/1/1bd206baf2a87261e6ecf284eedfbb8a/225400317-0A1DB80D-5518-49CC-9ED0-EFF80A0F0659.JPG https://zimg.paragon.ice.com/ParagonImages/Property/PM/RAE/225400317/3/0/0/ab5ee015f6a3b9113e162b11ad63e841/1/1bd206baf2a87261e6ecf284eedfbb8a/225400317-5DF6EE66-F00B-4669-B3B5-A9F6DAF2C77D.JPG https://zimg.paragon.ice.com/ParagonImages/Property/PM/RAE/225400317/4/0/0/fda1eb4575ef48f69ac9fda65cd0e6d4/1/1bd206baf2a87261e6ecf284eedfbb8a/225400317-32E3838B-E979-4690-B6BC-5E97BDF4C964.JPG https://zimg.paragon.ice.com/ParagonImages/Property/PM/RAE/225400317/5/0/0/2e2ee9a142116f3431e7e71163f9878f/1/1bd206baf2a87261e6ecf284eedfbb8a/225400317-C2867D53-187A-42B3-87C6-FB6BA7A6B12E.JPG https://zimg.paragon.ice.com/ParagonImages/Property/PM/RAE/225400317/6/0/0/33fe0be8c24ff8f76720f8a6884806f4/1/1bd206baf2a87261e6ecf284eedfbb8a/225400317-6C6AD8C7-3EFC-49DD-98D5-64552A934669.JPG https://zimg.paragon.ice.com/ParagonImages/Property/PM/RAE/225400317/7/0/0/3162ebd7c3fe5986563260f2bbc3d3df/1/1bd206baf2a87261e6ecf284eedfbb8a/225400317-52E43FD1-EB2D-41F5-9D3A-445B1B25306A.JPG https://zimg.paragon.ice.com/ParagonImages/Property/PM/RAE/225400317/8/0/0/65b253e31d7c9e19c0fb68ae8ca5f39c/1/1bd206baf2a87261e6ecf284eedfbb8a/225400317-6A099809-24D3-4CDC-AEC3-E701BC0B756E.JPG https://zimg.paragon.ice.com/ParagonImages/Property/PM/RAE/225400317/9/0/0/b836a688170bfe369ef4249216491c72/1/1bd206baf2a87261e6ecf284eedfbb8a/225400317-497DB6CB-035A-48A8-A3FF-3F6AFD8289A7.JPG https://zimg.paragon.ice.com/ParagonImages/Property/PM/RAE/225400317/10/0/0/6d9bead3adfa18eff282fa8e6df83ab7/1/1bd206baf2a87261e6ecf284eedfbb8a/225400317-0B5D45A5-DD84-47C2-BADA-4EA455183494.JPG https://zimg.paragon.ice.com/ParagonImages/Property/PM/RAE/225400317/11/0/0/17cf120519b4e368fcad566ffabdc98e/1/1bd206baf2a87261e6ecf284eedfbb8a/225400317-087BD39D-518E-4229-8D3F-CF8795C14C85.JPG https://zimg.paragon.ice.com/ParagonImages/Property/PM/RAE/225400317/12/0/0/3abbb5c7e40fb5ee1e6d0a5b3adb3e6d/1/1bd206baf2a87261e6ecf284eedfbb8a/225400317-A3A1D3E3-6AAE-458E-A905-BDB6E4876B28.JPG https://zimg.paragon.ice.com/ParagonImages/Property/PM/RAE/225400317/13/0/0/376c1782ecdea139c0b9207dbf8af653/1/1bd206baf2a87261e6ecf284eedfbb8a/225400317-60298E56-3BEA-4995-8D9B-D30EB320D04A.JPG https://zimg.paragon.ice.com/ParagonImages/Property/PM/RAE/225400317/14/0/0/44d9c7d0feb9fd82ff304559a9eaf38a/1/1bd206baf2a87261e6ecf284eedfbb8a/225400317-7FBFA483-F868-4603-A2D8-AB3CF482224A.JPG https://zimg.paragon.ice.com/ParagonImages/Property/PM/RAE/225400317/15/0/0/9216cdccfb871f9e54216bf005d868f0/1/1bd206baf2a87261e6ecf284eedfbb8a/225400317-6357A6E6-7662-41D5-BA8E-4CA8D9F24696.JPG https://zimg.paragon.ice.com/ParagonImages/Property/PM/RAE/225400317/16/0/0/a1c71c0cc845d46a02b1ba05ea1a0738/1/1bd206baf2a87261e6ecf284eedfbb8a/225400317-2684E924-F7FA-418A-990B-D1E18BC45A50.JPG https://zimg.paragon.ice.com/ParagonImages/Property/PM/RAE/225400317/17/0/0/b165c597a903766039b3e7bd08d414fe/1/1bd206baf2a87261e6ecf284eedfbb8a/225400317-501FC55B-3D44-43F2-892A-1DAA3CBE645D.JPG https://zimg.paragon.ice.com/ParagonImages/Property/PM/RAE/225400317/18/0/0/cfb40748cc3ffd7fae138ef7db8ede99/1/1bd206baf2a87261e6ecf284eedfbb8a/225400317-C9C30849-F551-4308-B5E2-BF20C3DE0B4E.JPG https://zimg.paragon.ice.com/ParagonImages/Property/PM/RAE/225400317/19/0/0/526a8d838abd89fcf85058ebbf4584e8/1/1bd206baf2a87261e6ecf284eedfbb8a/225400317-2735C731-109A-4085-AE8E-8018E4D1479E.JPG https://zimg.paragon.ice.com/ParagonImages/Property/PM/RAE/225400317/20/0/0/92790daea55e4d8c072a146cc30eb0cf/1/1bd206baf2a87261e6ecf284eedfbb8a/225400317-E360C82B-2FB1-4FB3-90DB-E6BE95D7D858.JPG https://zimg.paragon.ice.com/ParagonImages/Property/PM/RAE/225400317/21/0/0/4ce475d262c9a03eb1ff2a5a4548f223/1/1bd206baf2a87261e6ecf284eedfbb8a/225400317-23B4ADBC-56F8-4AED-8C64-1E3652614ACC.JPG https://zimg.paragon.ice.com/ParagonImages/Property/PM/RAE/225400317/22/0/0/424bf9fda6172f7814cc946c426e7833/1/1bd206baf2a87261e6ecf284eedfbb8a/225400317-A62A3A30-0C71-4ED2-987C-BFED88703E6D.JPG https://zimg.paragon.ice.com/ParagonImages/Property/PM/RAE/225400317/23/0/0/5dcf1b577e19b46c891b0e70bb235614/1/1bd206baf2a87261e6ecf284eedfbb8a/225400317-97F85C0B-364E-41FE-9D25-380E3241703C.JPG https://zimg.paragon.ice.com/ParagonImages/Property/PM/RAE/225400317/24/0/0/3ce694d8a6cb131816f0749f7f733fc4/1/1bd206baf2a87261e6ecf284eedfbb8a/225400317-7BA3DDD8-42C3-422E-99C1-2B8AA4DB70A8.JPG https://zimg.paragon.ice.com/ParagonImages/Property/PM/RAE/225400317/25/0/0/9f933520a9f668e1399ecccded849916/1/1bd206baf2a87261e6ecf284eedfbb8a/225400317-9F7AF559-990F-46BA-9BE9-DB3CC1021CED.JPG https://zimg.paragon.ice.com/ParagonImages/Property/PM/RAE/225400317/26/0/0/c8ab0301f3bef386956038ef91c273dc/1/1bd206baf2a87261e6ecf284eedfbb8a/225400317-4272E929-9520-41AA-9B4E-4301DBC11F96.JPG https://zimg.paragon.ice.com/ParagonImages/Property/PM/RAE/225400317/27/0/0/10be3ad28d390093a625918eee8539cc/1/1bd206baf2a87261e6ecf284eedfbb8a/225400317-78AC2625-2EFB-4807-AB8E-98164BBC9388.JPG

#403 15211 139 ST NW

Edmonton T6V 0A1

MLS® Number:  E4487497

Back to Cumberland   

  • Home \
  • Cumberland \
  • #403 15211 139 ST NW

$ 199,980

2

BEDROOMS

2 + 0

BATHROOMS

883

SQUARE FEET

2005

YEAR BUILT

https://zimg.paragon.ice.com/ParagonImages/Property/PM/RAE/225400317/1/0/0/6dc9c9c94b04215fd8745a78e22d9f20/1/1bd206baf2a87261e6ecf284eedfbb8a/225400317-1C437422-9D1A-4D93-886A-3D49A2FA8E30.JPG





MLS® Number
E4487497
PROPERTY TYPE
Apartment
LISTING DATE
May-13-2026

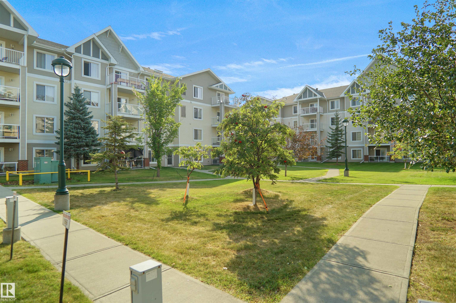
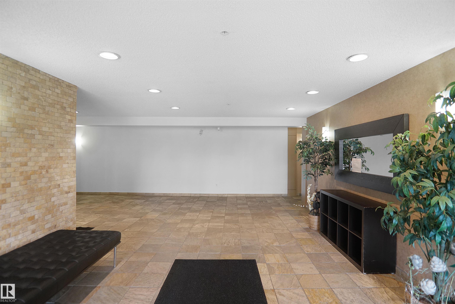
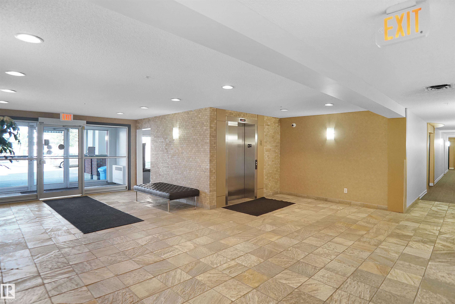
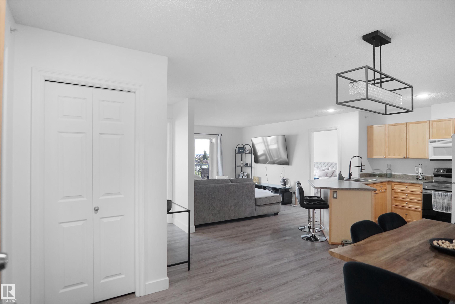
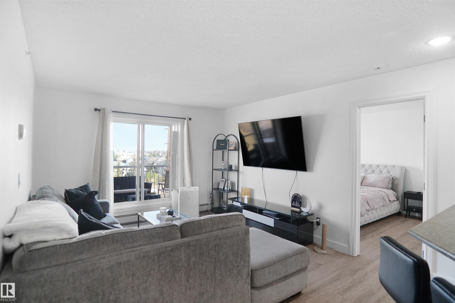
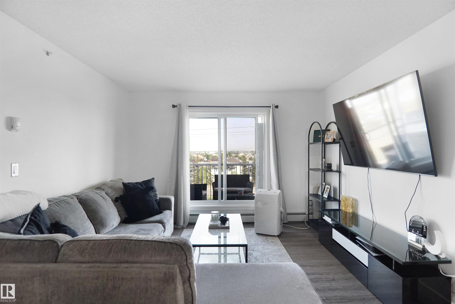
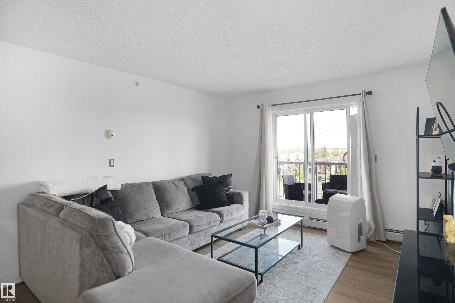
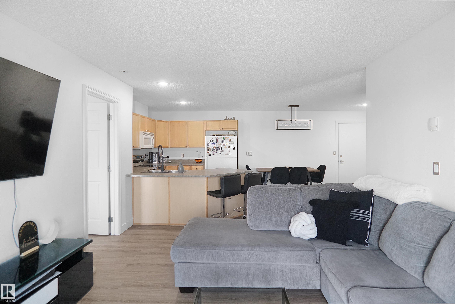
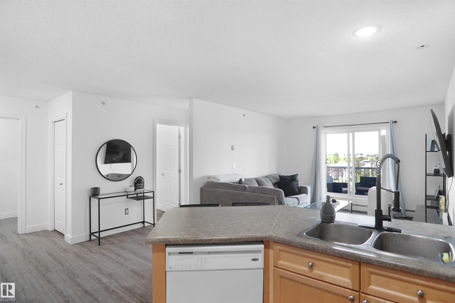
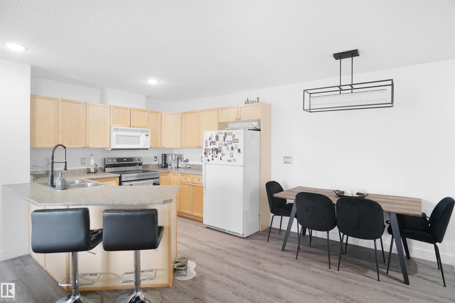
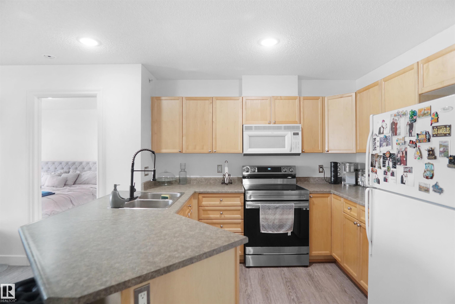
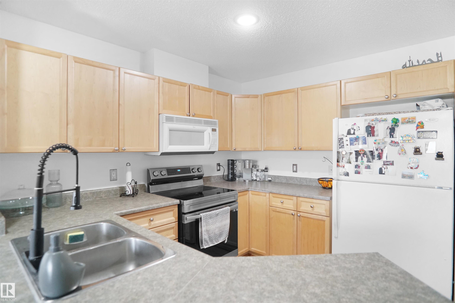
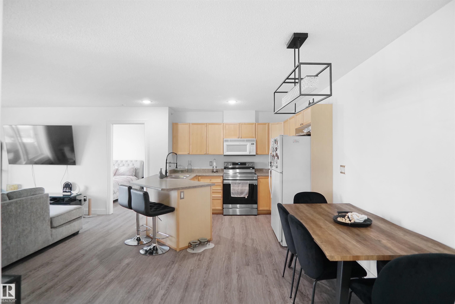
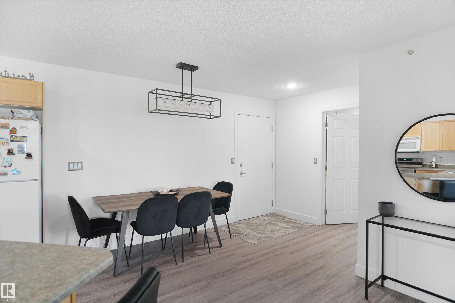
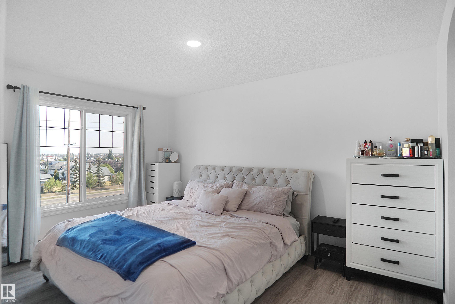
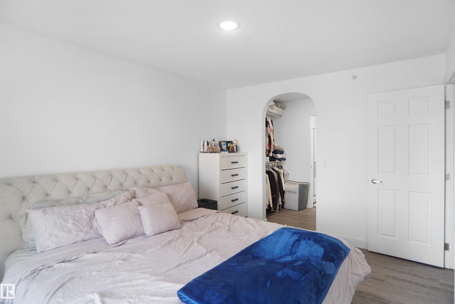
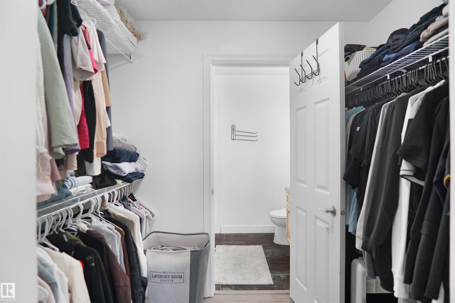
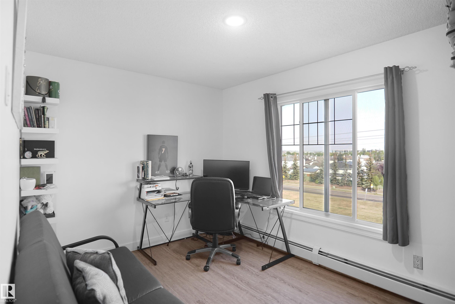
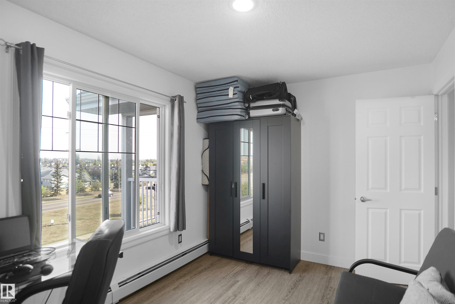
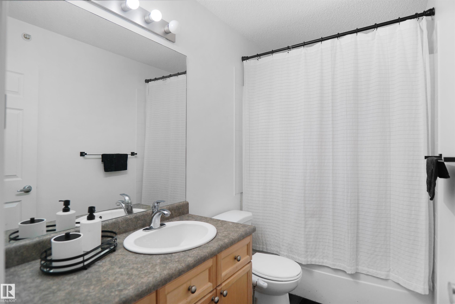
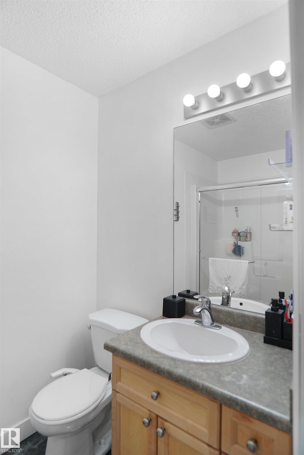
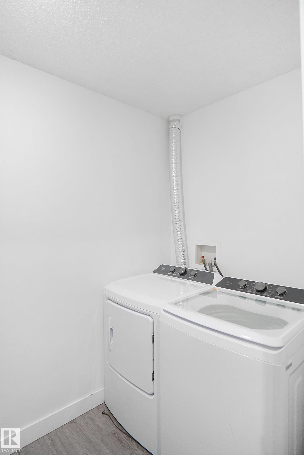
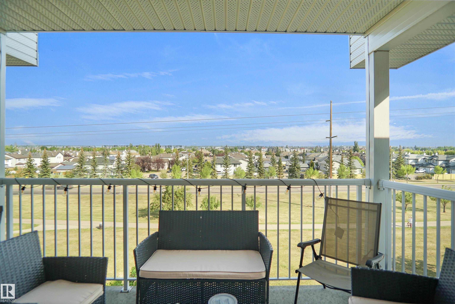
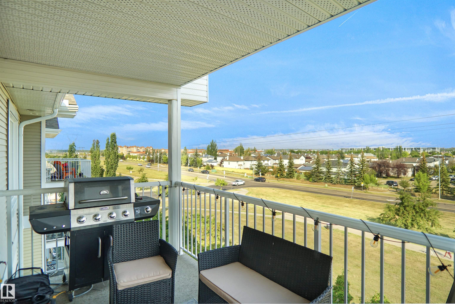
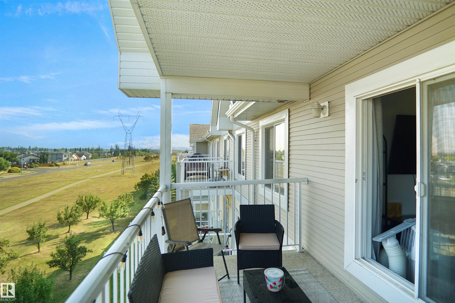
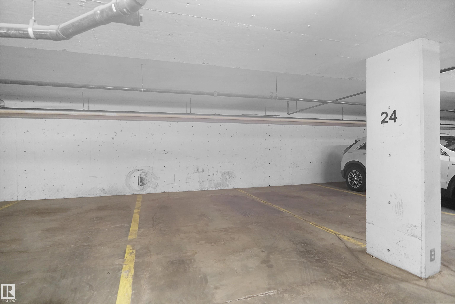
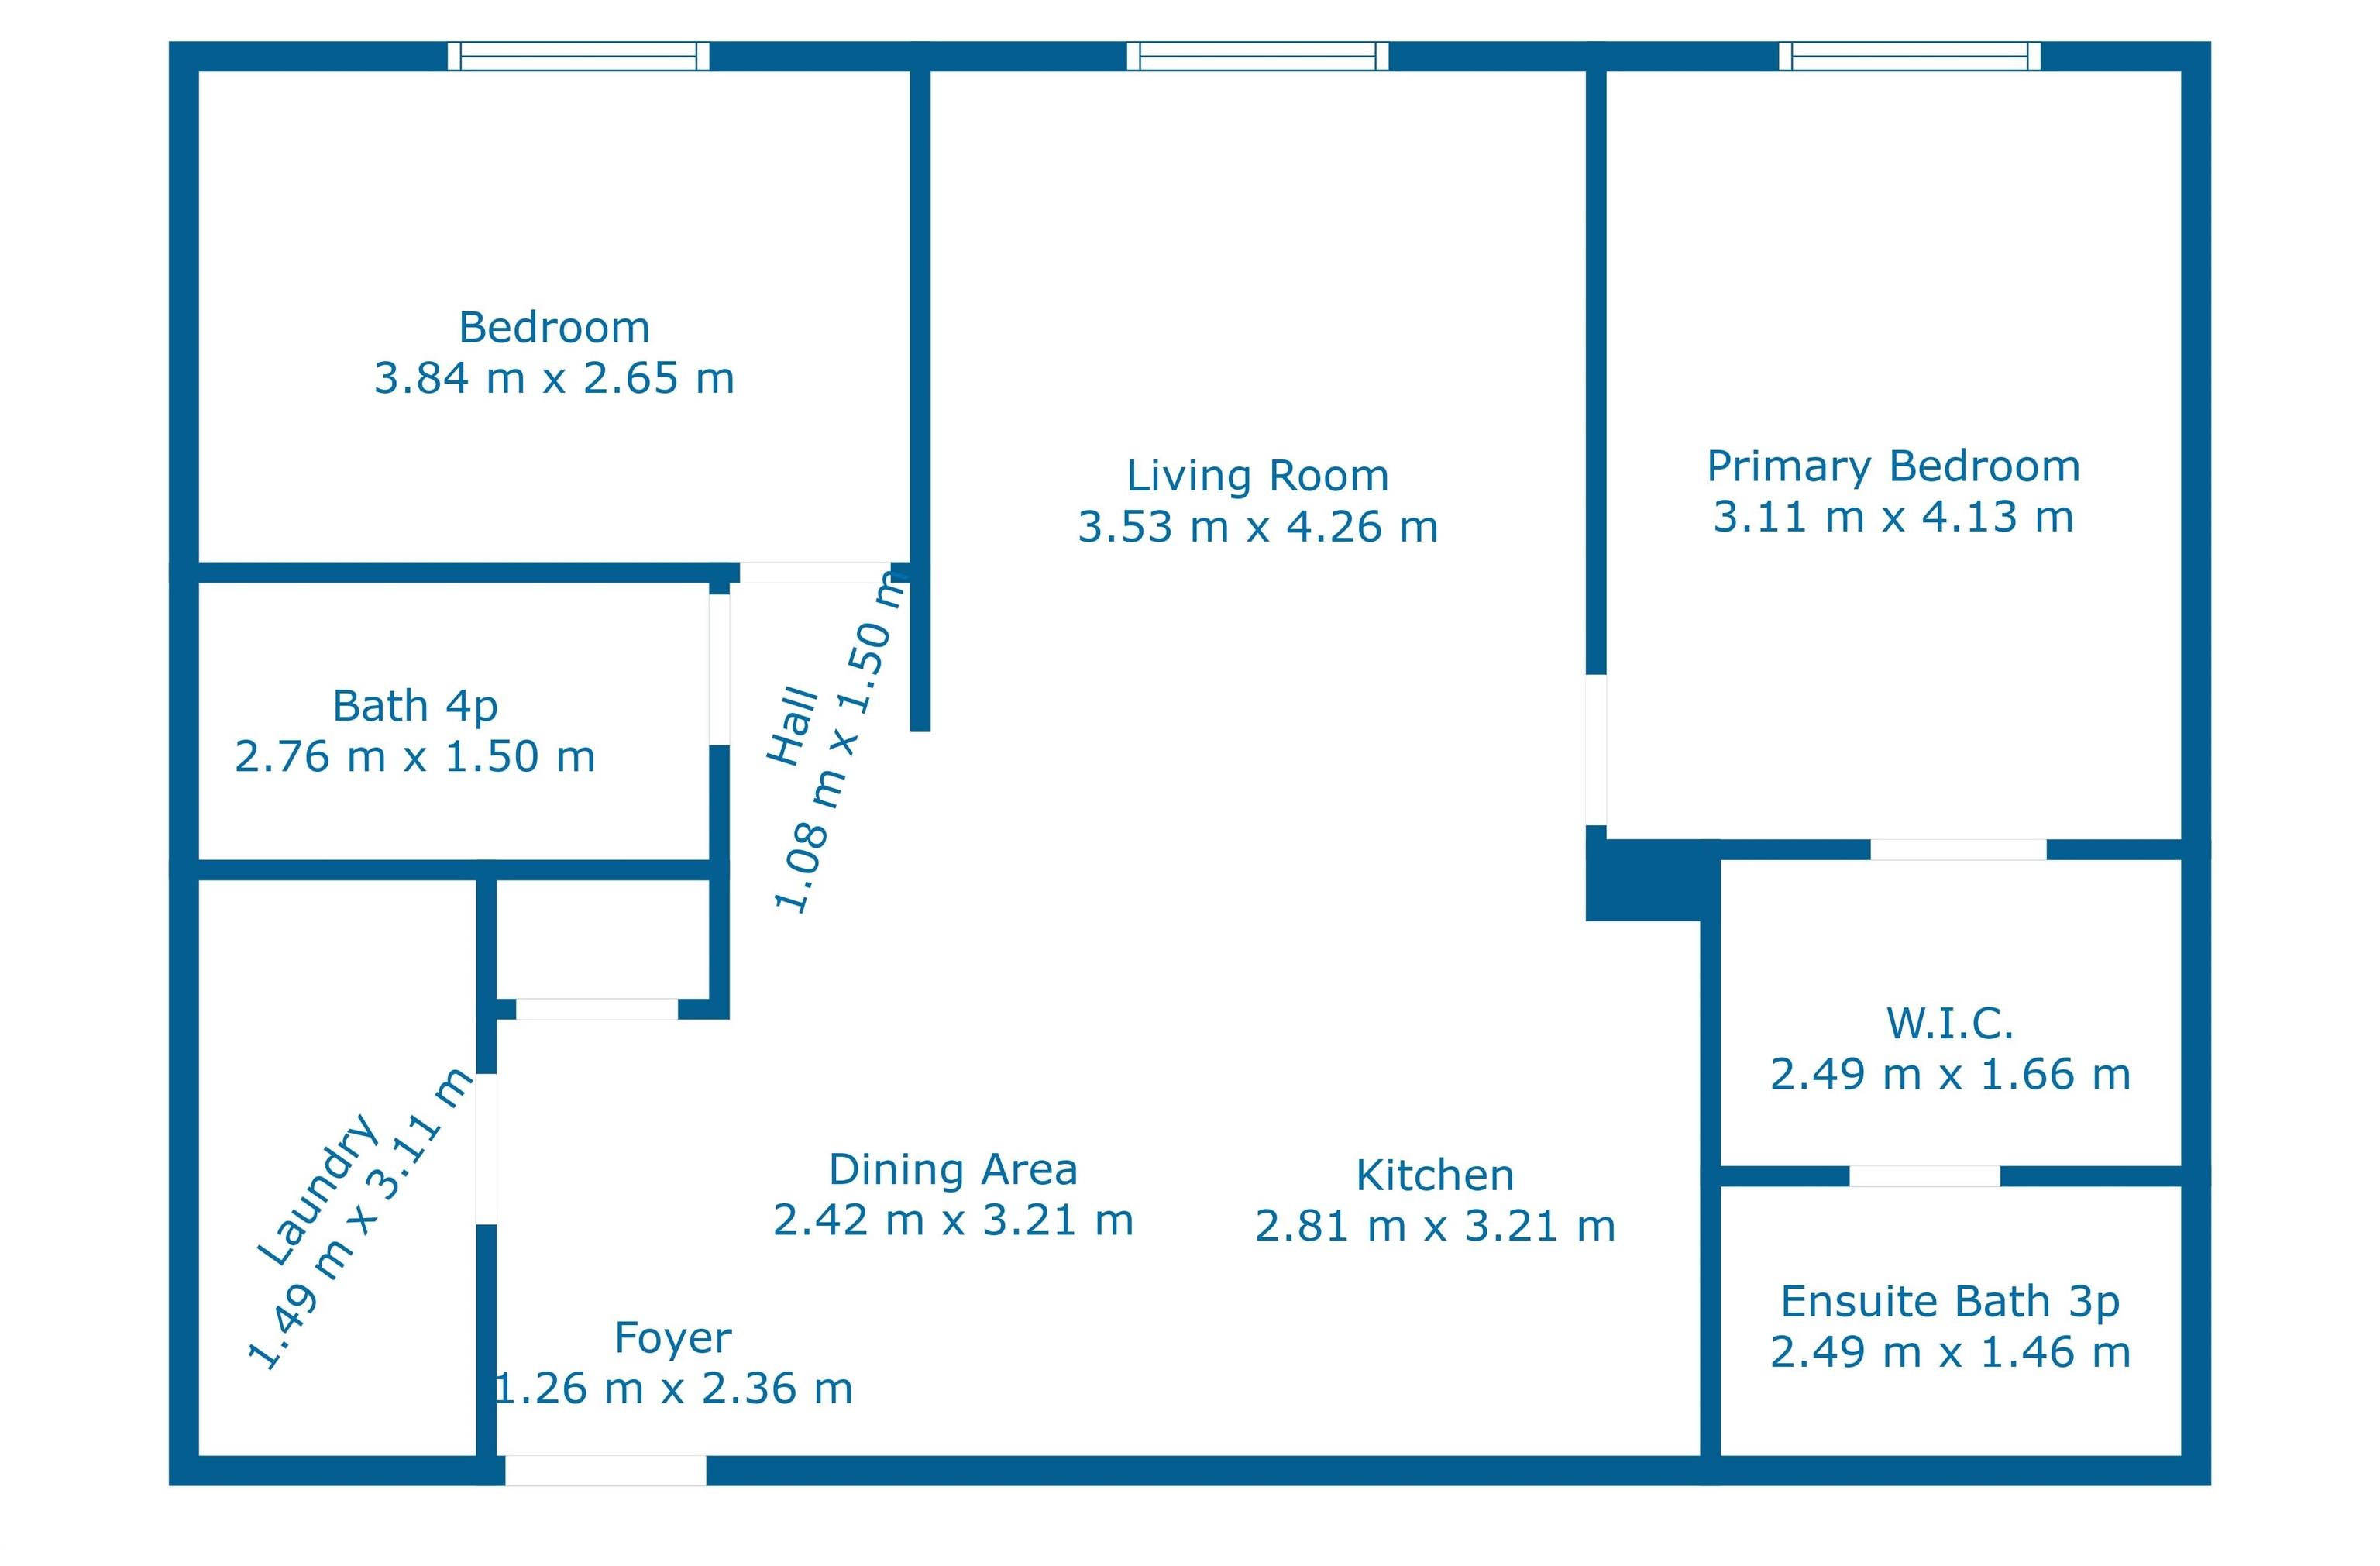
Welcome home to this top-floor 2-bedroom, 2-bathroom unit offering 880 sq ft of open-concept living in Skyview Landing complete with a titled underground parking stall and balcony overlooking green space and walking trails. The bright, functional layout features a U-shaped kitchen with maple cabinetry, laminate countertops with extended eating bar, and a garburator. The spacious dining nook flows into the cozy living area, perfect for entertaining or relaxing. The primary suite includes a large walk-through closet and private 3-piece ensuite with a double walk-in shower. On the opposite side of the unit, you'll find the second bedroom and a full 4-piece bath which is ideal for guests or a roommate. Additional features include in-suite laundry, in-suite storage, and access to great building amenities like fitness and social room. Condo fees include heat and water. Pet-friendly building (with board approval) and located in a well-managed complex close to shopping, transit, and schools.

COMMUNITY  Cumberland
PROPERTY TYPE  Apartment
BUILDING TYPE  Lowrise Apartment
STYLE  Single Level Apartment
YEAR BUILT 2005
SQUARE FOOTAGE  883
BEDROOMS  2
BATHROOMS  2.00
BASEMENT  None, No Basement
AMENITIES  See Remarks
APPLIANCES  Dishwasher-Built-In, Dryer, Garage Opener, Refrigerator, Stove-Electric, Washer
COOLING 
FIREPLACE 
FLOORING  Vinyl Plank
HEATING  Baseboard, Natural Gas
LAUNDRY  ensuite bathroom
LOT FEATURES  Fenced, Landscaped, Playground Nearby, Public Swimming Pool, Public Transportation, Schools, Shopping Nearby
PARKING  Stall
RESTRICTIONS  Pets Subject to Board App
ROOF  Asphalt Shingles
TITLE  Fee Simple
BROKER  REALTORS® Association of Edmonton


ROOMS DIMENSIONS (m) LEVEL