https://zimg.paragon.ice.com/ParagonImages/Property/PM/RAE/225408130/1/0/0/c136d83814f993f21fcdd871d0887e23/1/fa9d0419933d7d102f10866178074963/225408130-2FBE3D3C-3F05-4FA1-B7E1-02A3B8F0B966.JPG https://zimg.paragon.ice.com/ParagonImages/Property/PM/RAE/225408130/2/0/0/163258323c6de5a2bbf06b2110d9f291/1/fa9d0419933d7d102f10866178074963/225408130-06FDB1E3-2032-4482-A295-3C1E1977130B.JPG https://zimg.paragon.ice.com/ParagonImages/Property/PM/RAE/225408130/3/0/0/63870facaedee81674217f6243c46f47/1/fa9d0419933d7d102f10866178074963/225408130-ACE76C0E-02AD-4CE8-A754-0932A2C91327.JPG https://zimg.paragon.ice.com/ParagonImages/Property/PM/RAE/225408130/4/0/0/548f67169e2850db4831bb140d8cc11c/1/fa9d0419933d7d102f10866178074963/225408130-4d4a2220-8fa2-4586-9fe5-7125fd0bc70a.JPG https://zimg.paragon.ice.com/ParagonImages/Property/PM/RAE/225408130/9/0/0/356cd8602449bb888836e024f64a7ae9/1/fa9d0419933d7d102f10866178074963/225408130-21a5bb6e-c44e-4491-ad40-f6cc5ef46156.JPG https://zimg.paragon.ice.com/ParagonImages/Property/PM/RAE/225408130/10/0/0/d0a4061bb03a3b91fc3742f9190fd9a4/1/fa9d0419933d7d102f10866178074963/225408130-6f551685-76be-47e5-ba08-eb1842f2c27b.JPG https://zimg.paragon.ice.com/ParagonImages/Property/PM/RAE/225408130/11/0/0/9fa5e6bf997e0811fd79b79ad2a05fba/1/fa9d0419933d7d102f10866178074963/225408130-72bd9c2a-a013-4f95-a18a-fc43a190cee7.JPG https://zimg.paragon.ice.com/ParagonImages/Property/PM/RAE/225408130/12/0/0/4d3d93a4ce4689e33e2d46a11bb009b4/1/fa9d0419933d7d102f10866178074963/225408130-5692387e-c321-4676-86e9-6513ca375cd8.JPG https://zimg.paragon.ice.com/ParagonImages/Property/PM/RAE/225408130/13/0/0/98eadd185675563569b902ba90e671c8/1/fa9d0419933d7d102f10866178074963/225408130-f236aaca-cb52-49f2-a82c-bf15b5ed9217.JPG https://zimg.paragon.ice.com/ParagonImages/Property/PM/RAE/225408130/14/0/0/34d25e09306548293057d61c90ee8291/1/fa9d0419933d7d102f10866178074963/225408130-fd3308e4-062d-4a39-882c-1846708e511f.JPG https://zimg.paragon.ice.com/ParagonImages/Property/PM/RAE/225408130/15/0/0/853f76e0b590c7923c279b363e439b1b/1/fa9d0419933d7d102f10866178074963/225408130-952C89AD-426E-49AE-91C4-63FA3ED18881.JPG https://zimg.paragon.ice.com/ParagonImages/Property/PM/RAE/225408130/16/0/0/1363e49597fe7bb85c5f3e74f3a67a6b/1/fa9d0419933d7d102f10866178074963/225408130-d64f1e00-9939-4471-97c0-9d8ba662233c.JPG https://zimg.paragon.ice.com/ParagonImages/Property/PM/RAE/225408130/17/0/0/c5a82f34e99b0fb9e9a329888f5c7eae/1/fa9d0419933d7d102f10866178074963/225408130-9e975896-d438-4983-aa0f-1d84c33d1ea0.JPG https://zimg.paragon.ice.com/ParagonImages/Property/PM/RAE/225408130/18/0/0/df063cf528b7dc5bf4b37429e3d6bf05/1/fa9d0419933d7d102f10866178074963/225408130-c7cd2c43-cfd4-4f53-bc59-e558fa212dc5.JPG https://zimg.paragon.ice.com/ParagonImages/Property/PM/RAE/225408130/19/0/0/4bcddd7304e90d9ff6103e4f6c7d6461/1/fa9d0419933d7d102f10866178074963/225408130-f226f926-4241-4239-8aef-2f4b46960fa5.JPG https://zimg.paragon.ice.com/ParagonImages/Property/PM/RAE/225408130/20/0/0/121ec8b4d0601ea14855695b6de90f5d/1/fa9d0419933d7d102f10866178074963/225408130-EBD25691-3B17-490E-808C-791ACFA171F1.JPG https://zimg.paragon.ice.com/ParagonImages/Property/PM/RAE/225408130/21/0/0/e565dec87de855f8fbe3213cf9eb43e9/1/fa9d0419933d7d102f10866178074963/225408130-BD27F157-0751-42FF-9E0F-E58E8F721BD0.JPG https://zimg.paragon.ice.com/ParagonImages/Property/PM/RAE/225408130/24/0/0/2206521606d0e79cd6fcaa9306702420/1/fa9d0419933d7d102f10866178074963/225408130-98650C72-8DF5-487A-82F7-1725CC98075C.JPG https://zimg.paragon.ice.com/ParagonImages/Property/PM/RAE/225408130/25/0/0/8d3bd505631d0073be7b183b7a74518a/1/fa9d0419933d7d102f10866178074963/225408130-2ECDDF16-3A28-47E5-9809-D29752E4B2CA.JPG https://zimg.paragon.ice.com/ParagonImages/Property/PM/RAE/225408130/26/0/0/c56aeabec67034aaf7626dafff57f316/1/fa9d0419933d7d102f10866178074963/225408130-43555B7C-0CEE-4654-9AEA-66AFC982B471.JPG https://zimg.paragon.ice.com/ParagonImages/Property/PM/RAE/225408130/27/0/0/be1b051832181f612613fb6f17fb555b/1/fa9d0419933d7d102f10866178074963/225408130-BAE83A22-3D17-4CAB-9C9E-32A79F2B3D7A.JPG https://zimg.paragon.ice.com/ParagonImages/Property/PM/RAE/225408130/28/0/0/419cc199c7afdca1e88f02e6095b6f1e/1/fa9d0419933d7d102f10866178074963/225408130-87E8AB0F-42C8-4512-9849-2FB10C10F8AE.JPG https://zimg.paragon.ice.com/ParagonImages/Property/PM/RAE/225408130/29/0/0/666abc9d9ab178b1dab5a6092058fe36/1/fa9d0419933d7d102f10866178074963/225408130-EFA1CEA1-B182-424D-B34C-3F4593E398EC.JPG

#403 11415 100 AV NW

Edmonton T5K 0J5

MLS® Number:  E4495310

Back to Wîhkwêntôwin   

  • Home \
  • Wîhkwêntôwin \
  • #403 11415 100 AV NW

$ 199,900

2

BEDROOMS

2 + 0

BATHROOMS

1,108

SQUARE FEET

1993

YEAR BUILT

https://zimg.paragon.ice.com/ParagonImages/Property/PM/RAE/225408130/1/0/0/c136d83814f993f21fcdd871d0887e23/1/fa9d0419933d7d102f10866178074963/225408130-2FBE3D3C-3F05-4FA1-B7E1-02A3B8F0B966.JPG





MLS® Number
E4495310
PROPERTY TYPE
Apartment
LISTING DATE
June-24-2026

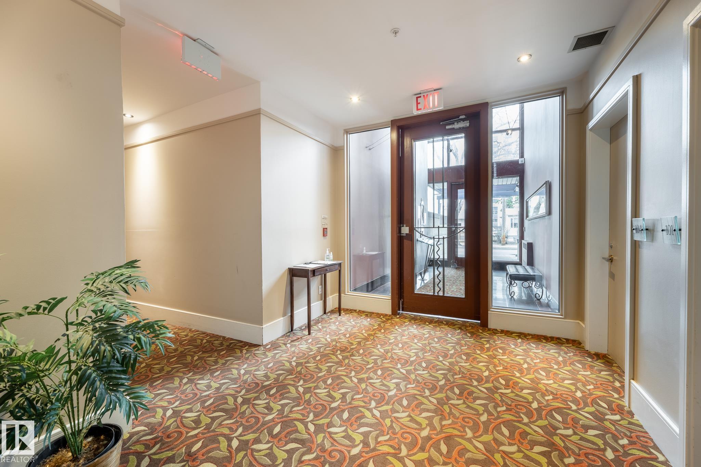
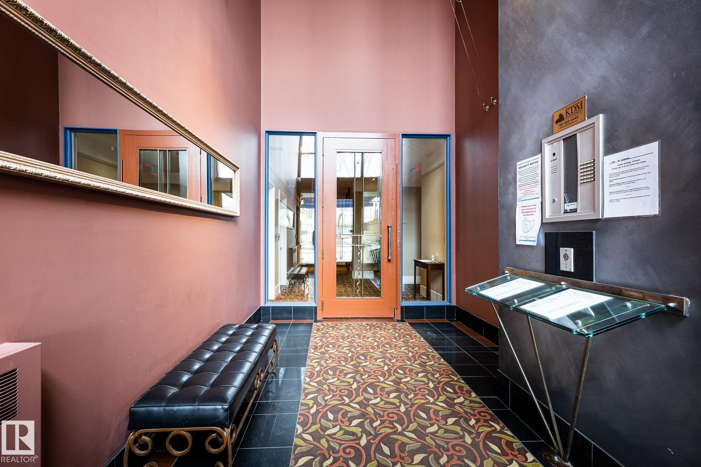
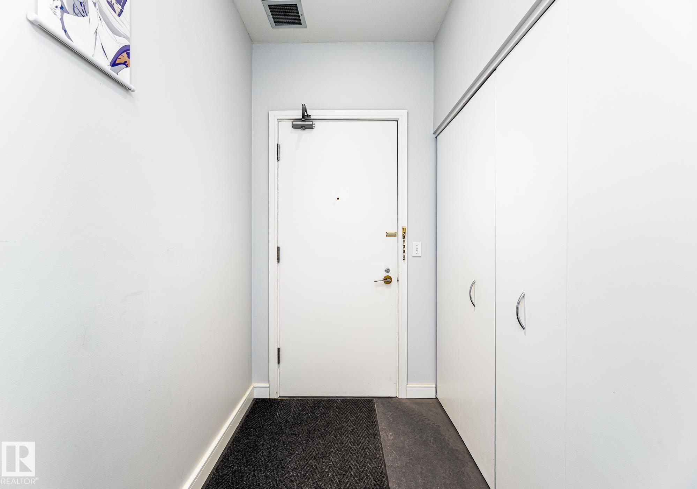
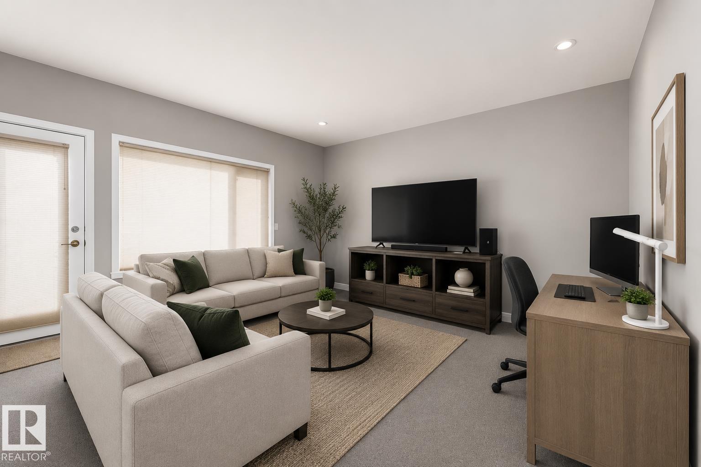
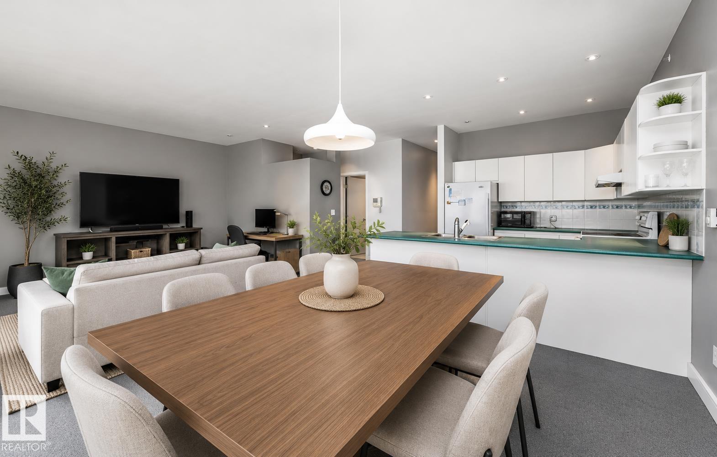
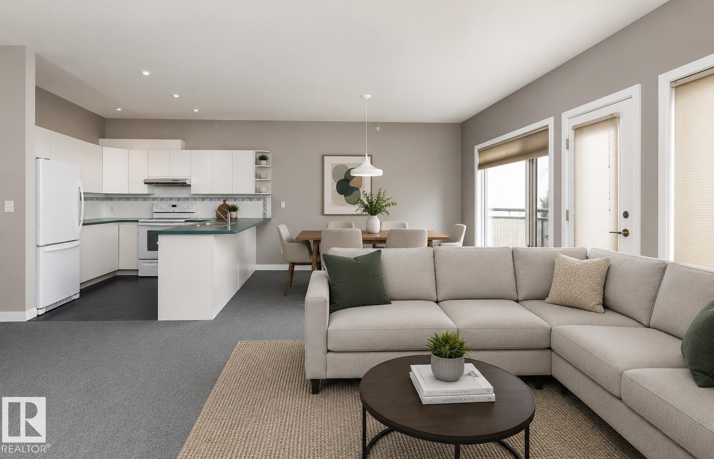
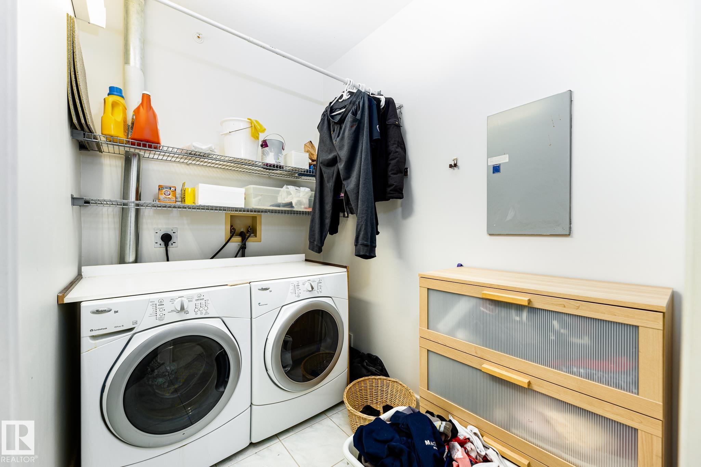
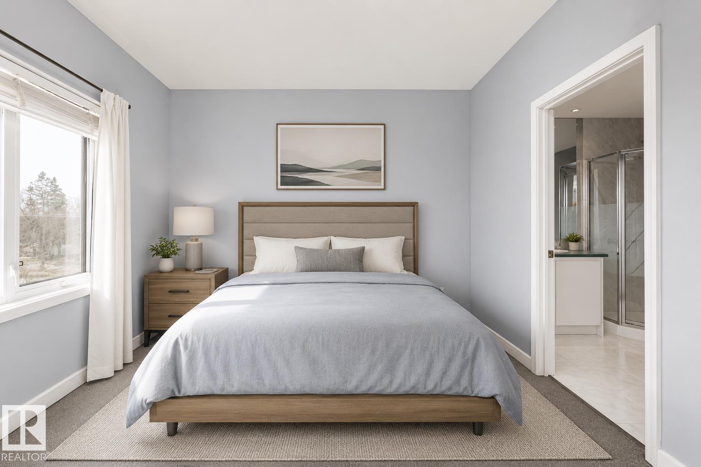
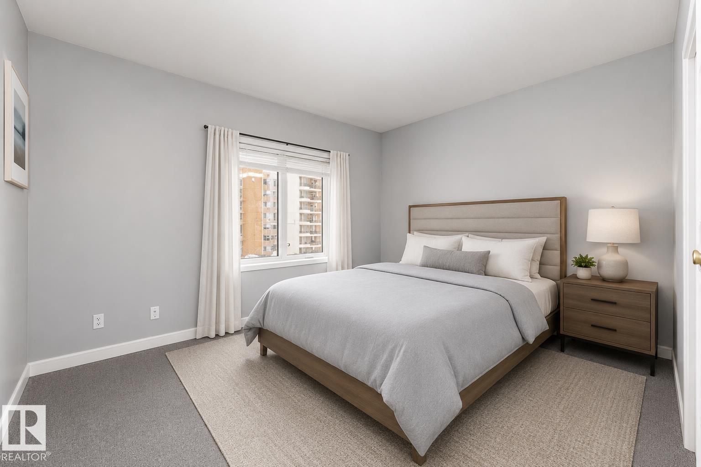
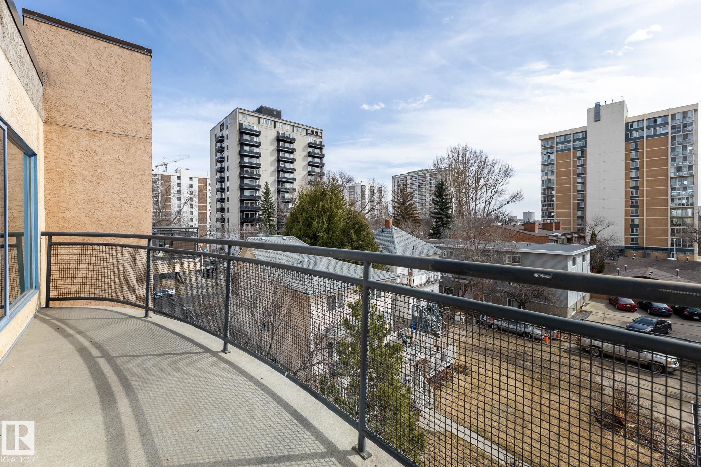
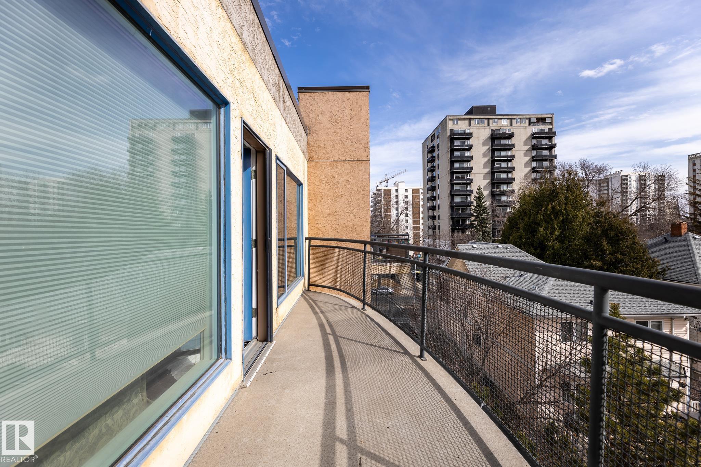
Welcome to the Metropol building in Oliver, 1000+ square foot unit on the top level. This bright condo has south facing exposure, 9-foot ceilings, and features large windows that allow natural light to pour throughout. As you walk into the kitchen, you'll appreciate lovely white cabinetry, complimentary white appliances, pot lights, and ample counterspace. Enjoy the open concept space with an adjacent dining room and access to the large balcony - excellent for summer BBQ's! A spacious living room is ideal for relaxing with the family. The primary bedroom is the perfect retreat with an oversized double closet and a 3 pc ensuite. This lovely home also features a 4 pc main bath with jetted tub, ample storage throughout, built in speakers, in-suite laundry room, and secured underground parking. Experience all the great amenities downtown has to offer such as golf nearby; shopping, playground, public transportation, both river valley and downtown views. Some pictures virtually staged.

COMMUNITY  Wîhkwêntôwin
PROPERTY TYPE  Apartment
BUILDING TYPE  Lowrise Apartment
STYLE  Single Level Apartment
YEAR BUILT 1993
SQUARE FOOTAGE  1,108
BEDROOMS  2
BATHROOMS  2.00
BASEMENT  None, No Basement
AMENITIES  Ceiling 9 ft.
APPLIANCES  Dryer, Refrigerator, Stove-Electric, Washer
COOLING 
FIREPLACE 
FLOORING  Carpet, Ceramic Tile, Laminate Flooring
HEATING  In Floor Heat System, Natural Gas
LAUNDRY  ensuite bathroom
LOT FEATURES  Schools, Shopping Nearby
PARKING  Underground
RESTRICTIONS  Pets Subject to Board App
ROOF  Tar & Gravel
TITLE  Fee Simple
BROKER  REALTORS® Association of Edmonton


ROOMS DIMENSIONS (m) LEVEL