https://zimg.paragon.ice.com/ParagonImages/Property/PM/RAE/225396814/1/0/0/61f1cc184e60e44a1bd5d25127434004/1/d90cd8a2b1acd291a30ba0a1cc1dc3a4/225396814-88ff42c9-a0fe-499f-a784-62fdee27993f.JPG https://zimg.paragon.ice.com/ParagonImages/Property/PM/RAE/225396814/2/0/0/35dc4fc4022136566a8bc9b99777d09b/1/d90cd8a2b1acd291a30ba0a1cc1dc3a4/225396814-2a93a1db-91c1-4566-8714-06bf4db77eec.JPG https://zimg.paragon.ice.com/ParagonImages/Property/PM/RAE/225396814/3/0/0/3671513e88abce0576c816898fc76504/1/d90cd8a2b1acd291a30ba0a1cc1dc3a4/225396814-6da2f9fc-19a5-4088-becf-4f2c59ecbc39.JPG https://zimg.paragon.ice.com/ParagonImages/Property/PM/RAE/225396814/4/0/0/10ce26875190a64b47d0ddcfa3ef86b4/1/d90cd8a2b1acd291a30ba0a1cc1dc3a4/225396814-f75e77b1-a666-4e02-aef4-97cb236358a8.JPG https://zimg.paragon.ice.com/ParagonImages/Property/PM/RAE/225396814/5/0/0/657d2ef7279a25a647b54a1c4dc8d47d/1/d90cd8a2b1acd291a30ba0a1cc1dc3a4/225396814-65b6ae0d-f178-445c-9325-333598776327.JPG https://zimg.paragon.ice.com/ParagonImages/Property/PM/RAE/225396814/6/0/0/9c26e55fbbb7215eccfb44bb992bdd85/1/d90cd8a2b1acd291a30ba0a1cc1dc3a4/225396814-9e91e690-aa99-43ce-b81d-a6afd367fcac.JPG https://zimg.paragon.ice.com/ParagonImages/Property/PM/RAE/225396814/7/0/0/8fbe4339bf069ef57ebdaac644d90880/1/d90cd8a2b1acd291a30ba0a1cc1dc3a4/225396814-4e708b1c-5931-480e-9b22-7f987a08115b.JPG https://zimg.paragon.ice.com/ParagonImages/Property/PM/RAE/225396814/8/0/0/e6c1641c1a28ec67cb6268871bd3030f/1/d90cd8a2b1acd291a30ba0a1cc1dc3a4/225396814-bd821020-8ba5-4064-8827-b44cea57a1c5.JPG https://zimg.paragon.ice.com/ParagonImages/Property/PM/RAE/225396814/9/0/0/5ea1cc1aa38089dd3567abb8d2ded546/1/d90cd8a2b1acd291a30ba0a1cc1dc3a4/225396814-7a29b110-6464-42d5-824f-c9f0dcc94820.JPG https://zimg.paragon.ice.com/ParagonImages/Property/PM/RAE/225396814/10/0/0/83b6cdb4348218839d83ad9242cc0492/1/d90cd8a2b1acd291a30ba0a1cc1dc3a4/225396814-eb1ded28-04a9-4808-8114-aaf1aaba0609.JPG https://zimg.paragon.ice.com/ParagonImages/Property/PM/RAE/225396814/11/0/0/41ddb02cb15b74980be204a44b80847c/1/d90cd8a2b1acd291a30ba0a1cc1dc3a4/225396814-16400513-7ad0-428f-a073-214aeecd721e.JPG https://zimg.paragon.ice.com/ParagonImages/Property/PM/RAE/225396814/12/0/0/6578fdb28546eec01b25ff496a69b732/1/d90cd8a2b1acd291a30ba0a1cc1dc3a4/225396814-94940d5c-3e1f-4dde-8b09-2131c9916e77.JPG https://zimg.paragon.ice.com/ParagonImages/Property/PM/RAE/225396814/13/0/0/61d475bf270544139f8c180bbdc1a71b/1/d90cd8a2b1acd291a30ba0a1cc1dc3a4/225396814-cff1c9f2-9763-4f7f-84dd-034a96b77156.JPG https://zimg.paragon.ice.com/ParagonImages/Property/PM/RAE/225396814/14/0/0/2e29e644b97d5b05c65ed0c65bc22786/1/d90cd8a2b1acd291a30ba0a1cc1dc3a4/225396814-026ac5ea-0da4-4f18-a47d-2da6eddfe256.JPG https://zimg.paragon.ice.com/ParagonImages/Property/PM/RAE/225396814/15/0/0/7f80d7784cedcdfd5ccf825595c0fe38/1/d90cd8a2b1acd291a30ba0a1cc1dc3a4/225396814-217aa5af-cd27-4c7b-b410-62abea9107ba.JPG https://zimg.paragon.ice.com/ParagonImages/Property/PM/RAE/225396814/16/0/0/64a8884ca9abb0a6de1551d93264847e/1/d90cd8a2b1acd291a30ba0a1cc1dc3a4/225396814-25e9ccbb-2e63-4af1-83f8-87266e76328f.JPG https://zimg.paragon.ice.com/ParagonImages/Property/PM/RAE/225396814/17/0/0/42c61a6fafaced17818ed1623b692301/1/d90cd8a2b1acd291a30ba0a1cc1dc3a4/225396814-420cfb2b-d610-418b-81c7-e6ed5be3c0da.JPG https://zimg.paragon.ice.com/ParagonImages/Property/PM/RAE/225396814/18/0/0/e082ff9c4d722f57fcb70c78b2c6e718/1/d90cd8a2b1acd291a30ba0a1cc1dc3a4/225396814-b94bfb87-9d36-4ad1-a8b1-f68be5664d3d.JPG https://zimg.paragon.ice.com/ParagonImages/Property/PM/RAE/225396814/19/0/0/647edd48273f5a13b1a654d96a45aadd/1/d90cd8a2b1acd291a30ba0a1cc1dc3a4/225396814-dcf5383c-b548-4ecb-a142-bc3707886e0a.JPG https://zimg.paragon.ice.com/ParagonImages/Property/PM/RAE/225396814/20/0/0/63a047bba485cc60ab120f93fe254311/1/d90cd8a2b1acd291a30ba0a1cc1dc3a4/225396814-1d81ecb3-af95-4436-b391-f8dc5529a4df.JPG

#403 10418 81 AV NW

Edmonton T6E 1X5

MLS® Number:  E4483994

Back to Queen Alexandra   

  • Home \
  • Queen Alexandra \
  • #403 10418 81 AV NW

$ 227,000

1

BEDROOMS

1 + 0

BATHROOMS

694

SQUARE FEET

2016

YEAR BUILT

https://zimg.paragon.ice.com/ParagonImages/Property/PM/RAE/225396814/1/0/0/61f1cc184e60e44a1bd5d25127434004/1/d90cd8a2b1acd291a30ba0a1cc1dc3a4/225396814-88ff42c9-a0fe-499f-a784-62fdee27993f.JPG





MLS® Number
E4483994
PROPERTY TYPE
Apartment
LISTING DATE
April-24-2026

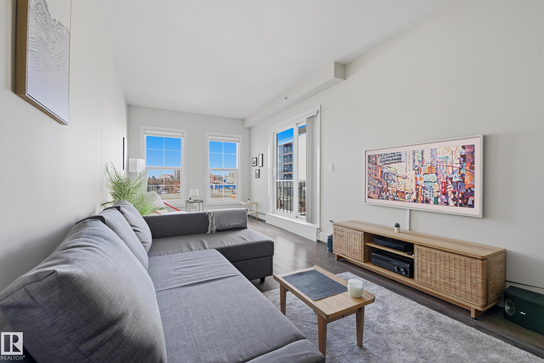
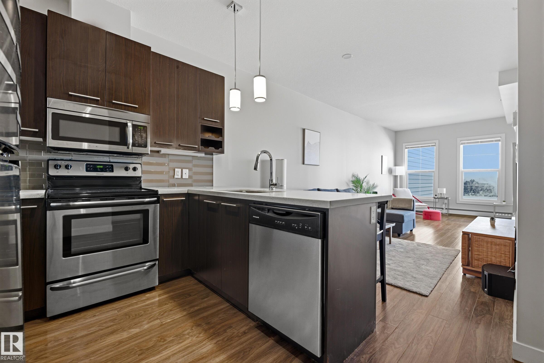
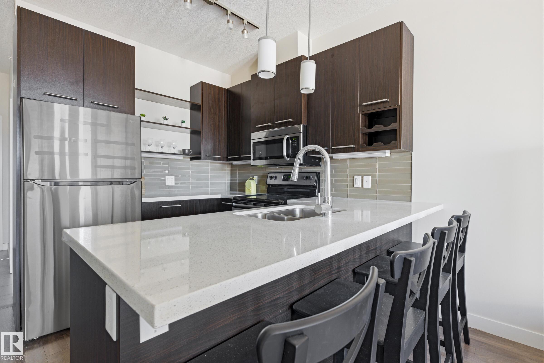
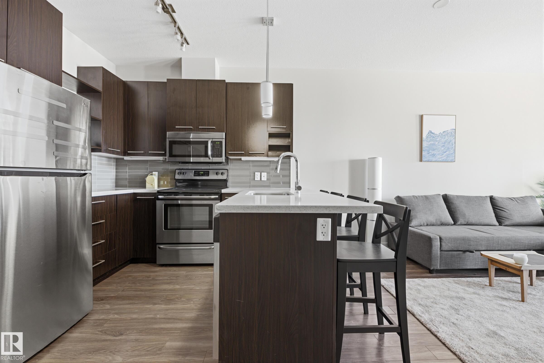
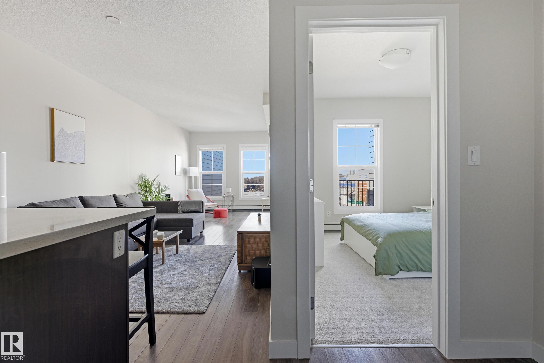
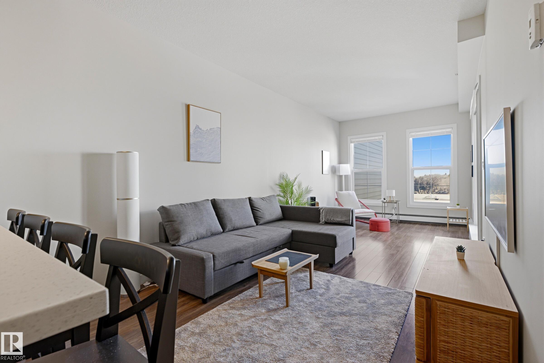
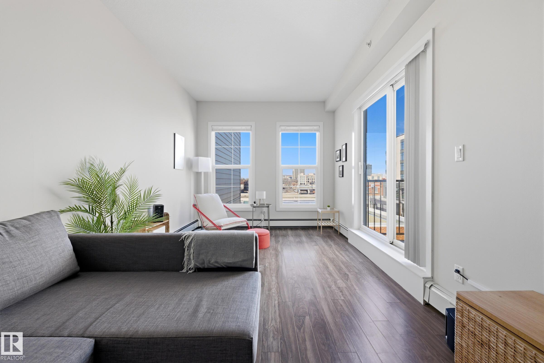
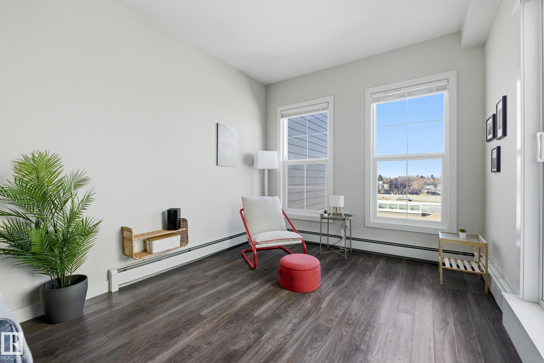
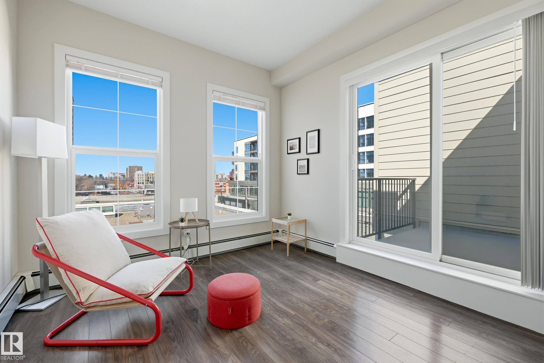
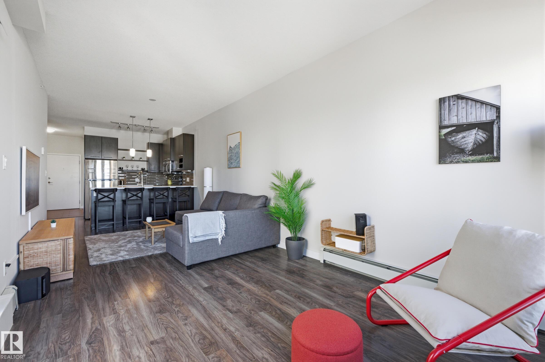
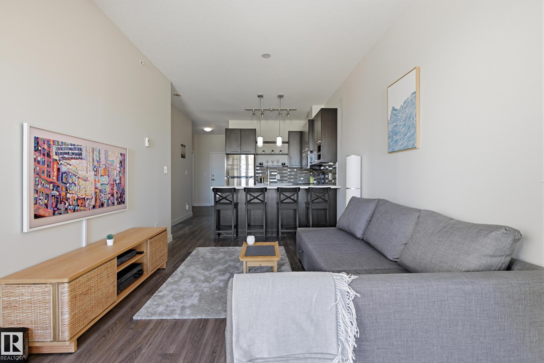
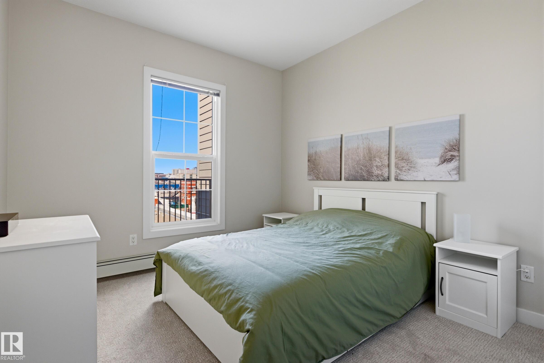
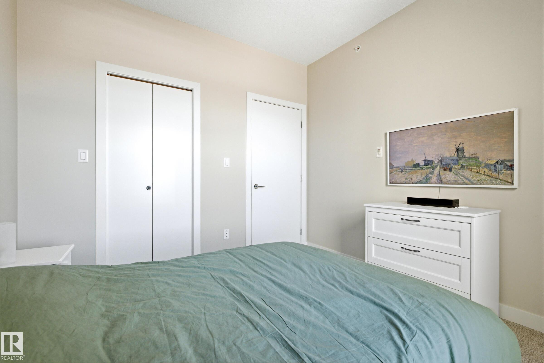
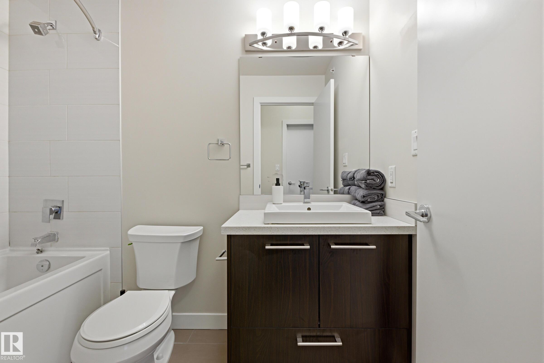
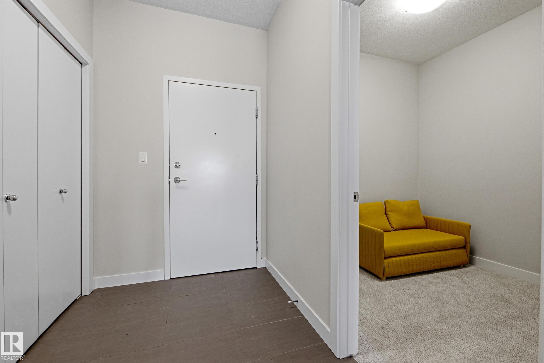
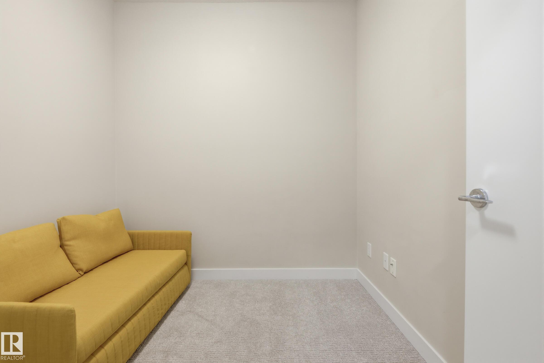
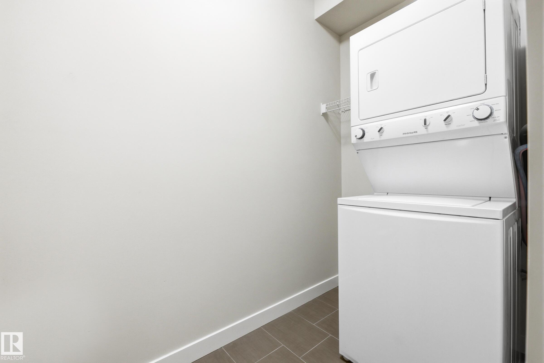
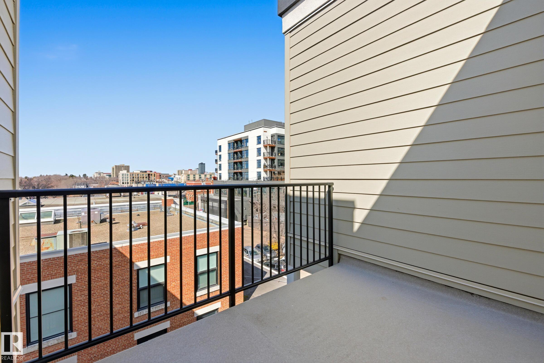
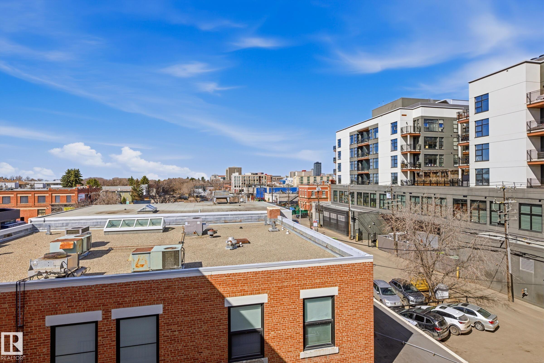
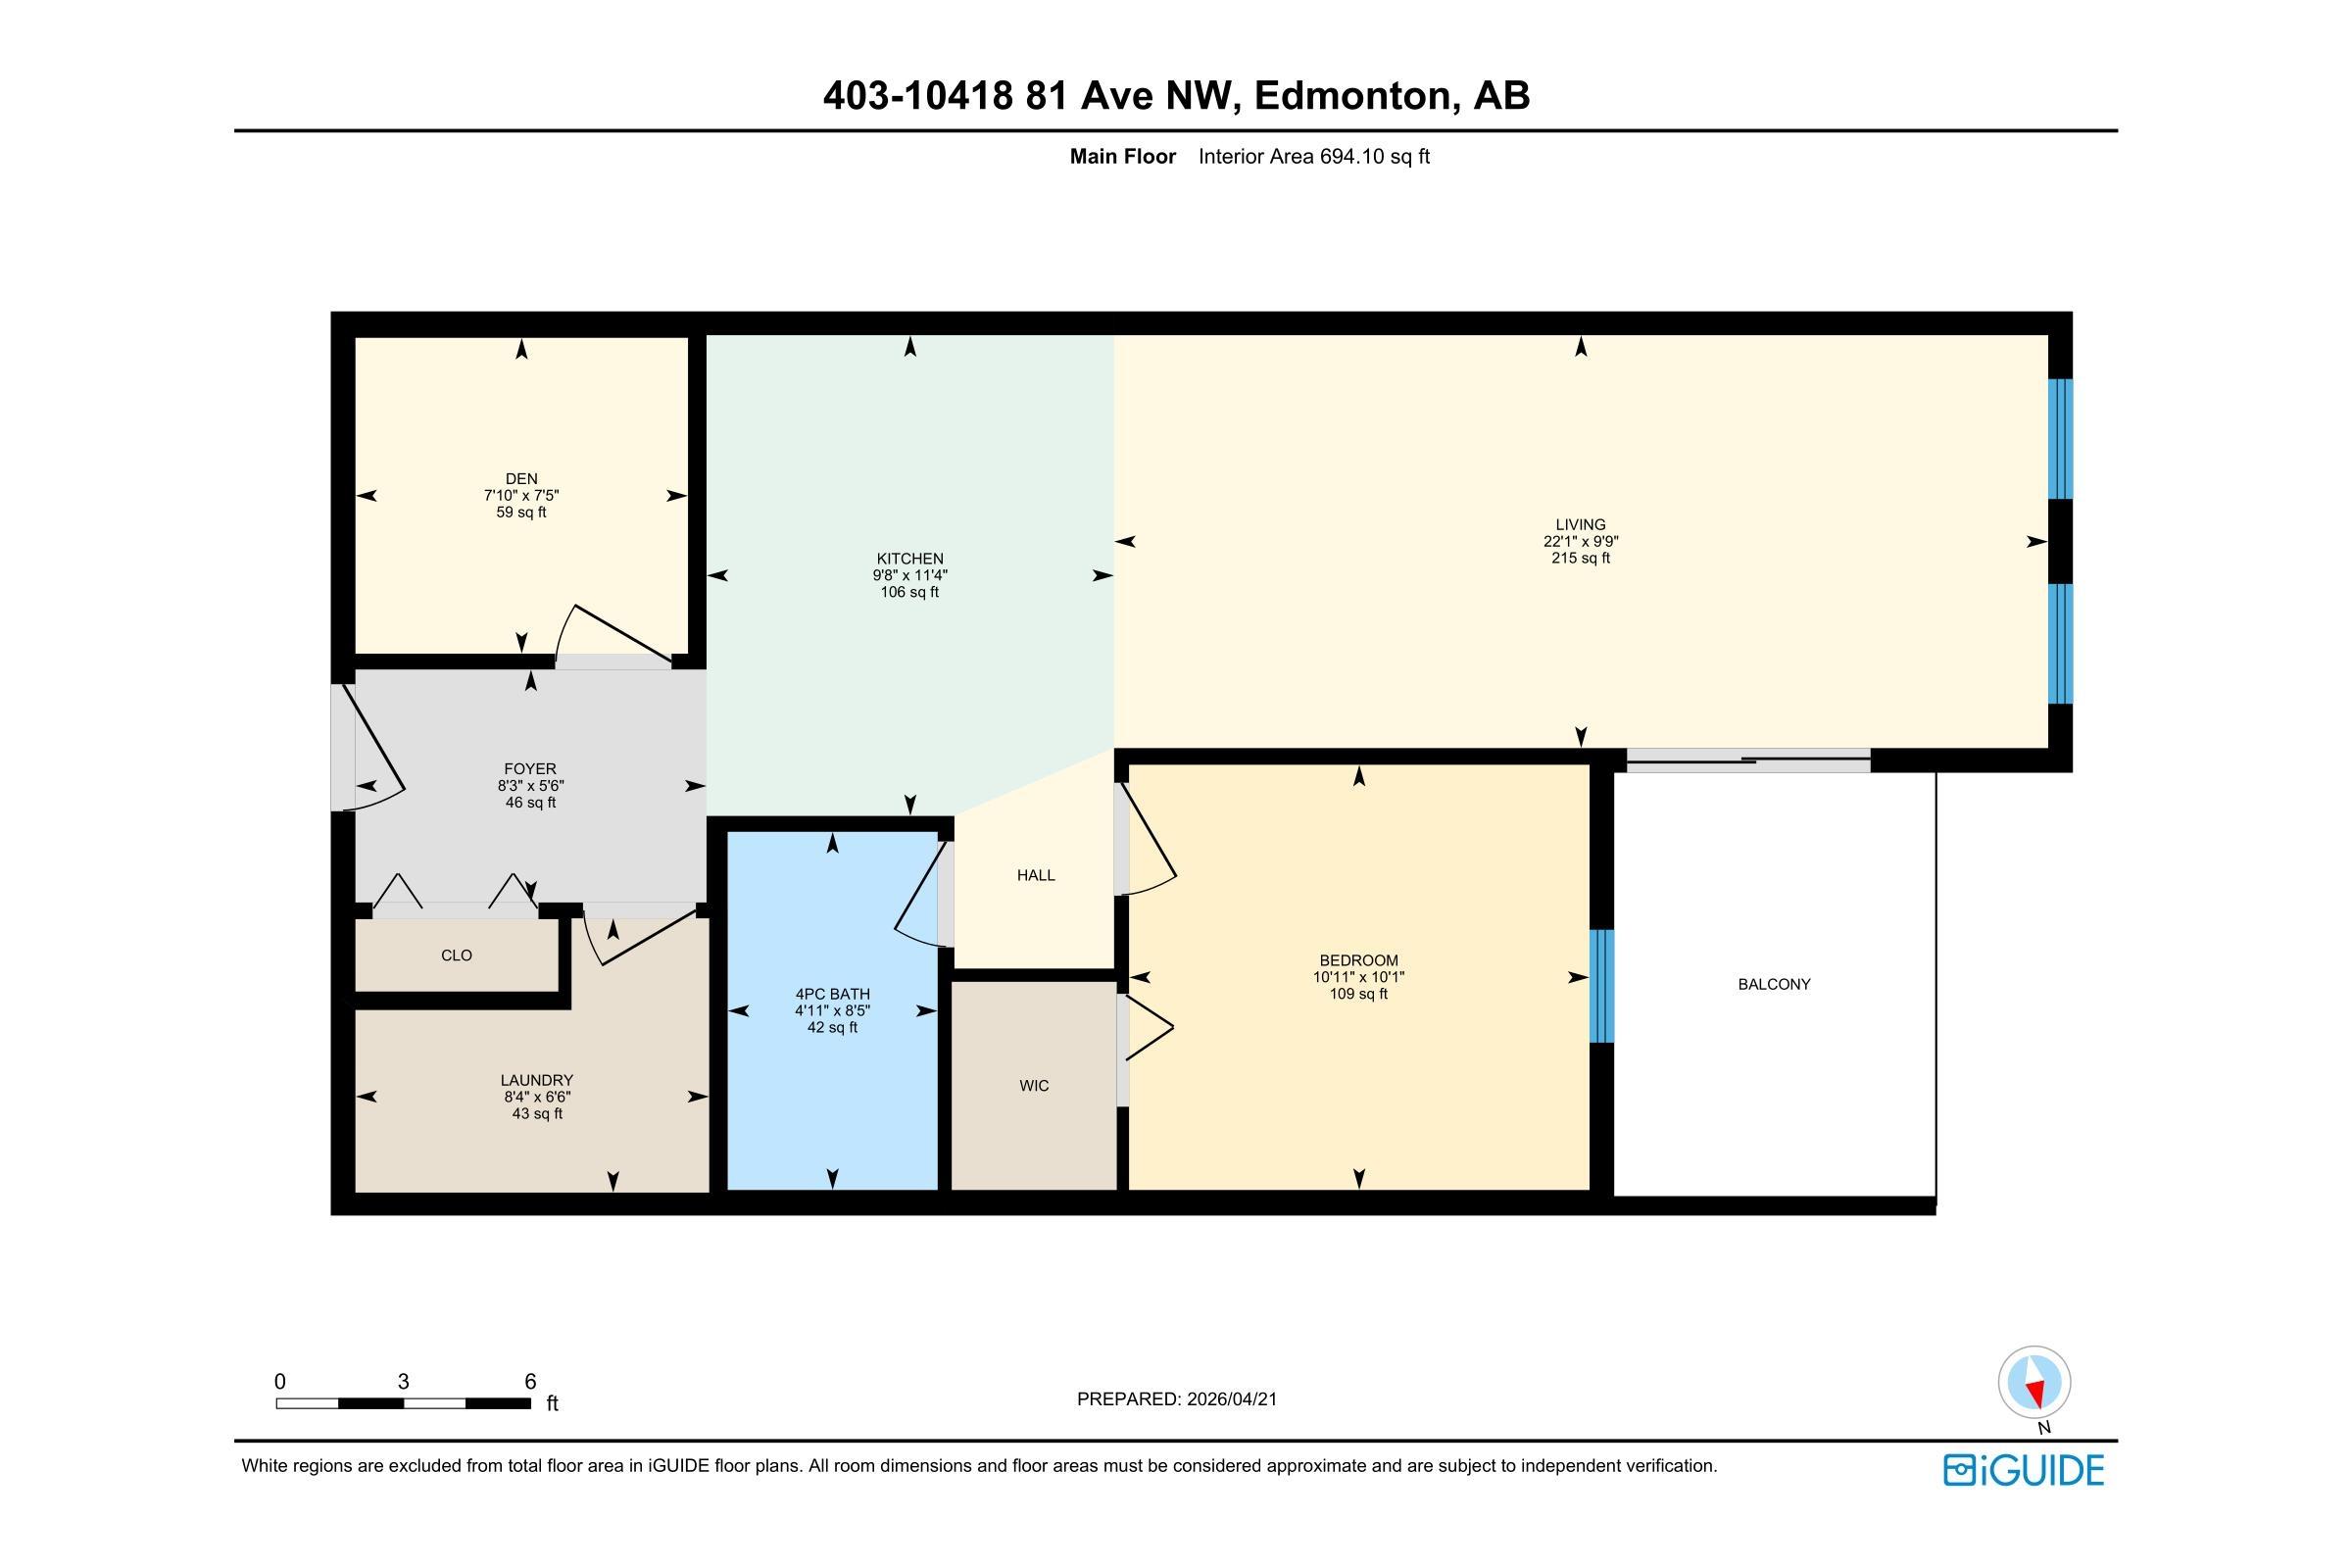
Located just a stone's throw from WHYTE AVE, UNIVERSITY OF ALBERTA, and numerous other amenities, this charming TOP-FLOOR 1-bedroom/1-den home is ideal for those looking to be situated in the heart of the city! This delightful home offers 694 sqft of comfortable living space and features in-suite laundry and a titled/secured/heated parking stall. The kitchen features quartz countertops, stainless-steel appliances, and a breakfast bar. The open floor plan leads to a bright living room with access to a spacious balcony. The den is perfect for a home office, library, or a hobby/game studio. Newer carpet throughout. Come see the home in person and prepare to be impressed!

COMMUNITY  Queen Alexandra
PROPERTY TYPE  Apartment
BUILDING TYPE  Lowrise Apartment
STYLE  Single Level Apartment
YEAR BUILT 2016
SQUARE FOOTAGE  694
BEDROOMS  1
BATHROOMS  1.00
BASEMENT  None, No Basement
AMENITIES  Intercom, Secured Parking, Security Door
APPLIANCES  Dishwasher-Built-In, Microwave Hood Fan, Refrigerator, Stacked Washer/Dryer, Stove-Electric, Window Coverings, See Remarks
COOLING 
FIREPLACE 
FLOORING  Carpet, Ceramic Tile, Laminate Flooring
HEATING  Baseboard, Natural Gas
LAUNDRY 
LOT FEATURES  Public Transportation, Schools, Shopping Nearby
PARKING  Heated, Parkade, Stall
RESTRICTIONS  Pets Subject to Board App
ROOF  See Remarks
TITLE  Fee Simple
BROKER  REALTORS® Association of Edmonton


ROOMS DIMENSIONS (m) LEVEL