https://zimg.paragon.ice.com/ParagonImages/Property/PM/RAE/225411496/1/0/0/52ef5dc7d658e7e8a8b21bfba85accfa/1/b510dfd0b4a7855cb97f87a13cbc327c/225411496-12E3A775-CE7F-4B7E-8860-DE7BEB18F7A6.JPG https://zimg.paragon.ice.com/ParagonImages/Property/PM/RAE/225411496/2/0/0/ede63cb2c6dd2fc2abd7fc31154d7e34/1/b510dfd0b4a7855cb97f87a13cbc327c/225411496-B45C00FF-8C1F-43B3-85BC-891A4A67EC60.JPG https://zimg.paragon.ice.com/ParagonImages/Property/PM/RAE/225411496/3/0/0/ffadfa0fbbfad7a2e09a88dd4a7ae21a/1/b510dfd0b4a7855cb97f87a13cbc327c/225411496-B4565C2A-310E-4973-AAF1-FB452A7F4A7E.JPG https://zimg.paragon.ice.com/ParagonImages/Property/PM/RAE/225411496/4/0/0/7b4de85098247d6565837a28cc3ade52/1/b510dfd0b4a7855cb97f87a13cbc327c/225411496-0C5354F0-9094-4910-93AC-0D16DB6AA311.JPG https://zimg.paragon.ice.com/ParagonImages/Property/PM/RAE/225411496/5/0/0/54df44f5d5afb8c181a7bae67e21152f/1/b510dfd0b4a7855cb97f87a13cbc327c/225411496-8FCA3739-2710-4161-883C-7CAA2833AB55.JPG https://zimg.paragon.ice.com/ParagonImages/Property/PM/RAE/225411496/6/0/0/d96fae367753da95970ee4282a6b98b4/1/b510dfd0b4a7855cb97f87a13cbc327c/225411496-74079C53-5335-4EE3-8F6C-6684ECAAA70B.JPG https://zimg.paragon.ice.com/ParagonImages/Property/PM/RAE/225411496/7/0/0/203c6ca2d23f9d597c54d1d679267509/1/b510dfd0b4a7855cb97f87a13cbc327c/225411496-FD2DD6C8-551D-48FD-911F-73696D5203A9.JPG https://zimg.paragon.ice.com/ParagonImages/Property/PM/RAE/225411496/8/0/0/5c47eb17c5cdefaa457aebb82714a892/1/b510dfd0b4a7855cb97f87a13cbc327c/225411496-F241D9E2-2DAA-4650-8928-D77DE95B46DB.JPG https://zimg.paragon.ice.com/ParagonImages/Property/PM/RAE/225411496/9/0/0/9a42b349d9eee73f17553753e90aa59b/1/b510dfd0b4a7855cb97f87a13cbc327c/225411496-3DBEB067-C4AF-4EC9-AC3B-7D562CAFC532.JPG https://zimg.paragon.ice.com/ParagonImages/Property/PM/RAE/225411496/10/0/0/f11938dfabe58618b8670e857e1a2793/1/b510dfd0b4a7855cb97f87a13cbc327c/225411496-9C7AFE58-755C-42EF-92E2-2A3B1E01AC07.JPG https://zimg.paragon.ice.com/ParagonImages/Property/PM/RAE/225411496/11/0/0/9c1be7af37a193b7fa3e6fed0f90ec69/1/b510dfd0b4a7855cb97f87a13cbc327c/225411496-5075B9D5-A471-4E3F-A8FB-1B8823C5FF5C.JPG https://zimg.paragon.ice.com/ParagonImages/Property/PM/RAE/225411496/12/0/0/0c8cec674ee7b18e59adbb9078aeb7ce/1/b510dfd0b4a7855cb97f87a13cbc327c/225411496-6CA493CA-3BF2-4FF7-9307-E0B91586A2CD.JPG https://zimg.paragon.ice.com/ParagonImages/Property/PM/RAE/225411496/13/0/0/e84eb994e5b599e3e020acde61ca41c4/1/b510dfd0b4a7855cb97f87a13cbc327c/225411496-728A0DE9-AAF6-4C47-AACC-A44EAF4F0BF4.JPG https://zimg.paragon.ice.com/ParagonImages/Property/PM/RAE/225411496/14/0/0/df063bfcac7dafa5e470eb107c45a85a/1/b510dfd0b4a7855cb97f87a13cbc327c/225411496-2A313236-8CA0-40C2-9090-CC32F96AEA5F.JPG https://zimg.paragon.ice.com/ParagonImages/Property/PM/RAE/225411496/15/0/0/7ac9b25b827a10ad4374affbde90cb3d/1/b510dfd0b4a7855cb97f87a13cbc327c/225411496-B0D959A6-1316-4DEF-9E89-FEB2456963FD.JPG https://zimg.paragon.ice.com/ParagonImages/Property/PM/RAE/225411496/16/0/0/181b4dee312c921c5810b4162b2dc321/1/b510dfd0b4a7855cb97f87a13cbc327c/225411496-45881746-67BB-4D57-8DE0-7C39373B692C.JPG https://zimg.paragon.ice.com/ParagonImages/Property/PM/RAE/225411496/17/0/0/78d010bde0b3ce2f25199e71ce365bef/1/b510dfd0b4a7855cb97f87a13cbc327c/225411496-7E1A8627-492C-4034-BEC6-5DF804D68A7A.JPG https://zimg.paragon.ice.com/ParagonImages/Property/PM/RAE/225411496/18/0/0/f5ecf283da5b0c86b2f9e5a8571bcf7a/1/b510dfd0b4a7855cb97f87a13cbc327c/225411496-56C07E95-F12A-44B5-97B2-944AD29A652B.JPG https://zimg.paragon.ice.com/ParagonImages/Property/PM/RAE/225411496/19/0/0/9438d0b198a892feb86c5b2ad4af9e06/1/b510dfd0b4a7855cb97f87a13cbc327c/225411496-98D77144-39CB-4F0A-A8F4-0E0CBC7EEF2C.JPG https://zimg.paragon.ice.com/ParagonImages/Property/PM/RAE/225411496/20/0/0/bbde0a73b006ea9bf0751ae97789489e/1/b510dfd0b4a7855cb97f87a13cbc327c/225411496-02310B0E-ED9E-42CA-907A-0F2A069CA1EC.JPG https://zimg.paragon.ice.com/ParagonImages/Property/PM/RAE/225411496/21/0/0/b61ab23cf107e1c59a23fed8c8cdad87/1/b510dfd0b4a7855cb97f87a13cbc327c/225411496-C269FE12-2612-403E-B688-74F82F91613D.JPG https://zimg.paragon.ice.com/ParagonImages/Property/PM/RAE/225411496/22/0/0/c08144cfc8cb3729d93fa3ad26f74a03/1/b510dfd0b4a7855cb97f87a13cbc327c/225411496-0101194C-DAF5-4C3F-BD4A-1A6CD44251D0.JPG https://zimg.paragon.ice.com/ParagonImages/Property/PM/RAE/225411496/23/0/0/2ceb0f5215d849d57095249b35ce1c1e/1/b510dfd0b4a7855cb97f87a13cbc327c/225411496-3A88CC96-8DBA-4447-8056-D623E7B33E95.JPG https://zimg.paragon.ice.com/ParagonImages/Property/PM/RAE/225411496/24/0/0/663b7bebb1bd97a045f95811fc94b445/1/b510dfd0b4a7855cb97f87a13cbc327c/225411496-E151394B-5495-4A7B-AFAB-50CAFEDF5DBF.JPG https://zimg.paragon.ice.com/ParagonImages/Property/PM/RAE/225411496/25/0/0/db85f297a065a8eb934d019f682cf0ea/1/b510dfd0b4a7855cb97f87a13cbc327c/225411496-FE07027D-A55C-4E10-87B6-5A6562EBB4BF.JPG https://zimg.paragon.ice.com/ParagonImages/Property/PM/RAE/225411496/26/0/0/1b4a16a4e5e30d082bc84a76f2bb1799/1/b510dfd0b4a7855cb97f87a13cbc327c/225411496-8233AC96-F18B-4D76-A23F-F3637C227FC6.JPG https://zimg.paragon.ice.com/ParagonImages/Property/PM/RAE/225411496/27/0/0/cf283c549ba89911c10573650455c1a3/1/b510dfd0b4a7855cb97f87a13cbc327c/225411496-7307DABB-142D-444F-8EB9-85B262C2CC10.JPG

#403 10335 118 ST NW

Edmonton T5K 1Y6

MLS® Number:  E4498676

Back to Wîhkwêntôwin   

  • Home \
  • Wîhkwêntôwin \
  • #403 10335 118 ST NW

$ 174,900

1

BEDROOMS

1 + 0

BATHROOMS

821

SQUARE FEET

1979

YEAR BUILT

https://zimg.paragon.ice.com/ParagonImages/Property/PM/RAE/225411496/1/0/0/52ef5dc7d658e7e8a8b21bfba85accfa/1/b510dfd0b4a7855cb97f87a13cbc327c/225411496-12E3A775-CE7F-4B7E-8860-DE7BEB18F7A6.JPG





MLS® Number
E4498676
PROPERTY TYPE
Apartment
LISTING DATE
July-14-2026

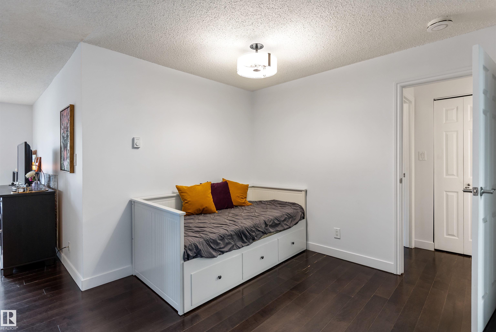
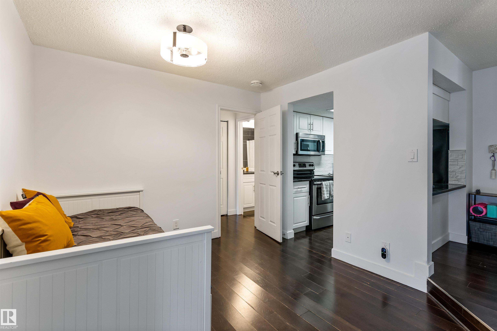
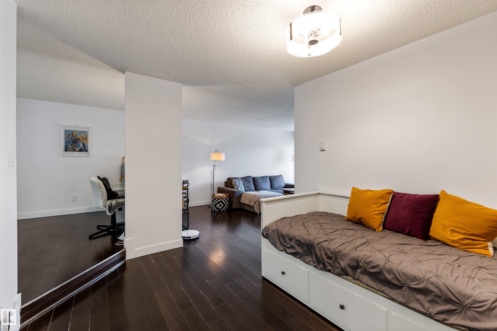
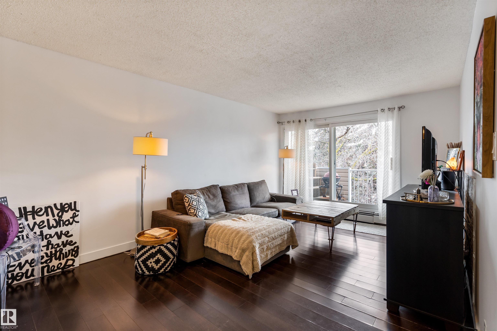
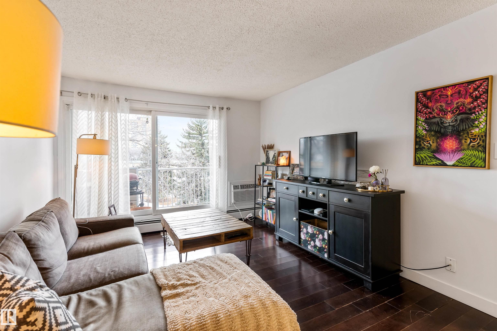
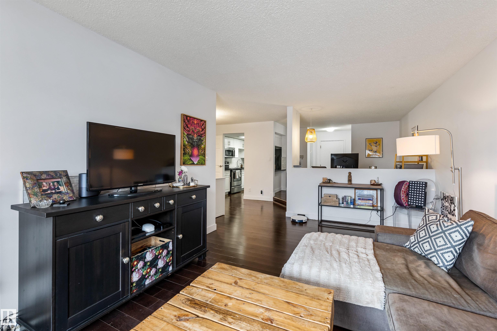
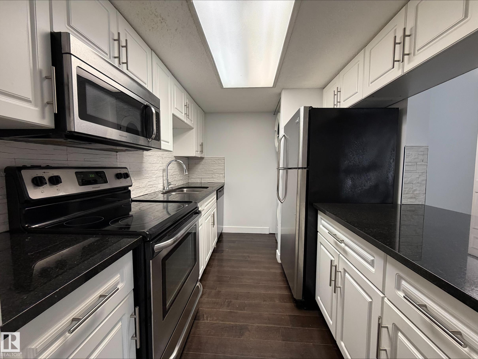
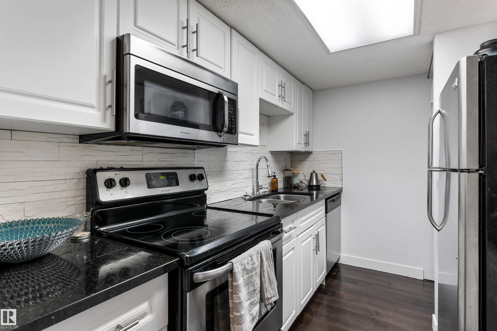
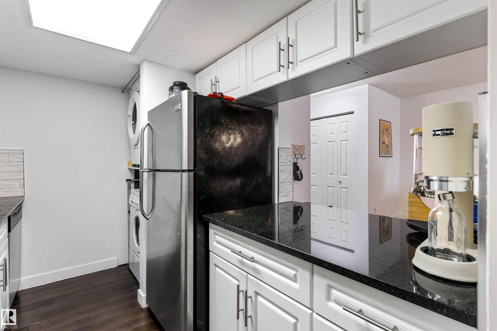
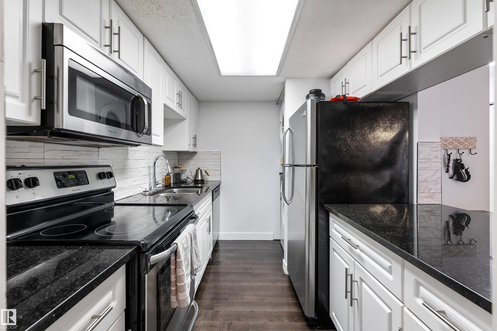
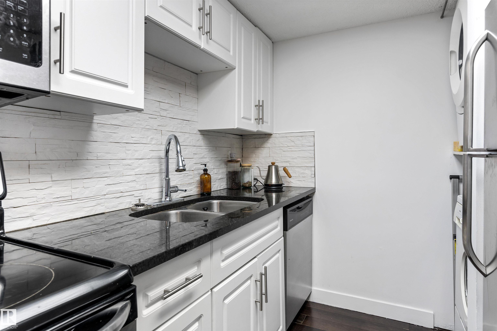
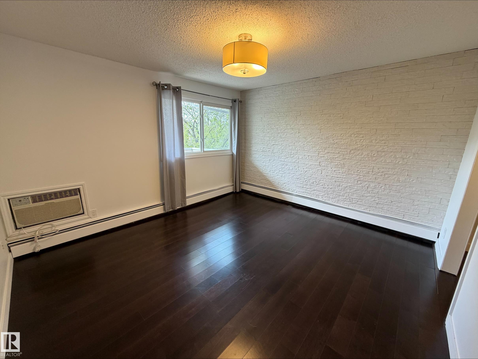
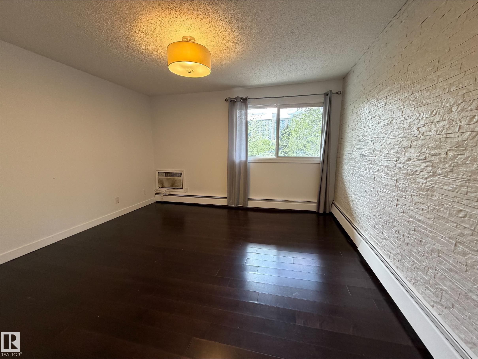
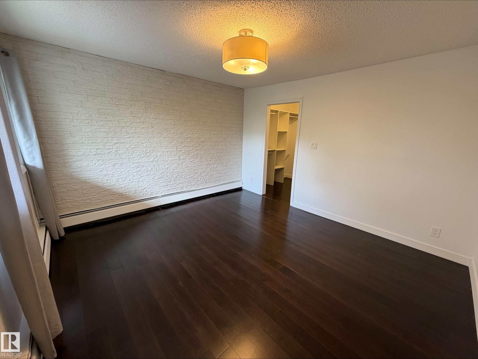
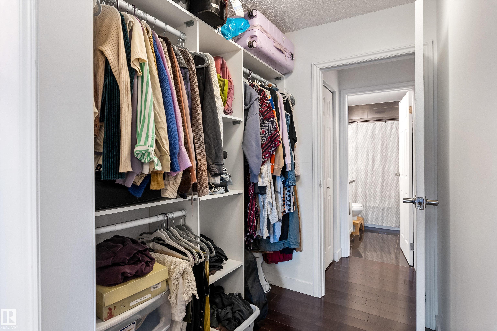
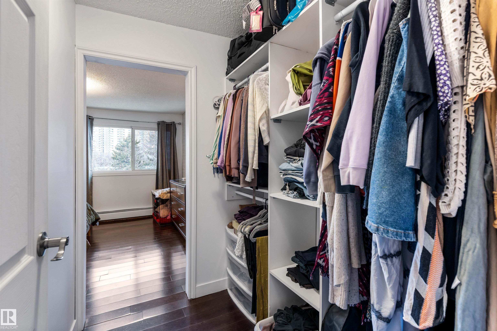
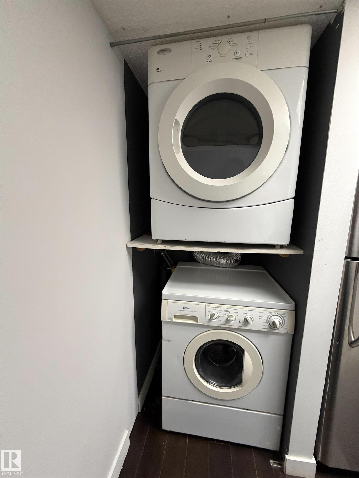
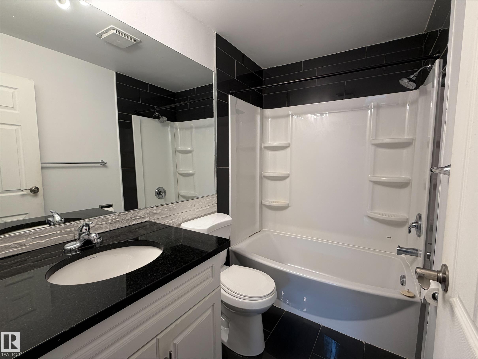
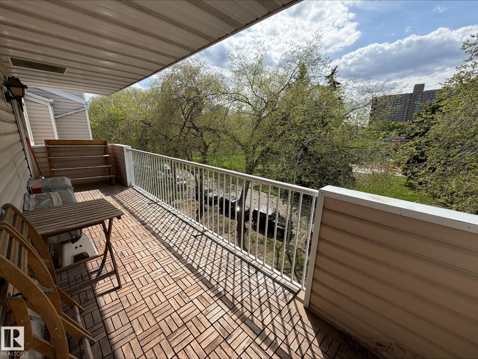
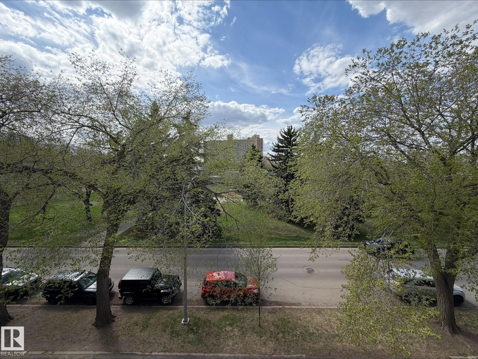
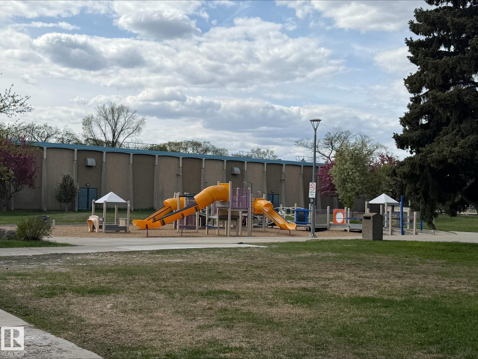
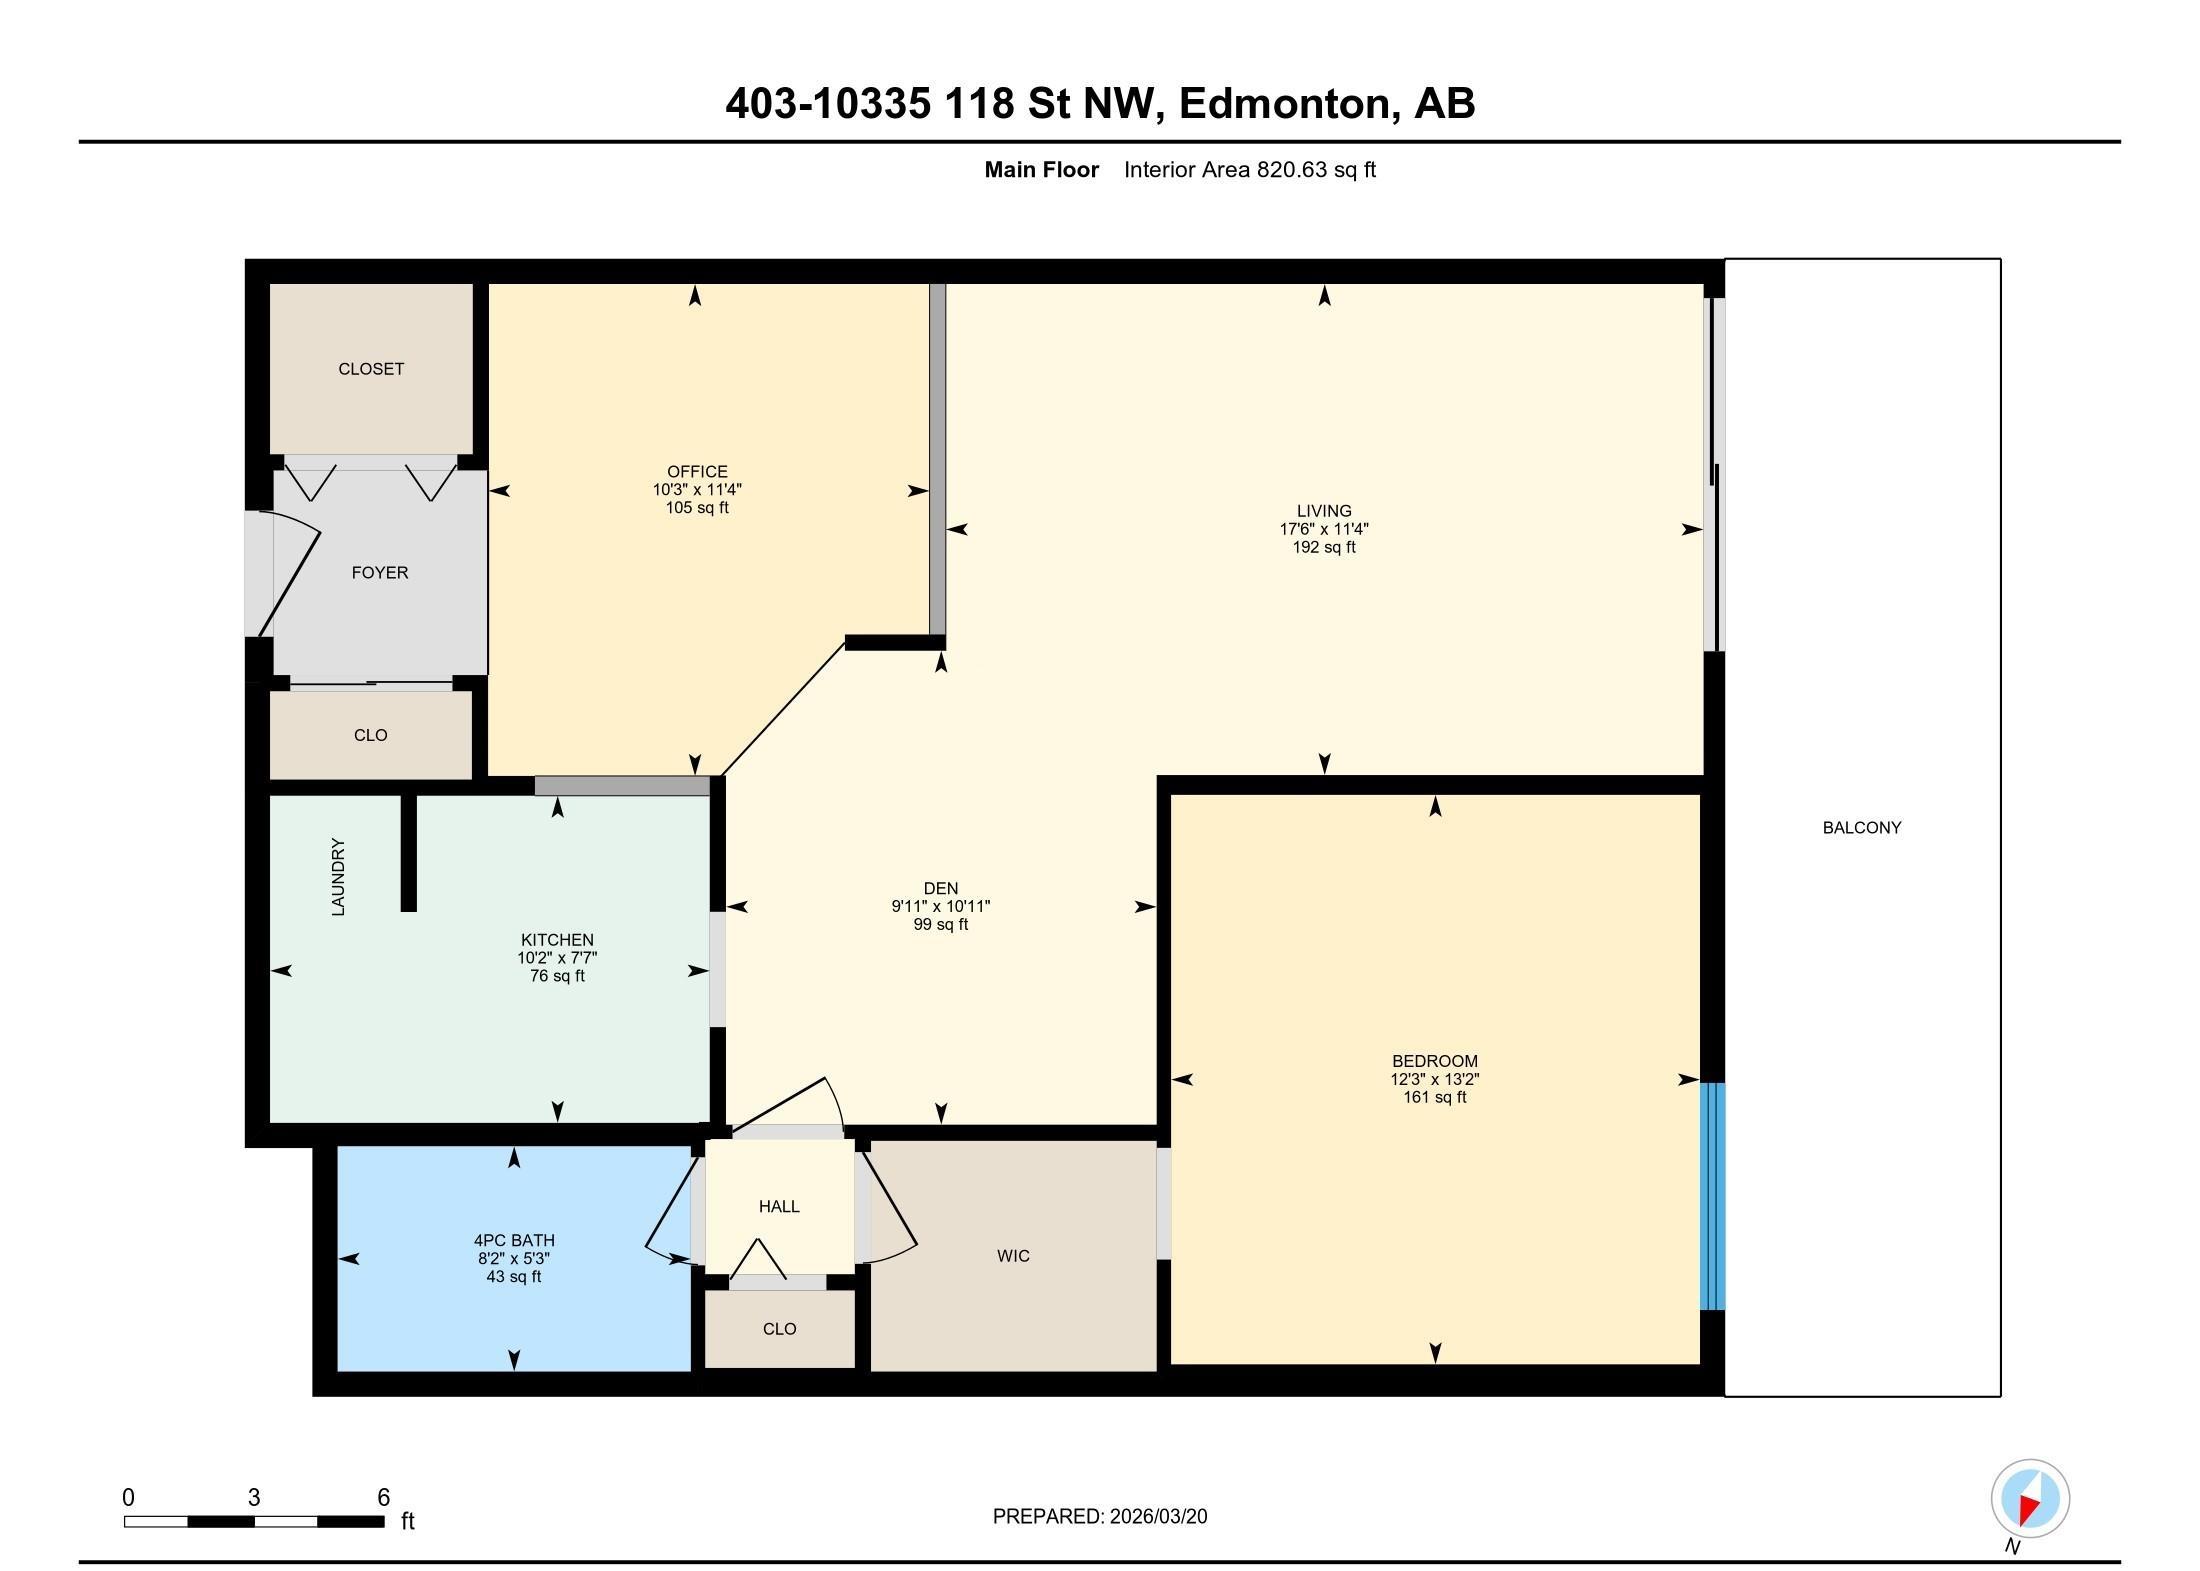
Discover this 1 bedroom, TOP FLOOR unit in a prime, central location. Nestled right ACROSS FROM THE PARK & just steps away from the vibrant Brewery District, this fantastic condo offers the perfect blend of comfort & convenience. This low-rise unit features an ELEVATOR, a west-facing balcony, a large primary bedroom w/ walk through closet & a spacious renovated 4-piece bathroom. The kitchen is an open concept w/ newer white cabinetry, GRANITE counters, s/s appliances & a breakfast bar. Convenient IN-SUITE LAUNDRY. There is an oversized living room + a dining/flex area, perfect for an at home office or additional entertaining area. Enjoy the outdoors on the impressive balcony & appreciate the security of a covered, titled parking stall. As a bonus, residents have access to the expansive 2nd floor sundeck. You’ll love being within walking distance to trendy restaurants, shopping, Rogers Place, public transit, the River Valley & more—all surrounded by charming tree-lined streets.

COMMUNITY  Wîhkwêntôwin
PROPERTY TYPE  Apartment
BUILDING TYPE  Lowrise Apartment
STYLE  Single Level Apartment
YEAR BUILT 1979
SQUARE FOOTAGE  821
BEDROOMS  1
BATHROOMS  1.00
BASEMENT  None, No Basement
AMENITIES  See Remarks
APPLIANCES  Dishwasher-Built-In, Dryer, Garage Control, Microwave Hood Fan, Refrigerator, Stove-Electric, Washer, Window Coverings
COOLING 
FIREPLACE 
FLOORING  Ceramic Tile, Laminate Flooring
HEATING  Hot Water, Natural Gas
LAUNDRY 
LOT FEATURES  Public Transportation, Shopping Nearby, See Remarks
PARKING  Underground
RESTRICTIONS  Pets Subject to Board App
ROOF  Asphalt Shingles
TITLE  Fee Simple
BROKER  REALTORS® Association of Edmonton


ROOMS DIMENSIONS (m) LEVEL