https://zimg.paragon.ice.com/ParagonImages/Property/PM/RAE/225406051/1/0/0/5a8bc216de9e536cccb2672688b92efb/1/74b4aa7f83e078eeea4c5b3fa928bb01/225406051-CECBAD11-EC5C-4130-93FE-400846A1C15F.JPG https://zimg.paragon.ice.com/ParagonImages/Property/PM/RAE/225406051/2/0/0/9aeaaec5eee1a2586e5683549588239e/1/74b4aa7f83e078eeea4c5b3fa928bb01/225406051-006FE3FE-0315-4347-83B7-5C2B7B89155F.JPG https://zimg.paragon.ice.com/ParagonImages/Property/PM/RAE/225406051/3/0/0/8fb95636d6f18322e796602cb1f88900/1/74b4aa7f83e078eeea4c5b3fa928bb01/225406051-07094894-5651-4BD8-A5F0-CF91380B04EB.JPG https://zimg.paragon.ice.com/ParagonImages/Property/PM/RAE/225406051/4/0/0/3c68ad07724353b8f0a7230ea527d2ae/1/74b4aa7f83e078eeea4c5b3fa928bb01/225406051-9E24FAB2-1028-4A53-8527-0BCC792DF323.JPG https://zimg.paragon.ice.com/ParagonImages/Property/PM/RAE/225406051/5/0/0/af27f0ffd27651b382d7b20b38a5cc4f/1/74b4aa7f83e078eeea4c5b3fa928bb01/225406051-D5000CE5-2126-4F24-8B06-69774ECBA3EF.JPG https://zimg.paragon.ice.com/ParagonImages/Property/PM/RAE/225406051/6/0/0/aa155908740239945762790e593bf378/1/74b4aa7f83e078eeea4c5b3fa928bb01/225406051-D8CC01B3-545B-465B-B9DC-B52797B60363.JPG https://zimg.paragon.ice.com/ParagonImages/Property/PM/RAE/225406051/7/0/0/c84fd5f598dd62b3dd8d34844451ae0c/1/74b4aa7f83e078eeea4c5b3fa928bb01/225406051-712BAAB0-9CBB-4D20-AB38-2357CCCC52E1.JPG https://zimg.paragon.ice.com/ParagonImages/Property/PM/RAE/225406051/8/0/0/c6f9202389b351cfab1ff6db557b40ca/1/74b4aa7f83e078eeea4c5b3fa928bb01/225406051-846433C4-9645-4EAA-A14B-4FE17116527A.JPG https://zimg.paragon.ice.com/ParagonImages/Property/PM/RAE/225406051/9/0/0/3e75fa7fa76092c0d0a2f9978dff05d5/1/74b4aa7f83e078eeea4c5b3fa928bb01/225406051-0C102429-B8F9-49E2-BED3-DCF55C1FE463.JPG https://zimg.paragon.ice.com/ParagonImages/Property/PM/RAE/225406051/10/0/0/b353c885247ca21675efcd77004f5c1f/1/74b4aa7f83e078eeea4c5b3fa928bb01/225406051-74D52B4E-617C-4652-8138-A475F396AD8B.JPG https://zimg.paragon.ice.com/ParagonImages/Property/PM/RAE/225406051/11/0/0/827455a38c82d87e4cfda2d8f0bd133f/1/74b4aa7f83e078eeea4c5b3fa928bb01/225406051-7EA944D0-D131-4830-956E-ABD17457CBE6.JPG https://zimg.paragon.ice.com/ParagonImages/Property/PM/RAE/225406051/12/0/0/007226401fbfaae0c22fa547ba804ea3/1/74b4aa7f83e078eeea4c5b3fa928bb01/225406051-C5379F93-8DDF-4C94-9EA0-E57A1CCB044A.JPG https://zimg.paragon.ice.com/ParagonImages/Property/PM/RAE/225406051/13/0/0/60451a79132fed3125b018030e9d6dcb/1/74b4aa7f83e078eeea4c5b3fa928bb01/225406051-78AAB42A-EFA8-445F-9F57-62B8221ECF16.JPG https://zimg.paragon.ice.com/ParagonImages/Property/PM/RAE/225406051/14/0/0/1af918719d60de72c78fc9e7140ef0da/1/74b4aa7f83e078eeea4c5b3fa928bb01/225406051-B39B69F3-5E43-458A-BAEF-C83F27E349A9.JPG https://zimg.paragon.ice.com/ParagonImages/Property/PM/RAE/225406051/15/0/0/bdba7aa3ffd2de30c1d13dfb38f93262/1/74b4aa7f83e078eeea4c5b3fa928bb01/225406051-05AEFCB0-CC5D-4396-82F1-2D20F37EFD47.JPG https://zimg.paragon.ice.com/ParagonImages/Property/PM/RAE/225406051/16/0/0/b656043714b5e1936e510b236975efb9/1/74b4aa7f83e078eeea4c5b3fa928bb01/225406051-379ECE50-97B3-4F51-AA01-77CCBAC29306.JPG https://zimg.paragon.ice.com/ParagonImages/Property/PM/RAE/225406051/17/0/0/b475176dffc9ce9429df9dd72e7ec33e/1/74b4aa7f83e078eeea4c5b3fa928bb01/225406051-16B0F902-3FB9-4D87-91AC-0D5AA1FD1343.JPG https://zimg.paragon.ice.com/ParagonImages/Property/PM/RAE/225406051/18/0/0/8ffc516ab6fb32a020bf924720988ac4/1/74b4aa7f83e078eeea4c5b3fa928bb01/225406051-DA3A50DB-CABA-43DB-B270-5CB0F708D6C1.JPG https://zimg.paragon.ice.com/ParagonImages/Property/PM/RAE/225406051/19/0/0/56f823865d4a2ceeae7f5d373be875de/1/74b4aa7f83e078eeea4c5b3fa928bb01/225406051-8326104A-0226-4B1B-A29A-D17819D3A25E.JPG https://zimg.paragon.ice.com/ParagonImages/Property/PM/RAE/225406051/20/0/0/01788abc1b58277a4d413e00e728e86d/1/74b4aa7f83e078eeea4c5b3fa928bb01/225406051-ADA173F8-4B6D-45E6-A11A-E3FC2E208774.JPG https://zimg.paragon.ice.com/ParagonImages/Property/PM/RAE/225406051/21/0/0/7c7f3e350e05fa5cff0285bf9d224a21/1/74b4aa7f83e078eeea4c5b3fa928bb01/225406051-275B4286-F040-4FE2-9B09-85AD2AF7BB12.JPG https://zimg.paragon.ice.com/ParagonImages/Property/PM/RAE/225406051/22/0/0/cfe2f8e090140168c4299a278abc8d1c/1/74b4aa7f83e078eeea4c5b3fa928bb01/225406051-FE80563A-4E5F-4FB4-BC6F-78157EC476D4.JPG https://zimg.paragon.ice.com/ParagonImages/Property/PM/RAE/225406051/23/0/0/1dfd5ce2e39682e7aff7f4317e841e0a/1/74b4aa7f83e078eeea4c5b3fa928bb01/225406051-8ADA32A3-53E9-4A23-B41C-A784A9CD75C6.JPG https://zimg.paragon.ice.com/ParagonImages/Property/PM/RAE/225406051/24/0/0/0d571f753fae6a8bcaf6e537424b7a56/1/74b4aa7f83e078eeea4c5b3fa928bb01/225406051-A12A75A7-A72D-4DE2-B363-A3E569B56465.JPG https://zimg.paragon.ice.com/ParagonImages/Property/PM/RAE/225406051/25/0/0/e4b03785e7afa02f31de3d30ef932928/1/74b4aa7f83e078eeea4c5b3fa928bb01/225406051-E5AD9C32-AFC4-4C96-B5BD-32AAF018C7B1.JPG https://zimg.paragon.ice.com/ParagonImages/Property/PM/RAE/225406051/26/0/0/4dcc0eea4b6a99834b249115615abf26/1/74b4aa7f83e078eeea4c5b3fa928bb01/225406051-2DB147A4-C60A-47F7-B227-8E8D28253B50.JPG https://zimg.paragon.ice.com/ParagonImages/Property/PM/RAE/225406051/27/0/0/162246dca5d107b5d5fee37221903eb5/1/74b4aa7f83e078eeea4c5b3fa928bb01/225406051-4DCF93AC-E103-46E3-AC66-921CC0A035A6.JPG https://zimg.paragon.ice.com/ParagonImages/Property/PM/RAE/225406051/28/0/0/9839c1bc7295eb3100fafd62e41e43e6/1/74b4aa7f83e078eeea4c5b3fa928bb01/225406051-2B6C7094-4116-45B1-B9E2-19D8D6B42B75.JPG https://zimg.paragon.ice.com/ParagonImages/Property/PM/RAE/225406051/29/0/0/2d831f3521f0a1f940f112e621ed442b/1/74b4aa7f83e078eeea4c5b3fa928bb01/225406051-4142F84E-6360-449C-AFA5-6F930BC3C360.JPG

#403 10171 119 ST NW

Edmonton T5K 1Z1

MLS® Number:  E4493231

Back to Wîhkwêntôwin   

  • Home \
  • Wîhkwêntôwin \
  • #403 10171 119 ST NW

$ 265,000

2

BEDROOMS

2 + 0

BATHROOMS

1,205

SQUARE FEET

1981

YEAR BUILT

https://zimg.paragon.ice.com/ParagonImages/Property/PM/RAE/225406051/1/0/0/5a8bc216de9e536cccb2672688b92efb/1/74b4aa7f83e078eeea4c5b3fa928bb01/225406051-CECBAD11-EC5C-4130-93FE-400846A1C15F.JPG





MLS® Number
E4493231
PROPERTY TYPE
Apartment
LISTING DATE
June-11-2026

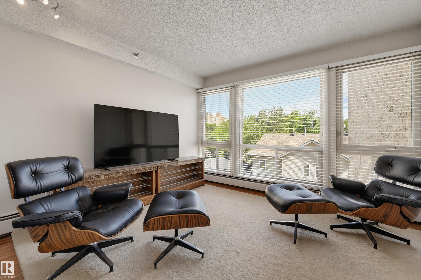
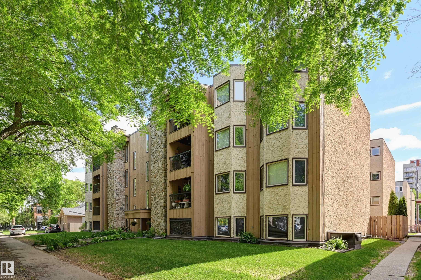
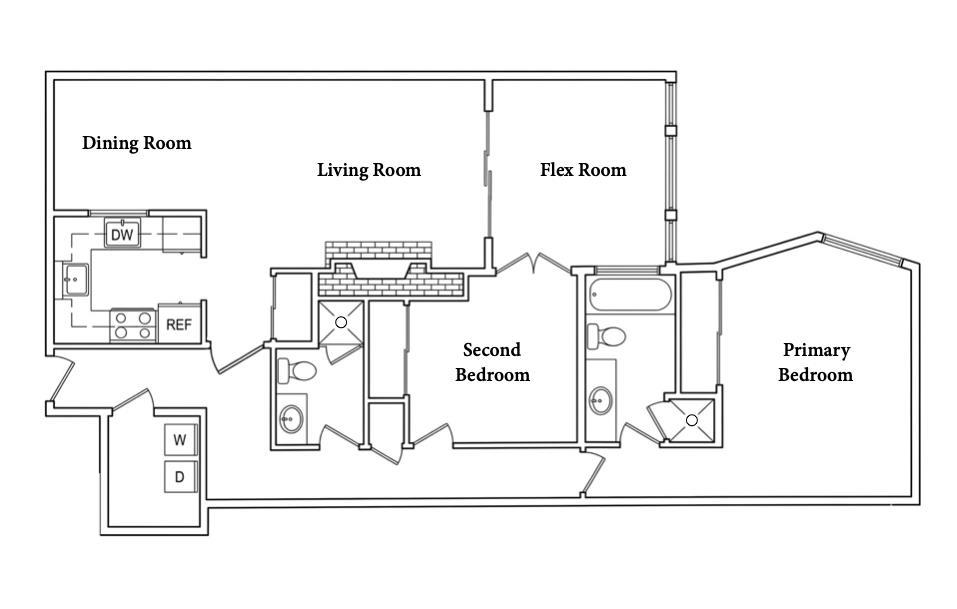
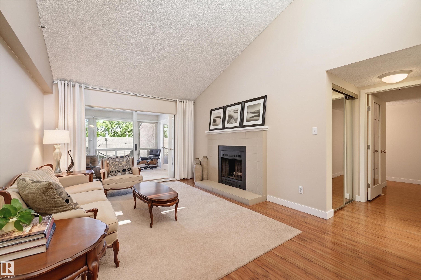
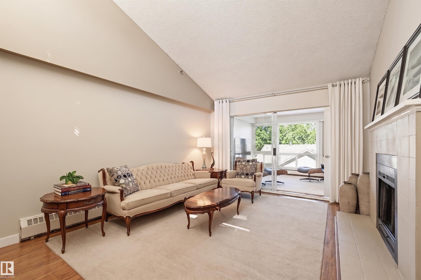
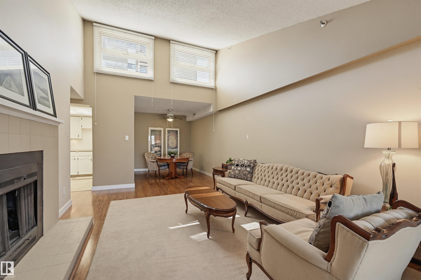
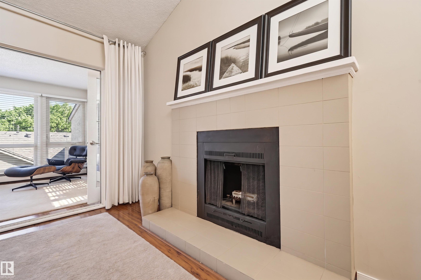
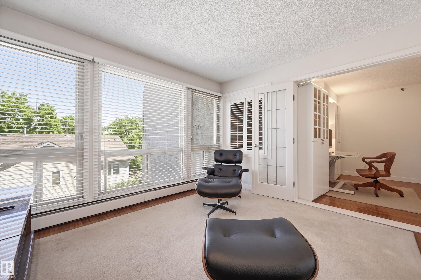
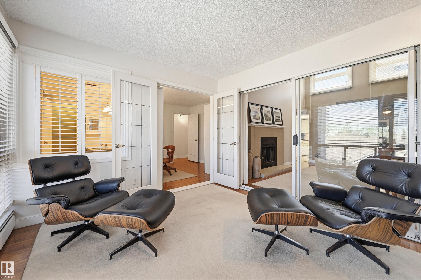
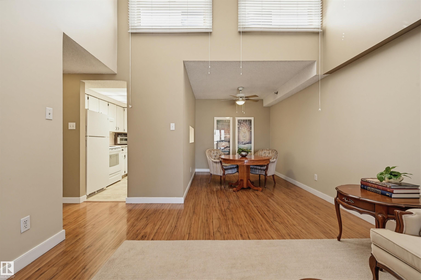
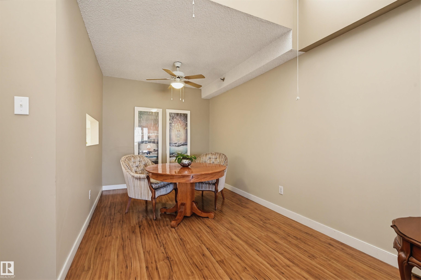
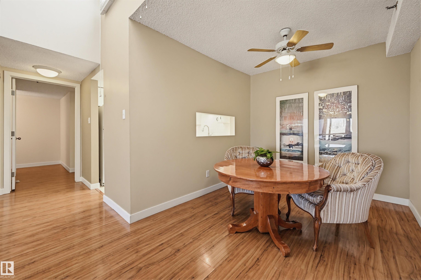
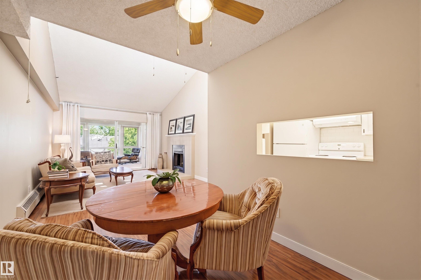
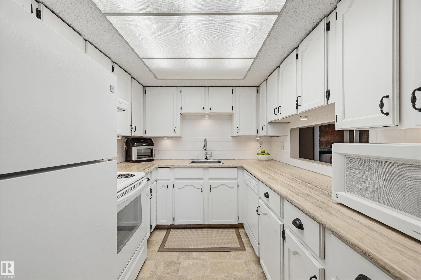
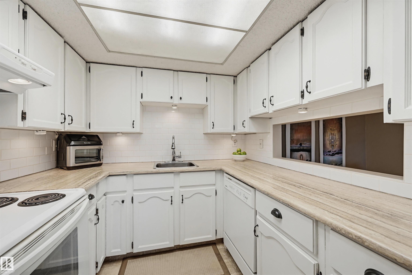
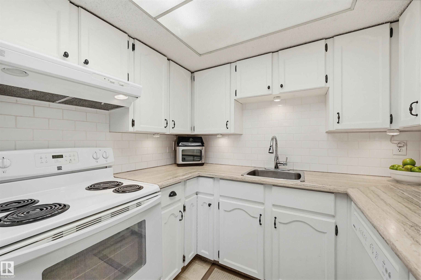
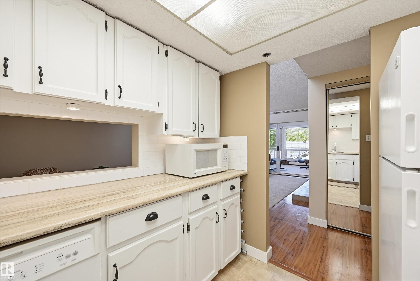
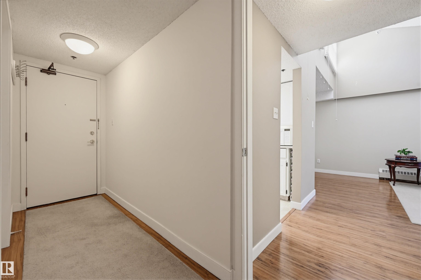
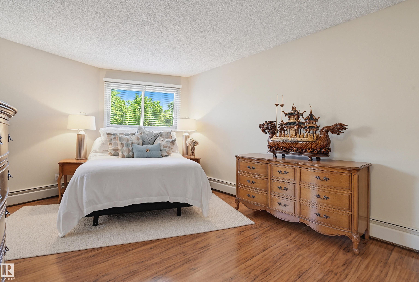
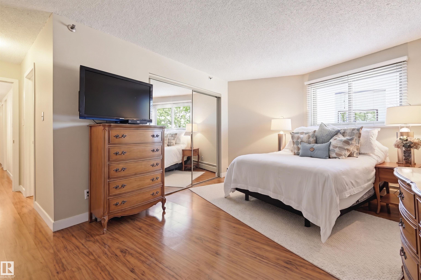
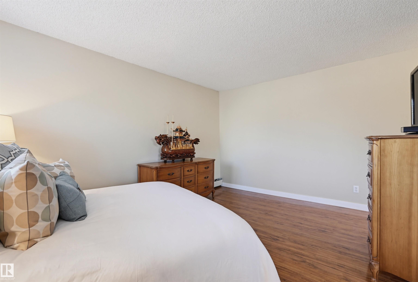
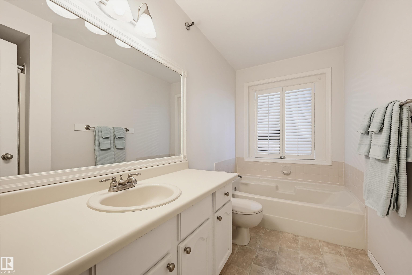
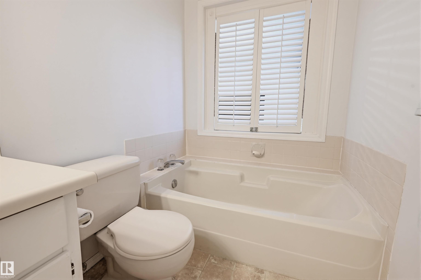
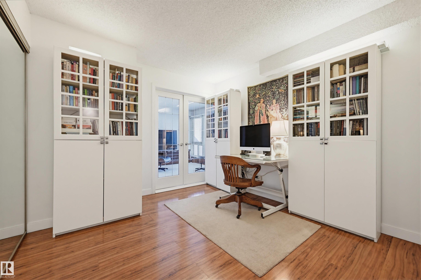
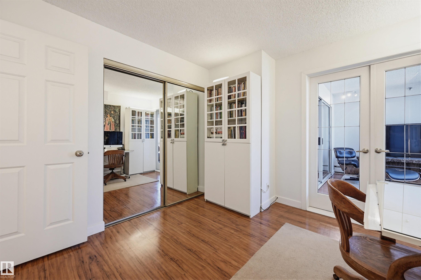
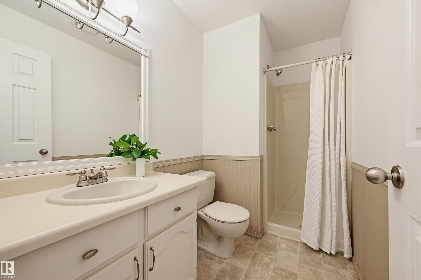
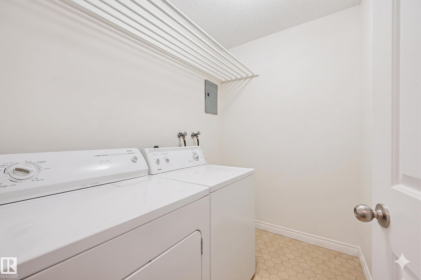
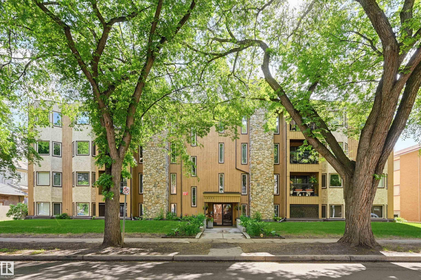
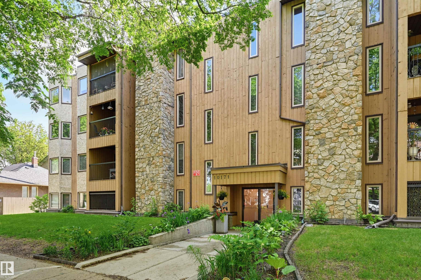
RARE 1205 sq.ft. TOP FLOOR condo offering space & character rarely found in Downtown living. Priced comparably to many newer 800-900 sq.ft. condos, this exceptional home delivers dramatically more living space, soaring VAULTED CEILINGS, abundant NATURAL LIGHT, desirable SOUTH EXPOSURE & no upstairs neighbours. This well-designed home features 2 spacious bedrooms, 2 full baths, flex space, large in-suite storage with laundry & a bright living room anchored by a charming wood-burning fireplace. This home offers true architectural character. Includes secure heated underground parking close to the elevator, pet-friendly, all appliances & professional window blinds. Condo fees reflect exceptional value including heat, water, maintenance, building insurance, professional management & reserve fund contributions. Quietly located in the desirable Wihkwentowin near the River Valley, Ice District, Brewery District & 124 Street. More value & character. Shows very well!

COMMUNITY  Wîhkwêntôwin
PROPERTY TYPE  Apartment
BUILDING TYPE  Lowrise Apartment
STYLE  Single Level Apartment
YEAR BUILT 1981
SQUARE FOOTAGE  1,205
BEDROOMS  2
BATHROOMS  2.00
BASEMENT  None, No Basement
AMENITIES  Intercom, Secured Parking, Security Door, Storage-In-Suite, Vaulted Ceiling
APPLIANCES  Dishwasher-Built-In, Dryer, Hood Fan, Refrigerator, Stove-Electric, Washer, Window Coverings
COOLING 
FIREPLACE 
FLOORING  Engineered Wood, Linoleum, Parquet
HEATING  Baseboard, Hot Water, Natural Gas
LAUNDRY  ensuite bathroom
LOT FEATURES  Golf Nearby, Low Maintenance Landscape, Public Transportation, Schools, Shopping Nearby
PARKING  Underground
RESTRICTIONS  Pets Subject to Board App
ROOF  Tar & Gravel
TITLE  Fee Simple
BROKER  REALTORS® Association of Edmonton


ROOMS DIMENSIONS (m) LEVEL