https://zimg.paragon.ice.com/ParagonImages/Property/PM/RAE/225404765/1/0/0/8b715d16880b9a78a8e9f07f01828252/1/020ffe212d7ea75637ca2c6b8a73aeea/225404765-7ebbaf72-142d-4e7c-ac03-51290f0268a2.JPG https://zimg.paragon.ice.com/ParagonImages/Property/PM/RAE/225404765/2/0/0/db50d2432b254c14d094227263c2866e/1/020ffe212d7ea75637ca2c6b8a73aeea/225404765-1ebc3312-6167-4558-a707-f2230d233fca.JPG https://zimg.paragon.ice.com/ParagonImages/Property/PM/RAE/225404765/3/0/0/dca667986be3b2edb3caedb50fe73025/1/020ffe212d7ea75637ca2c6b8a73aeea/225404765-102a2fde-d581-477e-ba42-d7a6f9d8b9df.JPG https://zimg.paragon.ice.com/ParagonImages/Property/PM/RAE/225404765/4/0/0/b59bb0d5b6f9710f79dd8bd00fef3ab7/1/020ffe212d7ea75637ca2c6b8a73aeea/225404765-0db860eb-5a30-4b3f-bf3f-17cc6ec77a97.JPG https://zimg.paragon.ice.com/ParagonImages/Property/PM/RAE/225404765/5/0/0/0e92e12bc36ae5bc0c7d3104d4f84bc0/1/020ffe212d7ea75637ca2c6b8a73aeea/225404765-2cc1db2a-12e5-4f67-b44c-877492bbe414.JPG https://zimg.paragon.ice.com/ParagonImages/Property/PM/RAE/225404765/6/0/0/0ac0d479cb3d3071e4a680e2fe047f85/1/020ffe212d7ea75637ca2c6b8a73aeea/225404765-8db1d265-e92a-4726-9444-50cb8d8dec6b.JPG https://zimg.paragon.ice.com/ParagonImages/Property/PM/RAE/225404765/7/0/0/49db9b198de4384d7c27f383228b6e7f/1/020ffe212d7ea75637ca2c6b8a73aeea/225404765-287b069d-9ef9-4865-8490-2abae1993860.JPG https://zimg.paragon.ice.com/ParagonImages/Property/PM/RAE/225404765/8/0/0/5aaa763757dfd6632fe8d85991a6125c/1/020ffe212d7ea75637ca2c6b8a73aeea/225404765-423d4b80-46b9-4fc6-a637-80b78ac3192a.JPG https://zimg.paragon.ice.com/ParagonImages/Property/PM/RAE/225404765/9/0/0/48ecf0b9bfe351033f2282b9116ba7a7/1/020ffe212d7ea75637ca2c6b8a73aeea/225404765-c64d0784-589e-4ead-9f70-4d3eedf400bd.JPG https://zimg.paragon.ice.com/ParagonImages/Property/PM/RAE/225404765/10/0/0/965d0df0551440474ae98cf6d7d5e8ea/1/020ffe212d7ea75637ca2c6b8a73aeea/225404765-edfeb0ec-15c9-47a4-93cd-2cb92b719704.JPG https://zimg.paragon.ice.com/ParagonImages/Property/PM/RAE/225404765/11/0/0/e1a759964db8924af0123df3a1ce26c2/1/020ffe212d7ea75637ca2c6b8a73aeea/225404765-18eb76dd-a614-435a-9df9-329689324deb.JPG https://zimg.paragon.ice.com/ParagonImages/Property/PM/RAE/225404765/12/0/0/e98c3fc7e35c061516be76efbfcf6dd1/1/020ffe212d7ea75637ca2c6b8a73aeea/225404765-c7abca9c-091b-4c2e-9a95-dd2d8867a52b.JPG https://zimg.paragon.ice.com/ParagonImages/Property/PM/RAE/225404765/13/0/0/e409c2d3919ef703aeb691e8afacf6e0/1/020ffe212d7ea75637ca2c6b8a73aeea/225404765-568672c7-b9f2-4b5c-a91c-2488993b1d2d.JPG https://zimg.paragon.ice.com/ParagonImages/Property/PM/RAE/225404765/14/0/0/21c359e0fc021e40cb89c2695d60256e/1/020ffe212d7ea75637ca2c6b8a73aeea/225404765-7b7cca8a-25a4-497d-a8c5-2aaa2f9bc777.JPG https://zimg.paragon.ice.com/ParagonImages/Property/PM/RAE/225404765/15/0/0/27a1b601da62a079a75feb276035879a/1/020ffe212d7ea75637ca2c6b8a73aeea/225404765-22e29ba3-a21f-4147-bbe3-833fc947f21c.JPG https://zimg.paragon.ice.com/ParagonImages/Property/PM/RAE/225404765/16/0/0/815f78ab0a9fc72d0dc2fa781bbf6819/1/020ffe212d7ea75637ca2c6b8a73aeea/225404765-07cd1094-60d9-486d-98ee-b59915353a94.JPG https://zimg.paragon.ice.com/ParagonImages/Property/PM/RAE/225404765/17/0/0/89028602dc350bc716759f14cc4bbb87/1/020ffe212d7ea75637ca2c6b8a73aeea/225404765-3504f5a9-7ea9-499b-b078-6a11f1a2b0d1.JPG https://zimg.paragon.ice.com/ParagonImages/Property/PM/RAE/225404765/18/0/0/55294c953a16870fb97f0310e30624ab/1/020ffe212d7ea75637ca2c6b8a73aeea/225404765-a868790c-4532-4290-bf17-758c340129cd.JPG https://zimg.paragon.ice.com/ParagonImages/Property/PM/RAE/225404765/19/0/0/216a3cc6699177f83030aa1d40232958/1/020ffe212d7ea75637ca2c6b8a73aeea/225404765-5d51c36a-b1c4-4223-81e8-f4f5433ffd87.JPG https://zimg.paragon.ice.com/ParagonImages/Property/PM/RAE/225404765/20/0/0/17e01275c7d73fe34685f75e4ee22e70/1/020ffe212d7ea75637ca2c6b8a73aeea/225404765-e7355d75-18b5-426e-8a4f-201a08ecec99.JPG https://zimg.paragon.ice.com/ParagonImages/Property/PM/RAE/225404765/21/0/0/25fd90a9caab10d60f11a49b795b965b/1/020ffe212d7ea75637ca2c6b8a73aeea/225404765-87ad54f4-736f-4e9d-bc58-910fa715efb3.JPG https://zimg.paragon.ice.com/ParagonImages/Property/PM/RAE/225404765/22/0/0/b7ba2ac8a88302ad2e23fda070c18e13/1/020ffe212d7ea75637ca2c6b8a73aeea/225404765-d5fc9760-8a17-4024-b39e-fa73836b5de9.JPG https://zimg.paragon.ice.com/ParagonImages/Property/PM/RAE/225404765/23/0/0/988bebb2a3ce2c957898e2ba1bfdaaa5/1/020ffe212d7ea75637ca2c6b8a73aeea/225404765-d17f895c-92d2-43bf-9eaf-a48fdd0915ef.JPG https://zimg.paragon.ice.com/ParagonImages/Property/PM/RAE/225404765/24/0/0/6eadfd3f74e1712a8a6cf0ae5e152802/1/020ffe212d7ea75637ca2c6b8a73aeea/225404765-12d6d806-789a-46a6-b512-015d10fcaeca.JPG https://zimg.paragon.ice.com/ParagonImages/Property/PM/RAE/225404765/25/0/0/ce9458872ffcba9388373b1e0beec348/1/020ffe212d7ea75637ca2c6b8a73aeea/225404765-f7d904ac-421e-4427-9bd1-8105350f227f.JPG https://zimg.paragon.ice.com/ParagonImages/Property/PM/RAE/225404765/26/0/0/acac1a86e0bfe7eef685d7c0c8ec2fae/1/020ffe212d7ea75637ca2c6b8a73aeea/225404765-f2bf35bf-4371-4359-9aa8-06304e302fca.JPG https://zimg.paragon.ice.com/ParagonImages/Property/PM/RAE/225404765/27/0/0/64b3bf4354eca67d3a52eb5bc4aef4cc/1/020ffe212d7ea75637ca2c6b8a73aeea/225404765-d2f398ac-28fa-470a-a5a6-80f57f29dfc1.JPG https://zimg.paragon.ice.com/ParagonImages/Property/PM/RAE/225404765/28/0/0/6c10741f4a091711f44a0ea4cef96431/1/020ffe212d7ea75637ca2c6b8a73aeea/225404765-a04449e3-2564-428a-917d-6f9ca4c460e9.JPG https://zimg.paragon.ice.com/ParagonImages/Property/PM/RAE/225404765/29/0/0/baab8e9f83fbbc340aff6383f4e91bed/1/020ffe212d7ea75637ca2c6b8a73aeea/225404765-27be0cb8-f1f3-4339-9c8b-bfe622150cf1.JPG https://zimg.paragon.ice.com/ParagonImages/Property/PM/RAE/225404765/30/0/0/e3774091b086a68cef3b88abc082103d/1/020ffe212d7ea75637ca2c6b8a73aeea/225404765-21c5db44-1373-404a-ae08-7ff8a4055327.JPG https://zimg.paragon.ice.com/ParagonImages/Property/PM/RAE/225404765/31/0/0/4a2885c4d47348d86a6bb6cdb8b5f2d6/1/020ffe212d7ea75637ca2c6b8a73aeea/225404765-9866b672-ddf4-4b39-a9e8-1f92e2f2d242.JPG https://zimg.paragon.ice.com/ParagonImages/Property/PM/RAE/225404765/32/0/0/af3b56f918d347a17463186e427771c0/1/020ffe212d7ea75637ca2c6b8a73aeea/225404765-24200d49-27e8-4fca-83a5-2fa468ffbd70.JPG https://zimg.paragon.ice.com/ParagonImages/Property/PM/RAE/225404765/33/0/0/e52c50faed4569e1bdda88e7c1b8075c/1/020ffe212d7ea75637ca2c6b8a73aeea/225404765-c12ffff6-4142-4ff8-86df-6ab0f102e97b.JPG https://zimg.paragon.ice.com/ParagonImages/Property/PM/RAE/225404765/34/0/0/10308dfd9e91ea76076dc5ed38093df8/1/020ffe212d7ea75637ca2c6b8a73aeea/225404765-fcae7aa6-a782-4d4f-bbb6-52ac1f941cc5.JPG

4022 ALLAN CR SW

Edmonton T6W 2K2

MLS® Number:  E4491945

Back to Ambleside   

  • Home \
  • Ambleside \
  • 4022 ALLAN CR SW

$ 499,980

3

BEDROOMS

2 + 1

BATHROOMS

1,617

SQUARE FEET

2016

YEAR BUILT

https://zimg.paragon.ice.com/ParagonImages/Property/PM/RAE/225404765/1/0/0/8b715d16880b9a78a8e9f07f01828252/1/020ffe212d7ea75637ca2c6b8a73aeea/225404765-7ebbaf72-142d-4e7c-ac03-51290f0268a2.JPG





MLS® Number
E4491945
PROPERTY TYPE
Detached Single Family
LISTING DATE
June-04-2026

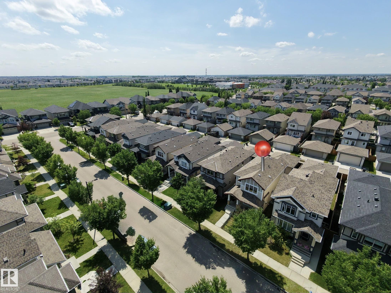
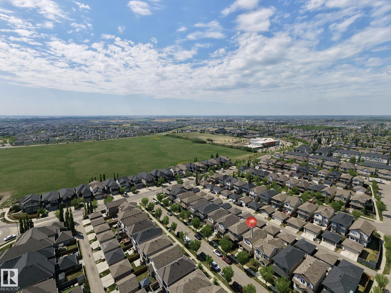
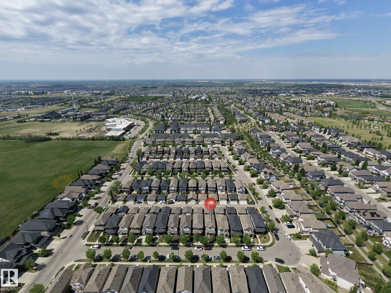
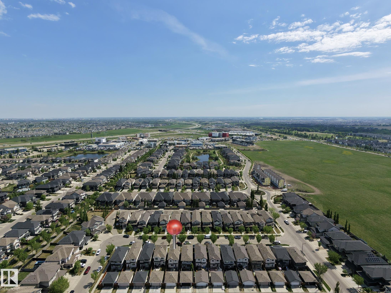
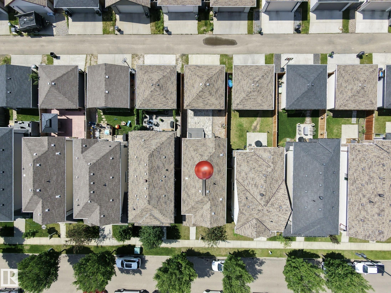
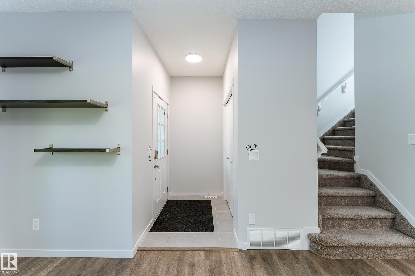
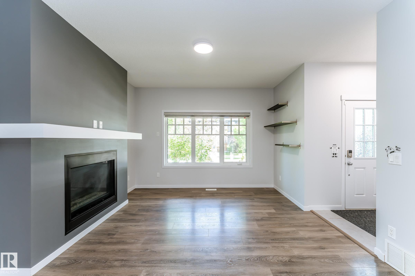
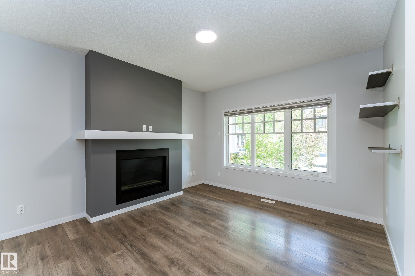
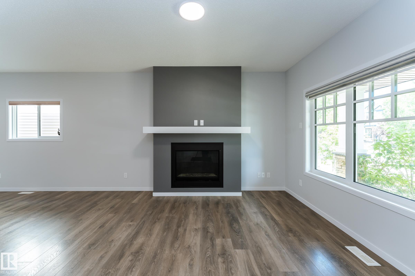
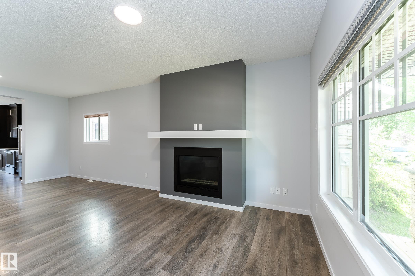
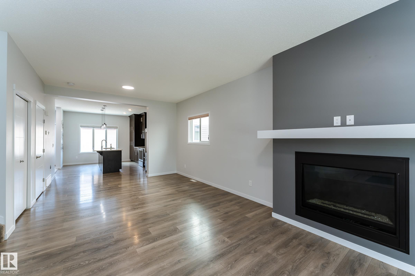
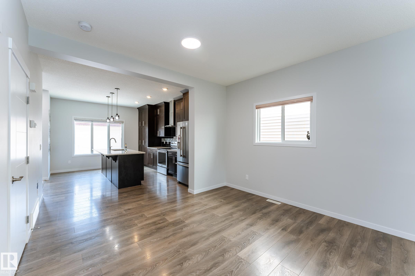
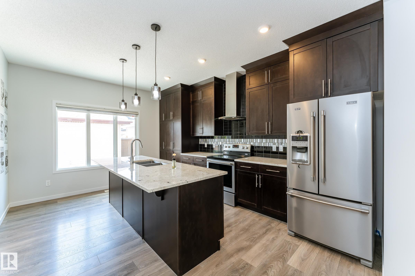
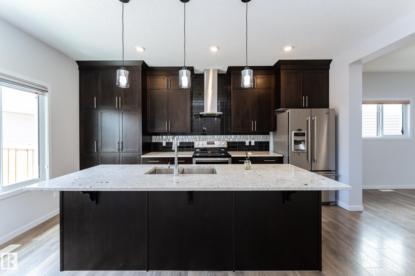
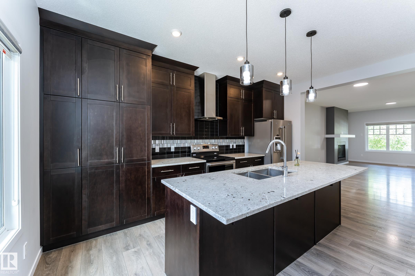
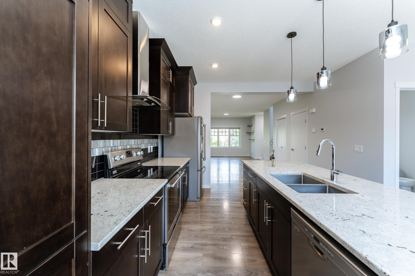
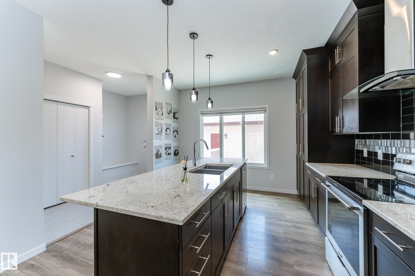
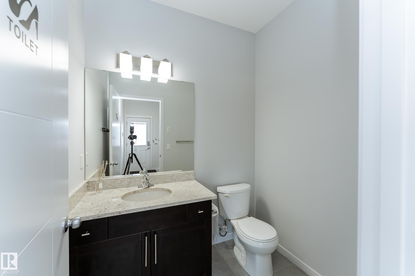
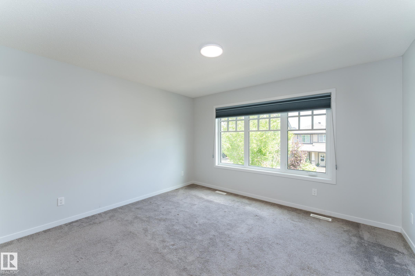
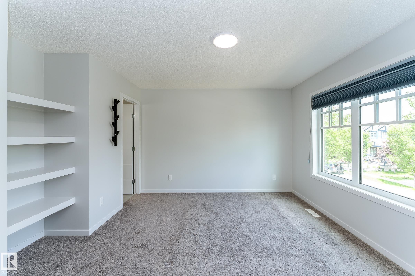
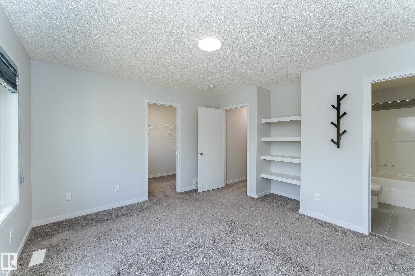
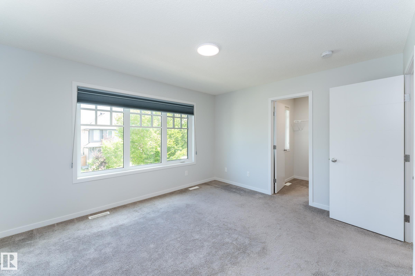
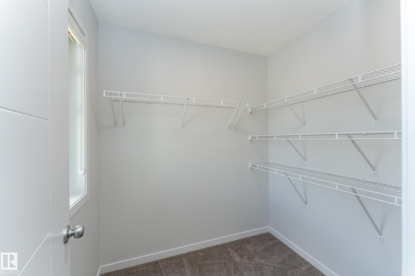
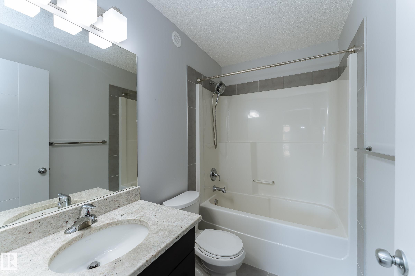
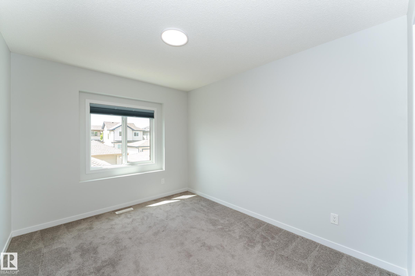
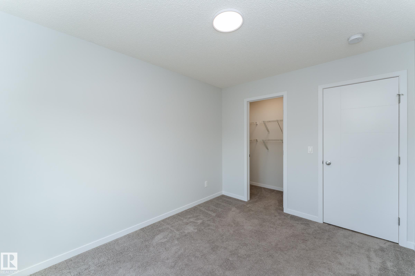
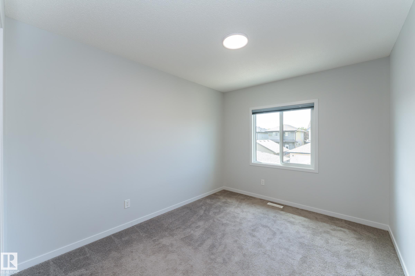
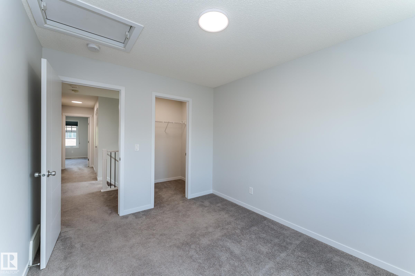
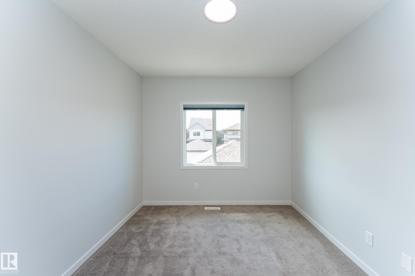
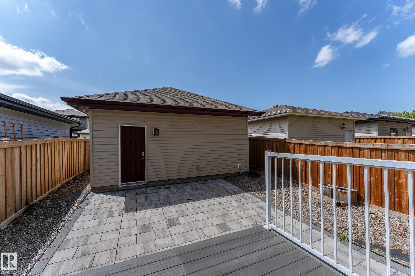
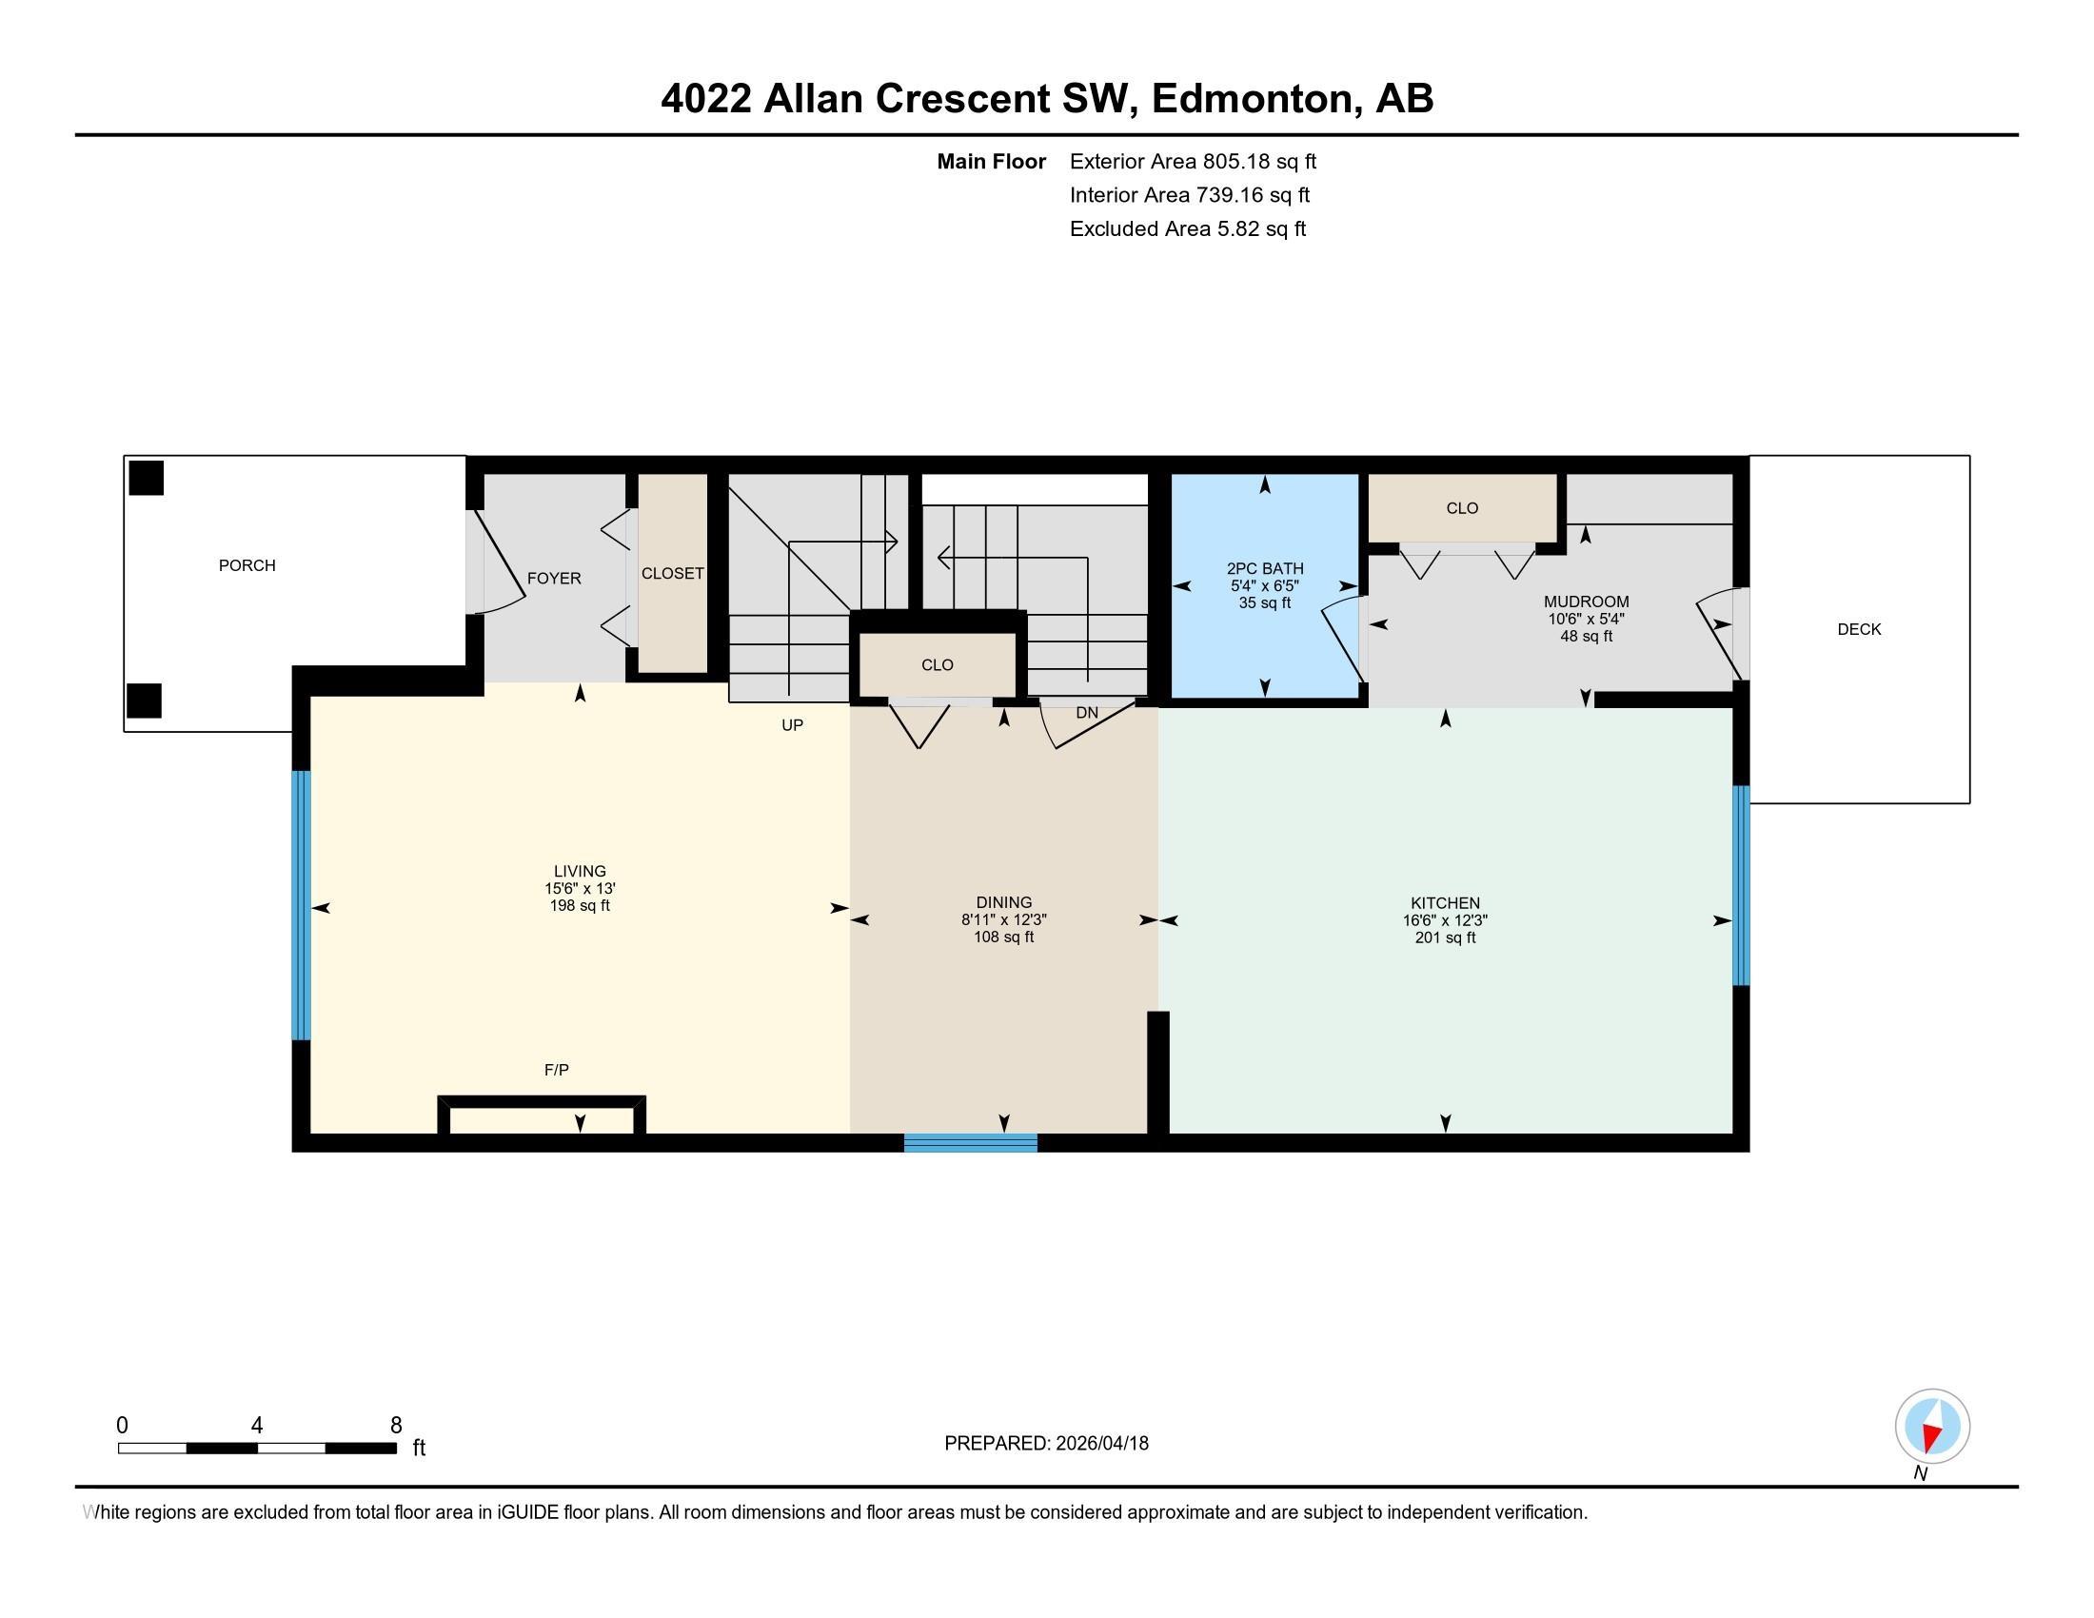
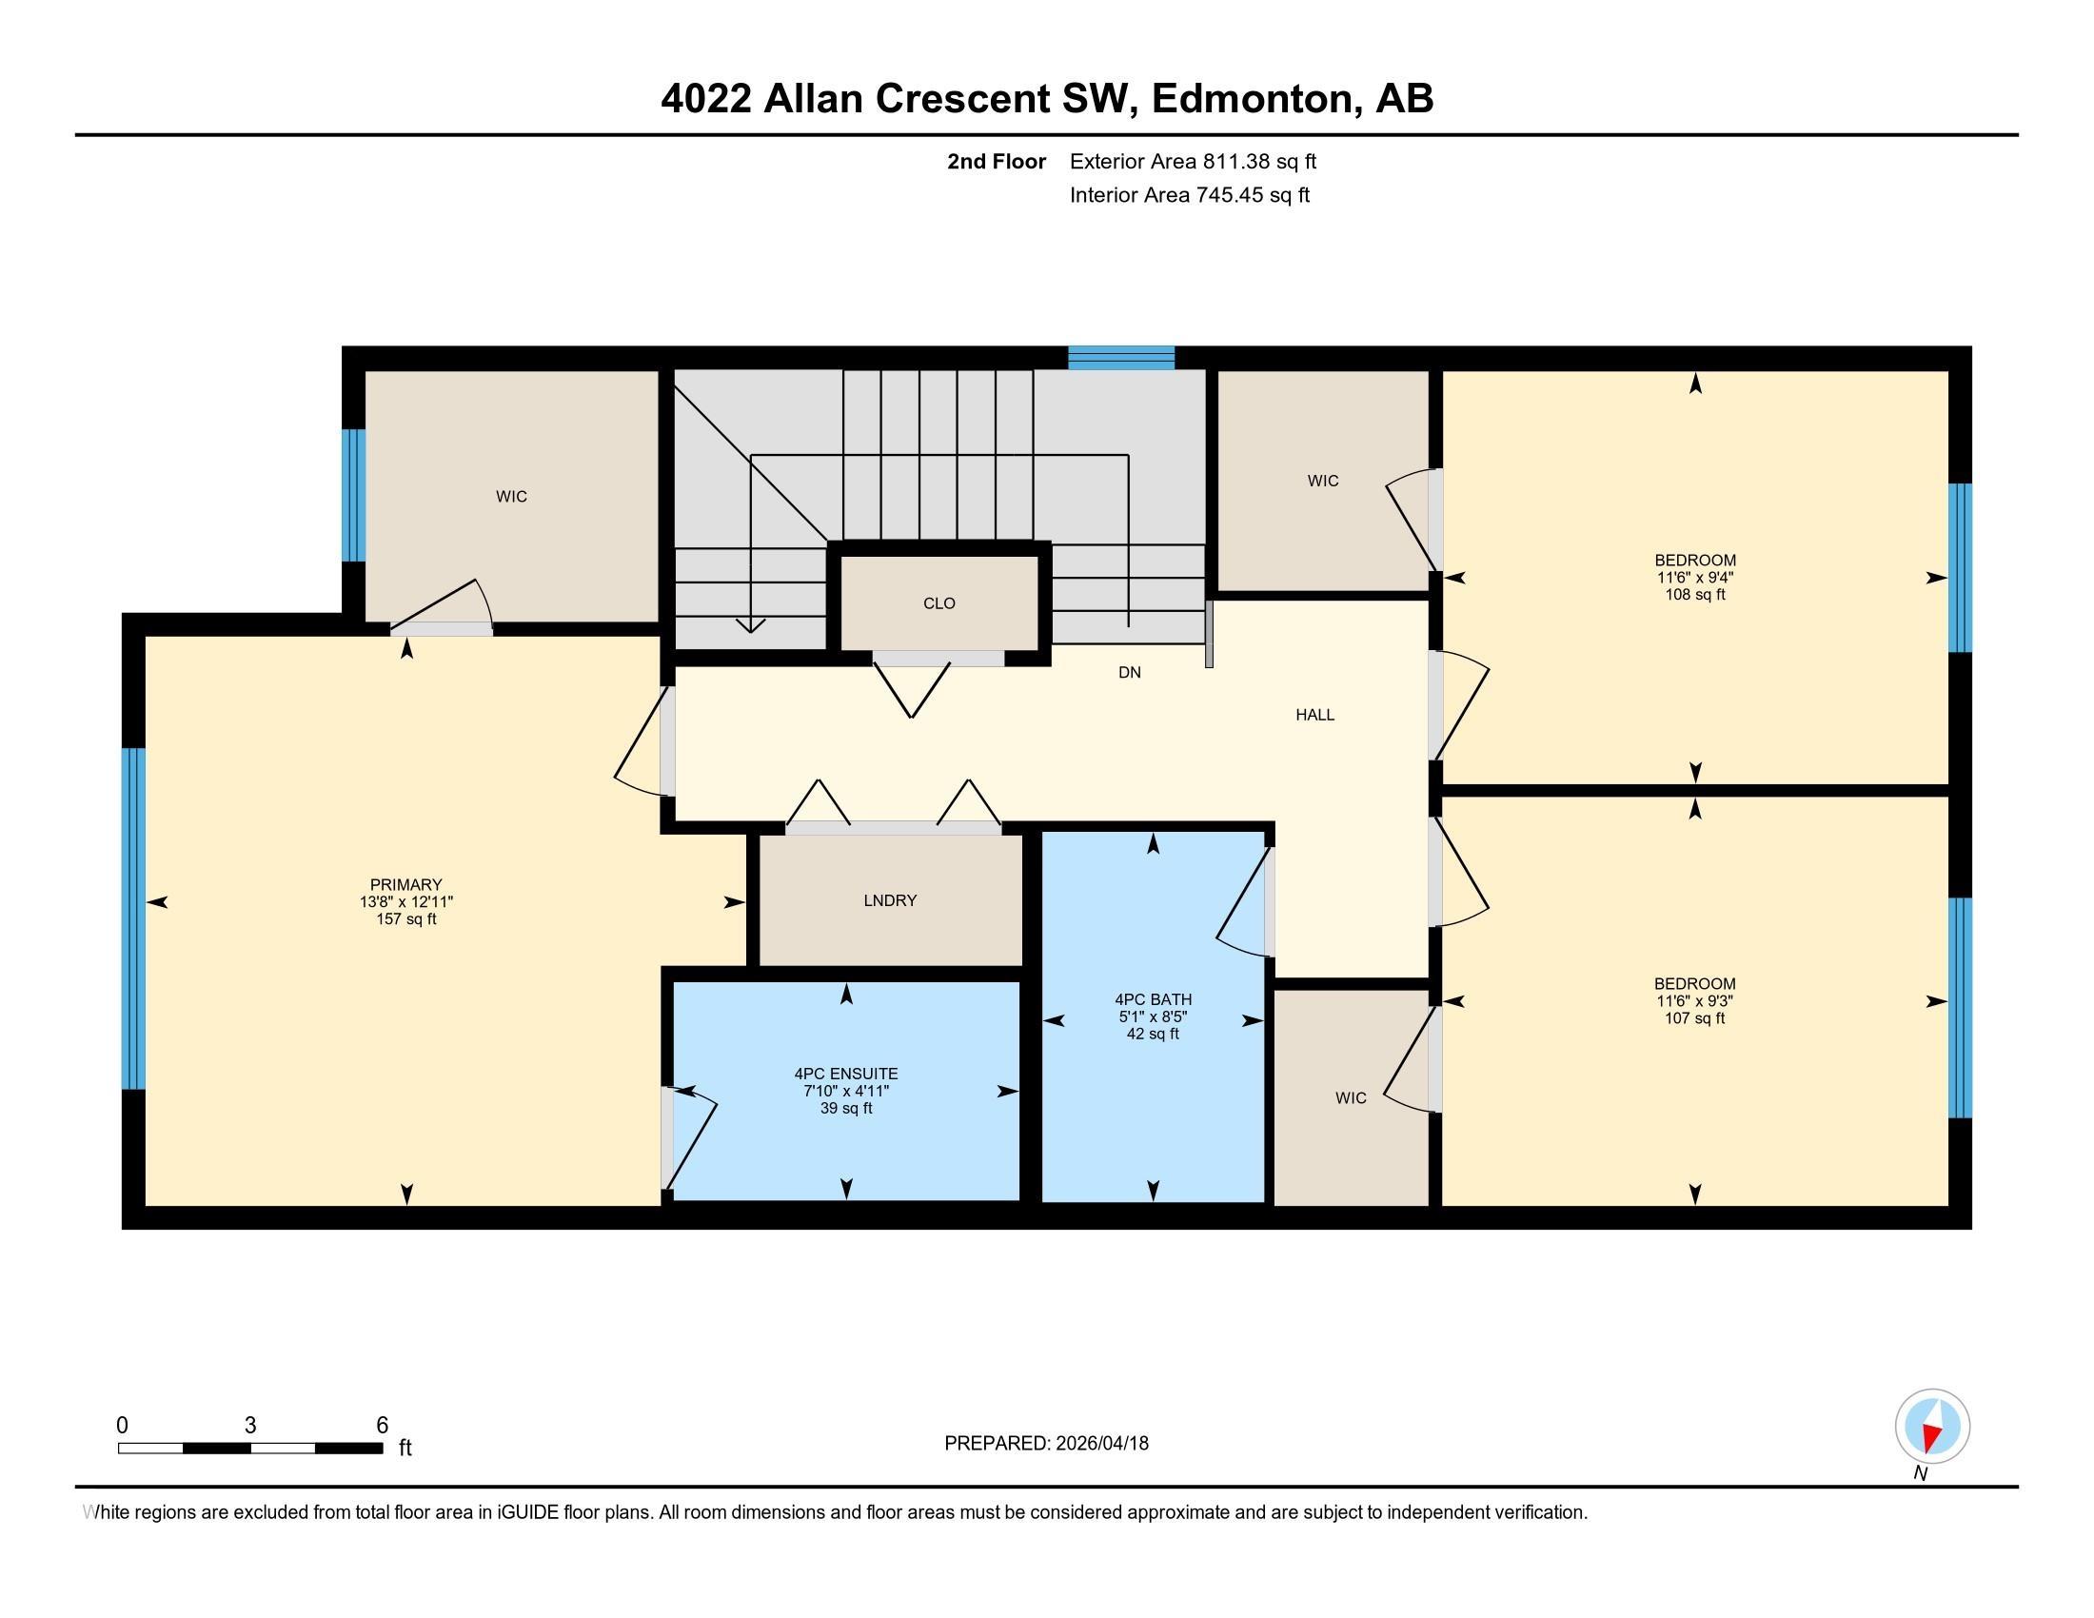
Your search stops here! This 1616 sq/ft single house built by Sterling is in Ambleside! The home sits on a big lot that is FULLY LANDSCAPED and Fenced with a double GARAGE. 3 bedrooms and 2.5 bathrooms in total. The moment you walk in through the front door you will be impressed with the wide open concept main floor. Stroll into the kitchen and enjoy your QUARTZ countertops, island, loads of counterspace, upgraded cabinets, tiled backsplash, and all upgraded energy efficient s/s appliances. the second level that comes with 3 excellent sized bedrooms including a master suite with W/I closet and 4pc ensuite. The spacious laundry room located on the 2nd floor. Easy access to transportation, K9 school and shopping area. Also just minutes away from shopping, groceries, movie theater and more. A MUST SEE!

COMMUNITY  Ambleside
PROPERTY TYPE  Detached Single Family
BUILDING TYPE  Detached Single Family
STYLE  2 Storey
YEAR BUILT 2016
SQUARE FOOTAGE  1,617
BEDROOMS  3
BATHROOMS  2.50
BASEMENT  Full, Unfinished
AMENITIES  Ceiling 9 ft., Deck, HRV System
APPLIANCES  Alarm/Security System, Dishwasher-Built-In, Dryer, Garage Control, Garage Opener, Hood Fan, Refrigerator, Stove-Countertop Electric, Washer, Window Coverings
COOLING 
FIREPLACE 
FLOORING  Carpet, Vinyl Plank
HEATING  Forced Air-1, Natural Gas
LAUNDRY  ensuite bathroom
LOT FEATURES  Back Lane, Fenced, Landscaped, Playground Nearby, Schools, Shopping Nearby
PARKING  Double Garage Detached
RESTRICTIONS  None Known
ROOF  Asphalt Shingles
TITLE  Fee Simple
BROKER  REALTORS® Association of Edmonton


ROOMS DIMENSIONS (m) LEVEL