https://zimg.paragon.ice.com/ParagonImages/Property/PM/RAE/225403673/1/0/0/6d98c73216ce0fae3a282207a803e7aa/1/55cd361c7960db54fafc1446b269b4b2/225403673-e2473503-5d90-47ef-9748-351727ff4203.JPG https://zimg.paragon.ice.com/ParagonImages/Property/PM/RAE/225403673/2/0/0/1e26ae0b7ab501c2ef0ee36ba82cf07f/1/55cd361c7960db54fafc1446b269b4b2/225403673-852cf5b7-07f6-4a03-95f7-a6e31d3f088a.JPG https://zimg.paragon.ice.com/ParagonImages/Property/PM/RAE/225403673/3/0/0/1dbd4d1ae1a6d73dbf987a84ec71f672/1/55cd361c7960db54fafc1446b269b4b2/225403673-56d3f864-0d48-46ce-969a-729838793cdc.JPG https://zimg.paragon.ice.com/ParagonImages/Property/PM/RAE/225403673/4/0/0/234a767acea8930f01d4dccfe387bd6c/1/55cd361c7960db54fafc1446b269b4b2/225403673-5fb9351c-a94e-4e87-b336-6a5173db4ddd.JPG https://zimg.paragon.ice.com/ParagonImages/Property/PM/RAE/225403673/5/0/0/728a0c2509a04b4c09b2e1731b3c9c82/1/55cd361c7960db54fafc1446b269b4b2/225403673-5b6e21b7-fa5a-4dc4-9f8b-be2b0645d8c1.JPG https://zimg.paragon.ice.com/ParagonImages/Property/PM/RAE/225403673/6/0/0/ddc51b73d63e714194a141708db4209a/1/55cd361c7960db54fafc1446b269b4b2/225403673-02e51b86-3d51-4123-bc40-04e49b99be7a.JPG https://zimg.paragon.ice.com/ParagonImages/Property/PM/RAE/225403673/7/0/0/9997bde9e17f7e27af4992925a70c8ce/1/55cd361c7960db54fafc1446b269b4b2/225403673-e6d21b18-1674-4270-9f3e-6e0a51e23b2c.JPG https://zimg.paragon.ice.com/ParagonImages/Property/PM/RAE/225403673/8/0/0/58d620e0e5012b2a9e16a09908f3fc31/1/55cd361c7960db54fafc1446b269b4b2/225403673-bba1deb5-5740-4ed6-b15f-c2aa42479cbb.JPG https://zimg.paragon.ice.com/ParagonImages/Property/PM/RAE/225403673/9/0/0/e80aaa1e37a30eb57c932bee340ca8ae/1/55cd361c7960db54fafc1446b269b4b2/225403673-0739f563-176c-42da-b2d2-c1345bc1ce4b.JPG https://zimg.paragon.ice.com/ParagonImages/Property/PM/RAE/225403673/10/0/0/5f2a8f5ea98f2535cacb9b92ad1fca1c/1/55cd361c7960db54fafc1446b269b4b2/225403673-5fc476d6-cec0-4780-85d7-d250d27a5236.JPG https://zimg.paragon.ice.com/ParagonImages/Property/PM/RAE/225403673/11/0/0/90766bf77c81c698c445f2f6c852368f/1/55cd361c7960db54fafc1446b269b4b2/225403673-f8c120b4-bb02-471f-bed1-74adcd128726.JPG https://zimg.paragon.ice.com/ParagonImages/Property/PM/RAE/225403673/12/0/0/9ac43dd9bfd817498de44ae7c5e09135/1/55cd361c7960db54fafc1446b269b4b2/225403673-2b5ff665-a19e-43e2-97f1-d4a15f0f725a.JPG https://zimg.paragon.ice.com/ParagonImages/Property/PM/RAE/225403673/13/0/0/f911717e09545200c51f3592012aac7b/1/55cd361c7960db54fafc1446b269b4b2/225403673-ae47ba83-a6af-4f02-b9ae-ccd864cdde94.JPG https://zimg.paragon.ice.com/ParagonImages/Property/PM/RAE/225403673/14/0/0/03b8dcf4032dacecf998bdba515092cf/1/55cd361c7960db54fafc1446b269b4b2/225403673-0fb0bb20-a39d-471f-b171-ff9e62bf45de.JPG https://zimg.paragon.ice.com/ParagonImages/Property/PM/RAE/225403673/15/0/0/7908ef03cc0f7b0db8d5d6c3e14f346c/1/55cd361c7960db54fafc1446b269b4b2/225403673-1e554119-c795-4f86-9183-d629bce6561f.JPG https://zimg.paragon.ice.com/ParagonImages/Property/PM/RAE/225403673/16/0/0/fb4a6578f87cb11bc607ff4530e07f4e/1/55cd361c7960db54fafc1446b269b4b2/225403673-0422537c-ab50-4e14-b1bf-3247b9c814c4.JPG https://zimg.paragon.ice.com/ParagonImages/Property/PM/RAE/225403673/17/0/0/d50f7829f5759921c6f3612969b4ad3f/1/55cd361c7960db54fafc1446b269b4b2/225403673-e57716b0-159b-41a1-a1e0-97bacebe8d1b.JPG https://zimg.paragon.ice.com/ParagonImages/Property/PM/RAE/225403673/18/0/0/2ca48db3e5975fca2f220622a1a3502a/1/55cd361c7960db54fafc1446b269b4b2/225403673-112ea8b4-9a86-4925-849b-f9ed6416a932.JPG https://zimg.paragon.ice.com/ParagonImages/Property/PM/RAE/225403673/19/0/0/0bcb1ee4bc884e1322326b7821a8c522/1/55cd361c7960db54fafc1446b269b4b2/225403673-a4d4af0b-c3c2-4145-995b-5715ffc8d1b3.JPG https://zimg.paragon.ice.com/ParagonImages/Property/PM/RAE/225403673/20/0/0/8f89f1e0026e2c7e141ccbf03d9d0bd8/1/55cd361c7960db54fafc1446b269b4b2/225403673-f28d7e1a-10e5-4a14-869b-d960054c0e8e.JPG https://zimg.paragon.ice.com/ParagonImages/Property/PM/RAE/225403673/21/0/0/b755698dd61e85f29b71985a2e8c3470/1/55cd361c7960db54fafc1446b269b4b2/225403673-b1a602cc-d41f-4632-9253-10ec938b788d.JPG https://zimg.paragon.ice.com/ParagonImages/Property/PM/RAE/225403673/22/0/0/6c1f444fe29167a9d27cd13d4a95a725/1/55cd361c7960db54fafc1446b269b4b2/225403673-23f77944-4882-4f8e-b7ea-b9397f50ce77.JPG https://zimg.paragon.ice.com/ParagonImages/Property/PM/RAE/225403673/23/0/0/dc07cf2623a5a87e3ea3bd3d30c2577d/1/55cd361c7960db54fafc1446b269b4b2/225403673-159c77d9-403c-4a5b-9324-5d8a527b8ddb.JPG https://zimg.paragon.ice.com/ParagonImages/Property/PM/RAE/225403673/24/0/0/4bd90a9b4f291b1c21f554d9a6b0f28f/1/55cd361c7960db54fafc1446b269b4b2/225403673-28ad5d92-174e-4d90-a789-9d94cdf60925.JPG https://zimg.paragon.ice.com/ParagonImages/Property/PM/RAE/225403673/25/0/0/fc396c6a85713202a07815d3cd9ec56a/1/55cd361c7960db54fafc1446b269b4b2/225403673-f1f495ba-acbb-4ff1-94b3-f3c689343dcd.JPG https://zimg.paragon.ice.com/ParagonImages/Property/PM/RAE/225403673/26/0/0/dc8c0aa594d72bedc355aed849f943fc/1/55cd361c7960db54fafc1446b269b4b2/225403673-bb458d90-e98a-4934-97f8-5c8b7c9de066.JPG https://zimg.paragon.ice.com/ParagonImages/Property/PM/RAE/225403673/27/0/0/dcd6b0050222e065a15b6895b56be27b/1/55cd361c7960db54fafc1446b269b4b2/225403673-c2d8570c-82d8-4a56-80d0-a4a3604bfe17.JPG https://zimg.paragon.ice.com/ParagonImages/Property/PM/RAE/225403673/28/0/0/7042f21e3adc7ae0841a790e50b2aed7/1/55cd361c7960db54fafc1446b269b4b2/225403673-56dece1f-7d59-4d8b-8efb-41e3dea849f5.JPG https://zimg.paragon.ice.com/ParagonImages/Property/PM/RAE/225403673/29/0/0/bf2b8fbd0279ecadbccaf31ceeb7fe87/1/55cd361c7960db54fafc1446b269b4b2/225403673-cd4b624a-9f34-4b51-8344-00b04e14e769.JPG https://zimg.paragon.ice.com/ParagonImages/Property/PM/RAE/225403673/30/0/0/5b91c5ccaf5eef1238ac9763d703d01b/1/55cd361c7960db54fafc1446b269b4b2/225403673-f71a2029-6040-4d4d-bba4-a7db0cc9a3df.JPG https://zimg.paragon.ice.com/ParagonImages/Property/PM/RAE/225403673/31/0/0/aef386fc699c6dd637276b77355f4972/1/55cd361c7960db54fafc1446b269b4b2/225403673-9cfd7f7d-75a4-49c9-8e4b-7c4ef528ca48.JPG https://zimg.paragon.ice.com/ParagonImages/Property/PM/RAE/225403673/32/0/0/6e7b1bcd92ead6b5075105a2148a85a4/1/55cd361c7960db54fafc1446b269b4b2/225403673-865a0f01-f17a-41f9-86a9-7a72669feb37.JPG https://zimg.paragon.ice.com/ParagonImages/Property/PM/RAE/225403673/33/0/0/eccdcbc67df59570e662c5d27e438de1/1/55cd361c7960db54fafc1446b269b4b2/225403673-08959956-7450-4904-b3b4-fb79032c91f5.JPG https://zimg.paragon.ice.com/ParagonImages/Property/PM/RAE/225403673/34/0/0/80cded0eb2f6242cc8df3010a540e2b6/1/55cd361c7960db54fafc1446b269b4b2/225403673-33a54b39-02d5-44ce-b8c6-77e508b3b22e.JPG https://zimg.paragon.ice.com/ParagonImages/Property/PM/RAE/225403673/35/0/0/ad858167eac749ab7e268fa0aeade8b2/1/55cd361c7960db54fafc1446b269b4b2/225403673-c43da03e-a9a1-482f-bd90-f19be6f6790c.JPG https://zimg.paragon.ice.com/ParagonImages/Property/PM/RAE/225403673/36/0/0/2ec4e2fcf318151cfc8766c11d5d06ec/1/55cd361c7960db54fafc1446b269b4b2/225403673-835fbce1-4f85-408a-8665-32d8a5555ff9.JPG https://zimg.paragon.ice.com/ParagonImages/Property/PM/RAE/225403673/37/0/0/9820426ad6169aba5d559237d15c69a1/1/55cd361c7960db54fafc1446b269b4b2/225403673-7836a32a-ea06-4646-a258-ac75753fecb3.JPG https://zimg.paragon.ice.com/ParagonImages/Property/PM/RAE/225403673/38/0/0/6b84a71a5781c1879d9d45122a96c0da/1/55cd361c7960db54fafc1446b269b4b2/225403673-7cc27d77-b90d-4f3e-89c8-470387d189d9.JPG

4021 158 AV NW NW

Edmonton T5Y 0A3

MLS® Number:  E4490853

Back to Brintnell   

  • Home \
  • Brintnell \
  • 4021 158 AV NW NW

$ 499,000

5

BEDROOMS

3 + 0

BATHROOMS

1,369

SQUARE FEET

2005

YEAR BUILT

https://zimg.paragon.ice.com/ParagonImages/Property/PM/RAE/225403673/1/0/0/6d98c73216ce0fae3a282207a803e7aa/1/55cd361c7960db54fafc1446b269b4b2/225403673-e2473503-5d90-47ef-9748-351727ff4203.JPG





MLS® Number
E4490853
PROPERTY TYPE
Detached Single Family
LISTING DATE
May-29-2026

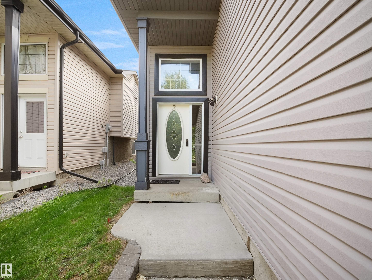
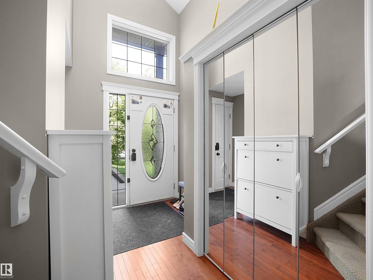
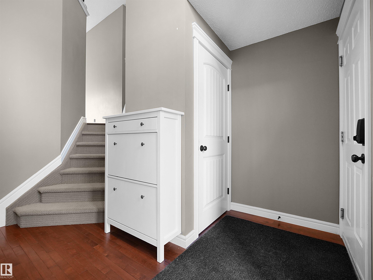
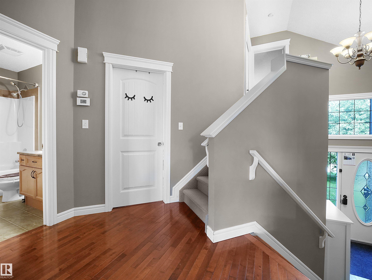
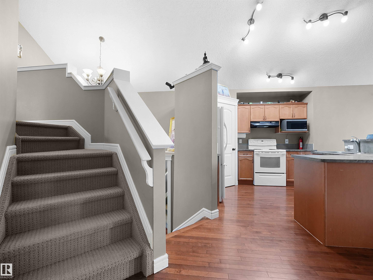
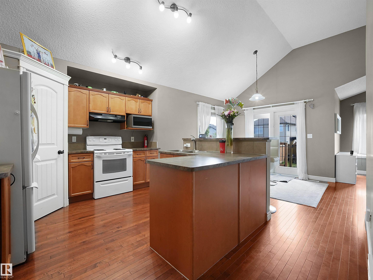
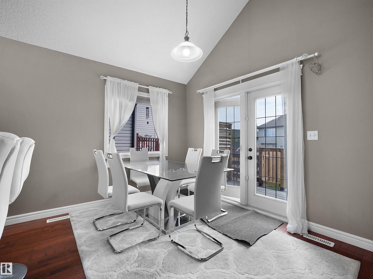
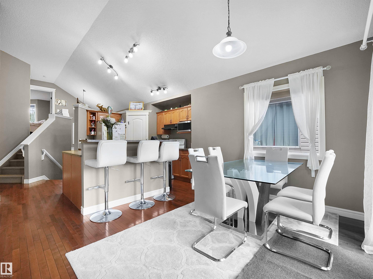
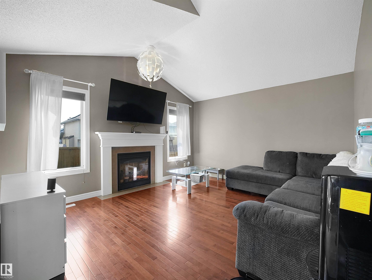
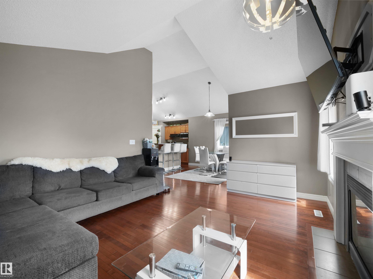
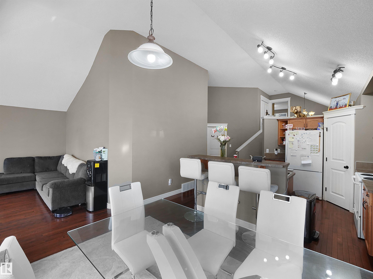
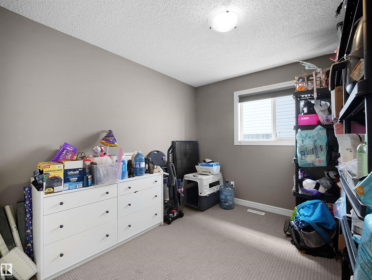
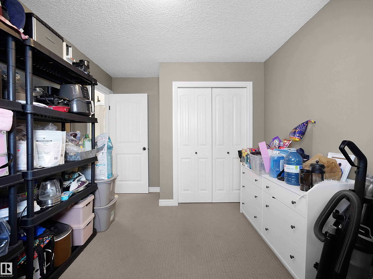
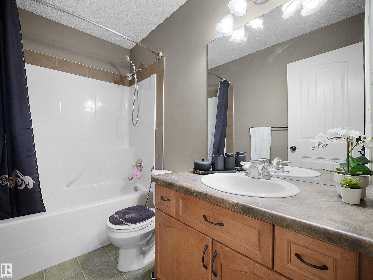
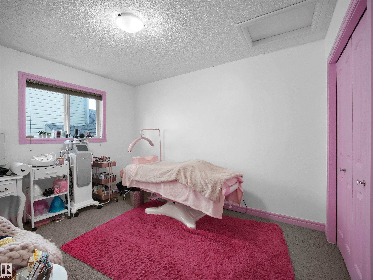
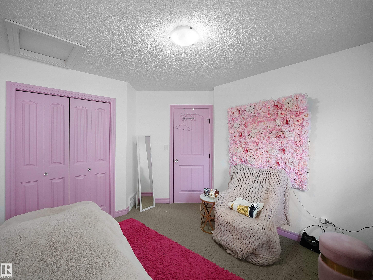
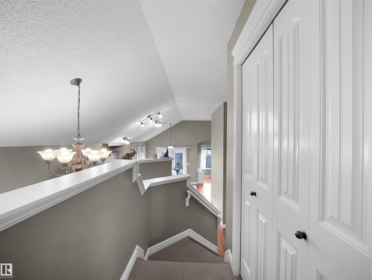
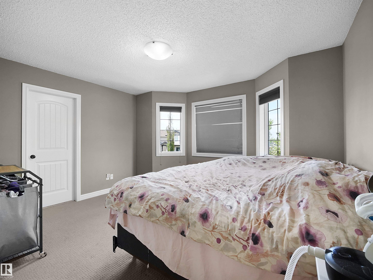
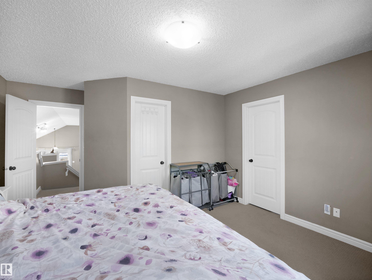
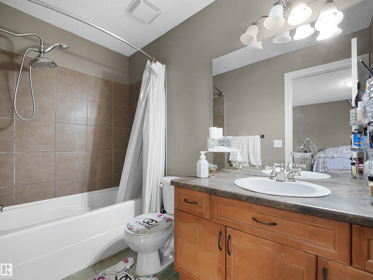
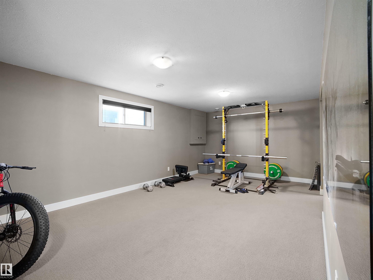
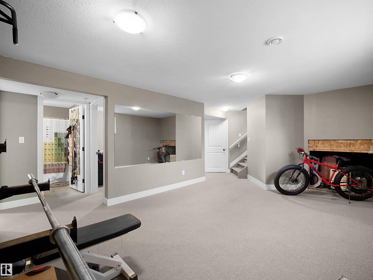
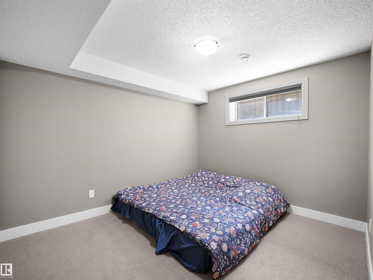
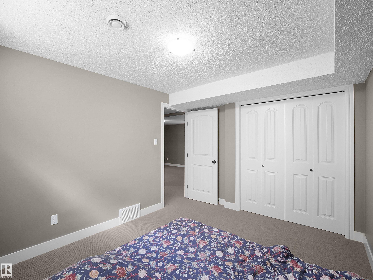
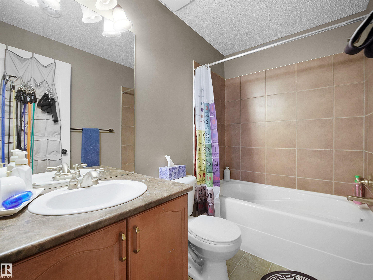
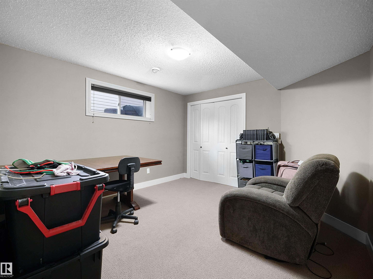
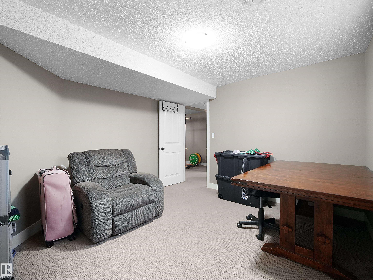
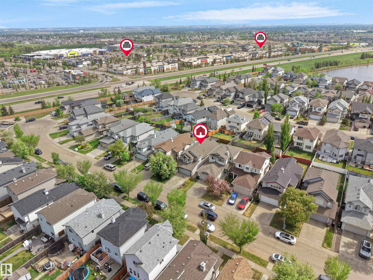
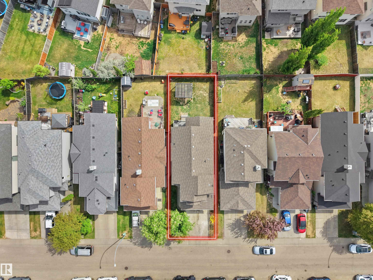
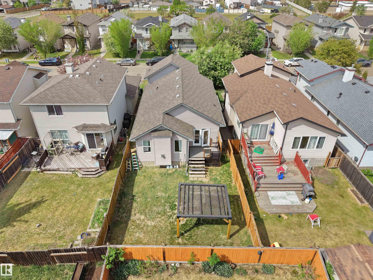
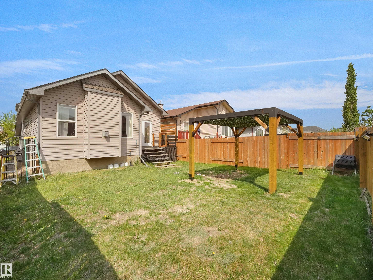
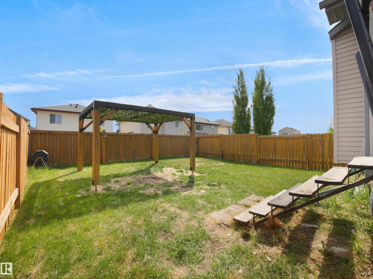
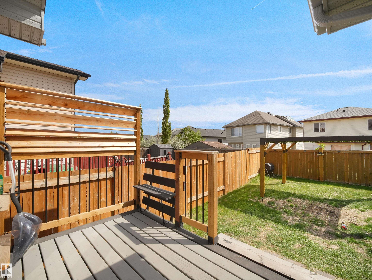
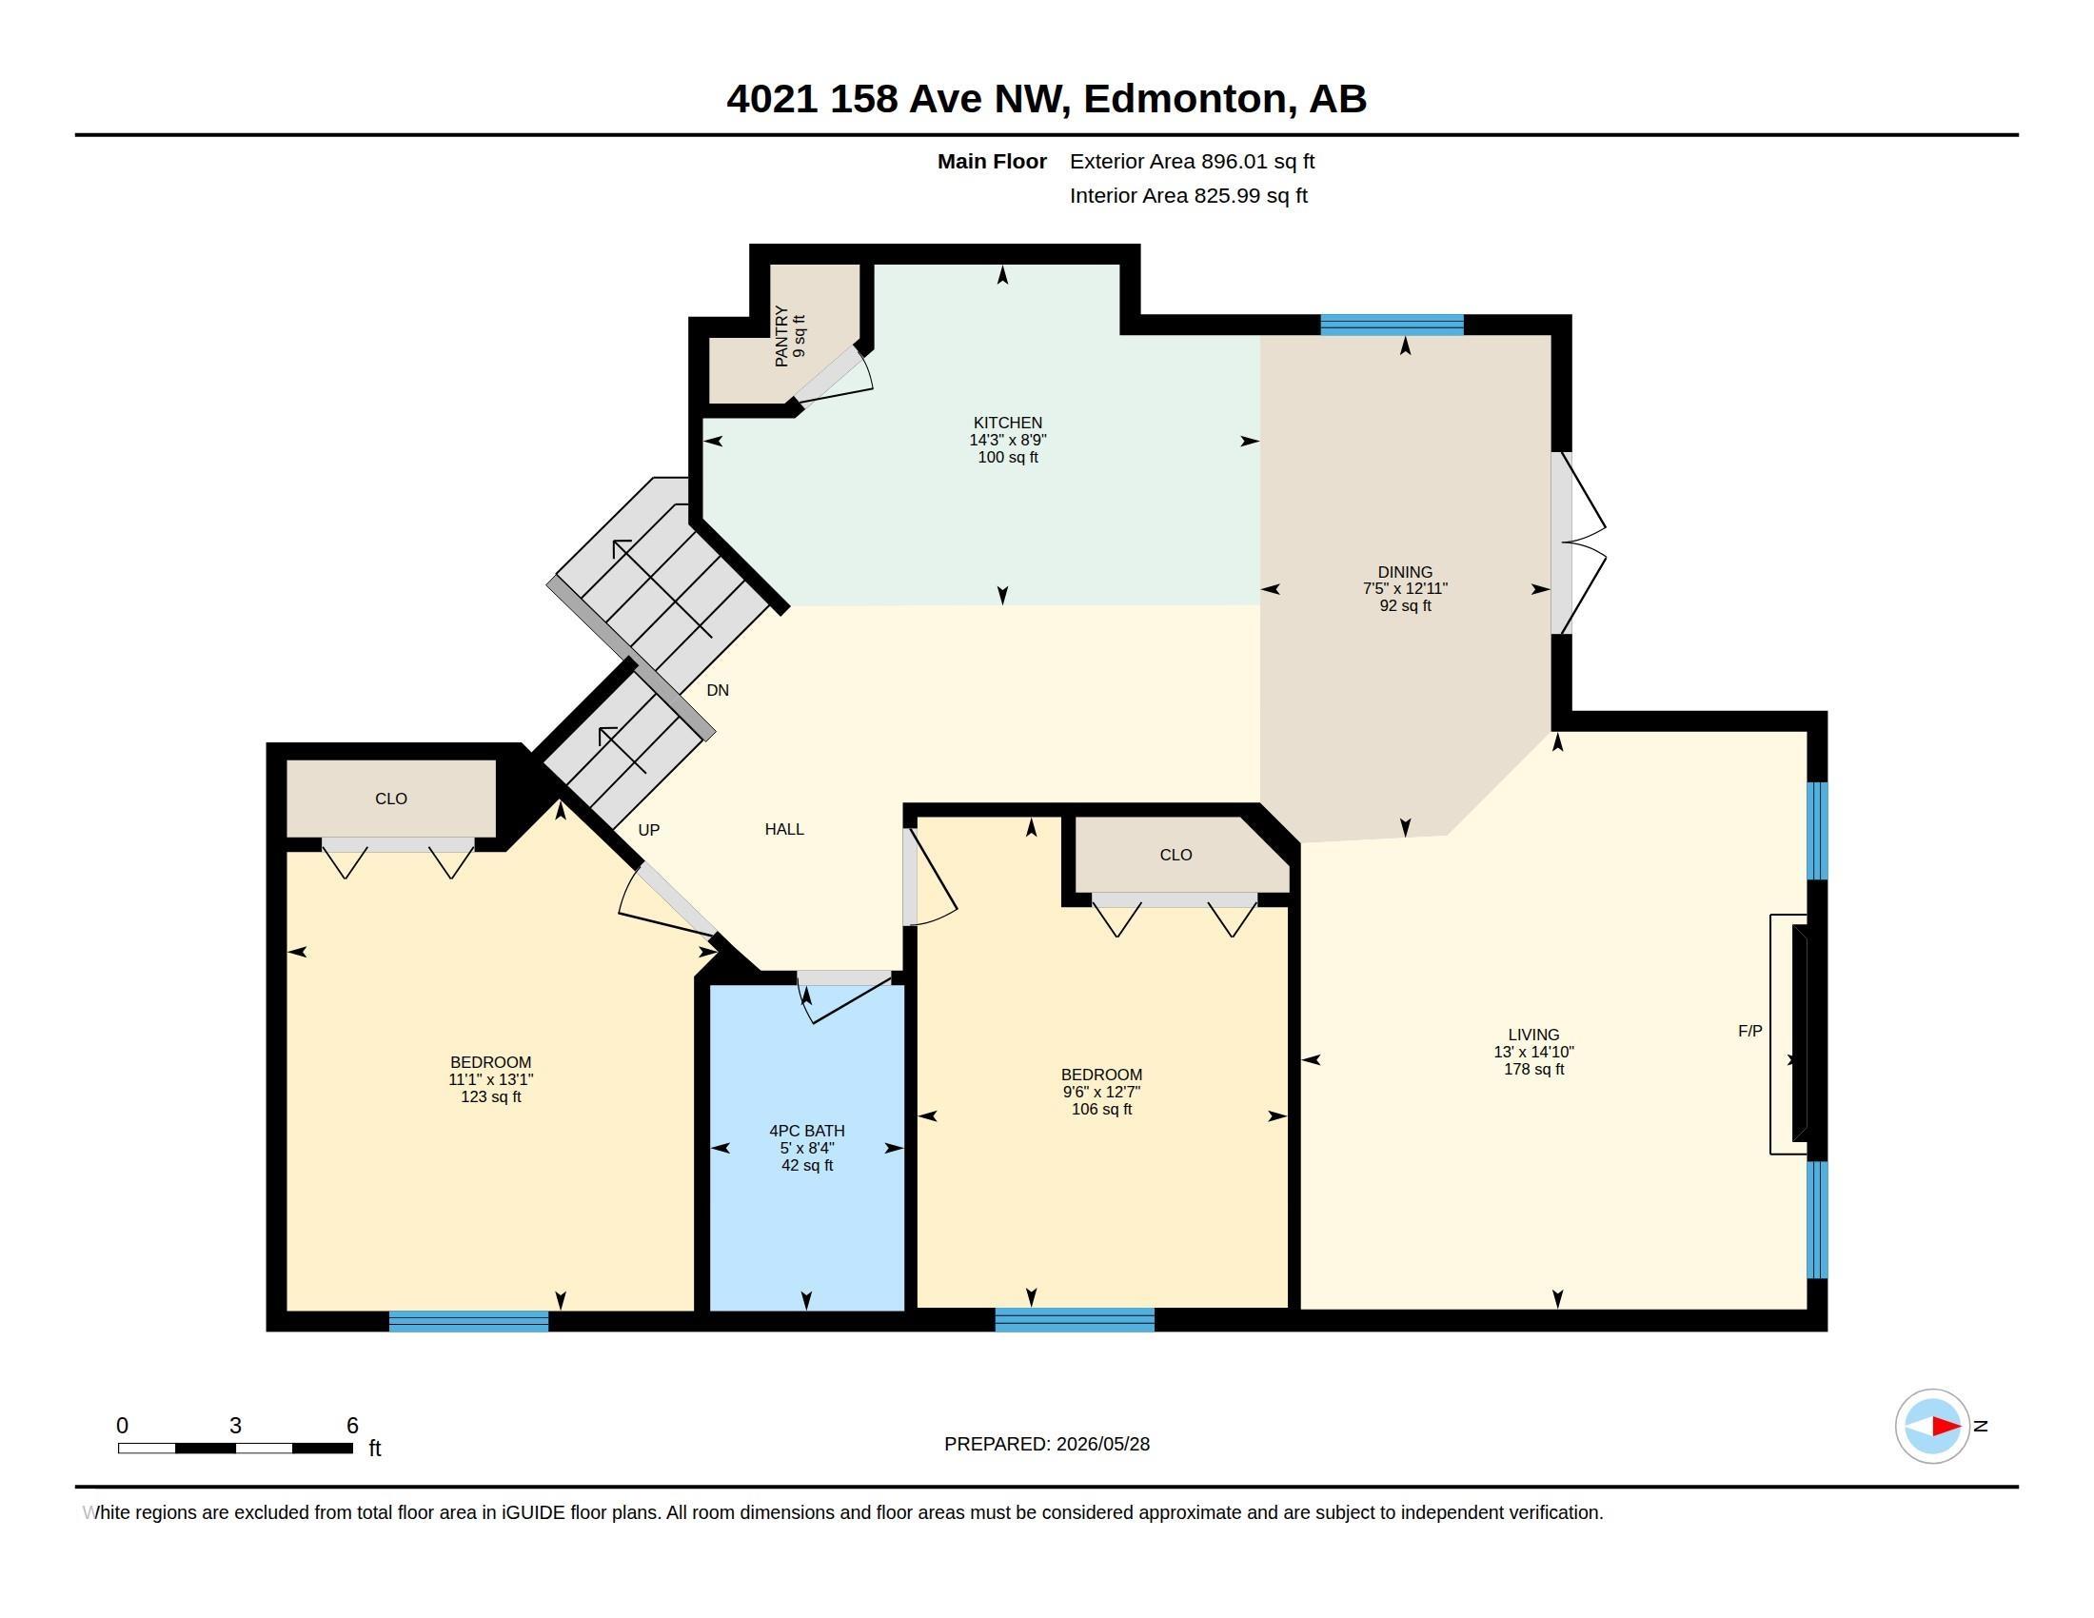
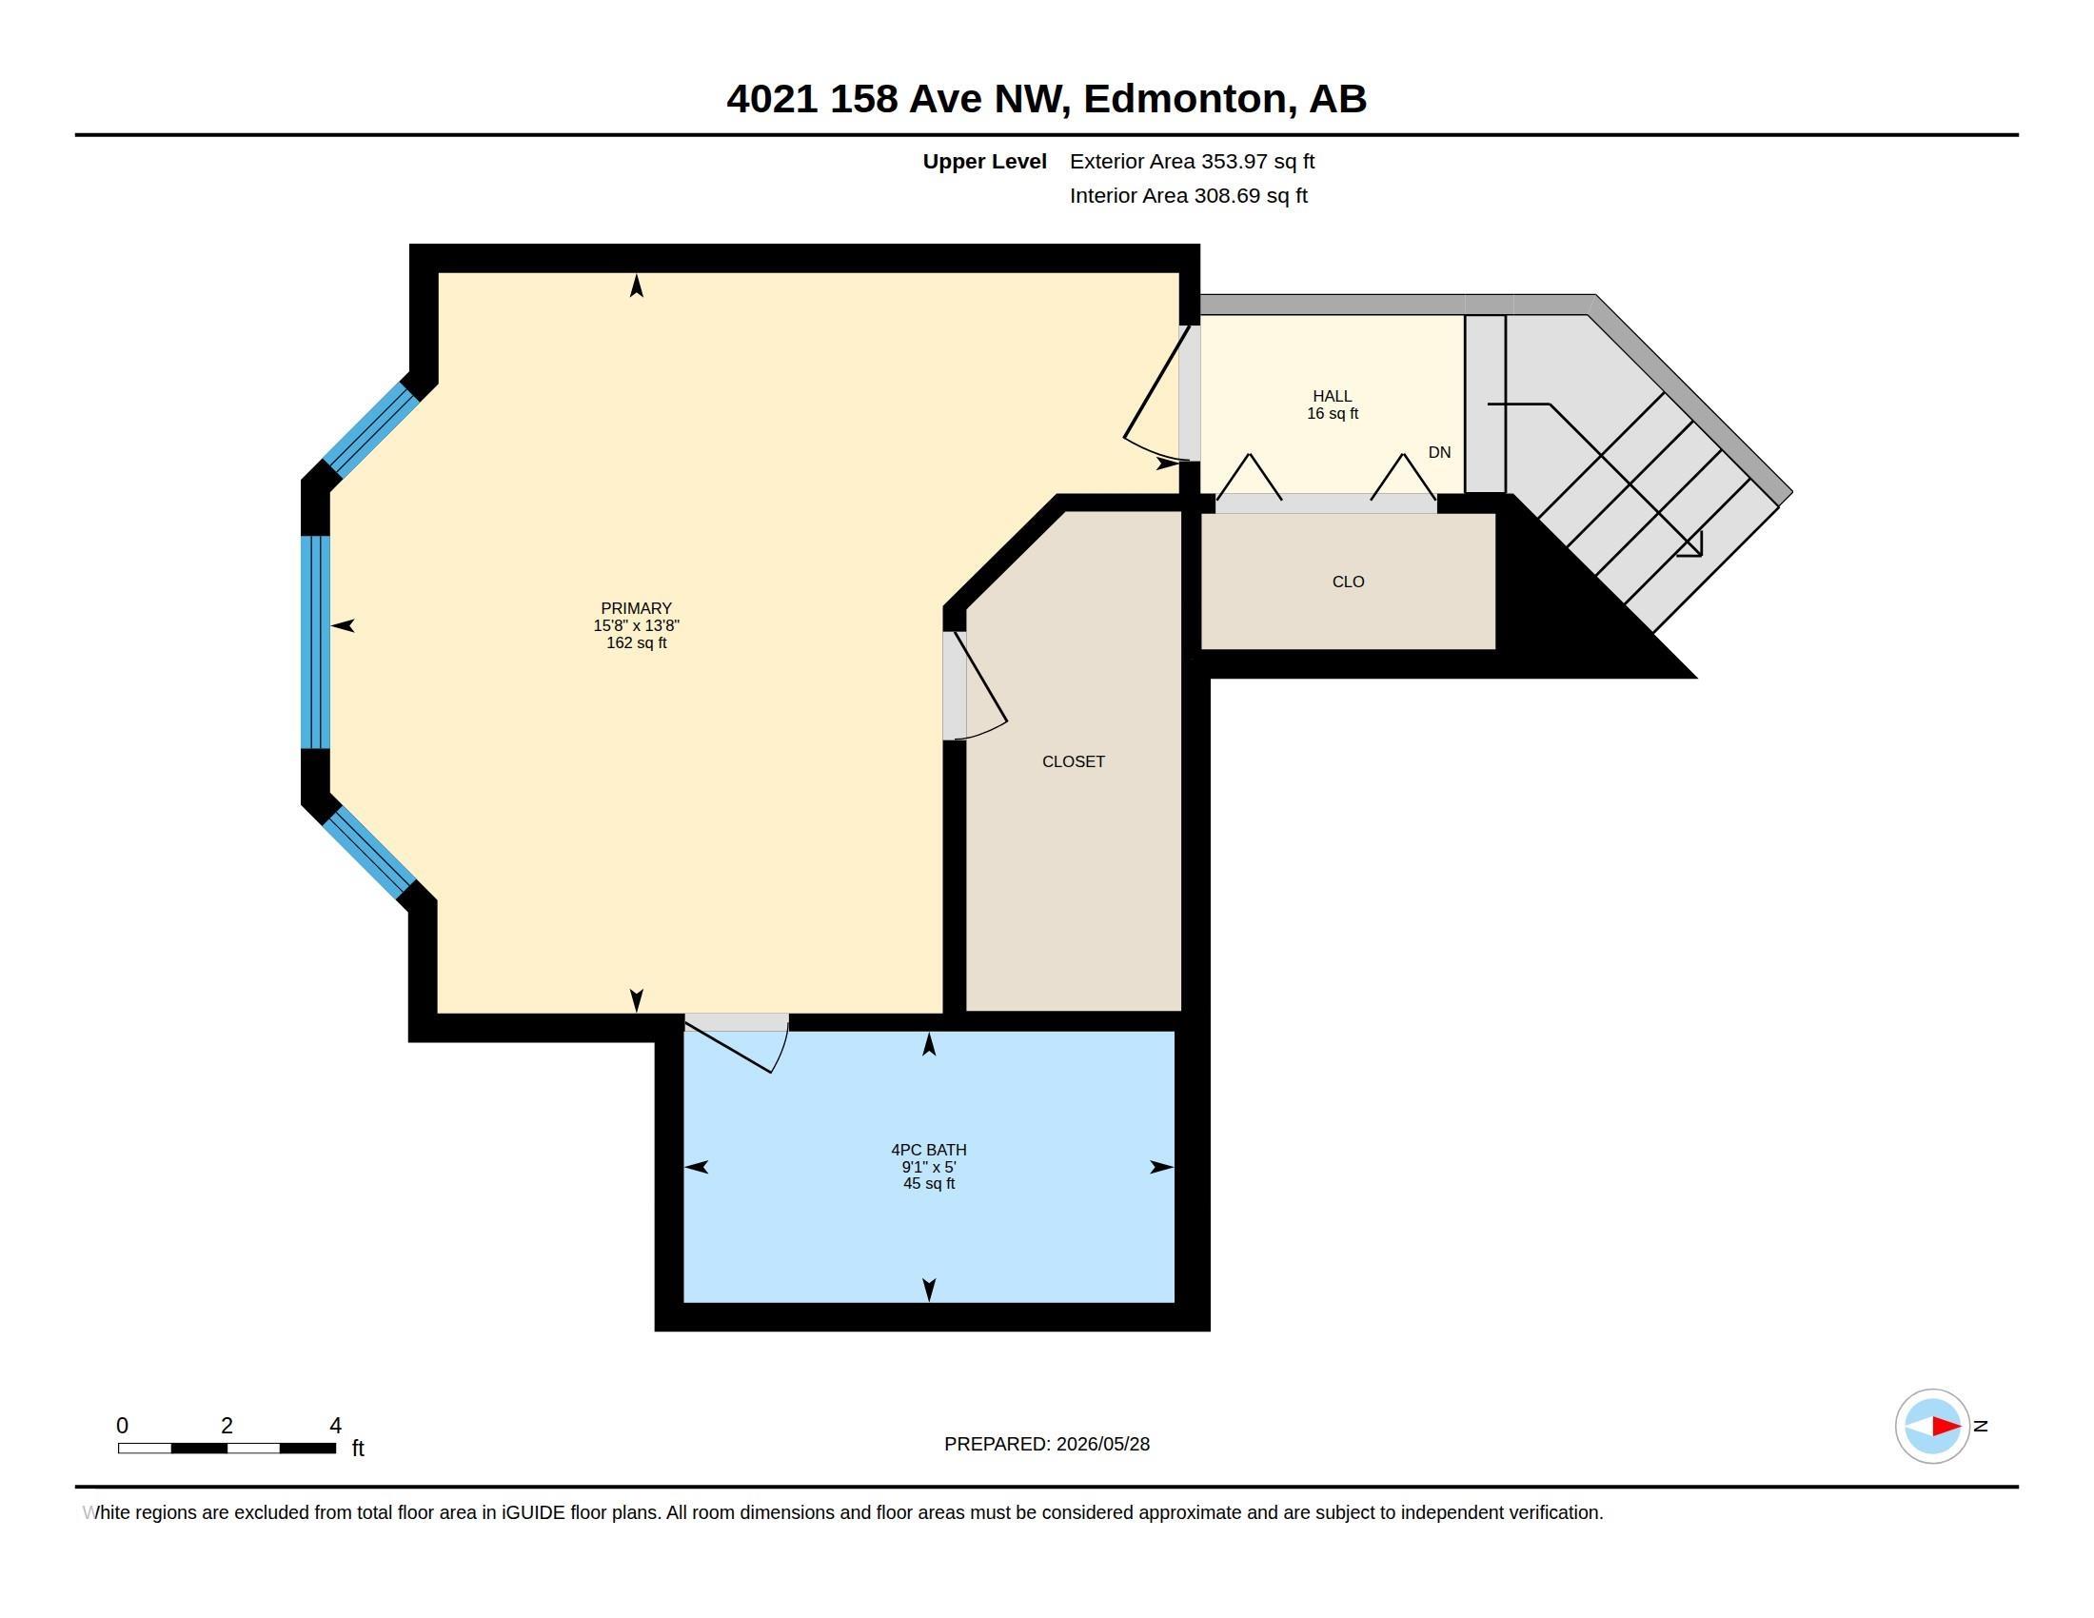
Welcome to this stunning move-in ready home in the sought-after, family-friendly community of Brintnell! Ideally located just steps from Brintnell Park, this spacious fully finished home offers the perfect combination of comfort, style, and convenience. Step inside to a warm and inviting front entrance with plenty of space to welcome family and guests. The open-concept main floor is designed for modern living and effortless entertaining, featuring a bright and spacious living room complete with a cozy gas fireplace. This beautiful home offers 5 generously sized bedrooms, 3 full bathrooms, and a large recreation room perfect for family game nights, a home theatre, or additional entertaining space. Enjoy the convenience of being only minutes away from Manning Town Centre, offering shopping, dining, and entertainment options, while quick access to Anthony Henday Drive makes commuting around the city easy and efficient. This is the perfect place to call home don’t miss your opportunity to live

COMMUNITY  Brintnell
PROPERTY TYPE  Detached Single Family
BUILDING TYPE  Detached Single Family
STYLE  Bi-Level
YEAR BUILT 2005
SQUARE FOOTAGE  1,369
BEDROOMS  5
BATHROOMS  3.00
BASEMENT  Full, Finished
AMENITIES  Carbon Monoxide Detectors
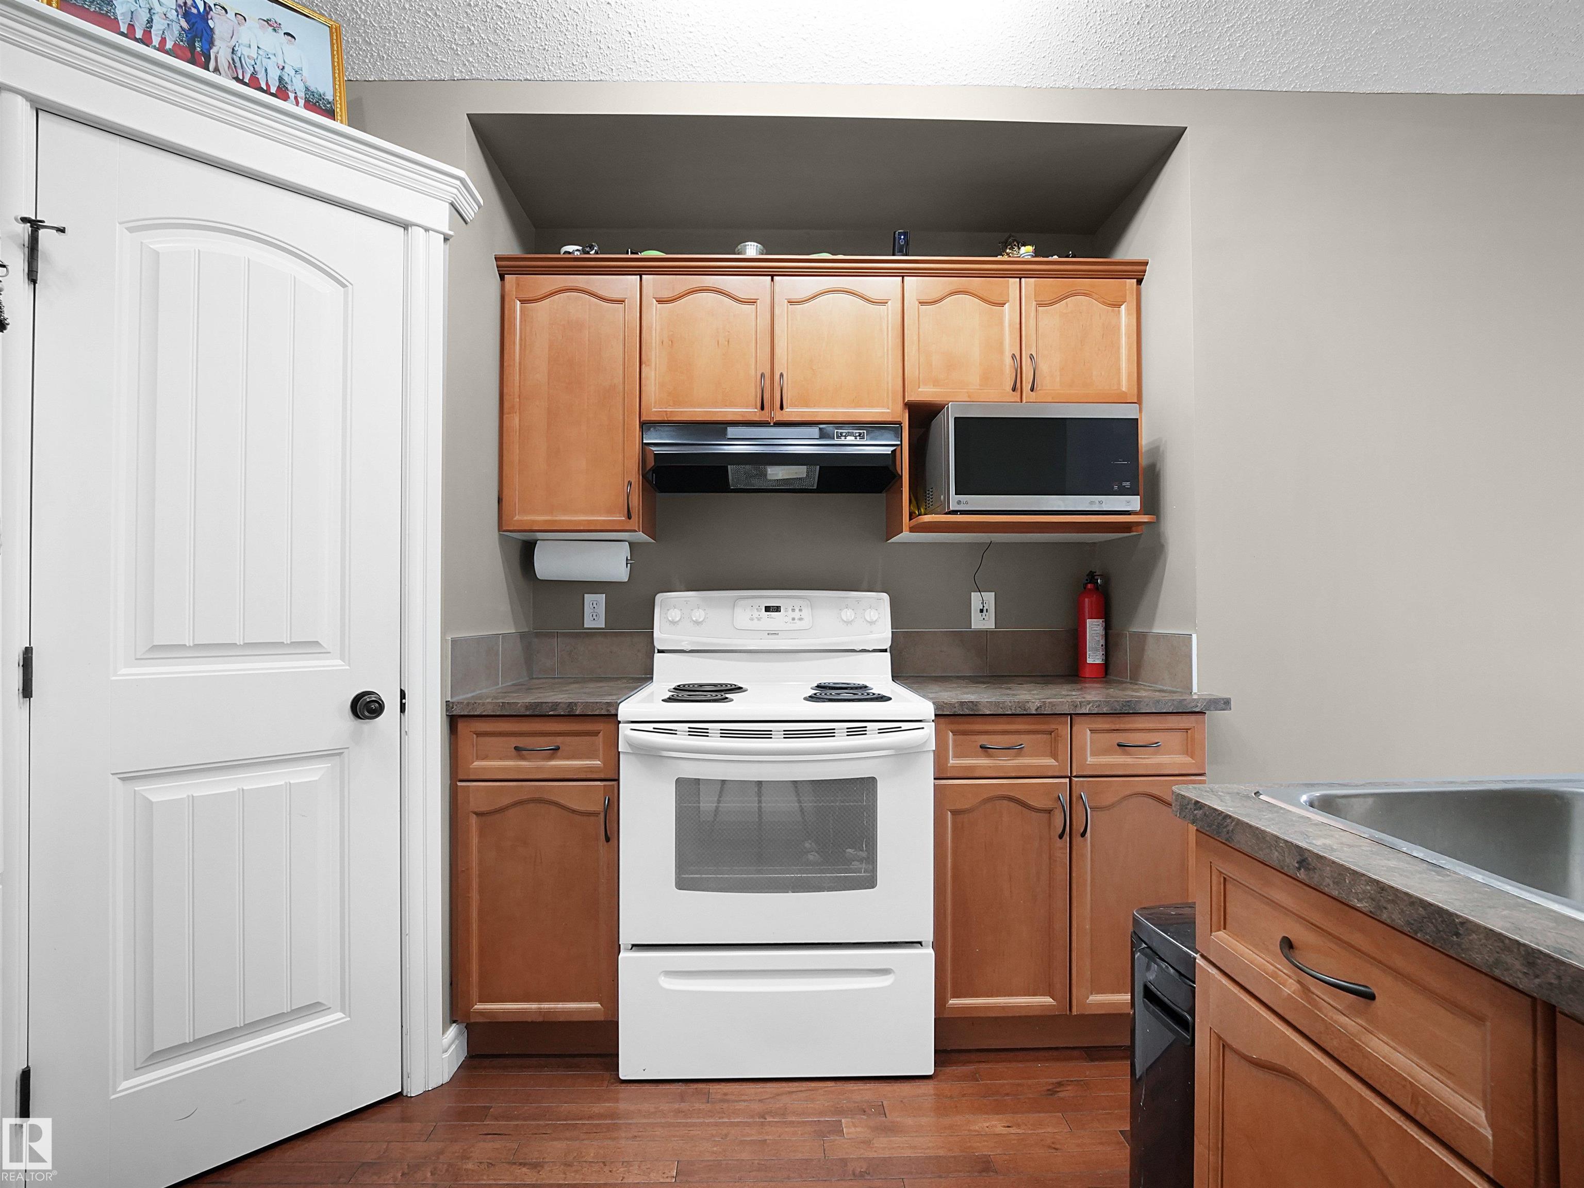
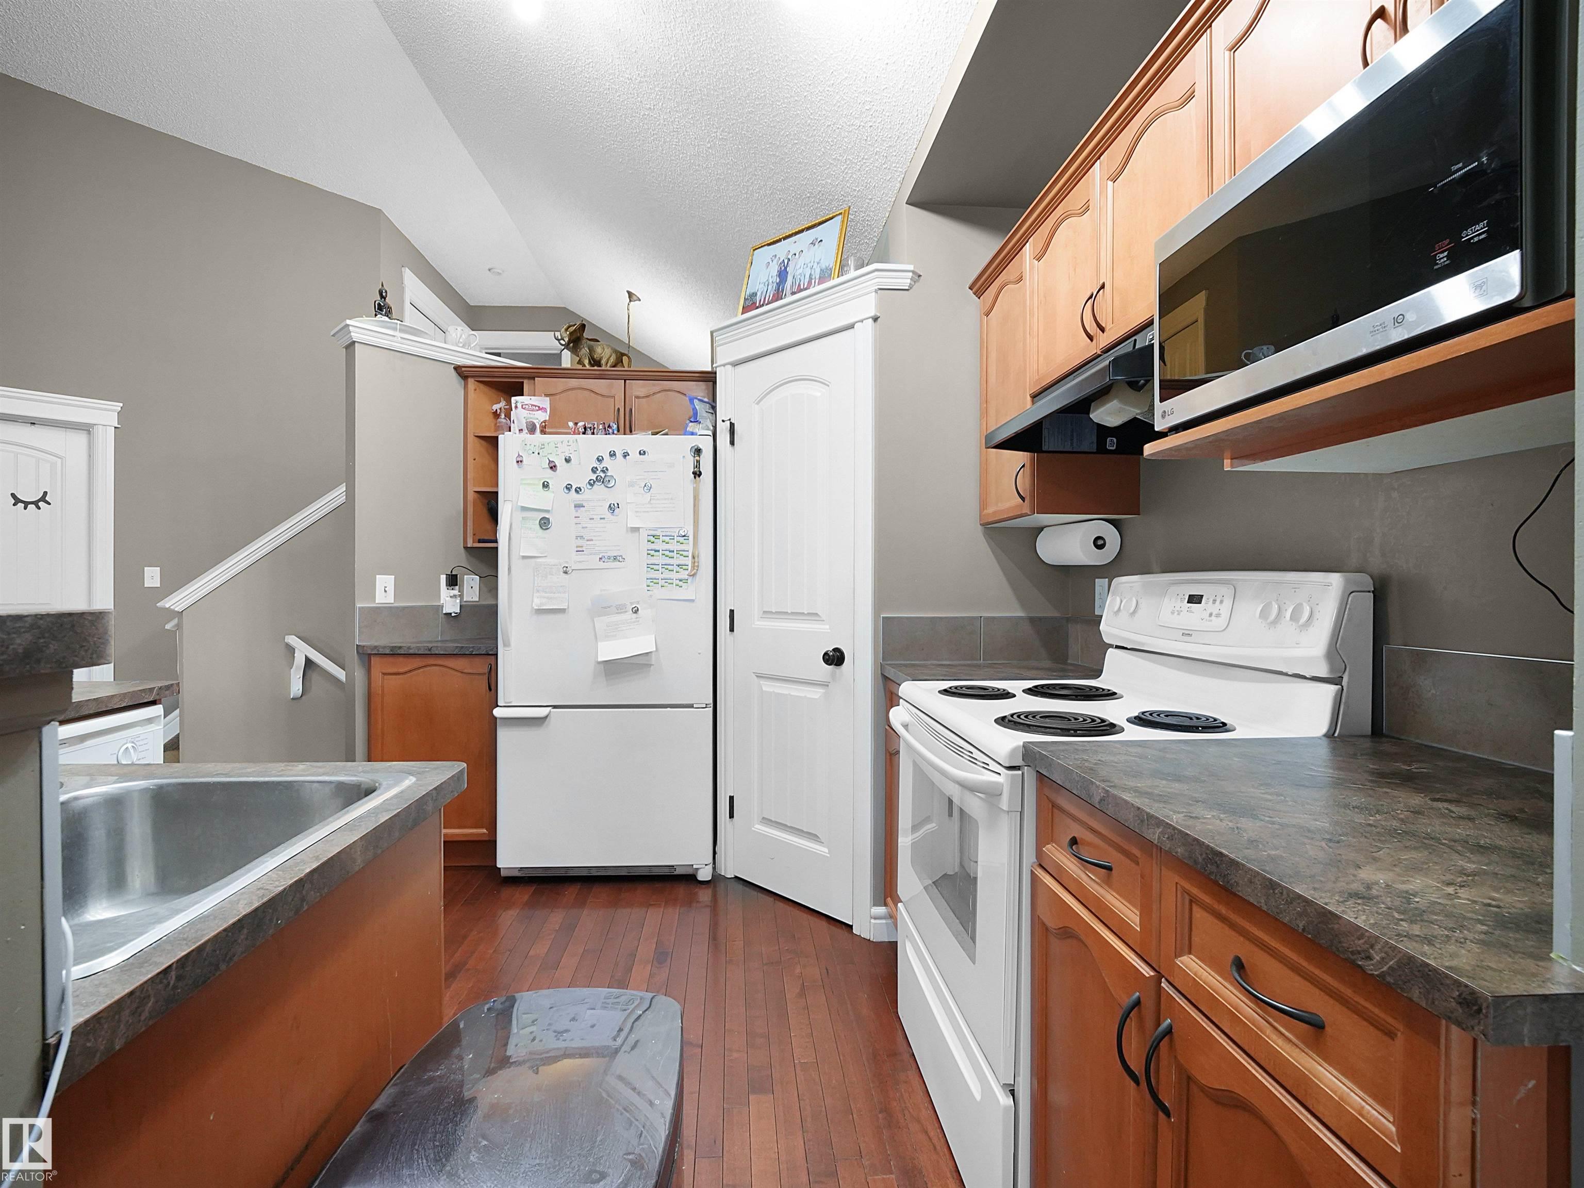
APPLIANCES  Dishwasher-Built-In, Dryer, Hood Fan, Refrigerator, Stove-Electric, Washer
COOLING 
FIREPLACE 
FLOORING  Carpet, Hardwood
HEATING  Forced Air-1, Natural Gas
LAUNDRY  ensuite bathroom
LOT FEATURES  Playground Nearby, Public Transportation, Schools, Shopping Nearby
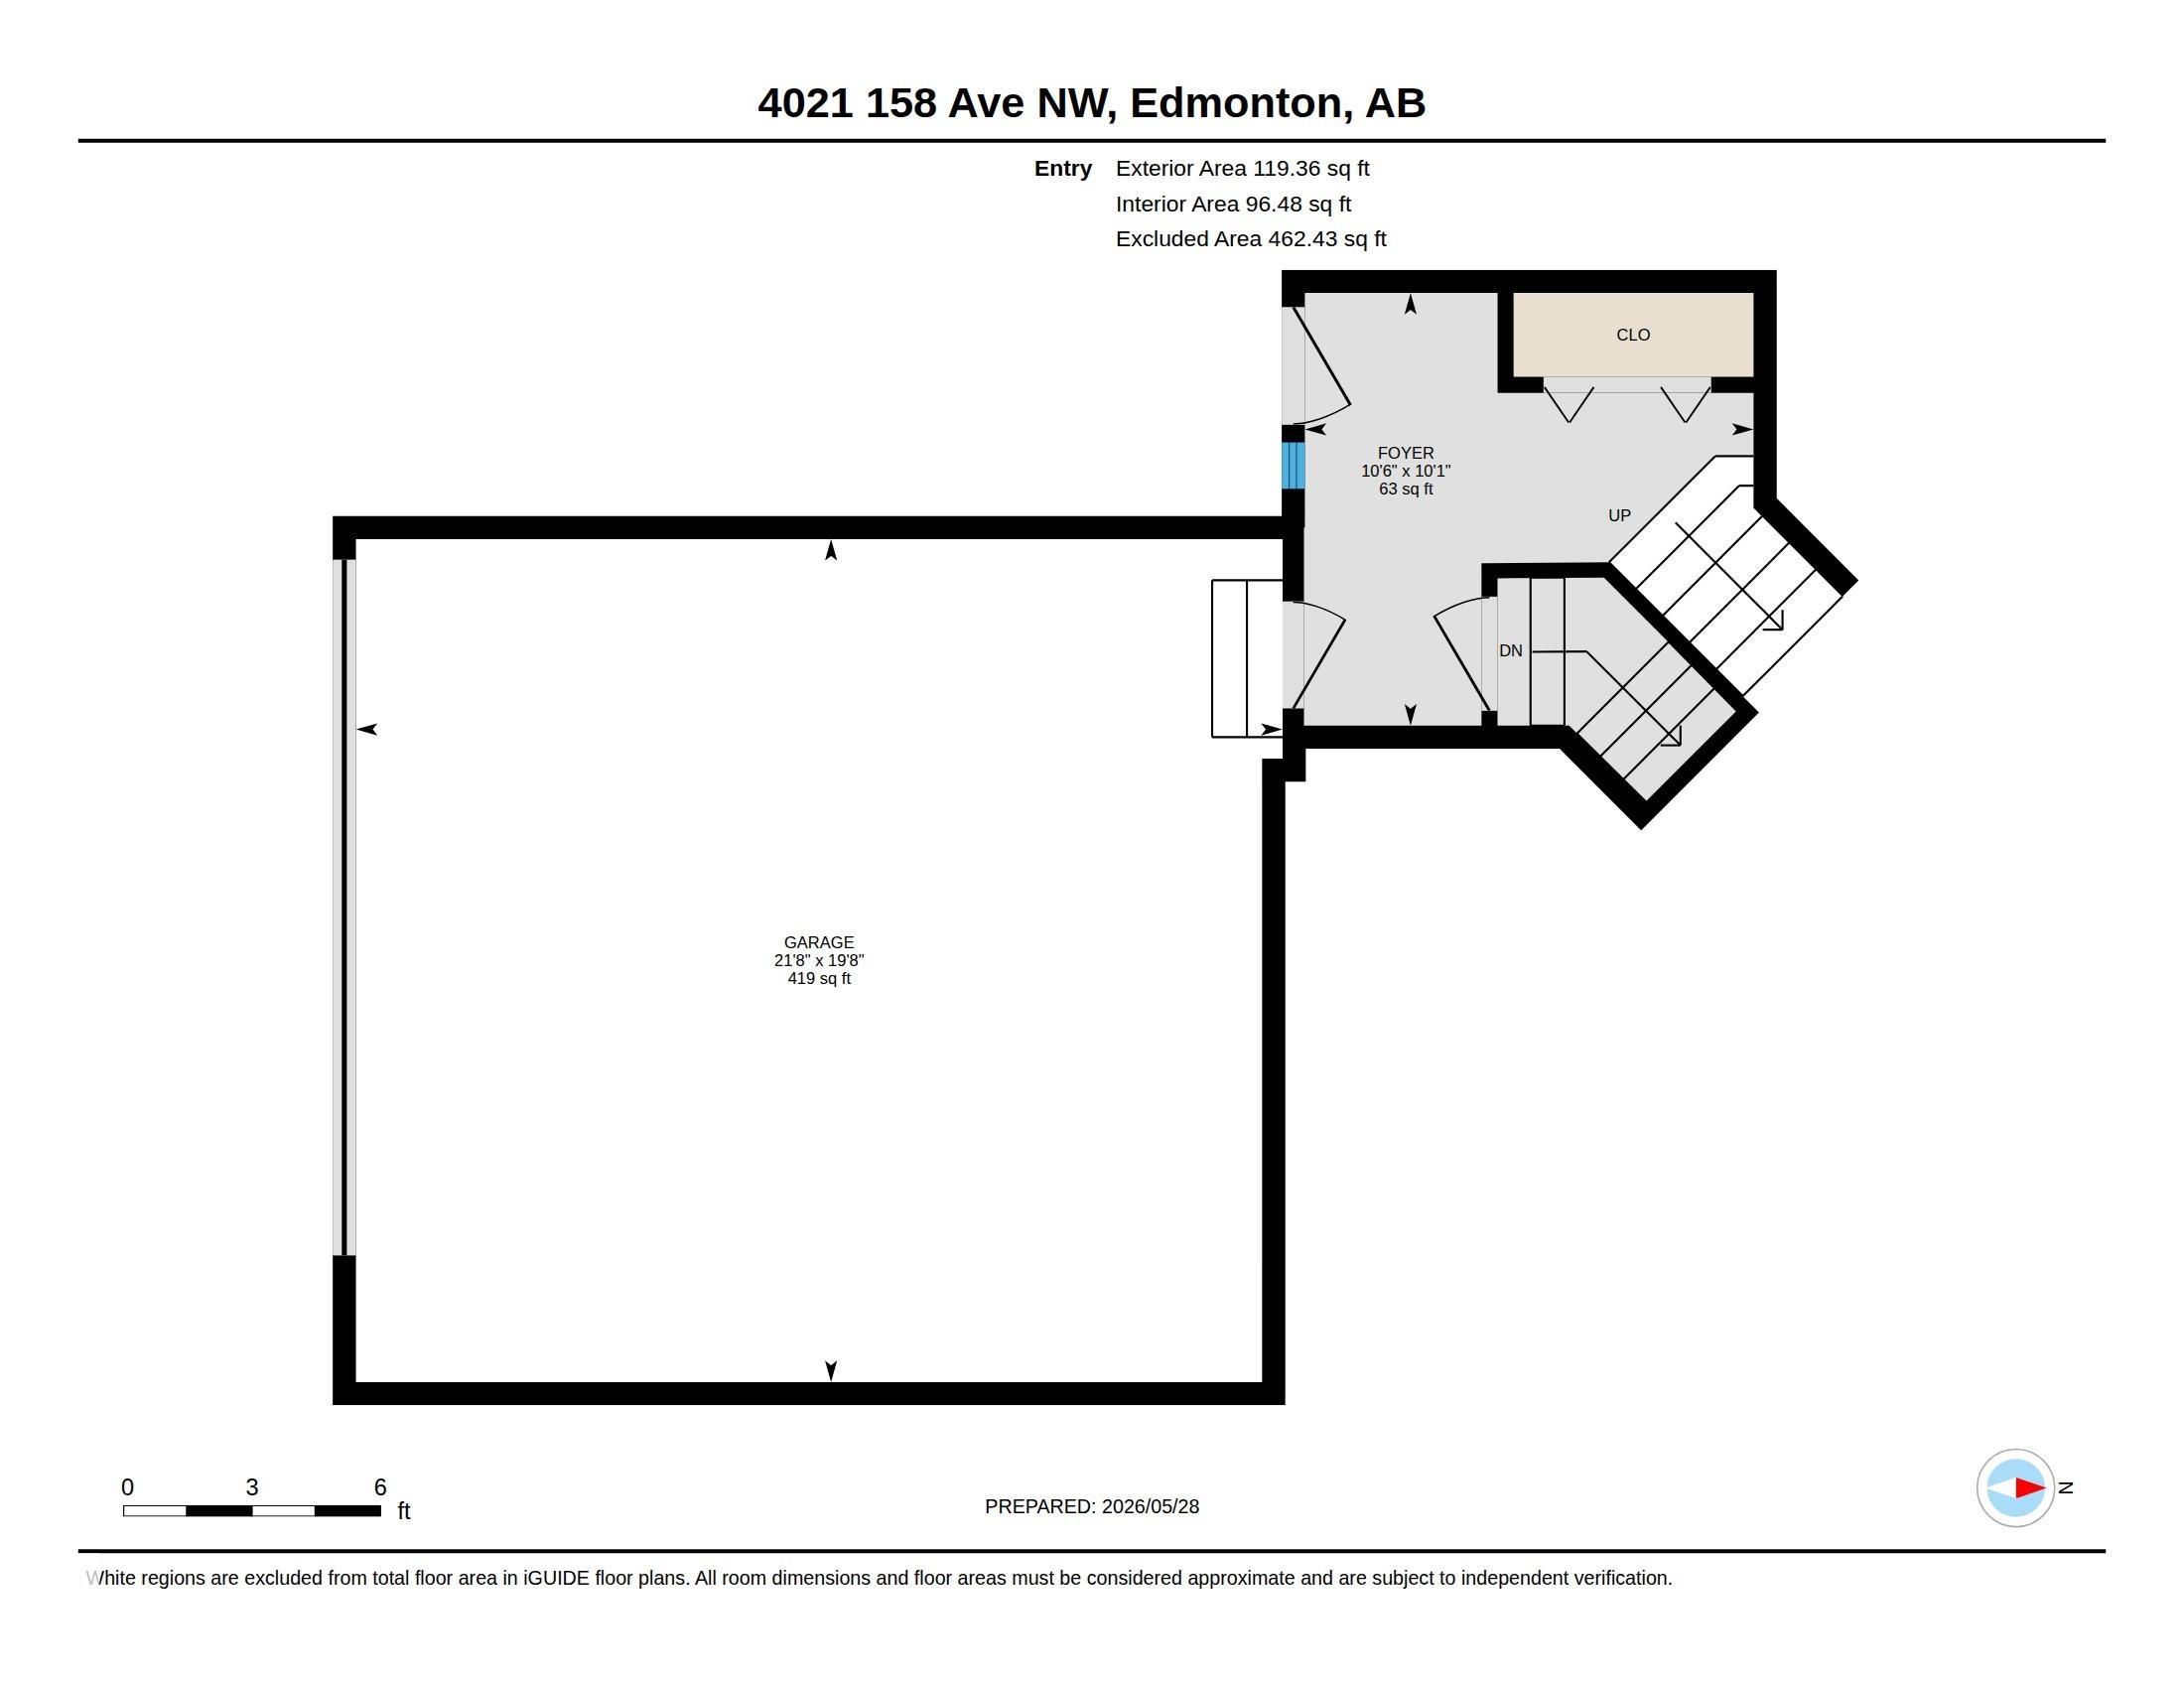
PARKING  Double Garage Attached
RESTRICTIONS  None Known
ROOF  Asphalt Shingles
TITLE  Fee Simple
BROKER  REALTORS® Association of Edmonton


ROOMS DIMENSIONS (m) LEVEL