402 Boake Avenue
Cremona T0M 0R0
MLS® Number: A2324955
$ 474,900
3
BEDROOMS
2 + 0
BATHROOMS
1,549
SQUARE FEET
1974
YEAR BUILT

Dawn Lashmar
4032003354
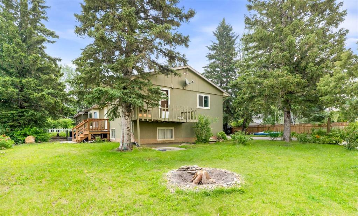
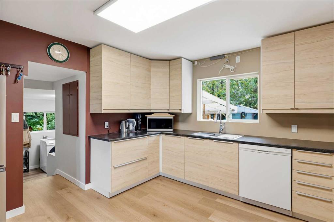
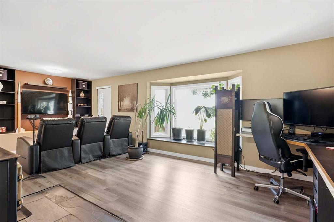
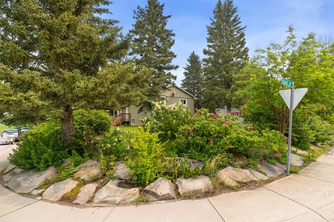
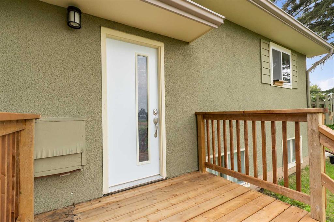
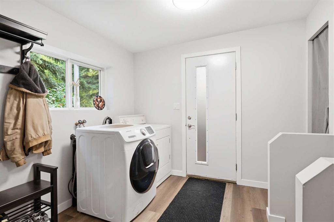
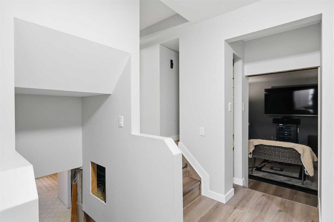
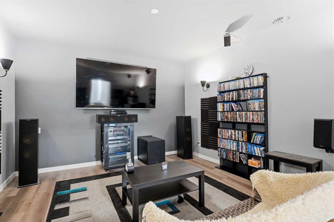
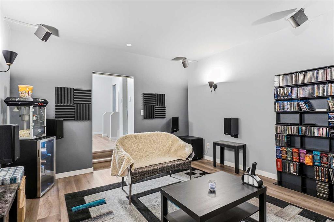
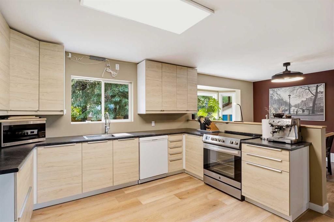
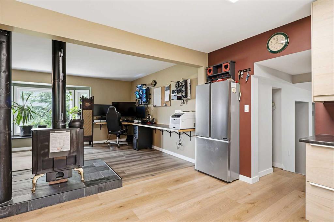
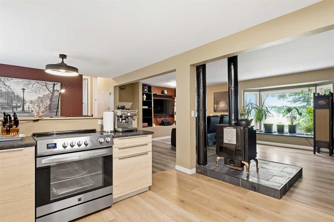
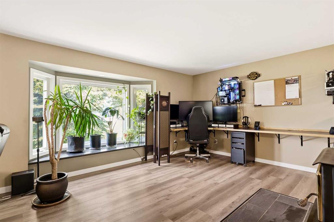
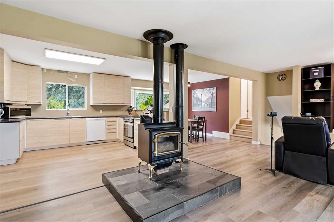
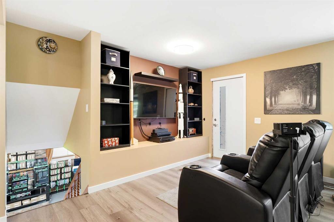
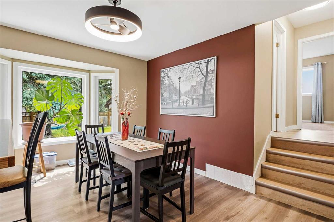
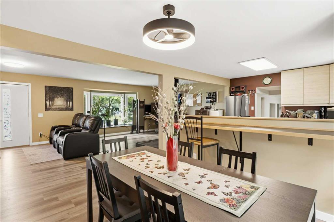
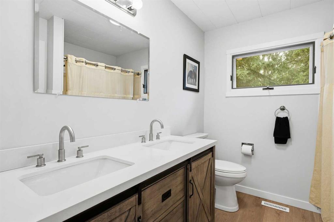
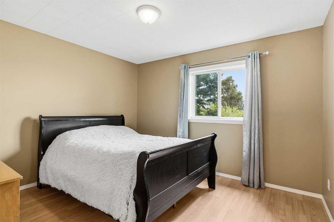
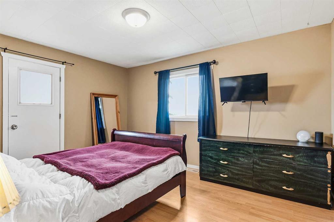
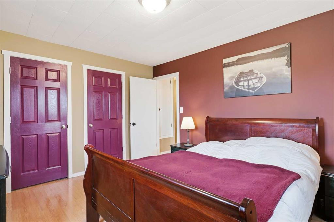
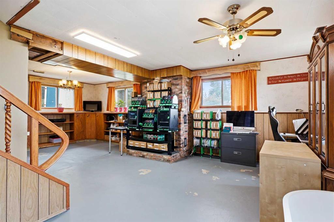
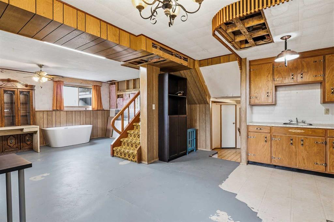
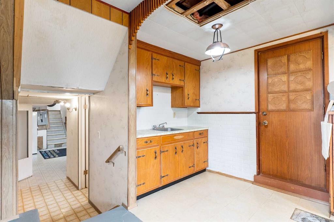
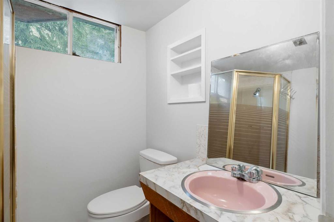
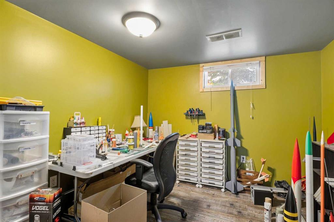
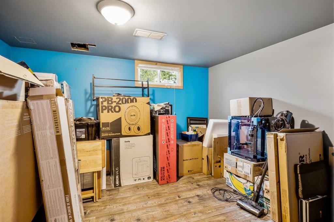
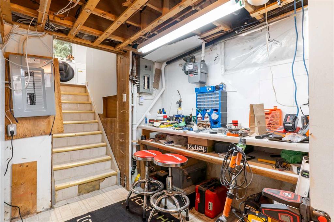
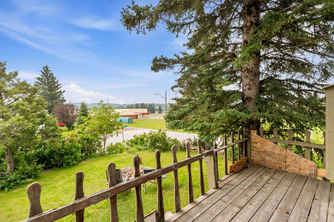
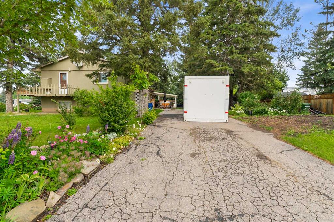
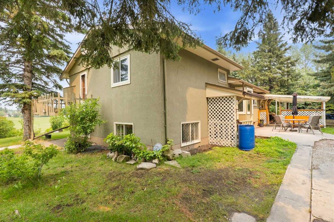
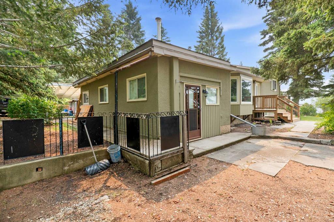
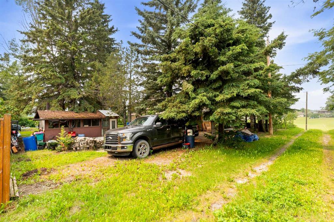
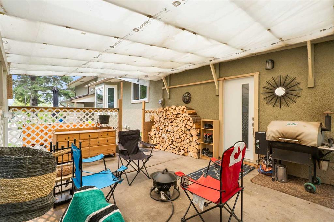
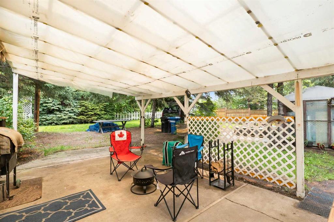
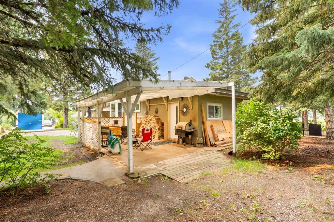
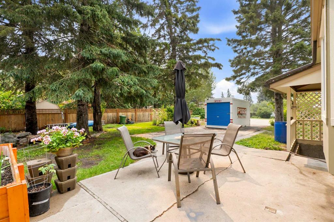
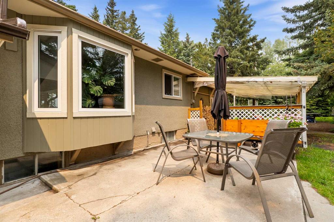
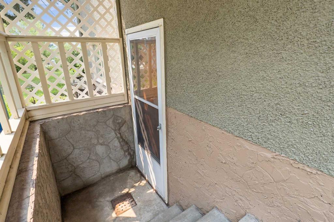
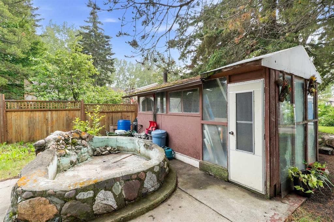
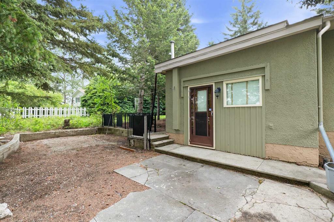
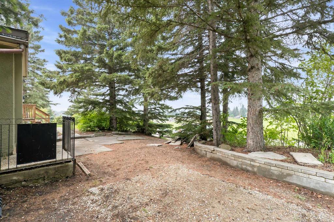
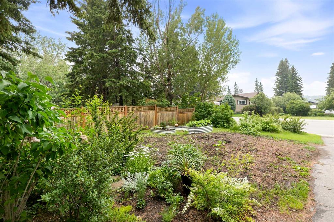
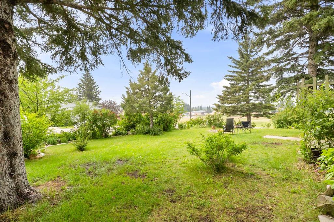
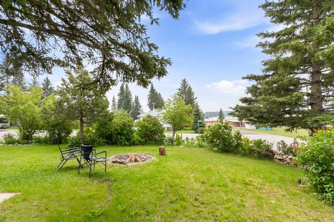
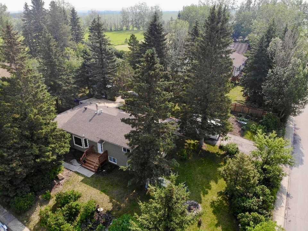
One of Cremona's most beautiful lots! This 1,550 sq. ft. four-level split offers 2+2 bedrooms, 2 bathrooms, and sits on a stunning mature corner lot with mountain views across the school soccer fields. Surrounded by towering spruce trees, mature shrubs, colourful flowering perennials, stone work and a charming historic pond and creek feature, the yard feels like a private oasis. Enjoy a brand-new front deck, covered rear patio, storage shed, abundant parking, and plenty of space to build the garage or shop you've always wanted. Inside, the extensively renovated main floor showcases a beautiful new kitchen with new appliances, updated flooring, fresh paint, newer windows, and a newer roof. A thoughtfully redesigned theatre room creates the perfect space for movie nights or entertaining. Upstairs you'll find two freshly painted bedrooms and a beautifully renovated full bathroom, while the primary bedroom offers access to a private balcony ready for your refinishing ideas. The walkout lower level features a kitchenette and provides incredible flexibility for future development, multi-generational living, or additional living space. The lowest level includes two more bedrooms, a freshly painted three-piece bathroom, workshop, and utility room. With many of the major renovations already completed, this home offers the perfect opportunity to move in and continue adding your own personal touches over time. Located in the welcoming community of Cremona, where homes rarely come to market, this is an exceptional opportunity to enjoy small-town living on one of the area's most desirable lots.
| COMMUNITY | |
| PROPERTY TYPE | Detached |
| BUILDING TYPE | House |
| STYLE | 4 Level Split |
| YEAR BUILT | 1974 |
| SQUARE FOOTAGE | 1,549 |
| BEDROOMS | 3 |
| BATHROOMS | 2.00 |
| BASEMENT | Full |
| AMENITIES | |
| APPLIANCES | Dishwasher, Dryer, Induction Cooktop, Refrigerator, Washer |
| COOLING | None |
| FIREPLACE | Gas, Wood Burning |
| FLOORING | Carpet, Linoleum, Vinyl Plank |
| HEATING | Forced Air |
| LAUNDRY | Laundry Room |
| LOT FEATURES | Back Lane, Back Yard, Corner Lot, Front Yard, Landscaped, Many Trees |
| PARKING | Parking Pad |
| RESTRICTIONS | None Known |
| ROOF | Asphalt Shingle |
| TITLE | Fee Simple |
| BROKER | CIR Realty |
| ROOMS | DIMENSIONS (m) | LEVEL |
|---|---|---|
| 3pc Bathroom | 5`7" x 7`0" | Basement |
| Bedroom | 12`2" x 9`5" | Basement |
| Den | 12`9" x 12`1" | Basement |
| Game Room | 25`2" x 18`2" | Basement |
| Furnace/Utility Room | 5`11" x 6`7" | Basement |
| Family Room | 15`11" x 12`9" | Lower |
| Laundry | 8`11" x 9`1" | Lower |
| Dining Room | 13`7" x 9`10" | Main |
| Kitchen | 11`9" x 15`1" | Main |
| Living Room | 13`3" x 22`6" | Main |
| 5pc Bathroom | 8`4" x 7`5" | Third |
| Bedroom | 11`11" x 10`4" | Third |
| Bedroom - Primary | 11`3" x 13`10" | Third |
| Storage | 3`3" x 4`3" | Third |