https://zimg.paragon.ice.com/ParagonImages/Property/PM/RAE/225404890/1/0/0/048aff0400be6c3d2f137709251edf5e/1/6bd89de106d20a594a2a20238b181e7f/225404890-A90B8133-5281-4CC0-8382-D3DDFE447EA1.JPG https://zimg.paragon.ice.com/ParagonImages/Property/PM/RAE/225404890/2/0/0/c740d55b9d66b4c851377afe863b3b04/1/6bd89de106d20a594a2a20238b181e7f/225404890-03904251-4E6C-40FF-8636-EC049A3B9454.JPG https://zimg.paragon.ice.com/ParagonImages/Property/PM/RAE/225404890/3/0/0/4c02fc8164e83f20d578c0ee3de014ba/1/6bd89de106d20a594a2a20238b181e7f/225404890-76991CBE-533E-4C8E-843C-AD812E8935BB.JPG https://zimg.paragon.ice.com/ParagonImages/Property/PM/RAE/225404890/4/0/0/ba31e8781457ccd39fd9731e31d41352/1/6bd89de106d20a594a2a20238b181e7f/225404890-8E45F83E-A10F-4DF7-9C65-D9D9CF6C5163.JPG https://zimg.paragon.ice.com/ParagonImages/Property/PM/RAE/225404890/5/0/0/c420b7a7acc87faee47ab55da8a5b80c/1/6bd89de106d20a594a2a20238b181e7f/225404890-27A2E6EE-7F11-41DA-880A-EB1EFEBC1C06.JPG https://zimg.paragon.ice.com/ParagonImages/Property/PM/RAE/225404890/6/0/0/96ff9e6ddc30fbcffe8895e7bf854691/1/6bd89de106d20a594a2a20238b181e7f/225404890-712AEE3B-68E1-43D4-997A-CA2CB8CAE155.JPG https://zimg.paragon.ice.com/ParagonImages/Property/PM/RAE/225404890/7/0/0/63b745c6980b78466be9cc9c2f6867af/1/6bd89de106d20a594a2a20238b181e7f/225404890-36F3FC17-052C-42CD-90DA-00AE0FEC2563.JPG https://zimg.paragon.ice.com/ParagonImages/Property/PM/RAE/225404890/8/0/0/17ad24eef73385f693ce745ae84f69a0/1/6bd89de106d20a594a2a20238b181e7f/225404890-99A29062-C786-444C-94B1-F9D7181CF105.JPG https://zimg.paragon.ice.com/ParagonImages/Property/PM/RAE/225404890/9/0/0/91734f9ce592a2086f5b74dae7b34785/1/6bd89de106d20a594a2a20238b181e7f/225404890-F93BF90F-1371-4919-B354-4D1BE0D23F07.JPG https://zimg.paragon.ice.com/ParagonImages/Property/PM/RAE/225404890/10/0/0/4ebd392dc6d62b404f769c13c4af7b0d/1/6bd89de106d20a594a2a20238b181e7f/225404890-543FA86F-16B9-4F75-AB6B-62EBEB7AF34E.JPG https://zimg.paragon.ice.com/ParagonImages/Property/PM/RAE/225404890/11/0/0/e107faf1004096f499386d238d608236/1/6bd89de106d20a594a2a20238b181e7f/225404890-230A6704-66D8-435F-BC0D-7DA1311311C2.JPG https://zimg.paragon.ice.com/ParagonImages/Property/PM/RAE/225404890/12/0/0/0c315dc9526480a2801aa2a65e90c135/1/6bd89de106d20a594a2a20238b181e7f/225404890-D3D4595E-D083-47CA-BA2C-D388F759D7EB.JPG https://zimg.paragon.ice.com/ParagonImages/Property/PM/RAE/225404890/13/0/0/2d0939e4e76311ce96a1d62801e1a38d/1/6bd89de106d20a594a2a20238b181e7f/225404890-412D5A77-83AA-4E34-A695-EB0138BA4C0E.JPG https://zimg.paragon.ice.com/ParagonImages/Property/PM/RAE/225404890/14/0/0/b6e7025d5fc742632d238700c5159512/1/6bd89de106d20a594a2a20238b181e7f/225404890-879FC2AF-285A-492F-BE18-030BA53D9DAD.JPG https://zimg.paragon.ice.com/ParagonImages/Property/PM/RAE/225404890/15/0/0/680089faf3b06448d0521c291bc88f8c/1/6bd89de106d20a594a2a20238b181e7f/225404890-167CDF40-20F4-42A0-986D-F2F8DDBEECBB.JPG https://zimg.paragon.ice.com/ParagonImages/Property/PM/RAE/225404890/16/0/0/a5ad7b56b6cbff689d4f248b5ccee744/1/6bd89de106d20a594a2a20238b181e7f/225404890-97289A03-FC74-476A-A0D0-6A5543F98220.JPG https://zimg.paragon.ice.com/ParagonImages/Property/PM/RAE/225404890/17/0/0/94351aab2e356f72d46b9892b1fec65f/1/6bd89de106d20a594a2a20238b181e7f/225404890-414993CB-5346-4DEB-9F91-0B572A3C09BC.JPG https://zimg.paragon.ice.com/ParagonImages/Property/PM/RAE/225404890/18/0/0/1340bd8d19212fd4c1a2e024e7ecfb10/1/6bd89de106d20a594a2a20238b181e7f/225404890-EBC95659-9D55-4819-86A8-3BBA0C1AAF83.JPG https://zimg.paragon.ice.com/ParagonImages/Property/PM/RAE/225404890/19/0/0/fce70de909a7ee5d0a5ef0c0c335ec25/1/6bd89de106d20a594a2a20238b181e7f/225404890-2A9FF285-DFEC-40CA-9C94-B9F2B909D31F.JPG https://zimg.paragon.ice.com/ParagonImages/Property/PM/RAE/225404890/20/0/0/26995e22149f5570a54a8b01633b6bb1/1/6bd89de106d20a594a2a20238b181e7f/225404890-BB6128E5-D9BD-4018-8C56-314E2CC9148A.JPG https://zimg.paragon.ice.com/ParagonImages/Property/PM/RAE/225404890/21/0/0/1e56a56e603d50ca0faed8313e762e84/1/6bd89de106d20a594a2a20238b181e7f/225404890-0CB383EC-E817-460A-90EC-33F129A192B2.JPG https://zimg.paragon.ice.com/ParagonImages/Property/PM/RAE/225404890/22/0/0/381e6b4968a27222ebdbee8d26574abb/1/6bd89de106d20a594a2a20238b181e7f/225404890-9ECE42F4-BEC6-4CFE-89C1-88E4F78F4D5C.JPG https://zimg.paragon.ice.com/ParagonImages/Property/PM/RAE/225404890/23/0/0/1e0974c0853de947cde355313c8224f6/1/6bd89de106d20a594a2a20238b181e7f/225404890-7BF0056E-AD37-4525-BDD3-8790B7AB8B59.JPG https://zimg.paragon.ice.com/ParagonImages/Property/PM/RAE/225404890/24/0/0/cd34cd583e9b673961270bc24793f2ae/1/6bd89de106d20a594a2a20238b181e7f/225404890-03A5F497-CB43-4F41-9406-F8EAC5EB8167.JPG

#402 9020 JASPER AV NW

Edmonton T5H 3S8

MLS® Number:  E4492070

Back to Boyle Street   

  • Home \
  • Boyle Street \
  • #402 9020 JASPER AV NW

$ 179,900

1

BEDROOMS

2 + 0

BATHROOMS

1,066

SQUARE FEET

2005

YEAR BUILT

https://zimg.paragon.ice.com/ParagonImages/Property/PM/RAE/225404890/1/0/0/048aff0400be6c3d2f137709251edf5e/1/6bd89de106d20a594a2a20238b181e7f/225404890-A90B8133-5281-4CC0-8382-D3DDFE447EA1.JPG





MLS® Number
E4492070
PROPERTY TYPE
Apartment
LISTING DATE
June-05-2026

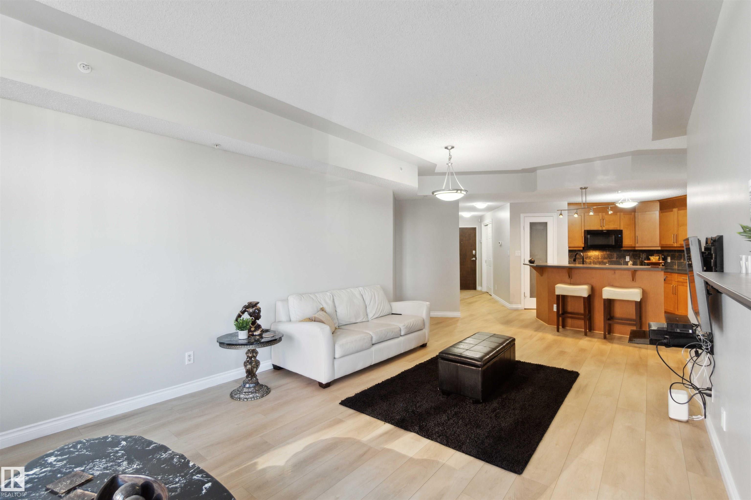
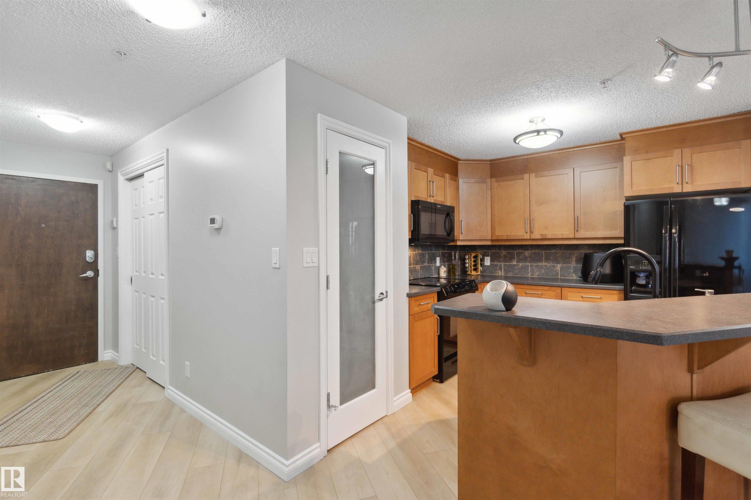
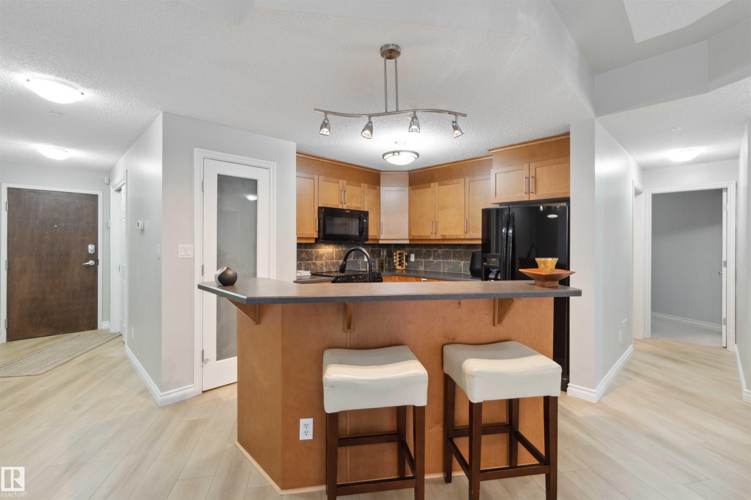
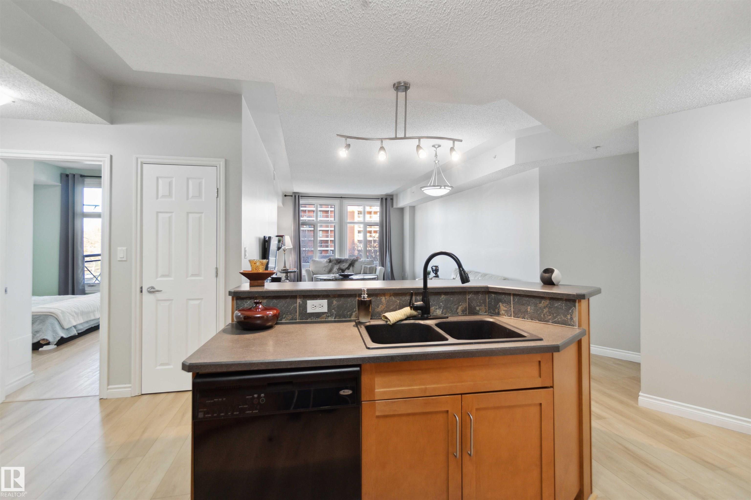
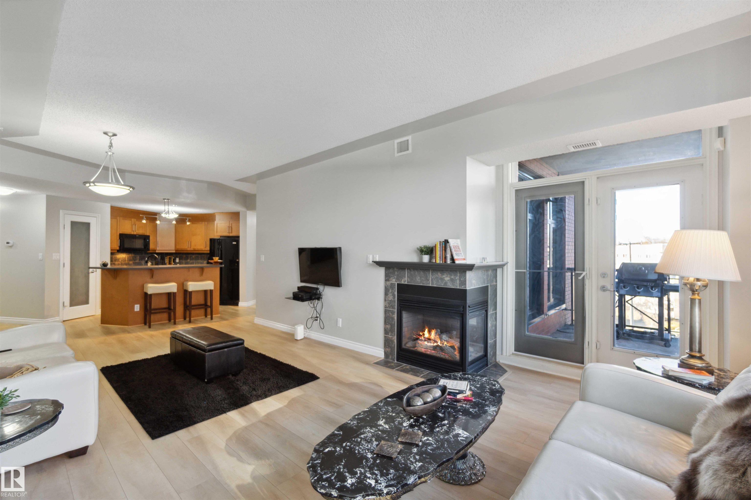
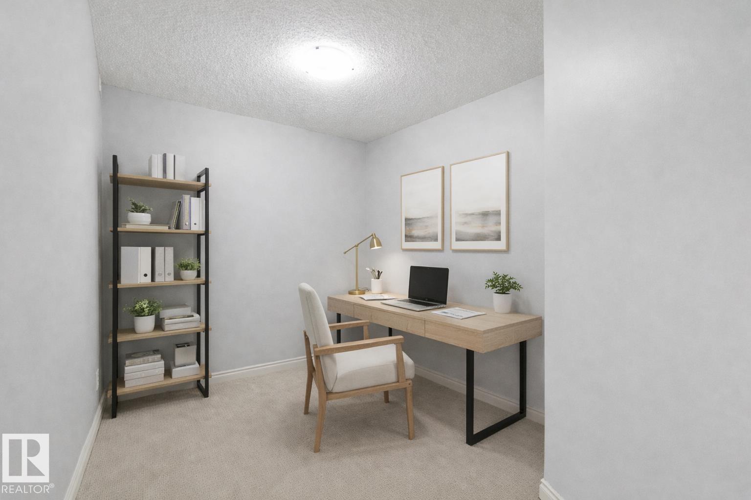
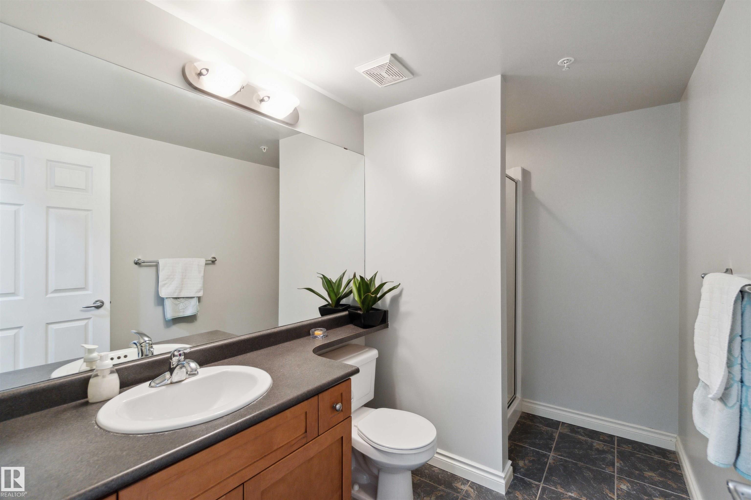
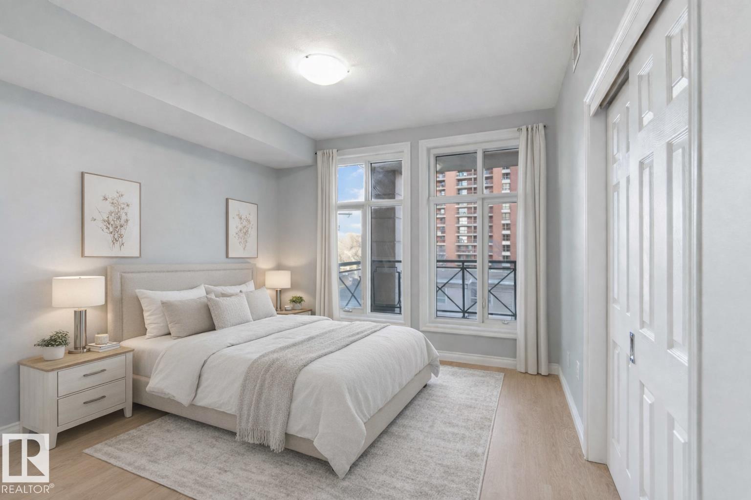
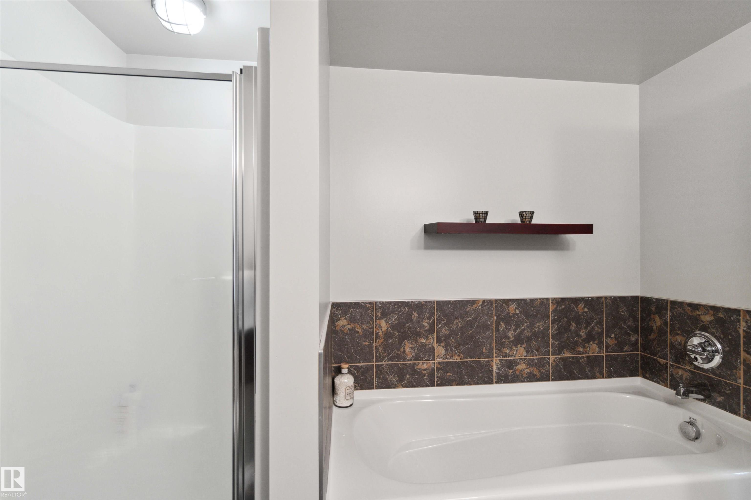
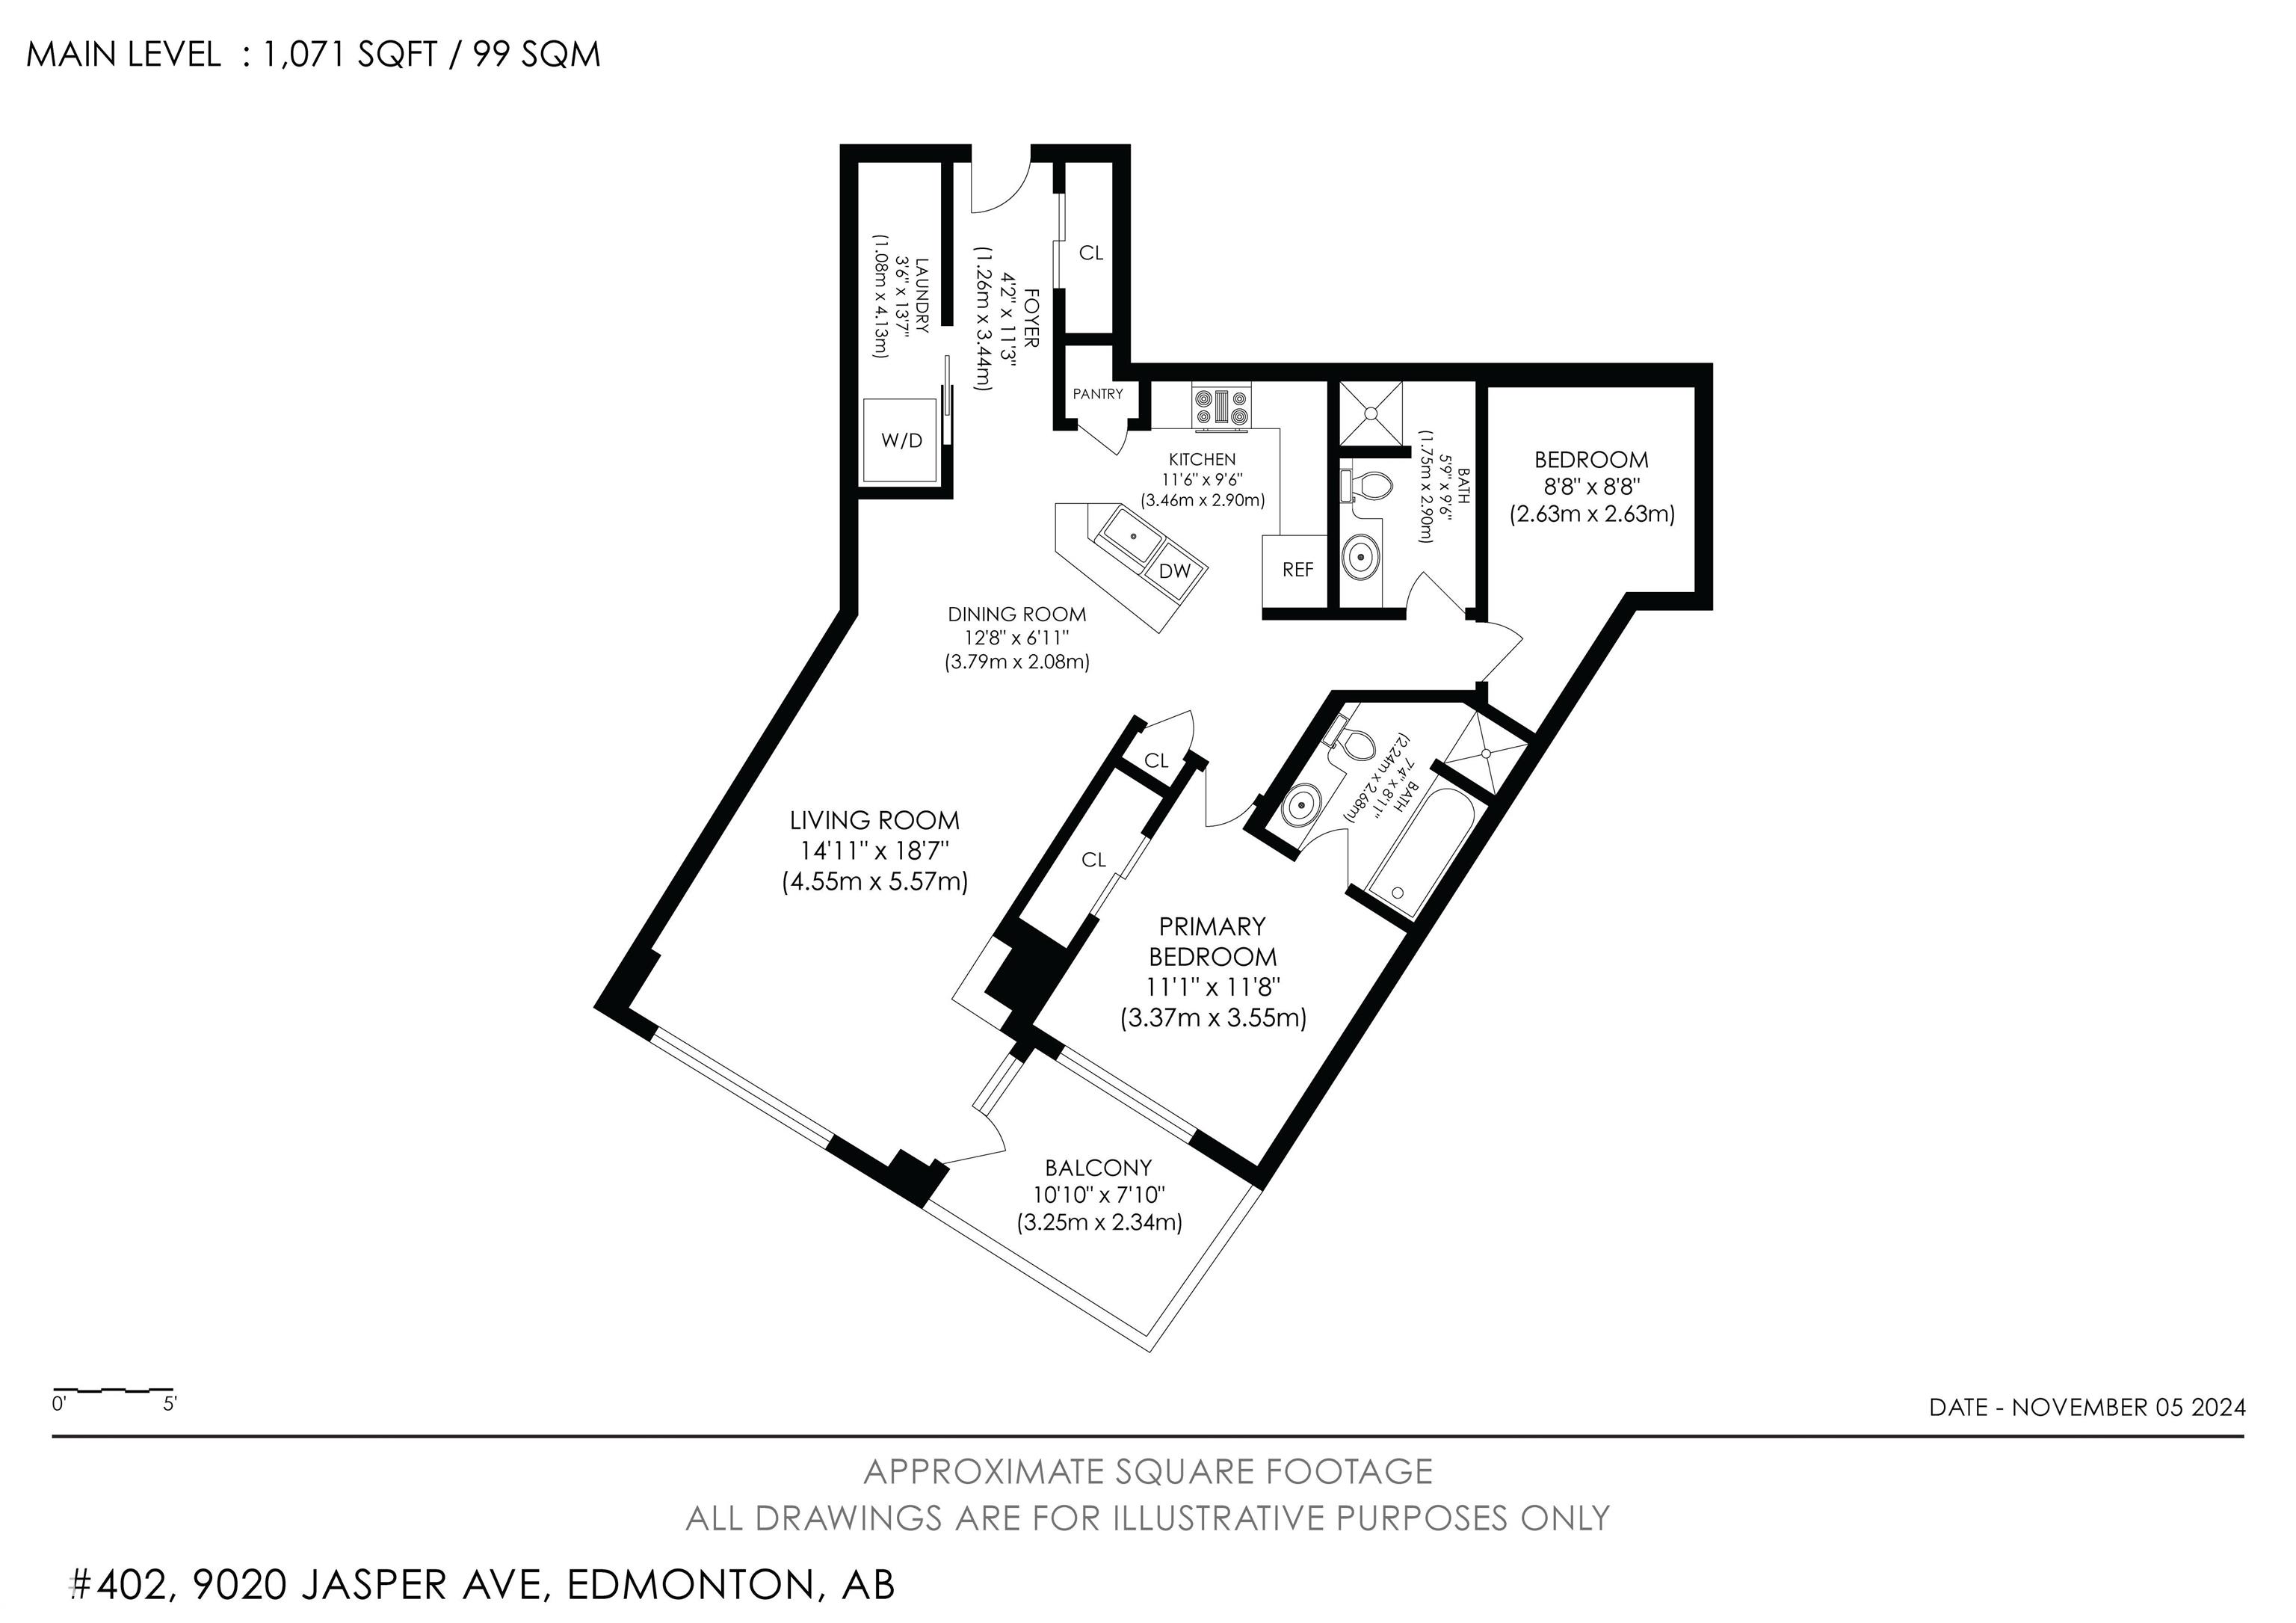
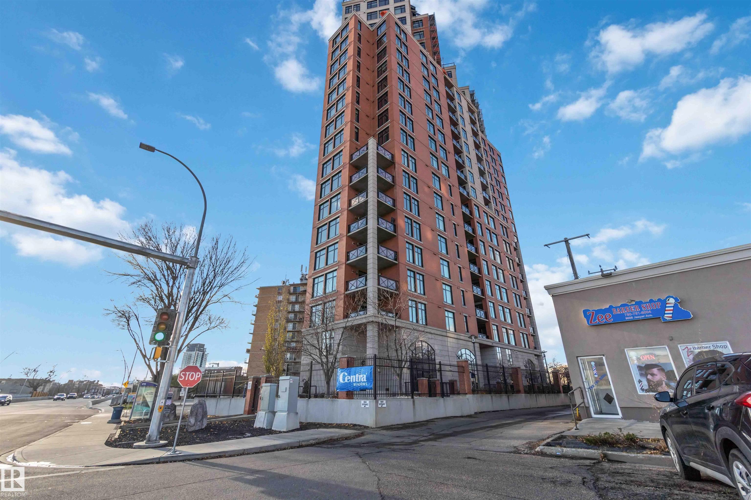
Welcome to this nearly 1,100 sq. ft. 4th-floor condo, featuring 9-foot ceilings that create a bright, open, and airy atmosphere in an excellent location. The open-concept kitchen boasts ceiling-height cabinetry and a pantry for excellent storage, while new vinyl plank flooring in a warm light wood tone flows into the spacious living room with floor-to-ceiling windows that fill the space with natural light. The primary bedroom includes a private 5-piece ensuite, while the second bedroom works perfectly as a guest room or home office, with another full bathroom nearby. This home also offers in-suite laundry, ample storage, a private balcony, and secure underground parking. Enjoy exceptional value with condo fees that include heat, water, and electricity, making monthly budgeting simple and predictable. Located just steps from the river valley!

COMMUNITY  Boyle Street
PROPERTY TYPE  Apartment
BUILDING TYPE  Apartment High Rise
STYLE  Single Level Apartment
YEAR BUILT 2005
SQUARE FOOTAGE  1,066
BEDROOMS  1
BATHROOMS  2.00
BASEMENT  None, No Basement
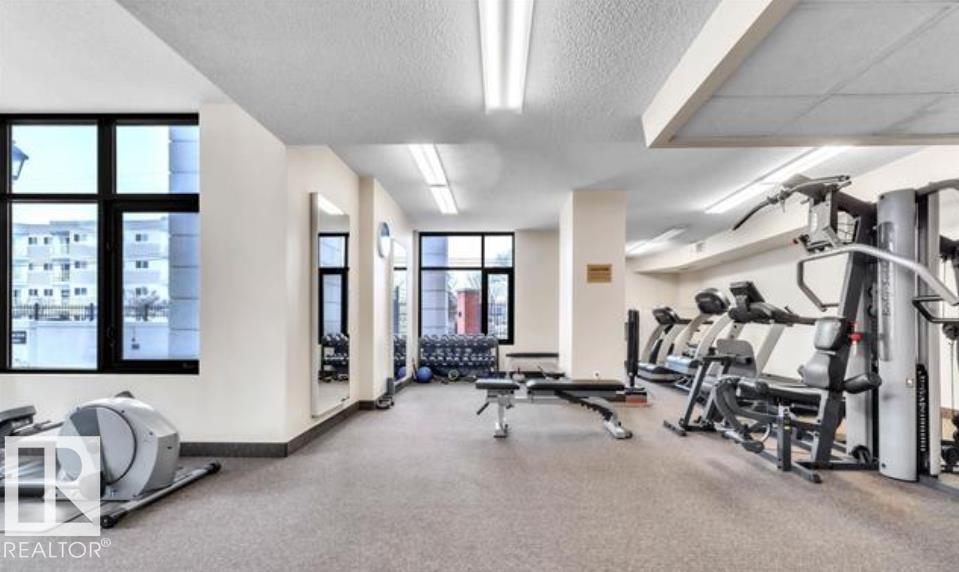
AMENITIES  Carbon Monoxide Detectors, Ceiling 9 ft., Detectors Smoke, Exercise Room, No Smoking Home, Secured Parking
APPLIANCES  Dishwasher-Built-In, Dryer, Garage Opener, Intercom, Microwave Hood Fan, Refrigerator, Stove-Electric, Washer, Window Coverings
COOLING 
FIREPLACE 
FLOORING  Carpet, Ceramic Tile, Vinyl Plank
HEATING  Forced Air-1, Natural Gas
LAUNDRY  ensuite bathroom
LOT FEATURES  Landscaped, Schools, Shopping Nearby
PARKING  Underground
RESTRICTIONS  Pets Subject to Board App
ROOF  Asphalt Shingles
TITLE  Fee Simple
BROKER  REALTORS® Association of Edmonton


ROOMS DIMENSIONS (m) LEVEL