https://zimg.paragon.ice.com/ParagonImages/Property/PM/RAE/225406442/1/0/0/8323762d404504acc4467b4054700681/1/15149429b57fd7b3710ac938823453fd/225406442-794d7376-ae5e-40c7-af99-0eeb316f591e.JPG https://zimg.paragon.ice.com/ParagonImages/Property/PM/RAE/225406442/2/0/0/a22b7d8b8129edfc7fb0c719bcb245db/1/15149429b57fd7b3710ac938823453fd/225406442-644a23ea-301a-497d-a915-641195e88924.JPG https://zimg.paragon.ice.com/ParagonImages/Property/PM/RAE/225406442/3/0/0/6678a6478dd62f29039962b781ec86ed/1/15149429b57fd7b3710ac938823453fd/225406442-d4e32f86-8c87-42b7-9302-15fa1b658643.JPG https://zimg.paragon.ice.com/ParagonImages/Property/PM/RAE/225406442/4/0/0/deab95523f313d30bcce9f92008b0010/1/15149429b57fd7b3710ac938823453fd/225406442-b2e148e8-d010-471b-892e-5372055f44f5.JPG https://zimg.paragon.ice.com/ParagonImages/Property/PM/RAE/225406442/5/0/0/2473ded2779c4d291a5e6f4074b89c45/1/15149429b57fd7b3710ac938823453fd/225406442-eb71f182-e7c2-497a-ac2d-02a1c84df3a6.JPG https://zimg.paragon.ice.com/ParagonImages/Property/PM/RAE/225406442/6/0/0/9b938fb6d70fdbac584114ef779f1cd9/1/15149429b57fd7b3710ac938823453fd/225406442-e4320d88-1a76-41ee-b243-0db3e89e4e64.JPG https://zimg.paragon.ice.com/ParagonImages/Property/PM/RAE/225406442/7/0/0/fd3bb212e8b4ad3e81d5f357a8d4dffb/1/15149429b57fd7b3710ac938823453fd/225406442-951bda34-6a53-46b7-b9ae-733fb1c26e28.JPG https://zimg.paragon.ice.com/ParagonImages/Property/PM/RAE/225406442/8/0/0/be48a59946048a3ac4da36adb954bbdc/1/15149429b57fd7b3710ac938823453fd/225406442-36bbc57c-fe43-4c01-b374-48144b08d055.JPG https://zimg.paragon.ice.com/ParagonImages/Property/PM/RAE/225406442/9/0/0/e4e9c48fc73d2ee50f7348a2067fac34/1/15149429b57fd7b3710ac938823453fd/225406442-8124bdee-96ec-4288-bed7-8ae88afd7d30.JPG https://zimg.paragon.ice.com/ParagonImages/Property/PM/RAE/225406442/10/0/0/ba837f361af337a4cbafb05caaccf2f4/1/15149429b57fd7b3710ac938823453fd/225406442-42b9ed45-4853-4084-8cb7-9903d1b6f534.JPG https://zimg.paragon.ice.com/ParagonImages/Property/PM/RAE/225406442/11/0/0/3ce48f7561e2c2b70b4daab4b788eeff/1/15149429b57fd7b3710ac938823453fd/225406442-7823b521-0724-4d35-bf2b-b277521aa20d.JPG https://zimg.paragon.ice.com/ParagonImages/Property/PM/RAE/225406442/12/0/0/f24c17ee77cbd393ffa7a48c34c69c9f/1/15149429b57fd7b3710ac938823453fd/225406442-fd95372a-922e-489a-8e4d-a709ddfb8e71.JPG https://zimg.paragon.ice.com/ParagonImages/Property/PM/RAE/225406442/13/0/0/61a7bb7a70e59d3ff2f1147cb3ba9b7c/1/15149429b57fd7b3710ac938823453fd/225406442-bc94bee2-6c8a-46a0-9a45-be833d08e296.JPG https://zimg.paragon.ice.com/ParagonImages/Property/PM/RAE/225406442/14/0/0/ec1b3e2361f24cb8990caee9ea525541/1/15149429b57fd7b3710ac938823453fd/225406442-82df7366-c899-431d-a7f4-97fd386d9370.JPG https://zimg.paragon.ice.com/ParagonImages/Property/PM/RAE/225406442/15/0/0/176e0aa048e3138fc7f595ee95213cba/1/15149429b57fd7b3710ac938823453fd/225406442-908139ea-7808-40c1-b1a7-624b017caaf0.JPG https://zimg.paragon.ice.com/ParagonImages/Property/PM/RAE/225406442/16/0/0/2206b3dc4f52915cb7e271883b5cde56/1/15149429b57fd7b3710ac938823453fd/225406442-f4314024-d509-4fb8-9968-5426c68f5605.JPG https://zimg.paragon.ice.com/ParagonImages/Property/PM/RAE/225406442/17/0/0/794b6eb0a34d6ac32b8665095f550c7a/1/15149429b57fd7b3710ac938823453fd/225406442-940ea515-6b00-426f-a356-1a1686ca66f6.JPG https://zimg.paragon.ice.com/ParagonImages/Property/PM/RAE/225406442/18/0/0/93dc2087124062e791315eb59032f590/1/15149429b57fd7b3710ac938823453fd/225406442-bc71b5cf-000b-465a-bca4-2bd57c68acb3.JPG https://zimg.paragon.ice.com/ParagonImages/Property/PM/RAE/225406442/19/0/0/1931c31fa5ab438512c1cd18d3a7dafc/1/15149429b57fd7b3710ac938823453fd/225406442-9ea83ba6-29fe-43bd-b9bd-d04ca02c2a43.JPG https://zimg.paragon.ice.com/ParagonImages/Property/PM/RAE/225406442/20/0/0/d134467eae274f261a01b114bcf1f2d5/1/15149429b57fd7b3710ac938823453fd/225406442-0c3f928b-879b-40a8-ad58-078bd3b3ac5d.JPG https://zimg.paragon.ice.com/ParagonImages/Property/PM/RAE/225406442/21/0/0/74be45b852c1e633af6ece440ecc0672/1/15149429b57fd7b3710ac938823453fd/225406442-d5cfe104-04bf-47f8-aced-905227a162d4.JPG https://zimg.paragon.ice.com/ParagonImages/Property/PM/RAE/225406442/22/0/0/8cb53778e2f9155ee4291269b0a32197/1/15149429b57fd7b3710ac938823453fd/225406442-22dff8e0-c5c9-42b3-ba27-4c82e3c319a0.JPG https://zimg.paragon.ice.com/ParagonImages/Property/PM/RAE/225406442/23/0/0/3f99805eddc0fe9e62064d313165aa92/1/15149429b57fd7b3710ac938823453fd/225406442-8c6768fa-7000-46ad-845f-9f2d5174208a.JPG https://zimg.paragon.ice.com/ParagonImages/Property/PM/RAE/225406442/24/0/0/6f3f3db47b73d30f68a84b058d96d650/1/15149429b57fd7b3710ac938823453fd/225406442-9bfb57ec-21e0-4370-8e54-4122ce6f4fe0.JPG https://zimg.paragon.ice.com/ParagonImages/Property/PM/RAE/225406442/25/0/0/265123c2a1552ee25574e63e4f9fab39/1/15149429b57fd7b3710ac938823453fd/225406442-4033ff91-b357-4f29-afcc-b4df5cd6f0bd.JPG https://zimg.paragon.ice.com/ParagonImages/Property/PM/RAE/225406442/26/0/0/918b4c76b3eaff6ae85f7e07119fe938/1/15149429b57fd7b3710ac938823453fd/225406442-dbb68be1-9de7-4482-bfc3-bce30a2dc3dc.JPG https://zimg.paragon.ice.com/ParagonImages/Property/PM/RAE/225406442/27/0/0/ec418418db59499589f290ca4a9f8dc9/1/15149429b57fd7b3710ac938823453fd/225406442-15c197ad-71c2-4180-b447-26c81909fc31.JPG https://zimg.paragon.ice.com/ParagonImages/Property/PM/RAE/225406442/28/0/0/55cf691f42180d597611c3eed7ae371f/1/15149429b57fd7b3710ac938823453fd/225406442-0212a3c9-8f98-47fe-9281-2c1665bf3bc6.JPG https://zimg.paragon.ice.com/ParagonImages/Property/PM/RAE/225406442/29/0/0/e258810b35bfad3bb252f5e88174b076/1/15149429b57fd7b3710ac938823453fd/225406442-a943f2da-b549-4e02-90f5-5e420b1fdb1d.JPG https://zimg.paragon.ice.com/ParagonImages/Property/PM/RAE/225406442/30/0/0/0cec424089f1f4f802f6335762704d1c/1/15149429b57fd7b3710ac938823453fd/225406442-05589b87-7cc5-4af3-84a1-4dde67d78c6e.JPG https://zimg.paragon.ice.com/ParagonImages/Property/PM/RAE/225406442/31/0/0/33d531bead879201d406a6883c96491b/1/15149429b57fd7b3710ac938823453fd/225406442-43dc68df-feea-4222-b060-d8c0916709f8.JPG https://zimg.paragon.ice.com/ParagonImages/Property/PM/RAE/225406442/32/0/0/3a0a958f3895d585885c85333ec822ea/1/15149429b57fd7b3710ac938823453fd/225406442-e9272b5a-516d-4807-a533-678e744fbc21.JPG https://zimg.paragon.ice.com/ParagonImages/Property/PM/RAE/225406442/33/0/0/a027a1c1222a41862065c46217fd4084/1/15149429b57fd7b3710ac938823453fd/225406442-f5093db4-223d-4413-ad23-671352d7dbf3.JPG https://zimg.paragon.ice.com/ParagonImages/Property/PM/RAE/225406442/34/0/0/c1d0c44a355028eea565558a9306c2e5/1/15149429b57fd7b3710ac938823453fd/225406442-ccc15721-4dfc-49b5-8953-2b3cc9cd9fe7.JPG https://zimg.paragon.ice.com/ParagonImages/Property/PM/RAE/225406442/35/0/0/51d0ca283798c6188b2c2faec1d2650a/1/15149429b57fd7b3710ac938823453fd/225406442-92d9cf1b-7ed8-47a9-a714-2aedca4e94c4.JPG

#402 8730 82 AV NW

Edmonton T6C 0Z1

MLS® Number:  E4493622

Back to Bonnie Doon   

  • Home \
  • Bonnie Doon \
  • #402 8730 82 AV NW

$ 269,900

2

BEDROOMS

2 + 0

BATHROOMS

868

SQUARE FEET

2009

YEAR BUILT

https://zimg.paragon.ice.com/ParagonImages/Property/PM/RAE/225406442/1/0/0/8323762d404504acc4467b4054700681/1/15149429b57fd7b3710ac938823453fd/225406442-794d7376-ae5e-40c7-af99-0eeb316f591e.JPG





MLS® Number
E4493622
PROPERTY TYPE
Apartment
LISTING DATE
June-13-2026

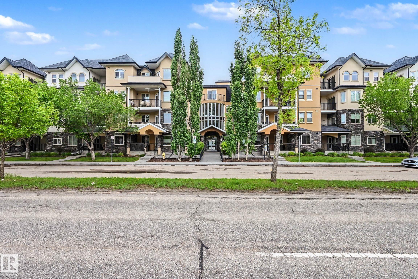
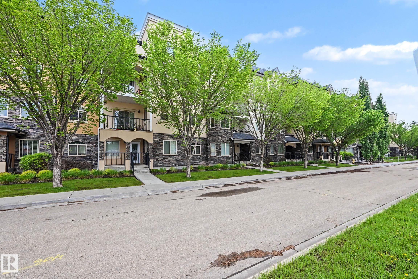
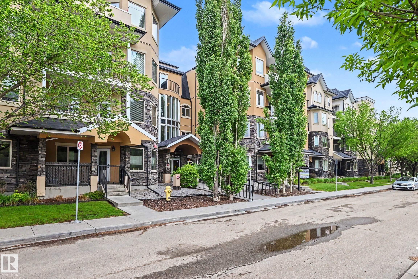
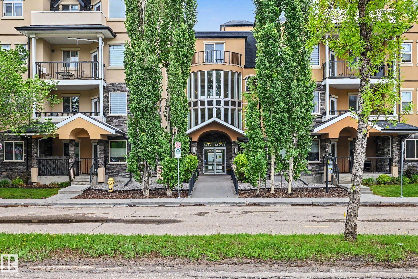
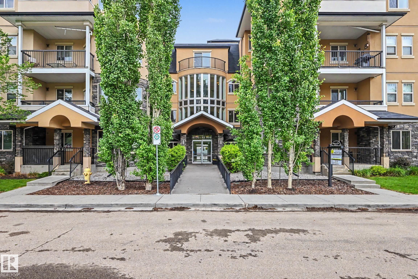
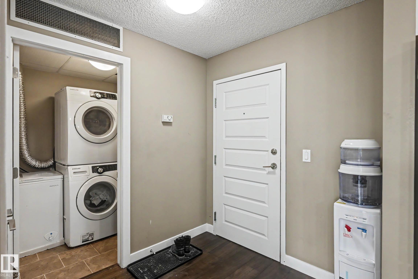
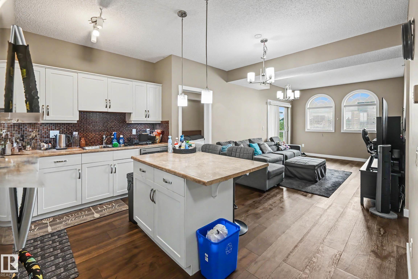
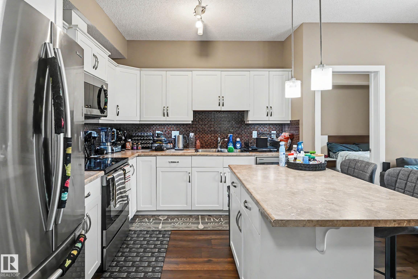
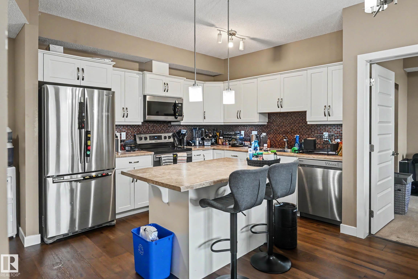
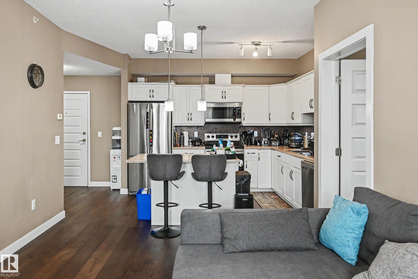
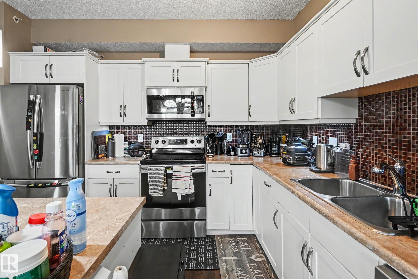
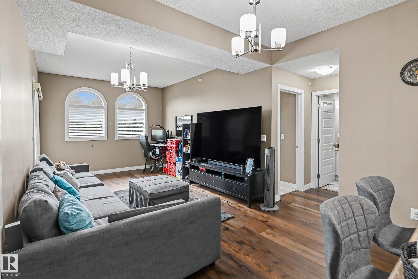
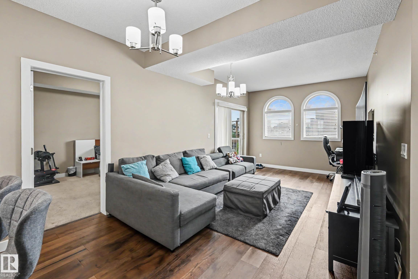
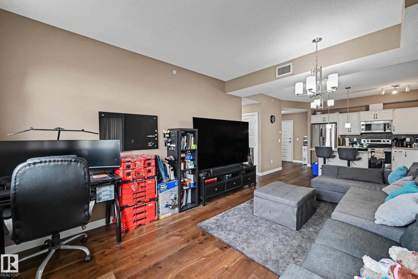
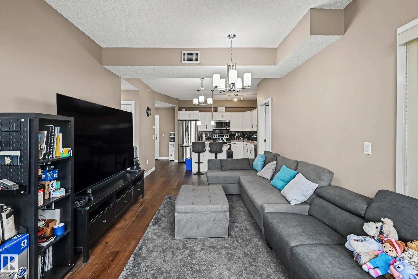
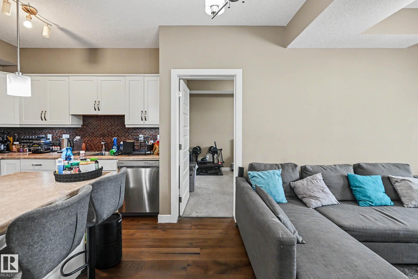
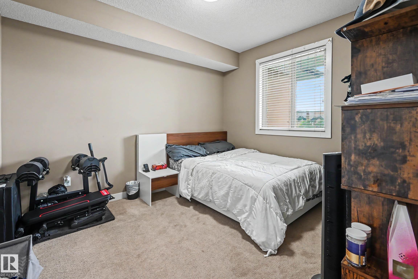
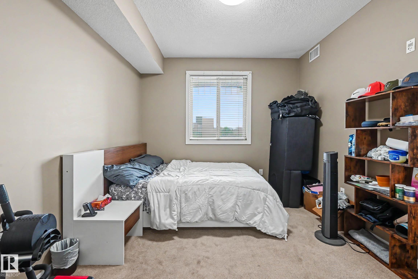
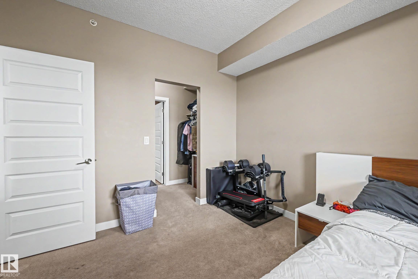
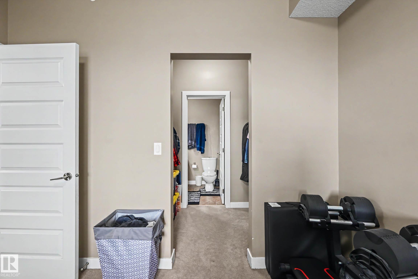
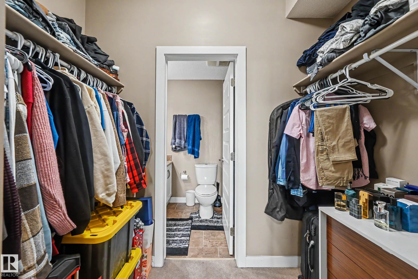
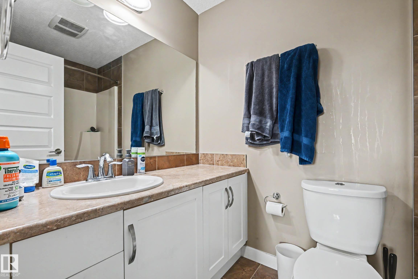
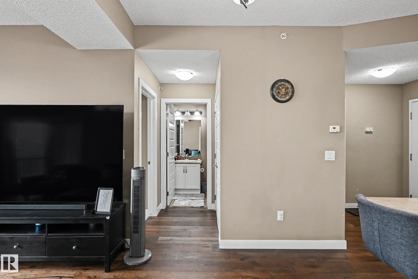
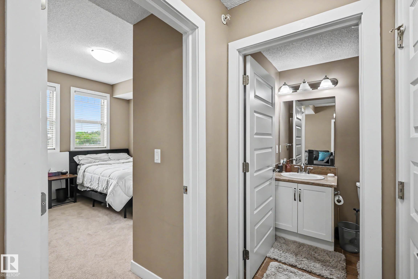
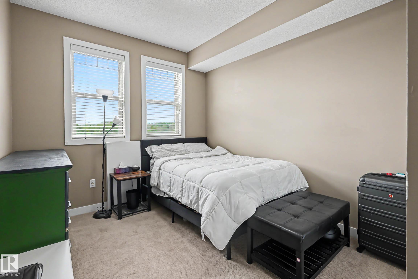
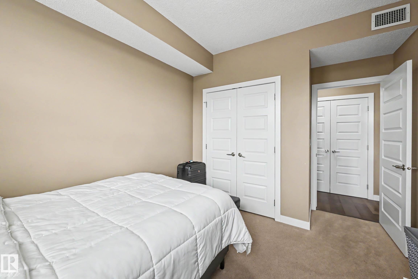
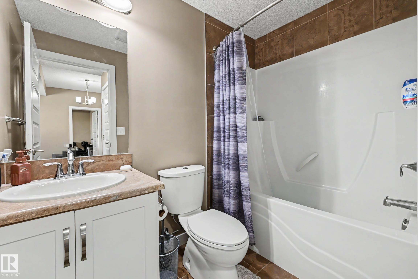
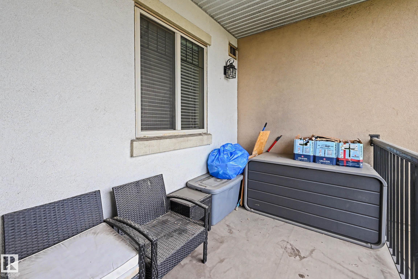
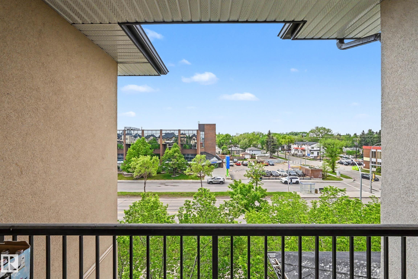
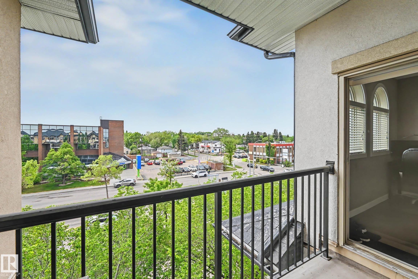
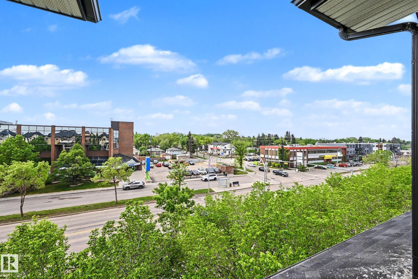
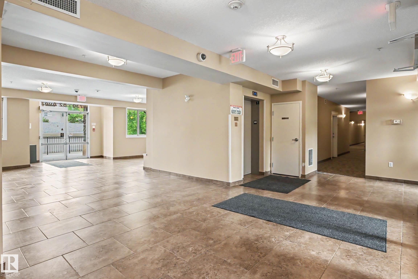
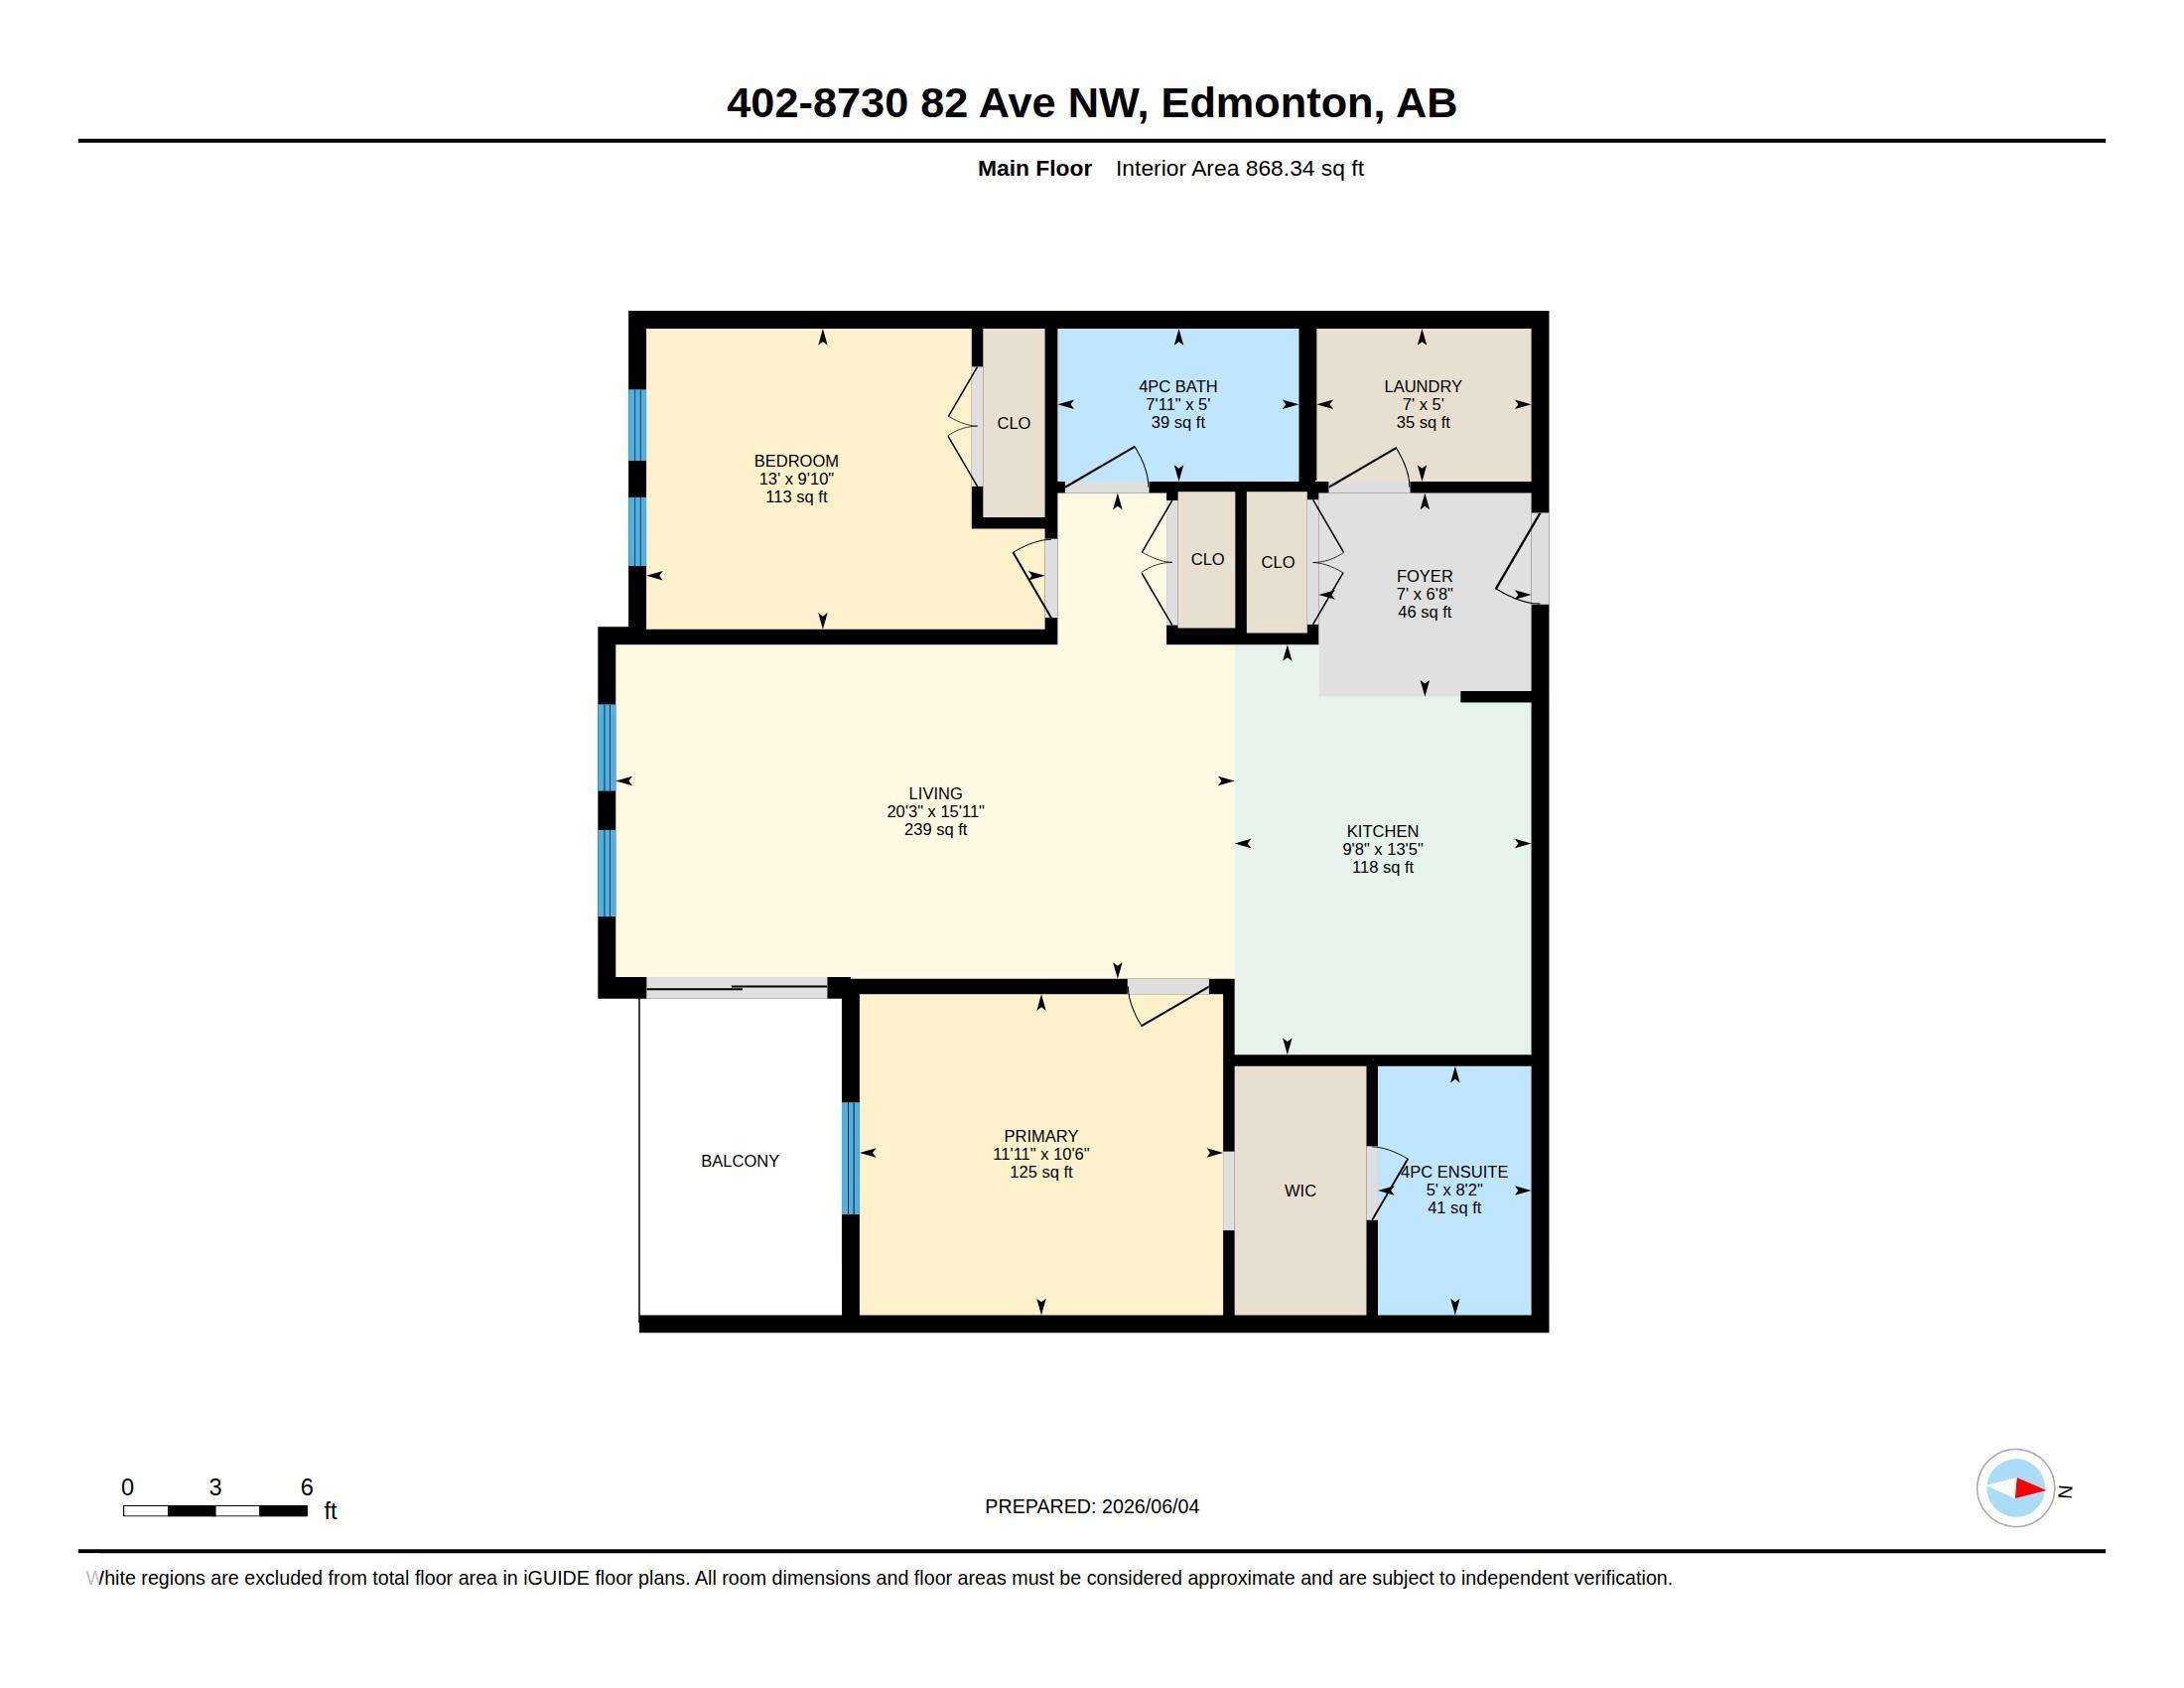
FANTASTIC Location in Bonnie Doon for this 2 bedroom, 2 bath top floor unit with south facing balcony and windows. 9 ft ceilings and large windows bathe this unit with light and spaciousness, Kitchen with island open to living and dining room One bedroom and one bathroom on each side of the floorplan provide for privacy and quiet. In suite laundry and an underground parking stall make this an ideal environment. The Madison on Whyte is a well managed building close to College ST Jean, Bonnie Doon, public transportation, shopping and all amenities. Easy access to the Anthony Henday, Sherwood Park. All the amenities and access to trendy Whyte Ave without the noise and bustle. Ideal for investors, first time buyers or empty nesters. Top floor and top notch.

COMMUNITY  Bonnie Doon
PROPERTY TYPE  Apartment
BUILDING TYPE  Lowrise Apartment
STYLE  Single Level Apartment
YEAR BUILT 2009
SQUARE FOOTAGE  868
BEDROOMS  2
BATHROOMS  2.00
BASEMENT  None, No Basement
AMENITIES  Ceiling 9 ft., Deck, No Smoking Home, Parking-Visitor, See Remarks
APPLIANCES  Dishwasher-Built-In, Dryer, Microwave Hood Fan, Refrigerator, Stove-Electric, Washer, Window Coverings
COOLING 
FIREPLACE 
FLOORING  Carpet, Ceramic Tile, Laminate Flooring
HEATING  Forced Air-1, Natural Gas
LAUNDRY  ensuite bathroom
LOT FEATURES  Back Lane, Flat Site, Low Maintenance Landscape, Playground Nearby, Public Transportation, Schools, Shopping Nearby, See Remarks
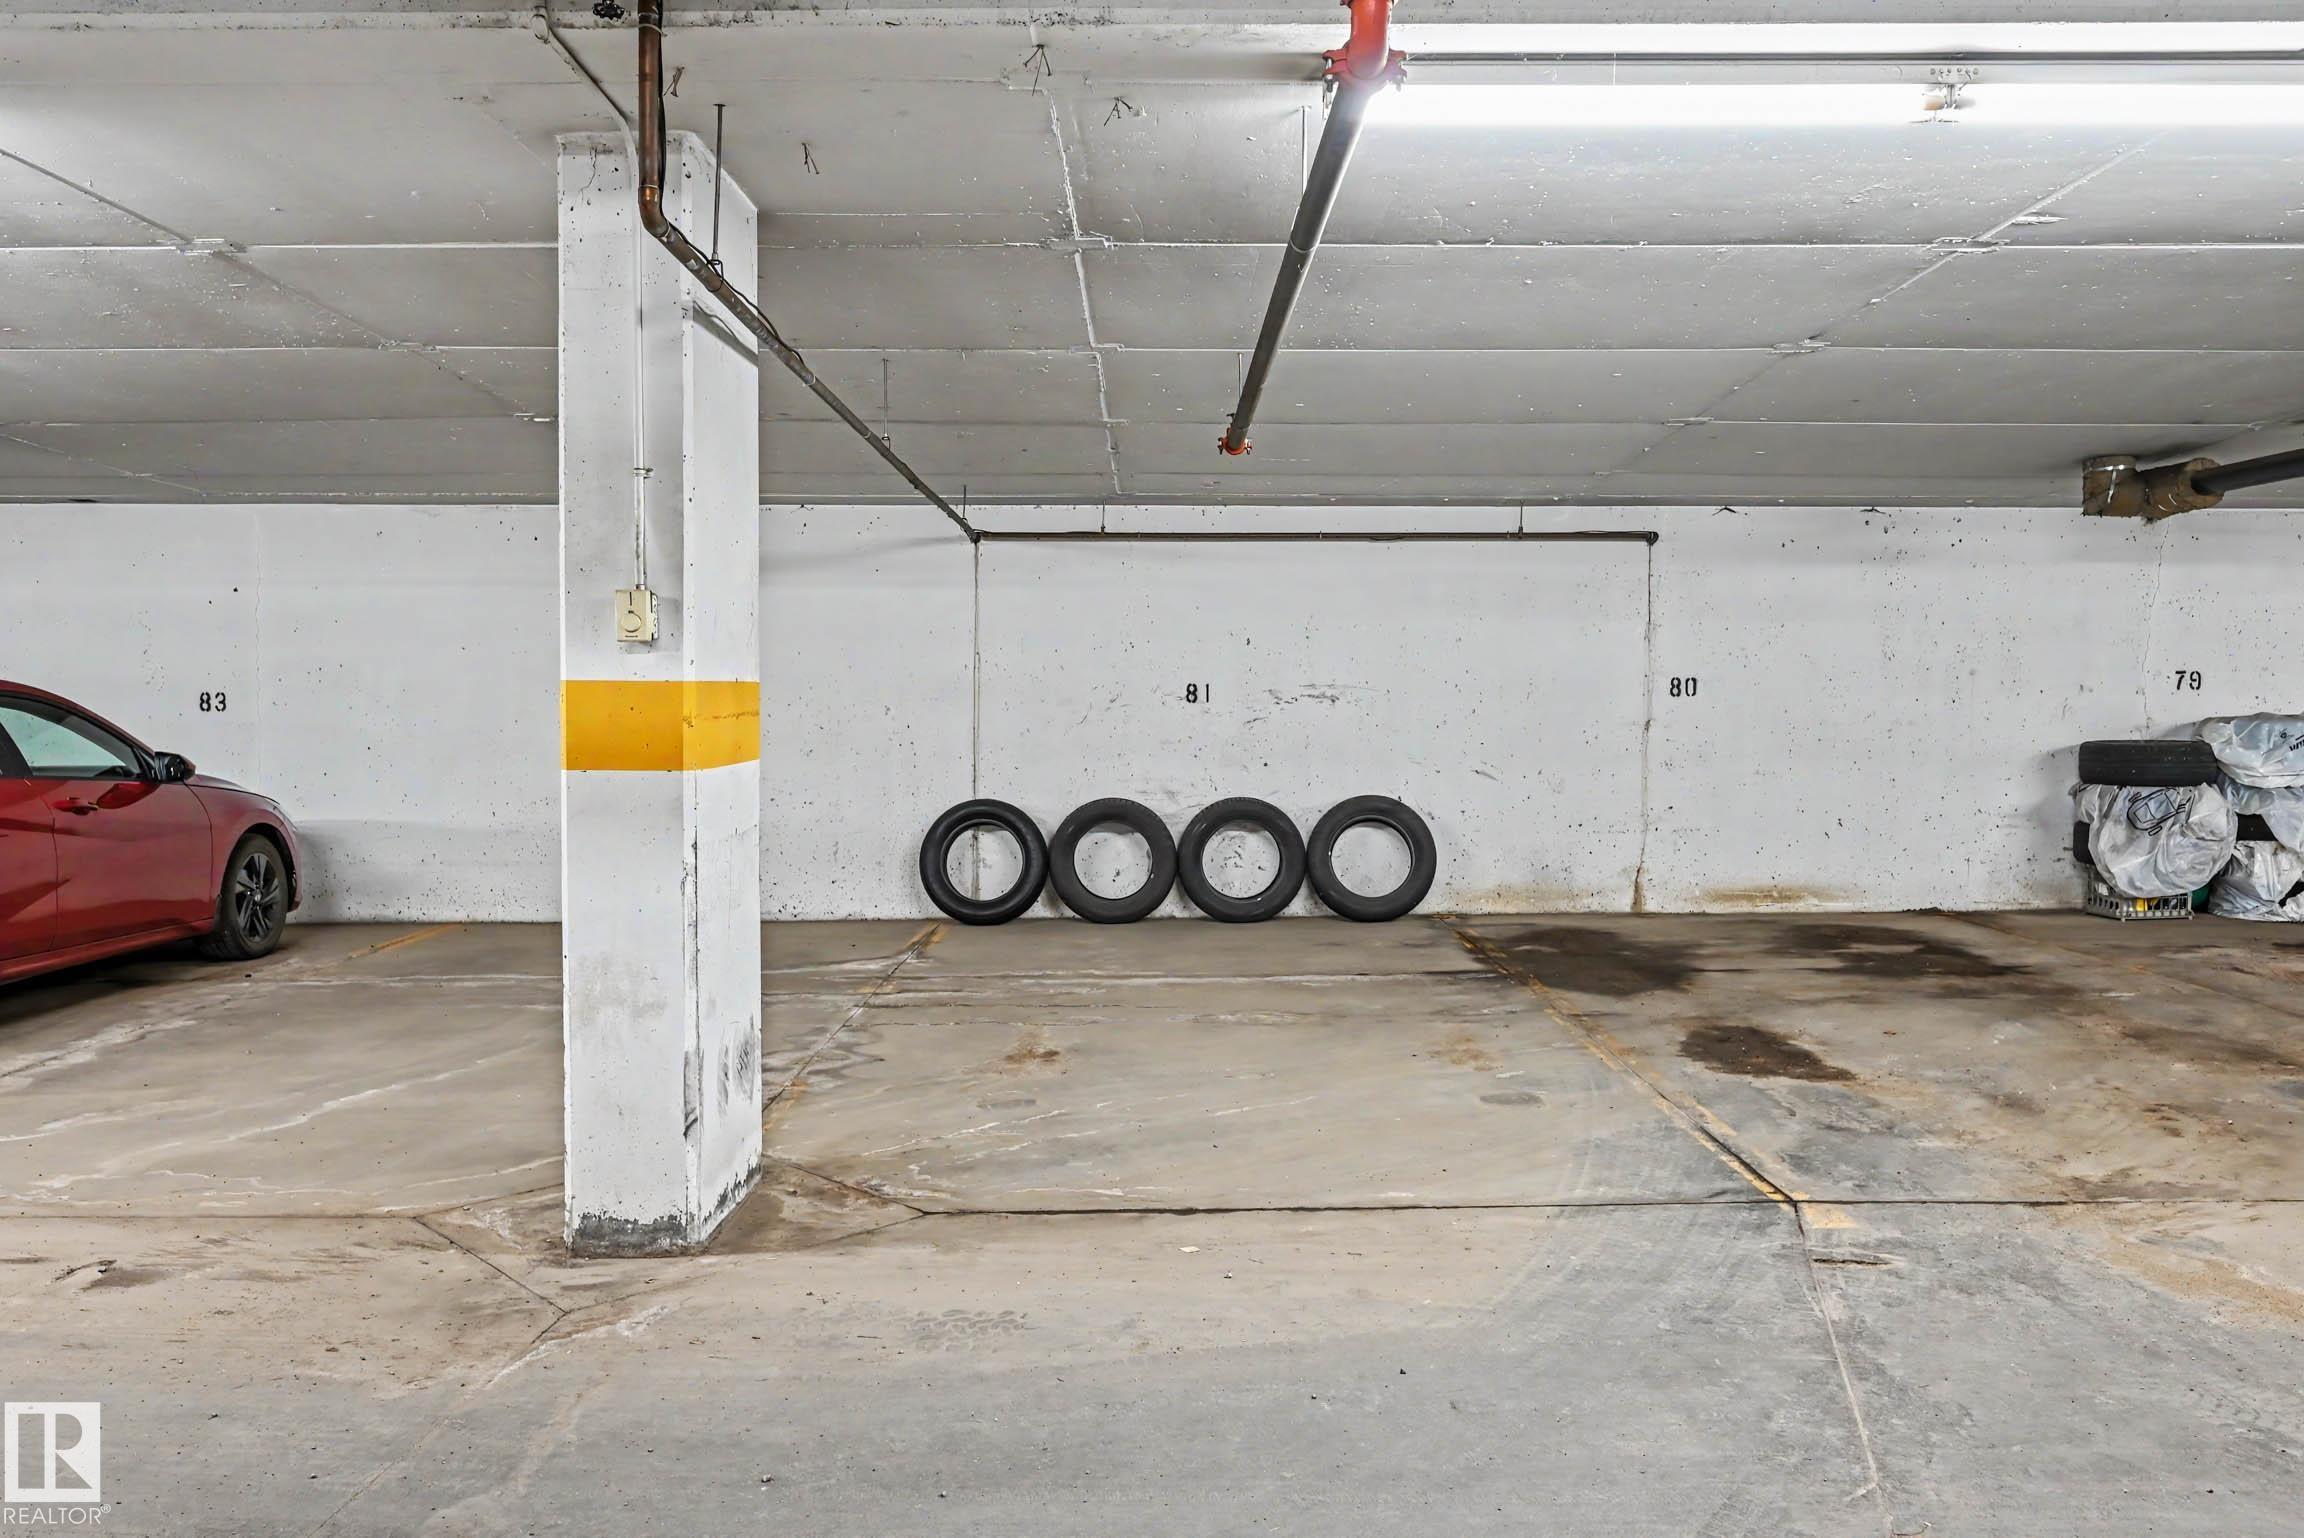
PARKING  Underground
RESTRICTIONS  None Known
ROOF  Asphalt Shingles
TITLE  Fee Simple
BROKER  REALTORS® Association of Edmonton


ROOMS DIMENSIONS (m) LEVEL