https://zimg.paragon.ice.com/ParagonImages/Property/PM/RAE/225404215/1/0/0/2d7c38d304588ac128fd16ef282fce16/1/4e0f173fa50389996ca1856bb585a113/225404215-35d0c347-c155-4324-a456-9da645da4e2b.JPG https://zimg.paragon.ice.com/ParagonImages/Property/PM/RAE/225404215/2/0/0/acf9645e7a17c2f52423924474b0a19b/1/4e0f173fa50389996ca1856bb585a113/225404215-83dc4a44-aadf-47dc-9ecd-fdc7b3b7cfc0.JPG https://zimg.paragon.ice.com/ParagonImages/Property/PM/RAE/225404215/3/0/0/e0e033af1fb43ba03aea80383216f0ea/1/4e0f173fa50389996ca1856bb585a113/225404215-c131545a-62f1-48f2-b69d-963c229a75a0.JPG https://zimg.paragon.ice.com/ParagonImages/Property/PM/RAE/225404215/4/0/0/1061bbf2ff44fe4826c3caff4edccf80/1/4e0f173fa50389996ca1856bb585a113/225404215-18721252-ea5f-47e3-8be3-5fc8e6086069.JPG https://zimg.paragon.ice.com/ParagonImages/Property/PM/RAE/225404215/5/0/0/194b51984e8a7395f7f1076e6515bdf4/1/4e0f173fa50389996ca1856bb585a113/225404215-2761f980-e727-4574-933f-3165880ca58c.JPG https://zimg.paragon.ice.com/ParagonImages/Property/PM/RAE/225404215/6/0/0/8483f9012819c94ff8d6862cfa868a56/1/4e0f173fa50389996ca1856bb585a113/225404215-09442617-e1d7-4182-8d1e-d51930908e2a.JPG https://zimg.paragon.ice.com/ParagonImages/Property/PM/RAE/225404215/7/0/0/be71a1e67da1c984c9bad43ecc8317b0/1/4e0f173fa50389996ca1856bb585a113/225404215-a4aea846-3e3e-4a50-824c-944a7c945376.JPG https://zimg.paragon.ice.com/ParagonImages/Property/PM/RAE/225404215/8/0/0/ee019009bc49a74e3545d0ee58eefe00/1/4e0f173fa50389996ca1856bb585a113/225404215-f7c9fafc-0513-4b7b-b049-5bb160ec9f0a.JPG https://zimg.paragon.ice.com/ParagonImages/Property/PM/RAE/225404215/9/0/0/e9cd306b9a31b073a0acfe271b1af6b6/1/4e0f173fa50389996ca1856bb585a113/225404215-1e8d2805-17a2-49cc-9d8a-0ff9a180f333.JPG https://zimg.paragon.ice.com/ParagonImages/Property/PM/RAE/225404215/10/0/0/bdf631ddf43351c461efc3b5cf70948f/1/4e0f173fa50389996ca1856bb585a113/225404215-8f268878-753d-4ba6-bab4-d2146454a77b.JPG https://zimg.paragon.ice.com/ParagonImages/Property/PM/RAE/225404215/11/0/0/b2debb4d08c62911bf92def617d7366d/1/4e0f173fa50389996ca1856bb585a113/225404215-96cb6561-cc5f-49a3-ae17-ffe6f5ee9e9b.JPG https://zimg.paragon.ice.com/ParagonImages/Property/PM/RAE/225404215/12/0/0/75c92455cbc3bcb8124f2b51b6a88f73/1/4e0f173fa50389996ca1856bb585a113/225404215-7e8c0a80-c067-4f66-906c-041f1617a02e.JPG https://zimg.paragon.ice.com/ParagonImages/Property/PM/RAE/225404215/13/0/0/4865b31369cbf265877f6e3d737a4acd/1/4e0f173fa50389996ca1856bb585a113/225404215-f1838919-d390-4dc9-99ee-3780a07c0400.JPG https://zimg.paragon.ice.com/ParagonImages/Property/PM/RAE/225404215/14/0/0/9261f795c69b11eb9a83ad85b1d84e3f/1/4e0f173fa50389996ca1856bb585a113/225404215-bc4a1226-c56b-4441-b67b-9be52c6ab68a.JPG https://zimg.paragon.ice.com/ParagonImages/Property/PM/RAE/225404215/15/0/0/c8f1656530202f5121aeba62bb91c275/1/4e0f173fa50389996ca1856bb585a113/225404215-128a6a83-a44c-468a-b5cb-497e84c03c6b.JPG https://zimg.paragon.ice.com/ParagonImages/Property/PM/RAE/225404215/16/0/0/e596608659e9865958cd355c423847d4/1/4e0f173fa50389996ca1856bb585a113/225404215-ecc48382-a844-449e-8b3c-520399b089f0.JPG https://zimg.paragon.ice.com/ParagonImages/Property/PM/RAE/225404215/17/0/0/0fb50a7f36530d344d6d6eee359aede9/1/4e0f173fa50389996ca1856bb585a113/225404215-f3eb6329-598b-41b4-91e7-5a3cc6a5e882.JPG https://zimg.paragon.ice.com/ParagonImages/Property/PM/RAE/225404215/18/0/0/0bd8d16a3cfe73c2689799c64e7c9a99/1/4e0f173fa50389996ca1856bb585a113/225404215-f910552a-47f6-42e1-873d-9cea0f22f3ef.JPG

#402 7905 96 ST NW

Edmonton T6C 4R3

MLS® Number:  E4491395

Back to Ritchie   

  • Home \
  • Ritchie \
  • #402 7905 96 ST NW
  • Ritchie \
  • #402 7905 96 ST NW

$ 260,000

2

BEDROOMS

1 + 0

BATHROOMS

883

SQUARE FEET

1998

YEAR BUILT

https://zimg.paragon.ice.com/ParagonImages/Property/PM/RAE/225404215/1/0/0/2d7c38d304588ac128fd16ef282fce16/1/4e0f173fa50389996ca1856bb585a113/225404215-35d0c347-c155-4324-a456-9da645da4e2b.JPG





MLS® Number
E4491395
PROPERTY TYPE
Apartment
LISTING DATE
June-02-2026

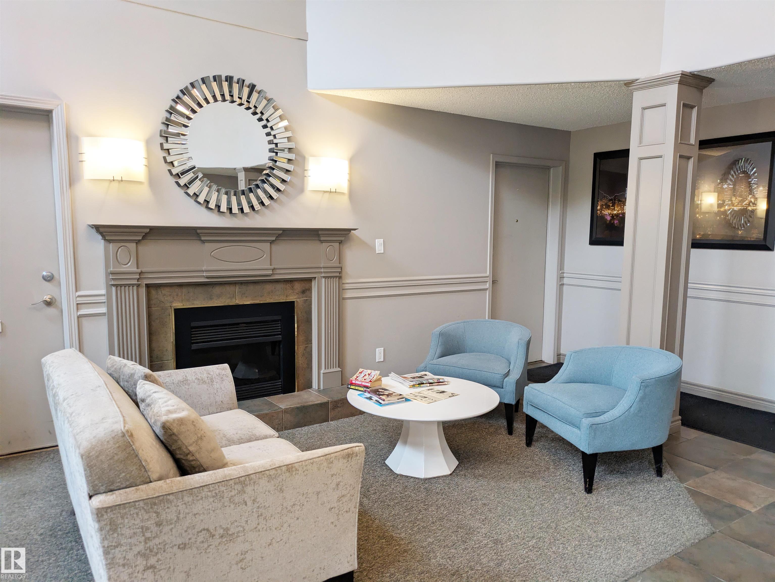
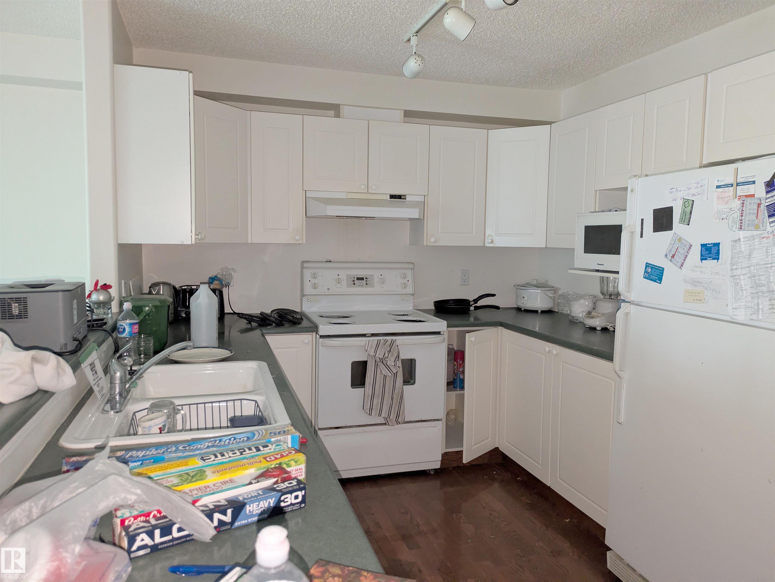
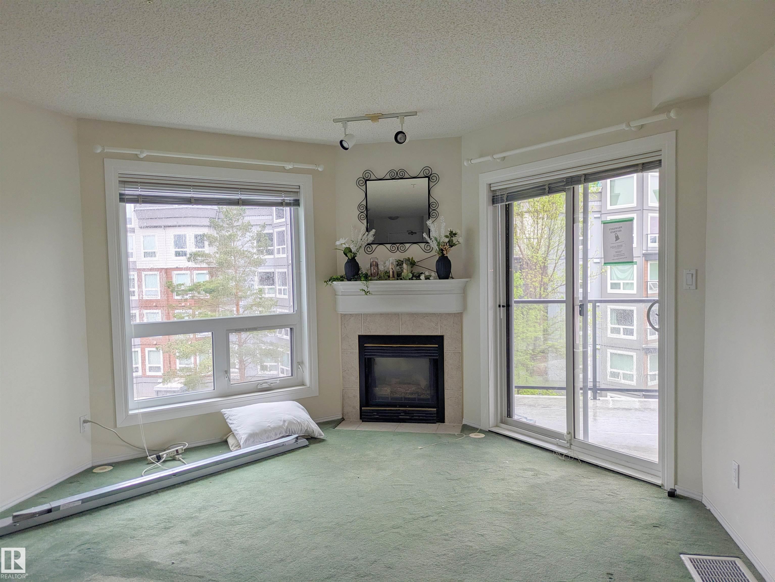
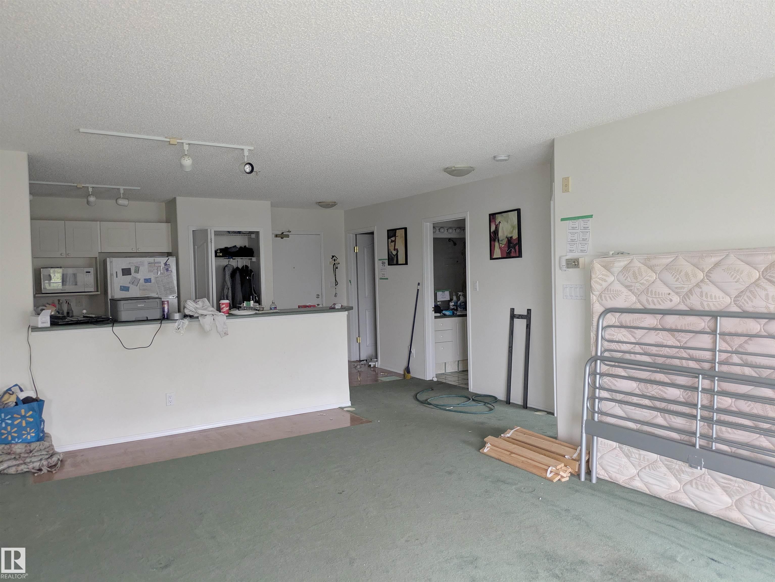
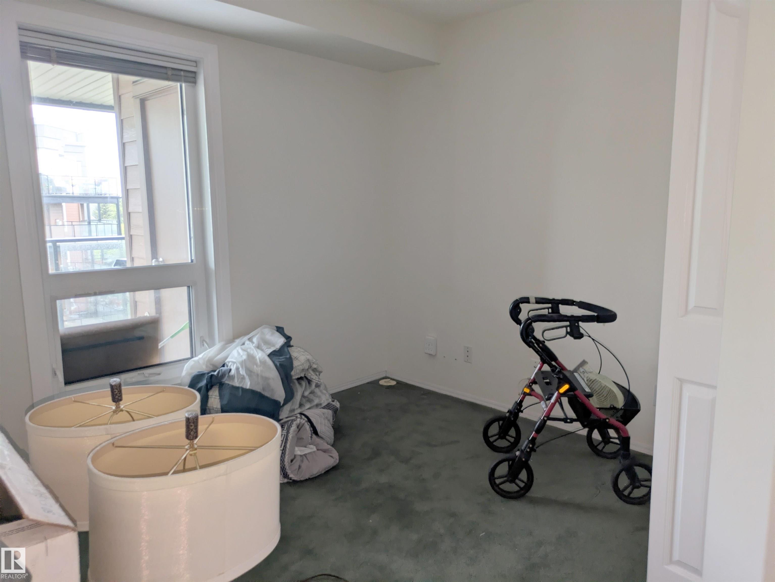
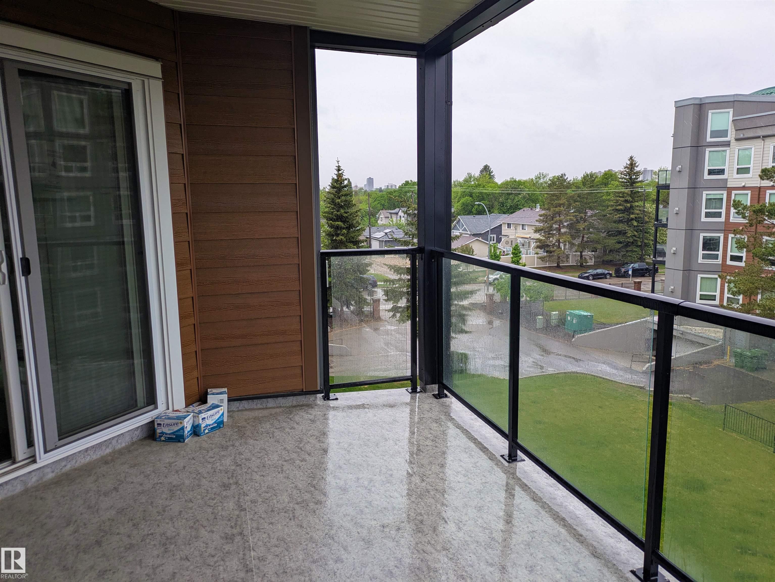
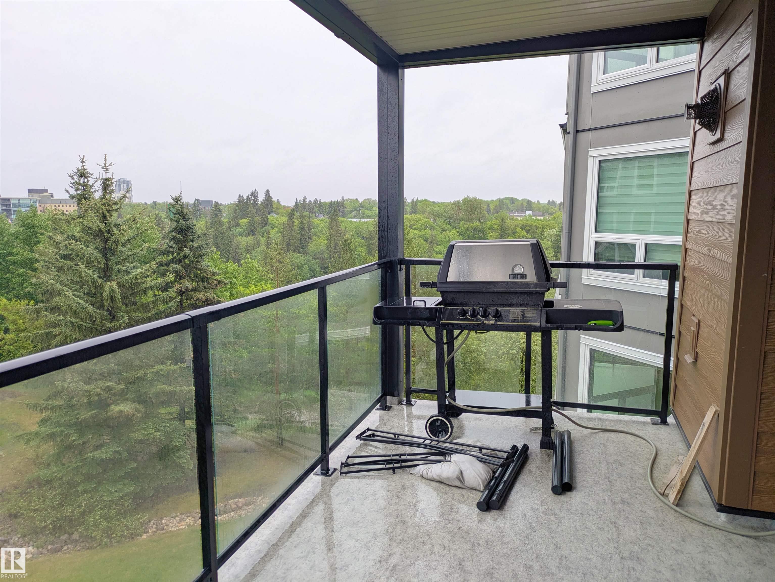
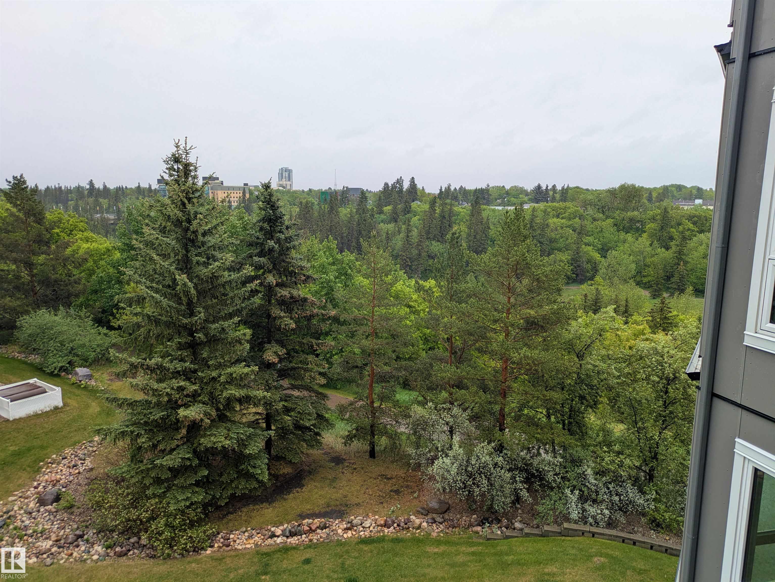
Experience elevated adult living in the sought-after, vibrant community of Ritchie! This 4th-floor, 2-bedroom condo backs directly onto Mill Creek Ravine, offering breathtaking views & immediate access to scenic walking paths and paved bike trails. With over 850 sqft of open-concept living space, this home is perfect for both everyday living & entertaining. The spacious kitchen features a peninsula island with seating for 4, offering ample prep space for hosting & gathering. Cozy up by the gas fireplace in winter or unwind on the expansive balcony with glass railings, a gas BBQ hookup, & spectacular tree-lined ravine views. The primary bedroom sits conveniently across from the 4-piece bath, while the 2nd bedroom is ideal for guests or a home office. Additional features include in-suite laundry & secure underground parking for added convenience. Residents also enjoy access to a fully equipped fitness centre & a social room, fostering a welcoming & connected community atmosphere. Time to enjoy easy living!

COMMUNITY  Ritchie
PROPERTY TYPE  Apartment
BUILDING TYPE  Lowrise Apartment
STYLE  Single Level Apartment
YEAR BUILT 1998
SQUARE FOOTAGE  883
BEDROOMS  2
BATHROOMS  1.00
BASEMENT  None, No Basement
AMENITIES  Exercise Room, Secured Parking, Social Rooms
APPLIANCES  See Remarks
COOLING 
FIREPLACE 
FLOORING  Carpet, Hardwood, Linoleum
HEATING  Forced Air-1, Natural Gas
LAUNDRY 
LOT FEATURES  Backs Onto Park/Trees, Park/Reserve, Picnic Area, Playground Nearby, Public Transportation, Ravine View, Schools, Shopping Nearby
PARKING  Underground
RESTRICTIONS  Adult Living, Pets Subject to Board App
ROOF  Metal
TITLE  Fee Simple
BROKER  REALTORS® Association of Edmonton


ROOMS DIMENSIONS (m) LEVEL