https://zimg.paragon.ice.com/ParagonImages/Property/PM/RAE/225421844/1/0/0/7d82cf08931e5fb303796ce9f42cb78a/1/1f78d647d48df21ddc78dd948d2ba916/225421844-93cccd14-75f4-4470-be81-2488c3a45ad5.JPG https://zimg.paragon.ice.com/ParagonImages/Property/PM/RAE/225421844/2/0/0/0a4fb6410b7b91c290cc9bec987c12ed/1/1f78d647d48df21ddc78dd948d2ba916/225421844-fe21f4dc-dde1-4f5f-bc4f-71bc09441c86.JPG https://zimg.paragon.ice.com/ParagonImages/Property/PM/RAE/225421844/3/0/0/3925da0cdf69ba8db6d54fd9e6f1ee1f/1/1f78d647d48df21ddc78dd948d2ba916/225421844-fcef314f-3259-4fba-b3aa-cc00a2a56e2b.JPG https://zimg.paragon.ice.com/ParagonImages/Property/PM/RAE/225421844/4/0/0/a77ea92dec6fea164fd3b2b0c2cda6d2/1/1f78d647d48df21ddc78dd948d2ba916/225421844-116ea0c8-a55d-4c02-a92a-fe565b18d8d0.JPG https://zimg.paragon.ice.com/ParagonImages/Property/PM/RAE/225421844/5/0/0/a7b11e66603e7514dc984aa2289815bd/1/1f78d647d48df21ddc78dd948d2ba916/225421844-63b189de-12da-4e4c-8d06-091dbb1b7aca.JPG https://zimg.paragon.ice.com/ParagonImages/Property/PM/RAE/225421844/6/0/0/4b8f48fb631dd74c671c812bf8ded66a/1/1f78d647d48df21ddc78dd948d2ba916/225421844-005dba62-6465-4543-834e-0a87d26b6b6d.JPG https://zimg.paragon.ice.com/ParagonImages/Property/PM/RAE/225421844/7/0/0/5ec159f08178d9a972566158ef9e7c1e/1/1f78d647d48df21ddc78dd948d2ba916/225421844-c365f868-3275-480c-a956-c6b81f8799b1.JPG https://zimg.paragon.ice.com/ParagonImages/Property/PM/RAE/225421844/8/0/0/18e4ea6fd89b868f539214e643064f95/1/1f78d647d48df21ddc78dd948d2ba916/225421844-5b2cee7e-d9da-4e79-8a02-01f165d1def4.JPG https://zimg.paragon.ice.com/ParagonImages/Property/PM/RAE/225421844/9/0/0/55dcf334b02ca9aa8f8ed8155ddf555f/1/1f78d647d48df21ddc78dd948d2ba916/225421844-1710c525-cfbb-4751-bbe1-af65b6e43063.JPG https://zimg.paragon.ice.com/ParagonImages/Property/PM/RAE/225421844/10/0/0/4b9436d0d99bdf2038ac565e245b8b9f/1/1f78d647d48df21ddc78dd948d2ba916/225421844-3d2607e5-2c35-4f50-8032-b31a60e10213.JPG https://zimg.paragon.ice.com/ParagonImages/Property/PM/RAE/225421844/11/0/0/ebbd343647ea4bef23a345563442f740/1/1f78d647d48df21ddc78dd948d2ba916/225421844-8091bea0-f2c4-4b65-81a9-800b4e8b9020.JPG https://zimg.paragon.ice.com/ParagonImages/Property/PM/RAE/225421844/12/0/0/f9e64386be030a39f14c51615eef889b/1/1f78d647d48df21ddc78dd948d2ba916/225421844-ddb66ee0-ab12-4772-a059-218b8d550875.JPG https://zimg.paragon.ice.com/ParagonImages/Property/PM/RAE/225421844/13/0/0/5ce8c153ff16cc9cc677882976137a71/1/1f78d647d48df21ddc78dd948d2ba916/225421844-38feae84-cb63-4f1c-a59a-4bd87303aee4.JPG https://zimg.paragon.ice.com/ParagonImages/Property/PM/RAE/225421844/14/0/0/bbc6f46216e8dd18a2f5ee24258c41d8/1/1f78d647d48df21ddc78dd948d2ba916/225421844-412aedb5-aa4f-4008-a0ca-7b54b8725b1d.JPG https://zimg.paragon.ice.com/ParagonImages/Property/PM/RAE/225421844/15/0/0/0a17b6ab96388be1dc65525625f58e0b/1/1f78d647d48df21ddc78dd948d2ba916/225421844-566e6eff-bf22-4339-bd30-e04b4712696f.JPG https://zimg.paragon.ice.com/ParagonImages/Property/PM/RAE/225421844/16/0/0/24c5ead78bbecf3d401e37c08f8c0828/1/1f78d647d48df21ddc78dd948d2ba916/225421844-940a3ffe-620c-48d4-b832-06ced05407c0.JPG https://zimg.paragon.ice.com/ParagonImages/Property/PM/RAE/225421844/17/0/0/274a718caf255eeaa9ceedc4df931f85/1/1f78d647d48df21ddc78dd948d2ba916/225421844-0b9aeed7-bfd1-4e21-b61d-8f144fbf2c5a.JPG https://zimg.paragon.ice.com/ParagonImages/Property/PM/RAE/225421844/18/0/0/92b66155b1f902395151672190fd42e5/1/1f78d647d48df21ddc78dd948d2ba916/225421844-2894e51d-b060-4f7b-83a1-6ce4e4a06549.JPG https://zimg.paragon.ice.com/ParagonImages/Property/PM/RAE/225421844/19/0/0/923035a36b40ce7051eb2feb53daeac6/1/1f78d647d48df21ddc78dd948d2ba916/225421844-2af100a2-dfee-4168-bea9-9291d67f4100.JPG https://zimg.paragon.ice.com/ParagonImages/Property/PM/RAE/225421844/20/0/0/6ad07e401ac59357b85c73a4df3e26e7/1/1f78d647d48df21ddc78dd948d2ba916/225421844-a33e135a-1ae1-46fd-889d-ee9329f4a6ca.JPG https://zimg.paragon.ice.com/ParagonImages/Property/PM/RAE/225421844/21/0/0/62d98ce4ef7af15ce6483f12af4dc23e/1/1f78d647d48df21ddc78dd948d2ba916/225421844-1e61f4d7-6366-4851-93d5-68ffa7cae9e5.JPG https://zimg.paragon.ice.com/ParagonImages/Property/PM/RAE/225421844/22/0/0/7bdc7416f278233afaa883d7b1b322b1/1/1f78d647d48df21ddc78dd948d2ba916/225421844-81634c5e-be51-4aed-80bc-71c09ba0ee05.JPG https://zimg.paragon.ice.com/ParagonImages/Property/PM/RAE/225421844/23/0/0/47d799db721eb0e389fa98e430b71e16/1/1f78d647d48df21ddc78dd948d2ba916/225421844-8e57b7fe-1b0a-43eb-8448-6f0379d7aea5.JPG https://zimg.paragon.ice.com/ParagonImages/Property/PM/RAE/225421844/24/0/0/2dd609ca8860b06d12c277c57a4b8fe1/1/1f78d647d48df21ddc78dd948d2ba916/225421844-d0da1e34-d8c8-4568-bb01-f7685088c0fc.JPG https://zimg.paragon.ice.com/ParagonImages/Property/PM/RAE/225421844/25/0/0/00f43c812455f270d40f58f3897df1d2/1/1f78d647d48df21ddc78dd948d2ba916/225421844-b1f43151-bf9f-41ab-8bc9-1c04daea95b0.JPG https://zimg.paragon.ice.com/ParagonImages/Property/PM/RAE/225421844/26/0/0/bf4801904f526f869b4365b04977d32a/1/1f78d647d48df21ddc78dd948d2ba916/225421844-932c495e-dfe1-4270-9531-bebbcef9b170.JPG https://zimg.paragon.ice.com/ParagonImages/Property/PM/RAE/225421844/27/0/0/59c4f13dca60f940a591e04e89494bd0/1/1f78d647d48df21ddc78dd948d2ba916/225421844-c564266f-6f84-4585-a90d-956cc1a6740d.JPG

#402 5340 199 ST NW

Edmonton T6M 0A5

MLS® Number:  E4509024

Back to The Hamptons   

  • Home \
  • The Hamptons \
  • #402 5340 199 ST NW

$ 184,000

2

BEDROOMS

2 + 0

BATHROOMS

855

SQUARE FEET

2005

YEAR BUILT

https://zimg.paragon.ice.com/ParagonImages/Property/PM/RAE/225421844/1/0/0/7d82cf08931e5fb303796ce9f42cb78a/1/1f78d647d48df21ddc78dd948d2ba916/225421844-93cccd14-75f4-4470-be81-2488c3a45ad5.JPG





MLS® Number
E4509024
PROPERTY TYPE
Apartment
LISTING DATE
September-16-2026

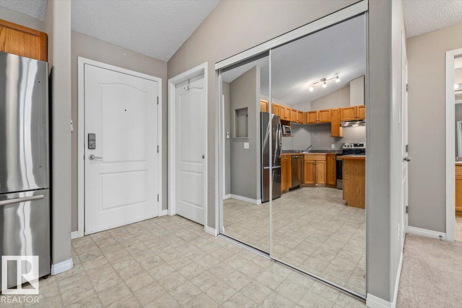
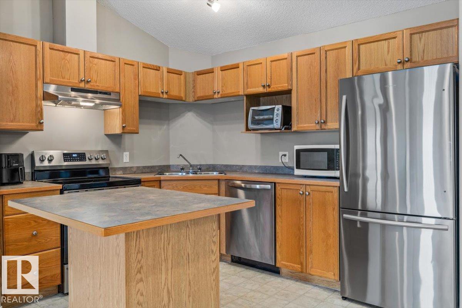
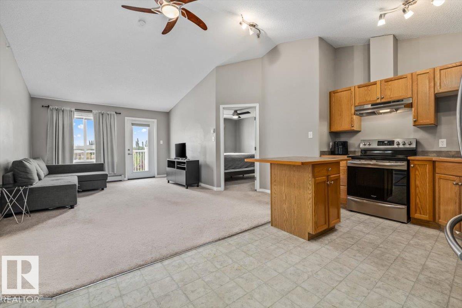
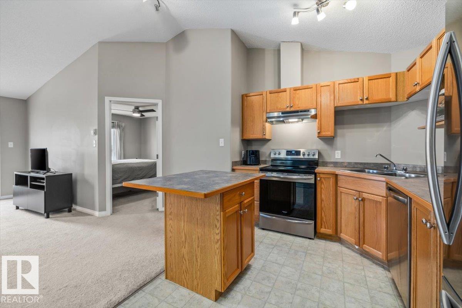
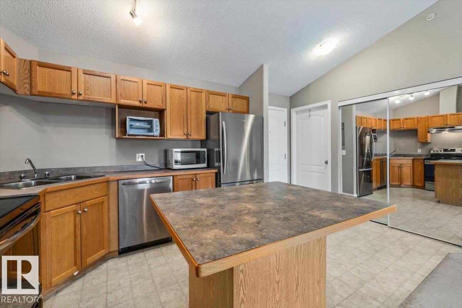
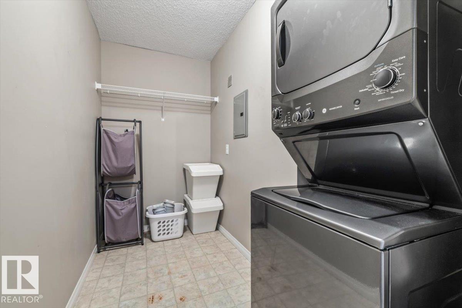
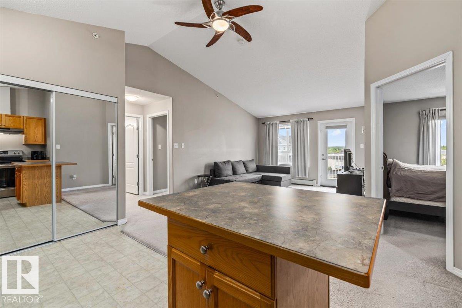
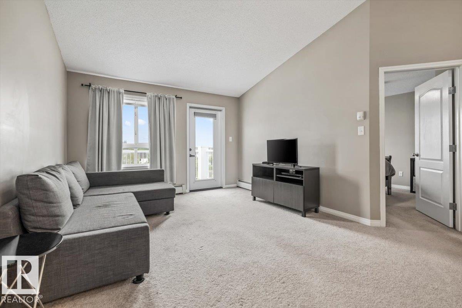
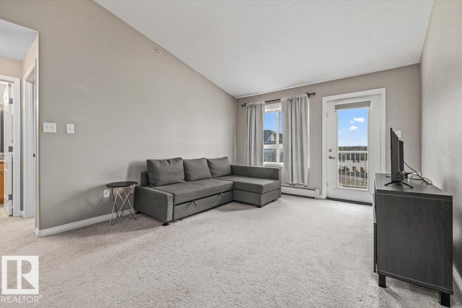
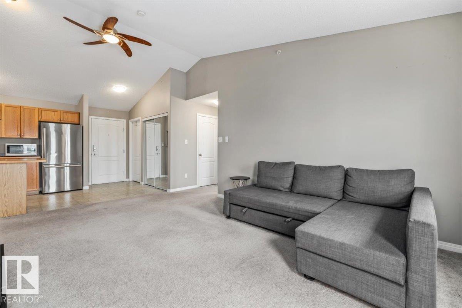
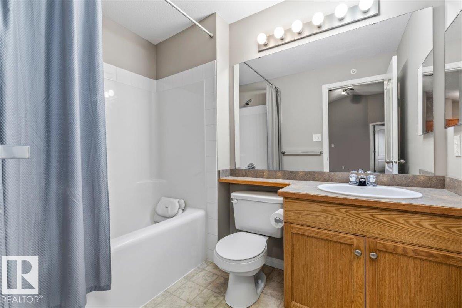
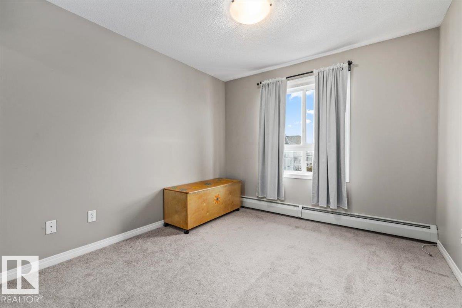
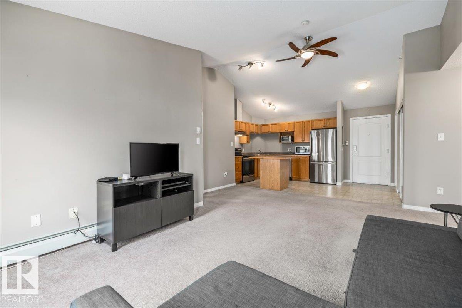
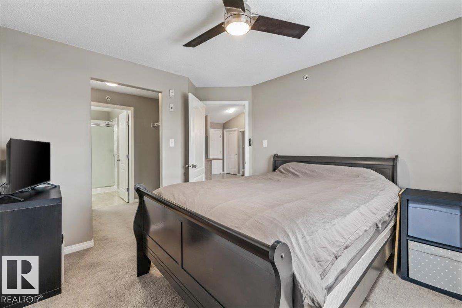
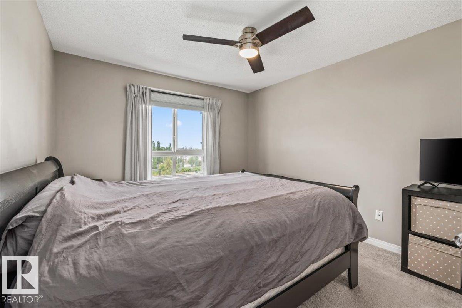
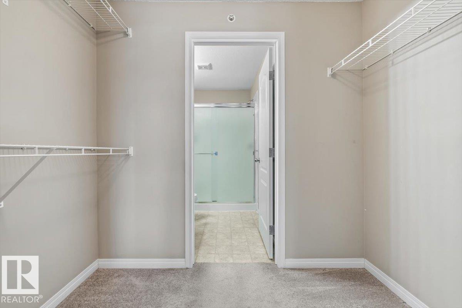
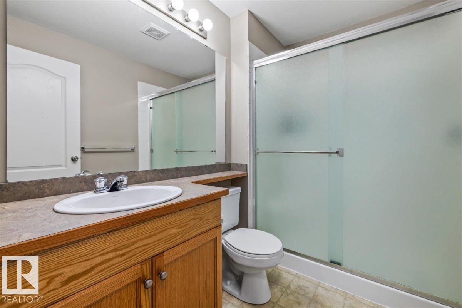
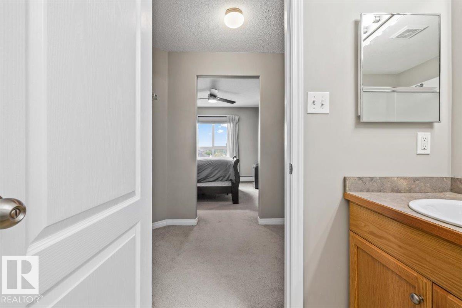
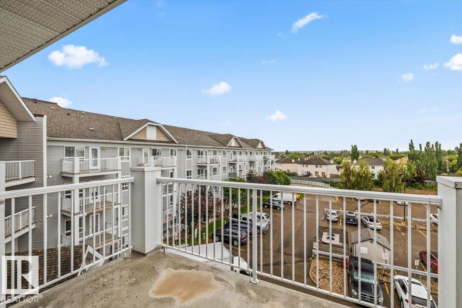
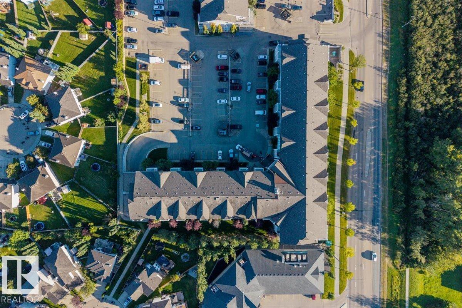
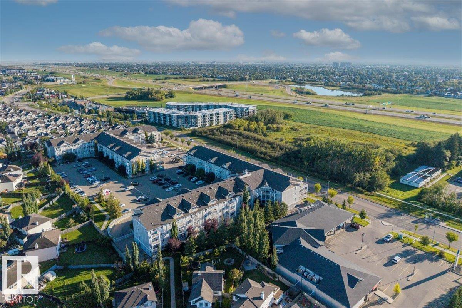
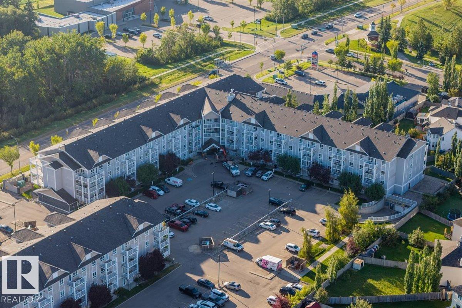
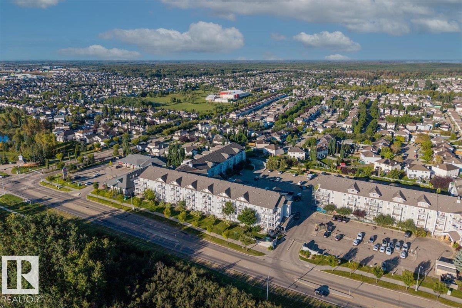
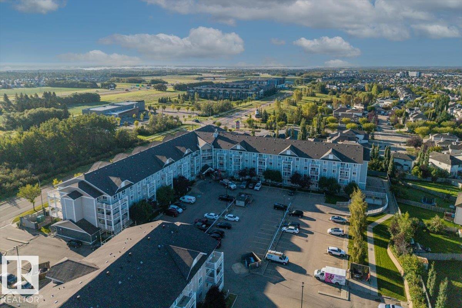
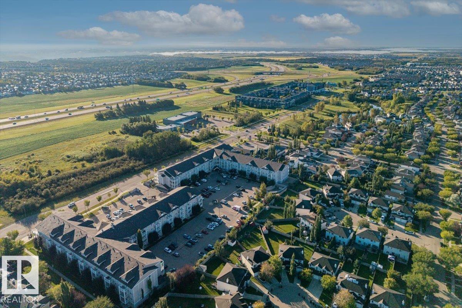
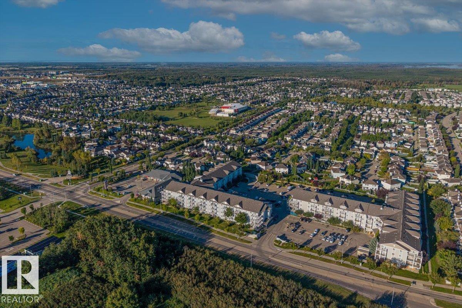
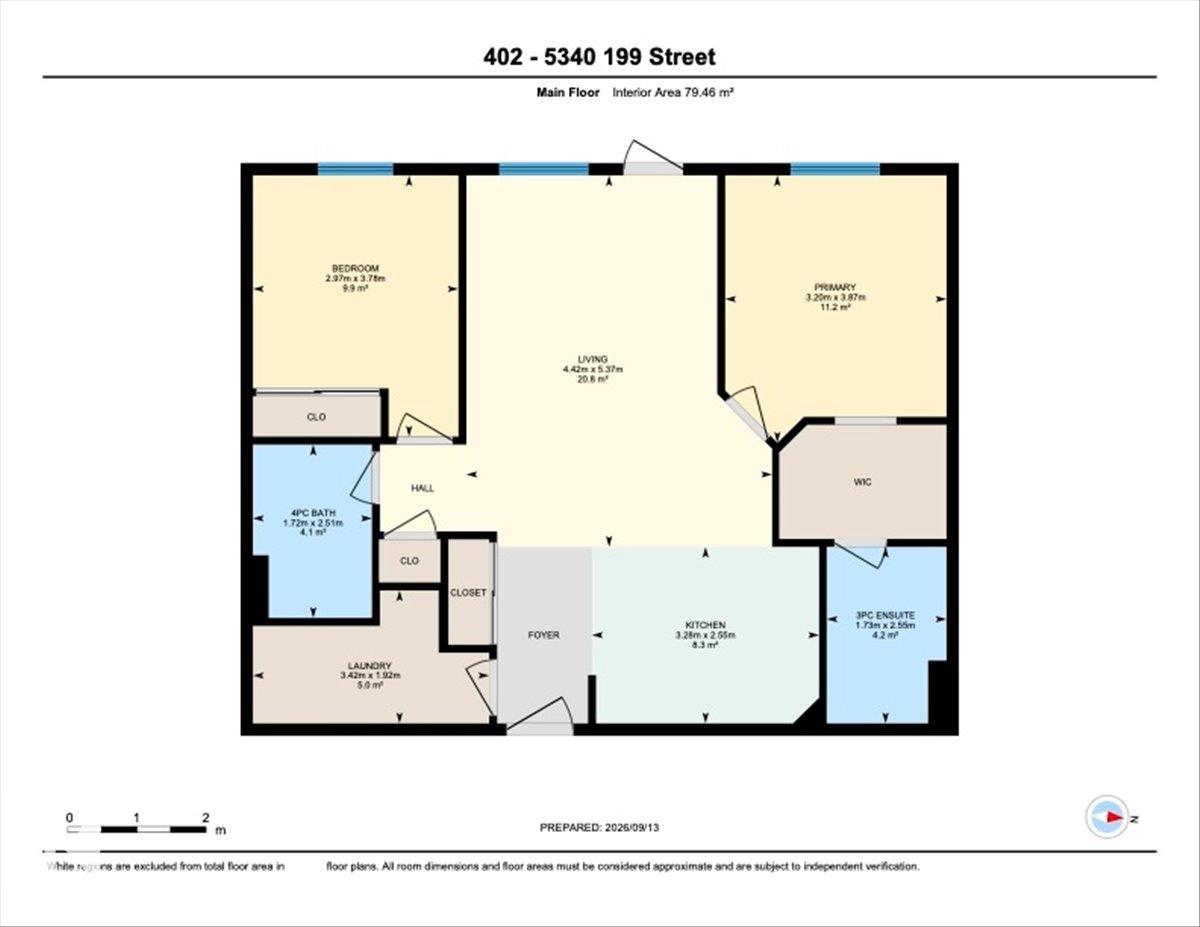
The best of condo living- TOP FLOOR, HIGH CEILINGS AND PRIME WALKABLE LOCATION! This open concept 2 bedroom, 2 bathroom condo has the space and features you’re looking for, including newer stainless steel appliances and washer/dryer set, new blinds, underground parking and a large in-suite storage + laundry room with enough room for bikes and gear! The primary bedroom has a walk-through closet and 3-piece ensuite, and on the opposite side find second bedroom and main 4-piece bath. The vaulted ceilings add a great sense of space, and the west-facing balcony gets afternoon and evening sun making it a really pleasant space to live and enjoy. Located in the popular Hamptons, close to schools, walking paths, local coffee shops, restaurants, groceries and plenty of other amenities- this one is a hard-to-find top-floor unit in good shape plus a location that makes everyday life easy- this is it!

COMMUNITY  The Hamptons
PROPERTY TYPE  Apartment
BUILDING TYPE  Lowrise Apartment
STYLE  Single Level Apartment
YEAR BUILT 2005
SQUARE FOOTAGE  855
BEDROOMS  2
BATHROOMS  2.00
BASEMENT  None, No Basement
AMENITIES  Ceiling 10 ft., No Animal Home, No Smoking Home, Parking-Visitor, Patio, Secured Parking, Storage-In-Suite, Vaulted Ceiling, See Remarks
APPLIANCES  Dishwasher-Built-In, Hood Fan, Refrigerator, Stacked Washer/Dryer, Stove-Electric, All Window Coverings
COOLING 
FIREPLACE 
FLOORING  Carpet, Linoleum
HEATING  Baseboard, Hot Water, Natural Gas
LAUNDRY  ensuite bathroom
LOT FEATURES  Playground Nearby, Schools, Shopping Nearby, See Remarks
PARKING  Heated, Parkade, Single Indoor, Underground
RESTRICTIONS  None Known, Pets Subject to Board App
ROOF  Asphalt Shingles
TITLE  Fee Simple
BROKER  REALTORS® Association of Edmonton


ROOMS DIMENSIONS (m) LEVEL