https://zimg.paragon.ice.com/ParagonImages/Property/PM/RAE/225405812/1/0/0/b9c9f115e07ed5d839c93b7bcc0909d4/1/54e7a1e12324ab75fd85aa402d4950f0/225405812-dcbfddce-91fe-48ca-9fca-370043025329.JPG https://zimg.paragon.ice.com/ParagonImages/Property/PM/RAE/225405812/2/0/0/6a7cafa208ba3781f0cd02cf1dfaf663/1/54e7a1e12324ab75fd85aa402d4950f0/225405812-ac10c068-f242-465e-ba99-73b591d69e36.JPG https://zimg.paragon.ice.com/ParagonImages/Property/PM/RAE/225405812/3/0/0/ab1e18e561979de1673e2d91ca60dbf9/1/54e7a1e12324ab75fd85aa402d4950f0/225405812-24897223-f373-43f9-85ce-2edf3e659c7e.JPG https://zimg.paragon.ice.com/ParagonImages/Property/PM/RAE/225405812/4/0/0/a4d743b1413f7f5d5bf2da136be5fd08/1/54e7a1e12324ab75fd85aa402d4950f0/225405812-a06a0582-0993-4107-bea5-e129180abadd.JPG https://zimg.paragon.ice.com/ParagonImages/Property/PM/RAE/225405812/5/0/0/4df5ec75ddf4a7c8c7bca3dc42ffa946/1/54e7a1e12324ab75fd85aa402d4950f0/225405812-d7d4fd13-49c6-40ca-a61d-730b4ec834ea.JPG https://zimg.paragon.ice.com/ParagonImages/Property/PM/RAE/225405812/6/0/0/1d0f93bc998c7f912a106084c4d002af/1/54e7a1e12324ab75fd85aa402d4950f0/225405812-43603f4c-ca49-47a6-a352-8e23b2008d13.JPG https://zimg.paragon.ice.com/ParagonImages/Property/PM/RAE/225405812/7/0/0/30638cd05b425dce2cd19049f29eb77e/1/54e7a1e12324ab75fd85aa402d4950f0/225405812-fee28d17-9c1b-43bf-832b-bc4741250b3d.JPG https://zimg.paragon.ice.com/ParagonImages/Property/PM/RAE/225405812/8/0/0/e4764a957ab174757d0619877df2fe58/1/54e7a1e12324ab75fd85aa402d4950f0/225405812-c2ab7970-e3a8-44e5-8bf3-a3e4cb98cc44.JPG https://zimg.paragon.ice.com/ParagonImages/Property/PM/RAE/225405812/9/0/0/2fba66dd7147576222da548284dffcba/1/54e7a1e12324ab75fd85aa402d4950f0/225405812-871f8e59-e691-432f-99ec-48dc6bcd0ad5.JPG https://zimg.paragon.ice.com/ParagonImages/Property/PM/RAE/225405812/10/0/0/9e2626188286f66cf0f434737605de64/1/54e7a1e12324ab75fd85aa402d4950f0/225405812-aa864445-dfa8-47cd-bcbd-86a00d52eae7.JPG https://zimg.paragon.ice.com/ParagonImages/Property/PM/RAE/225405812/11/0/0/64612c6faa75bed9dd3b4b399e58a107/1/54e7a1e12324ab75fd85aa402d4950f0/225405812-953dfd1d-6ce4-460c-90fc-5ac265f628eb.JPG https://zimg.paragon.ice.com/ParagonImages/Property/PM/RAE/225405812/12/0/0/4fa22a4066a06aad82f650bd936305b5/1/54e7a1e12324ab75fd85aa402d4950f0/225405812-9e801032-0cd5-42db-aaca-b538caa97333.JPG https://zimg.paragon.ice.com/ParagonImages/Property/PM/RAE/225405812/13/0/0/39df160562b696e50fcbcb702a015159/1/54e7a1e12324ab75fd85aa402d4950f0/225405812-46ad7430-7c62-435e-8d99-a37b73b588ea.JPG https://zimg.paragon.ice.com/ParagonImages/Property/PM/RAE/225405812/14/0/0/d0dd5978c70fb0e884c2d5777da4c9ba/1/54e7a1e12324ab75fd85aa402d4950f0/225405812-8832b120-abf5-403d-a53c-1ee41f4aba31.JPG https://zimg.paragon.ice.com/ParagonImages/Property/PM/RAE/225405812/15/0/0/072d719ff1ac1765a3a00f48f46bf6ad/1/54e7a1e12324ab75fd85aa402d4950f0/225405812-953e9cb6-ea26-4581-a10b-b139629760b4.JPG https://zimg.paragon.ice.com/ParagonImages/Property/PM/RAE/225405812/16/0/0/2ff3aaaf5097c3d563f5c7fd46b8ec05/1/54e7a1e12324ab75fd85aa402d4950f0/225405812-6498de53-e87d-43dd-871c-ba9170308fa1.JPG https://zimg.paragon.ice.com/ParagonImages/Property/PM/RAE/225405812/17/0/0/0253f9591c66bc68d38dd5bc66261373/1/54e7a1e12324ab75fd85aa402d4950f0/225405812-bfcd5ddb-634b-4eae-9749-e42bdc961295.JPG https://zimg.paragon.ice.com/ParagonImages/Property/PM/RAE/225405812/18/0/0/76584541ffc834b1ae1aef73c5ceadc7/1/54e7a1e12324ab75fd85aa402d4950f0/225405812-01bd897f-b495-4e67-a39d-3f95f2d4c866.JPG https://zimg.paragon.ice.com/ParagonImages/Property/PM/RAE/225405812/19/0/0/3bf8607df5a4fe8dfd9d4a7cba3b74e0/1/54e7a1e12324ab75fd85aa402d4950f0/225405812-134b4ef6-befa-4673-9983-859cea318344.JPG https://zimg.paragon.ice.com/ParagonImages/Property/PM/RAE/225405812/20/0/0/368c8cfa77de0f60dc957561e171ff34/1/54e7a1e12324ab75fd85aa402d4950f0/225405812-9b42aee5-72de-4c9a-b4a0-da9f10b37f8c.JPG https://zimg.paragon.ice.com/ParagonImages/Property/PM/RAE/225405812/21/0/0/28f3bd239f52cf3e5b62cf4eede3b660/1/54e7a1e12324ab75fd85aa402d4950f0/225405812-b5b03837-1903-4b95-8034-3b00a0336731.JPG https://zimg.paragon.ice.com/ParagonImages/Property/PM/RAE/225405812/22/0/0/53e213c3cd28346ee4b653fd50a0b233/1/54e7a1e12324ab75fd85aa402d4950f0/225405812-a6843ebc-1860-4dfb-aeb3-b8b98a584ee7.JPG https://zimg.paragon.ice.com/ParagonImages/Property/PM/RAE/225405812/23/0/0/5d2692cb726c8524fa0590badbe5f0d7/1/54e7a1e12324ab75fd85aa402d4950f0/225405812-10ab5ff4-3e36-49c0-881e-e7d595616d4c.JPG https://zimg.paragon.ice.com/ParagonImages/Property/PM/RAE/225405812/24/0/0/54589443d3d0dc8efaa86b08103edeb5/1/54e7a1e12324ab75fd85aa402d4950f0/225405812-7a6a56ff-bce9-4de6-a257-f066eff28d0d.JPG https://zimg.paragon.ice.com/ParagonImages/Property/PM/RAE/225405812/25/0/0/a46b1049d1cc0653341bb8871e9137b1/1/54e7a1e12324ab75fd85aa402d4950f0/225405812-c8721c55-9791-47c5-a7d2-2bae0a322e11.JPG

#402 3670 139 AV NW

Edmonton T5Y 3N5

MLS® Number:  E4492992

Back to Clareview Town Centre   

  • Home \
  • Clareview Town Centre \
  • #402 3670 139 AV NW

$ 209,900

2

BEDROOMS

2 + 0

BATHROOMS

820

SQUARE FEET

2016

YEAR BUILT

https://zimg.paragon.ice.com/ParagonImages/Property/PM/RAE/225405812/1/0/0/b9c9f115e07ed5d839c93b7bcc0909d4/1/54e7a1e12324ab75fd85aa402d4950f0/225405812-dcbfddce-91fe-48ca-9fca-370043025329.JPG





MLS® Number
E4492992
PROPERTY TYPE
Apartment
LISTING DATE
June-11-2026

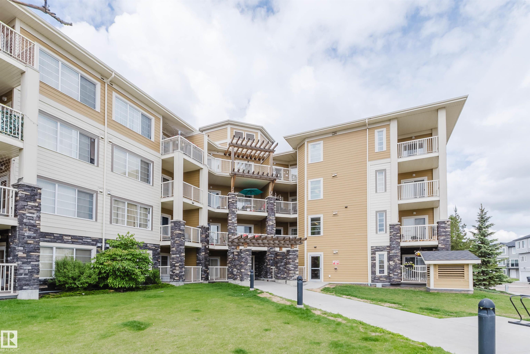
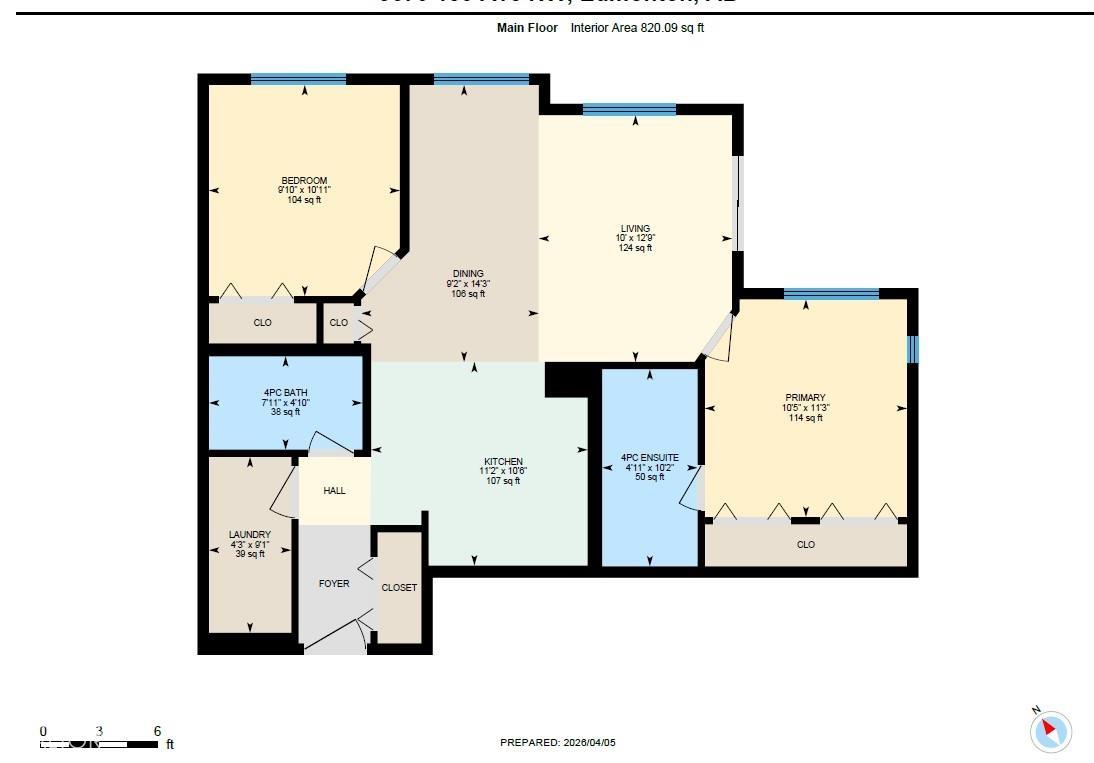
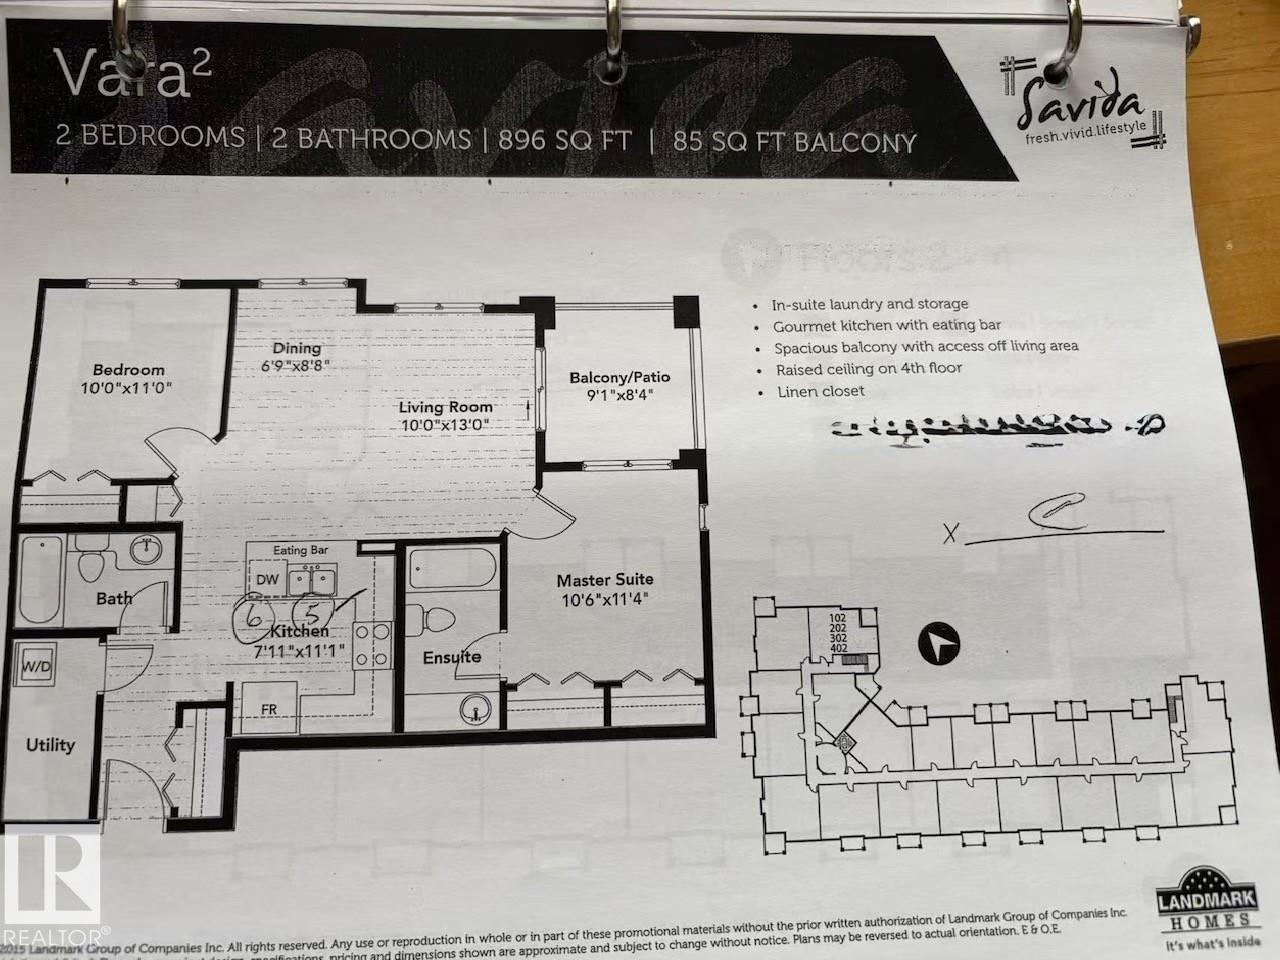
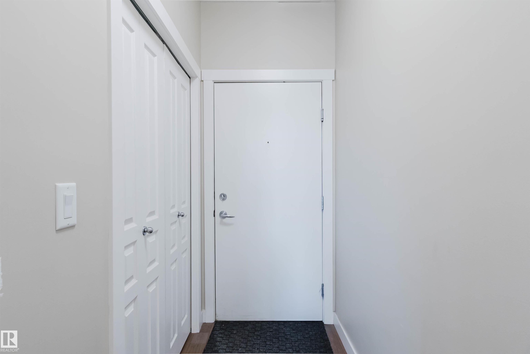
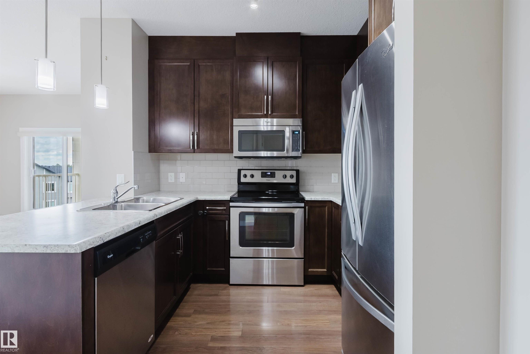
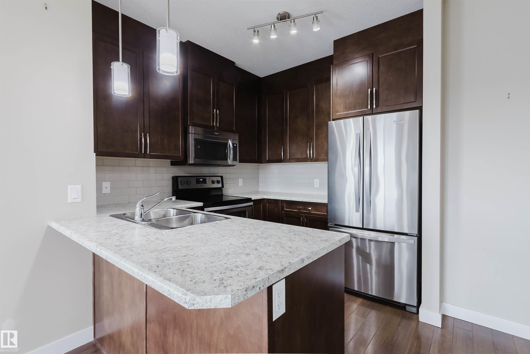
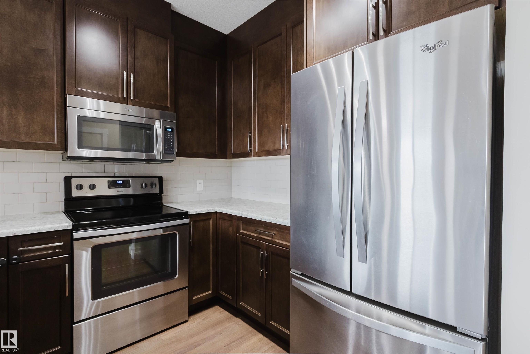
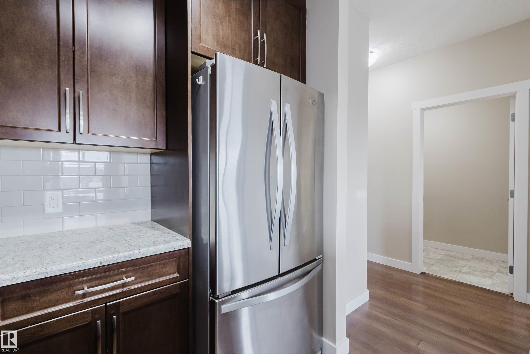
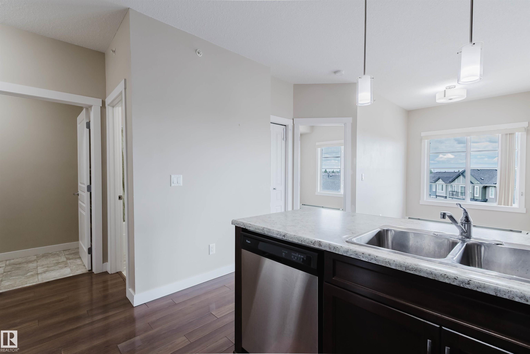
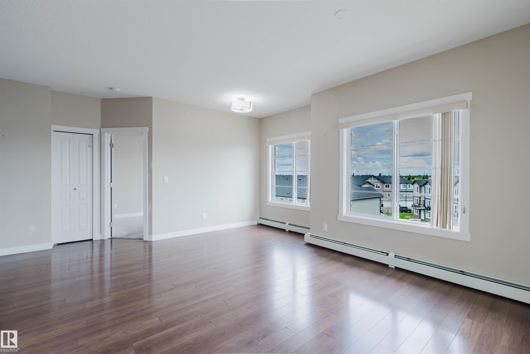
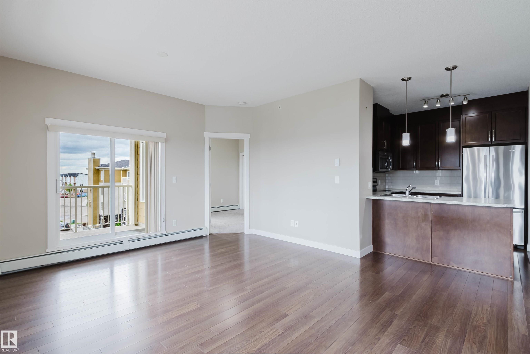
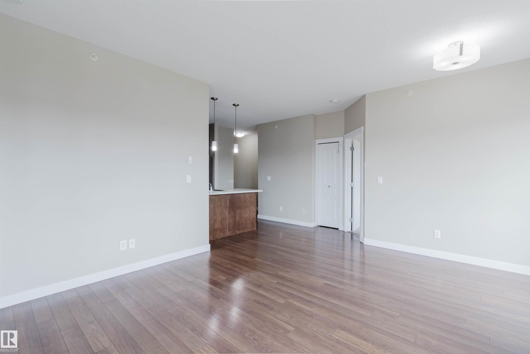
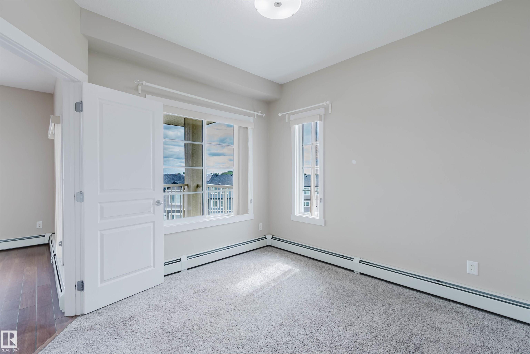
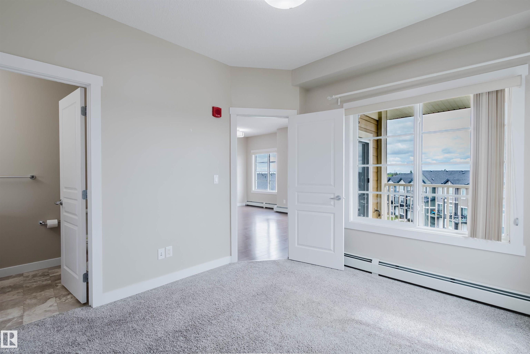
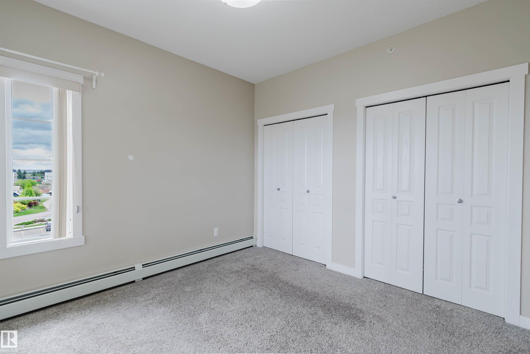
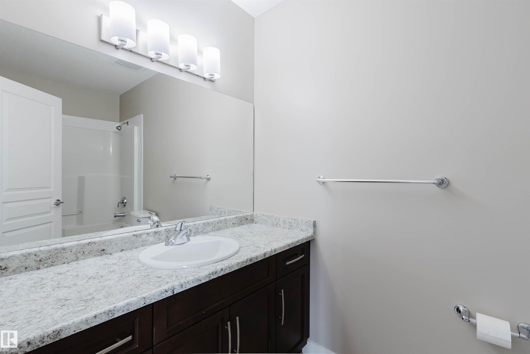
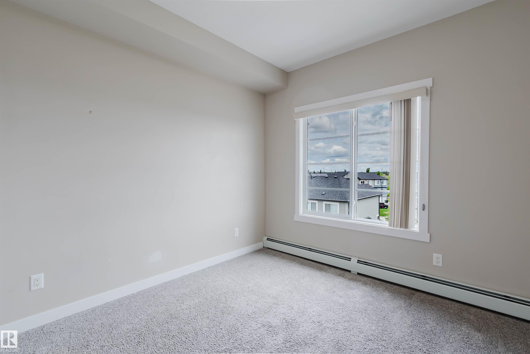
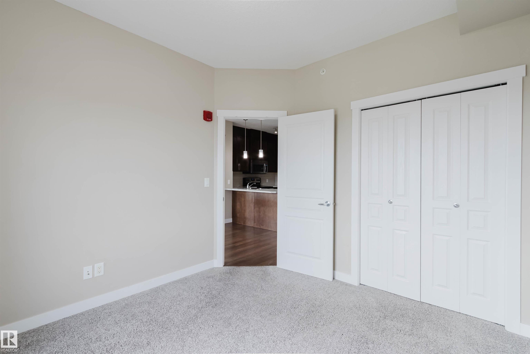
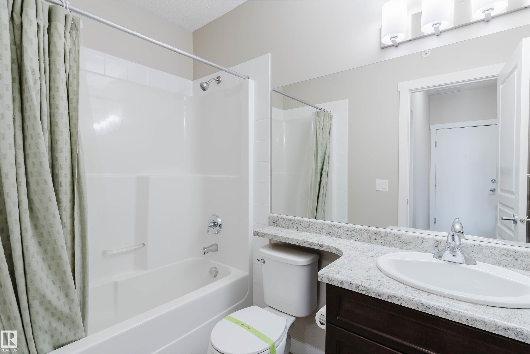
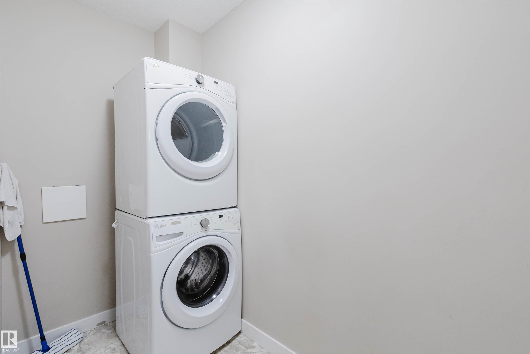
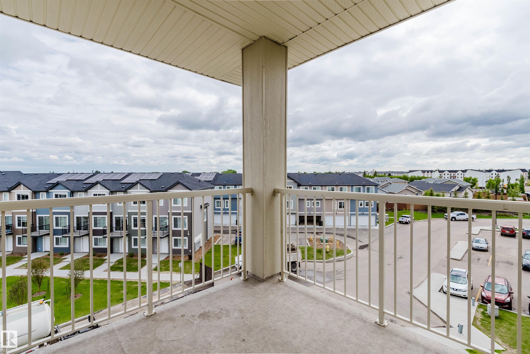
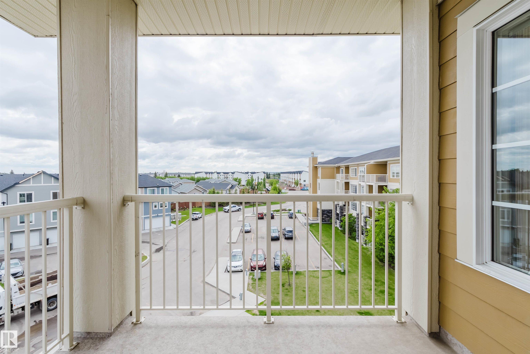
Welcome to this well-kept 2 bed, 2 bath CORNER unit in Savida! Bright and stylish, this sun-filled condo offers 820+ sqft (builder’s plan 896 sqft) of thoughtfully designed living space. Open-concept layout features durable laminate flooring, a spacious living room, and a galley kitchen with ceiling-height cabinets, ample counter space & stainless steel appliances. Large windows on multiple sides flood the home with natural light and lead to a covered balcony with BBQ hookup. The primary suite offers double closets & a 4pc ensuite, while the second bedroom is privately located across the living area. Includes 1 heated underground stall. Prime location—steps to Clareview Park, LRT, Rec Centre, shopping & more. Condo fees cover ALL utilities, including electricity!

COMMUNITY  Clareview Town Centre
PROPERTY TYPE  Apartment
BUILDING TYPE  Lowrise Apartment
STYLE  Single Level Apartment
YEAR BUILT 2016
SQUARE FOOTAGE  820
BEDROOMS  2
BATHROOMS  2.00
BASEMENT  None, No Basement
AMENITIES  Detectors Smoke, Intercom, Parking-Visitor, Vinyl Windows
APPLIANCES  Dishwasher-Built-In, Dryer, Microwave Hood Fan, Refrigerator, Stove-Electric, Washer
COOLING 
FIREPLACE 
FLOORING  Carpet, Laminate Flooring
HEATING  Baseboard, Hot Water, Natural Gas
LAUNDRY  ensuite bathroom
LOT FEATURES  Flat Site, Public Transportation, Shopping Nearby, See Remarks
PARKING  Underground
RESTRICTIONS  None Known
ROOF  Asphalt Shingles
TITLE  Fee Simple
BROKER  REALTORS® Association of Edmonton


ROOMS DIMENSIONS (m) LEVEL