https://company.cirrealty.ca/reb/creb/38/A2293838_2.jpg https://company.cirrealty.ca/reb/creb/38/A2293838_3.jpg https://company.cirrealty.ca/reb/creb/38/A2293838_4.jpg https://company.cirrealty.ca/reb/creb/38/A2293838_5.jpg https://company.cirrealty.ca/reb/creb/38/A2293838_6.jpg https://company.cirrealty.ca/reb/creb/38/A2293838_7.jpg https://company.cirrealty.ca/reb/creb/38/A2293838_8.jpg https://company.cirrealty.ca/reb/creb/38/A2293838_9.jpg https://company.cirrealty.ca/reb/creb/38/A2293838_10.jpg https://company.cirrealty.ca/reb/creb/38/A2293838_11.jpg https://company.cirrealty.ca/reb/creb/38/A2293838_12.jpg https://company.cirrealty.ca/reb/creb/38/A2293838_13.jpg https://company.cirrealty.ca/reb/creb/38/A2293838_14.jpg https://company.cirrealty.ca/reb/creb/38/A2293838_15.jpg https://company.cirrealty.ca/reb/creb/38/A2293838_16.jpg https://company.cirrealty.ca/reb/creb/38/A2293838_17.jpg https://company.cirrealty.ca/reb/creb/38/A2293838_18.jpg https://company.cirrealty.ca/reb/creb/38/A2293838_19.jpg https://company.cirrealty.ca/reb/creb/38/A2293838_20.jpg https://company.cirrealty.ca/reb/creb/38/A2293838_21.jpg https://company.cirrealty.ca/reb/creb/38/A2293838_22.jpg https://company.cirrealty.ca/reb/creb/38/A2293838_23.jpg https://company.cirrealty.ca/reb/creb/38/A2293838_24.jpg https://company.cirrealty.ca/reb/creb/38/A2293838_25.jpg https://company.cirrealty.ca/reb/creb/38/A2293838_26.jpg https://company.cirrealty.ca/reb/creb/38/A2293838_27.jpg https://company.cirrealty.ca/reb/creb/38/A2293838_28.jpg https://company.cirrealty.ca/reb/creb/38/A2293838_29.jpg https://company.cirrealty.ca/reb/creb/38/A2293838_30.jpg https://company.cirrealty.ca/reb/creb/38/A2293838_31.jpg https://company.cirrealty.ca/reb/creb/38/A2293838_32.jpg https://company.cirrealty.ca/reb/creb/38/A2293838_33.jpg https://company.cirrealty.ca/reb/creb/38/A2293838_34.jpg https://company.cirrealty.ca/reb/creb/38/A2293838_35.jpg https://company.cirrealty.ca/reb/creb/38/A2293838_36.jpg https://company.cirrealty.ca/reb/creb/38/A2293838_37.jpg https://company.cirrealty.ca/reb/creb/38/A2293838_38.jpg https://company.cirrealty.ca/reb/creb/38/A2293838_39.jpg https://company.cirrealty.ca/reb/creb/38/A2293838_40.jpg https://company.cirrealty.ca/reb/creb/38/A2293838_41.jpg https://company.cirrealty.ca/reb/creb/38/A2293838_42.jpg https://company.cirrealty.ca/reb/creb/38/A2293838_43.jpg https://company.cirrealty.ca/reb/creb/38/A2293838_44.jpg

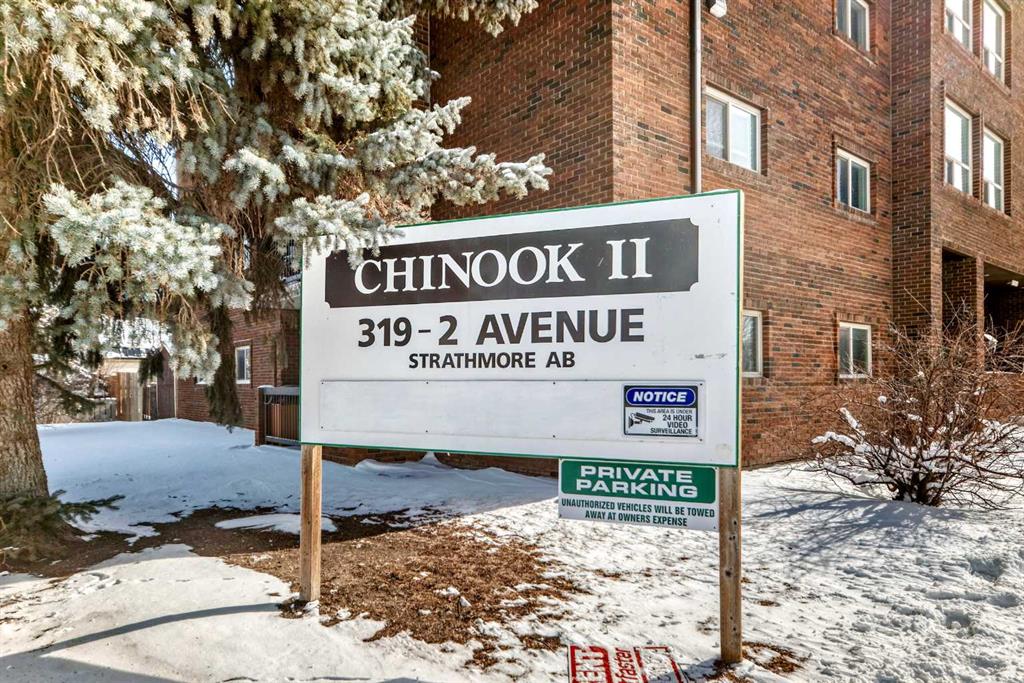
402, 319 2 Avenue

Strathmore T1P 1T7

MLS® Number:  A2293838

Back to Downtown_Strathmore   

  • Home \
  • Strathmore \
  • Downtown_Strathmore \
  • 402, 319 2 Avenue

$ 164,900

2

BEDROOMS

1 + 0

BATHROOMS

749

SQUARE FEET

1979

YEAR BUILT

https://company.cirrealty.ca/reb/creb/38/A2293838_2.jpg





MLS® Number
A2293838
PROPERTY TYPE
Apartment
LISTING DATE
March-16-2026

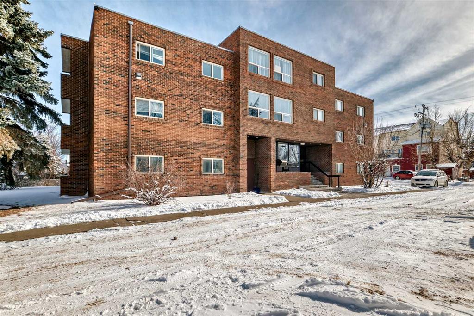
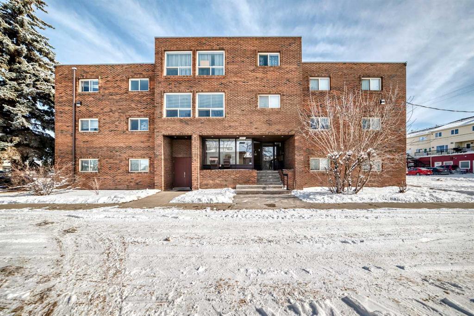
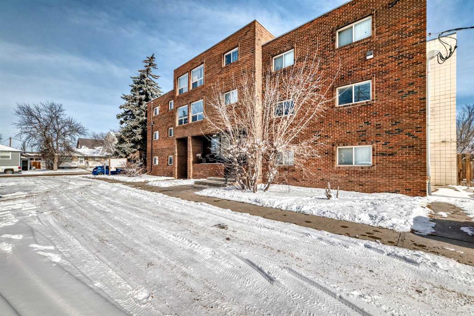
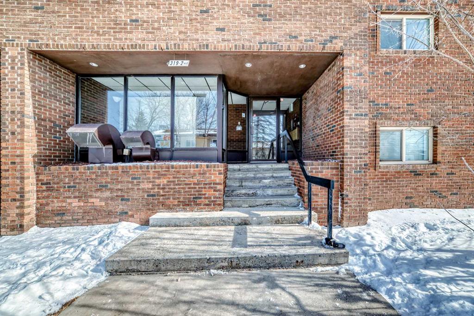
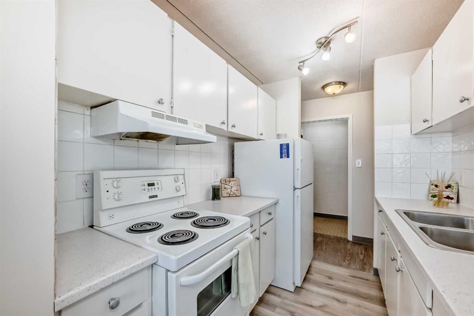
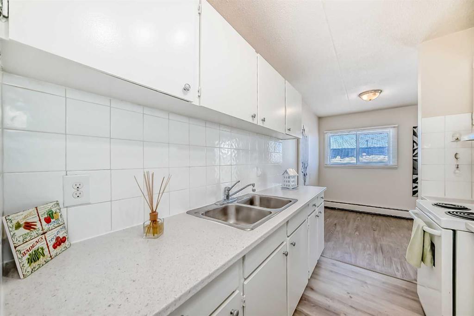
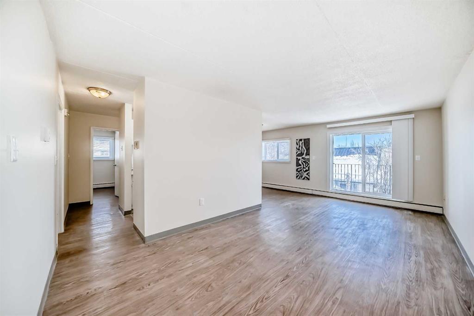
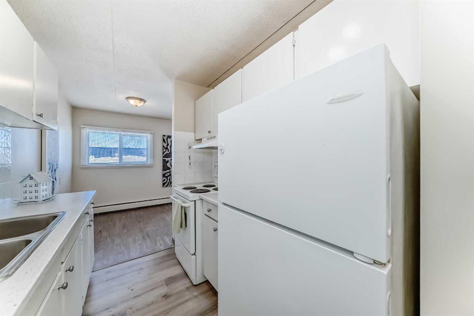
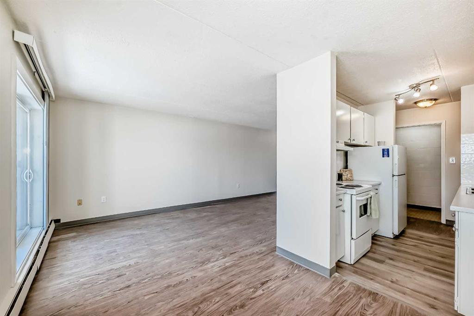
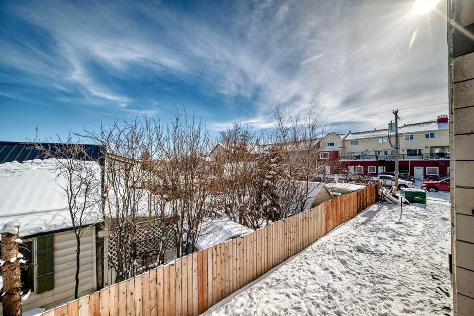
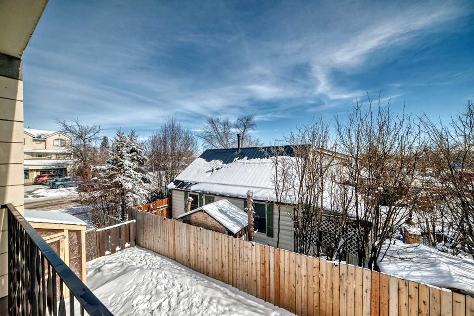
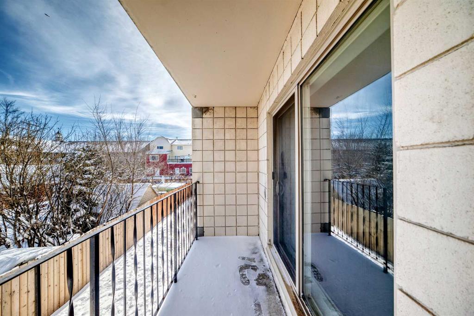
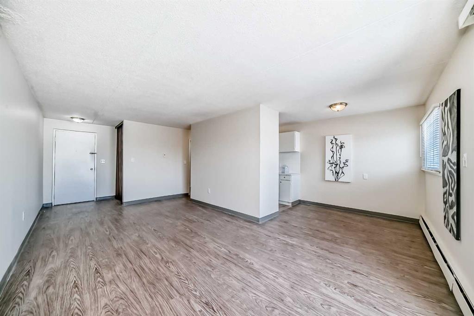
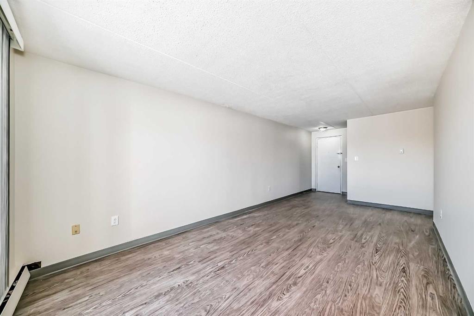
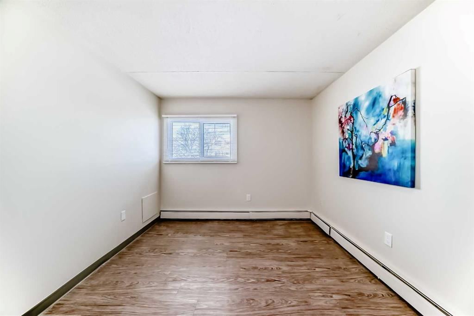
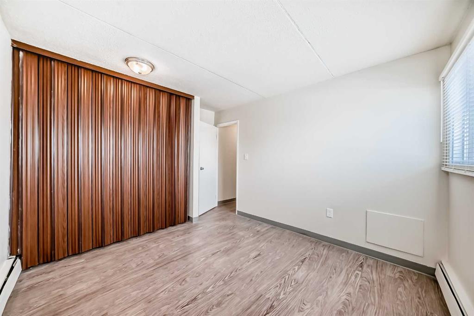
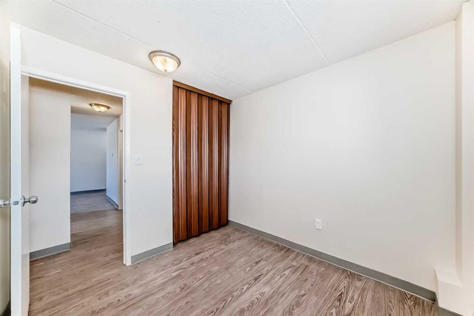
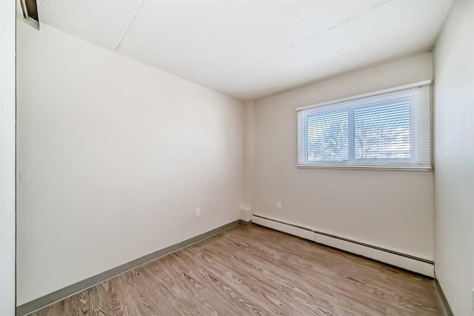
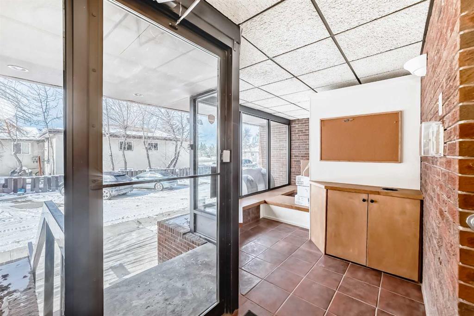
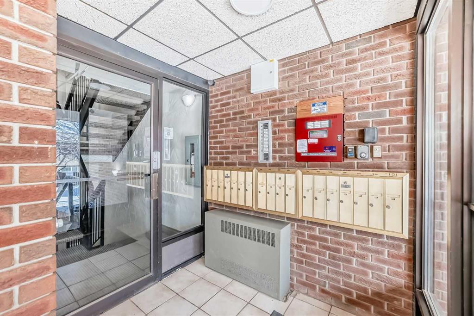
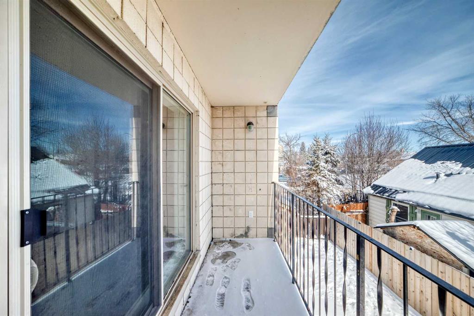
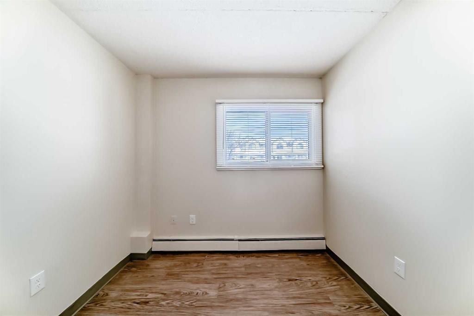
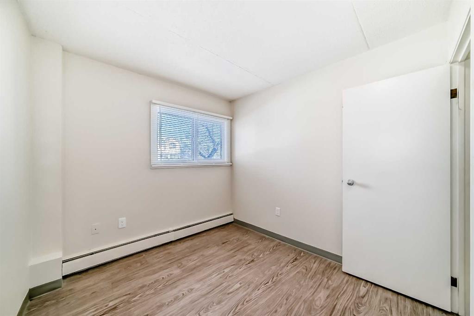
? Modern, Quiet & Move-In Ready — Invest in Yourself, Not Your Landlord Welcome to this beautifully updated 2-bedroom condo in a quiet, concrete building—the ideal choice for anyone looking to build equity while enjoying a comfortable, low-maintenance lifestyle. With new flooring, fresh paint, and updated kitchen countertops, this home feels bright, clean, and modern from the moment you walk in. Concrete construction for superior soundproofing and peace of mind Two spacious bedrooms with great natural light Large Storage Room Eat-in kitchen with refreshed countertops and room to gather. New flooring & fresh paint throughout—truly move-in ready East Exposure spacious balcony for morning coffee or evening relaxation Mailboxes conveniently located in the lobby Condo fees include everything except power and internet, making ownership more affordable than rent ?? Why Rent When You Can Own? This is your chance to stop paying someone else’s mortgage and start investing in your own future. With nearly all utilities included and a well-maintained building, this condo offers unbeatable value and long-term stability.

COMMUNITY  Downtown_Strathmore
PROPERTY TYPE  Apartment
BUILDING TYPE  Low Rise (2-4 stories)
STYLE  Single Level Unit
YEAR BUILT 1979
SQUARE FOOTAGE  749
BEDROOMS  2
BATHROOMS  1.00
BASEMENT 
AMENITIES 
APPLIANCES  Refrigerator, Stove(s), Window Coverings
COOLING  None
FIREPLACE  N/A
FLOORING  Laminate, Linoleum
HEATING  Hot Water
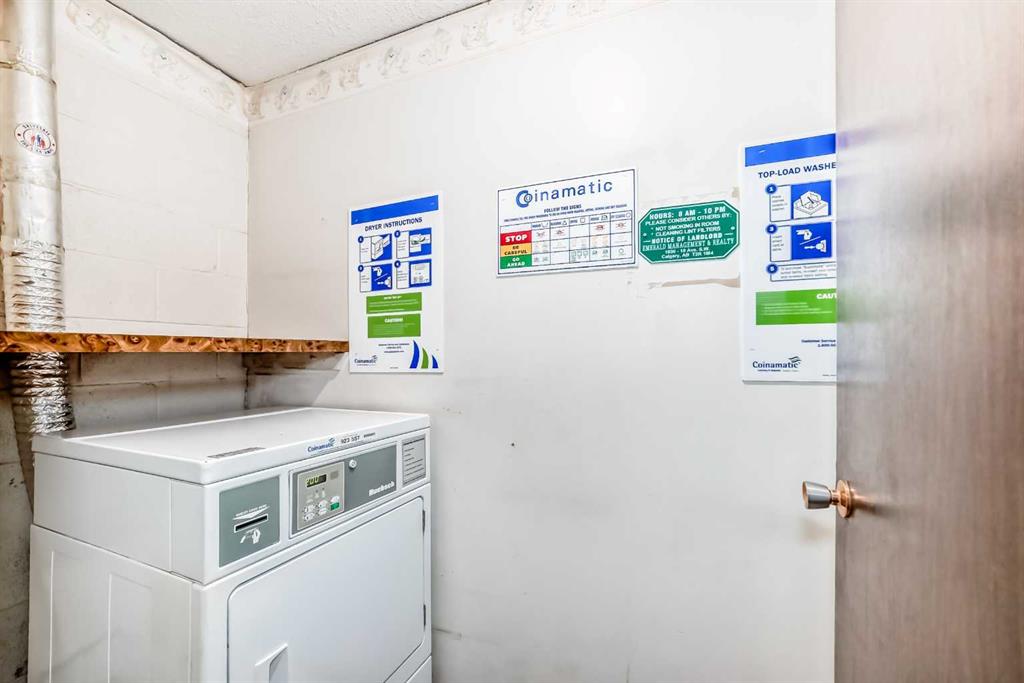
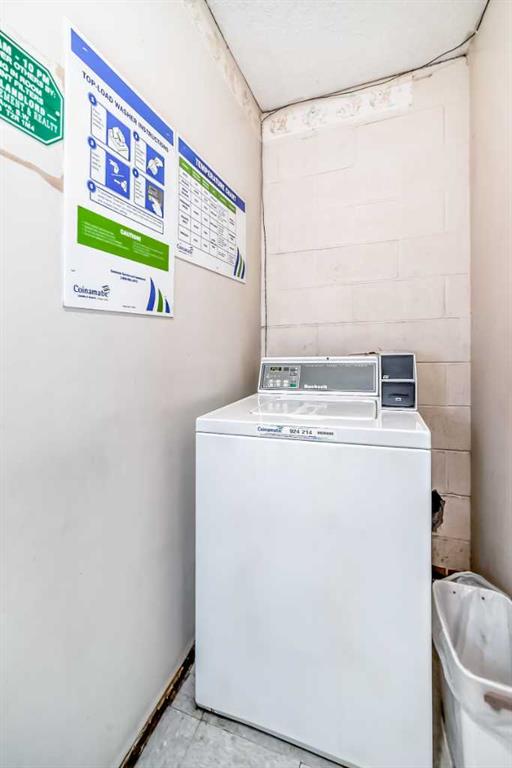
LAUNDRY  In Hall
LOT FEATURES  Back Lane
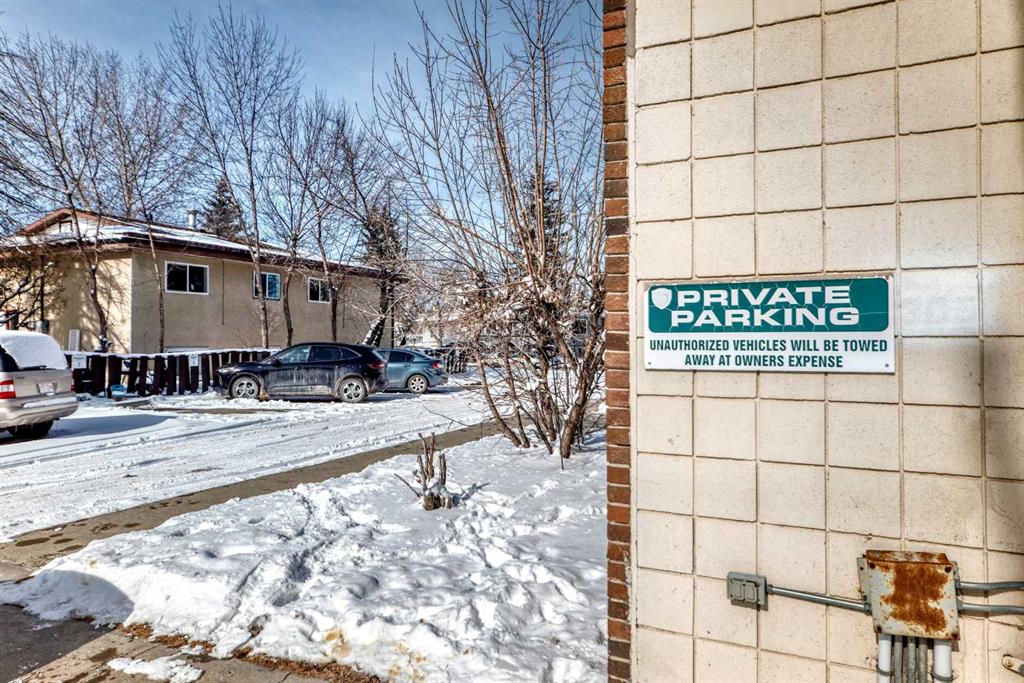
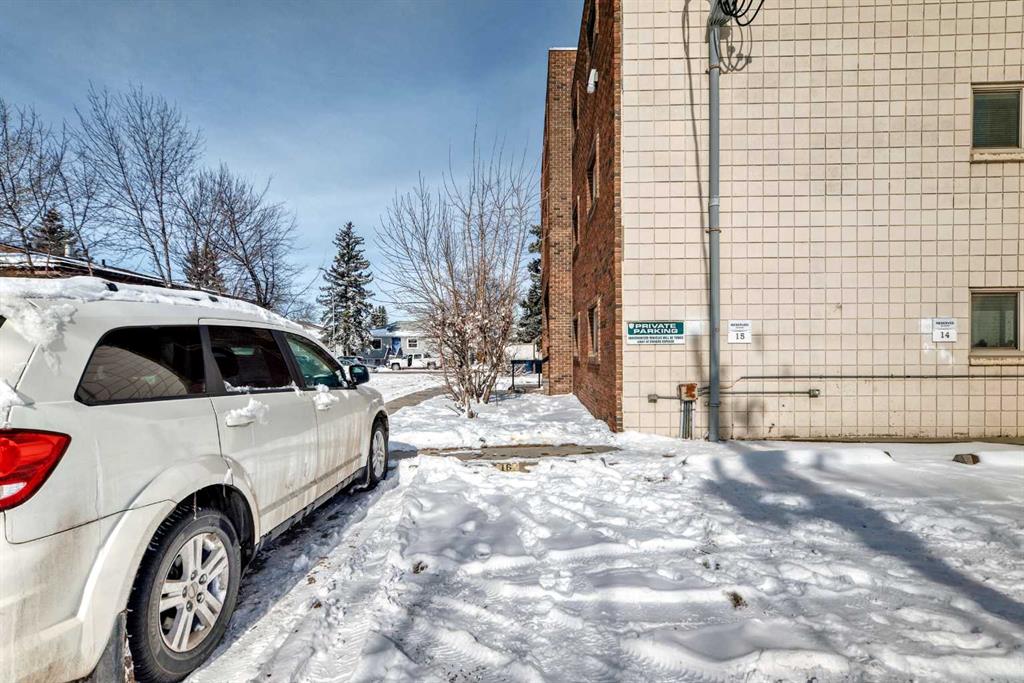
PARKING  Assigned, Front Drive, Off Street, Stall
RESTRICTIONS  Non-Smoking Building
ROOF  Tar/Gravel
TITLE  Fee Simple
BROKER  RE/MAX Landan Real Estate


ROOMS DIMENSIONS (m) LEVEL
Bedroom - Primary 10`7" x 10`1" Main
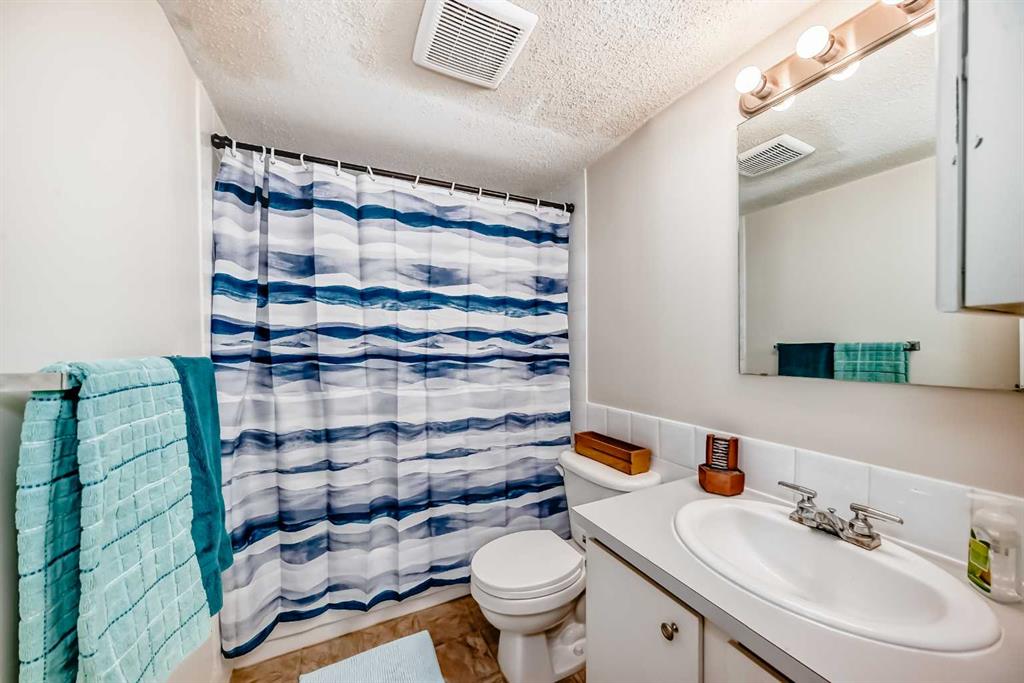
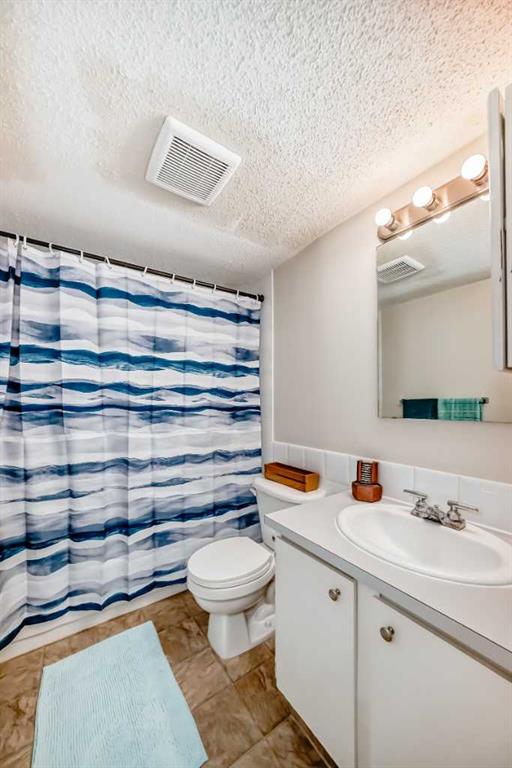
4pc Bathroom 9`3" x 5`0" Main
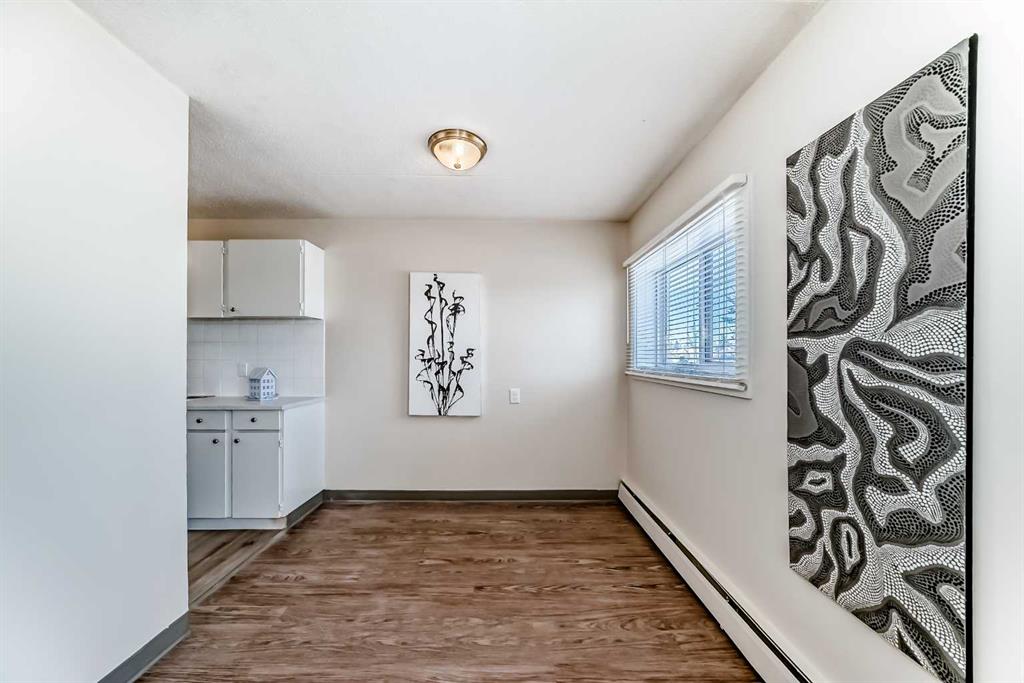
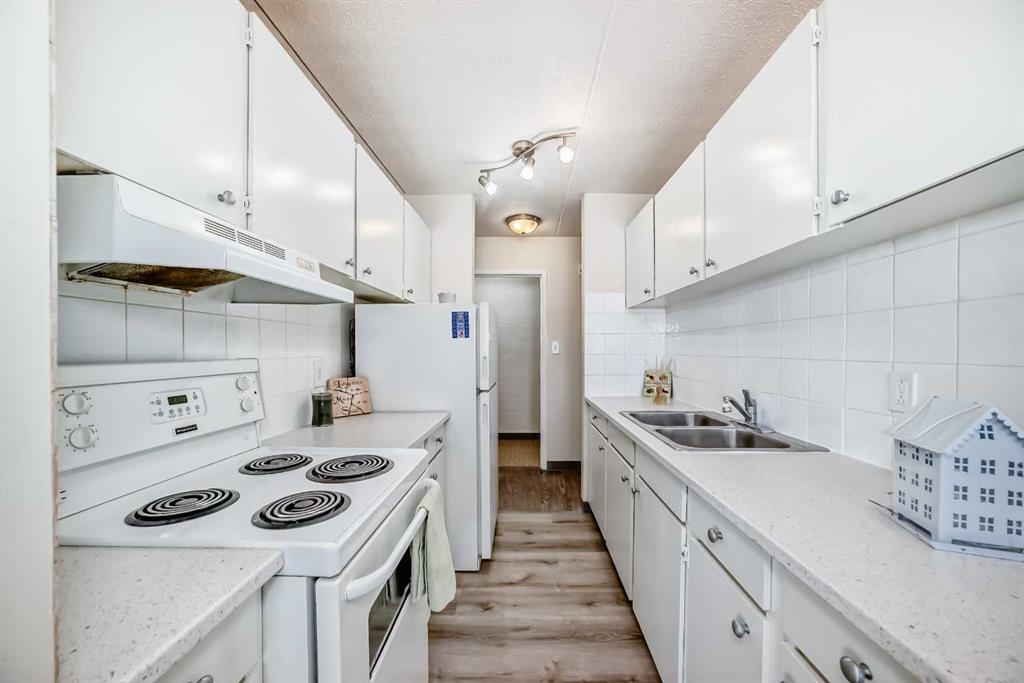
Kitchen With Eating Area 6`10" x 8`5" Main
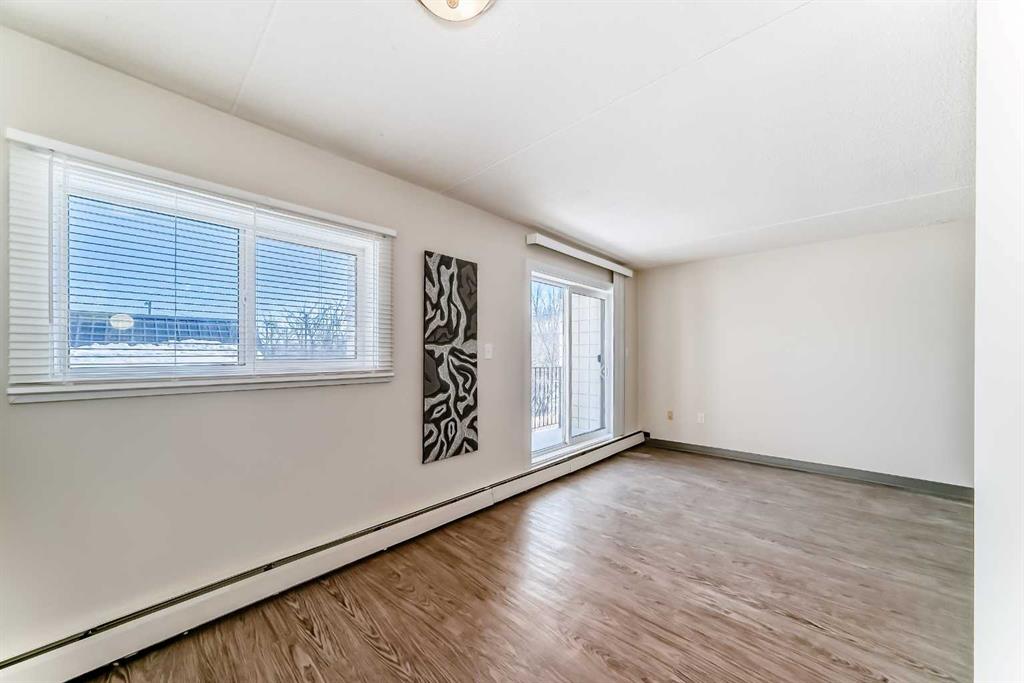
Living Room 10`5" x 20`0" Main
Bedroom 9`3" x 8`6" Main
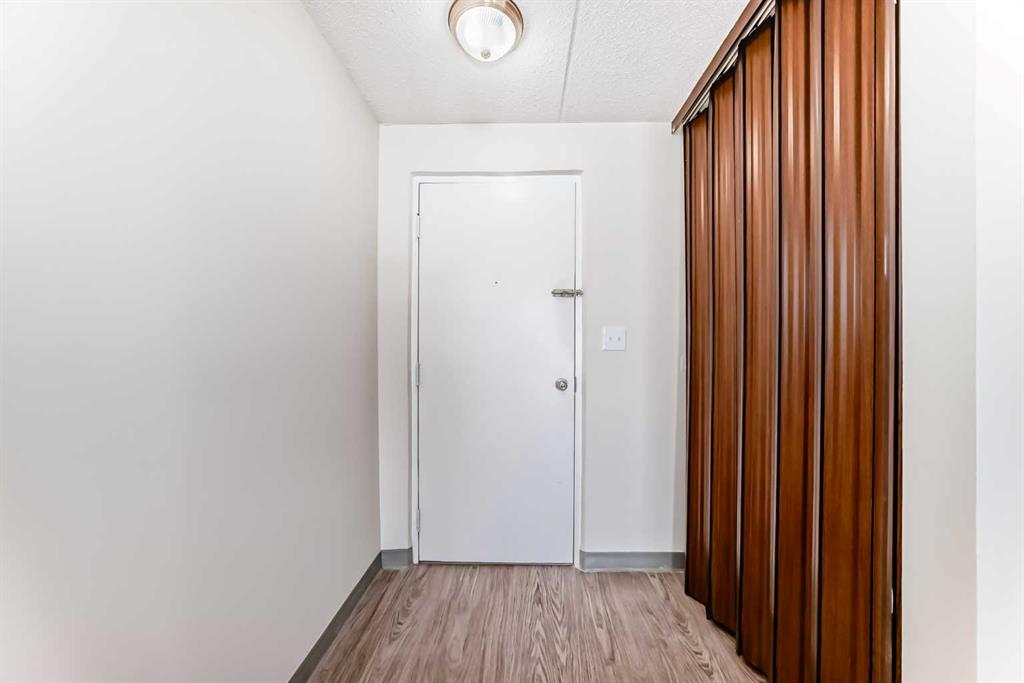
Entrance 7`3" x 4`4" Main