https://zimg.paragon.ice.com/ParagonImages/Property/PM/RAE/225405604/1/0/0/18b462dd29d3f22f18fa9ed2868cafd6/1/48ff13a92b8e1b2db6cc0bd30af61ada/225405604-57830A2F-42C1-40BE-BA8F-47983D0AFBA0.JPG https://zimg.paragon.ice.com/ParagonImages/Property/PM/RAE/225405604/2/0/0/06fd23cb09149ac398d4f0745bb3f537/1/48ff13a92b8e1b2db6cc0bd30af61ada/225405604-E3375E62-2637-4E35-BC03-3906A7AB30AF.JPG https://zimg.paragon.ice.com/ParagonImages/Property/PM/RAE/225405604/3/0/0/348c619102a79b25e3dea54f4e6e6e64/1/48ff13a92b8e1b2db6cc0bd30af61ada/225405604-EF7C5570-9E8A-4C70-AA08-E17FE82C053B.JPG https://zimg.paragon.ice.com/ParagonImages/Property/PM/RAE/225405604/4/0/0/967c94b94688f7a91199ce4e6d2c3008/1/48ff13a92b8e1b2db6cc0bd30af61ada/225405604-585F1172-7A49-4A05-A3A4-4E27EBB91564.JPG https://zimg.paragon.ice.com/ParagonImages/Property/PM/RAE/225405604/5/0/0/72c566823c5bcb6d57ba1ae89eef546f/1/48ff13a92b8e1b2db6cc0bd30af61ada/225405604-80DD9722-9B33-4E70-B228-3D3D0A49D996.JPG https://zimg.paragon.ice.com/ParagonImages/Property/PM/RAE/225405604/6/0/0/4757d30d8d5b30b36dde51a8b61cbfbc/1/48ff13a92b8e1b2db6cc0bd30af61ada/225405604-E4FEAD67-12AC-43C5-A5D0-1FEC059FE29C.JPG https://zimg.paragon.ice.com/ParagonImages/Property/PM/RAE/225405604/7/0/0/5d2e02a9c4ece815043522eb64f94f21/1/48ff13a92b8e1b2db6cc0bd30af61ada/225405604-E19E8A0F-7637-449A-B9BB-72005F59D598.JPG https://zimg.paragon.ice.com/ParagonImages/Property/PM/RAE/225405604/8/0/0/be4a3395b753ad555e1d13259572fc60/1/48ff13a92b8e1b2db6cc0bd30af61ada/225405604-158B6951-897D-4076-86D5-F1F498223E88.JPG https://zimg.paragon.ice.com/ParagonImages/Property/PM/RAE/225405604/9/0/0/dfe6cf3e765d04dd9eb90882c3aa418b/1/48ff13a92b8e1b2db6cc0bd30af61ada/225405604-8FF35533-40F7-4A92-B94F-E8F4D6C2DA83.JPG https://zimg.paragon.ice.com/ParagonImages/Property/PM/RAE/225405604/10/0/0/5761b253f62f3e702c0b0348fbd92720/1/48ff13a92b8e1b2db6cc0bd30af61ada/225405604-F3938FCB-F339-4D4B-9320-8A4FAD2E853B.JPG https://zimg.paragon.ice.com/ParagonImages/Property/PM/RAE/225405604/11/0/0/f6889b506c4b2c556628302716cdcd3d/1/48ff13a92b8e1b2db6cc0bd30af61ada/225405604-62B4C32D-F061-41A6-8A52-866FCDE04012.JPG https://zimg.paragon.ice.com/ParagonImages/Property/PM/RAE/225405604/12/0/0/da254246237924d1907b7abfe255d5f1/1/48ff13a92b8e1b2db6cc0bd30af61ada/225405604-94CC8D41-B9D3-4EBE-8BA3-FA965A6F6492.JPG https://zimg.paragon.ice.com/ParagonImages/Property/PM/RAE/225405604/13/0/0/264c95ecdc9492f62e7140e57faa27ed/1/48ff13a92b8e1b2db6cc0bd30af61ada/225405604-BDDAE51A-987B-4DF8-9C77-56B77102054A.JPG https://zimg.paragon.ice.com/ParagonImages/Property/PM/RAE/225405604/14/0/0/95b777dfd29a072c0559ee6fd7a016f6/1/48ff13a92b8e1b2db6cc0bd30af61ada/225405604-A0FCB1ED-C804-487C-ABAC-666D9FC46EF7.JPG https://zimg.paragon.ice.com/ParagonImages/Property/PM/RAE/225405604/15/0/0/86685da1d14973a6d2c8d7d31c9e0234/1/48ff13a92b8e1b2db6cc0bd30af61ada/225405604-2480D4FA-E954-40B0-A920-9910888FE0D8.JPG https://zimg.paragon.ice.com/ParagonImages/Property/PM/RAE/225405604/16/0/0/9e780910d410822e48bacf6c65bd61fd/1/48ff13a92b8e1b2db6cc0bd30af61ada/225405604-7F4A790D-D31F-4A86-AA72-BBD7100FF1BB.JPG https://zimg.paragon.ice.com/ParagonImages/Property/PM/RAE/225405604/17/0/0/2d12d650e3518386c3c2cda0b3a51921/1/48ff13a92b8e1b2db6cc0bd30af61ada/225405604-9451A6D9-607D-4343-96DD-5E9D6892A029.JPG https://zimg.paragon.ice.com/ParagonImages/Property/PM/RAE/225405604/18/0/0/647747eb977e48fed18796ec2e84d538/1/48ff13a92b8e1b2db6cc0bd30af61ada/225405604-4F89B18E-3789-4FA0-A755-395B0A12F4E3.JPG https://zimg.paragon.ice.com/ParagonImages/Property/PM/RAE/225405604/19/0/0/cd454f3bfb2add2051b272483468fe6d/1/48ff13a92b8e1b2db6cc0bd30af61ada/225405604-07674F27-A2CD-49F5-AF78-A0221F05D548.JPG https://zimg.paragon.ice.com/ParagonImages/Property/PM/RAE/225405604/20/0/0/faf754cbcd72fc9da57d1819aa9e67e5/1/48ff13a92b8e1b2db6cc0bd30af61ada/225405604-D85C5C64-97B0-478B-957D-833A3B1912C0.JPG https://zimg.paragon.ice.com/ParagonImages/Property/PM/RAE/225405604/21/0/0/ea5a1aa22ff254baca43ff2b81f255ef/1/48ff13a92b8e1b2db6cc0bd30af61ada/225405604-2BE801FE-5B30-4660-91BA-4C8A452AD317.JPG https://zimg.paragon.ice.com/ParagonImages/Property/PM/RAE/225405604/22/0/0/de2ca0988b4e4708abcd066b37e84993/1/48ff13a92b8e1b2db6cc0bd30af61ada/225405604-59285F4E-9123-4830-8E8F-9D4D04D8340A.JPG https://zimg.paragon.ice.com/ParagonImages/Property/PM/RAE/225405604/23/0/0/b23005464ec9860ff7469589affd1e13/1/48ff13a92b8e1b2db6cc0bd30af61ada/225405604-0DFE644B-3AE3-49A1-B9E2-E2C1A1F625E5.JPG https://zimg.paragon.ice.com/ParagonImages/Property/PM/RAE/225405604/24/0/0/1952bbaa6b586b7f90b0dfb0824db255/1/48ff13a92b8e1b2db6cc0bd30af61ada/225405604-C23EA947-FF02-4472-8567-90C300AAE4C1.JPG https://zimg.paragon.ice.com/ParagonImages/Property/PM/RAE/225405604/25/0/0/1197e82ec6465ccc247780edf0590b71/1/48ff13a92b8e1b2db6cc0bd30af61ada/225405604-242997D4-3B15-4479-86F0-2DF680271B5E.JPG https://zimg.paragon.ice.com/ParagonImages/Property/PM/RAE/225405604/26/0/0/fd453ca6a6856341084933e9cc57cee0/1/48ff13a92b8e1b2db6cc0bd30af61ada/225405604-205F7764-9888-427E-BEC4-BB4F6825C23E.JPG https://zimg.paragon.ice.com/ParagonImages/Property/PM/RAE/225405604/27/0/0/4bb976ec33f95fe0cc0f313347fa8e27/1/48ff13a92b8e1b2db6cc0bd30af61ada/225405604-FBDED308-6155-4E4F-8F61-1E6AB51F6DC9.JPG https://zimg.paragon.ice.com/ParagonImages/Property/PM/RAE/225405604/30/0/0/9c66b69afe7f33f80b07785ec9f3519b/1/48ff13a92b8e1b2db6cc0bd30af61ada/225405604-BA3EA436-EDDA-4057-95CA-58155EF9CD3B.JPG https://zimg.paragon.ice.com/ParagonImages/Property/PM/RAE/225405604/31/0/0/f5831c85183601a7538d1e933fb3f3ed/1/48ff13a92b8e1b2db6cc0bd30af61ada/225405604-ABA4C70E-2586-4A23-9EEB-6A06B74B08A1.JPG https://zimg.paragon.ice.com/ParagonImages/Property/PM/RAE/225405604/32/0/0/0c81a140ecac56c5d8c87372e400b072/1/48ff13a92b8e1b2db6cc0bd30af61ada/225405604-3DD682AB-6DCB-4090-96EA-C196321CEE4F.JPG https://zimg.paragon.ice.com/ParagonImages/Property/PM/RAE/225405604/33/0/0/c08d53cc13b8e5fe350f8998ebbe8cdf/1/48ff13a92b8e1b2db6cc0bd30af61ada/225405604-2252338A-7F5B-4056-A0D5-DC9D315EF7EB.JPG https://zimg.paragon.ice.com/ParagonImages/Property/PM/RAE/225405604/34/0/0/bde60181331cf475ee47090874ce2e53/1/48ff13a92b8e1b2db6cc0bd30af61ada/225405604-E6477D32-EB04-4EC9-8ACE-800DAA38CFD8.JPG https://zimg.paragon.ice.com/ParagonImages/Property/PM/RAE/225405604/35/0/0/8f3b1a68c53fa78f5063b2c0ad68e075/1/48ff13a92b8e1b2db6cc0bd30af61ada/225405604-4A8B8B2A-C735-4F5D-A6B2-18B0804A9A7C.JPG https://zimg.paragon.ice.com/ParagonImages/Property/PM/RAE/225405604/36/0/0/d57707f4ea5c6d1bfb9b542c17504b27/1/48ff13a92b8e1b2db6cc0bd30af61ada/225405604-DDABB51C-1E85-41D5-AD22-7A8E673CEB15.JPG https://zimg.paragon.ice.com/ParagonImages/Property/PM/RAE/225405604/37/0/0/d15a335f0bac53569da82098f0a27c90/1/48ff13a92b8e1b2db6cc0bd30af61ada/225405604-6E83AEDB-9919-4E9F-89E4-318512183D17.JPG https://zimg.paragon.ice.com/ParagonImages/Property/PM/RAE/225405604/38/0/0/cbc625cda17cc0baa20fc060ea49667c/1/48ff13a92b8e1b2db6cc0bd30af61ada/225405604-5A377EB5-0DD1-42E3-B591-C04FE836DAFC.JPG

4016 ALLAN CR SW

Edmonton T6W 2K2

MLS® Number:  E4492784

Back to Ambleside   

  • Home \
  • Ambleside \
  • 4016 ALLAN CR SW

$ 525,000

4

BEDROOMS

3 + 1

BATHROOMS

1,625

SQUARE FEET

2016

YEAR BUILT

https://zimg.paragon.ice.com/ParagonImages/Property/PM/RAE/225405604/1/0/0/18b462dd29d3f22f18fa9ed2868cafd6/1/48ff13a92b8e1b2db6cc0bd30af61ada/225405604-57830A2F-42C1-40BE-BA8F-47983D0AFBA0.JPG





MLS® Number
E4492784
PROPERTY TYPE
Detached Single Family
LISTING DATE
June-10-2026

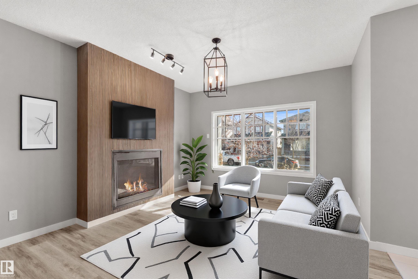
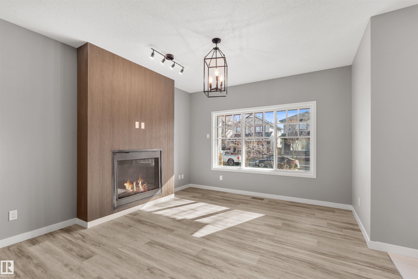
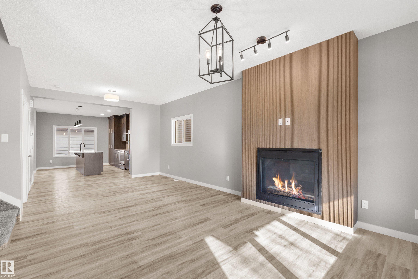
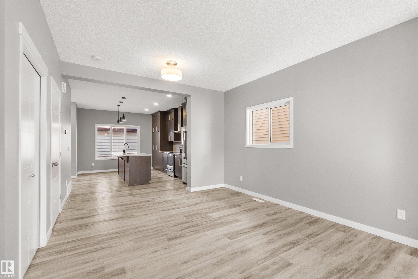
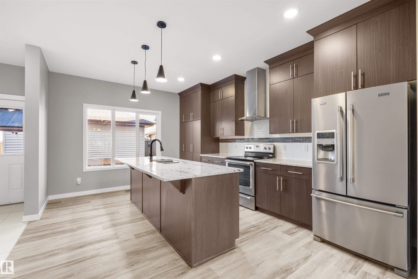
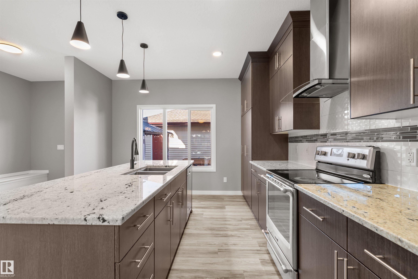
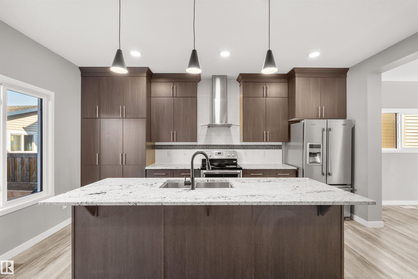
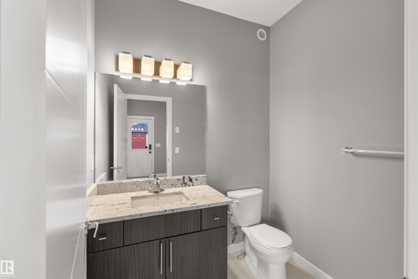
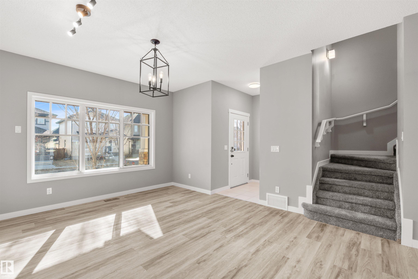
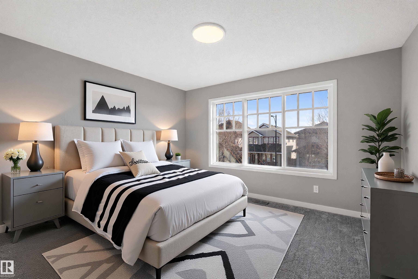
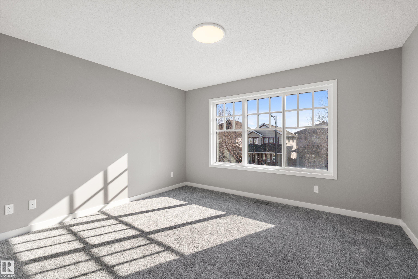
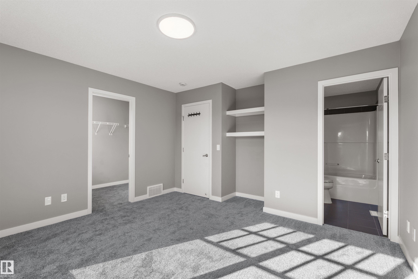
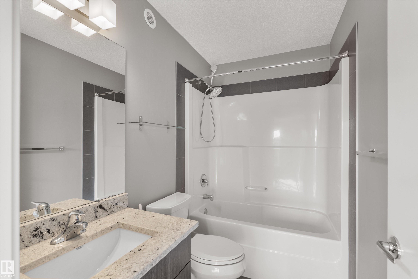
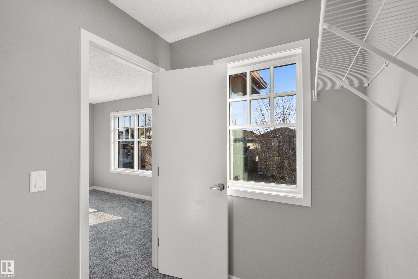
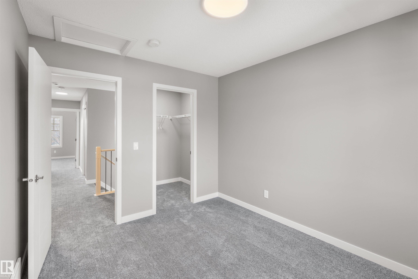
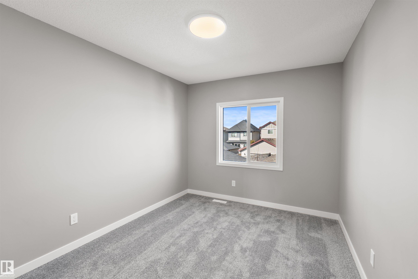
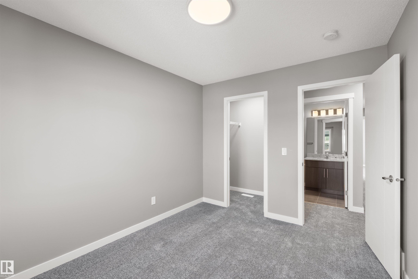
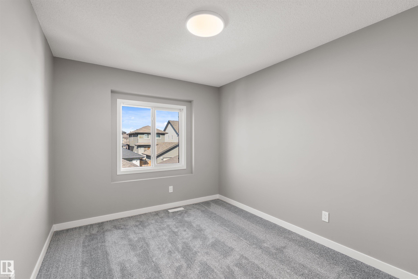
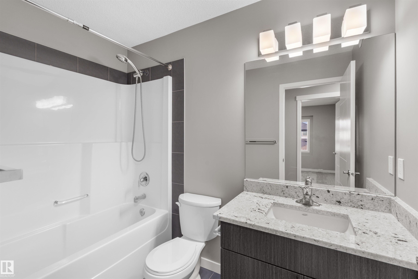
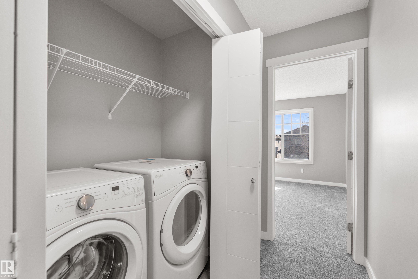
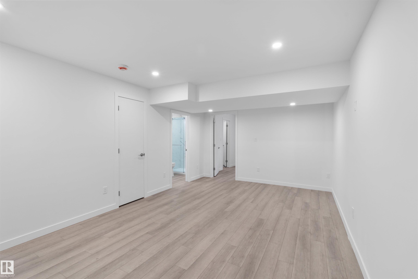
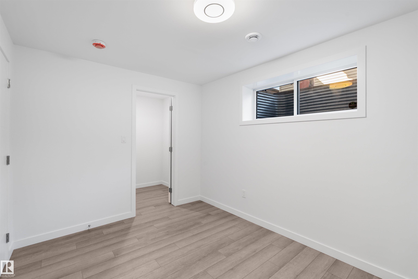
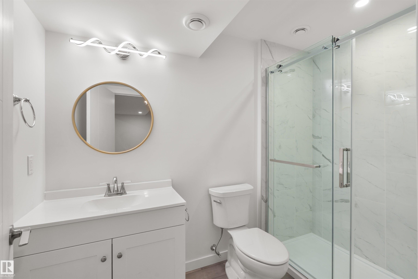
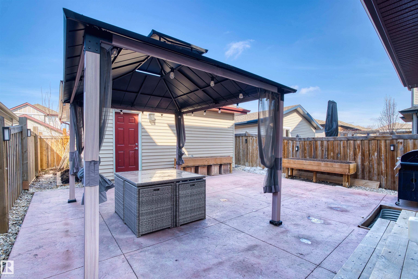
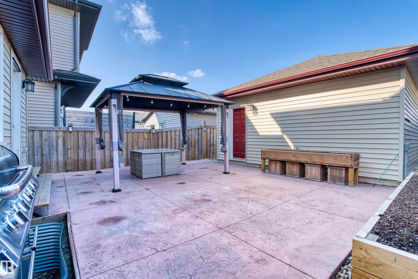
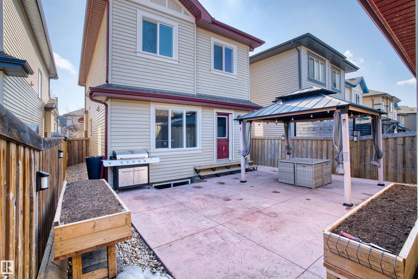
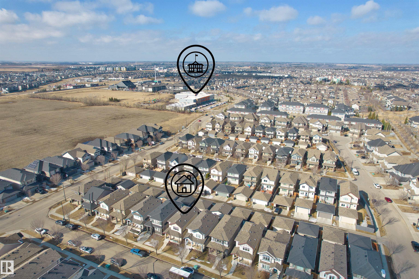
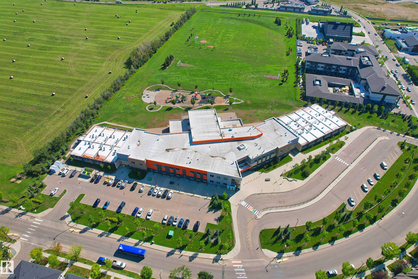
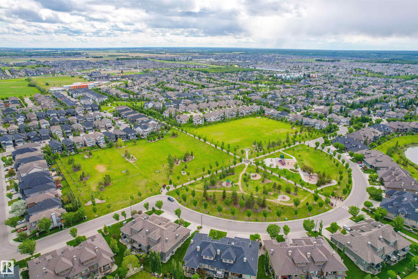
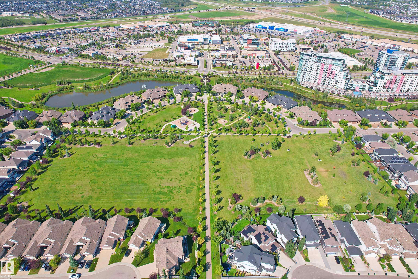
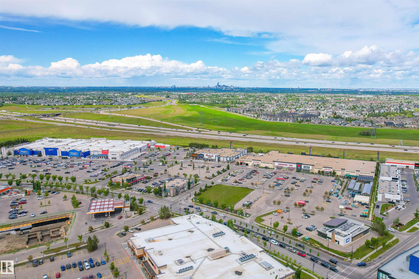
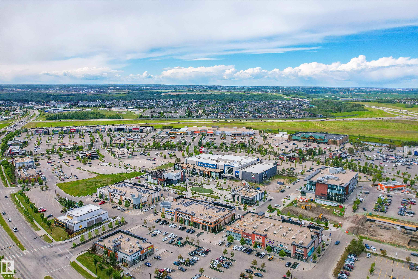
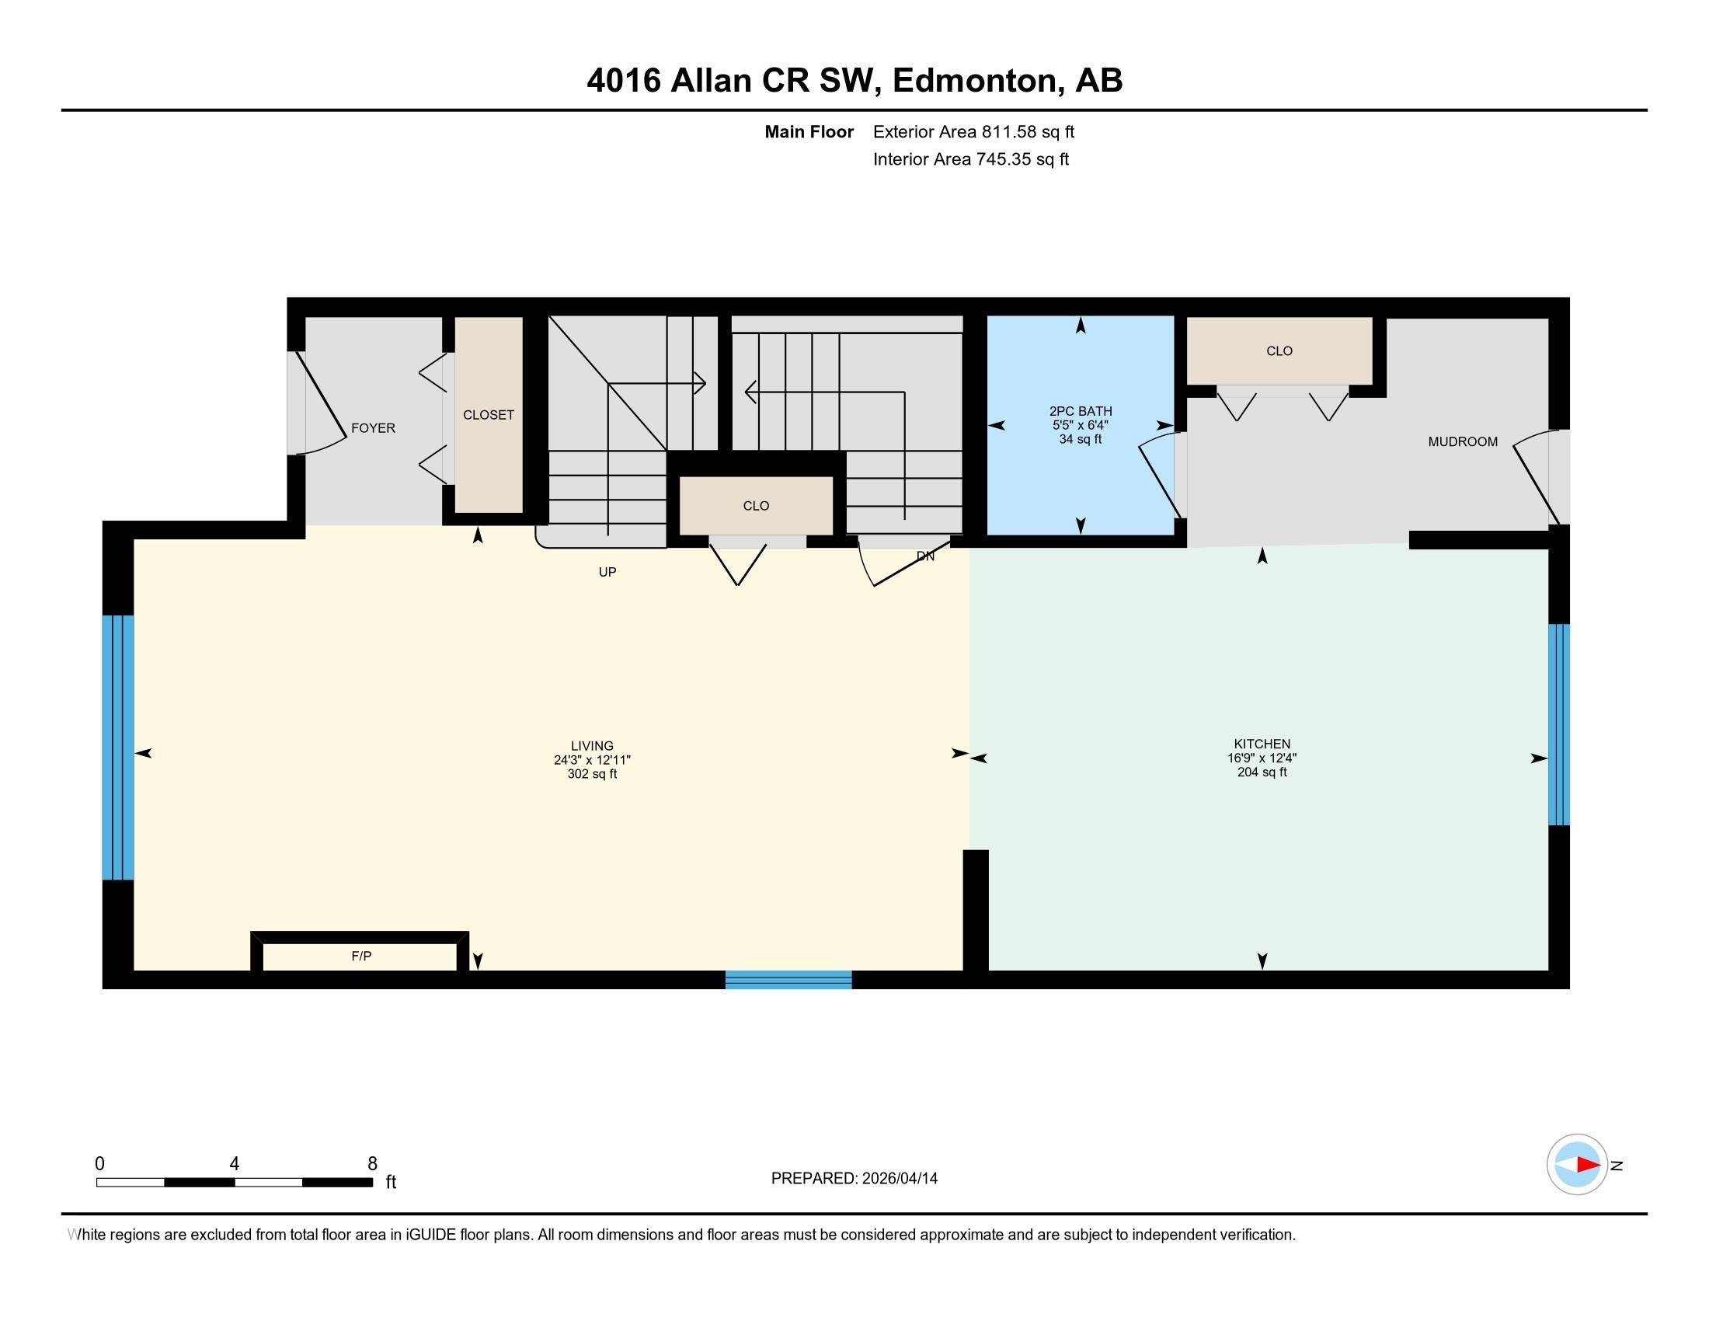
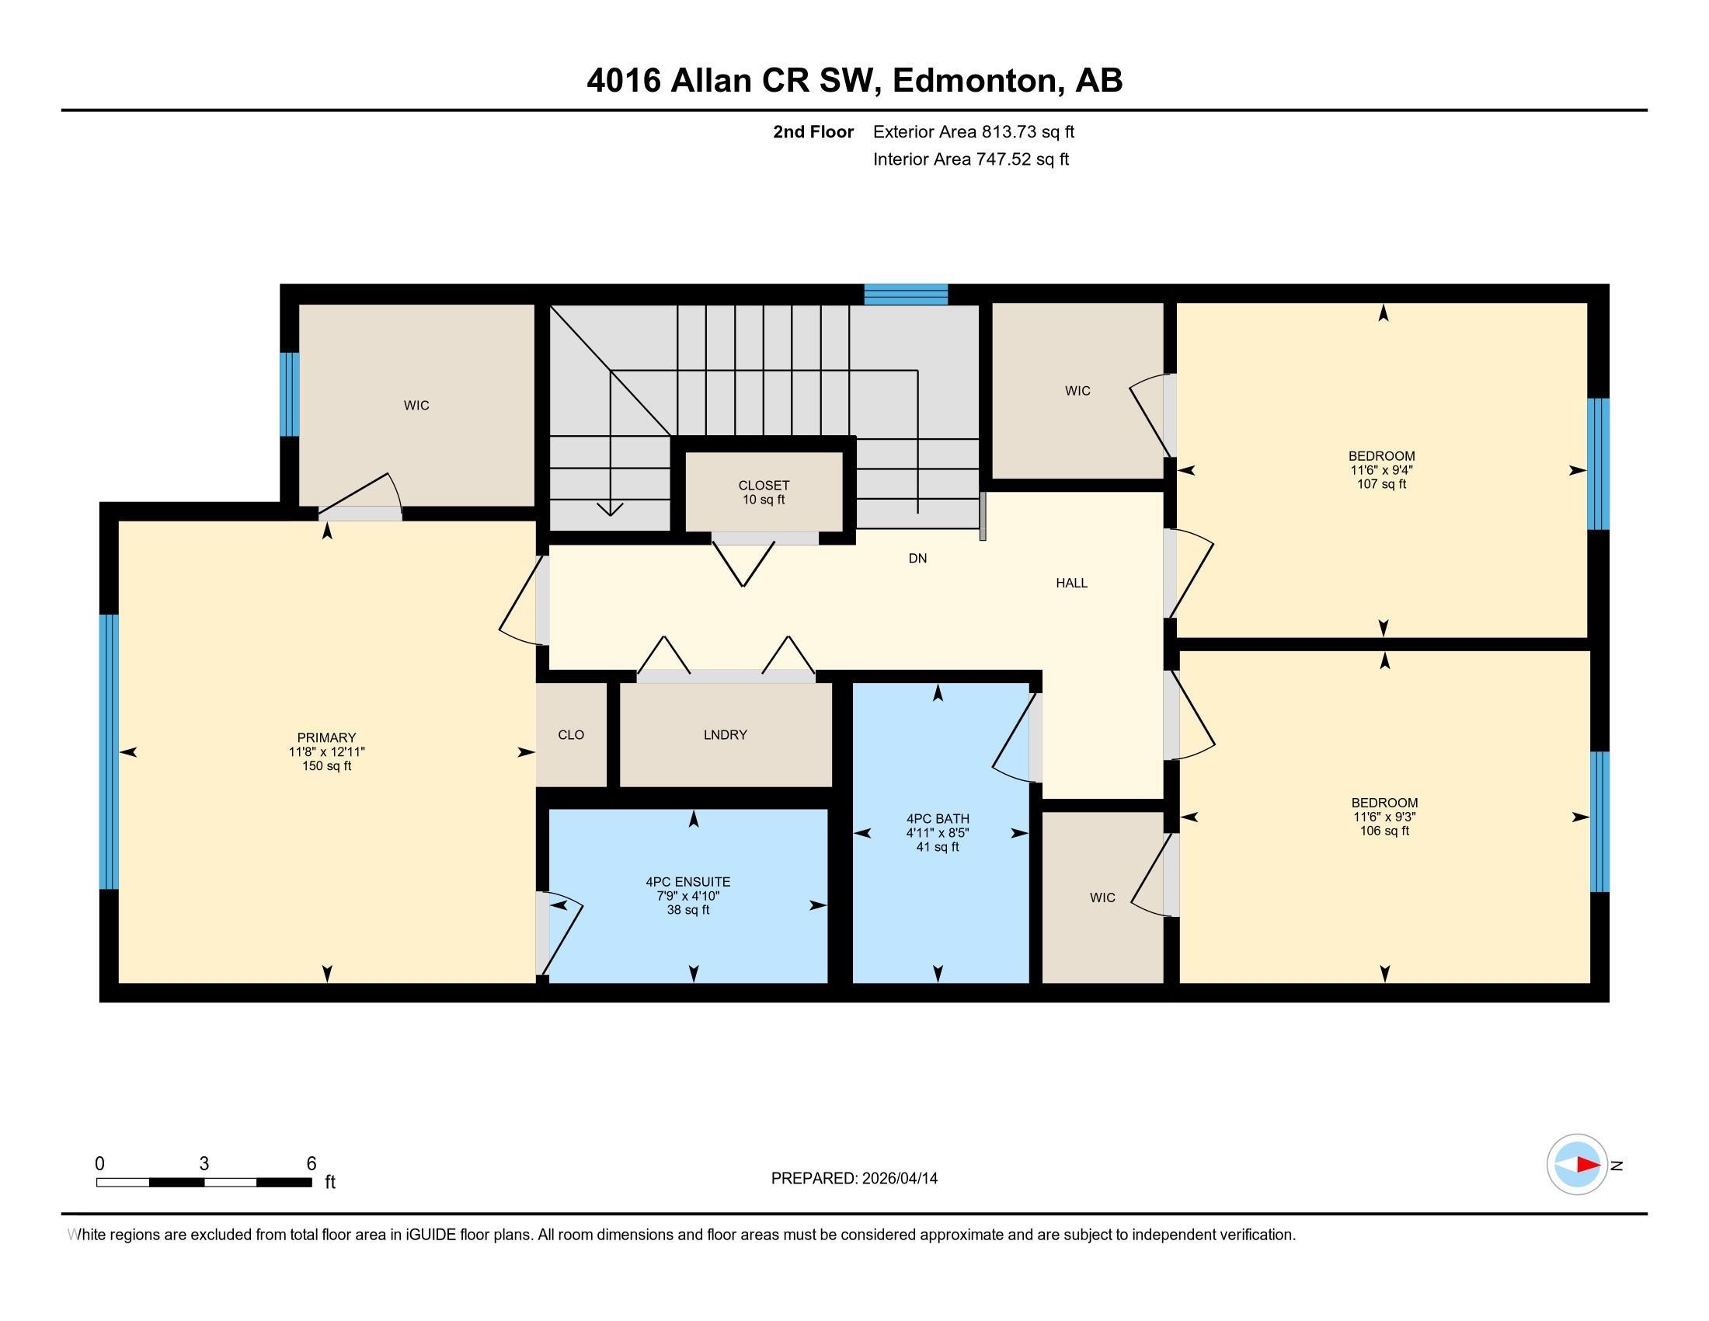
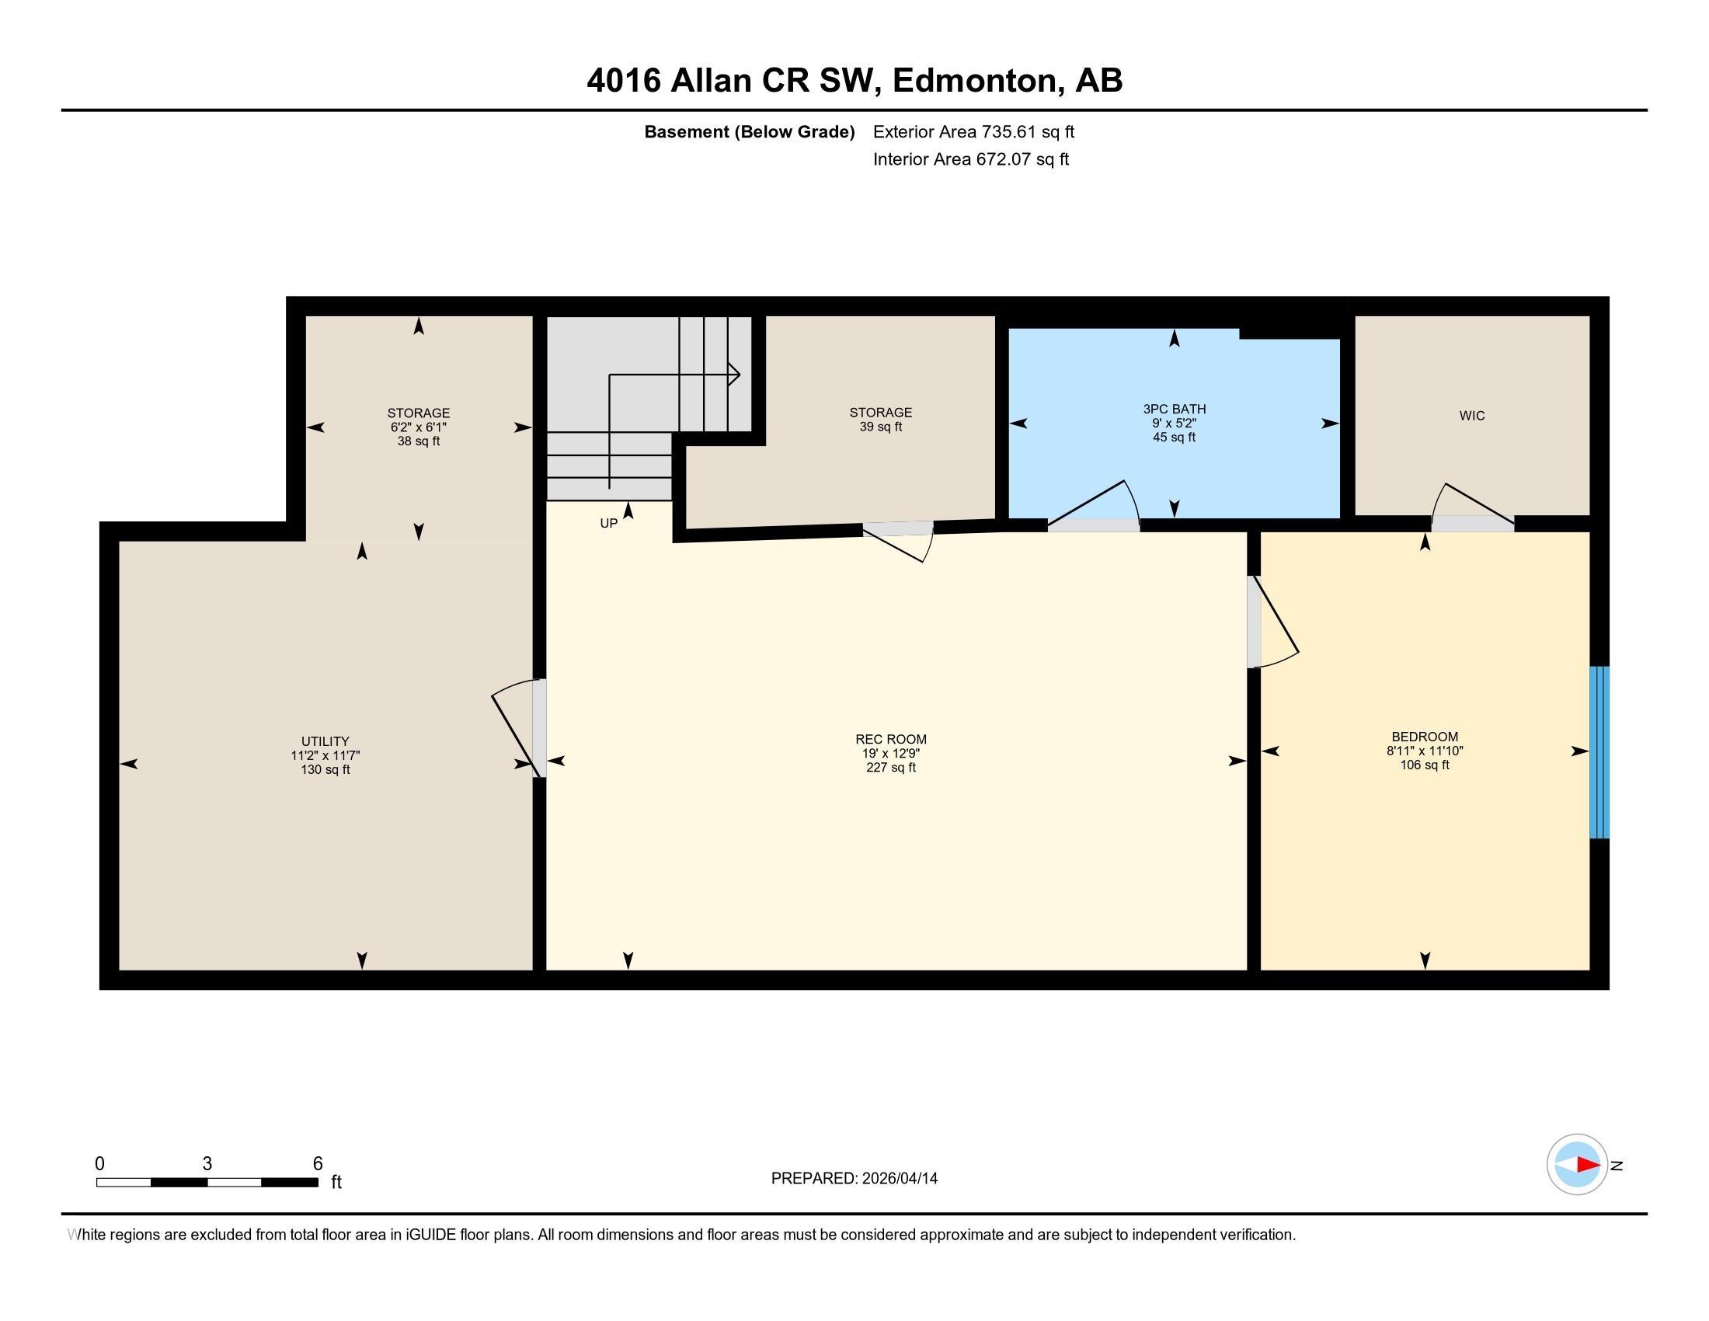
Welcome to this beautifully updated 2-storey home in the highly sought-after community of Ambleside! Offering 1,625 sq ft of above-grade living space plus a NEWLY FINISHED basement, this MOVE-IN READY gem features fresh paint, durable vinyl plank flooring, and a bright open-concept main floor with a spacious living room centered around a cozy gas fireplace, a stylish kitchen boasting stainless steel appliances, granite countertops, a large island, and corner pantry. Upstairs, recently upgraded with BRAND NEW CARPET, you'll find three generous bedrooms including a stunning primary suite with a walk-in closet and private 4-pc ensuite. The brand-new finished basement adds incredible value with a large rec room, an additional bedroom, and an extra 3-pc bath. Outside, enjoy a low-maintenance hardscape backyard featuring beautiful patio and a charming gazebo. Double detached garage comes with 220V EV CHARGER. All conveniently located close to parks, schools, walking trails, and Currents of Windermere!

COMMUNITY  Ambleside
PROPERTY TYPE  Detached Single Family
BUILDING TYPE  Detached Single Family
STYLE  2 Storey
YEAR BUILT 2016
SQUARE FOOTAGE  1,625
BEDROOMS  4
BATHROOMS  3.50
BASEMENT  Full, Finished
AMENITIES  Front Porch, Gazebo, Patio
APPLIANCES  Dishwasher-Built-In, Dryer, Garage Control, Garage Opener, Hood Fan, Refrigerator, Stove-Electric, Washer, See Remarks
COOLING 
FIREPLACE 
FLOORING  Carpet, Ceramic Tile, Vinyl Plank
HEATING  Forced Air-1, Natural Gas
LAUNDRY  ensuite bathroom
LOT FEATURES  Back Lane, Fenced, Landscaped, Playground Nearby, Public Transportation, See Remarks
PARKING  Double Garage Detached
RESTRICTIONS  None Known
ROOF  Asphalt Shingles
TITLE  Fee Simple
BROKER  REALTORS® Association of Edmonton


ROOMS DIMENSIONS (m) LEVEL