https://company.cirrealty.ca/reb/cara/6/A2327916_2.jpg https://company.cirrealty.ca/reb/cara/6/A2327916_3.jpg https://company.cirrealty.ca/reb/cara/6/A2327916_4.jpg https://company.cirrealty.ca/reb/cara/6/A2327916_5.jpg https://company.cirrealty.ca/reb/cara/6/A2327916_6.jpg https://company.cirrealty.ca/reb/cara/6/A2327916_7.jpg https://company.cirrealty.ca/reb/cara/6/A2327916_8.jpg https://company.cirrealty.ca/reb/cara/6/A2327916_9.jpg https://company.cirrealty.ca/reb/cara/6/A2327916_10.jpg https://company.cirrealty.ca/reb/cara/6/A2327916_11.jpg https://company.cirrealty.ca/reb/cara/6/A2327916_12.jpg https://company.cirrealty.ca/reb/cara/6/A2327916_13.jpg https://company.cirrealty.ca/reb/cara/6/A2327916_14.jpg https://company.cirrealty.ca/reb/cara/6/A2327916_15.jpg https://company.cirrealty.ca/reb/cara/6/A2327916_16.jpg https://company.cirrealty.ca/reb/cara/6/A2327916_17.jpg https://company.cirrealty.ca/reb/cara/6/A2327916_18.jpg https://company.cirrealty.ca/reb/cara/6/A2327916_19.jpg https://company.cirrealty.ca/reb/cara/6/A2327916_20.jpg https://company.cirrealty.ca/reb/cara/6/A2327916_21.jpg https://company.cirrealty.ca/reb/cara/6/A2327916_22.jpg https://company.cirrealty.ca/reb/cara/6/A2327916_23.jpg https://company.cirrealty.ca/reb/cara/6/A2327916_24.jpg https://company.cirrealty.ca/reb/cara/6/A2327916_25.jpg https://company.cirrealty.ca/reb/cara/6/A2327916_26.jpg https://company.cirrealty.ca/reb/cara/6/A2327916_27.jpg https://company.cirrealty.ca/reb/cara/6/A2327916_28.jpg https://company.cirrealty.ca/reb/cara/6/A2327916_29.jpg https://company.cirrealty.ca/reb/cara/6/A2327916_30.jpg https://company.cirrealty.ca/reb/cara/6/A2327916_31.jpg https://company.cirrealty.ca/reb/cara/6/A2327916_32.jpg https://company.cirrealty.ca/reb/cara/6/A2327916_33.jpg https://company.cirrealty.ca/reb/cara/6/A2327916_34.jpg https://company.cirrealty.ca/reb/cara/6/A2327916_35.jpg https://company.cirrealty.ca/reb/cara/6/A2327916_36.jpg https://company.cirrealty.ca/reb/cara/6/A2327916_37.jpg https://company.cirrealty.ca/reb/cara/6/A2327916_38.jpg https://company.cirrealty.ca/reb/cara/6/A2327916_39.jpg https://company.cirrealty.ca/reb/cara/6/A2327916_40.jpg https://company.cirrealty.ca/reb/cara/6/A2327916_41.jpg https://company.cirrealty.ca/reb/cara/6/A2327916_42.jpg https://company.cirrealty.ca/reb/cara/6/A2327916_43.jpg https://company.cirrealty.ca/reb/cara/6/A2327916_44.jpg https://company.cirrealty.ca/reb/cara/6/A2327916_45.jpg https://company.cirrealty.ca/reb/cara/6/A2327916_46.jpg https://company.cirrealty.ca/reb/cara/6/A2327916_47.jpg https://company.cirrealty.ca/reb/cara/6/A2327916_48.jpg https://company.cirrealty.ca/reb/cara/6/A2327916_49.jpg https://company.cirrealty.ca/reb/cara/6/A2327916_50.jpg

40108 Range Road 35

Rural Lacombe County T0M 0X0

MLS® Number:  A2327916

Back to Rural Lacombe County   

  • Home \
  • Rural Lacombe County \
  • 40108 Range Road 35

$ 725,000

5

BEDROOMS

2 + 0

BATHROOMS

1,116

SQUARE FEET

1962

YEAR BUILT

https://company.cirrealty.ca/reb/cara/6/A2327916_2.jpg





MLS® Number
A2327916
PROPERTY TYPE
Detached
LISTING DATE
July-11-2026

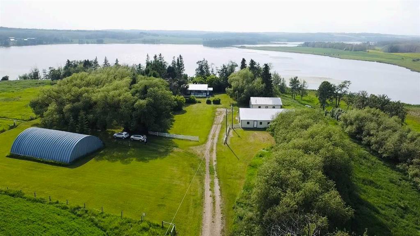
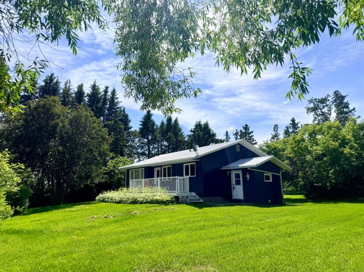
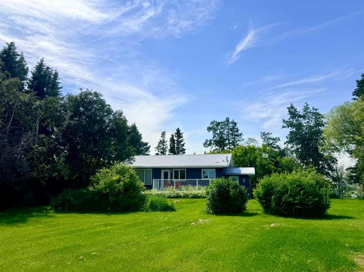
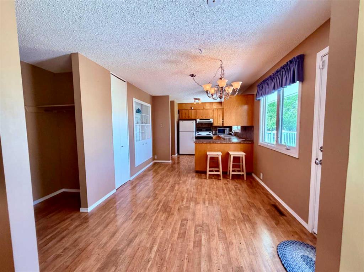
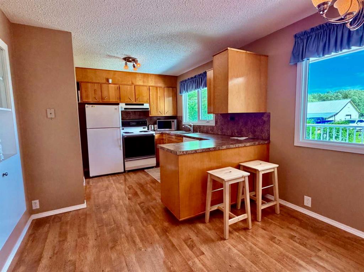
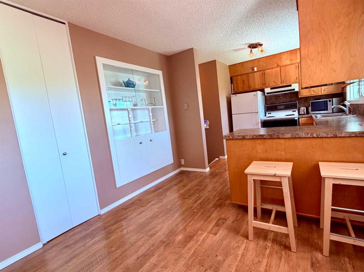
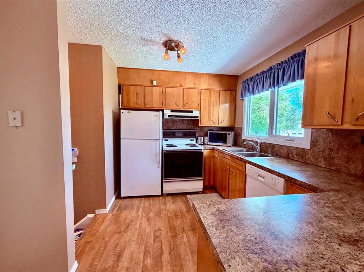
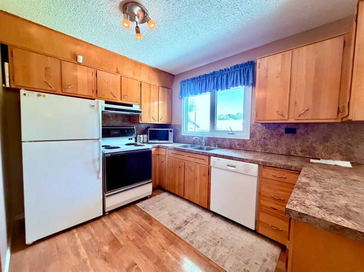
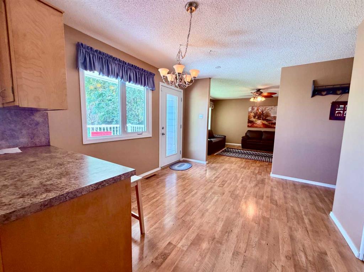
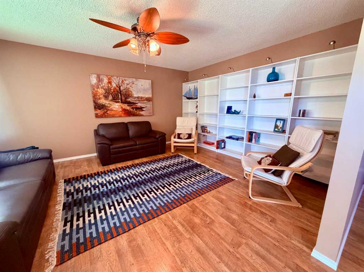
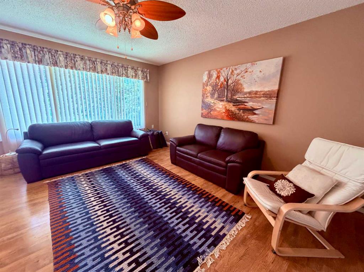
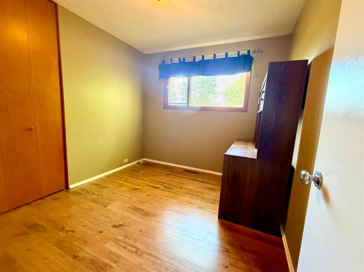
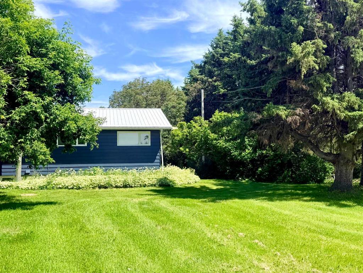
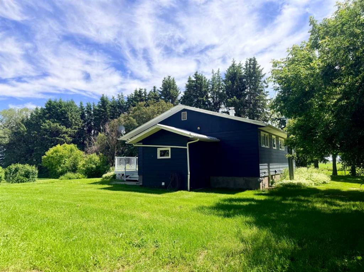
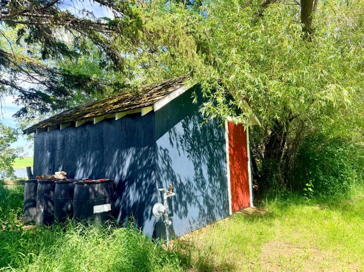
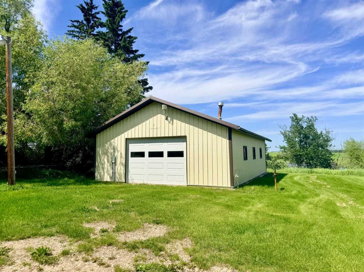
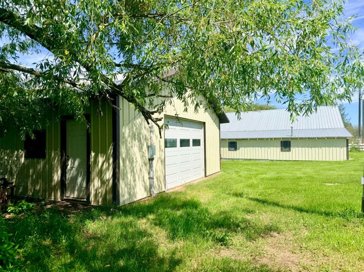
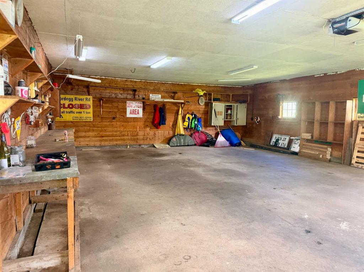
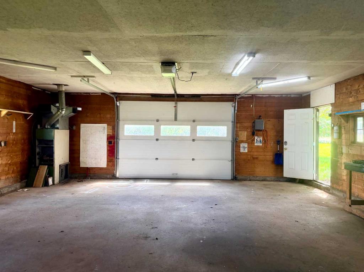
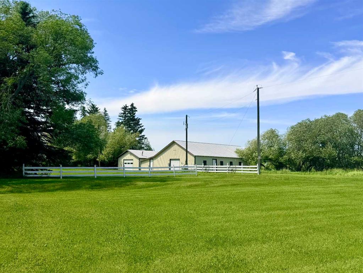
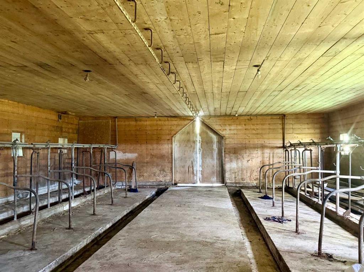
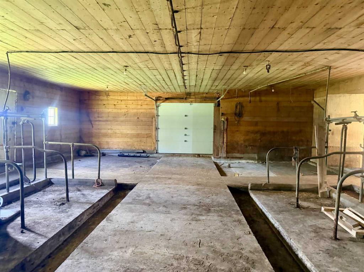
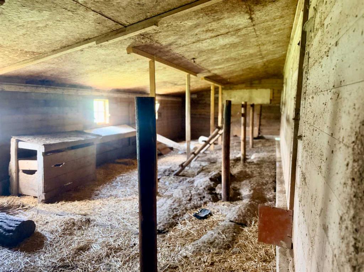
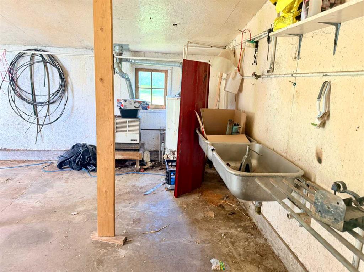
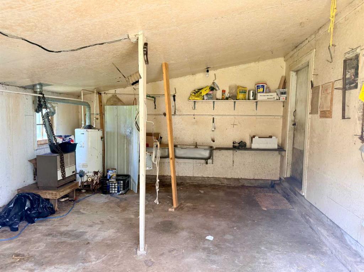
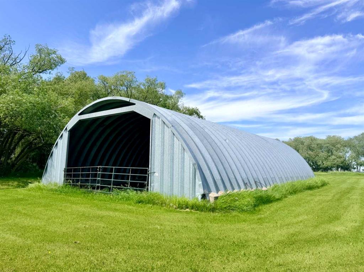
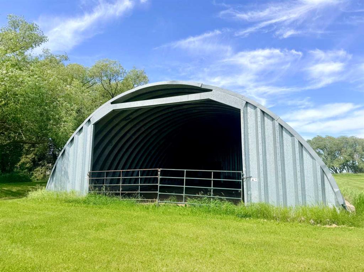
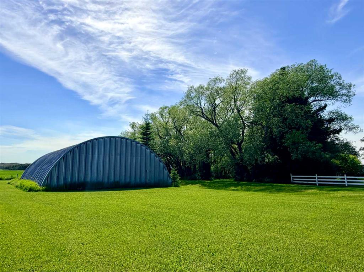
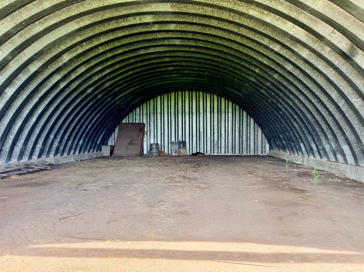
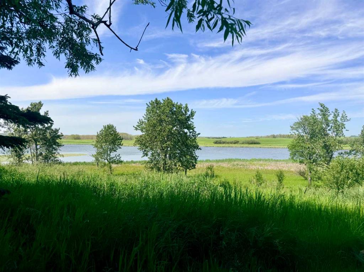
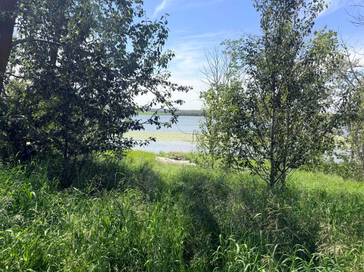
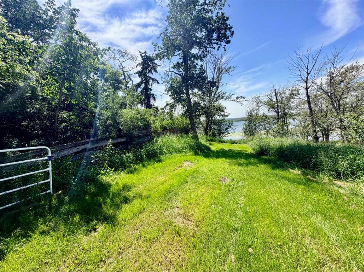
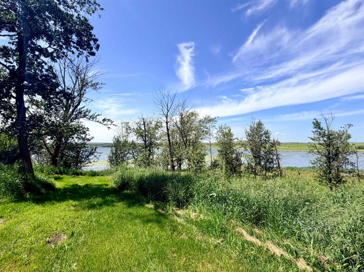
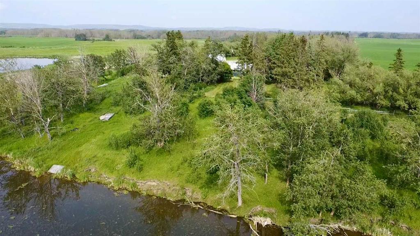
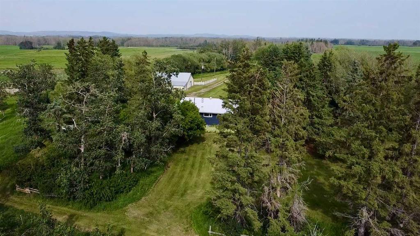
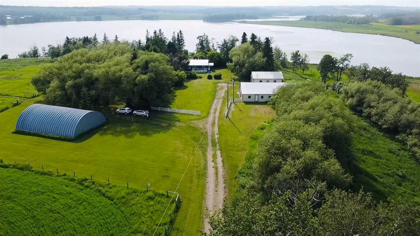
If your dream has been to own property on the water then have a look at this charming acreage next to Wood Lake, just northwest of Eckville in Lacombe County (acreage will be 4+/- acres and the sale is subject to the finalization of the subdivision). The modest 1962, 5 bedroom, two bathroom bungalow is cozy and well cared for with some new windows and flooring, a front deck and a roomy side porch. A very private yard site features older trees and several outbuildings including a 28 x 36' garage (with natural gas and power), a 10 x 14' shed (also with natural gas and power), a 45 x 60' barn (former milking barn with natural gas and power), and a 40 x 50 metal arch rib quonset with power and a dirt floor. The driveway will be via registered agreement on title and a new septic tank and field are being installed.

COMMUNITY 
PROPERTY TYPE  Detached
BUILDING TYPE  House
STYLE  Acreage with Residence, Bungalow
YEAR BUILT 1962
SQUARE FOOTAGE  1,116
BEDROOMS  5
BATHROOMS  2.00
BASEMENT  Full
AMENITIES 
APPLIANCES  Dishwasher, Freezer, Refrigerator, Stove(s), Washer/Dryer, Water Softener, Window Coverings
COOLING  None
FIREPLACE  N/A
FLOORING  Carpet, Hardwood, Tile
HEATING  Floor Furnace, Natural Gas
LAUNDRY  In Basement
LOT FEATURES  Lawn, Many Trees, Waterfront
PARKING  Double Garage Detached
RESTRICTIONS  None Known
ROOF  Metal
TITLE  Fee Simple
BROKER  RE/MAX real estate central alberta


ROOMS DIMENSIONS (m) LEVEL
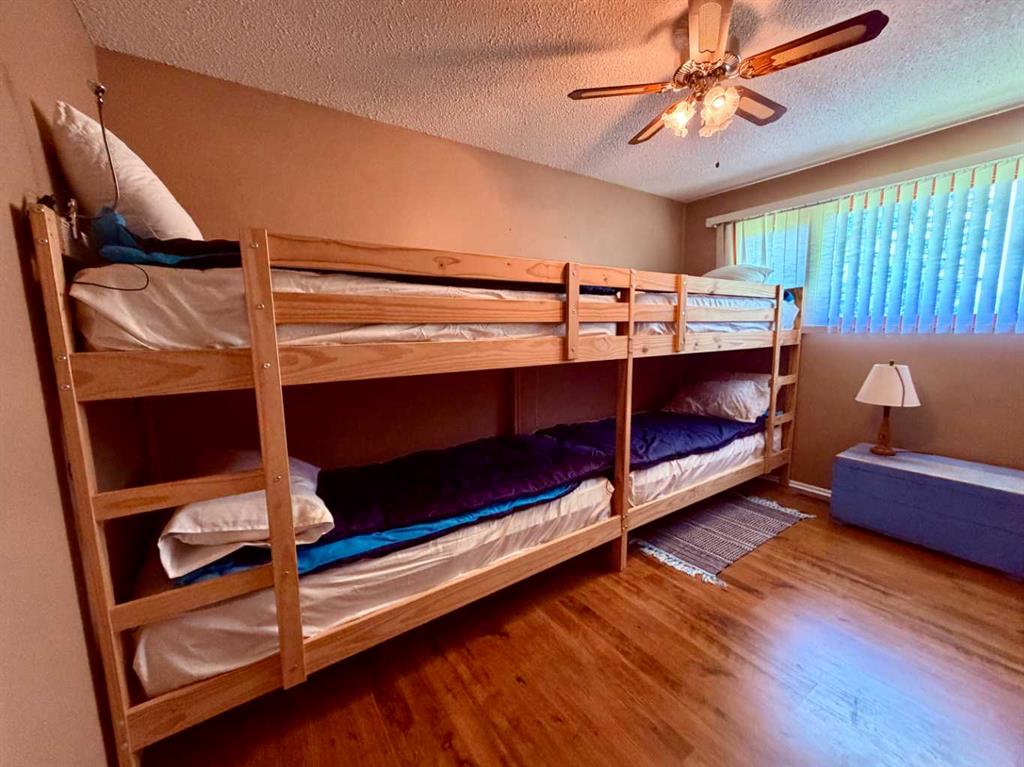
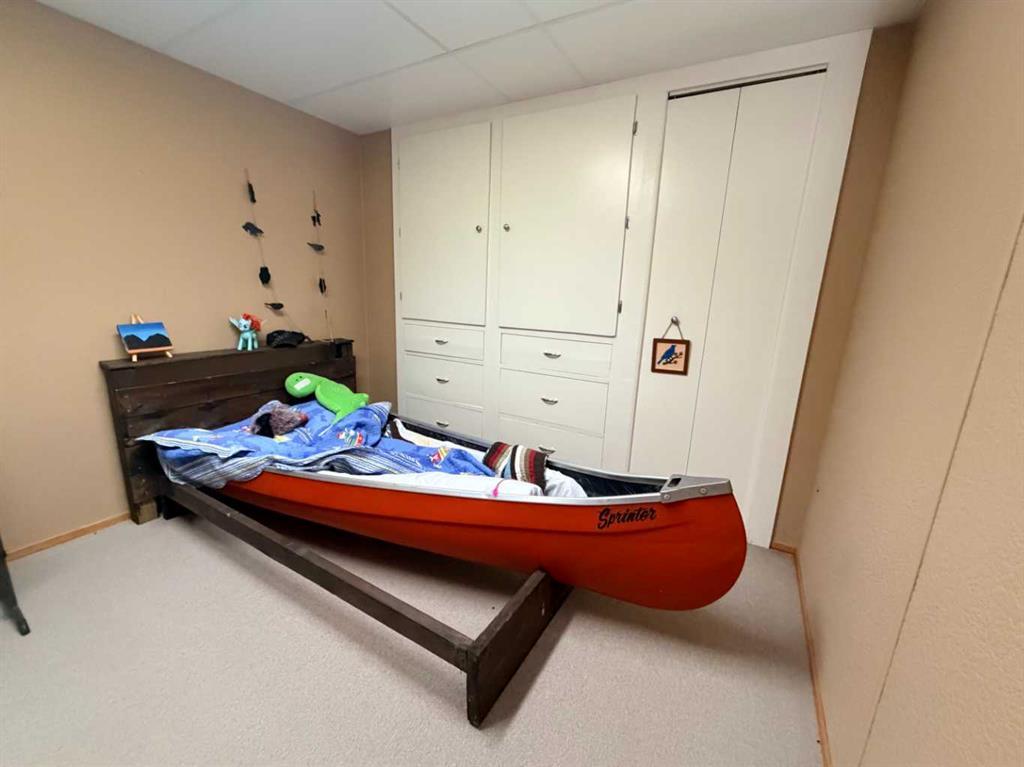
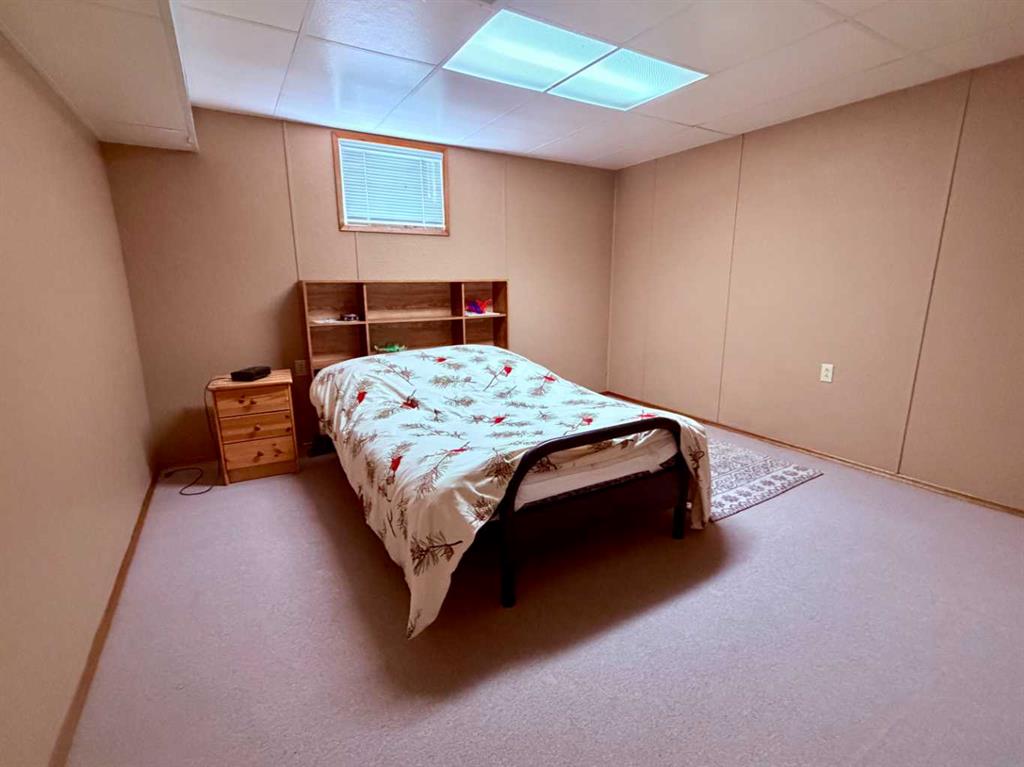
Bedroom 9`6" x 13`9" Basement
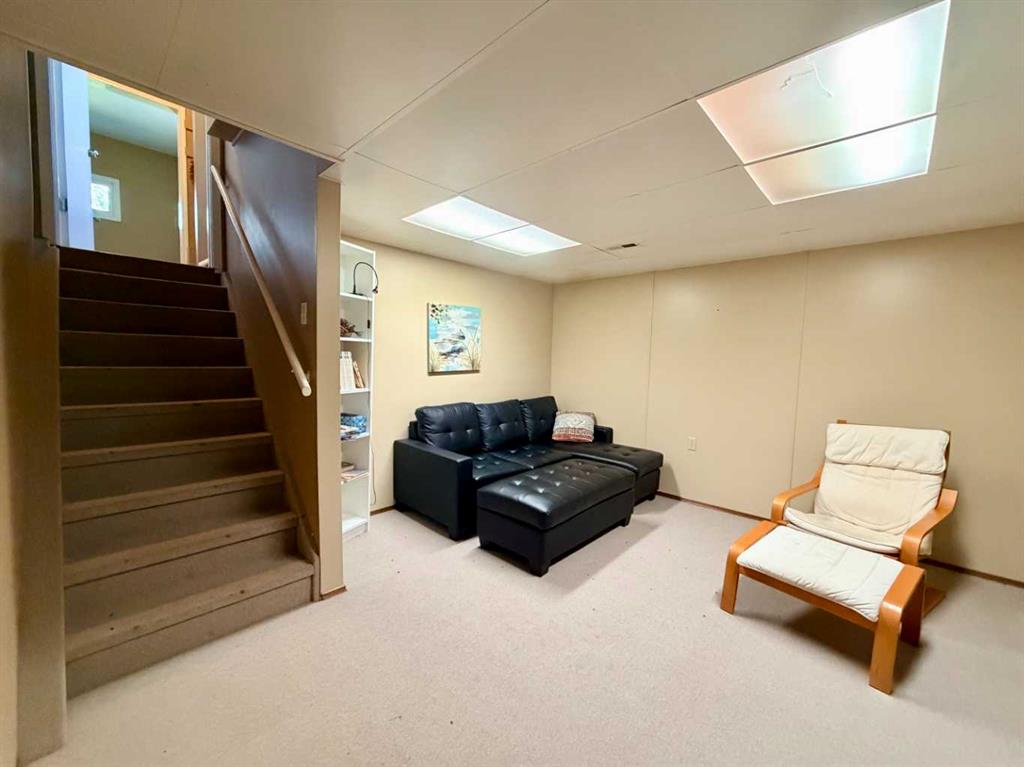
Family Room 14`6" x 13`4" Basement
Bedroom 12`5" x 12`7" Basement
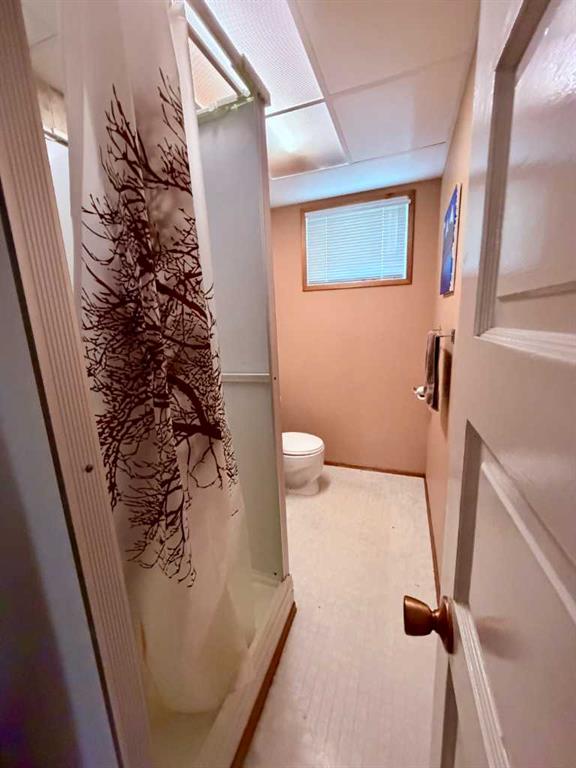
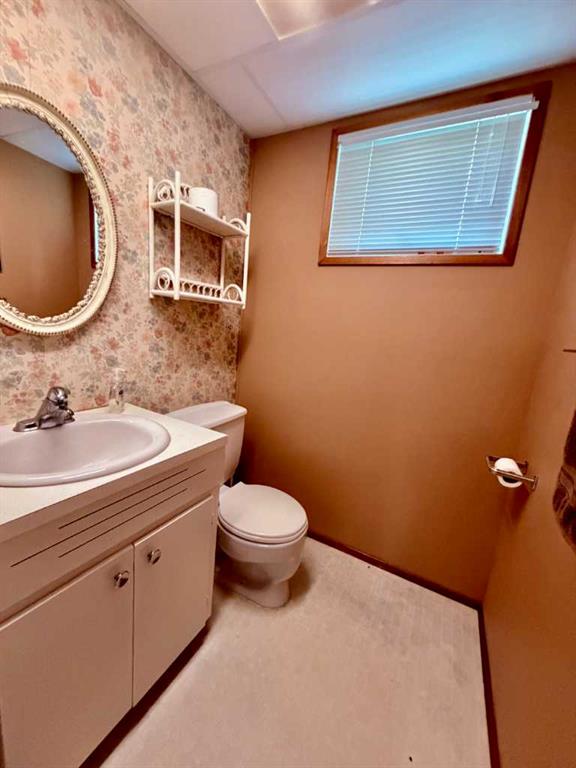
3pc Bathroom 4`9" x 9`0" Basement
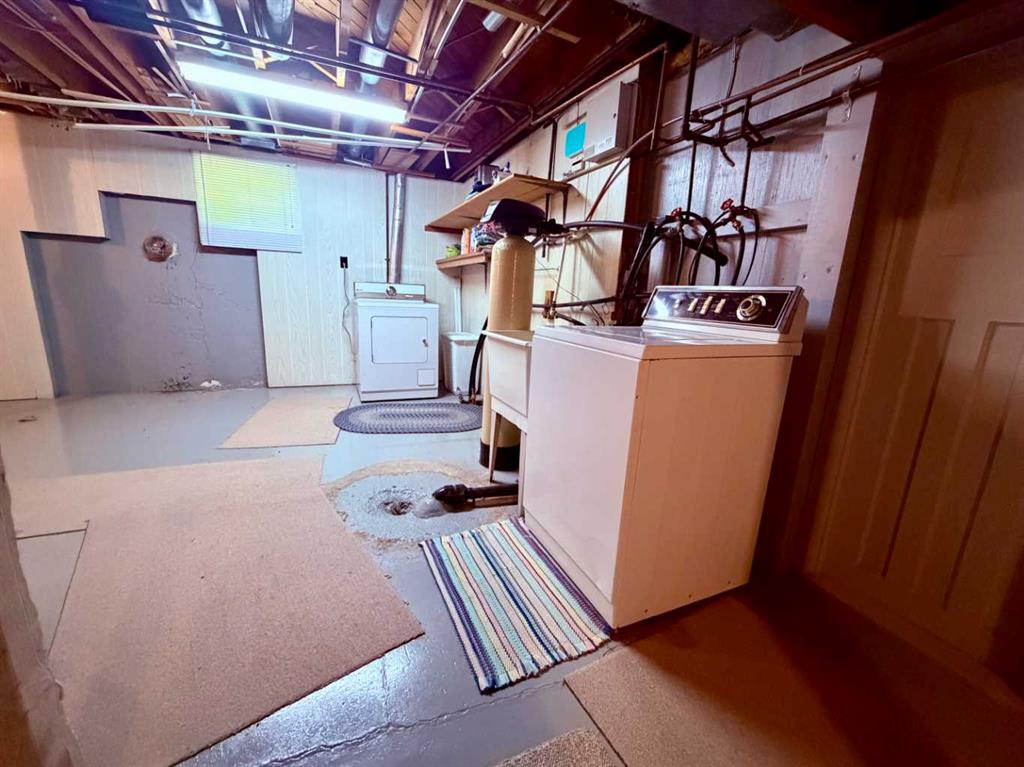
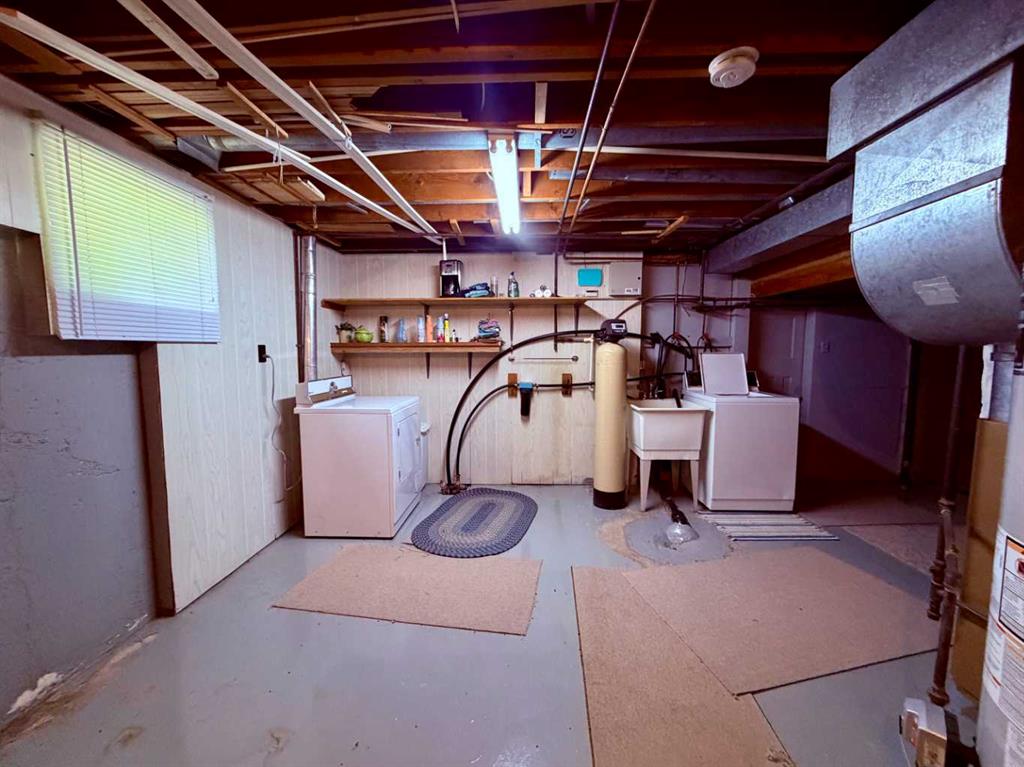
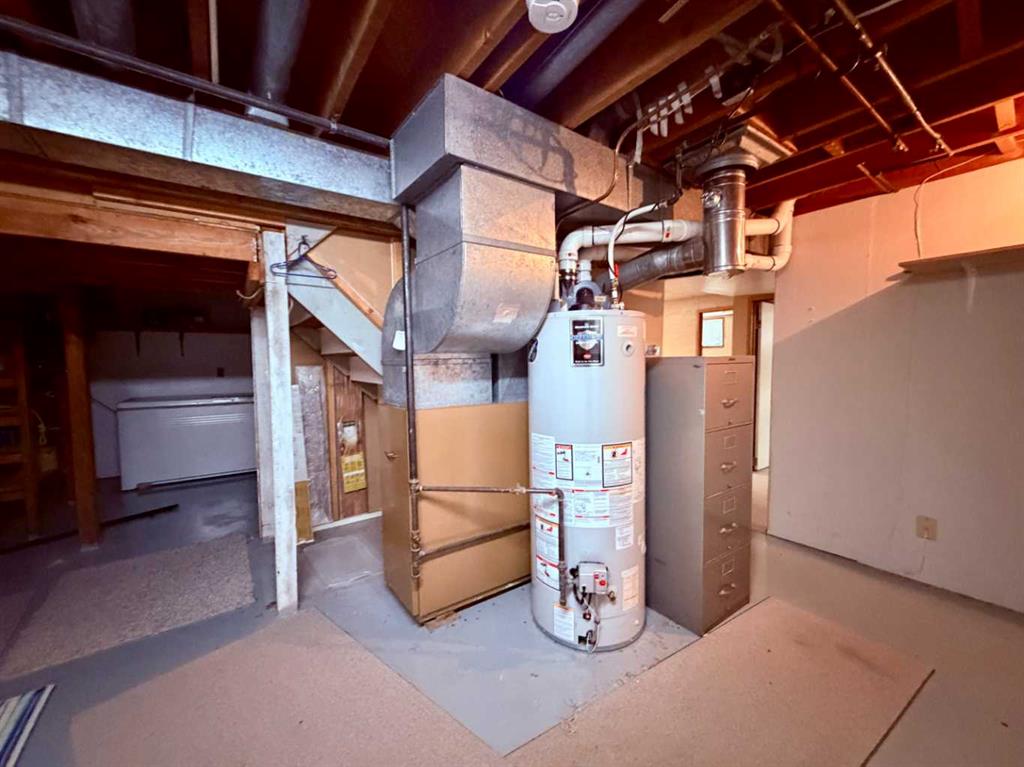
Furnace/Utility Room 16`8" x 12`9" Basement
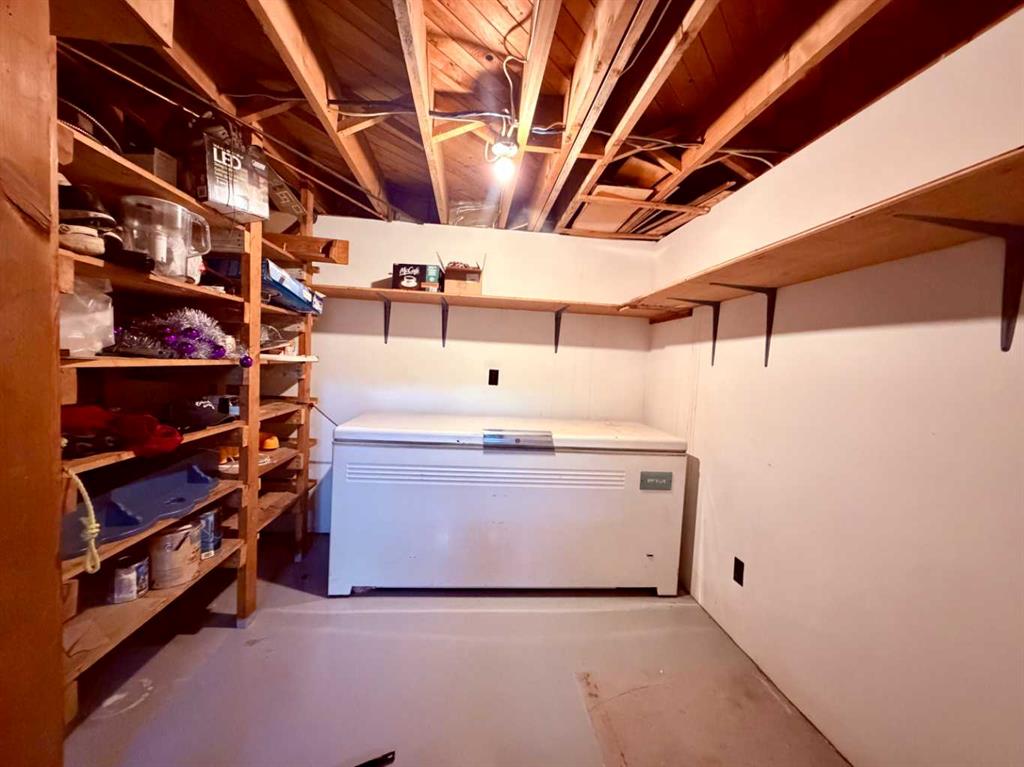
Storage 9`8" x 9`10" Basement
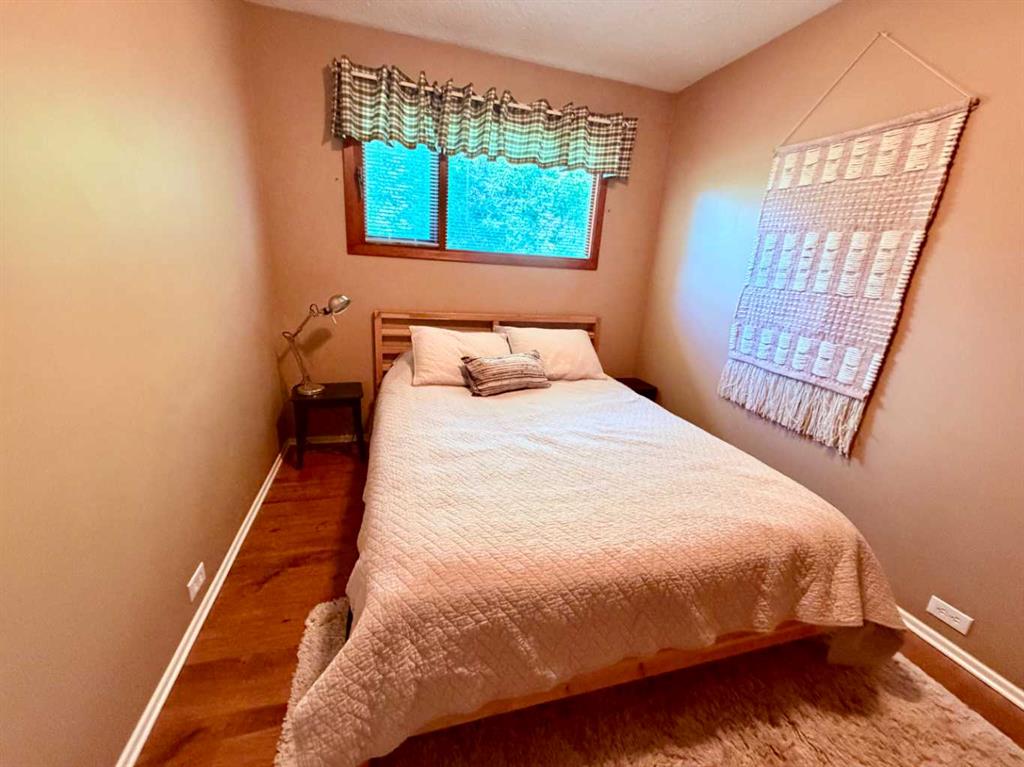
Bedroom 13`0" x 9`5" Main
Bedroom 9`8" x 8`11" Main
Bedroom 13`0" x 85`0" Main
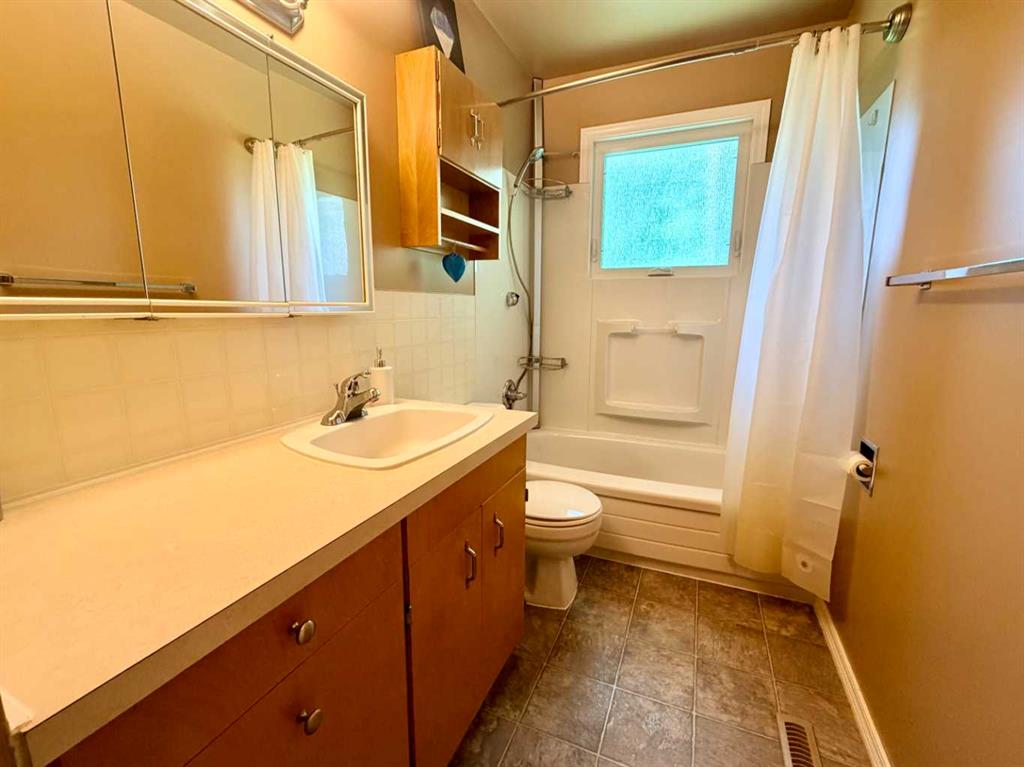
4pc Bathroom 9`8" x 3`2" Main
Living Room 13`3" x 15`10" Main
Kitchen 10`3" x 10`0" Main
Dining Room 10`0" x 10`8" Main
Entrance 7`8" x 9`4" Main