40102 Highway 815
Rural Lacombe County T0C 0Y0
MLS® Number: A2333302
$ 960,000
5
BEDROOMS
3 + 1
BATHROOMS
1987
YEAR BUILT
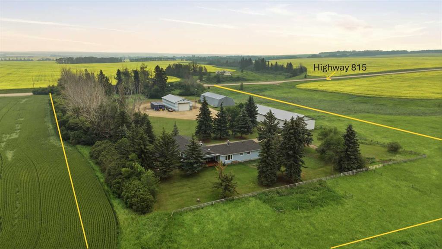
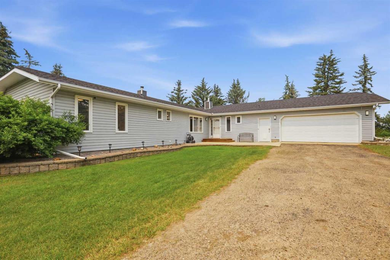
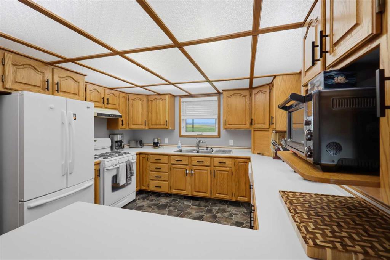
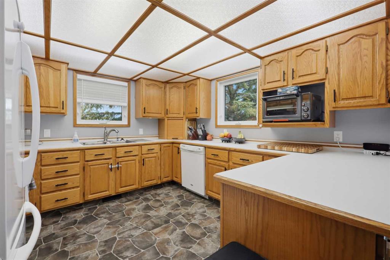
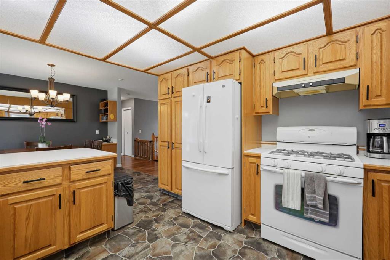
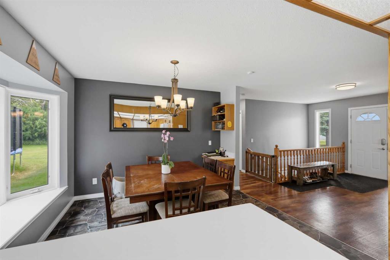
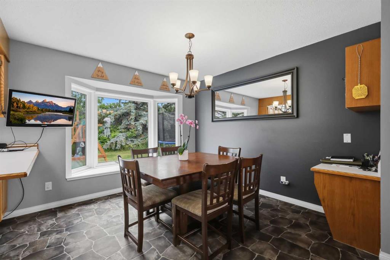
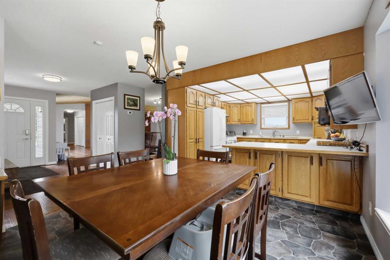
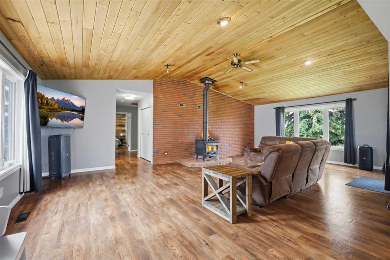
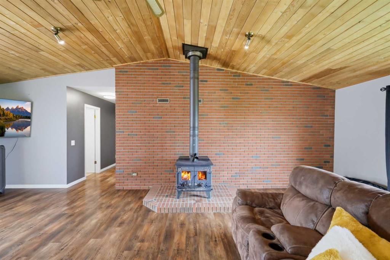
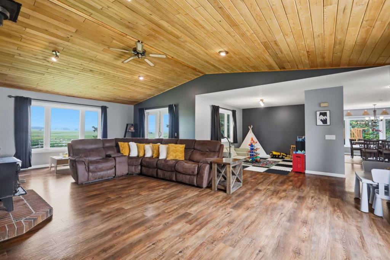
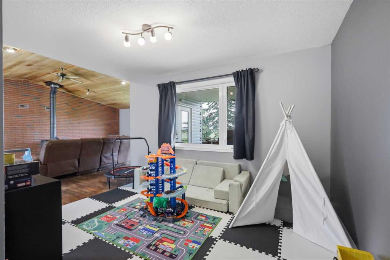
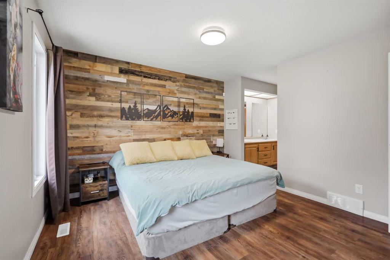
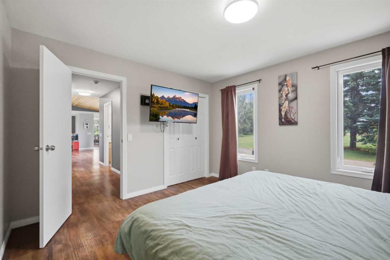
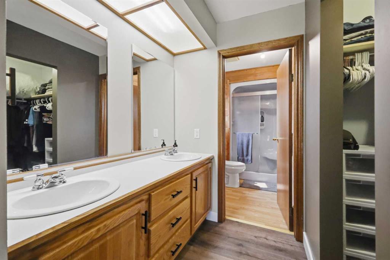
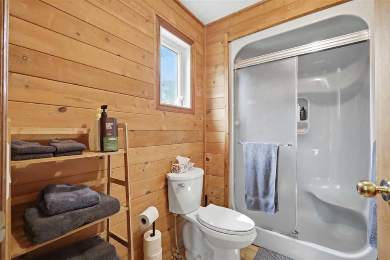
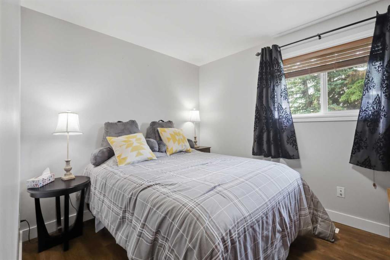
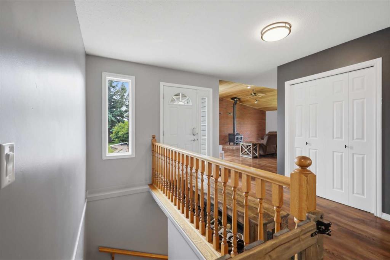
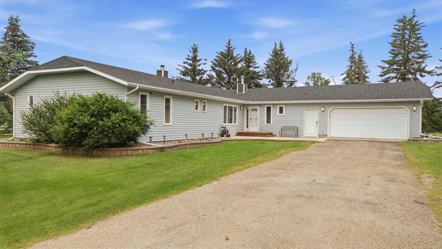
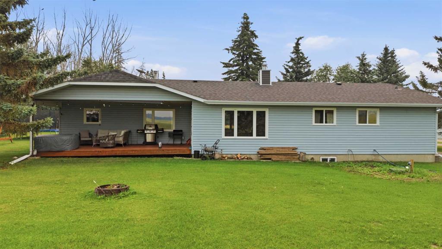
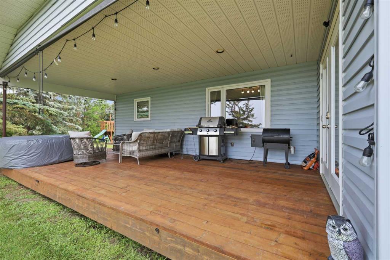
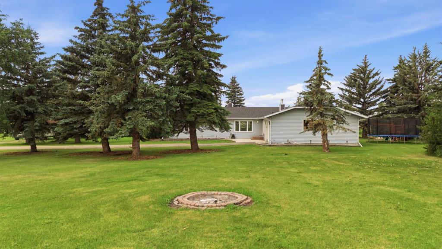
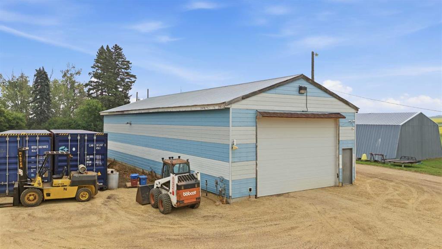
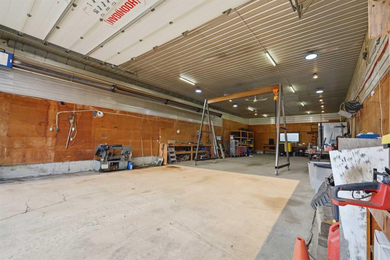
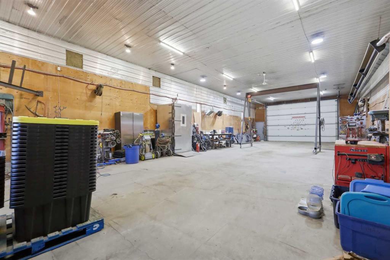
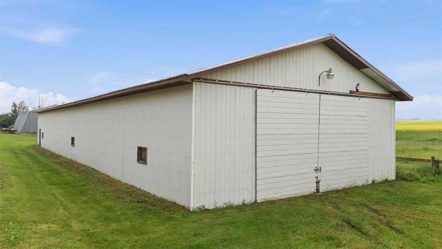
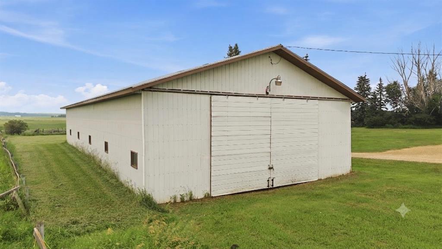
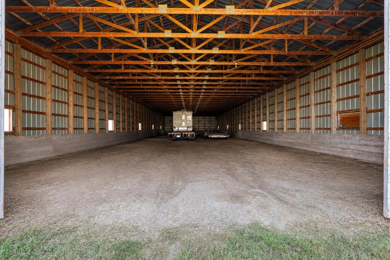
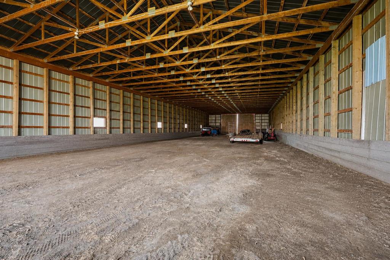
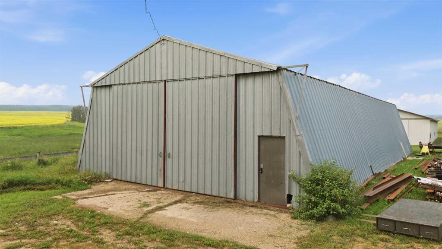
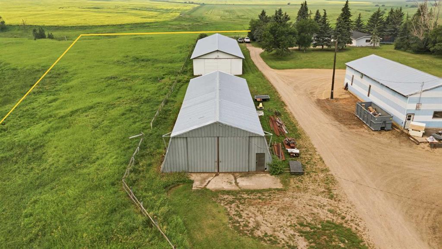
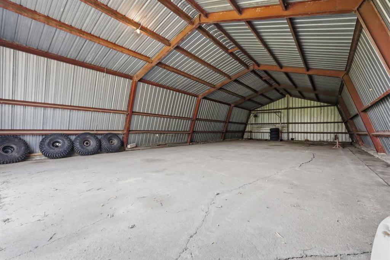
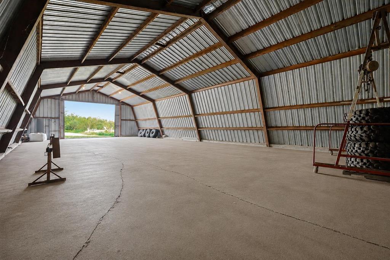
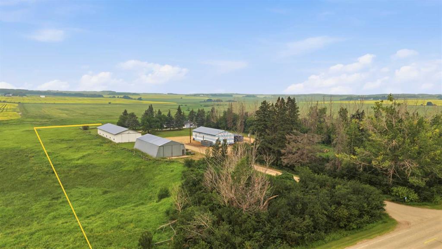
Over 10,000 Sq. Ft. of Shop & Storage Space on 6.60 ± Acres! Designed for the tradesperson, contractor, welder, fabricator, mechanic, trucking company, or business owner, this exceptional acreage offers three versatile buildings in a highly accessible location on Highway 815, approximately 7 miles from the City of Lacombe and 6.5 miles from Joffre / NOVA Chemicals. The impressive infrastructure includes a 35' × 70' × 16' heated shop with a concrete floor, in-floor natural gas heat, 220-volt/100-amp power, updated lighting, new gas control, separate septic system, and a 14' × 20' × 14' overhead door. Whether you're welding, fabricating, repairing equipment, or operating a business, this shop is built to perform. The 40' × 120' × 14' drive-through Quonset provides exceptional cold storage with two 14' × 22' sliding doors, 110-volt power, and the convenience of full drive-through access for trucks, trailers, RVs, machinery, and equipment. Completing the package is a 40' × 80' × 16' Butler steel-frame building with a concrete floor, 14' × 20' sliding door, man door, and 110-volt power, offering additional storage or workspace for expanding operations. The 2,020 ± sq. ft. bungalow, built in 1987, provides a comfortable family home featuring an open-concept design with a vaulted pine ceiling, brick feature wall, bright oak kitchen, three main-floor bedrooms, including a spacious primary suite with walk-in closet and ensuite, and garden doors leading to a 12' × 26' covered deck overlooking the beautifully landscaped yard. Surrounded by mature shelter belts and featuring RV parking, a u-shaped driveway, excellent highway access, and a private rural setting with very few nearby neighbors, this property offers the ideal balance of business functionality and country living. Recent improvements include updated flooring, new windows, a new deck, shop overhead and man doors, underground electrical service to the water well, a new hot water tank, pump and pressure tank for the heated shop, pressure testing of the in-floor heating system, updated shop lighting, new shingles and a recent septic system inspection and new septic tank. If you're looking for an acreage where the shops are the star, with the convenience of a spacious family home, paved highway access, and quick access to Joffre / NOVA Chemicals and the City of Lacombe, this is a rare opportunity that combines location, functionality, and exceptional value.
| COMMUNITY | |
| PROPERTY TYPE | Detached |
| BUILDING TYPE | House |
| STYLE | Acreage with Residence, Bungalow |
| YEAR BUILT | 1987 |
| SQUARE FOOTAGE | 2,073 |
| BEDROOMS | 5 |
| BATHROOMS | 4.00 |
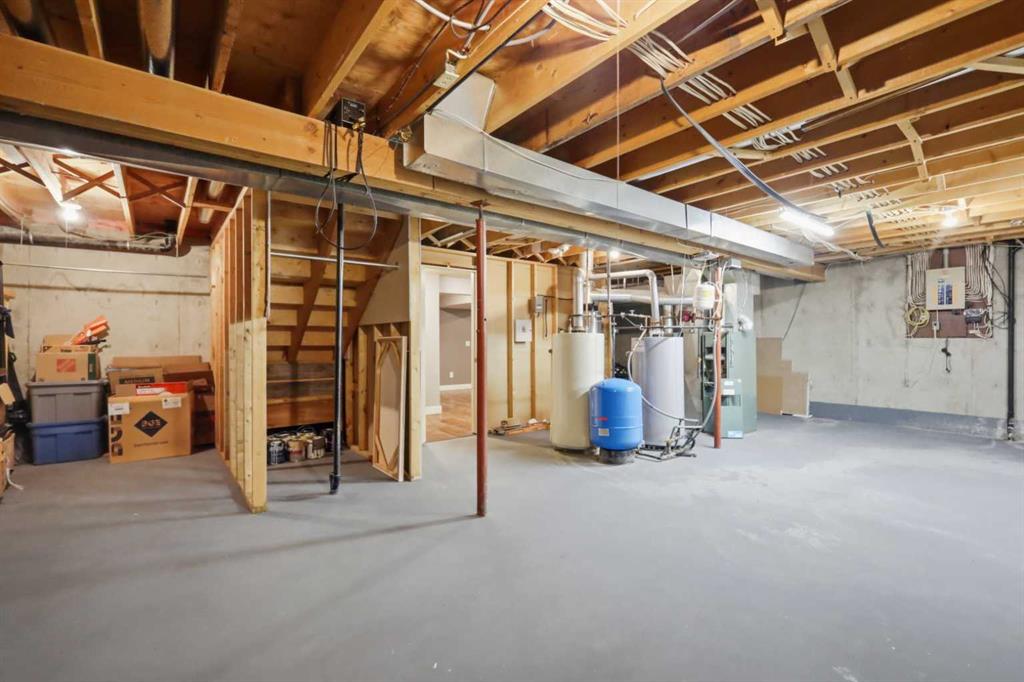
| BASEMENT | Full |
| AMENITIES | |
| APPLIANCES | Dishwasher, Refrigerator, Stove(s), Washer/Dryer |
| COOLING | None |
| FIREPLACE | Living Room, Wood Burning Stove |
| FLOORING | Laminate, Linoleum |
| HEATING | Forced Air, Natural Gas |
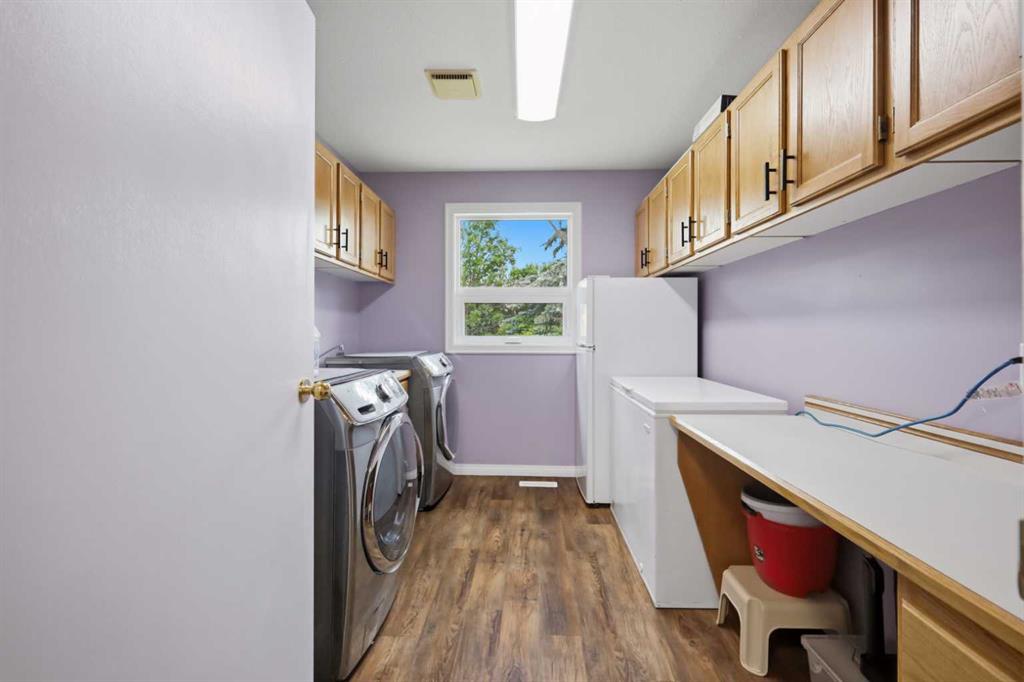
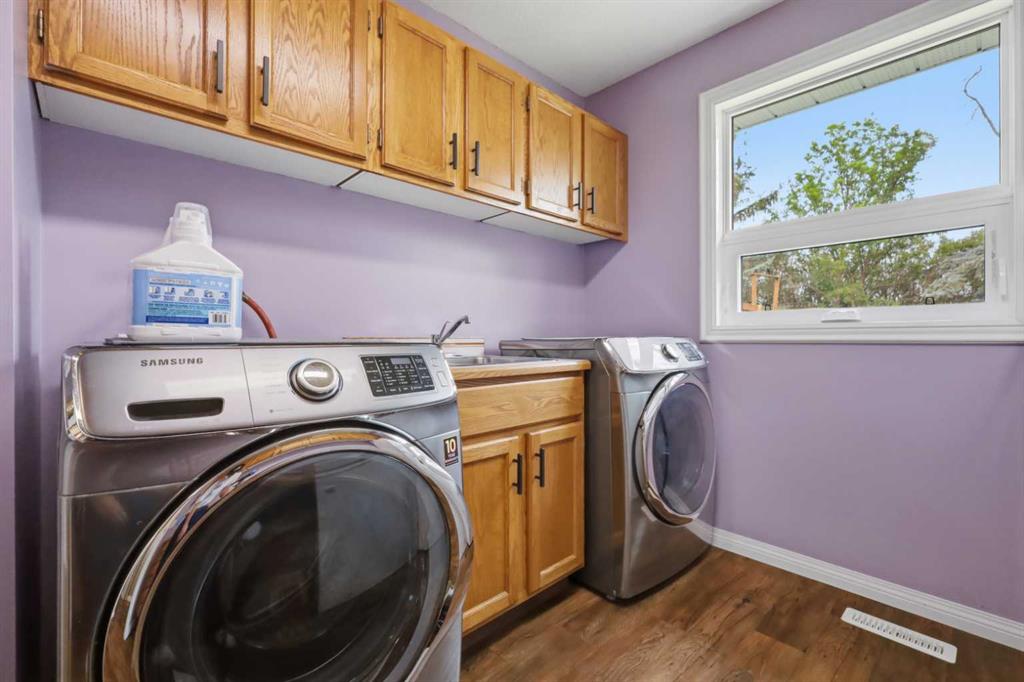
| LAUNDRY | Laundry Room, Main Level |
| LOT FEATURES | Front Yard, No Neighbours Behind |
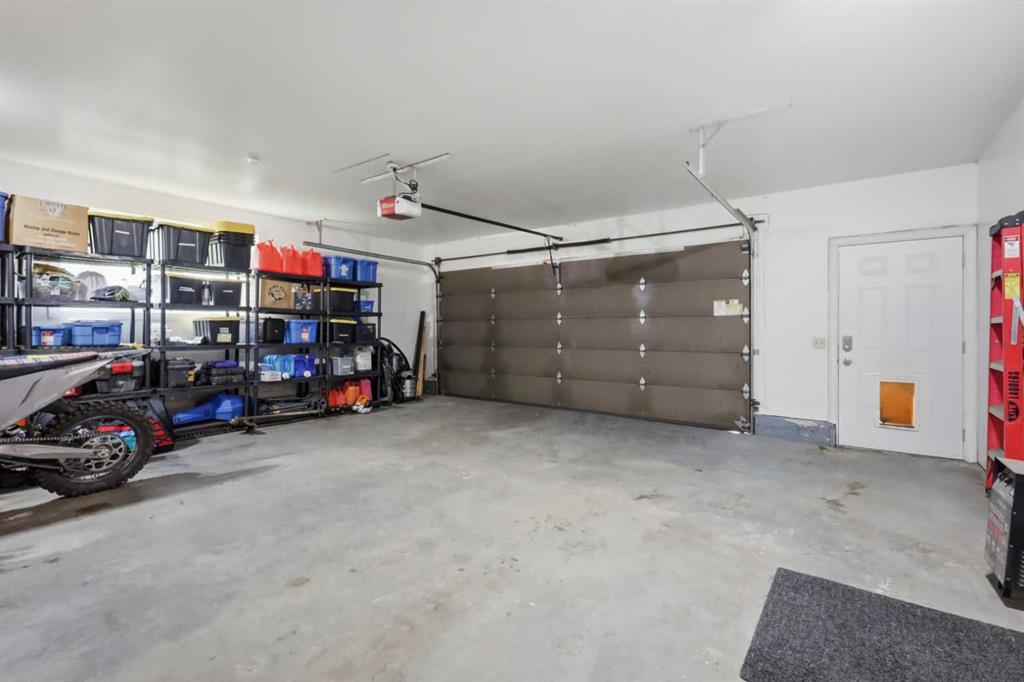
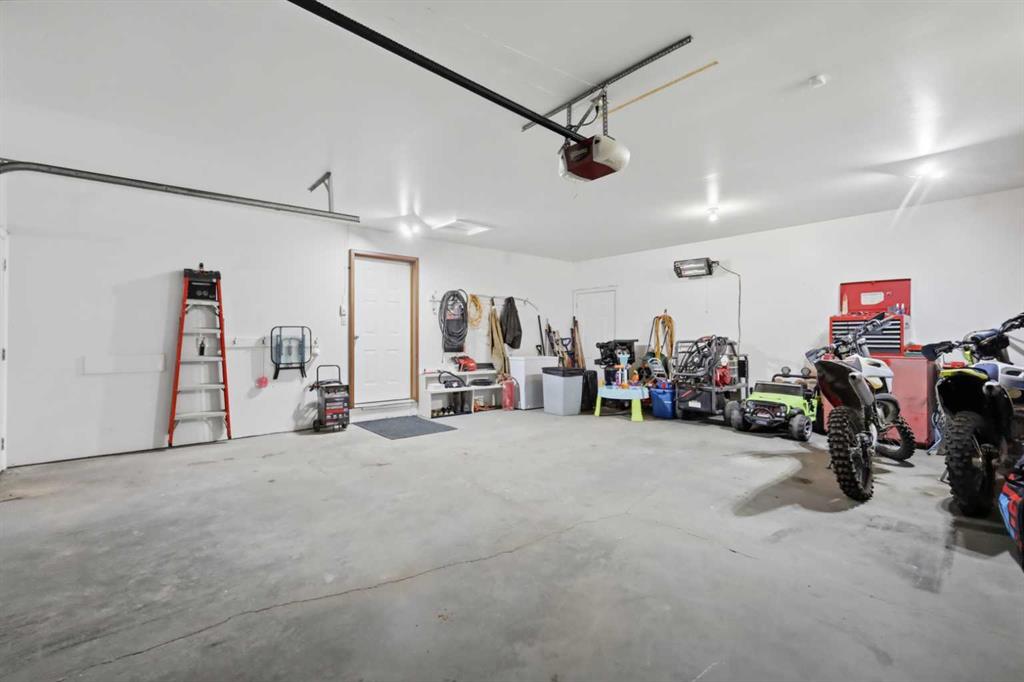
| PARKING | Double Garage Attached |
| RESTRICTIONS | None Known |
| ROOF | Asphalt Shingle |
| TITLE | Fee Simple |
| BROKER | RE/MAX real estate central alberta |
| ROOMS | DIMENSIONS (m) | LEVEL |
|---|---|---|
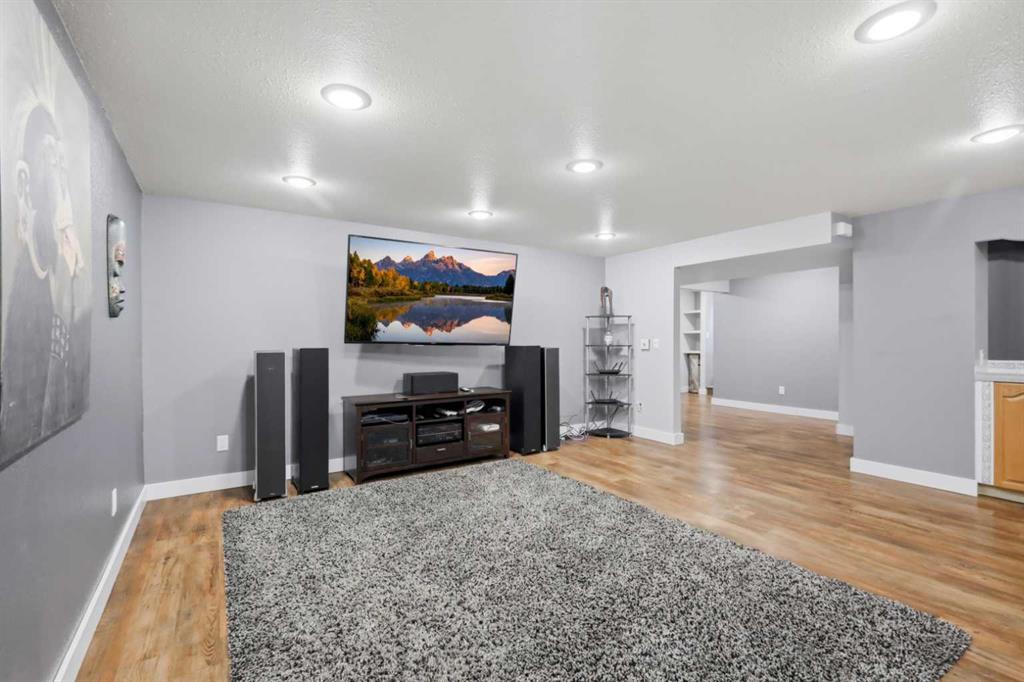
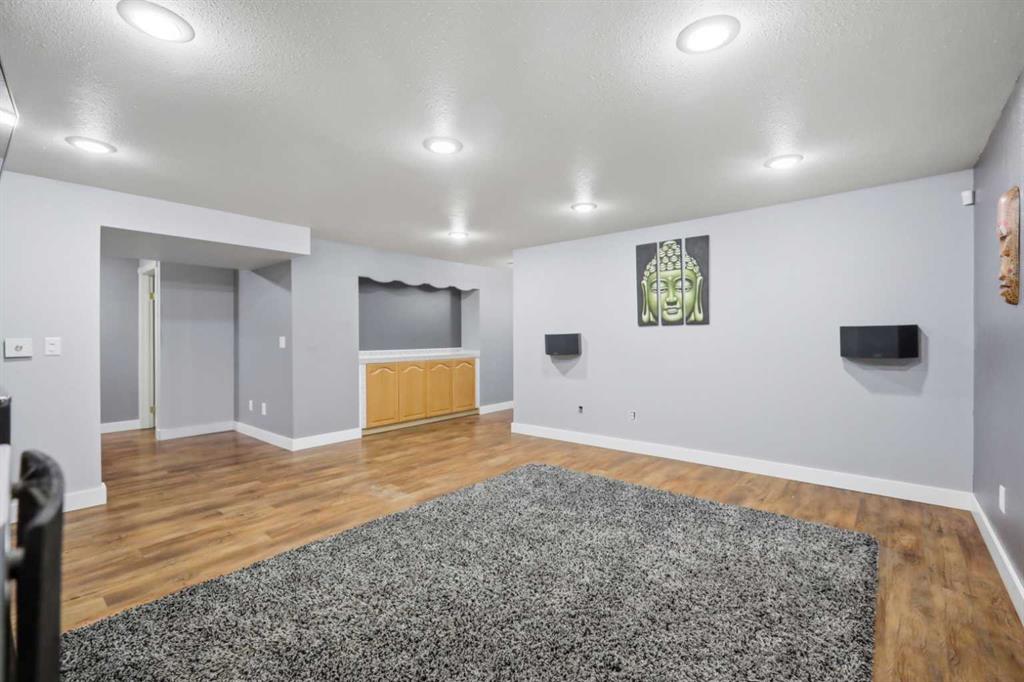

| Game Room | 18`4" x 17`8" | Basement |
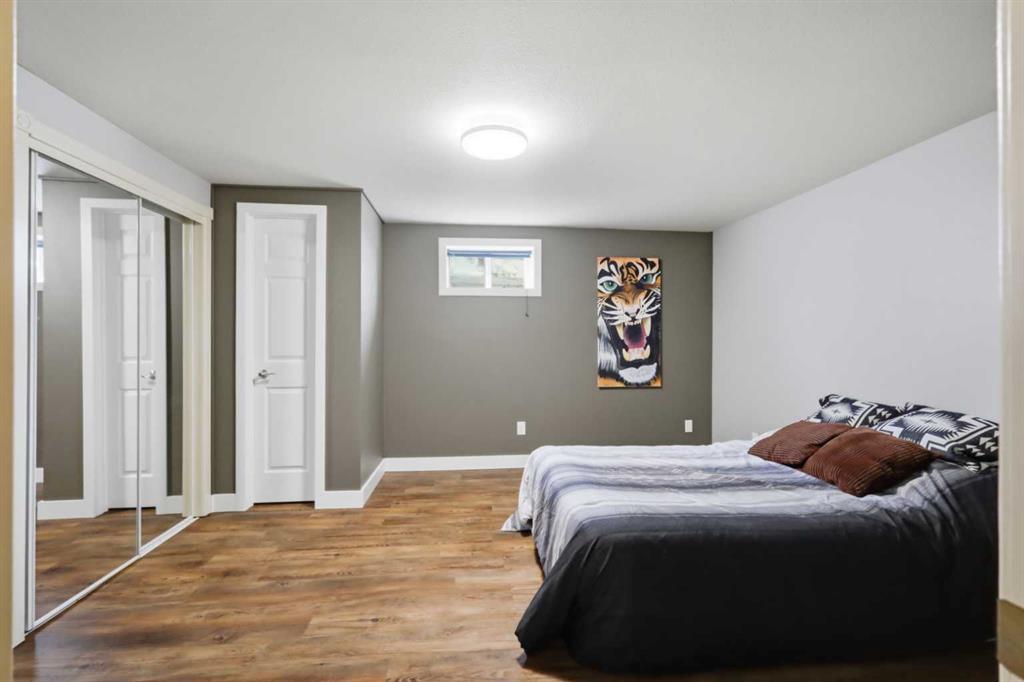
| Bedroom | 12`7" x 13`6" | Basement |
| Bedroom | 8`7" x 11`2" | Basement |
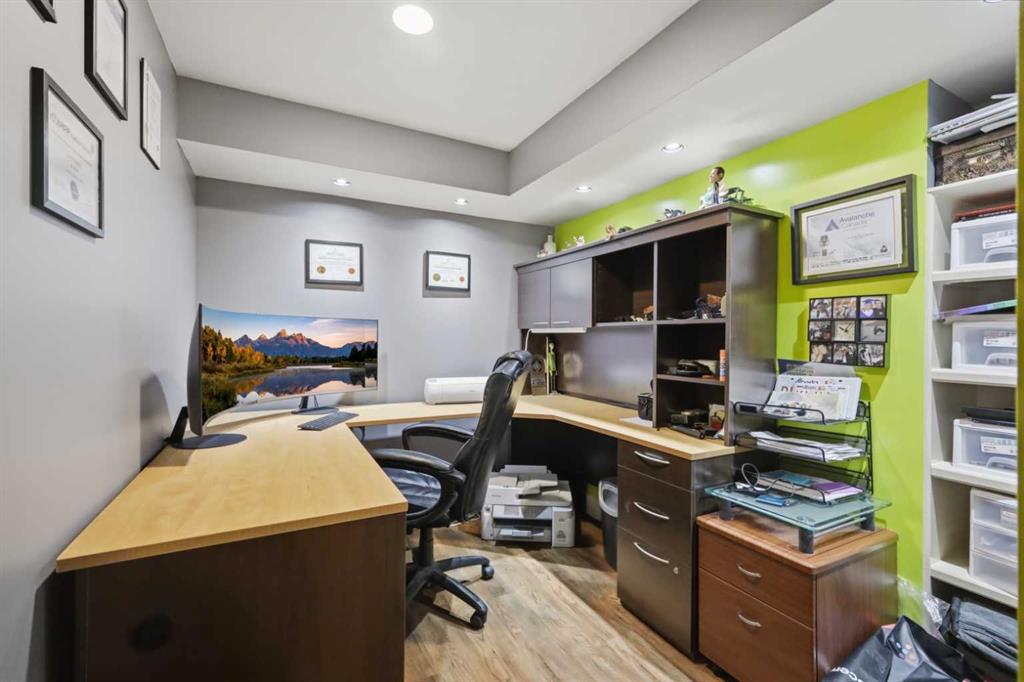
| Office | 8`7" x 11`2" | Basement |
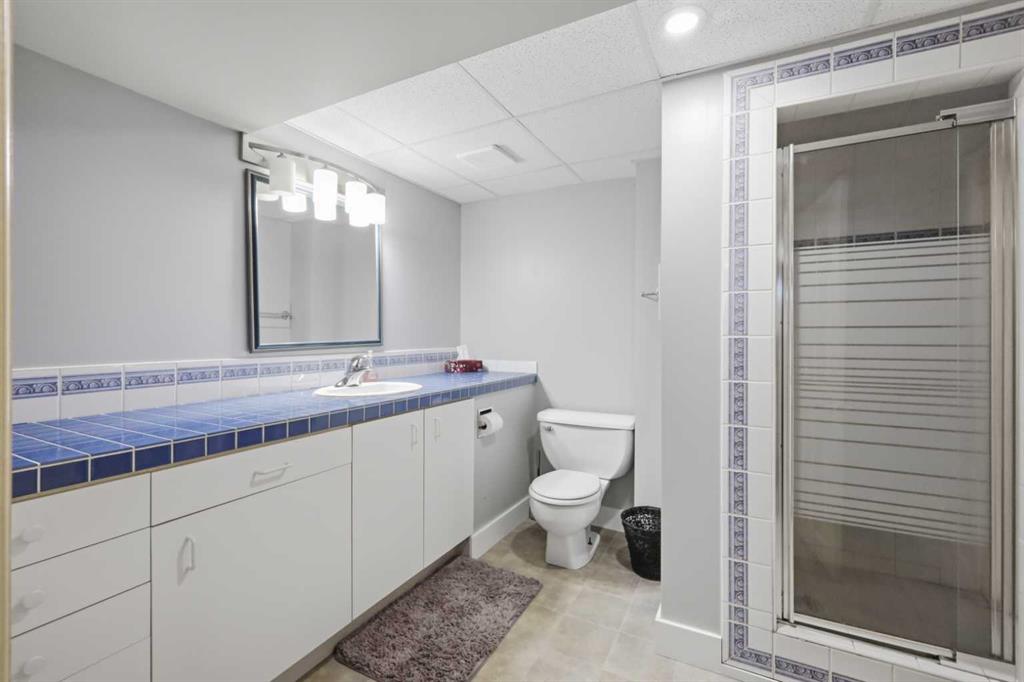
| 3pc Bathroom | 8`4" x 9`0" | Basement |
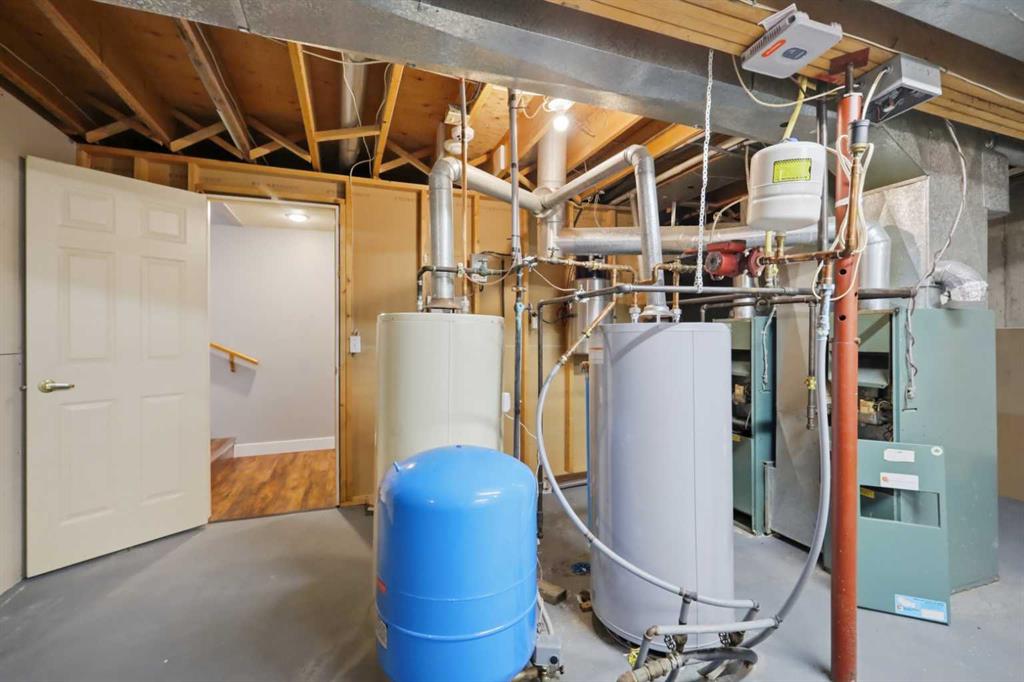
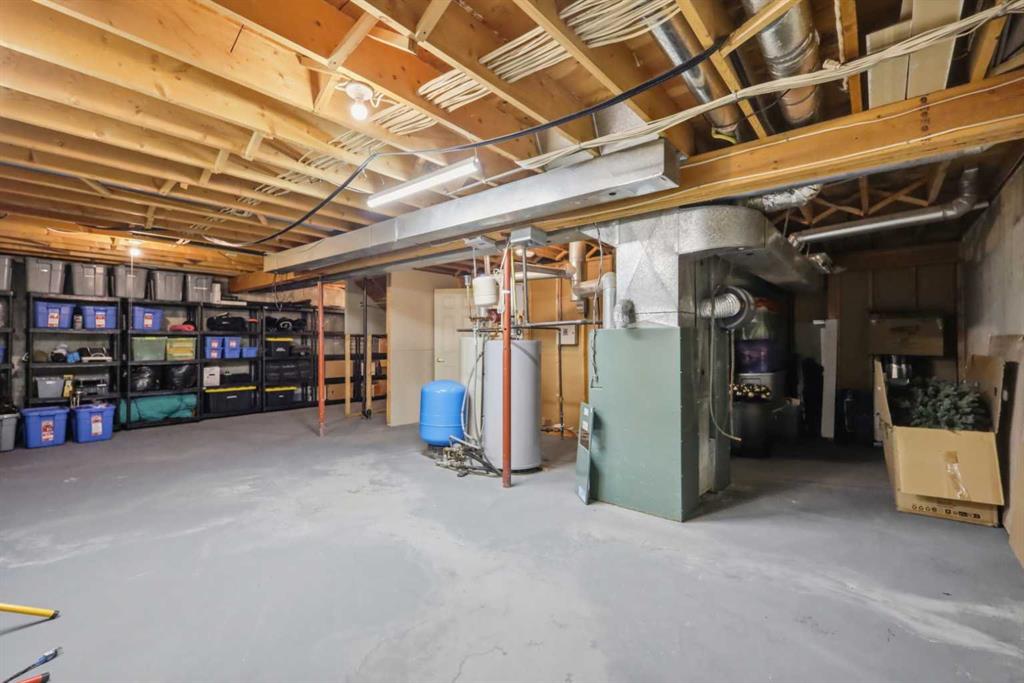
| Furnace/Utility Room | 30`8" x 26`4" | Basement |
| Living Room | 27`1" x 30`11" | Main |
| Kitchen | 11`7" x 11`4" | Main |
| Dining Room | 10`10" x 11`4" | Main |
| Bedroom - Primary | 11`11" x 12`5" | Main |
| Bedroom | 14`7" x 9`0" | Main |
| Bedroom | 14`7" x 10`9" | Main |
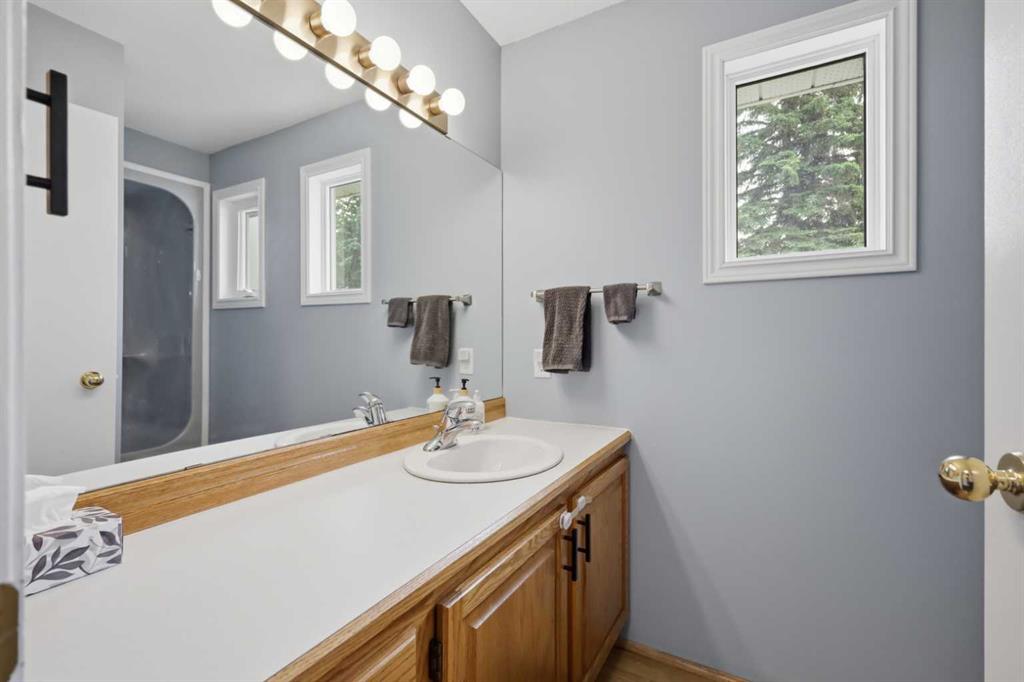
| 4pc Ensuite bath | 15`2" x 4`11" | Main |
| 4pc Bathroom | 5`1" x 10`6" | Main |
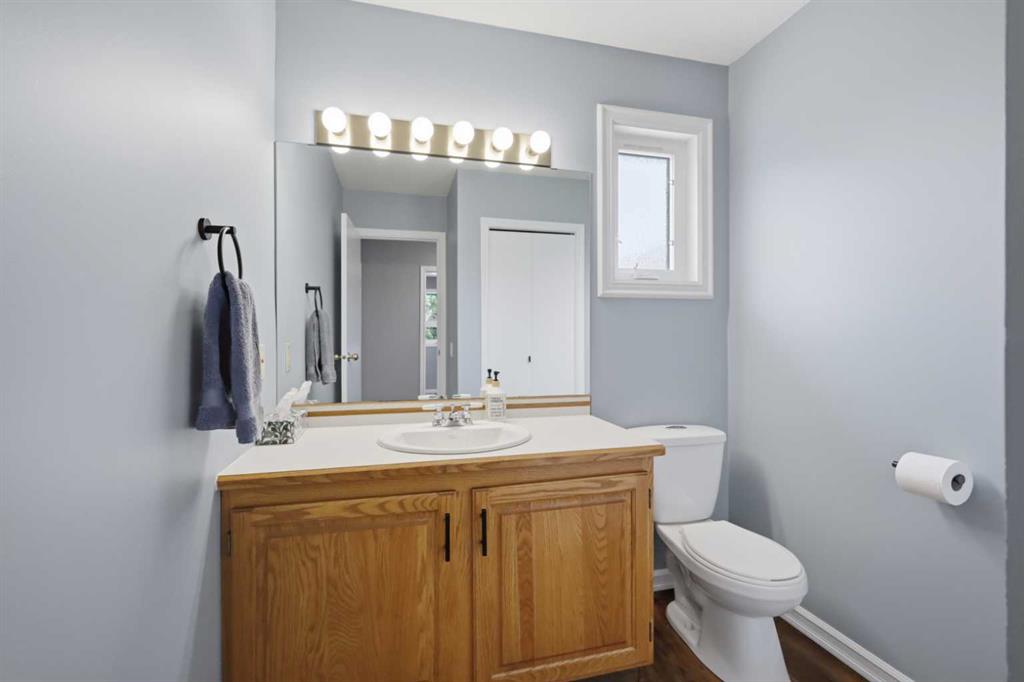
| 2pc Bathroom | 6`6" x 7`6" | Main |
| Laundry | 8`3" x 10`11" | Main |