https://zimg.paragon.ice.com/ParagonImages/Property/PM/RAE/225417289/1/0/0/8b1862017e40579307a543728a30b2f4/1/a8412ca336bf84aac08e25de564ba584/225417289-3c857e0a-c0fb-40b5-8306-404d7c2fa2f8.JPG https://zimg.paragon.ice.com/ParagonImages/Property/PM/RAE/225417289/2/0/0/1dd2bc26f87cde6f050678c7739025e0/1/a8412ca336bf84aac08e25de564ba584/225417289-dd349d6c-603b-4b42-bfe3-b254f332b4da.JPG https://zimg.paragon.ice.com/ParagonImages/Property/PM/RAE/225417289/3/0/0/8d4c4cb6f8a0500f56235c44e383eed7/1/a8412ca336bf84aac08e25de564ba584/225417289-422cdd26-9068-42d5-aaba-399960df6a5f.JPG https://zimg.paragon.ice.com/ParagonImages/Property/PM/RAE/225417289/4/0/0/ad7f18cc0913f5506f125114e23e5b09/1/a8412ca336bf84aac08e25de564ba584/225417289-27c6d841-f33b-4b16-b27d-f8bb62cbff3a.JPG https://zimg.paragon.ice.com/ParagonImages/Property/PM/RAE/225417289/5/0/0/b4184c4d15154bf3c7a90c4e85e71916/1/a8412ca336bf84aac08e25de564ba584/225417289-ee47ced2-e5ba-4b83-abcb-2c783637a8a7.JPG https://zimg.paragon.ice.com/ParagonImages/Property/PM/RAE/225417289/6/0/0/3d036de47f43f5652e49fae2de92b532/1/a8412ca336bf84aac08e25de564ba584/225417289-cbd5392a-6b65-4672-ade0-936207f165e4.JPG https://zimg.paragon.ice.com/ParagonImages/Property/PM/RAE/225417289/7/0/0/960bb7c9c9d232998d89fec872c8816f/1/a8412ca336bf84aac08e25de564ba584/225417289-fed02a99-5524-4350-99c6-6146200caa40.JPG https://zimg.paragon.ice.com/ParagonImages/Property/PM/RAE/225417289/8/0/0/f02dafae5fc1bf58ef3704539c182b90/1/a8412ca336bf84aac08e25de564ba584/225417289-8a2231f1-d83d-4e25-8a01-1e826ff47d9e.JPG https://zimg.paragon.ice.com/ParagonImages/Property/PM/RAE/225417289/9/0/0/f3b1bac9d747c3afe2c0651ab02b6afb/1/a8412ca336bf84aac08e25de564ba584/225417289-f8780d5f-57fc-423e-90aa-d89739067f4e.JPG https://zimg.paragon.ice.com/ParagonImages/Property/PM/RAE/225417289/10/0/0/eed09fd3a379db57c7cef96e29b447a0/1/a8412ca336bf84aac08e25de564ba584/225417289-376b72ff-c2d1-4925-9772-61ffbdca77f4.JPG https://zimg.paragon.ice.com/ParagonImages/Property/PM/RAE/225417289/11/0/0/bf16be9b32e395dacc4d2ff65a339d04/1/a8412ca336bf84aac08e25de564ba584/225417289-0a8780ba-2e8e-497e-ac97-5d75939dfd70.JPG https://zimg.paragon.ice.com/ParagonImages/Property/PM/RAE/225417289/12/0/0/8569bc3fdef11b9709de1879ca1a0840/1/a8412ca336bf84aac08e25de564ba584/225417289-c00a0d65-ea10-4dbf-8ffc-7ed5a6946581.JPG https://zimg.paragon.ice.com/ParagonImages/Property/PM/RAE/225417289/13/0/0/05a41900d69dad6f2a829cae36da1aeb/1/a8412ca336bf84aac08e25de564ba584/225417289-47dd6619-a9dc-4a22-9e48-2eebda474593.JPG https://zimg.paragon.ice.com/ParagonImages/Property/PM/RAE/225417289/14/0/0/4466612f8ff54f507750335a9c4aa0d0/1/a8412ca336bf84aac08e25de564ba584/225417289-65af2f82-7aa0-46fb-ab52-a58aa78de8b7.JPG https://zimg.paragon.ice.com/ParagonImages/Property/PM/RAE/225417289/15/0/0/bb89ff56da60590d73ca3df801aaf8c2/1/a8412ca336bf84aac08e25de564ba584/225417289-4132ac3a-7777-4486-a56d-bd4a79efed39.JPG https://zimg.paragon.ice.com/ParagonImages/Property/PM/RAE/225417289/16/0/0/2b10b69c63f13d6d703ef8cee5b98d29/1/a8412ca336bf84aac08e25de564ba584/225417289-144e3eff-6a46-40ea-b782-07f3a8afe3bc.JPG https://zimg.paragon.ice.com/ParagonImages/Property/PM/RAE/225417289/17/0/0/951aedabf2813c36509f294b95d1af75/1/a8412ca336bf84aac08e25de564ba584/225417289-e5832fb1-75e3-4cb4-8913-ca812793f774.JPG https://zimg.paragon.ice.com/ParagonImages/Property/PM/RAE/225417289/18/0/0/088c3d77e3e94f8c186147f147f80512/1/a8412ca336bf84aac08e25de564ba584/225417289-0abf8a97-f813-4dd9-b5fd-e64cecb73b8f.JPG https://zimg.paragon.ice.com/ParagonImages/Property/PM/RAE/225417289/19/0/0/55221135bc235d1b81e6d2fa614470b9/1/a8412ca336bf84aac08e25de564ba584/225417289-74121c01-62d1-463f-90fb-a7dc031c6ed9.JPG https://zimg.paragon.ice.com/ParagonImages/Property/PM/RAE/225417289/20/0/0/39ba6de26e023eb70f67cb345d91bfbf/1/a8412ca336bf84aac08e25de564ba584/225417289-2acff571-c4ab-4da4-bc2f-f2f663274caf.JPG https://zimg.paragon.ice.com/ParagonImages/Property/PM/RAE/225417289/21/0/0/f7d7bff0c74c63ae8a6881eab31e72b7/1/a8412ca336bf84aac08e25de564ba584/225417289-86a0fc14-31dc-4239-b135-a0289b9f5c35.JPG https://zimg.paragon.ice.com/ParagonImages/Property/PM/RAE/225417289/22/0/0/a93e1ee1528b405d0ce5feedffb9024f/1/a8412ca336bf84aac08e25de564ba584/225417289-e235900e-8d78-4a3d-905f-ced9926e8250.JPG https://zimg.paragon.ice.com/ParagonImages/Property/PM/RAE/225417289/23/0/0/d273f19234163cba38d66b330e8d1dc8/1/a8412ca336bf84aac08e25de564ba584/225417289-1f2e0e09-9b5e-41de-9845-3919e6129f8a.JPG https://zimg.paragon.ice.com/ParagonImages/Property/PM/RAE/225417289/24/0/0/a08acbd413adf98f452d17cf6e70526d/1/a8412ca336bf84aac08e25de564ba584/225417289-0340d220-2037-44f6-ab2e-72708d77a5fc.JPG https://zimg.paragon.ice.com/ParagonImages/Property/PM/RAE/225417289/25/0/0/9fdf3dc1efba8bd7323e0cc403134467/1/a8412ca336bf84aac08e25de564ba584/225417289-242006ce-290c-4035-9c81-62750bb5cd10.JPG https://zimg.paragon.ice.com/ParagonImages/Property/PM/RAE/225417289/26/0/0/3e2bbd4d34a345b3181093d48674adee/1/a8412ca336bf84aac08e25de564ba584/225417289-751e543a-ddf4-47d3-bac3-757bbea60663.JPG https://zimg.paragon.ice.com/ParagonImages/Property/PM/RAE/225417289/27/0/0/ed2ac45cbdb2520064bd6ecf3a4883a1/1/a8412ca336bf84aac08e25de564ba584/225417289-b1f18fad-5b77-4d50-944d-e3008be22f10.JPG https://zimg.paragon.ice.com/ParagonImages/Property/PM/RAE/225417289/28/0/0/cbd373f353103e1d021e9ec9c8b4711a/1/a8412ca336bf84aac08e25de564ba584/225417289-6367598d-96d5-48b3-a0d0-ee077edc38be.JPG https://zimg.paragon.ice.com/ParagonImages/Property/PM/RAE/225417289/29/0/0/1ae9a506c2504699b43aa0b3b794a0a3/1/a8412ca336bf84aac08e25de564ba584/225417289-1891e42e-7560-4400-b259-477e82ca34bb.JPG https://zimg.paragon.ice.com/ParagonImages/Property/PM/RAE/225417289/30/0/0/2adb662d37586b10bcab6486c0259aa7/1/a8412ca336bf84aac08e25de564ba584/225417289-a6ab91a9-2fe7-4540-9aa7-c7fc362f22e5.JPG

#401 5390 CHAPPELLE RD SW

Edmonton T6W 3K7

MLS® Number:  E4504469

Back to Chappelle Area   

  • Home \
  • Chappelle Area \
  • #401 5390 CHAPPELLE RD SW

$ 209,900

2

BEDROOMS

2 + 0

BATHROOMS

984

SQUARE FEET

2016

YEAR BUILT

https://zimg.paragon.ice.com/ParagonImages/Property/PM/RAE/225417289/1/0/0/8b1862017e40579307a543728a30b2f4/1/a8412ca336bf84aac08e25de564ba584/225417289-3c857e0a-c0fb-40b5-8306-404d7c2fa2f8.JPG





MLS® Number
E4504469
PROPERTY TYPE
Apartment
LISTING DATE
August-19-2026

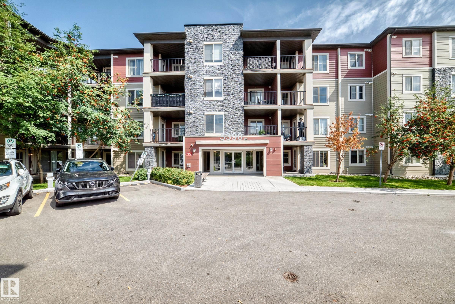
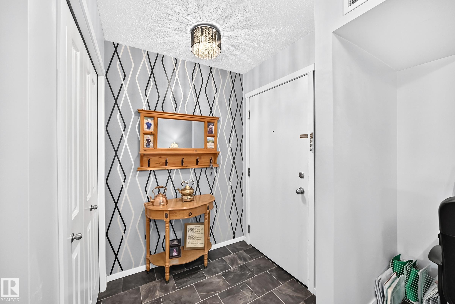
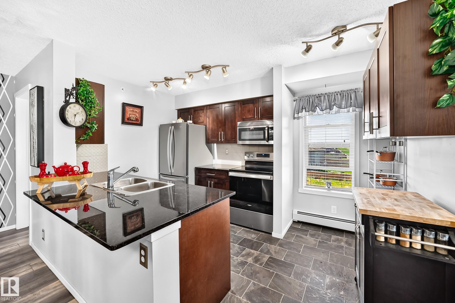
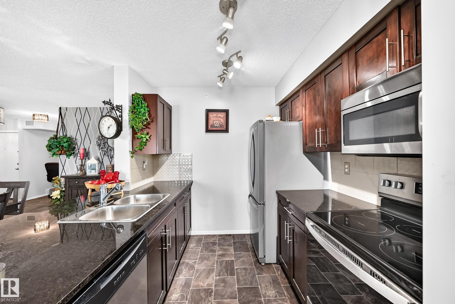
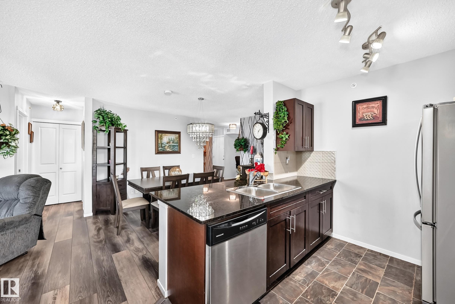
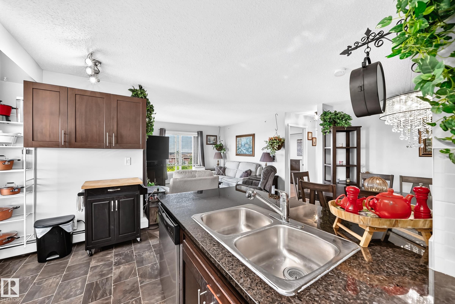
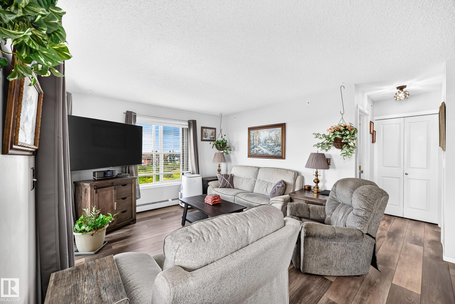
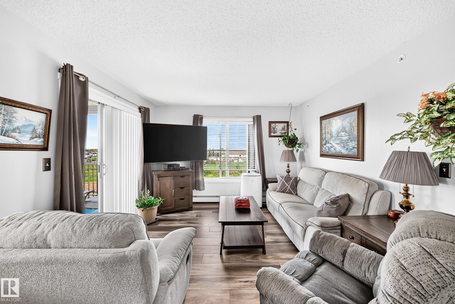
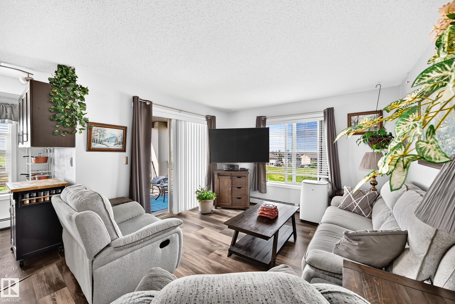
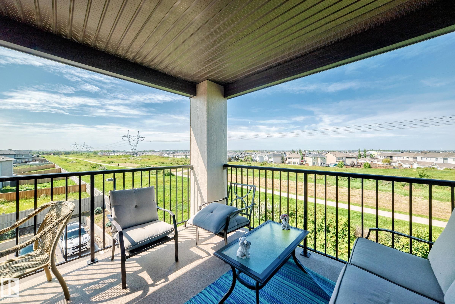
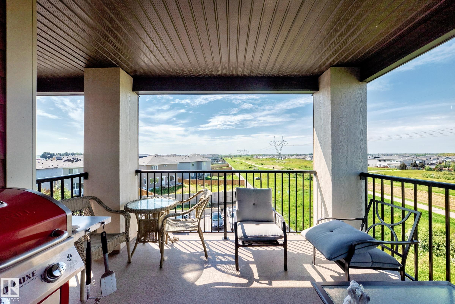
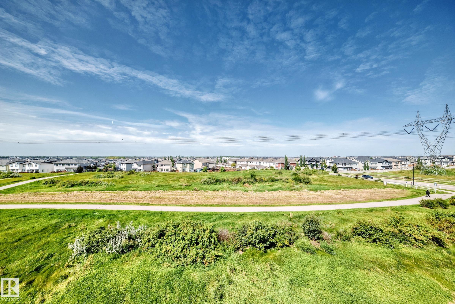
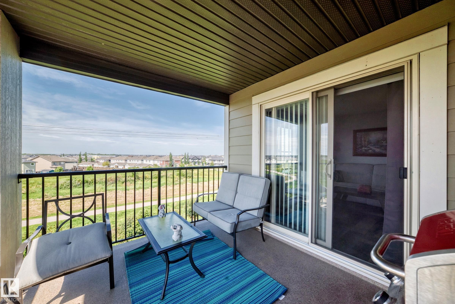
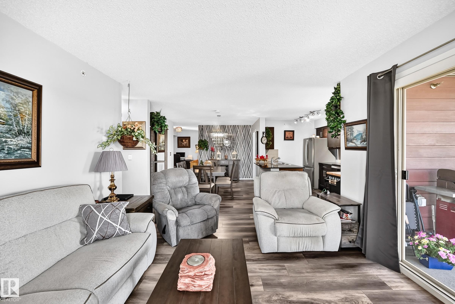
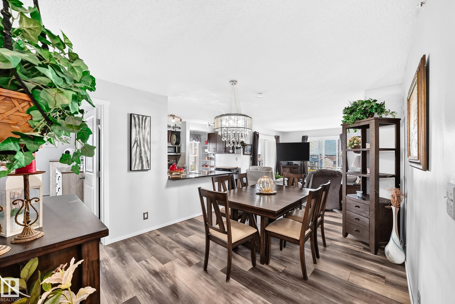
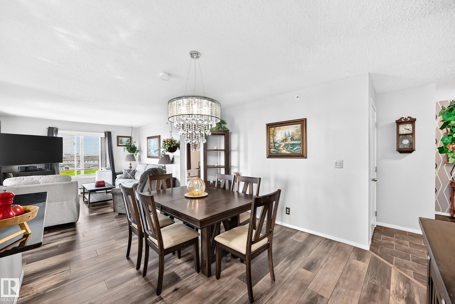
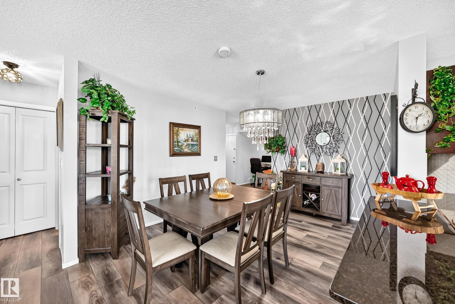

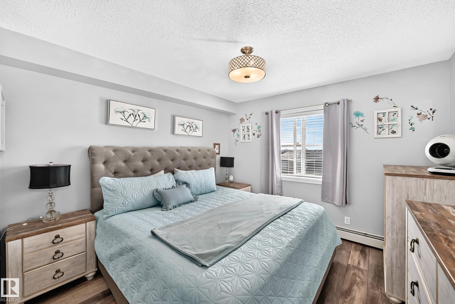
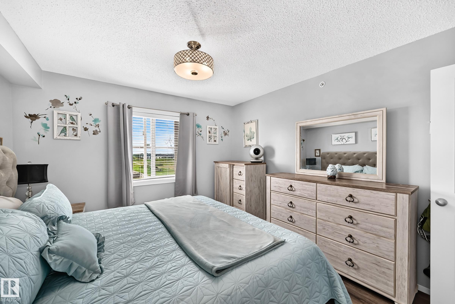
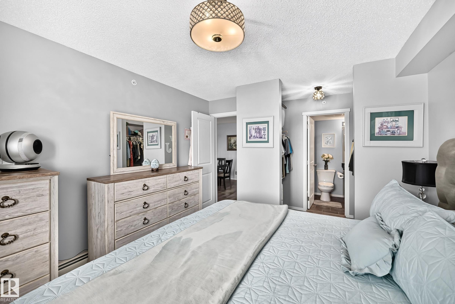
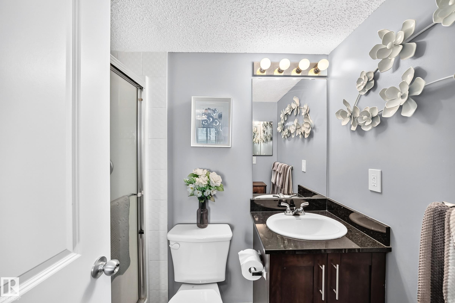
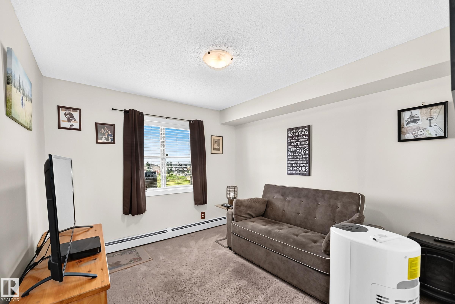
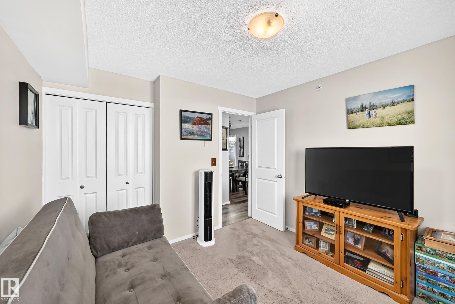
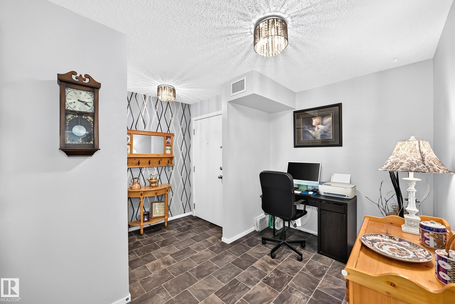
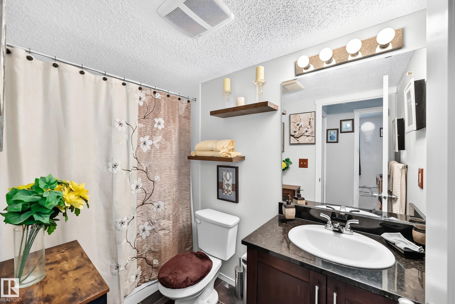
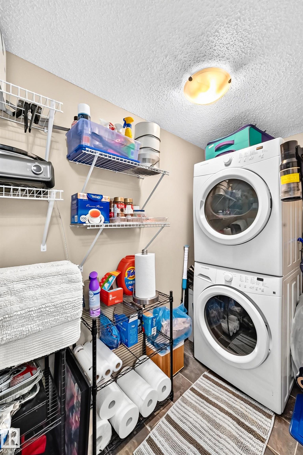
Welcome to this beautifully upgraded top-floor corner unit in the vibrant community of Chappelle! Featuring 2 bedrooms, 2 full bathrooms and convenient in-suite laundry, this bright and spacious condo offers an open-concept floor plan designed for comfortable everyday living. Enjoy upgraded lighting and wide-plank laminate flooring, along with large windows that provide plenty of natural light. The generous balcony offers a relaxing outdoor space with views of the nearby walking trail. With plenty of visitor parking and a fantastic location close to future amenities along 41 Avenue, plus easy access to the QEII, this home offers exceptional convenience and value. A great opportunity for first-time buyers, downsizers or investors!

COMMUNITY  Chappelle Area
PROPERTY TYPE  Apartment
BUILDING TYPE  Lowrise Apartment
STYLE  Single Level Apartment
YEAR BUILT 2016
SQUARE FOOTAGE  984
BEDROOMS  2
BATHROOMS  2.00
BASEMENT  None, No Basement
AMENITIES  No Animal Home, No Smoking Home, Parking-Visitor
APPLIANCES  Dishwasher-Built-In, Dryer, Microwave Hood Fan, Refrigerator, Stove-Electric, Washer, Window Coverings
COOLING 
FIREPLACE 
FLOORING  Laminate Flooring, Linoleum
HEATING  Baseboard, Natural Gas
LAUNDRY  ensuite bathroom
LOT FEATURES  Public Transportation, Shopping Nearby
PARKING  Stall
RESTRICTIONS  Pets Subject to Board App
ROOF  Asphalt Shingles
TITLE  Fee Simple
BROKER  REALTORS® Association of Edmonton


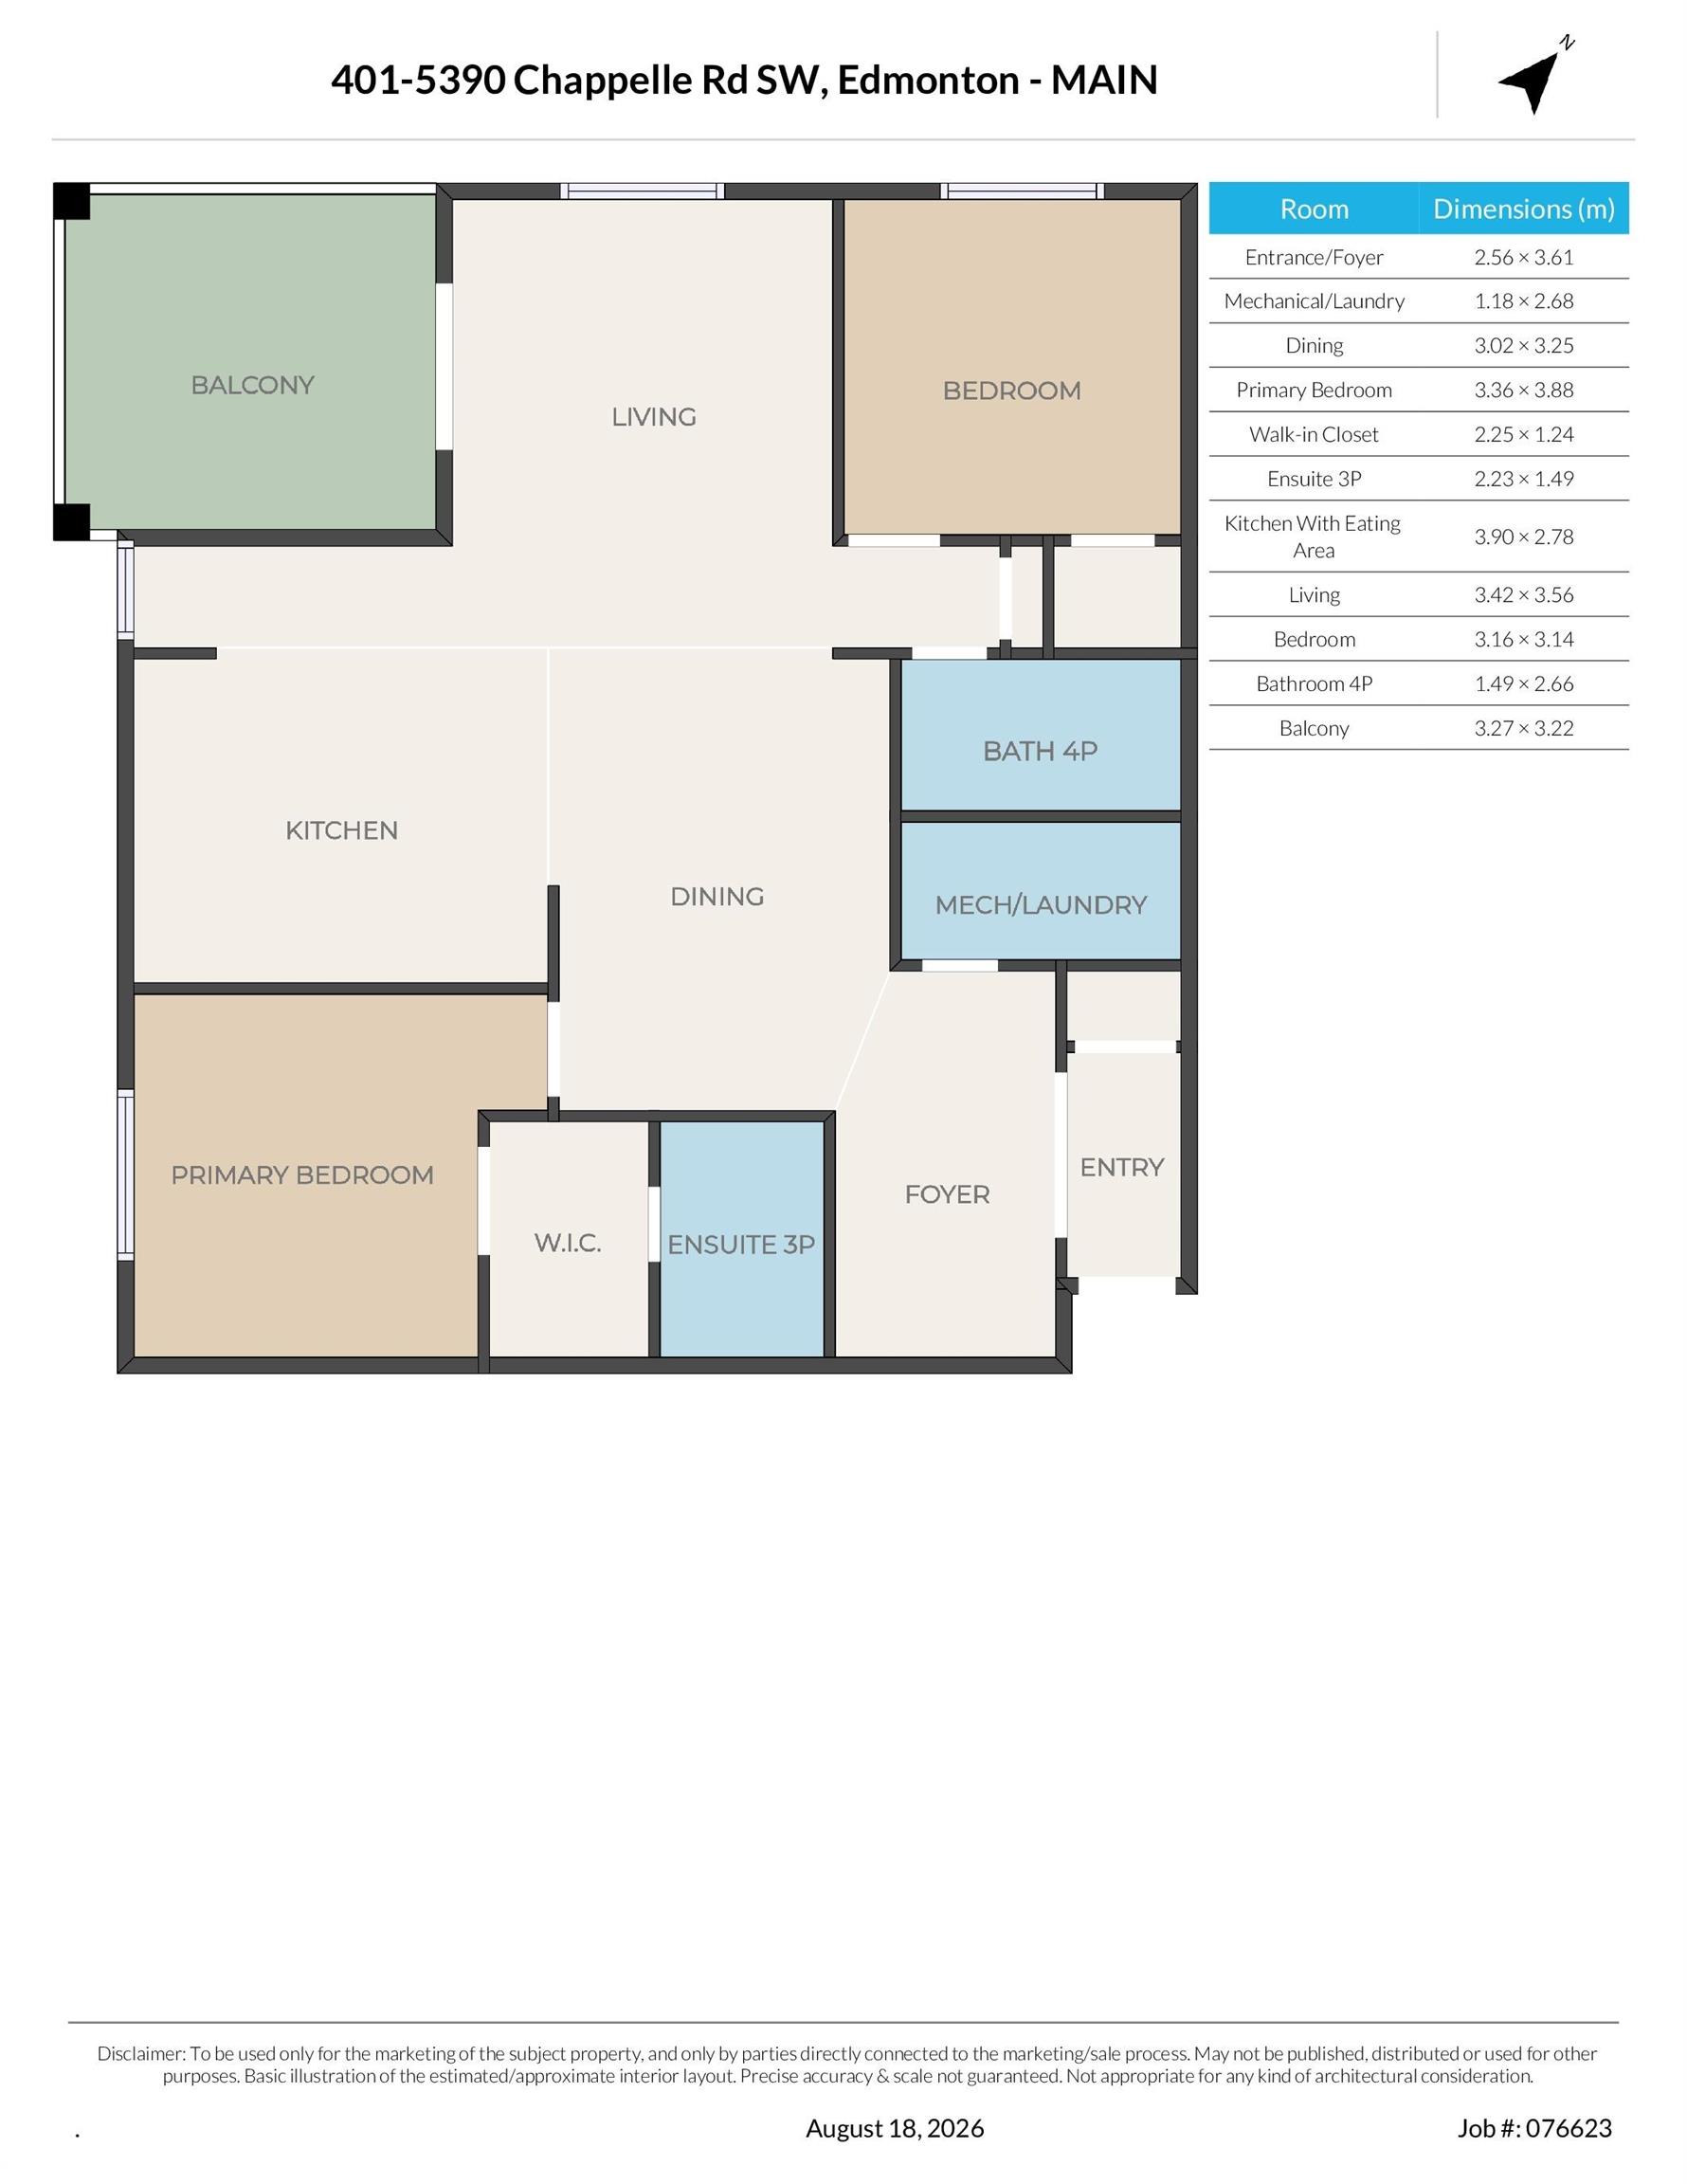
ROOMS DIMENSIONS (m) LEVEL