https://zimg.paragon.ice.com/ParagonImages/Property/PM/RAE/225421315/1/0/0/17158a760ae678e825082ef1c0bd7553/1/51d4b502983ffd5fcfe91c7ce8fdf8e8/225421315-c25ede56-14b5-4655-b89f-d8d7aedf67d5.JPG https://zimg.paragon.ice.com/ParagonImages/Property/PM/RAE/225421315/2/0/0/97502a7c5e36ebe0460d37c2744db444/1/51d4b502983ffd5fcfe91c7ce8fdf8e8/225421315-2749afe4-4429-4b48-af57-40dfe4bd9e80.JPG https://zimg.paragon.ice.com/ParagonImages/Property/PM/RAE/225421315/3/0/0/8d099d8308a77a82ad3d16650a7dcbb3/1/51d4b502983ffd5fcfe91c7ce8fdf8e8/225421315-63f543e1-3571-40b9-a8e9-27d16daa296a.JPG https://zimg.paragon.ice.com/ParagonImages/Property/PM/RAE/225421315/4/0/0/8a479ef01ce72469db3d779c779991b4/1/51d4b502983ffd5fcfe91c7ce8fdf8e8/225421315-662c2249-397c-4575-842c-88c59c06fc85.JPG https://zimg.paragon.ice.com/ParagonImages/Property/PM/RAE/225421315/5/0/0/0d9cd980dcecf806452fbd2dbabdfd43/1/51d4b502983ffd5fcfe91c7ce8fdf8e8/225421315-48e45c40-9b72-4826-9c7c-ba07825d050d.JPG https://zimg.paragon.ice.com/ParagonImages/Property/PM/RAE/225421315/6/0/0/a7a6cc69bef4c44e91e21765704a2940/1/51d4b502983ffd5fcfe91c7ce8fdf8e8/225421315-aa0bf47f-5471-48b0-9d39-26181b0c6bc0.JPG https://zimg.paragon.ice.com/ParagonImages/Property/PM/RAE/225421315/7/0/0/1d72d398efd282969724875988789229/1/51d4b502983ffd5fcfe91c7ce8fdf8e8/225421315-33f10424-8718-4b86-9e56-dcfaa2cd2edc.JPG https://zimg.paragon.ice.com/ParagonImages/Property/PM/RAE/225421315/8/0/0/09cbc4b9ce339e0c1a1daa05ab55cb2e/1/51d4b502983ffd5fcfe91c7ce8fdf8e8/225421315-5659e0a1-3659-4097-a011-71ad33273a84.JPG https://zimg.paragon.ice.com/ParagonImages/Property/PM/RAE/225421315/9/0/0/12c852a6bd586335ccf77b7aab056eab/1/51d4b502983ffd5fcfe91c7ce8fdf8e8/225421315-334148e1-1581-45ab-bfde-2c30ac7a04fd.JPG https://zimg.paragon.ice.com/ParagonImages/Property/PM/RAE/225421315/10/0/0/411212c1c5048feb584425079a891c62/1/51d4b502983ffd5fcfe91c7ce8fdf8e8/225421315-6df11c90-86de-42de-845c-7049121115f6.JPG https://zimg.paragon.ice.com/ParagonImages/Property/PM/RAE/225421315/11/0/0/bed906cb347ff7f4fb0fbd56dff8f489/1/51d4b502983ffd5fcfe91c7ce8fdf8e8/225421315-e9fdc1ae-8fc4-4c51-8bba-c2c5741f597b.JPG https://zimg.paragon.ice.com/ParagonImages/Property/PM/RAE/225421315/12/0/0/254c64b8cd696c86e67c81149042c848/1/51d4b502983ffd5fcfe91c7ce8fdf8e8/225421315-1798a261-5ce3-4bac-925c-526e9d28b4ac.JPG https://zimg.paragon.ice.com/ParagonImages/Property/PM/RAE/225421315/13/0/0/3739bcda60c61e1966682804b7d2a601/1/51d4b502983ffd5fcfe91c7ce8fdf8e8/225421315-e224da92-deb7-4d62-96c7-d9ca71b4eae1.JPG https://zimg.paragon.ice.com/ParagonImages/Property/PM/RAE/225421315/14/0/0/7fa7a2c30cd7d67ee09571a31105c9e5/1/51d4b502983ffd5fcfe91c7ce8fdf8e8/225421315-6ffb730c-8061-4672-a366-81608115697f.JPG

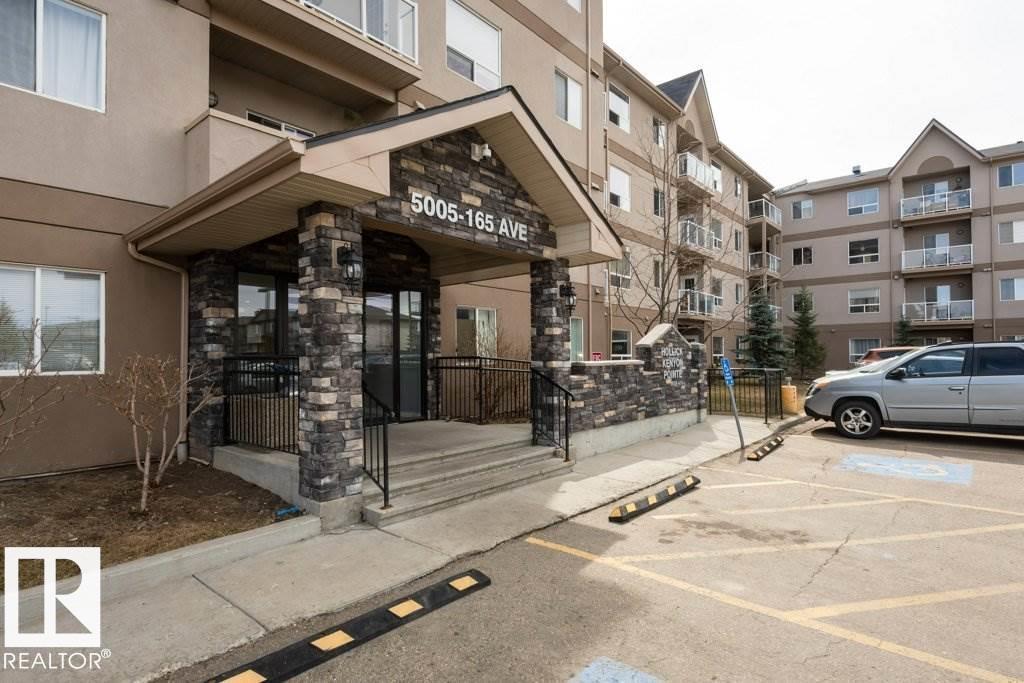
401 5005 165 AV NW NW

Edmonton T5Y 0L8

MLS® Number:  E4508495

Back to Hollick-Kenyon   

  • Home \
  • Hollick-Kenyon \
  • 401 5005 165 AV NW NW

$ 165,000

2

BEDROOMS

2 + 0

BATHROOMS

806

SQUARE FEET

2008

YEAR BUILT

https://zimg.paragon.ice.com/ParagonImages/Property/PM/RAE/225421315/1/0/0/17158a760ae678e825082ef1c0bd7553/1/51d4b502983ffd5fcfe91c7ce8fdf8e8/225421315-c25ede56-14b5-4655-b89f-d8d7aedf67d5.JPG





MLS® Number
E4508495
PROPERTY TYPE
Apartment
LISTING DATE
September-12-2026

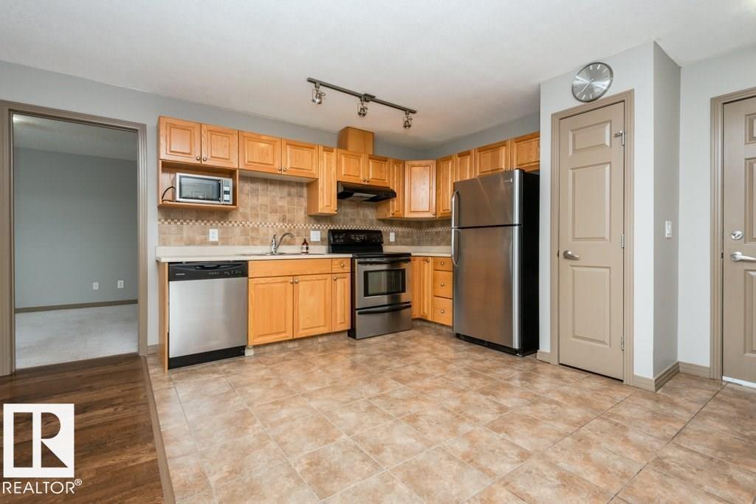
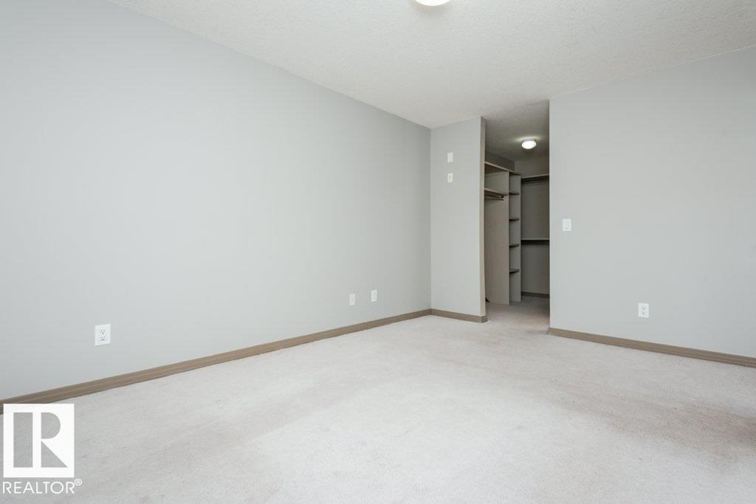
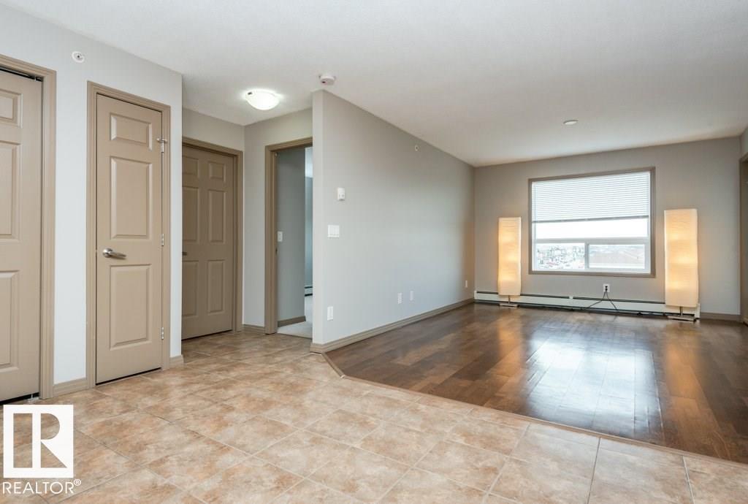
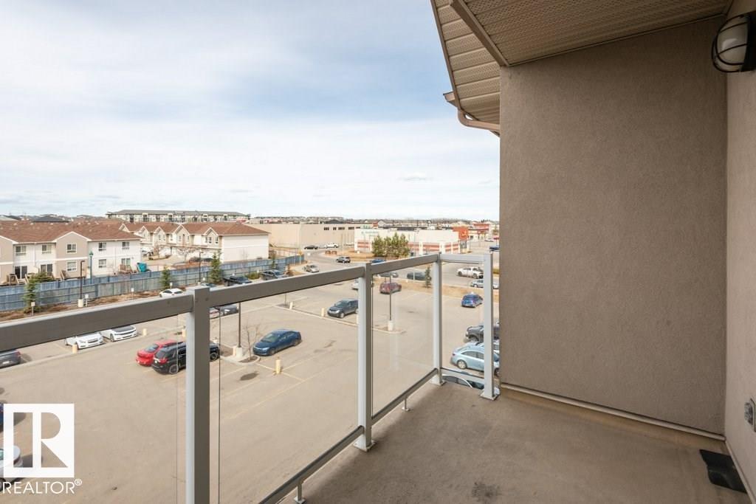
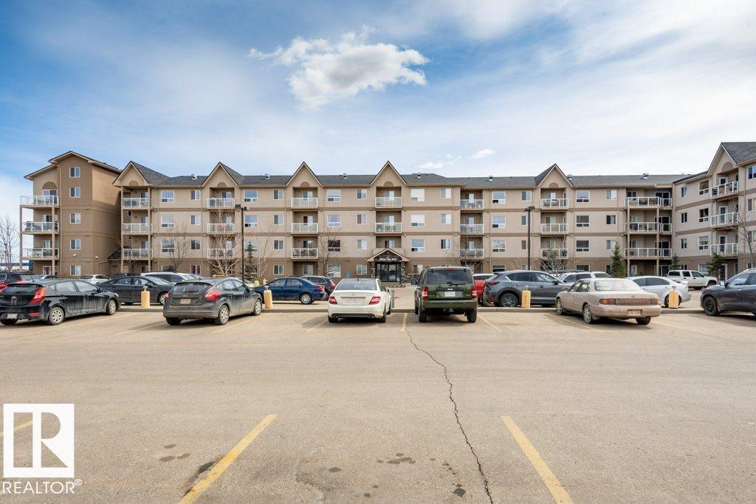
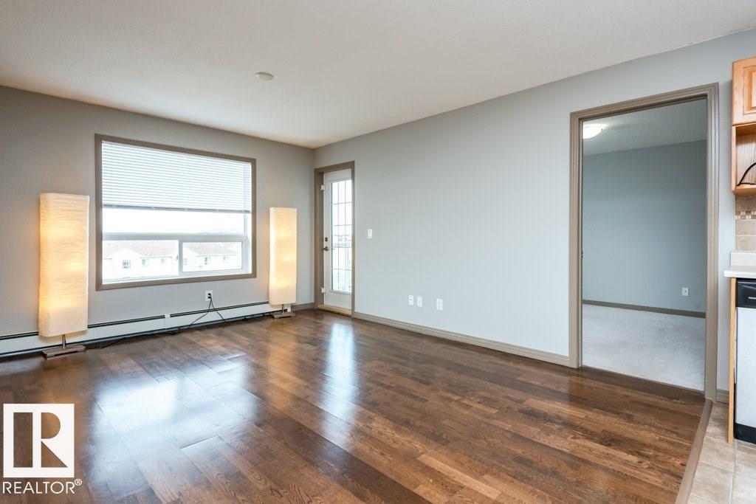
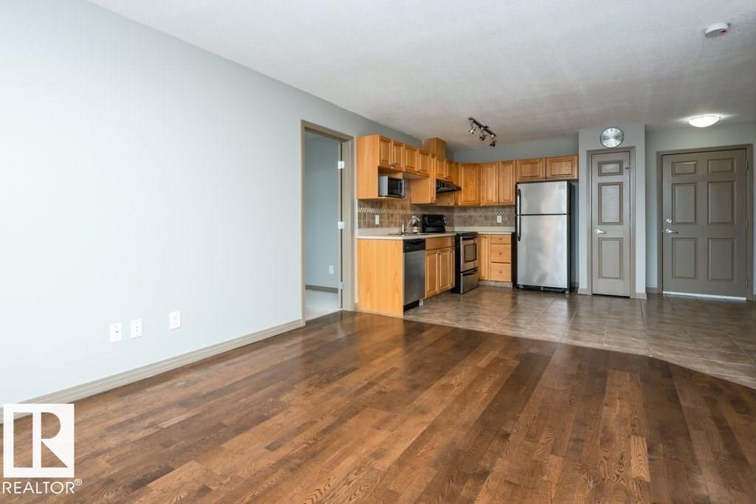
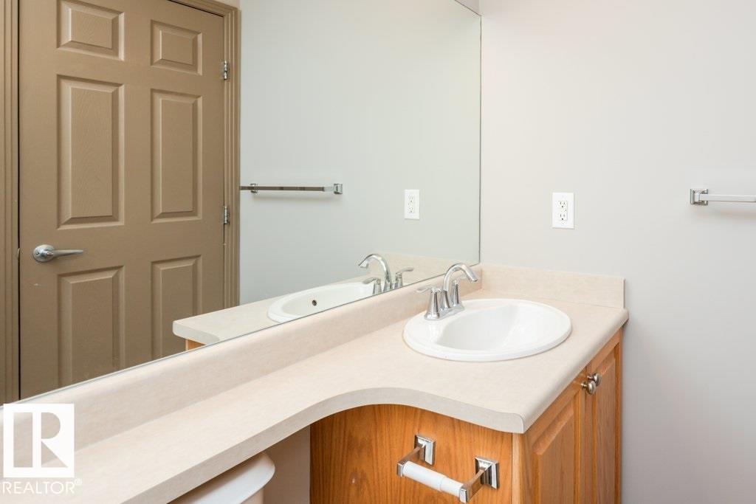
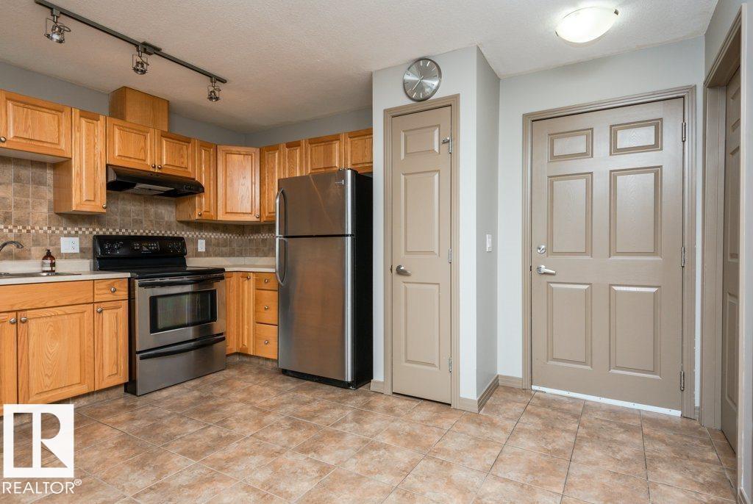
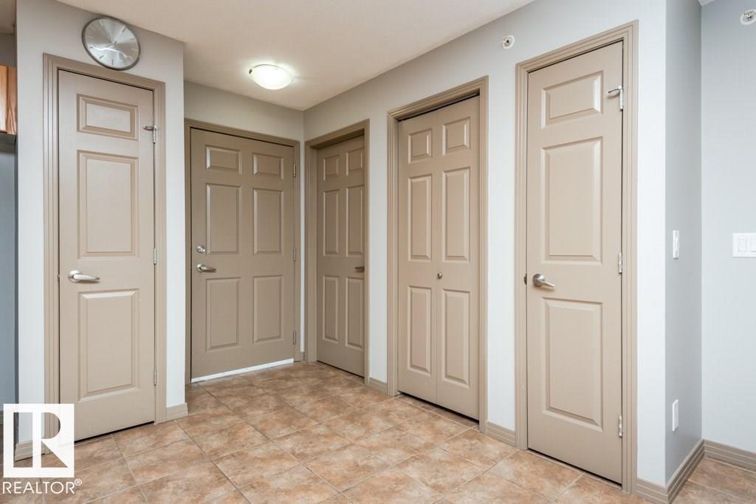
Welcome to your new home! This spacious, open concept condo unit features 2 bedrooms and 2 full bathrooms. The master bedroom comes with a 4-pc bath and a large walk-in closet. There's a second 4-pc bath for guests. An in-suite laundry room with new washer and dryer provides you additional storage space. A private covered balcony awaits for you to catch some fresh air and a great view. Awesome location, close to schools, shopping, restaurants, transportation, Henday and Manning freeway.

COMMUNITY  Hollick-Kenyon
PROPERTY TYPE  Apartment
BUILDING TYPE  Lowrise Apartment
STYLE  Single Level Apartment
YEAR BUILT 2008
SQUARE FOOTAGE  806
BEDROOMS  2
BATHROOMS  2.00
BASEMENT  None, No Basement
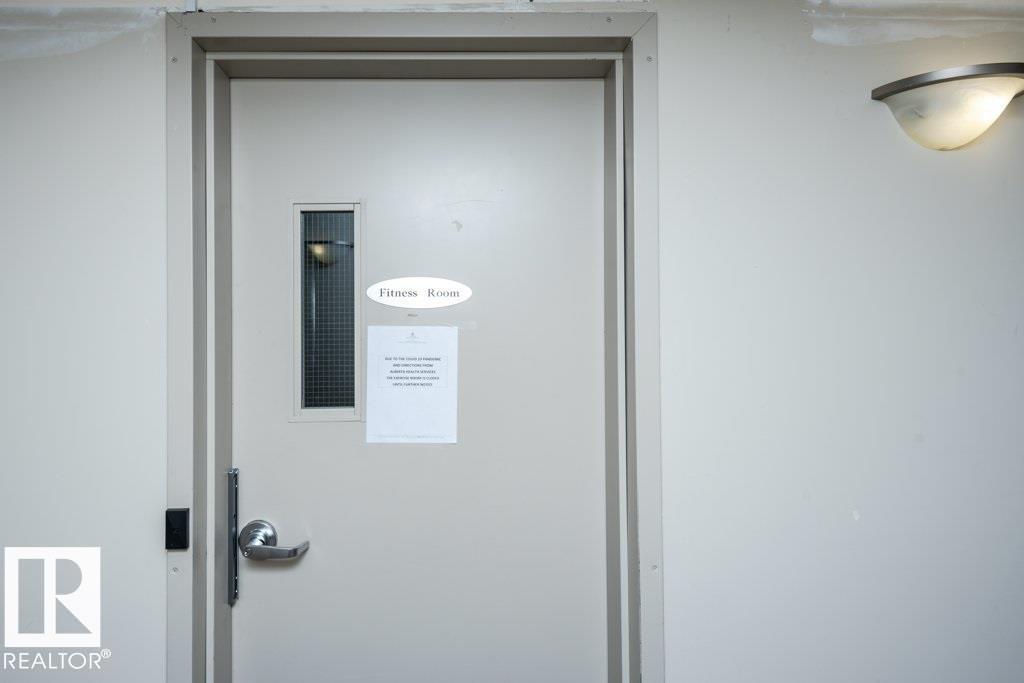
AMENITIES  Deck, Exercise Room, Parking-Plug-Ins, Security Door, Social Rooms, Vinyl Windows
APPLIANCES  Dishwasher-Built-In, Dryer, Hood Fan, Refrigerator, Stove-Electric, Washer
COOLING 
FIREPLACE 
FLOORING  Carpet, Ceramic Tile, Laminate Flooring
HEATING  Hot Water, Natural Gas
LAUNDRY  ensuite bathroom
LOT FEATURES  Landscaped, Public Transportation, Schools, Shopping Nearby
PARKING  Stall
RESTRICTIONS  None Known
ROOF  Asphalt Shingles
TITLE  Fee Simple
BROKER  REALTORS® Association of Edmonton


ROOMS DIMENSIONS (m) LEVEL