https://zimg.paragon.ice.com/ParagonImages/Property/PM/RAE/225393837/1/0/0/d99b920ed6b3032efdfd64c557a7e6e6/1/2d9cab99913de53966fc89ea7d4dff10/225393837-3b95ce40-001d-4b91-ab07-4aa5b9e00458.JPG https://zimg.paragon.ice.com/ParagonImages/Property/PM/RAE/225393837/2/0/0/69bead41f8c5fbbad26912869e047599/1/2d9cab99913de53966fc89ea7d4dff10/225393837-940a3bd4-a4f5-400d-960b-a8c621de3c63.JPG https://zimg.paragon.ice.com/ParagonImages/Property/PM/RAE/225393837/3/0/0/1e386ce0fa2503bc572c98113155997e/1/2d9cab99913de53966fc89ea7d4dff10/225393837-9c702e6e-7a5d-4e9c-ad87-a6d492a63214.JPG https://zimg.paragon.ice.com/ParagonImages/Property/PM/RAE/225393837/4/0/0/92c5cf27fba07761c4f7a2373c3d9c81/1/2d9cab99913de53966fc89ea7d4dff10/225393837-9cf72f6e-bc30-4fd9-8763-9744cf2b29d1.JPG https://zimg.paragon.ice.com/ParagonImages/Property/PM/RAE/225393837/5/0/0/2655f220a56632fb01c6289bdb1da592/1/2d9cab99913de53966fc89ea7d4dff10/225393837-b60f47fb-eebc-4c8b-aa4a-5772d3bee054.JPG https://zimg.paragon.ice.com/ParagonImages/Property/PM/RAE/225393837/6/0/0/15e1fd177f821d19ca0877d358267f4e/1/2d9cab99913de53966fc89ea7d4dff10/225393837-067d175a-dba4-4a5d-8685-a6c4cf7a1cbc.JPG https://zimg.paragon.ice.com/ParagonImages/Property/PM/RAE/225393837/7/0/0/64eb85320ccce2fdb43056535a32ac50/1/2d9cab99913de53966fc89ea7d4dff10/225393837-988fff87-c631-48ba-868e-9eb6185e2ab0.JPG https://zimg.paragon.ice.com/ParagonImages/Property/PM/RAE/225393837/8/0/0/92f6df05413f5d21750e36d48bf5869b/1/2d9cab99913de53966fc89ea7d4dff10/225393837-c2da24b8-0a2d-4c1e-b316-c03d93e2098c.JPG https://zimg.paragon.ice.com/ParagonImages/Property/PM/RAE/225393837/9/0/0/fa40696b6cd663dd67609c9f1f0e7668/1/2d9cab99913de53966fc89ea7d4dff10/225393837-65a0b1f8-a1e5-49d3-8286-c8e862d9c6a8.JPG https://zimg.paragon.ice.com/ParagonImages/Property/PM/RAE/225393837/10/0/0/540f1da15e3a84c6123efa39e156958c/1/2d9cab99913de53966fc89ea7d4dff10/225393837-67fd270d-8a86-442a-a721-b6285cc4c346.JPG https://zimg.paragon.ice.com/ParagonImages/Property/PM/RAE/225393837/11/0/0/2407a5ae388e39e46e0781e5cdc8fbeb/1/2d9cab99913de53966fc89ea7d4dff10/225393837-a424a08b-278f-4729-b696-9a71be2475b4.JPG https://zimg.paragon.ice.com/ParagonImages/Property/PM/RAE/225393837/12/0/0/fa21a19502351d5d6170047c4a6c28e0/1/2d9cab99913de53966fc89ea7d4dff10/225393837-089011e1-714d-4727-8c6c-570c1b1dedb6.JPG

#401 11933 JASPER AV NW

Edmonton T5K 0P1

MLS® Number:  E4481017

Back to Wîhkwêntôwin   

  • Home \
  • Wîhkwêntôwin \
  • #401 11933 JASPER AV NW

$ 200,000

1

BEDROOMS

1 + 0

BATHROOMS

533

SQUARE FEET

2007

YEAR BUILT

https://zimg.paragon.ice.com/ParagonImages/Property/PM/RAE/225393837/1/0/0/d99b920ed6b3032efdfd64c557a7e6e6/1/2d9cab99913de53966fc89ea7d4dff10/225393837-3b95ce40-001d-4b91-ab07-4aa5b9e00458.JPG





MLS® Number
E4481017
PROPERTY TYPE
Apartment
LISTING DATE
April-08-2026

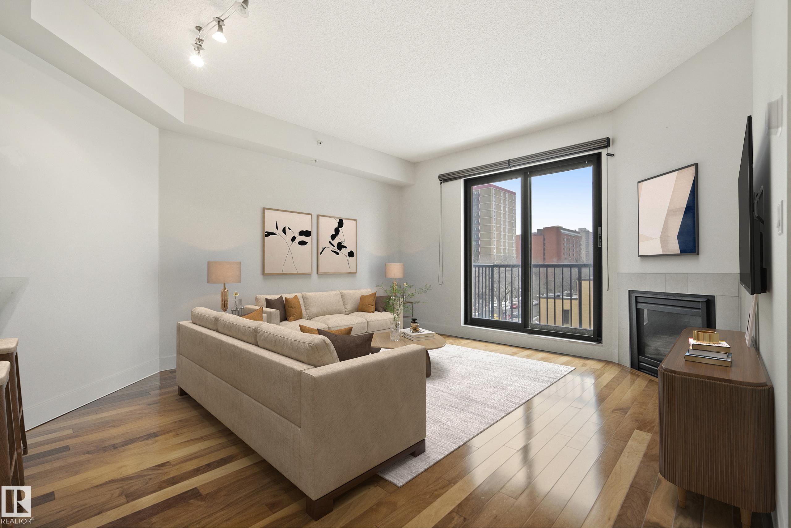
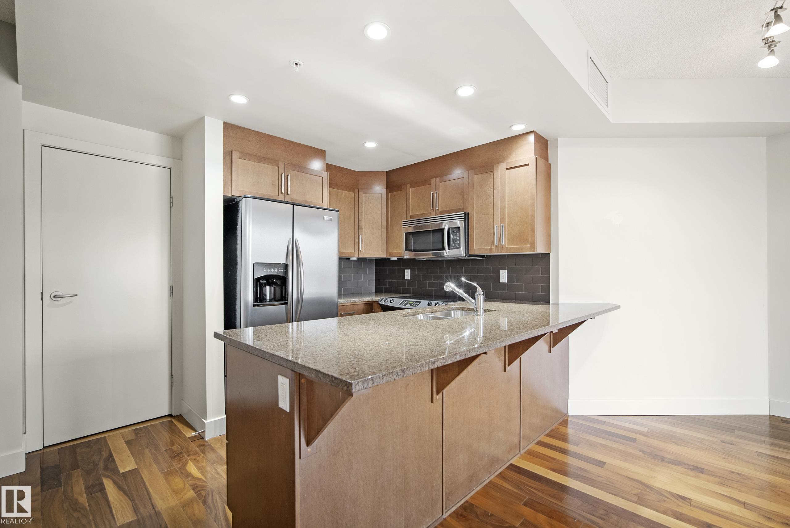
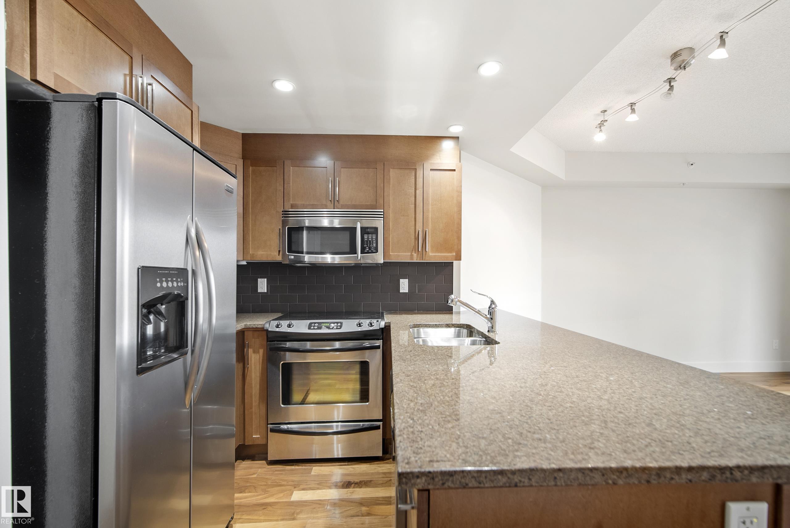
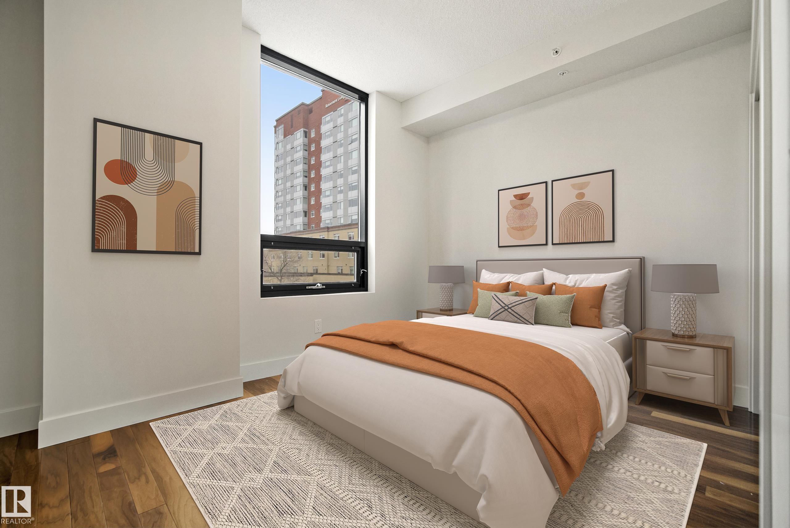
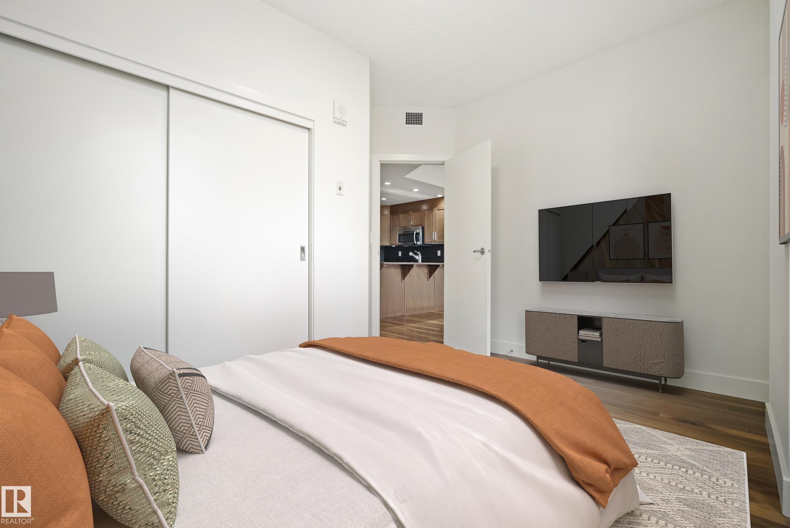
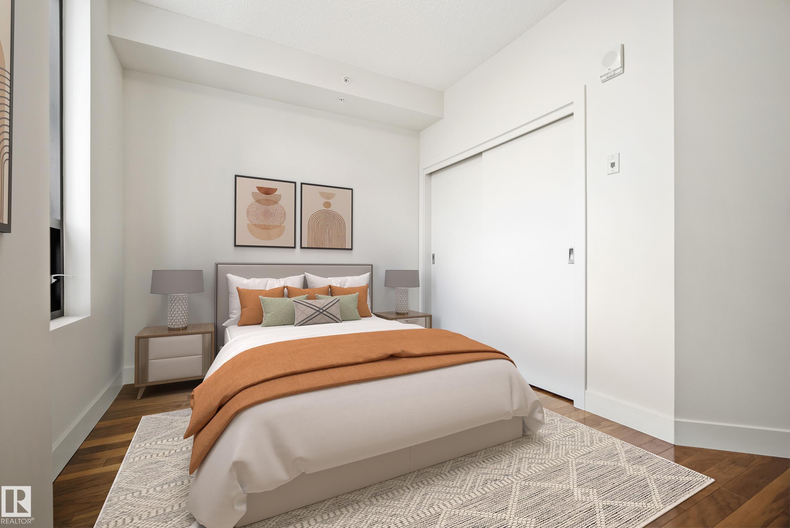
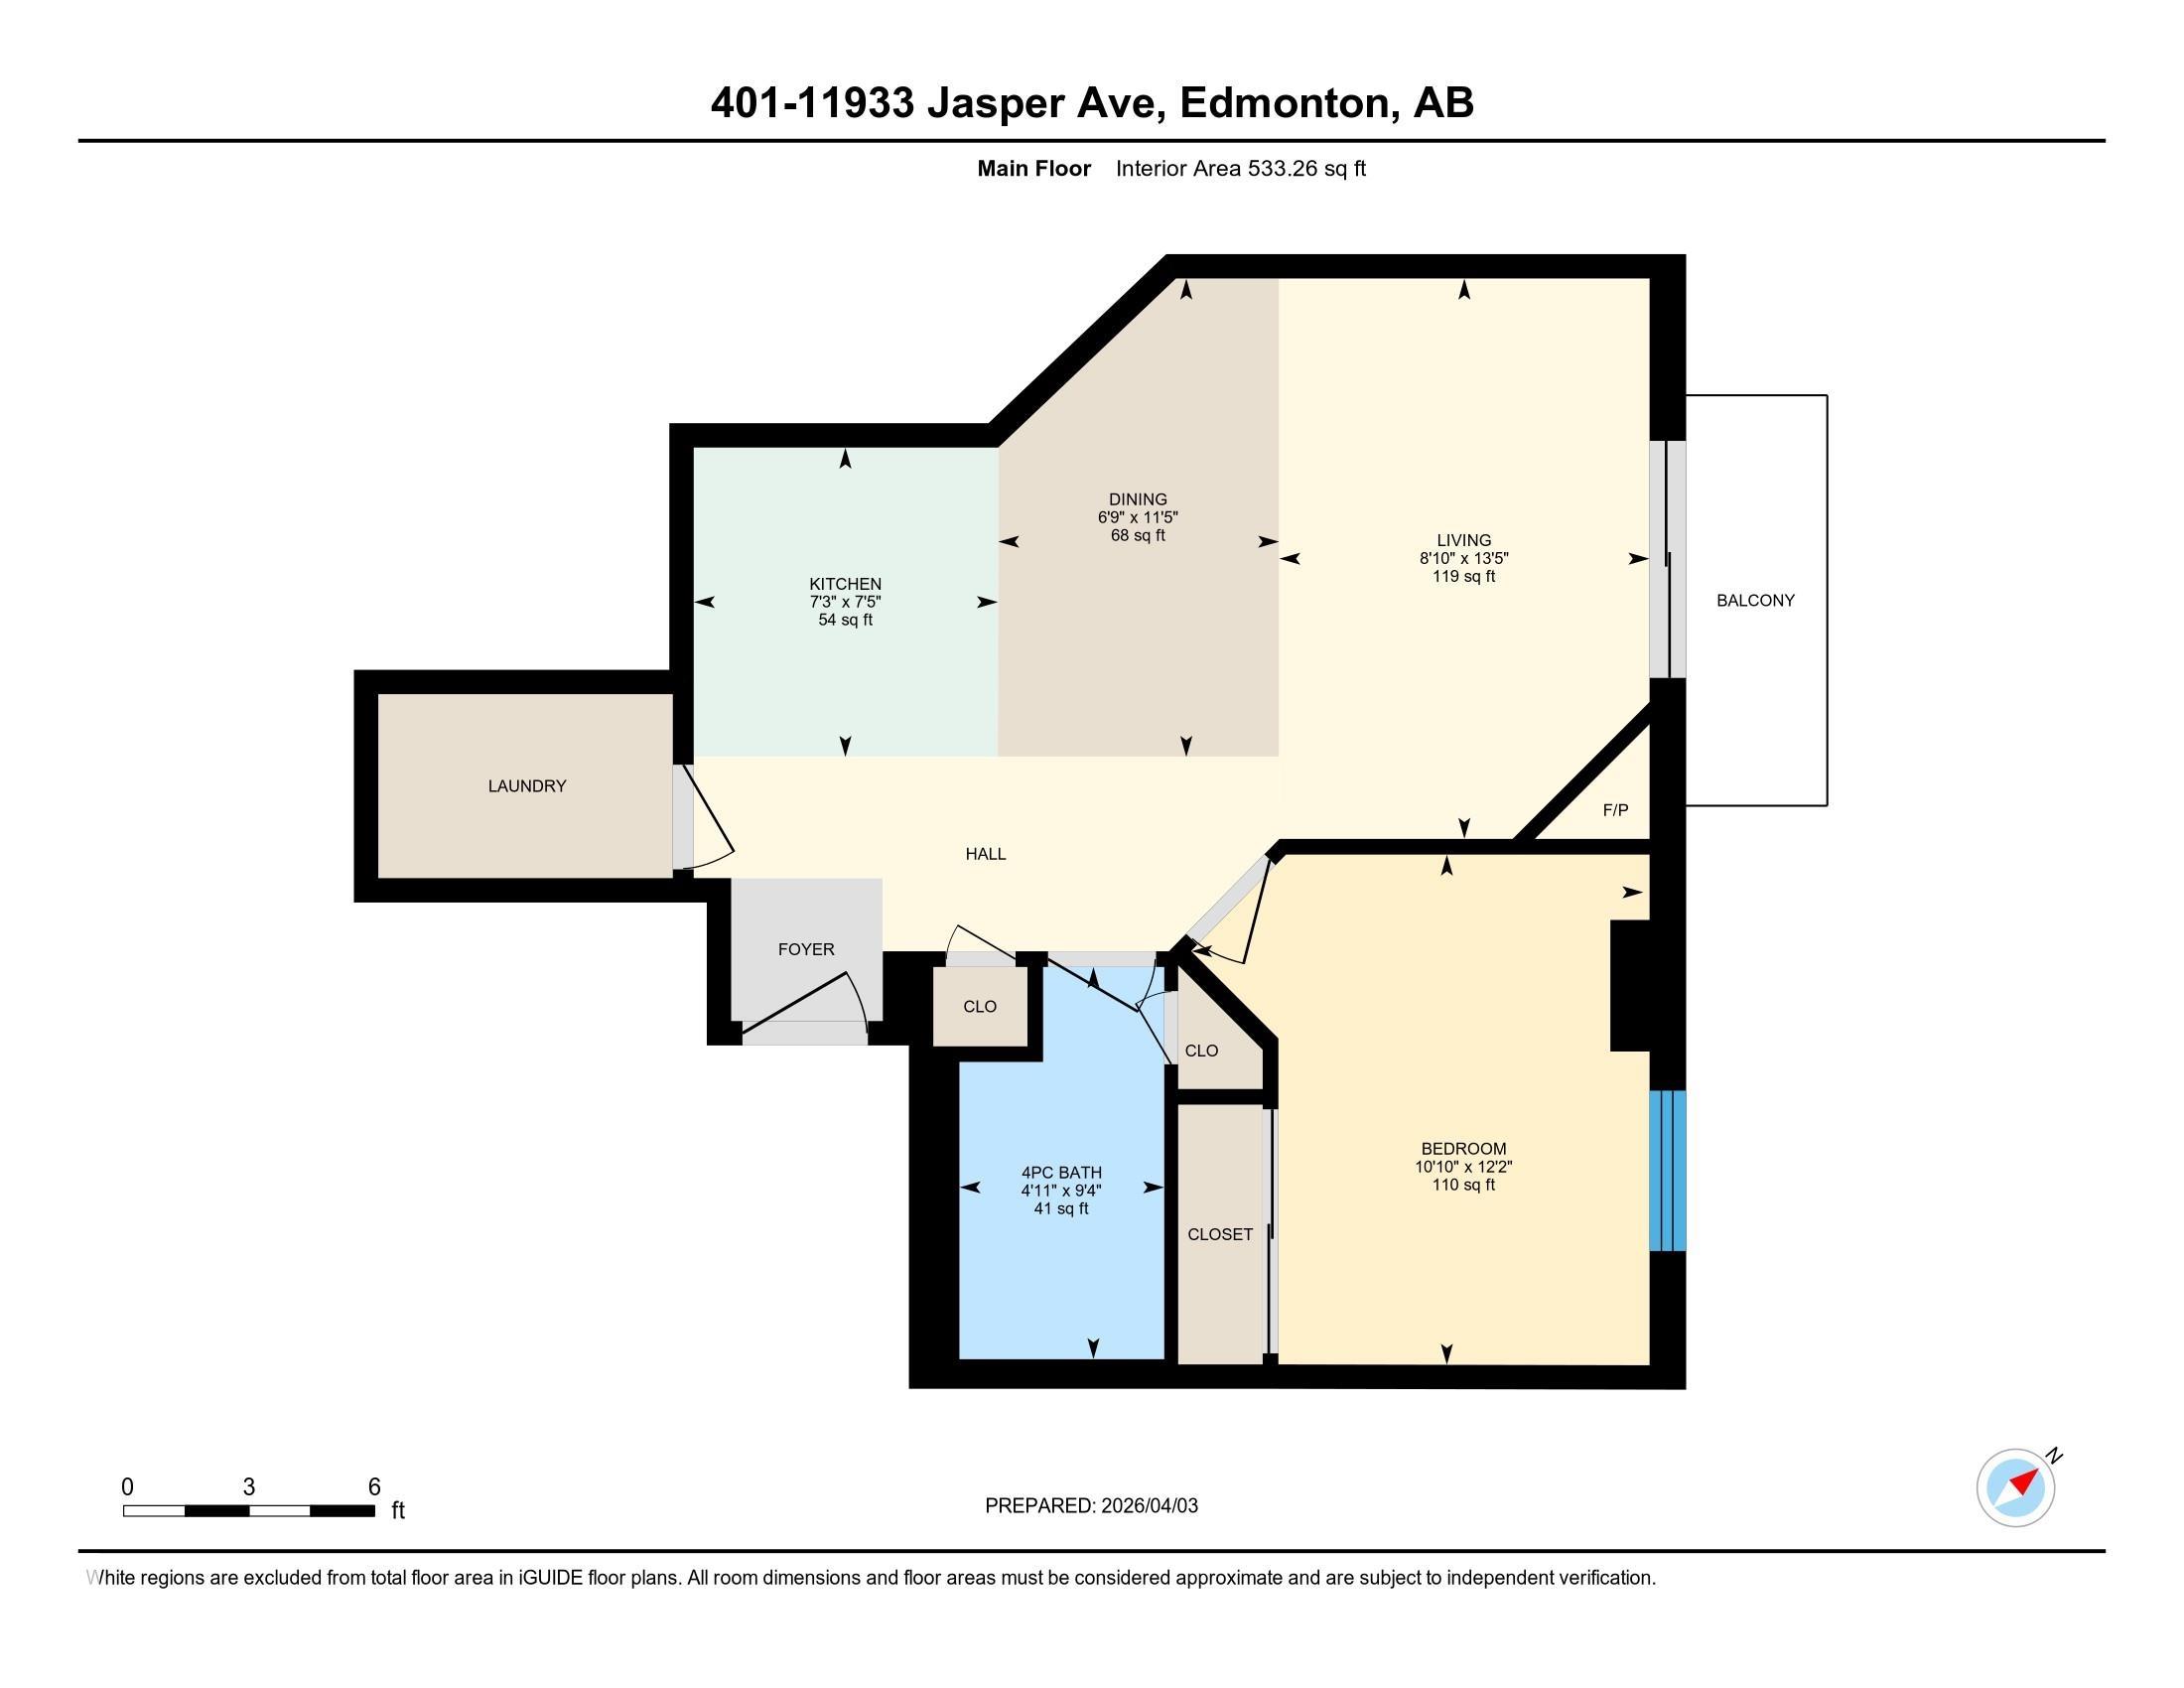
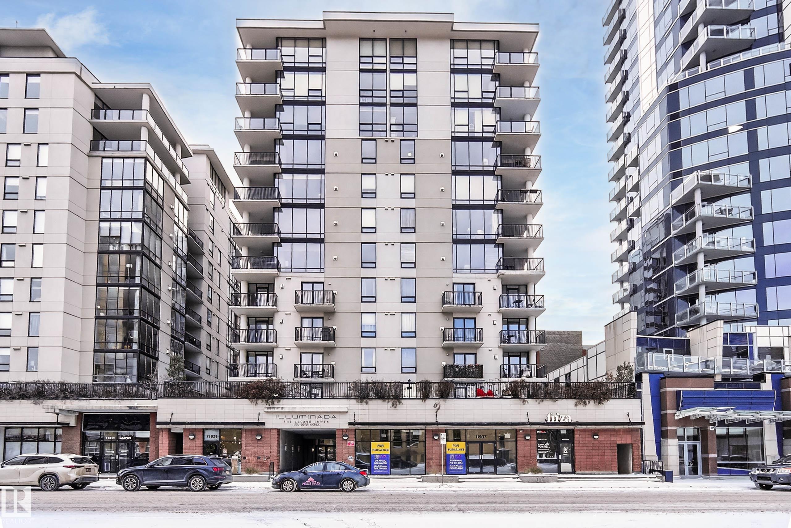
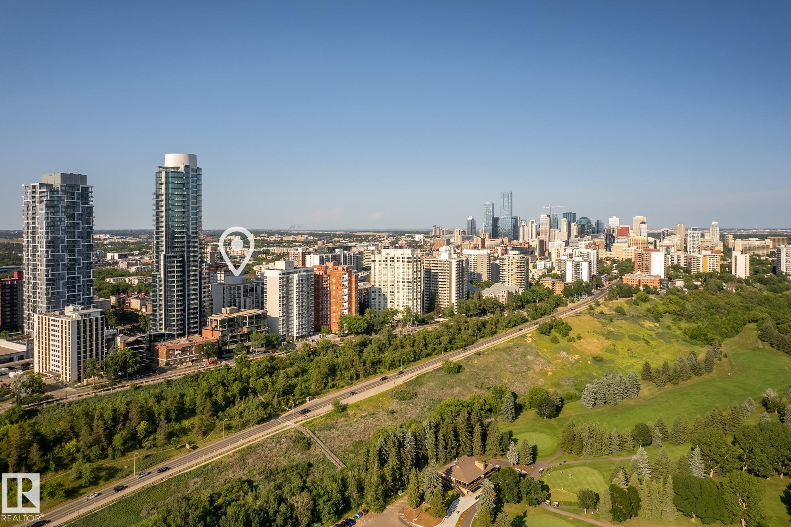
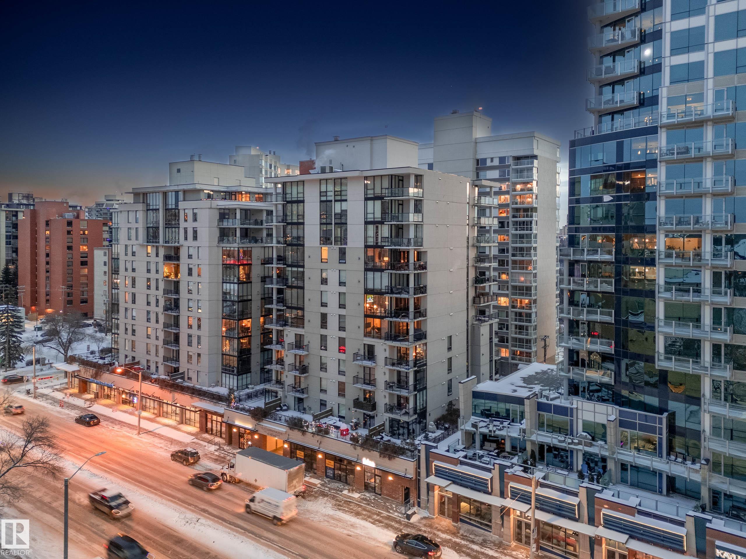
Urban Sophistication on the Victoria Promenade. Experience the ultimate lifestyle at Illuminada II, where the River Valley and Victoria Golf Course serve as your backyard. This refined 1-bedroom condo is a masterclass in efficient luxury, perfect for those seeking a high-end, "lock-and-go" residence in Edmonton’s premier walking district. The interior features soaring 9' ceilings and a wall of floor-to-ceiling windows, bathing the space in natural light. The open-concept layout is anchored by a gourmet kitchen with dark cabinetry and a social eating bar, leading into a living area with a cozy gas fireplace. Enjoy the peace of a concrete building with superior soundproofing and year-round comfort via a modern HVAC system. Pet-friendly (w/ board approval) and just steps from the elite dining and boutiques of 124th Street. Simply the best of urban living. *Some Photo Are Virtually Staged*

COMMUNITY  Wîhkwêntôwin
PROPERTY TYPE  Apartment
BUILDING TYPE  Apartment High Rise
STYLE  Single Level Apartment
YEAR BUILT 2007
SQUARE FOOTAGE  533
BEDROOMS  1
BATHROOMS  1.00
BASEMENT  None, No Basement
AMENITIES  On Street Parking, Air Conditioner, Intercom, Parking-Extra, Parking-Visitor, Secured Parking, Security Door
APPLIANCES  Air Conditioning-Central, Dishwasher-Built-In, Dryer, Microwave Hood Fan, Refrigerator, Stove-Electric, Washer
COOLING 
FIREPLACE 
FLOORING  Ceramic Tile, Hardwood
HEATING  Heat Pump, Natural Gas
LAUNDRY 
LOT FEATURES  Golf Nearby, Low Maintenance Landscape, Schools, Shopping Nearby, View City, View Downtown
PARKING  Heated, Underground
RESTRICTIONS  Board Approval, Utility Right Of Way
ROOF  Tar & Gravel
TITLE  Fee Simple
BROKER  REALTORS® Association of Edmonton


ROOMS DIMENSIONS (m) LEVEL