https://zimg.paragon.ice.com/ParagonImages/Property/PM/RAE/225400816/1/0/0/3ad3a53e571ee327ac13b580e75c7049/1/ec94dd27b408b81ffbdaa50ee6c1baf9/225400816-ea51cb95-0971-4fd4-9c0e-40f97fcac96d.JPG https://zimg.paragon.ice.com/ParagonImages/Property/PM/RAE/225400816/2/0/0/d90a2a39a5d413205fa5ab8fc8b628cc/1/ec94dd27b408b81ffbdaa50ee6c1baf9/225400816-b2a2bba7-94b6-4570-a213-d3cb6655dce7.JPG https://zimg.paragon.ice.com/ParagonImages/Property/PM/RAE/225400816/3/0/0/7527e1d346f0eefe9658f2030e1b3b0a/1/ec94dd27b408b81ffbdaa50ee6c1baf9/225400816-6c3236f9-be93-4b89-b65c-0964972ea48f.JPG https://zimg.paragon.ice.com/ParagonImages/Property/PM/RAE/225400816/4/0/0/20fc605c14085963573e3040a53e988a/1/ec94dd27b408b81ffbdaa50ee6c1baf9/225400816-c3828de6-5e35-455d-a3e3-22c57b730e79.JPG https://zimg.paragon.ice.com/ParagonImages/Property/PM/RAE/225400816/5/0/0/45c520dbb69683ede3f94f936c2cb4c3/1/ec94dd27b408b81ffbdaa50ee6c1baf9/225400816-108f3fec-a727-4d9c-bb84-c5278eff8198.JPG https://zimg.paragon.ice.com/ParagonImages/Property/PM/RAE/225400816/6/0/0/416d6932f358613f7da9baa1254d0b0c/1/ec94dd27b408b81ffbdaa50ee6c1baf9/225400816-84febb2c-ab72-4b6d-8b61-f82a64f18f5a.JPG https://zimg.paragon.ice.com/ParagonImages/Property/PM/RAE/225400816/7/0/0/45b4c95f230693e7d12de99e4187146a/1/ec94dd27b408b81ffbdaa50ee6c1baf9/225400816-6e7f6124-edf6-43ca-9201-e0ca5484663e.JPG https://zimg.paragon.ice.com/ParagonImages/Property/PM/RAE/225400816/8/0/0/7fee22cbff11255f3d9b84e4521ae875/1/ec94dd27b408b81ffbdaa50ee6c1baf9/225400816-1320f4cf-7fa3-4c8f-a4b2-518087f11bad.JPG https://zimg.paragon.ice.com/ParagonImages/Property/PM/RAE/225400816/9/0/0/510d94cf5b4fd1e50badfaa44c3d4d17/1/ec94dd27b408b81ffbdaa50ee6c1baf9/225400816-eda7b1cb-6993-4d0d-89ef-3ac6114c1e7f.JPG https://zimg.paragon.ice.com/ParagonImages/Property/PM/RAE/225400816/10/0/0/cc283e16bbc5e170d97d74c12fe1ad98/1/ec94dd27b408b81ffbdaa50ee6c1baf9/225400816-7f20ace6-7f53-4154-b397-a21c753cbc87.JPG https://zimg.paragon.ice.com/ParagonImages/Property/PM/RAE/225400816/11/0/0/fd73acd933b002f86f642b00ba47dad4/1/ec94dd27b408b81ffbdaa50ee6c1baf9/225400816-3b4e0441-1317-43af-b74a-9a34d7f8aea6.JPG https://zimg.paragon.ice.com/ParagonImages/Property/PM/RAE/225400816/12/0/0/5b4081a90e73cf3660ec4cde89ecd12b/1/ec94dd27b408b81ffbdaa50ee6c1baf9/225400816-cc48009e-0b01-4c88-ad6a-6efc56518fb6.JPG https://zimg.paragon.ice.com/ParagonImages/Property/PM/RAE/225400816/18/0/0/a783ba3d8d24570016c14e0264fa0d19/1/ec94dd27b408b81ffbdaa50ee6c1baf9/225400816-bcdfa371-a903-42a7-ab53-9791decd8ed1.JPG

#401 10326 117 ST NW

Edmonton T5K 1X8

MLS® Number:  E4487996

Back to Wîhkwêntôwin   

  • Home \
  • Wîhkwêntôwin \
  • #401 10326 117 ST NW

$ 149,800

2

BEDROOMS

1 + 0

BATHROOMS

756

SQUARE FEET

1978

YEAR BUILT

https://zimg.paragon.ice.com/ParagonImages/Property/PM/RAE/225400816/1/0/0/3ad3a53e571ee327ac13b580e75c7049/1/ec94dd27b408b81ffbdaa50ee6c1baf9/225400816-ea51cb95-0971-4fd4-9c0e-40f97fcac96d.JPG





MLS® Number
E4487996
PROPERTY TYPE
Apartment
LISTING DATE
May-15-2026

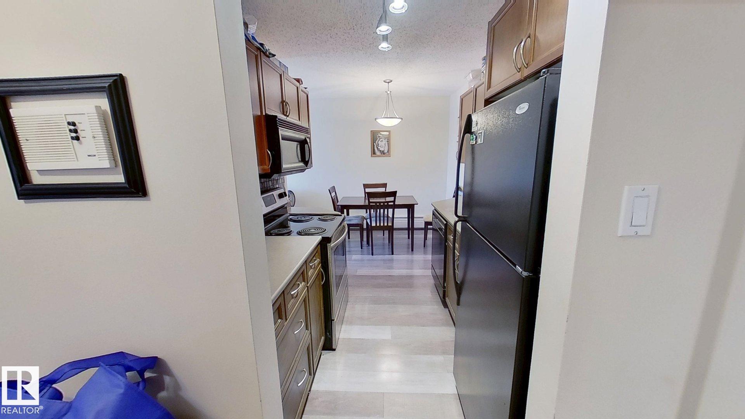
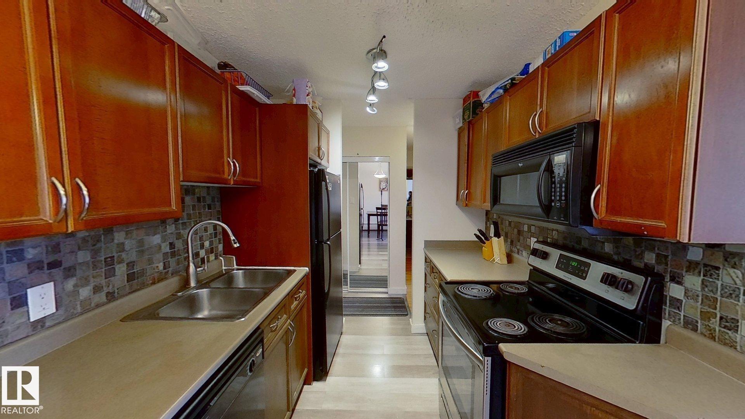
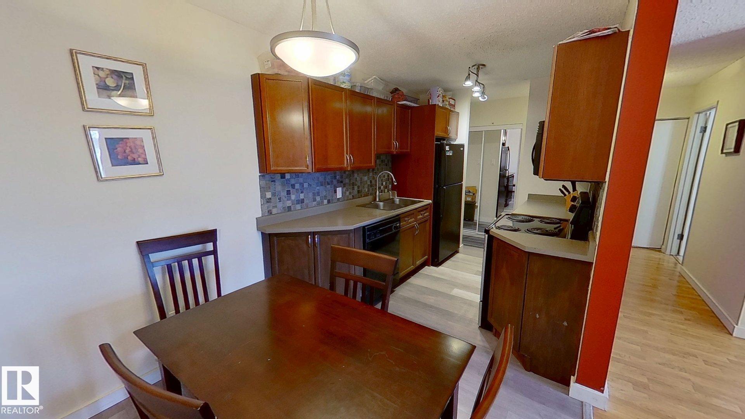
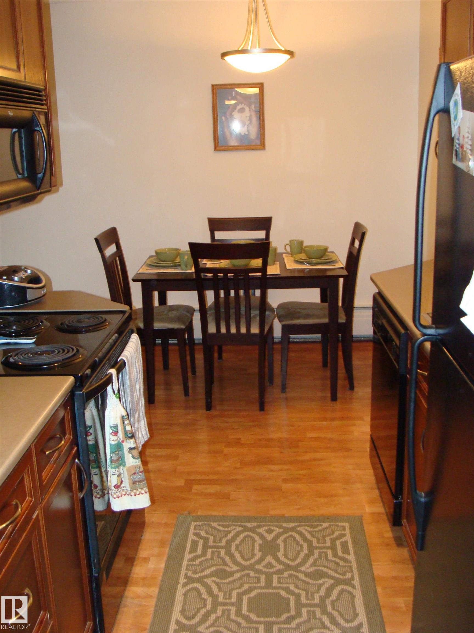
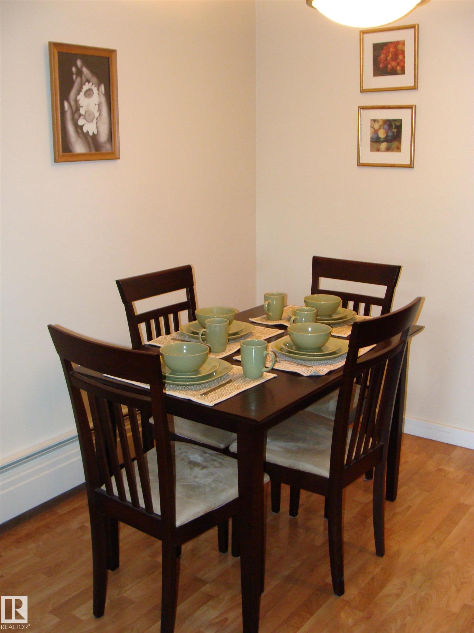
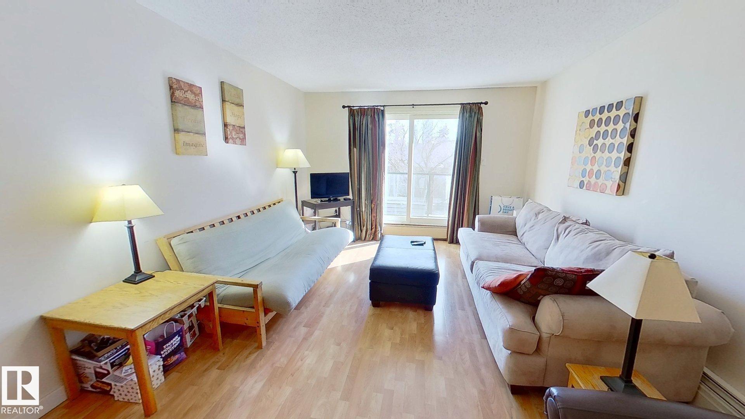
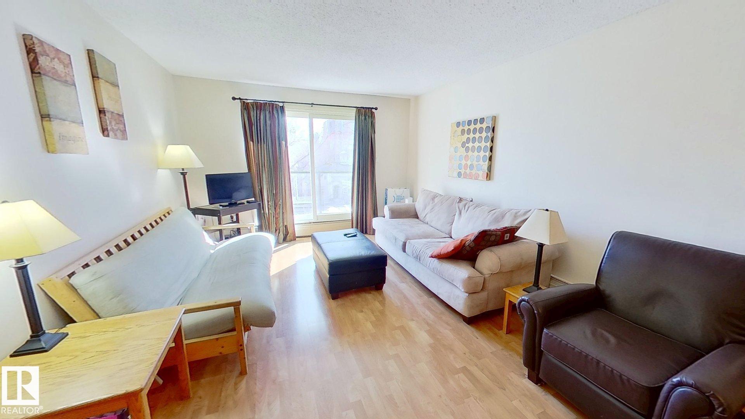
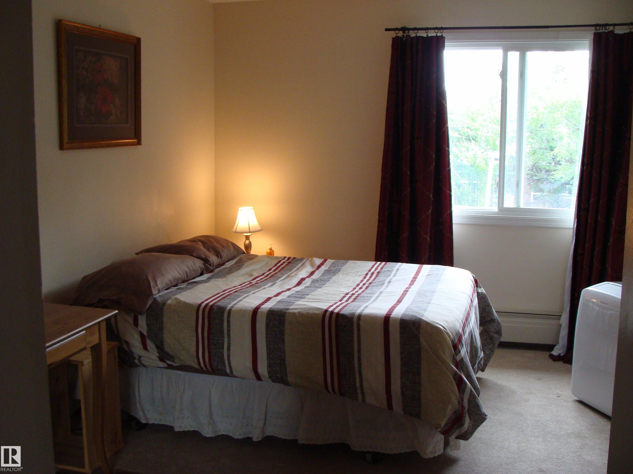
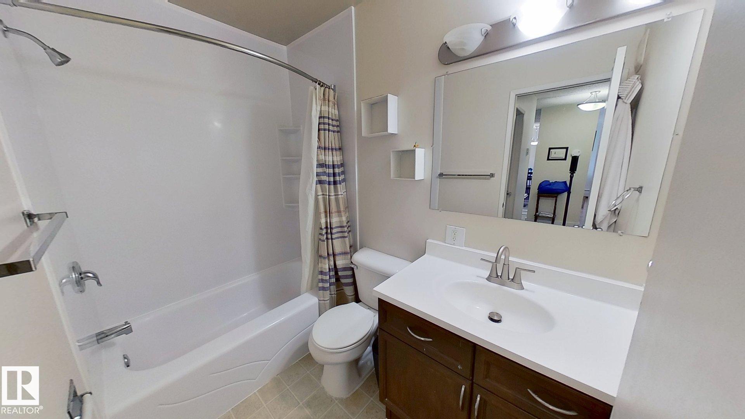
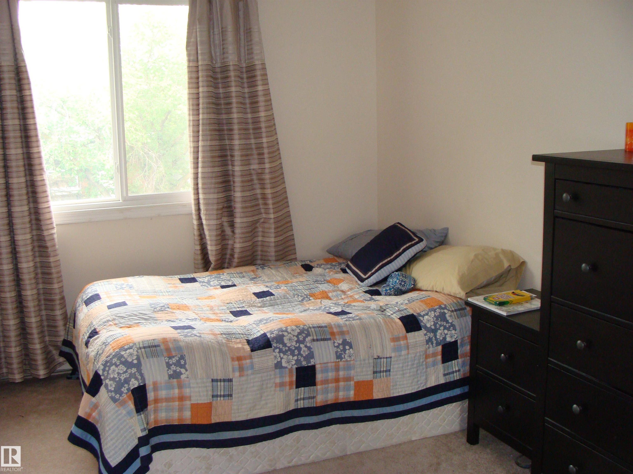
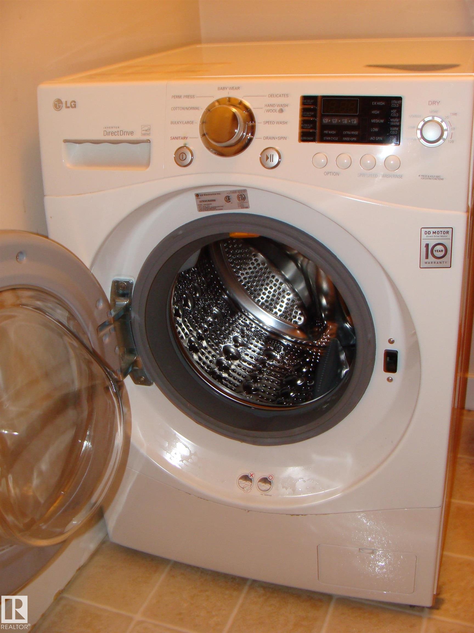
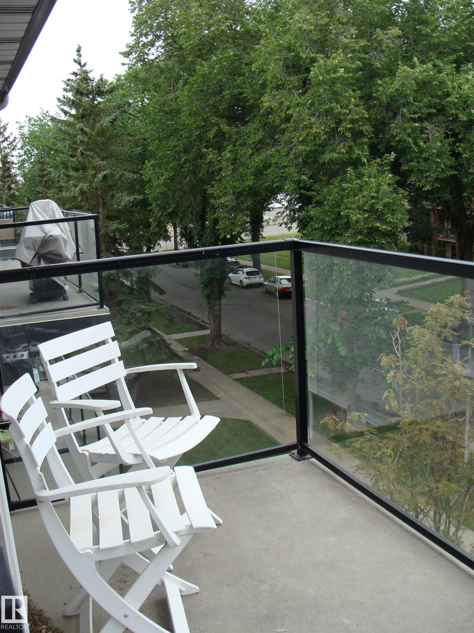
TOP FLOOR 2 bedroom CORNER condo perfectly located on a quiet tree lined street steps from Oliver Square, Grant MacEwan, LRT and easy access to U of A. Fabulous floor plan for working professionals and/or students with an updated walk through kitchen leading to expansive dining area. The massive living room enjoys the treelined views through the patio doors leading onto a relaxing large balcony. 2 good sized bedrooms, an upgraded bathroom, convenient laundry room with extra storage and a washer/dryer combo complete this tastefully finished place to call home. Location, walkability, well finished all make this one a MUST SEE! Ready to move in July!

COMMUNITY  Wîhkwêntôwin
PROPERTY TYPE  Apartment
BUILDING TYPE  Lowrise Apartment
STYLE  Single Level Apartment
YEAR BUILT 1978
SQUARE FOOTAGE  756
BEDROOMS  2
BATHROOMS  1.00
BASEMENT  None, No Basement
AMENITIES  Deck, Detectors Smoke, Hot Water Natural Gas, No Animal Home, No Smoking Home, Parking-Plug-Ins, Parking-Visitor, Smart/Program. Thermostat, Security Door, Storage-Locker Room, Vinyl Windows
APPLIANCES  Dishwasher-Built-In, Euro Washer/Dryer Combo, Oven-Microwave, Refrigerator, Stove-Electric, Window Coverings
COOLING 
FIREPLACE 
FLOORING  Carpet, Laminate Flooring, Linoleum
HEATING  Baseboard, Natural Gas
LAUNDRY 
LOT FEATURES  Golf Nearby, Paved Lane, Playground Nearby, Public Transportation, Schools, Shopping Nearby
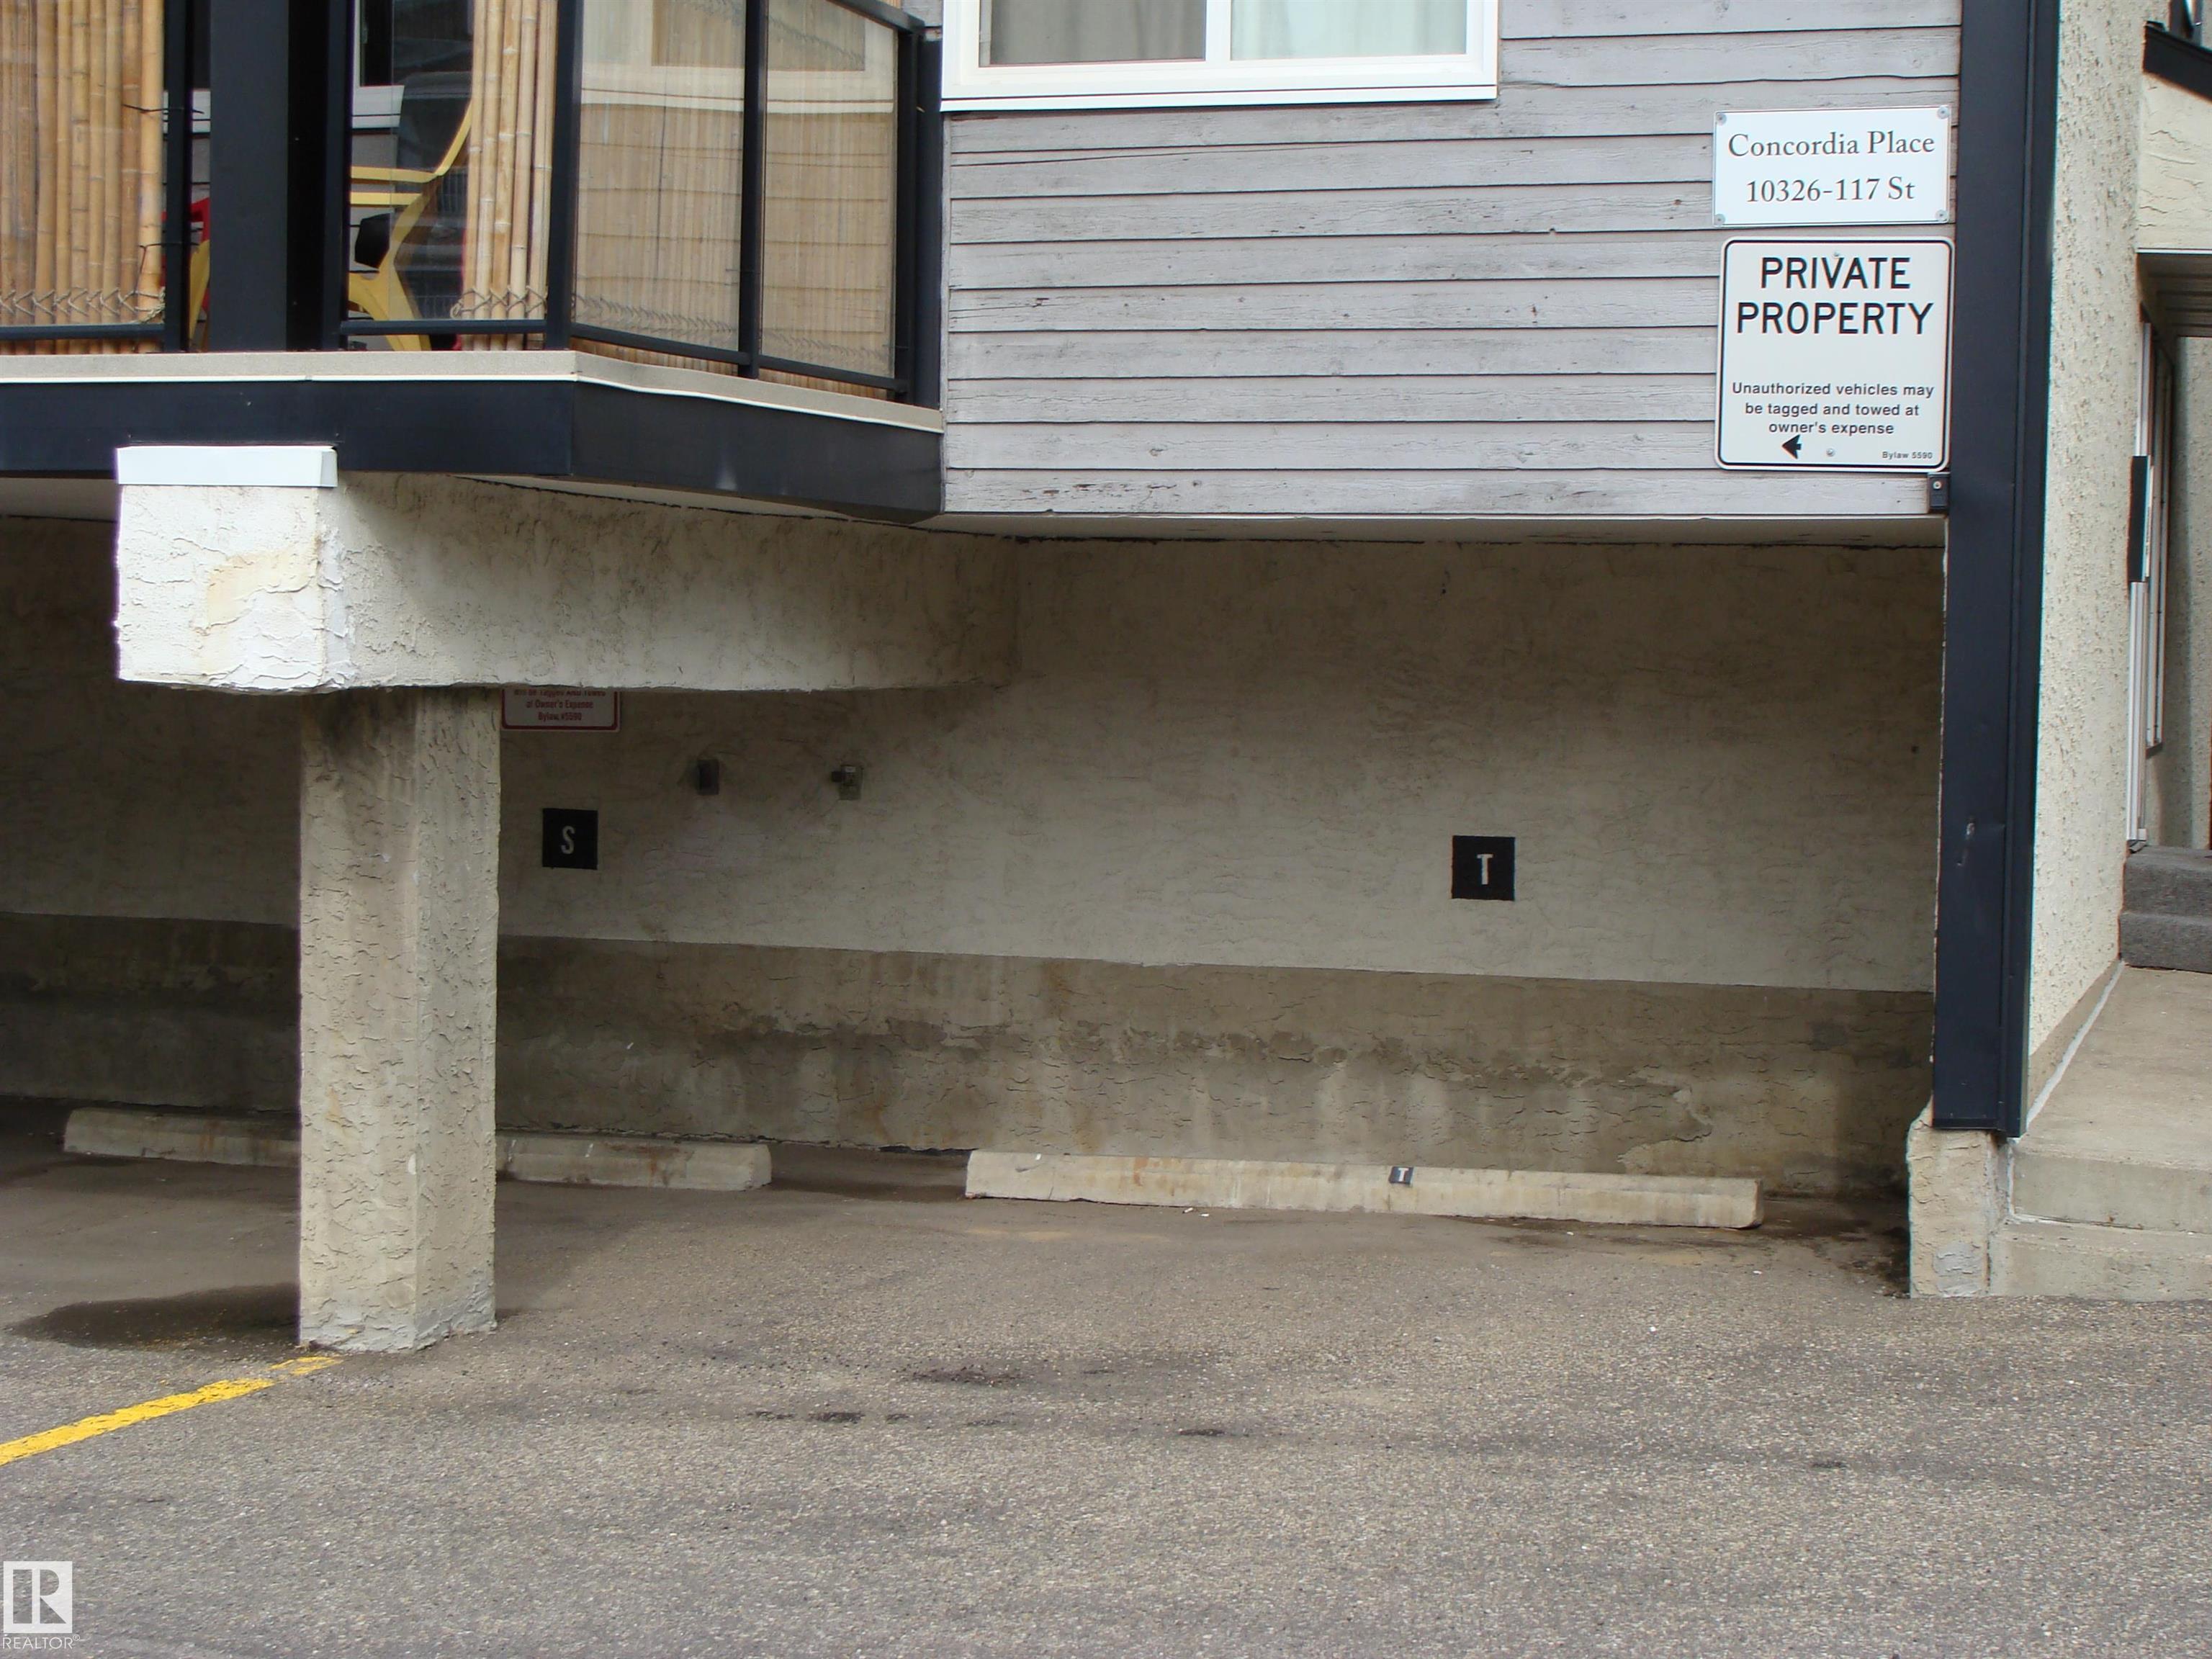
PARKING  Parking Pad Cement/Paved, Stall
RESTRICTIONS  None Known
ROOF  Asphalt Shingles
TITLE  Fee Simple
BROKER  REALTORS® Association of Edmonton


ROOMS DIMENSIONS (m) LEVEL