https://zimg.paragon.ice.com/ParagonImages/Property/PM/RAE/225401386/1/0/0/960fad9421b60e7bcbf6c10a2250fcc8/1/b13b741c4a72ac8138ee475d8357bbad/225401386-a39ebbf5-11aa-4020-8191-1a79e062c9b0.JPG https://zimg.paragon.ice.com/ParagonImages/Property/PM/RAE/225401386/2/0/0/b2d3dd33623ea43e81d66af038f6ab5c/1/b13b741c4a72ac8138ee475d8357bbad/225401386-5fae182a-eaab-4dc5-832d-f9ad833ed0f4.JPG https://zimg.paragon.ice.com/ParagonImages/Property/PM/RAE/225401386/3/0/0/7bf9a0529b89705a86c7a413681355b8/1/b13b741c4a72ac8138ee475d8357bbad/225401386-78b317e3-c627-494b-b332-e9672581fccd.JPG https://zimg.paragon.ice.com/ParagonImages/Property/PM/RAE/225401386/4/0/0/4bfb6027f89b64e8555baf97d3da9c63/1/b13b741c4a72ac8138ee475d8357bbad/225401386-83a6c947-d271-441f-bc30-f3712375c297.JPG https://zimg.paragon.ice.com/ParagonImages/Property/PM/RAE/225401386/5/0/0/c039a24a6e6727a48fbc2d0fb54fe502/1/b13b741c4a72ac8138ee475d8357bbad/225401386-ed941613-5732-461c-86e8-c1fc2df84527.JPG https://zimg.paragon.ice.com/ParagonImages/Property/PM/RAE/225401386/6/0/0/95d1bb282e5da74092a316fa2f6a6736/1/b13b741c4a72ac8138ee475d8357bbad/225401386-97471097-601f-4d99-bb85-19ff68fbbad1.JPG https://zimg.paragon.ice.com/ParagonImages/Property/PM/RAE/225401386/7/0/0/978fce7b6e6633c0a789e5840d52fa71/1/b13b741c4a72ac8138ee475d8357bbad/225401386-2ff2da64-b095-4f3c-97fc-d1dfaf076558.JPG https://zimg.paragon.ice.com/ParagonImages/Property/PM/RAE/225401386/8/0/0/74b37b41261b74bd6734dc1fa4c7fa5f/1/b13b741c4a72ac8138ee475d8357bbad/225401386-7cc53b43-2bbe-4a69-92d9-9949992f2082.JPG https://zimg.paragon.ice.com/ParagonImages/Property/PM/RAE/225401386/9/0/0/e2c00f65528a2c95f748d5d67782b170/1/b13b741c4a72ac8138ee475d8357bbad/225401386-ea58ede4-b61e-447f-998a-c2617fdfc8f2.JPG https://zimg.paragon.ice.com/ParagonImages/Property/PM/RAE/225401386/10/0/0/c172dc8e9f01ba66e49d293ccf8cc6ad/1/b13b741c4a72ac8138ee475d8357bbad/225401386-70d4fcec-a2ca-4029-8bf8-0ddd65c94767.JPG https://zimg.paragon.ice.com/ParagonImages/Property/PM/RAE/225401386/11/0/0/d6e14d014520e92f31566d6201303403/1/b13b741c4a72ac8138ee475d8357bbad/225401386-e791211d-65d4-4844-b046-b1d8d5484dc2.JPG https://zimg.paragon.ice.com/ParagonImages/Property/PM/RAE/225401386/12/0/0/7b72ba5c6f2733a37ef42b2be2050f8f/1/b13b741c4a72ac8138ee475d8357bbad/225401386-9b8b75fa-ae02-44df-acab-949dd5aa6c6d.JPG https://zimg.paragon.ice.com/ParagonImages/Property/PM/RAE/225401386/13/0/0/90f95c27ecbb0f0ea5a4be93540a4229/1/b13b741c4a72ac8138ee475d8357bbad/225401386-eb48abfa-c3e8-42fe-86a0-394b80390983.JPG https://zimg.paragon.ice.com/ParagonImages/Property/PM/RAE/225401386/14/0/0/e79c34948938fc11a3ad63ec98948aad/1/b13b741c4a72ac8138ee475d8357bbad/225401386-18bd3716-fb58-40ad-bdc9-d7485a268ec6.JPG https://zimg.paragon.ice.com/ParagonImages/Property/PM/RAE/225401386/15/0/0/676b51970f279a3991b88082fdb21f62/1/b13b741c4a72ac8138ee475d8357bbad/225401386-d10e540a-c4ad-4805-a43a-2dc337f06ca4.JPG https://zimg.paragon.ice.com/ParagonImages/Property/PM/RAE/225401386/16/0/0/1adf4118762e12d358cdcb43cf4eb1ce/1/b13b741c4a72ac8138ee475d8357bbad/225401386-cd6b7cc4-77f5-4932-bd52-8ad72299fa93.JPG https://zimg.paragon.ice.com/ParagonImages/Property/PM/RAE/225401386/17/0/0/5192a595f11ced5a12d7dab638ead96f/1/b13b741c4a72ac8138ee475d8357bbad/225401386-546c60a9-211f-4d0e-b96b-11d6c5e89596.JPG https://zimg.paragon.ice.com/ParagonImages/Property/PM/RAE/225401386/18/0/0/15f8aa64a4ed04874fe881274522842d/1/b13b741c4a72ac8138ee475d8357bbad/225401386-61397d01-0344-4b04-90e5-f2391f3115da.JPG https://zimg.paragon.ice.com/ParagonImages/Property/PM/RAE/225401386/19/0/0/3b4aafca93af8878d6b5966f8e8df6d0/1/b13b741c4a72ac8138ee475d8357bbad/225401386-168c6bb4-7082-4d93-8127-9f7195a978fd.JPG https://zimg.paragon.ice.com/ParagonImages/Property/PM/RAE/225401386/20/0/0/e41b15157ee32d9953ae4f489564181c/1/b13b741c4a72ac8138ee475d8357bbad/225401386-694243a5-cbd3-4cbd-95bb-053ea0a77c71.JPG https://zimg.paragon.ice.com/ParagonImages/Property/PM/RAE/225401386/21/0/0/2bce0ece3cf6cf900fd881c3ae45f8a7/1/b13b741c4a72ac8138ee475d8357bbad/225401386-bbcffbff-29a7-428f-86b1-23dabe91d611.JPG https://zimg.paragon.ice.com/ParagonImages/Property/PM/RAE/225401386/22/0/0/a83d9f9ebe1f6e75ae2debc84e09265a/1/b13b741c4a72ac8138ee475d8357bbad/225401386-97b8cf96-bd4a-43a4-9173-1c39b3edfc8d.JPG https://zimg.paragon.ice.com/ParagonImages/Property/PM/RAE/225401386/23/0/0/3333492c0ad930d2fb602f805866cdee/1/b13b741c4a72ac8138ee475d8357bbad/225401386-a97573b4-dd85-4c5a-a9e4-f8f93b2a52a1.JPG https://zimg.paragon.ice.com/ParagonImages/Property/PM/RAE/225401386/24/0/0/df4a939a80c2b3611b7829fb459f9b74/1/b13b741c4a72ac8138ee475d8357bbad/225401386-67ce17fb-d1f9-44ae-86e1-1344abea62d0.JPG https://zimg.paragon.ice.com/ParagonImages/Property/PM/RAE/225401386/25/0/0/193d85f51a0a610bcab8c8c02a9c7515/1/b13b741c4a72ac8138ee475d8357bbad/225401386-fa47f324-8262-4d7c-bc67-212e34040615.JPG https://zimg.paragon.ice.com/ParagonImages/Property/PM/RAE/225401386/26/0/0/a0fbcf858b531d9b02421057fecb1427/1/b13b741c4a72ac8138ee475d8357bbad/225401386-0f18a9ed-a325-4a9c-9b32-db385824d0ab.JPG https://zimg.paragon.ice.com/ParagonImages/Property/PM/RAE/225401386/27/0/0/240a2b88b6ff99d5a1ebd4473dbff630/1/b13b741c4a72ac8138ee475d8357bbad/225401386-e382b7b9-1228-425d-a970-b1818d59d165.JPG https://zimg.paragon.ice.com/ParagonImages/Property/PM/RAE/225401386/28/0/0/a980706d2d1aba99ffe0b0502d48c484/1/b13b741c4a72ac8138ee475d8357bbad/225401386-be517b9f-7181-4782-bb07-04744487be6a.JPG https://zimg.paragon.ice.com/ParagonImages/Property/PM/RAE/225401386/29/0/0/e31e4d4fe44d654d4e33fa1f0910002e/1/b13b741c4a72ac8138ee475d8357bbad/225401386-3d732cf8-8311-4256-bc55-4efffd897d76.JPG https://zimg.paragon.ice.com/ParagonImages/Property/PM/RAE/225401386/30/0/0/8b7f0ab3a6ba0c339393cea53a2c126c/1/b13b741c4a72ac8138ee475d8357bbad/225401386-f373d848-2786-4016-9119-ddd3e2495ebf.JPG https://zimg.paragon.ice.com/ParagonImages/Property/PM/RAE/225401386/31/0/0/4356982a2b058e4ad60ac06b7ae547cb/1/b13b741c4a72ac8138ee475d8357bbad/225401386-5f7171a4-359a-428d-8950-b6013b8fb29a.JPG https://zimg.paragon.ice.com/ParagonImages/Property/PM/RAE/225401386/32/0/0/ed9317c49a7530f0a9add8ab5f5e29dd/1/b13b741c4a72ac8138ee475d8357bbad/225401386-41e460f1-6611-4a93-aca6-5424a5b104c7.JPG https://zimg.paragon.ice.com/ParagonImages/Property/PM/RAE/225401386/33/0/0/13e2c95ad6c1142287d7f068651fca04/1/b13b741c4a72ac8138ee475d8357bbad/225401386-0faa8c2a-119b-4904-866e-b7ab175ec447.JPG https://zimg.paragon.ice.com/ParagonImages/Property/PM/RAE/225401386/34/0/0/b1ea2505108589795e48f88de42cb782/1/b13b741c4a72ac8138ee475d8357bbad/225401386-986c0479-4cef-459d-bc2a-238c06b7863d.JPG

#401 10249 104 ST NW

Edmonton T5J 1B1

MLS® Number:  E4488566

Back to Downtown (Edmonton)   

  • Home \
  • Downtown (Edmonton) \
  • #401 10249 104 ST NW

$ 314,900

1

BEDROOMS

1 + 0

BATHROOMS

1,061

SQUARE FEET

1913

YEAR BUILT

https://zimg.paragon.ice.com/ParagonImages/Property/PM/RAE/225401386/1/0/0/960fad9421b60e7bcbf6c10a2250fcc8/1/b13b741c4a72ac8138ee475d8357bbad/225401386-a39ebbf5-11aa-4020-8191-1a79e062c9b0.JPG





MLS® Number
E4488566
PROPERTY TYPE
Apartment
LISTING DATE
May-19-2026

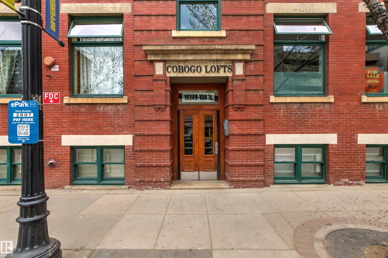
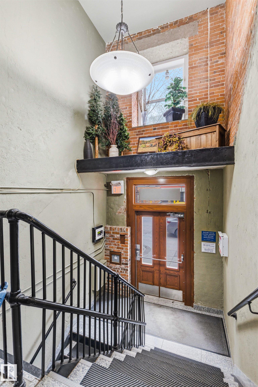
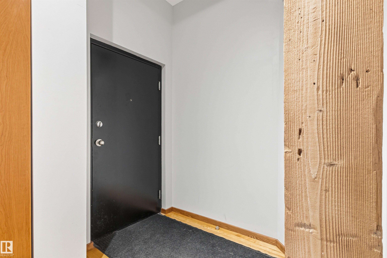
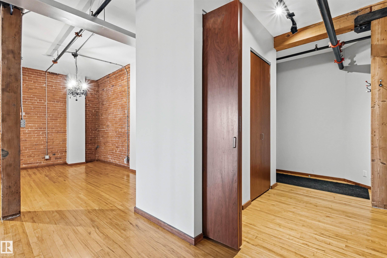
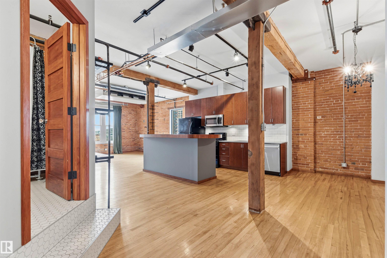
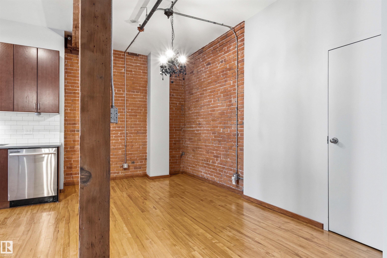
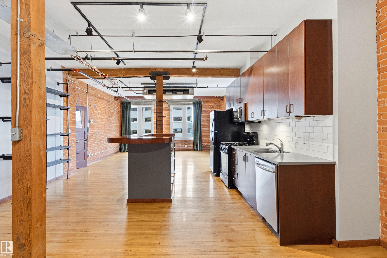
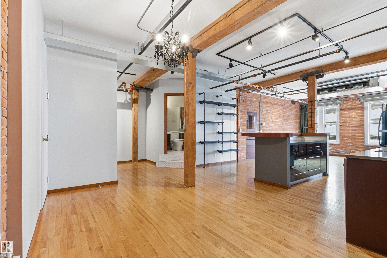
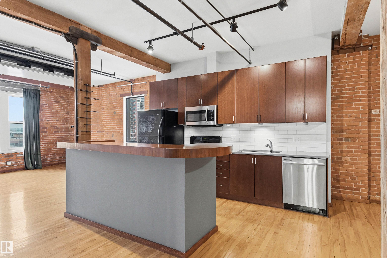
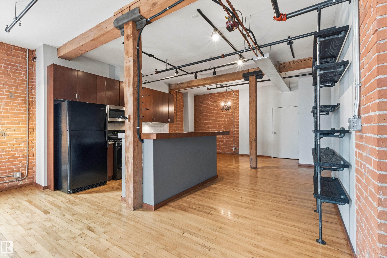
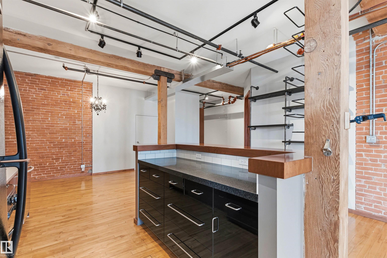
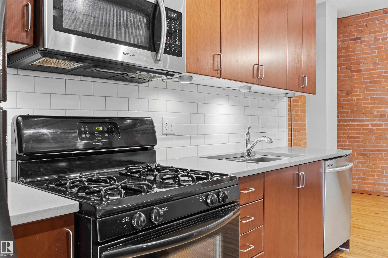
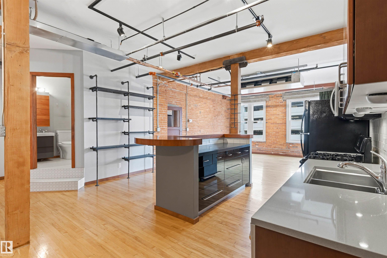
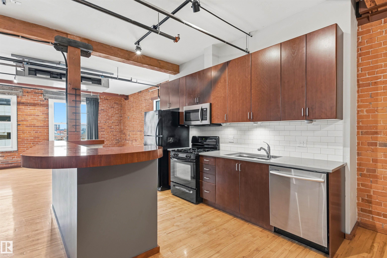
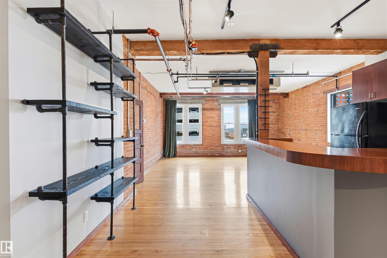
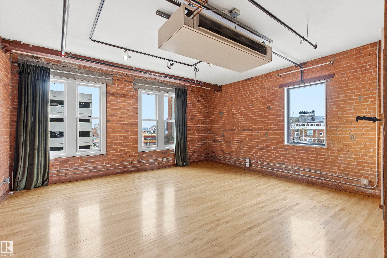
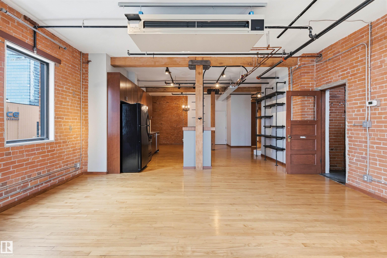
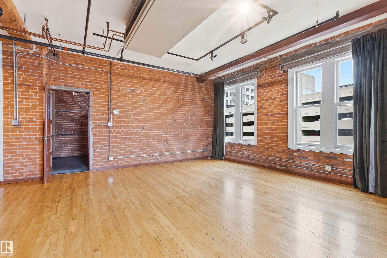
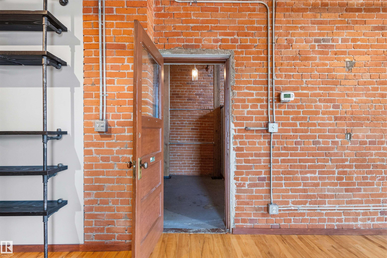
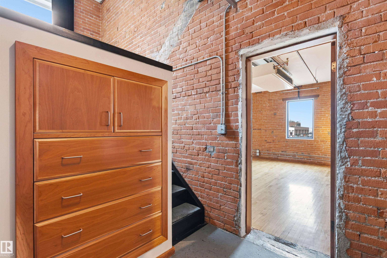
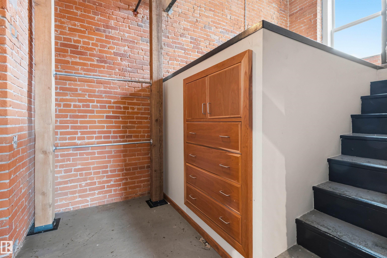
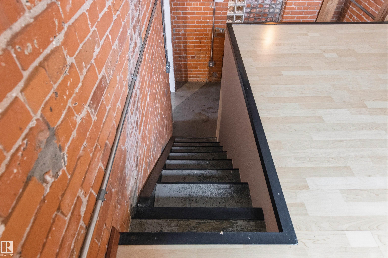
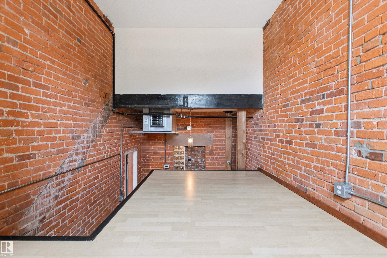
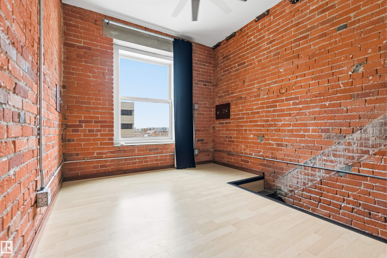
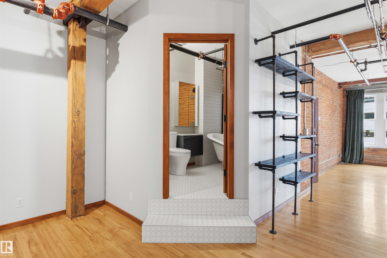
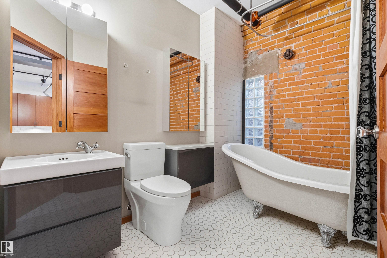
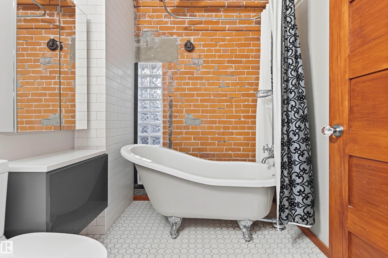
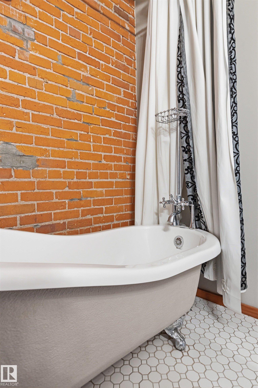
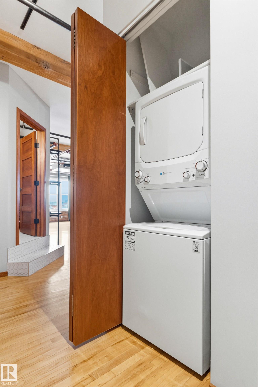
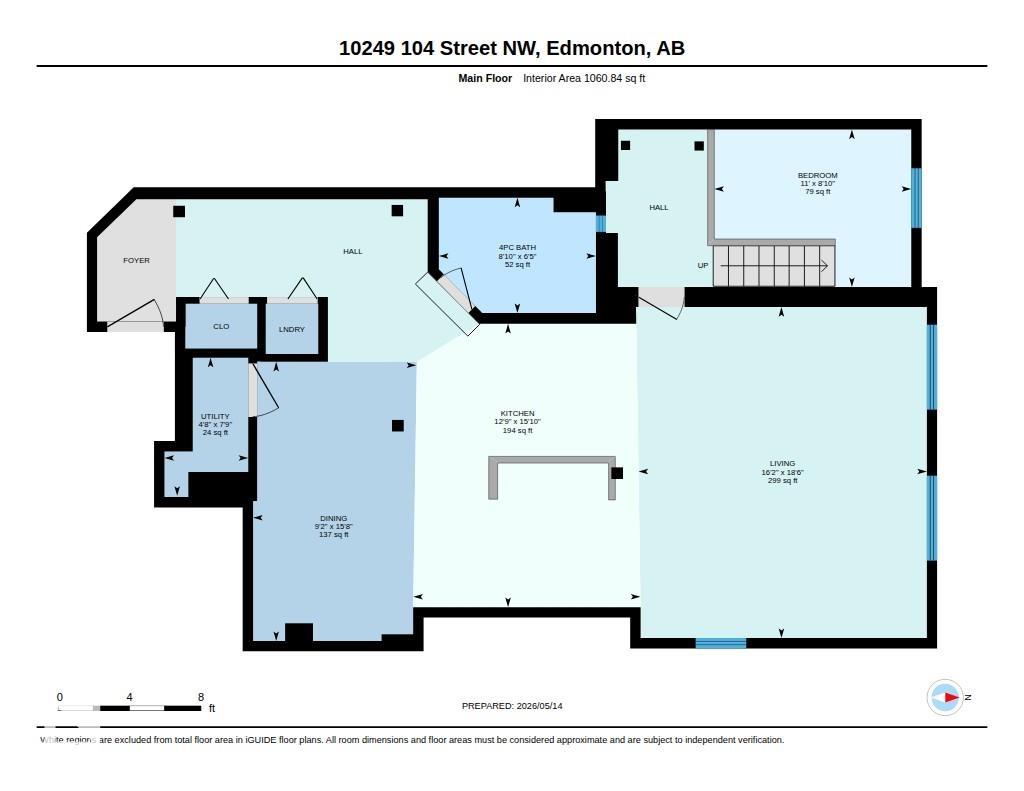
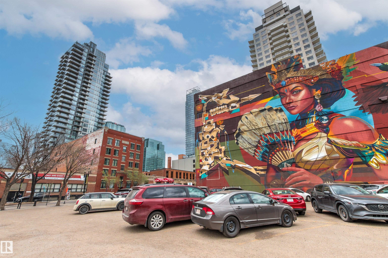
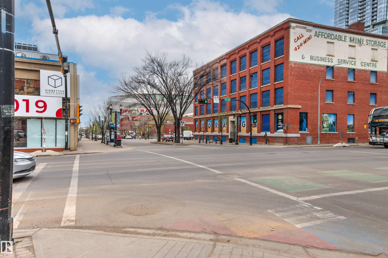
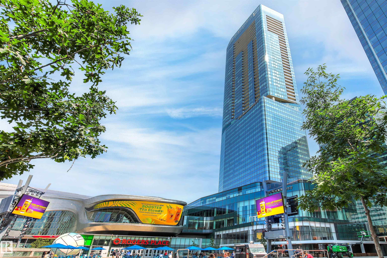
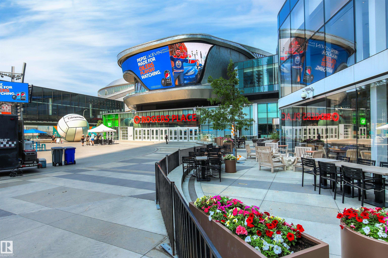
Rarely does a chic "NEW YORK STYLE" loft on one of the coolest streets downtown become available. Built in 1913, Cobogo Lofts is one of Edmonton’s HISTORIC LANDMARKS. This beautiful building still retains all of its old charm & original character w/ EXPOSED BRICK, TIMBER BEAMS & 11 ft ceilings. This 1,060 sq ft unit feat an open concept w/ oversized windows, & wall-to-wall brick that compliments the rustic warehouse feel. The kitchen opens onto the living room & feat quartz counters, gas stove, open shelves & a big center island. The spacious bedroom feat built-in drawers & a sunny west facing window. The renovated 4pc bathroom has a sink & separate counter with its own mirror, glass block that brings in natural light & a classic claw foot tub. MECHANICAL UPGRADES incl: a closed loop heating system & new fan units (2015/2016), hot water tank (2022/2023), insuite washer & dryer (2026). A variety of parking options avail across the street. LOCATED just steps to the ARENA, restaurants, cafes & the LRT!

COMMUNITY  Downtown (Edmonton)
PROPERTY TYPE  Apartment
BUILDING TYPE  Lowrise Apartment
STYLE  Loft
YEAR BUILT 1913
SQUARE FOOTAGE  1,061
BEDROOMS  1
BATHROOMS  1.00
BASEMENT  None, No Basement
AMENITIES  See Remarks
APPLIANCES  Dishwasher-Built-In, Dryer, Microwave Hood Fan, Refrigerator, Stove-Gas, Washer, Window Coverings
COOLING 
FIREPLACE 
FLOORING  Ceramic Tile, Hardwood
HEATING  Fan Coil, Natural Gas
LAUNDRY 
LOT FEATURES  Public Transportation, Shopping Nearby, See Remarks
PARKING  See Remarks, No Parking
RESTRICTIONS  Historic Site, Pets Subject to Board App
ROOF  Roll Roofing
TITLE  Fee Simple
BROKER  REALTORS® Association of Edmonton


ROOMS DIMENSIONS (m) LEVEL