https://zimg.paragon.ice.com/ParagonImages/Property/PM/RAE/225403054/1/0/0/be585ae0ec8c308a809c6a531e6d698a/1/72e2f7acb828286fd519544c7d6e4f7a/225403054-8e4a04a7-270b-4abc-b18a-18a1d23fdc06.JPG https://zimg.paragon.ice.com/ParagonImages/Property/PM/RAE/225403054/2/0/0/71da58929a464926e2c37a4c54f41de9/1/72e2f7acb828286fd519544c7d6e4f7a/225403054-9ca7c281-d6d7-41e0-9461-29122087a513.JPG https://zimg.paragon.ice.com/ParagonImages/Property/PM/RAE/225403054/3/0/0/798b576db30221e005fce14a7acb304f/1/72e2f7acb828286fd519544c7d6e4f7a/225403054-80EFDC5B-BE3E-4DC6-93F3-AE06BD4BE8F6.JPG https://zimg.paragon.ice.com/ParagonImages/Property/PM/RAE/225403054/4/0/0/0826a28b68b5787f56a4c55733a25d79/1/72e2f7acb828286fd519544c7d6e4f7a/225403054-a1f1b3ea-86fb-4638-a8dd-9fb2640b4032.JPG https://zimg.paragon.ice.com/ParagonImages/Property/PM/RAE/225403054/5/0/0/e8e5aeaa36d16518952659e3cda4ca03/1/72e2f7acb828286fd519544c7d6e4f7a/225403054-fae29611-0b33-428a-b7b1-fb7b0af3323d.JPG https://zimg.paragon.ice.com/ParagonImages/Property/PM/RAE/225403054/6/0/0/2c4982c3cf2fe9e228807cf78da60cc9/1/72e2f7acb828286fd519544c7d6e4f7a/225403054-c180c443-6f13-47ab-b44f-b6da19da2608.JPG https://zimg.paragon.ice.com/ParagonImages/Property/PM/RAE/225403054/7/0/0/b2965605dbd2da956fa52db5c3fcf029/1/72e2f7acb828286fd519544c7d6e4f7a/225403054-88b2d9b0-cc93-4e31-aeba-c1009e05fa9a.JPG https://zimg.paragon.ice.com/ParagonImages/Property/PM/RAE/225403054/8/0/0/175b0c006697aed1d856e37d325d84b5/1/72e2f7acb828286fd519544c7d6e4f7a/225403054-21C37D64-AB1F-48B8-827F-22CB5B4ADDFA.JPG https://zimg.paragon.ice.com/ParagonImages/Property/PM/RAE/225403054/9/0/0/32422f0769095bc4f873d5dd53e8873c/1/72e2f7acb828286fd519544c7d6e4f7a/225403054-964adb0f-e2fd-43e0-b35f-5772619a1418.JPG https://zimg.paragon.ice.com/ParagonImages/Property/PM/RAE/225403054/10/0/0/6d1a519dbf8e6f415351ac7fe5ec791a/1/72e2f7acb828286fd519544c7d6e4f7a/225403054-c1a31c0c-507d-4b88-9c5d-eb39bca5c838.JPG https://zimg.paragon.ice.com/ParagonImages/Property/PM/RAE/225403054/11/0/0/50afade7693e82ec1548d7bb1113bf4f/1/72e2f7acb828286fd519544c7d6e4f7a/225403054-779ff6cd-5dc6-4d62-8268-8d930e162a7f.JPG https://zimg.paragon.ice.com/ParagonImages/Property/PM/RAE/225403054/12/0/0/419f6a00c4a11a36edef1eb0d2b013a0/1/72e2f7acb828286fd519544c7d6e4f7a/225403054-28eea341-cb40-489b-8d70-3bd07d254c0d.JPG https://zimg.paragon.ice.com/ParagonImages/Property/PM/RAE/225403054/13/0/0/b721e5efcdef1371b51fcf483737711b/1/72e2f7acb828286fd519544c7d6e4f7a/225403054-c18874b6-bf42-4579-a4d5-defb9f0007a6.JPG https://zimg.paragon.ice.com/ParagonImages/Property/PM/RAE/225403054/14/0/0/1850d46ef926ce742f9c9f12308c8792/1/72e2f7acb828286fd519544c7d6e4f7a/225403054-7ad50739-0ac9-4e3e-bb3b-e0bc448f52d6.JPG https://zimg.paragon.ice.com/ParagonImages/Property/PM/RAE/225403054/15/0/0/fd31c31430f35003a1d6321a5ec78a3c/1/72e2f7acb828286fd519544c7d6e4f7a/225403054-A87164D0-5CA9-4E39-BCD4-136A8ADC8A21.JPG https://zimg.paragon.ice.com/ParagonImages/Property/PM/RAE/225403054/16/0/0/5795c4fc2f74919487bdbd7d6aa5c4fc/1/72e2f7acb828286fd519544c7d6e4f7a/225403054-C14A60C9-F318-415A-8758-F0712A7467CB.JPG https://zimg.paragon.ice.com/ParagonImages/Property/PM/RAE/225403054/17/0/0/835684f1898df0e6a543a4ca3b5405ca/1/72e2f7acb828286fd519544c7d6e4f7a/225403054-96DB59BF-3E2F-44B7-BAE9-1C2A2CCAAD86.JPG https://zimg.paragon.ice.com/ParagonImages/Property/PM/RAE/225403054/18/0/0/6935024a15fdb9d9bb27c00cf24bd002/1/72e2f7acb828286fd519544c7d6e4f7a/225403054-B04A4A1F-1933-4F10-B082-A1DFCF979806.JPG https://zimg.paragon.ice.com/ParagonImages/Property/PM/RAE/225403054/19/0/0/7bda2259b41db4f50a747486a3b05fc9/1/72e2f7acb828286fd519544c7d6e4f7a/225403054-902101AE-EFE2-48C5-BC46-BA73D13F5E2A.JPG https://zimg.paragon.ice.com/ParagonImages/Property/PM/RAE/225403054/20/0/0/1a1fe146f23d9445ef580aded6a0b23d/1/72e2f7acb828286fd519544c7d6e4f7a/225403054-8fd33375-8c80-4716-bf1d-4aad502b9227.JPG https://zimg.paragon.ice.com/ParagonImages/Property/PM/RAE/225403054/21/0/0/2a530af544efab1a868e05a8d02e3efe/1/72e2f7acb828286fd519544c7d6e4f7a/225403054-ed0f7a63-6132-4890-86db-5e6b12bf2e74.JPG https://zimg.paragon.ice.com/ParagonImages/Property/PM/RAE/225403054/22/0/0/7600e4e248d3f2b3cdc9edd546074bcd/1/72e2f7acb828286fd519544c7d6e4f7a/225403054-0CD4A90A-B1EB-4472-B2A9-B7CE45E557EE.JPG https://zimg.paragon.ice.com/ParagonImages/Property/PM/RAE/225403054/23/0/0/f5ceddb93d04462f97a8a895aef38f66/1/72e2f7acb828286fd519544c7d6e4f7a/225403054-91E38400-13A2-4CAE-9D69-742CBD28D75E.JPG https://zimg.paragon.ice.com/ParagonImages/Property/PM/RAE/225403054/24/0/0/8a7a497c21bb7dcea90090e1f0ee0ade/1/72e2f7acb828286fd519544c7d6e4f7a/225403054-FED4A14C-C3F5-484E-87C8-0CABC3173299.JPG https://zimg.paragon.ice.com/ParagonImages/Property/PM/RAE/225403054/25/0/0/7f8c8ee3c7a92374b326afe9750e4689/1/72e2f7acb828286fd519544c7d6e4f7a/225403054-C0ED28A9-8411-45AA-9859-6781BC3D10DC.JPG https://zimg.paragon.ice.com/ParagonImages/Property/PM/RAE/225403054/26/0/0/a397b0bb8417b95d882018aa569ca2e2/1/72e2f7acb828286fd519544c7d6e4f7a/225403054-3144B2DC-F01E-48C9-9713-3B21061608A9.JPG https://zimg.paragon.ice.com/ParagonImages/Property/PM/RAE/225403054/27/0/0/1b3d9d548d4349157e88cefe47f4ff01/1/72e2f7acb828286fd519544c7d6e4f7a/225403054-BA0E1A7D-F5E3-48F5-8CDC-F07FAB5D3AE3.JPG https://zimg.paragon.ice.com/ParagonImages/Property/PM/RAE/225403054/28/0/0/4a538e2dfc3b20388aec287a1022c159/1/72e2f7acb828286fd519544c7d6e4f7a/225403054-64483794-0C51-4B57-A251-0374BE3A52A4.JPG https://zimg.paragon.ice.com/ParagonImages/Property/PM/RAE/225403054/29/0/0/7bdd7bf69892609586160270ca452caf/1/72e2f7acb828286fd519544c7d6e4f7a/225403054-2C10E703-2BD9-48E1-A962-6187A9939628.JPG https://zimg.paragon.ice.com/ParagonImages/Property/PM/RAE/225403054/30/0/0/028982f0b1a913ac08fbed05cd33524a/1/72e2f7acb828286fd519544c7d6e4f7a/225403054-D832E6A5-E82D-4321-94E7-920600641D6E.JPG https://zimg.paragon.ice.com/ParagonImages/Property/PM/RAE/225403054/31/0/0/a54227683ec580233ca1bd3dda74a413/1/72e2f7acb828286fd519544c7d6e4f7a/225403054-BC89A0DD-3E81-4F4F-A929-8C5F7B5FF448.JPG https://zimg.paragon.ice.com/ParagonImages/Property/PM/RAE/225403054/32/0/0/b8eb1bd42a16fac92beb65ec9c395fd6/1/72e2f7acb828286fd519544c7d6e4f7a/225403054-B34D714C-5EE1-4E79-8723-7980FFC486FB.JPG https://zimg.paragon.ice.com/ParagonImages/Property/PM/RAE/225403054/33/0/0/815f7caca9103a39edd5b7fe4cf4457a/1/72e2f7acb828286fd519544c7d6e4f7a/225403054-9190B3F1-CECC-403D-888F-D87B0E2023FC.JPG https://zimg.paragon.ice.com/ParagonImages/Property/PM/RAE/225403054/34/0/0/68f1130dbaff03d25405475a20cc1d55/1/72e2f7acb828286fd519544c7d6e4f7a/225403054-4B7A1EF7-EFE9-4C85-AC55-186E7089E6B1.JPG

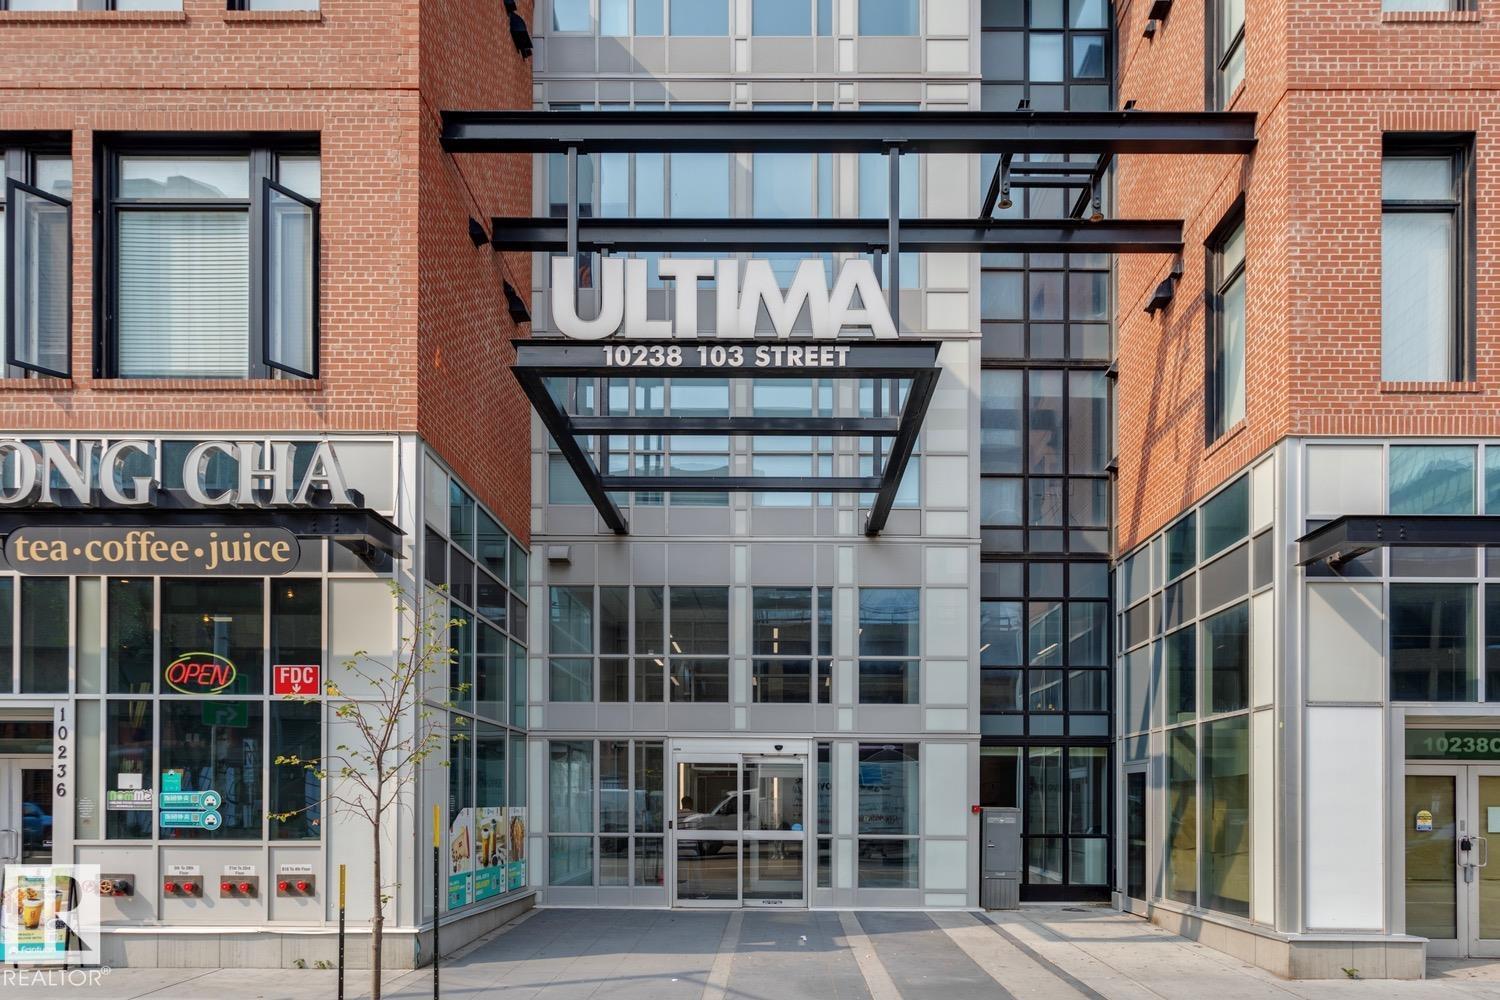
#401 10238 103 ST NW

Edmonton T5J 0G6

MLS® Number:  E4490234

Back to Downtown (Edmonton)   

  • Home \
  • Downtown (Edmonton) \
  • #401 10238 103 ST NW

$ 259,900

1

BEDROOMS

1 + 0

BATHROOMS

773

SQUARE FEET

2016

YEAR BUILT

https://zimg.paragon.ice.com/ParagonImages/Property/PM/RAE/225403054/1/0/0/be585ae0ec8c308a809c6a531e6d698a/1/72e2f7acb828286fd519544c7d6e4f7a/225403054-8e4a04a7-270b-4abc-b18a-18a1d23fdc06.JPG





MLS® Number
E4490234
PROPERTY TYPE
Apartment
LISTING DATE
May-27-2026

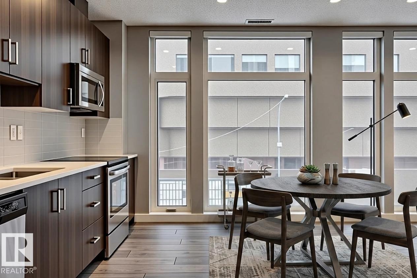
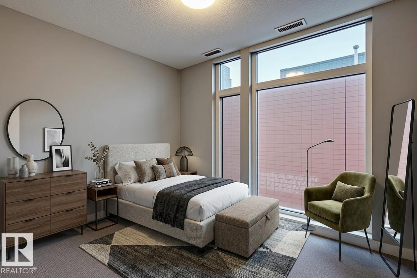
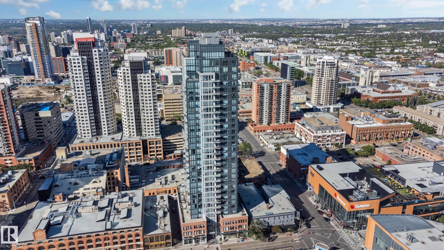
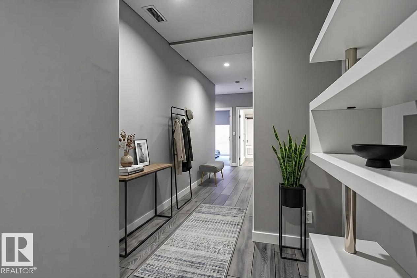
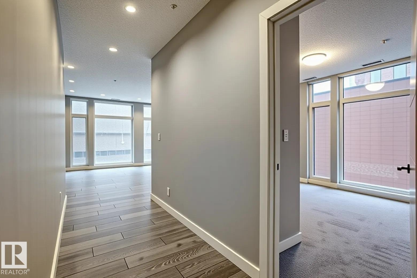
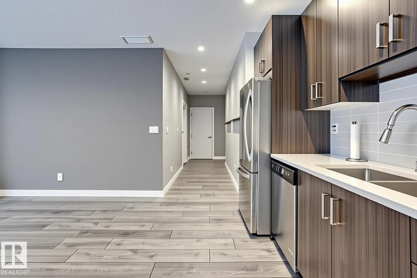
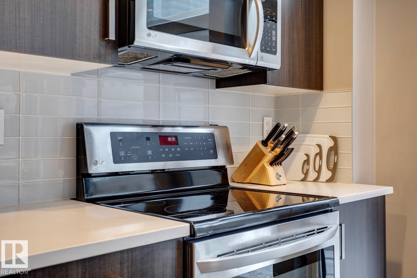
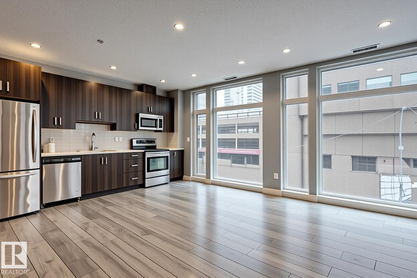
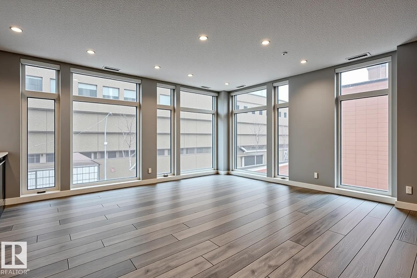
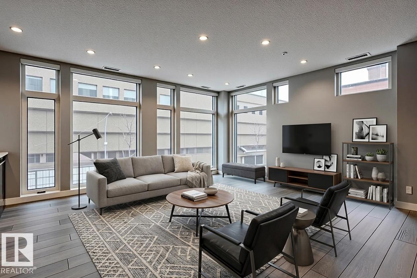
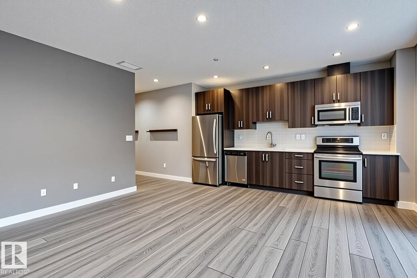
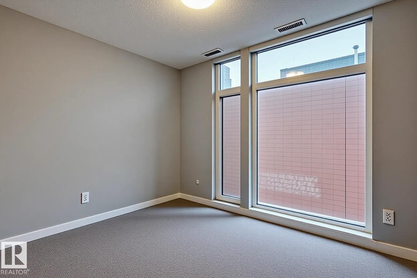
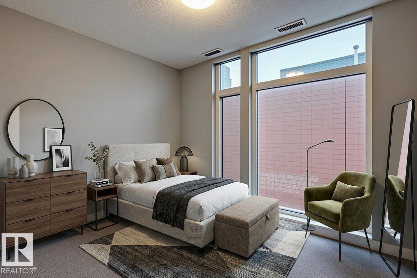
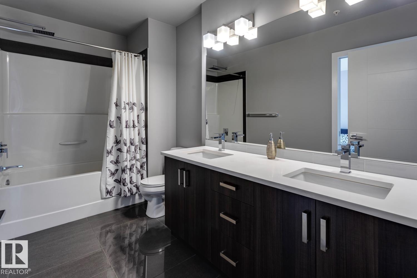
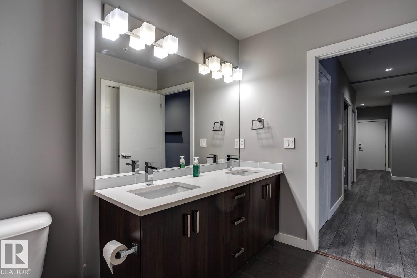
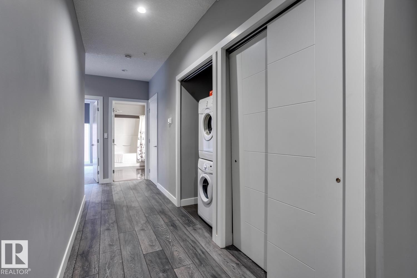
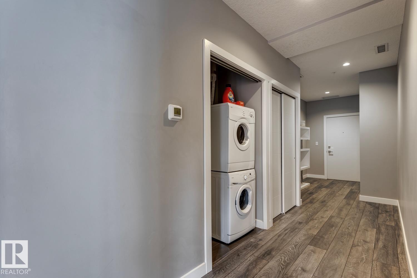
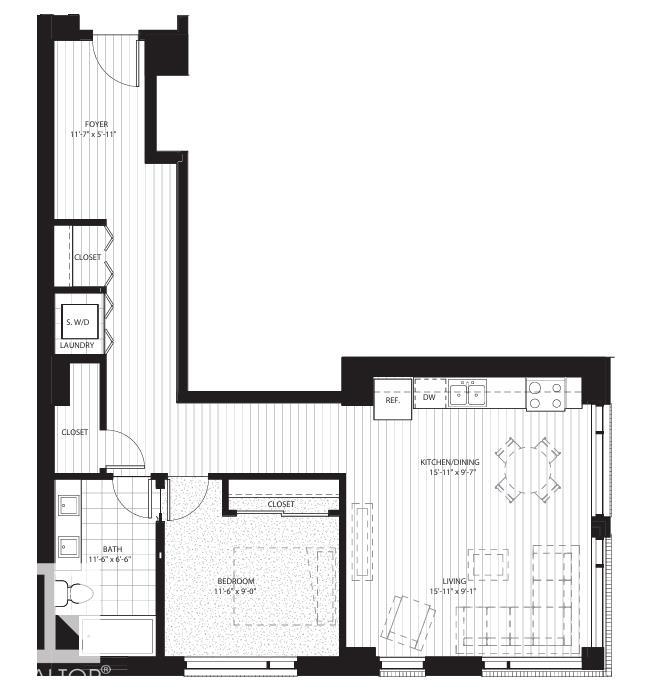
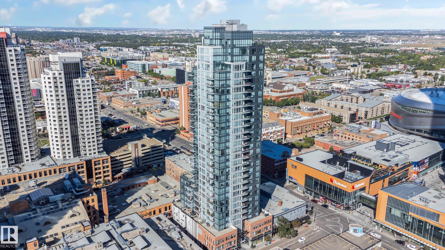
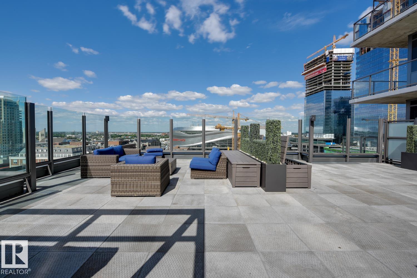
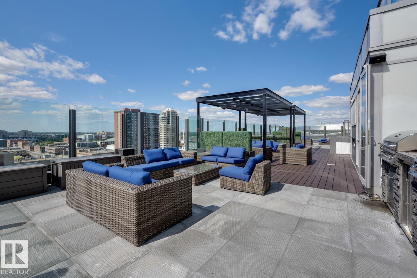
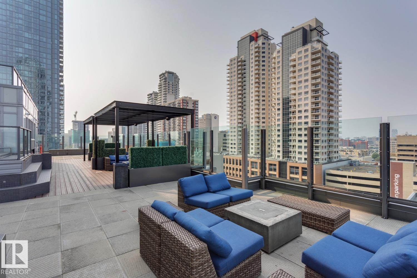
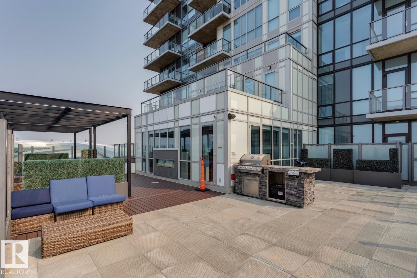
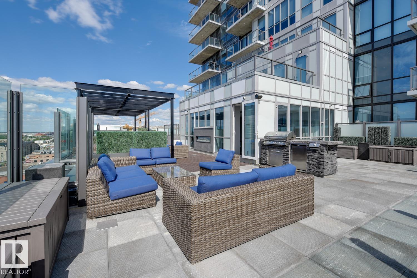
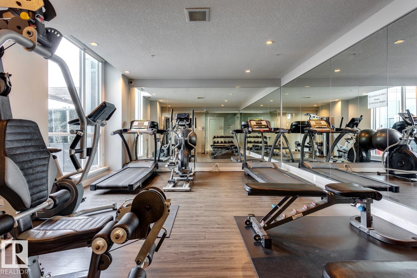
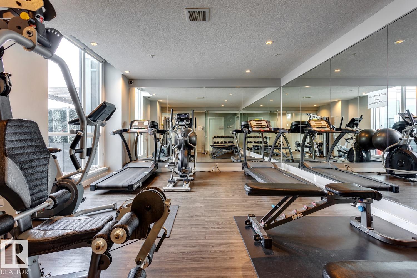
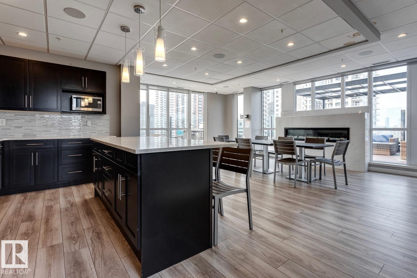
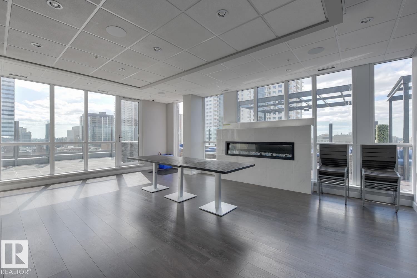
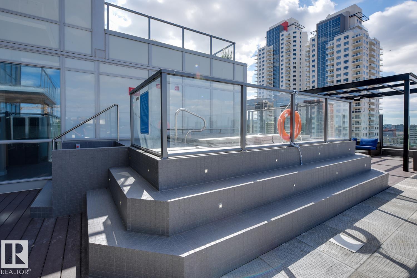
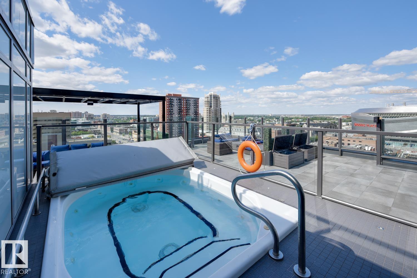
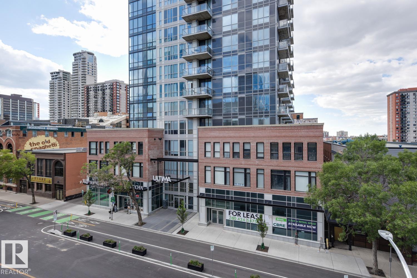
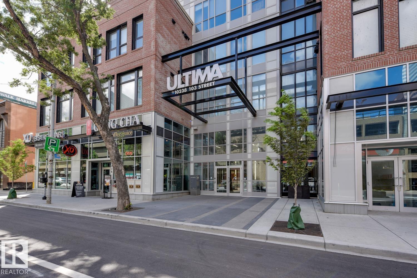
Excellent opportunity at a HUGE 1-Bedroom Corner Suite in an unbeatable,and central Downtown location! Favorite features include a generous span of over-sized floor-to-ceiling windows, modern and neutral finishes throughout, stainless steel appliances, an increased ceiling height and full-size in-suite laundry. This thoughtful design offers an open-concept living-area, a private king-sized bedroom, and a spacious 'dual-access' bathroom with 'his & hers' vanity. ULTIMA TOWER is a first-choice for those looking to be 'commute-free', and steps from the ICE-District, and ROGERS Place. Additional tower highlights include an abundance of amenities located on the 10th floor which are a must-see : a well-thought fitness room, a party room with expansive outdoor terrace that offers one of the best downtown views in the city, with an outdoor hot-tub. This sales price cannot be beat, with 1-underground titled stall included in one of the most central locations of the city!

COMMUNITY  Downtown (Edmonton)
PROPERTY TYPE  Apartment
BUILDING TYPE  Apartment High Rise
STYLE  Single Level Apartment
YEAR BUILT 2016
SQUARE FOOTAGE  773
BEDROOMS  1
BATHROOMS  1.00
BASEMENT  None, No Basement
AMENITIES  Air Conditioner, Exercise Room, Hot Tub, Party Room, Secured Parking, Concierge Service, Rooftop Deck/Patio
APPLIANCES  Air Conditioning-Central, Dishwasher-Built-In, Dryer, Microwave Hood Fan, Refrigerator, Stove-Electric, Washer, Window Coverings
COOLING 
FIREPLACE 
FLOORING  Carpet, Hardwood
HEATING  Heat Pump, Natural Gas
LAUNDRY  ensuite bathroom
LOT FEATURES  Public Transportation, View Downtown, See Remarks
PARKING  Underground
RESTRICTIONS  None Known
ROOF  EPDM Membrane
TITLE  Fee Simple
BROKER  REALTORS® Association of Edmonton


ROOMS DIMENSIONS (m) LEVEL