https://zimg.paragon.ice.com/ParagonImages/Property/PM/RAE/225397242/1/0/0/82ae0bfef24d13872ebd9c68a2b37434/1/22fac77eb0991e8c6ce898566c189ee6/225397242-9E56FE2D-3658-40B0-BAF4-BAB97E9067AC.JPG https://zimg.paragon.ice.com/ParagonImages/Property/PM/RAE/225397242/2/0/0/b988ac7db054f3e8e232fe214c33bddb/1/22fac77eb0991e8c6ce898566c189ee6/225397242-7F645CBC-7B70-4A5C-A6DF-5A8DDB12DB45.JPG https://zimg.paragon.ice.com/ParagonImages/Property/PM/RAE/225397242/3/0/0/7438450feba64fc4bc39114f05972d05/1/22fac77eb0991e8c6ce898566c189ee6/225397242-3663F90C-60E2-4218-9AD6-14D46E208D18.JPG https://zimg.paragon.ice.com/ParagonImages/Property/PM/RAE/225397242/4/0/0/04956e1f10906c76ab480a1c9409895e/1/22fac77eb0991e8c6ce898566c189ee6/225397242-7A5C5996-C310-472F-BD5C-41620DBABF3B.JPG https://zimg.paragon.ice.com/ParagonImages/Property/PM/RAE/225397242/5/0/0/575b075d082349738d341e6164e567fd/1/22fac77eb0991e8c6ce898566c189ee6/225397242-B9032C1E-CD3D-43D0-BA44-386771316BCB.JPG https://zimg.paragon.ice.com/ParagonImages/Property/PM/RAE/225397242/6/0/0/bb6b36abc8bc92e624ce0aa88c30ded7/1/22fac77eb0991e8c6ce898566c189ee6/225397242-7EB0AE3D-AADB-4E6C-AA3A-449877B4ED6E.JPG https://zimg.paragon.ice.com/ParagonImages/Property/PM/RAE/225397242/7/0/0/667a6c525453786830e025e53036ccce/1/22fac77eb0991e8c6ce898566c189ee6/225397242-1965400B-4513-4B3B-9250-B938D741ABBD.JPG https://zimg.paragon.ice.com/ParagonImages/Property/PM/RAE/225397242/8/0/0/4f1f626592d79e507e6735dc3c1063ba/1/22fac77eb0991e8c6ce898566c189ee6/225397242-A5B6F77E-04DE-4B7F-B7F7-F8CC3A811F6F.JPG https://zimg.paragon.ice.com/ParagonImages/Property/PM/RAE/225397242/9/0/0/8a366dbe1a5c4483bafe3f5619aafa96/1/22fac77eb0991e8c6ce898566c189ee6/225397242-0F8A4D3E-46EC-4555-B31E-EECA640BA210.JPG https://zimg.paragon.ice.com/ParagonImages/Property/PM/RAE/225397242/10/0/0/275c13aa7ff5449883df1337aaf29a87/1/22fac77eb0991e8c6ce898566c189ee6/225397242-581E855F-E6D3-4797-974A-24C0962486A5.JPG https://zimg.paragon.ice.com/ParagonImages/Property/PM/RAE/225397242/11/0/0/58db5fdbda6590ced23bee5e30e54ef9/1/22fac77eb0991e8c6ce898566c189ee6/225397242-65EC7F0D-F2CD-4E45-88EE-9D6BBDBF9A64.JPG https://zimg.paragon.ice.com/ParagonImages/Property/PM/RAE/225397242/12/0/0/9a6f5c7d350f082462c36389461b8cf8/1/22fac77eb0991e8c6ce898566c189ee6/225397242-16ECA027-5DBD-47EF-BA2B-5A56CE8B1F0E.JPG https://zimg.paragon.ice.com/ParagonImages/Property/PM/RAE/225397242/13/0/0/5d69a365ad13d5177dc3d1a7472e006c/1/22fac77eb0991e8c6ce898566c189ee6/225397242-96B430DF-F209-41EB-99A1-89240020581D.JPG https://zimg.paragon.ice.com/ParagonImages/Property/PM/RAE/225397242/14/0/0/cfad03fcf54ba2f209aac77c04b019c9/1/22fac77eb0991e8c6ce898566c189ee6/225397242-DD3E5103-3666-48FA-A074-DC8A9315FF74.JPG https://zimg.paragon.ice.com/ParagonImages/Property/PM/RAE/225397242/15/0/0/34ec4684ec8bf74d6ee437b242d454c5/1/22fac77eb0991e8c6ce898566c189ee6/225397242-F47D9463-4E27-4556-B703-B7F117B75E81.JPG https://zimg.paragon.ice.com/ParagonImages/Property/PM/RAE/225397242/16/0/0/75f88eff0e82177b59aee868b7f4004e/1/22fac77eb0991e8c6ce898566c189ee6/225397242-80FFF796-575A-45A2-9F03-649F4004855F.JPG https://zimg.paragon.ice.com/ParagonImages/Property/PM/RAE/225397242/17/0/0/114abef513821ead216bb00a31f0d1d6/1/22fac77eb0991e8c6ce898566c189ee6/225397242-DF14DE1B-CF82-4235-9A42-5EC3510EAF6F.JPG https://zimg.paragon.ice.com/ParagonImages/Property/PM/RAE/225397242/18/0/0/c693a34c6fdb8666af020b0f4369a8e6/1/22fac77eb0991e8c6ce898566c189ee6/225397242-7951BE14-1B5B-4A6E-AD6E-983DEEEE75BB.JPG https://zimg.paragon.ice.com/ParagonImages/Property/PM/RAE/225397242/19/0/0/f8cf3716d29351e910b6e73ed9ec30aa/1/22fac77eb0991e8c6ce898566c189ee6/225397242-49DF637A-0D94-4EB9-B892-8258C170FAA2.JPG https://zimg.paragon.ice.com/ParagonImages/Property/PM/RAE/225397242/20/0/0/edc50a88febc97a7539dfba3483531fd/1/22fac77eb0991e8c6ce898566c189ee6/225397242-B05C9F6B-43A2-4F25-885F-7A75034918CD.JPG

#401 10028 119 ST NW

Edmonton T5K 1Y8

MLS® Number:  E4484422

Back to Wîhkwêntôwin   

  • Home \
  • Wîhkwêntôwin \
  • #401 10028 119 ST NW

$ 389,900

2

BEDROOMS

2 + 0

BATHROOMS

1,521

SQUARE FEET

2004

YEAR BUILT

https://zimg.paragon.ice.com/ParagonImages/Property/PM/RAE/225397242/1/0/0/82ae0bfef24d13872ebd9c68a2b37434/1/22fac77eb0991e8c6ce898566c189ee6/225397242-9E56FE2D-3658-40B0-BAF4-BAB97E9067AC.JPG





MLS® Number
E4484422
PROPERTY TYPE
Apartment
LISTING DATE
April-27-2026

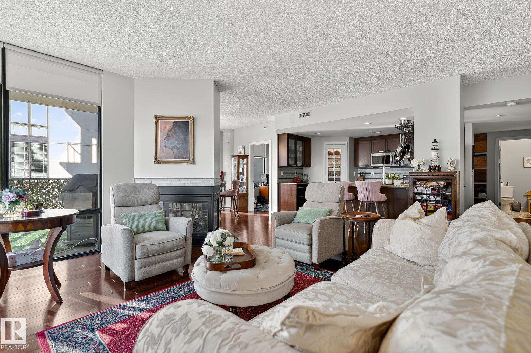
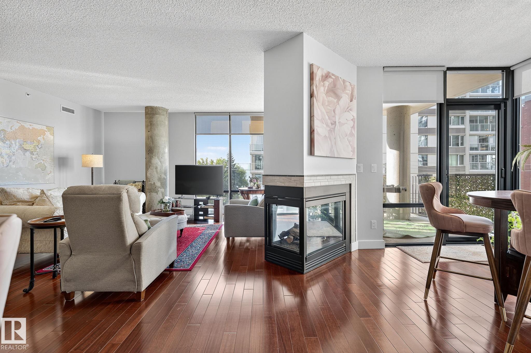
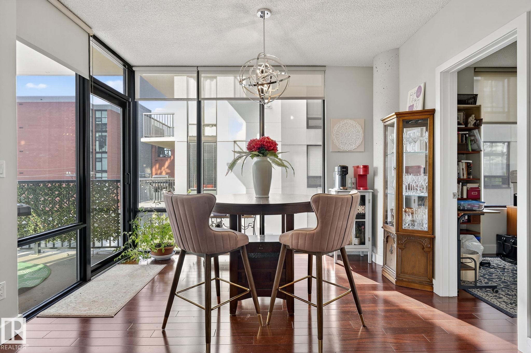
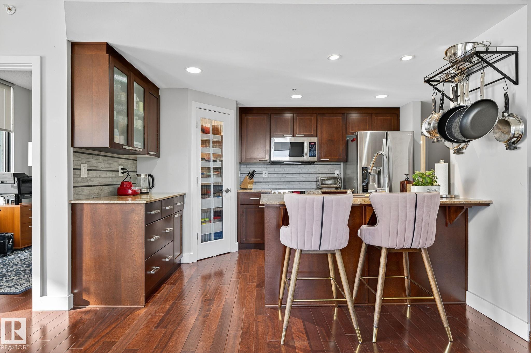
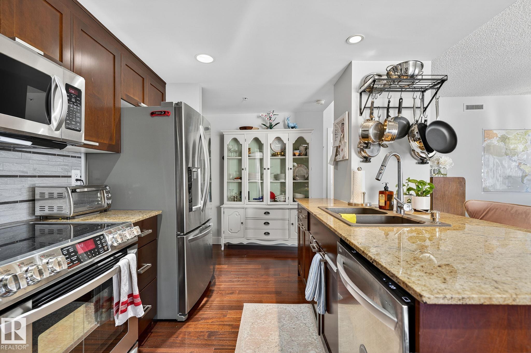
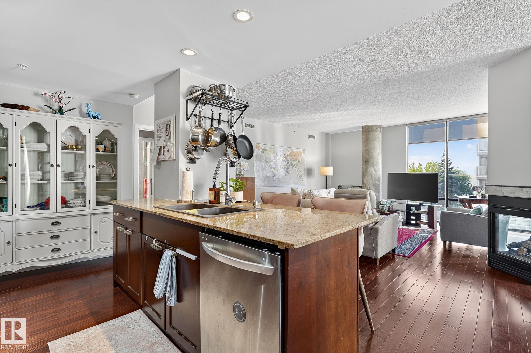
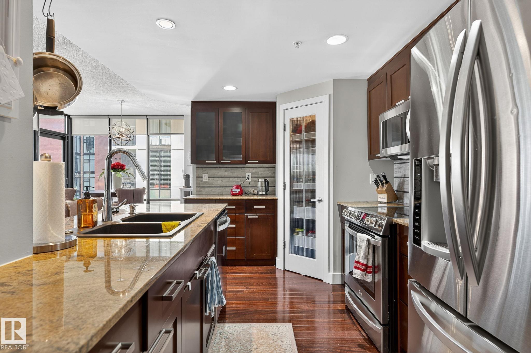
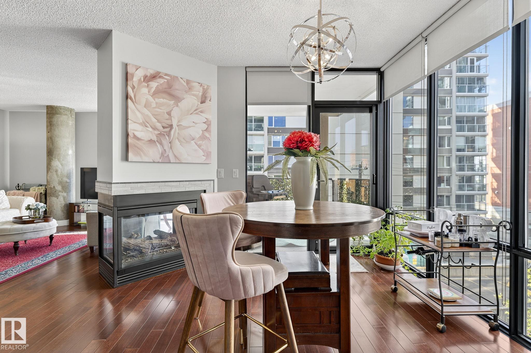
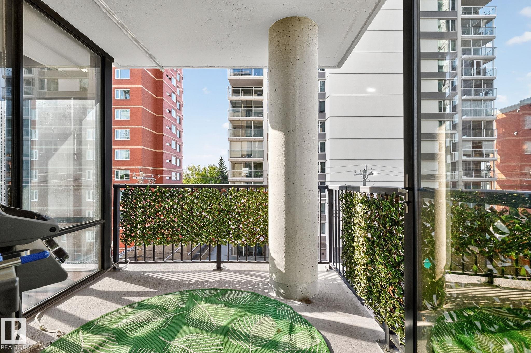
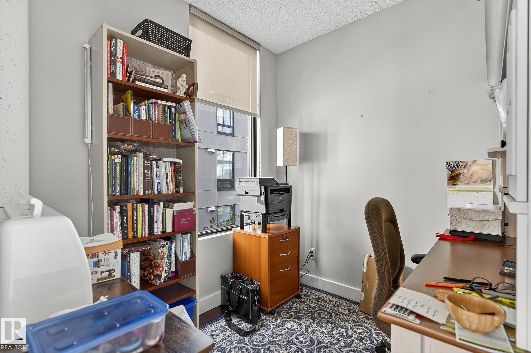
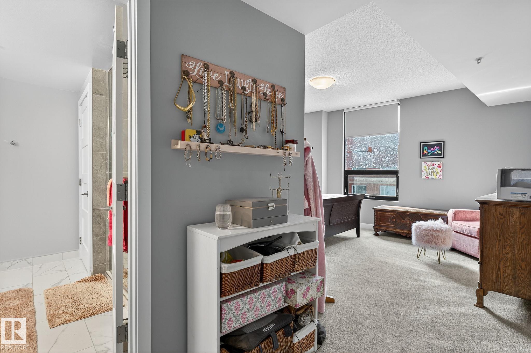
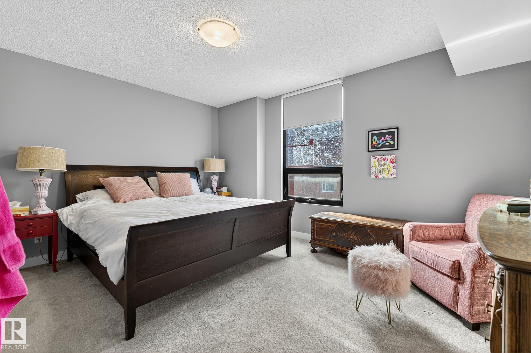
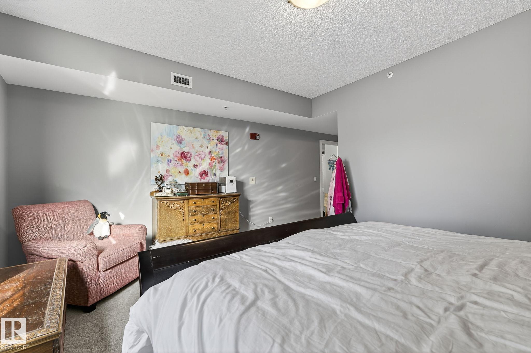
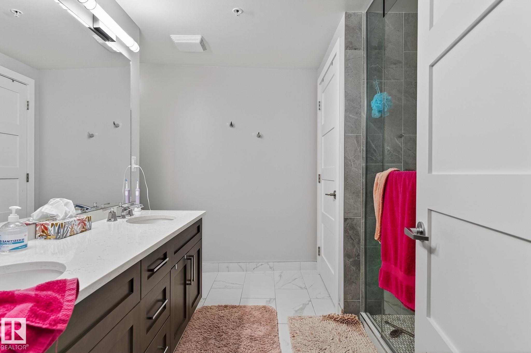
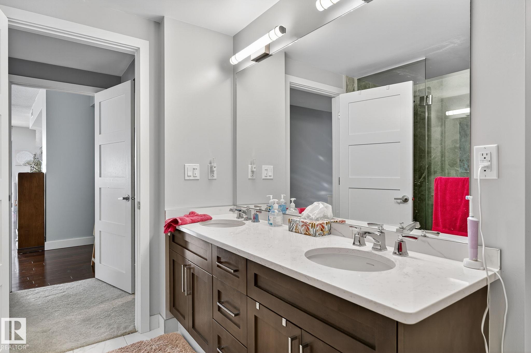
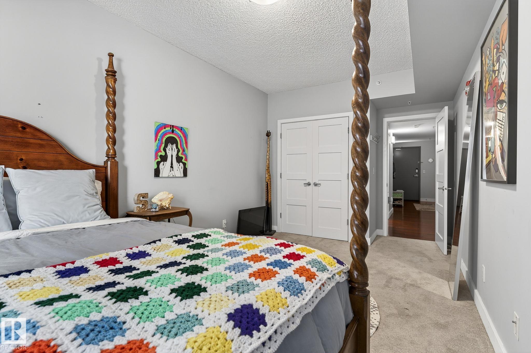
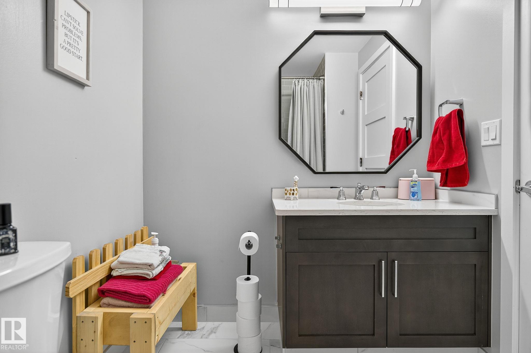
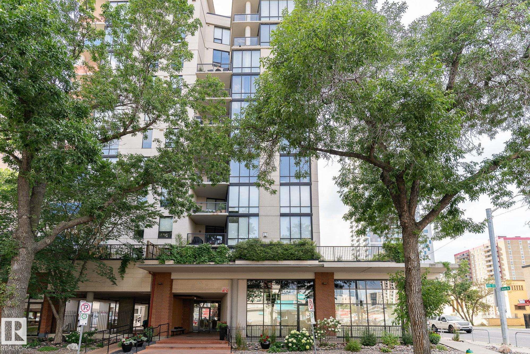
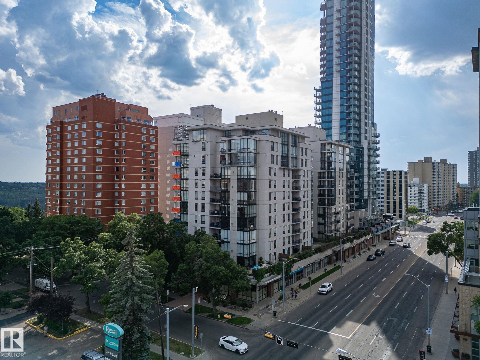
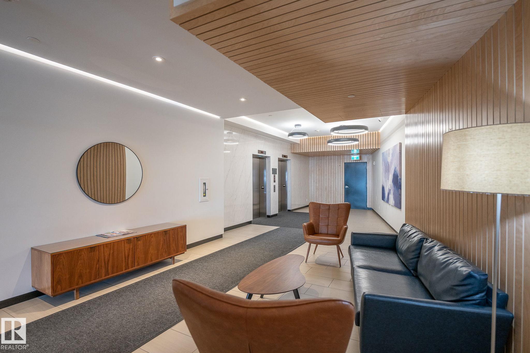
Welcome to the Illuminada, one of Edmonton’s most sought-after addresses. This 1,530 sq. ft. corner residence features 2 bedrooms, 2 bathrooms and a den, with bright southwest exposure and two titled underground parking stalls. Floor-to-ceiling windows flood the home with natural light, while the modern layout is enhanced by a striking three-sided gas fireplace and central air conditioning. Recent upgrades include hardwood flooring, a full suite of high-end LG appliances (with optional gas stove hookup), solid-core wood doors, fresh designer paint, and premium lighting throughout. The Illuminada offers exceptional amenities, including an onsite caretaker (Monday–Friday), a beautifully appointed guest suite, heated underground visitor parking, and a convenient car wash bay. Well-managed and known for its prestige, this exclusive unit is move-in ready. Extras such as the Nest Learning Thermostat and advanced Kevo entry system complete this outstanding package.

COMMUNITY  Wîhkwêntôwin
PROPERTY TYPE  Apartment
BUILDING TYPE  Apartment High Rise
STYLE  Single Level Apartment
YEAR BUILT 2004
SQUARE FOOTAGE  1,521
BEDROOMS  2
BATHROOMS  2.00
BASEMENT  None, No Basement
AMENITIES  Air Conditioner, Ceiling 9 ft., Guest Suite, Intercom, No Animal Home, No Smoking Home, Sprinkler System-Fire, Storage-In-Suite, Natural Gas BBQ Hookup
APPLIANCES  Air Conditioning-Central, Dishwasher-Built-In, Dryer, Microwave Hood Fan, Stove-Electric, Washer, Window Coverings
COOLING 
FIREPLACE 
FLOORING  Carpet, Ceramic Tile, Hardwood
HEATING  Heat Pump, Natural Gas
LAUNDRY  ensuite bathroom
LOT FEATURES  Back Lane, Corner Lot, Golf Nearby, Paved Lane, View City, See Remarks
PARKING  Heated, Parkade, Underground
RESTRICTIONS  Pets Subject to Board App
ROOF  EPDM Membrane
TITLE  Fee Simple
BROKER  REALTORS® Association of Edmonton


ROOMS DIMENSIONS (m) LEVEL