https://zimg.paragon.ice.com/ParagonImages/Property/PM/RAE/225408016/1/0/0/db87060fadb620ea7a934772b7270998/1/07bc8b7313673d35e1e30bbc367ff307/225408016-5dbb3d8a-8432-4163-b141-0b1006dc239c.JPG https://zimg.paragon.ice.com/ParagonImages/Property/PM/RAE/225408016/2/0/0/acbb22ce07106e4bb3e6a40cdc610add/1/07bc8b7313673d35e1e30bbc367ff307/225408016-f3009a73-c3a9-4271-80a2-156d3a805582.JPG https://zimg.paragon.ice.com/ParagonImages/Property/PM/RAE/225408016/3/0/0/4ccd7e87ed7b80740db47e07d4230f80/1/07bc8b7313673d35e1e30bbc367ff307/225408016-80f43342-3332-47fd-8a2d-41b21200f659.JPG https://zimg.paragon.ice.com/ParagonImages/Property/PM/RAE/225408016/4/0/0/9ff675b216dae7d105016be36f4cc833/1/07bc8b7313673d35e1e30bbc367ff307/225408016-60aafc47-22fd-405e-8ff5-e12993cae59d.JPG https://zimg.paragon.ice.com/ParagonImages/Property/PM/RAE/225408016/5/0/0/083478486836ae63f8ea1674d445961a/1/07bc8b7313673d35e1e30bbc367ff307/225408016-87c232e6-7c44-4fb9-82f7-fbd186131e82.JPG https://zimg.paragon.ice.com/ParagonImages/Property/PM/RAE/225408016/6/0/0/af7f8f549bbea074aa8121d8ecdf35b2/1/07bc8b7313673d35e1e30bbc367ff307/225408016-25f5610c-c220-43bf-b566-8bac9e4cf31b.JPG https://zimg.paragon.ice.com/ParagonImages/Property/PM/RAE/225408016/7/0/0/d7c2be992770751e8b43b44ba9dfab84/1/07bc8b7313673d35e1e30bbc367ff307/225408016-c1cbd737-fc0b-4c6c-8720-2a1123936f70.JPG https://zimg.paragon.ice.com/ParagonImages/Property/PM/RAE/225408016/8/0/0/0cd4885dc5f04d4bdba892c662e2cb55/1/07bc8b7313673d35e1e30bbc367ff307/225408016-a05a89bb-011a-42bd-afa5-3feca617e26f.JPG https://zimg.paragon.ice.com/ParagonImages/Property/PM/RAE/225408016/9/0/0/6003d16b1916990fc332ab7dfd5da0d1/1/07bc8b7313673d35e1e30bbc367ff307/225408016-44b90456-64c2-4220-aaf1-18a3e6e1966f.JPG https://zimg.paragon.ice.com/ParagonImages/Property/PM/RAE/225408016/10/0/0/10874cbed2c0a182022444f9a21b239f/1/07bc8b7313673d35e1e30bbc367ff307/225408016-375190b6-9272-4406-a89f-5773276398ca.JPG https://zimg.paragon.ice.com/ParagonImages/Property/PM/RAE/225408016/11/0/0/8aea4e99fe9842bb71f03f656ab1ad8d/1/07bc8b7313673d35e1e30bbc367ff307/225408016-bc093336-1e07-4b2e-8f7c-35e2873fdf4b.JPG https://zimg.paragon.ice.com/ParagonImages/Property/PM/RAE/225408016/12/0/0/54779bee188aa63d7fd0f8529663a3f8/1/07bc8b7313673d35e1e30bbc367ff307/225408016-a0226e87-6f43-4b10-b241-9e44872c9962.JPG https://zimg.paragon.ice.com/ParagonImages/Property/PM/RAE/225408016/13/0/0/e9849bc22a6f453432a9cd7158309538/1/07bc8b7313673d35e1e30bbc367ff307/225408016-cceedc01-c5a5-4d75-a36f-0cc97c47ef36.JPG https://zimg.paragon.ice.com/ParagonImages/Property/PM/RAE/225408016/14/0/0/2c475e87a009d8dd35785d46bc08ea29/1/07bc8b7313673d35e1e30bbc367ff307/225408016-451b65ce-8136-426a-923e-5ac177cb83ee.JPG

4007 207 ST NW

Edmonton T6M 3G1

MLS® Number:  E4495196

Back to Edgemont (Edmonton)   

  • Home \
  • Edgemont (Edmonton) \
  • 4007 207 ST NW

$ 557,400

3

BEDROOMS

2 + 1

BATHROOMS

1,795

SQUARE FEET

2026

YEAR BUILT

https://zimg.paragon.ice.com/ParagonImages/Property/PM/RAE/225408016/1/0/0/db87060fadb620ea7a934772b7270998/1/07bc8b7313673d35e1e30bbc367ff307/225408016-5dbb3d8a-8432-4163-b141-0b1006dc239c.JPG





MLS® Number
E4495196
PROPERTY TYPE
Detached Single Family
LISTING DATE
June-23-2026

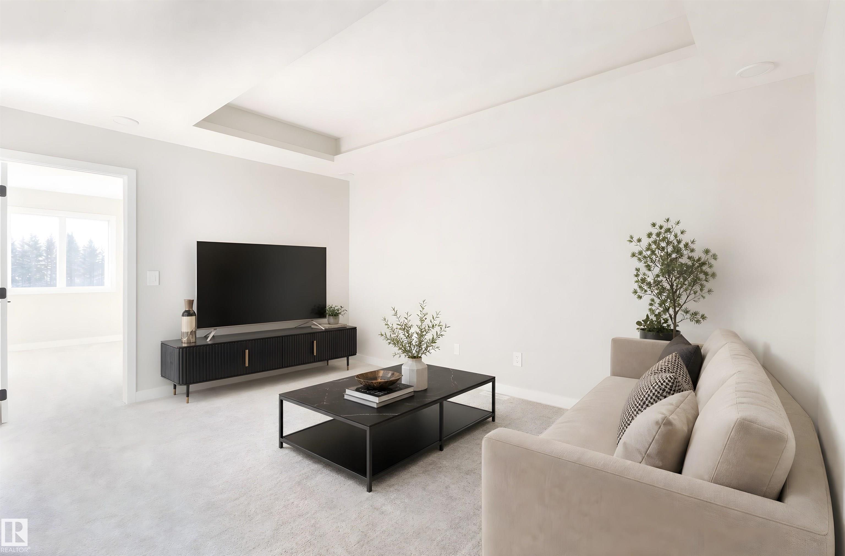
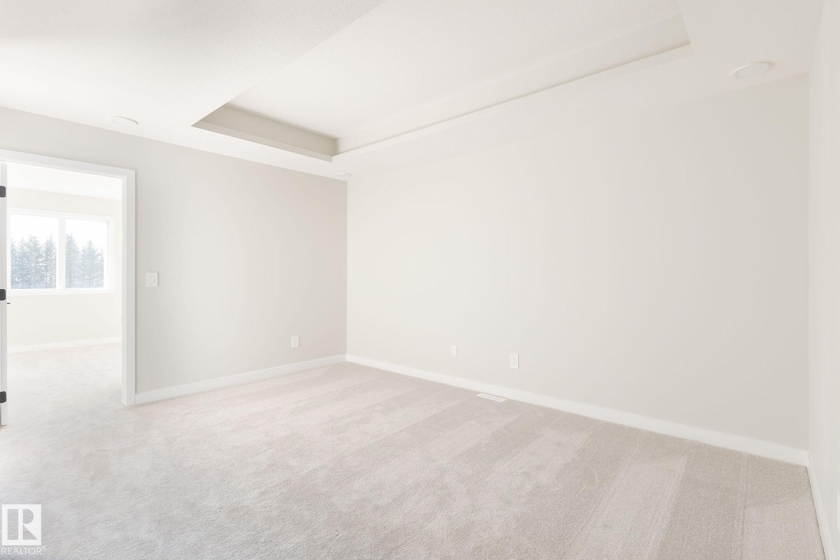
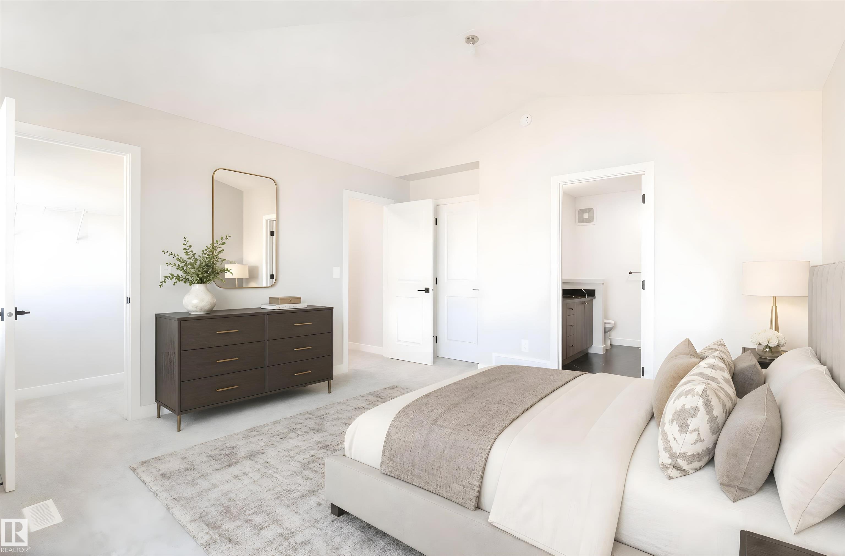
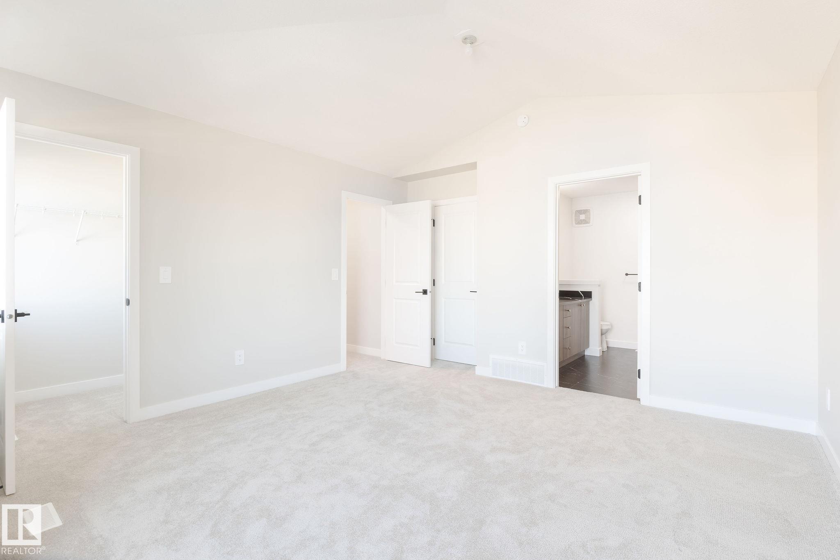
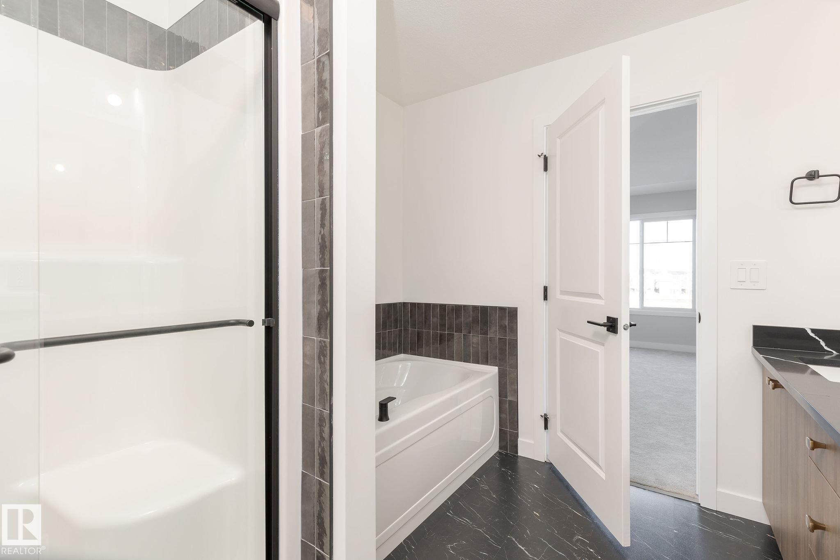
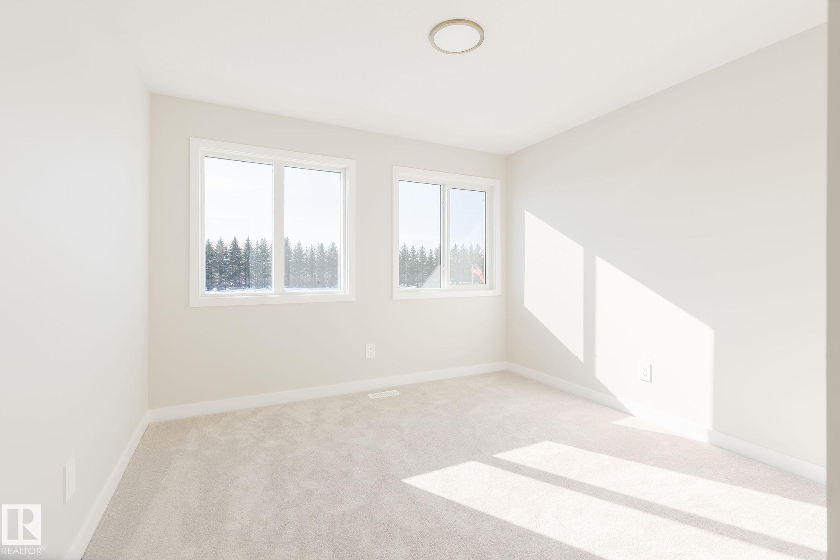
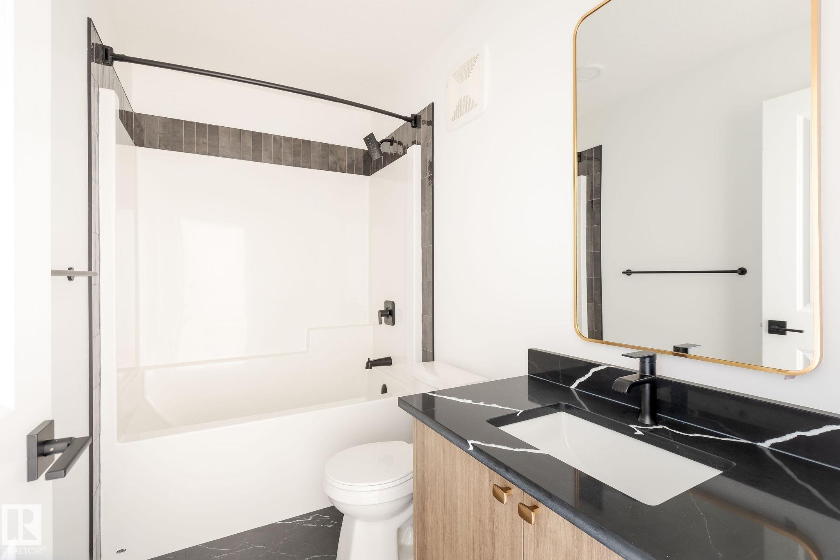
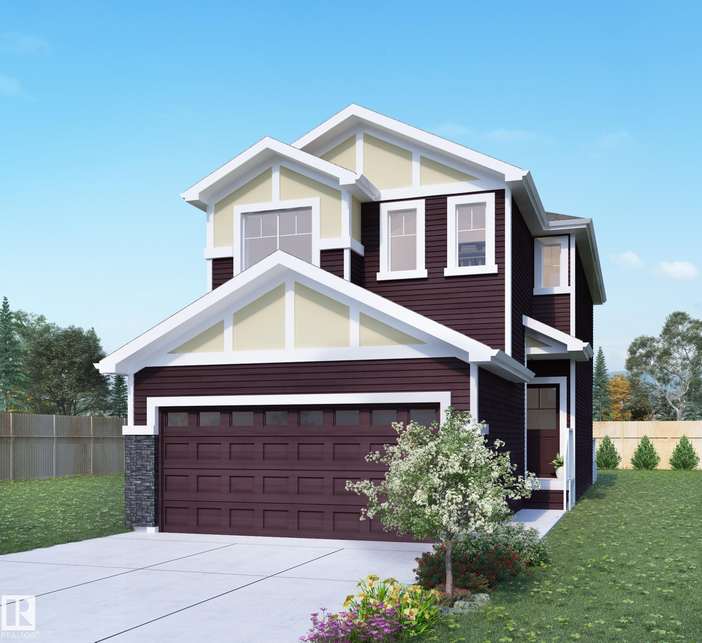
Welcome to the Grayson in Edgemont by multi-award-winning builder Rohit. This stylish 2-storey home showcases the bold Haute Contemporary designer palette and offers a thoughtful layout for modern family living. The open-concept main floor features a bright living room with large rear windows, a spacious dining area, and a contemporary kitchen with a large quartz island, ample cabinetry, and a walk-in pantry. A generous mudroom connects to the double attached garage, with a half bath nearby. Upstairs you'll find a versatile bonus room, convenient laundry, and three bedrooms. The primary suite features vaulted ceilings, a spa-inspired ensuite with a tub and separate shower, and two walk-in closets. The unfinished basement offers future development potential. Currently under construction, with tentative possession scheduled for late September/early October. Located in desirable Edgemont, close to parks, trails, and amenities.

COMMUNITY  Edgemont (Edmonton)
PROPERTY TYPE  Detached Single Family
BUILDING TYPE  Detached Single Family
STYLE  2 Storey
YEAR BUILT 2026
SQUARE FOOTAGE  1,795
BEDROOMS  3
BATHROOMS  2.50
BASEMENT  Full, Unfinished
AMENITIES  Carbon Monoxide Detectors, Ceiling 9 ft., Detectors Smoke, Vaulted Ceiling
APPLIANCES  See Remarks
COOLING 
FIREPLACE 
FLOORING  Carpet, Vinyl Plank
HEATING  Forced Air-1, Natural Gas
LAUNDRY  ensuite bathroom
LOT FEATURES  Cul-De-Sac, Flat Site, No Back Lane, Not Landscaped, Shopping Nearby
PARKING  Double Garage Attached
RESTRICTIONS  None Known
ROOF  Asphalt Shingles
TITLE  Fee Simple
BROKER  REALTORS® Association of Edmonton


ROOMS DIMENSIONS (m) LEVEL