http://cdnparap120.paragonrels.com/ParagonImages/Property/p12/RAE/225333995/1/0/0/eeede439d6a892503556b1f6e10d53fd/1/fdd65b017b407968b7cf49021f0fb99a/225333995-a3fdb032-0d24-42a9-bf60-c064b7a8f07c.JPG http://cdnparap120.paragonrels.com/ParagonImages/Property/p12/RAE/225333995/2/0/0/ff15bd1455938ff12a749b80326bf4fe/1/fdd65b017b407968b7cf49021f0fb99a/225333995-207a0f93-5e21-4649-878e-424c85a901a2.JPG http://cdnparap120.paragonrels.com/ParagonImages/Property/p12/RAE/225333995/3/0/0/c49e885b828e21fccb557f99f1fb26ea/1/fdd65b017b407968b7cf49021f0fb99a/225333995-1feed0f5-8260-42e2-a4c0-caa7f85a3d77.JPG http://cdnparap120.paragonrels.com/ParagonImages/Property/p12/RAE/225333995/4/0/0/c2bfd74d36fecf4efdaa2ccc904c90fd/1/fdd65b017b407968b7cf49021f0fb99a/225333995-57c946dd-ee0a-4110-9dc8-319f57cd13a2.JPG http://cdnparap120.paragonrels.com/ParagonImages/Property/p12/RAE/225333995/5/0/0/d0f6fe2959265423bf2f21281a1714e6/1/fdd65b017b407968b7cf49021f0fb99a/225333995-2f08f604-5a44-49b8-aff3-6c0685eaba93.JPG http://cdnparap120.paragonrels.com/ParagonImages/Property/p12/RAE/225333995/6/0/0/805ff17758939562a943fe8044cd4e6e/1/fdd65b017b407968b7cf49021f0fb99a/225333995-5db9a978-ca51-4a55-bdf4-4b405be5dfc1.JPG http://cdnparap120.paragonrels.com/ParagonImages/Property/p12/RAE/225333995/7/0/0/1e6ce4ef95b1b7f04c8718b15175571e/1/fdd65b017b407968b7cf49021f0fb99a/225333995-231f26d8-284c-404e-8ffc-7d332ed175e3.JPG http://cdnparap120.paragonrels.com/ParagonImages/Property/p12/RAE/225333995/8/0/0/bda4bee7c49a8c6633cda2523e4c7cf6/1/fdd65b017b407968b7cf49021f0fb99a/225333995-7dfc9a0b-6cbd-45af-9c31-d1647c4d549b.JPG http://cdnparap120.paragonrels.com/ParagonImages/Property/p12/RAE/225333995/9/0/0/a49ba4200dda47f8e70949aebe97d2b3/1/fdd65b017b407968b7cf49021f0fb99a/225333995-bcb1d1f0-d687-47a1-b466-06b1ea1b7c80.JPG

4002 Ginsberg CR NW

Edmonton T5T 4V2

MLS® Number:  E4421175

Back to Granville (Edmonton)   

  • Home \
  • Granville (Edmonton) \
  • 4002 Ginsberg CR NW

$ 1,149,000

4

BEDROOMS

3 + 0

BATHROOMS

2025

YEAR BUILT

http://cdnparap120.paragonrels.com/ParagonImages/Property/p12/RAE/225333995/1/0/0/eeede439d6a892503556b1f6e10d53fd/1/fdd65b017b407968b7cf49021f0fb99a/225333995-a3fdb032-0d24-42a9-bf60-c064b7a8f07c.JPG





MLS® Number
E4421175
PROPERTY TYPE
Detached Single Family
LISTING DATE
February-11-2025

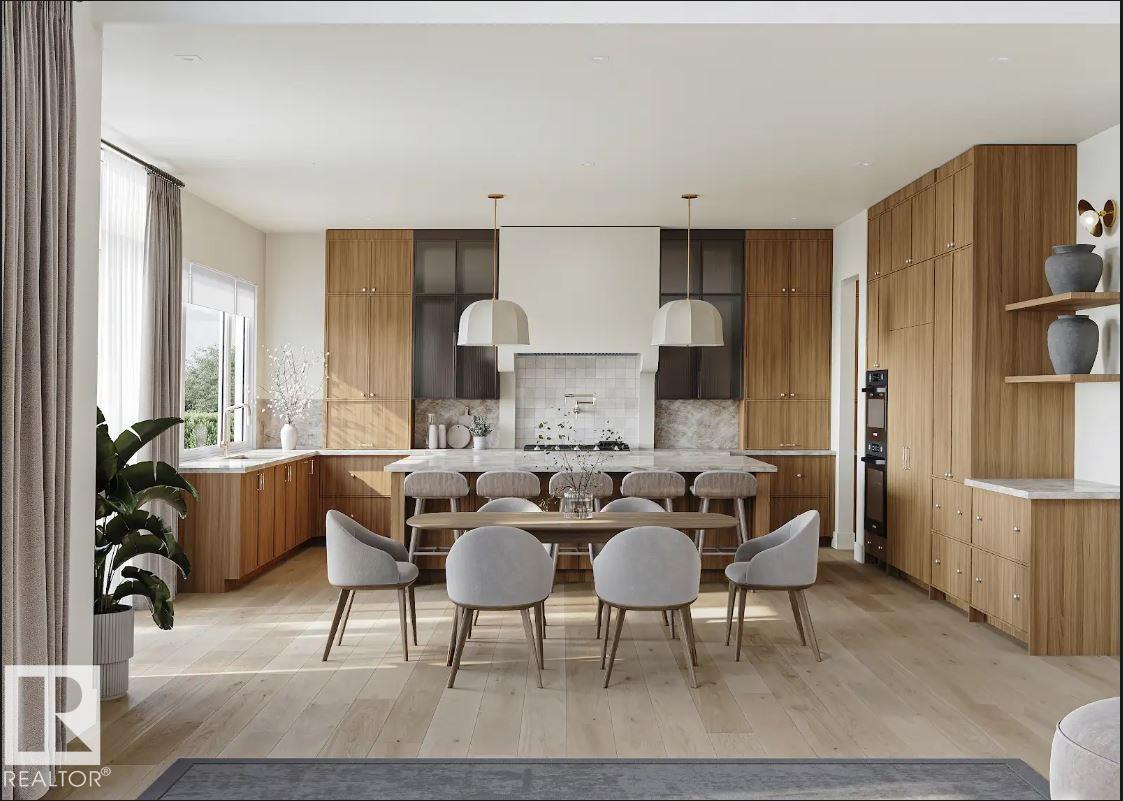
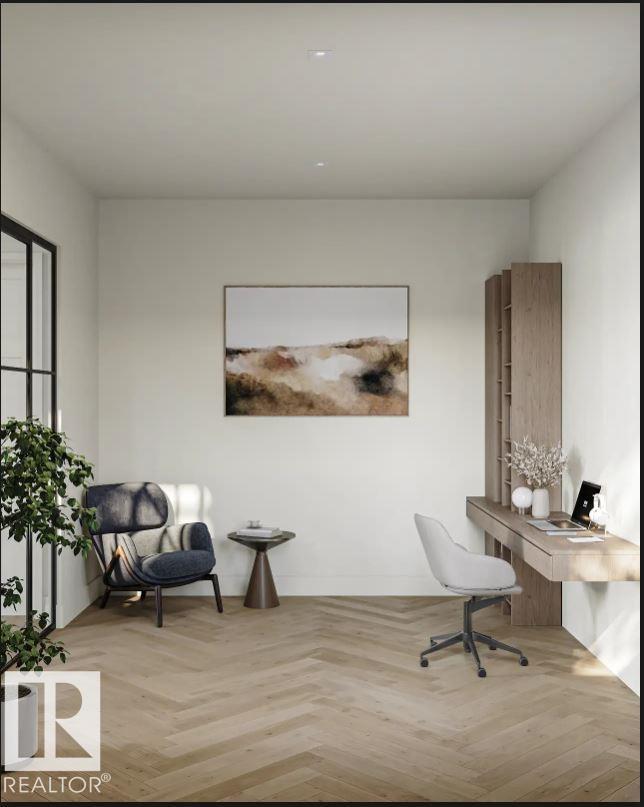
Large executive property brought to you by Mill Street homes in very desirable and exclusive 'Estates of Granville'. Triple front garage, 4 bedrooms upstairs with flex room on main floor, beautiful SW exposure 48' lot with 40' building pocket, gorgeous open plan, perfect for entertaining large or intimate gatherings!! Other features include wide plank engineered hardwood floors, chef's kitchen with upgraded appliance package and massive quartz island. Luxurious primary suite with spa ensuite and large walk in closet. Private flex room off the front entrance makes for a beautiful and bright home office or potential 5th bedroom above grade. Home is in planning/construction not yet started- providing a wonderful opportunity to make it your own with customizable choices. In addition to this home, we have other super desirable plans and lot positions to choose from, builder will customize to buyer needs! Build spec may not be exacting to images, renderings are for marketing purposes only and plans may vary.

COMMUNITY  Granville (Edmonton)
PROPERTY TYPE  Detached Single Family
BUILDING TYPE  Detached Single Family
STYLE  2 Storey
YEAR BUILT 2025
SQUARE FOOTAGE  2,621
BEDROOMS  4
BATHROOMS  3.00
BASEMENT  Full, Unfinished
AMENITIES  See Remarks
APPLIANCES  See Remarks, Builder Appliance Credit
COOLING 
FIREPLACE 
FLOORING  Ceramic Tile, Engineered Wood
HEATING  Forced Air-1, Natural Gas
LAUNDRY  ensuite bathroom
LOT FEATURES  See Remarks
PARKING  Triple Garage Attached
RESTRICTIONS  None Known
ROOF  Asphalt Shingles
TITLE  Fee Simple
BROKER  REALTORS® Association of Edmonton


ROOMS DIMENSIONS (m) LEVEL