

















4 Trestle Close
Rural Stettler No. 6, County of T0C 2L0
MLS® Number: A2350268
$ 475,000
3
BEDROOMS
2 + 0
BATHROOMS
1,500
SQUARE FEET
1999
YEAR BUILT
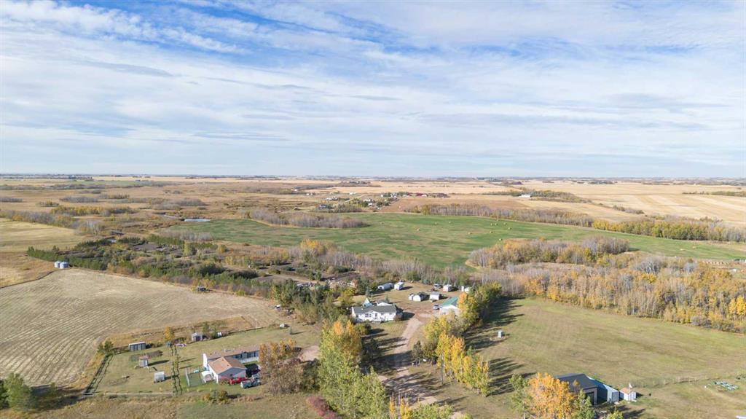
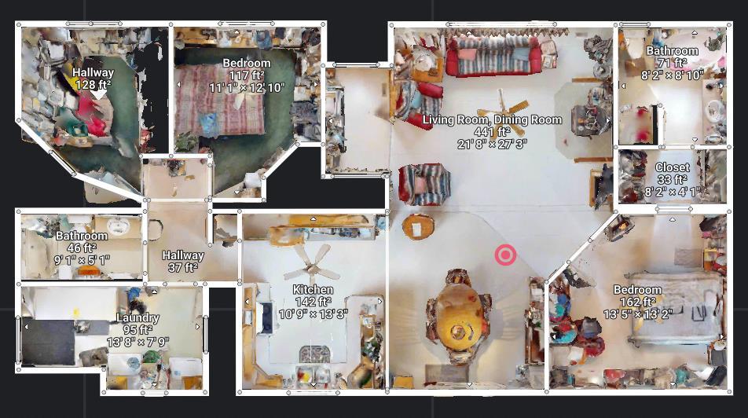
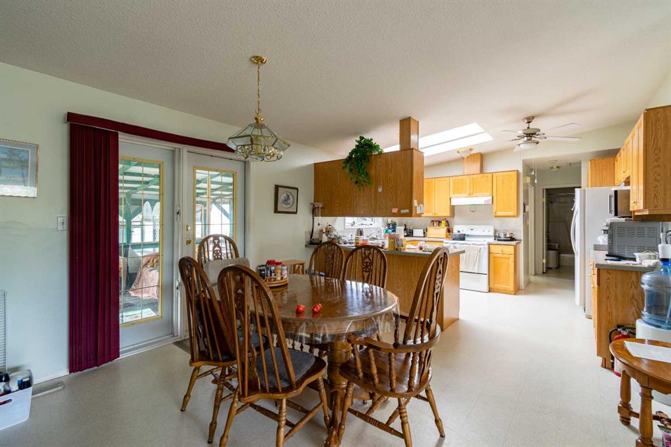
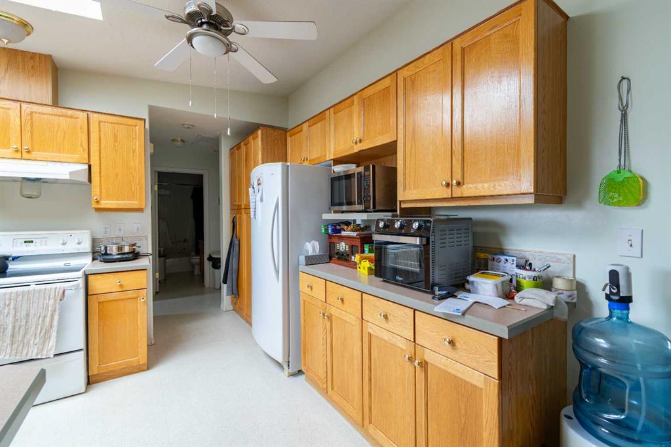
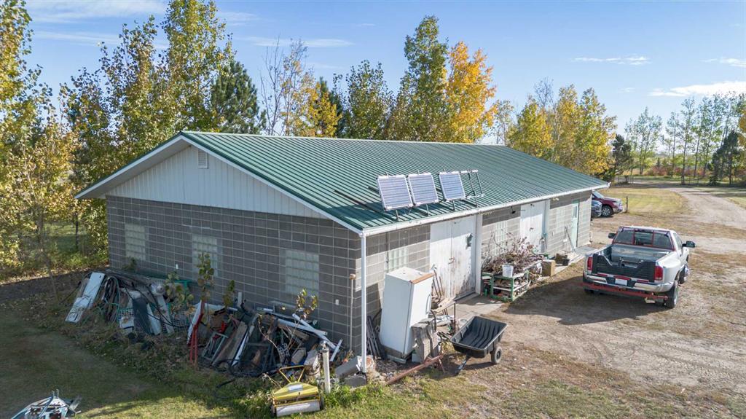
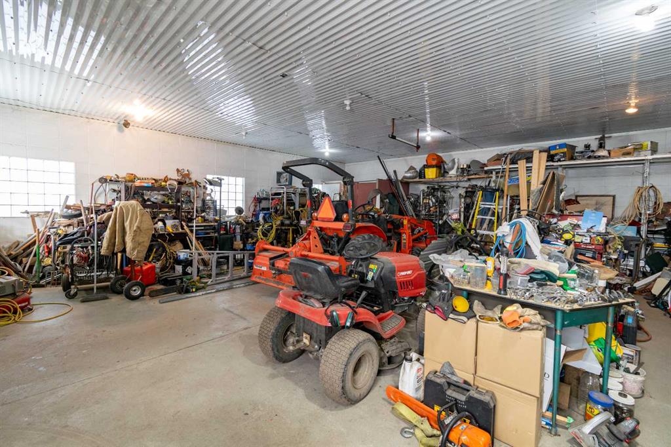
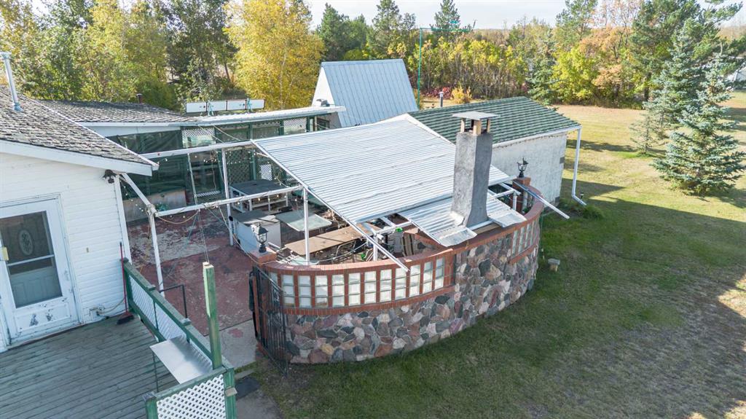
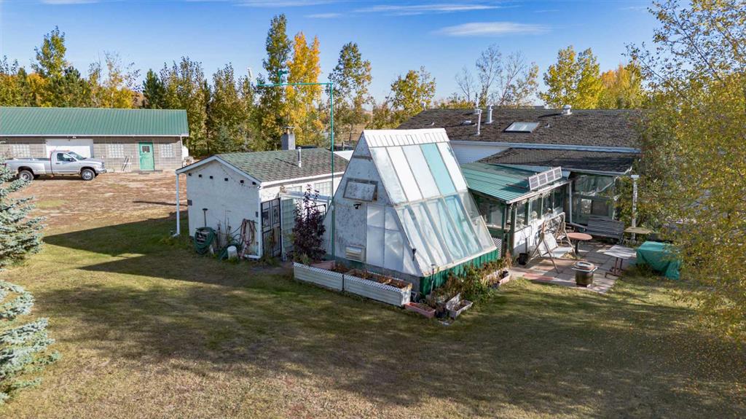
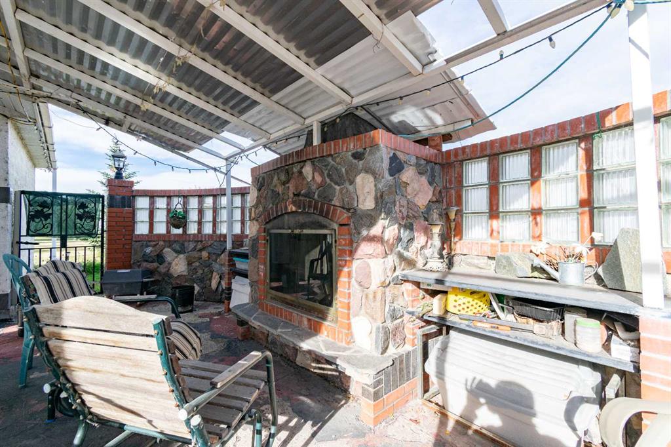
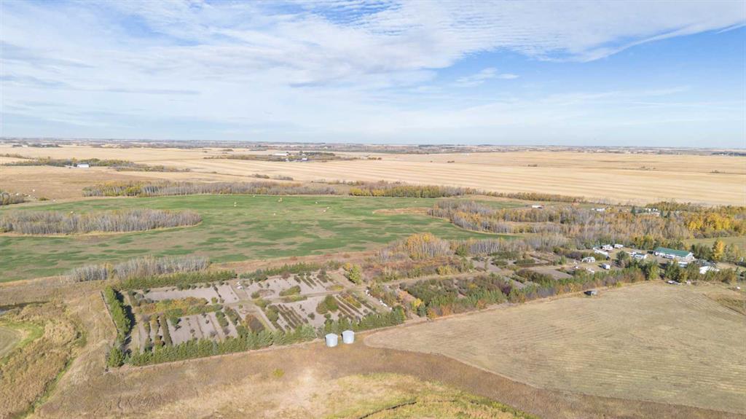
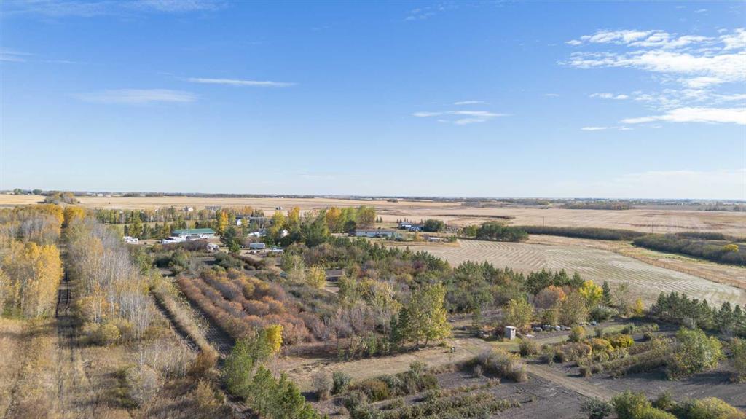
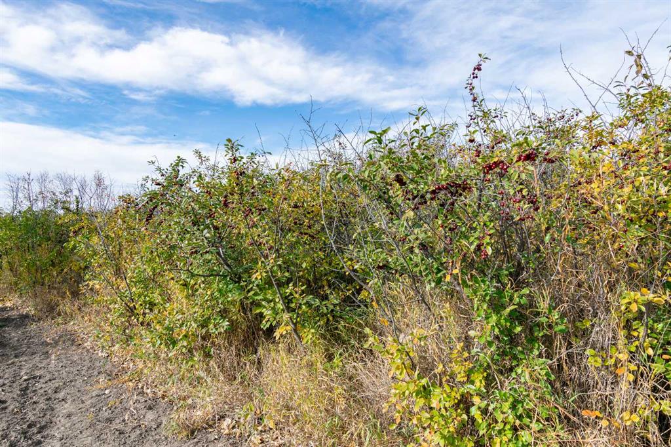
Welcome to this unique 8.22-acre acreage, conveniently located just a short 10-minute drive from Stettler. Offering an incredible combination of country living, business potential, and recreational opportunities, this property is truly one of a kind. The property features a 1999 manufactured home along with an impressive 32' x 60' cinder block shop, which is divided into separate workshop and garage spaces. The workshop has previously been used for wine production, adding to the property's potential for someone looking to pursue a fruit, wine, or specialty food business. Approximately 5 acres of the property are dedicated to a mature fruit orchard featuring an impressive variety of fruit and berries, including black currants, chokecherries, Mongolian cherries, strawberries, plums, Evans cherries, raspberries, saskatoons, rhubarb, crabapples, and more. Whether you're envisioning a u-pick operation, wine production, jam making, or simply enjoying an abundance of homegrown fruit, the possibilities here are truly exciting. Inside the home, you'll find a spacious open-concept layout connecting the living room, kitchen, and dining area, complemented by high ceilings that create a bright and inviting space perfect for entertaining. The living room features a wood stove surrounded by custom masonry work, providing a cozy focal point and extra warmth during the winter months. The large primary bedroom also features high ceilings and a spacious 4-piece ensuite complete with a jetted tub and separate walk-in shower. Two additional good-sized bedrooms, another 4-piece bathroom, and conveniently located laundry near the side entrance complete the home's interior. Step outside and you'll find an incredible outdoor entertaining area designed to make the most of country living. The backyard features a large patio, custom outdoor fireplace, wood-fired outdoor oven, gazebo, greenhouse, and even an outdoor kitchen. If you're looking for an acreage with room to grow, an established fruit orchard, outbuildings, and the potential to turn your passion for fruit or wine into a business, this property deserves a look. You may want to come see everything this unique acreage has to offer!
| COMMUNITY | |
| PROPERTY TYPE | Detached |
| BUILDING TYPE | Manufactured House |
| STYLE | Acreage with Residence, Bungalow |
| YEAR BUILT | 1999 |
| SQUARE FOOTAGE | 1,500 |
| BEDROOMS | 3 |
| BATHROOMS | 2.00 |
| BASEMENT | None |
| AMENITIES | |
| APPLIANCES | Dishwasher, Electric Stove, Refrigerator, Washer/Dryer |
| COOLING | None |
| FIREPLACE | Brick Facing, Living Room, Masonry, Wood Burning Stove |
| FLOORING | Linoleum, Wood |
| HEATING | Forced Air, Natural Gas |
| LAUNDRY | Laundry Room, Main Level |
| LOT FEATURES | Cul-De-Sac, Fruit Trees/Shrub(s), Irregular Lot, Lawn, Many Trees, Orchard(s) |
| PARKING | Double Garage Detached |
| RESTRICTIONS | None Known |
| ROOF | Asphalt Shingle |
| TITLE | Fee Simple |
| BROKER | RE/MAX 1st Choice Realty |
| ROOMS | DIMENSIONS (m) | LEVEL |
|---|---|---|
| Bedroom | 11`8" x 11`0" | Main |
| Bedroom | 11`0" x 10`3" | Main |
| 4pc Bathroom | 9`0" x 4`10" | Main |
| Laundry | 13`6" x 7`8" | Main |
| Kitchen | 10`7" x 13`1" | Main |
| Dining Room | 11`10" x 12`8" | Main |
| Living Room | 14`0" x 17`0" | Main |
| Bedroom - Primary | 13`4" x 13`2" | Main |
| 4pc Ensuite bath | 8`9" x 8`1" | Main |