https://zimg.paragon.ice.com/ParagonImages/Property/PM/RAE/225405629/1/0/0/2c755e69aea03e981b2044522b560480/1/c74645d3827c00387e90dbc35055a63f/225405629-D8A2BE80-460B-492B-9E55-75DA4D026EE9.JPG https://zimg.paragon.ice.com/ParagonImages/Property/PM/RAE/225405629/2/0/0/bdf32f2f8c53467d278d1bb94cc25512/1/c74645d3827c00387e90dbc35055a63f/225405629-3A1B2EB4-EE05-4E07-9B0E-FD11E595E1A6.JPG https://zimg.paragon.ice.com/ParagonImages/Property/PM/RAE/225405629/3/0/0/f94cba3118e2ffb0bdce5f1dcd97108c/1/c74645d3827c00387e90dbc35055a63f/225405629-4B168DAB-BFAF-464D-9382-38E25D6E7C87.JPG https://zimg.paragon.ice.com/ParagonImages/Property/PM/RAE/225405629/4/0/0/2c775440ba12557f859d7c786c477717/1/c74645d3827c00387e90dbc35055a63f/225405629-AF645BFB-57D3-47EF-9249-956B19A54159.JPG https://zimg.paragon.ice.com/ParagonImages/Property/PM/RAE/225405629/5/0/0/e238c0aba36dbb0ec0ca3c0207b68e44/1/c74645d3827c00387e90dbc35055a63f/225405629-BFD396C9-A899-4B36-8AAF-3E46E053E6D9.JPG https://zimg.paragon.ice.com/ParagonImages/Property/PM/RAE/225405629/6/0/0/2d817bcd41613ed811cf0962d87ba446/1/c74645d3827c00387e90dbc35055a63f/225405629-DB7F74AD-2B82-46D9-86AA-24C5631423D8.JPG https://zimg.paragon.ice.com/ParagonImages/Property/PM/RAE/225405629/7/0/0/93f55d6b97b23170b61525726a15fe15/1/c74645d3827c00387e90dbc35055a63f/225405629-9FF8F4E2-EAB4-4798-ADCE-005871C915CA.JPG https://zimg.paragon.ice.com/ParagonImages/Property/PM/RAE/225405629/8/0/0/6db3cfc43d1618eea3e73d10c73bcb6d/1/c74645d3827c00387e90dbc35055a63f/225405629-84DA15AE-D076-46FB-BD22-B82D4ABDFBB1.JPG https://zimg.paragon.ice.com/ParagonImages/Property/PM/RAE/225405629/9/0/0/551b9be755414f8f60f964f54959779e/1/c74645d3827c00387e90dbc35055a63f/225405629-AC69AF21-EA6E-4085-B3D9-3F5551FEFB1A.JPG https://zimg.paragon.ice.com/ParagonImages/Property/PM/RAE/225405629/10/0/0/ac5ca660b349b2a77b49b4850137680a/1/c74645d3827c00387e90dbc35055a63f/225405629-B0E343EB-0510-4771-AE1A-2FB3702493D9.JPG https://zimg.paragon.ice.com/ParagonImages/Property/PM/RAE/225405629/11/0/0/a59f18ef141d67ece7c92bd2e6a67add/1/c74645d3827c00387e90dbc35055a63f/225405629-E95728F2-E4D6-43D4-A2C4-B58C62D98087.JPG https://zimg.paragon.ice.com/ParagonImages/Property/PM/RAE/225405629/12/0/0/2e7e4f5d15d923f257f777cc12e57ba7/1/c74645d3827c00387e90dbc35055a63f/225405629-2892DB3E-EB93-4097-9276-1A7EADDE9BEB.JPG https://zimg.paragon.ice.com/ParagonImages/Property/PM/RAE/225405629/13/0/0/c7da9ee8f076c82f6a9f6af301dc9329/1/c74645d3827c00387e90dbc35055a63f/225405629-DED6E335-E81C-426D-A01E-E459AF9EFE15.JPG https://zimg.paragon.ice.com/ParagonImages/Property/PM/RAE/225405629/14/0/0/0ad148b0c6b093805beae99641de49fe/1/c74645d3827c00387e90dbc35055a63f/225405629-85AB5C60-7EF5-4DAC-A56B-D9D8CF6BCE93.JPG https://zimg.paragon.ice.com/ParagonImages/Property/PM/RAE/225405629/15/0/0/9dd7a7bac511c09c7195eb6f42e0744e/1/c74645d3827c00387e90dbc35055a63f/225405629-C09E10D6-9429-4DAD-8A56-286A8471B898.JPG https://zimg.paragon.ice.com/ParagonImages/Property/PM/RAE/225405629/16/0/0/6b5d7db6fbb10b880f22c7911f3088af/1/c74645d3827c00387e90dbc35055a63f/225405629-5321CBD8-E642-4B73-8126-0BC121095779.JPG https://zimg.paragon.ice.com/ParagonImages/Property/PM/RAE/225405629/17/0/0/724cf45577758f5ea9af23c0ae161a82/1/c74645d3827c00387e90dbc35055a63f/225405629-DFFE0402-D459-44D4-978E-FBDD666898DF.JPG

#4 9835 82 AV NW

Edmonton T6E 1Y7

MLS® Number:  E4492809

Back to Ritchie   

  • Home \
  • Ritchie \
  • #4 9835 82 AV NW
  • Ritchie \
  • #4 9835 82 AV NW

$ 219,900

2

BEDROOMS

1 + 0

BATHROOMS

846

SQUARE FEET

1951

YEAR BUILT

https://zimg.paragon.ice.com/ParagonImages/Property/PM/RAE/225405629/1/0/0/2c755e69aea03e981b2044522b560480/1/c74645d3827c00387e90dbc35055a63f/225405629-D8A2BE80-460B-492B-9E55-75DA4D026EE9.JPG





MLS® Number
E4492809
PROPERTY TYPE
Apartment
LISTING DATE
June-10-2026

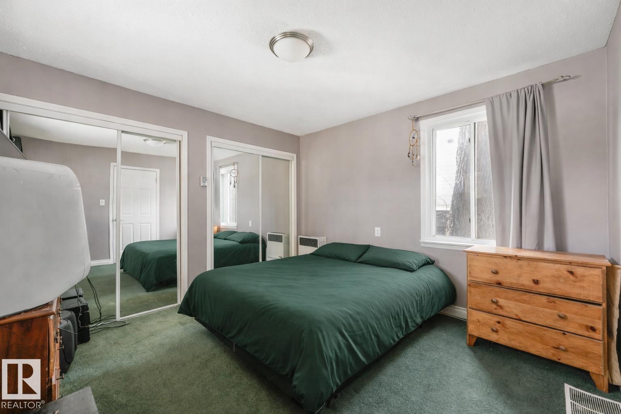
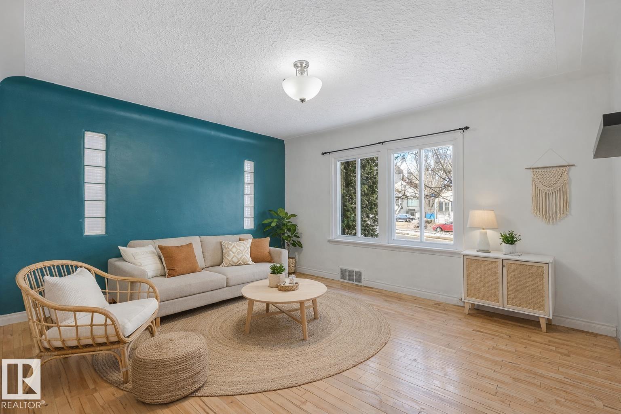
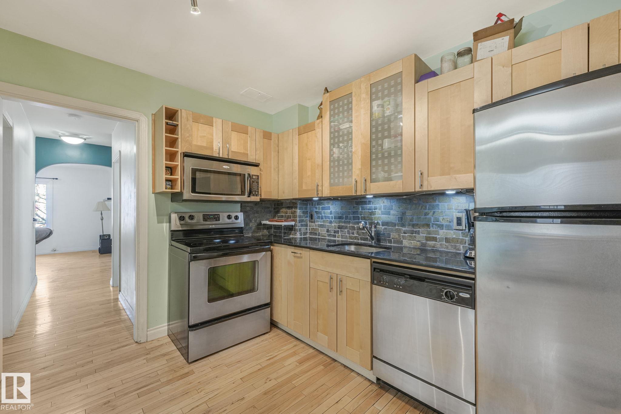
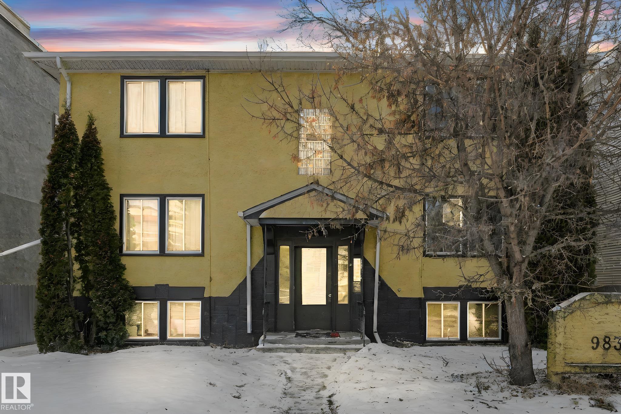
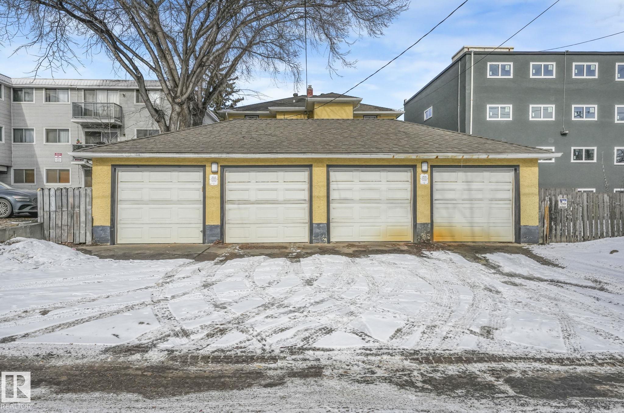
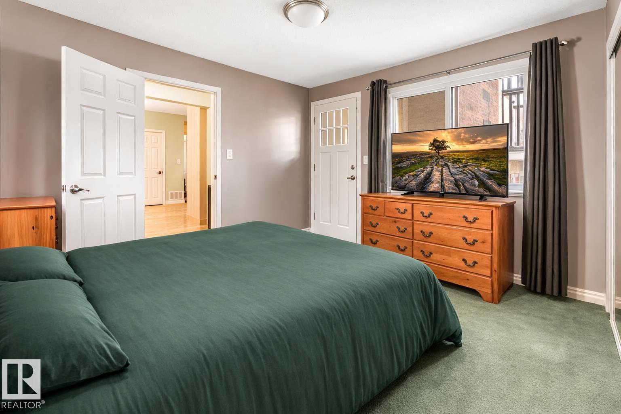
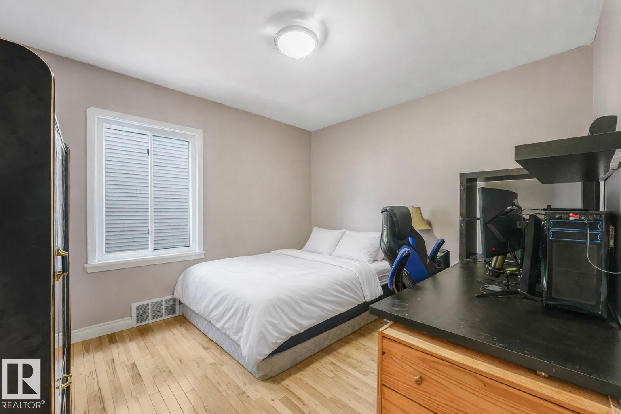
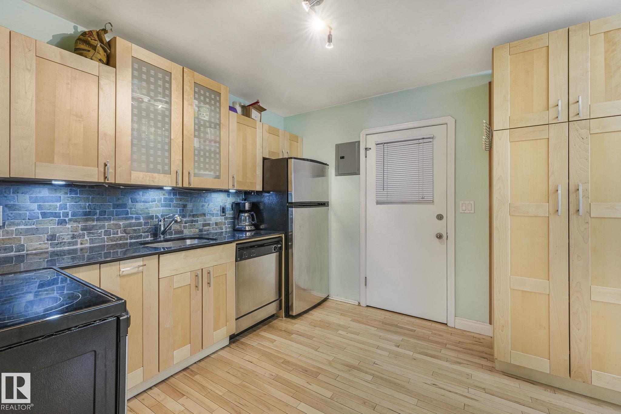
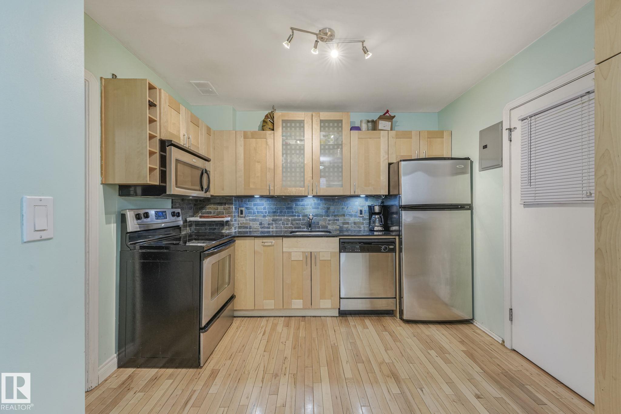
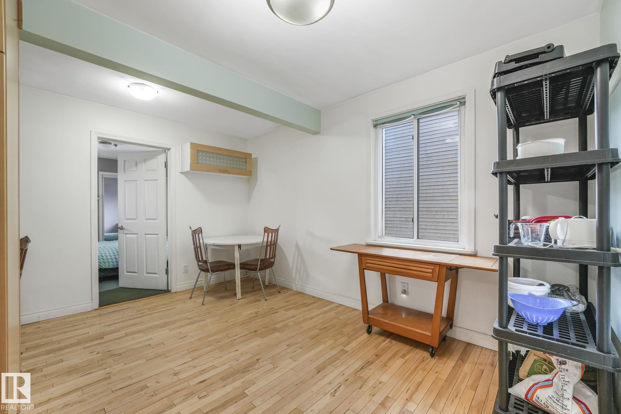
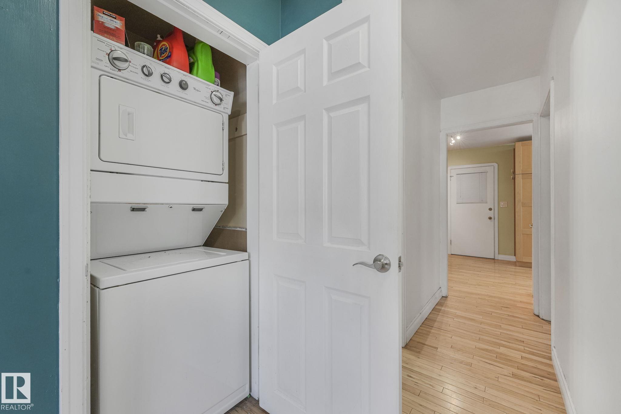
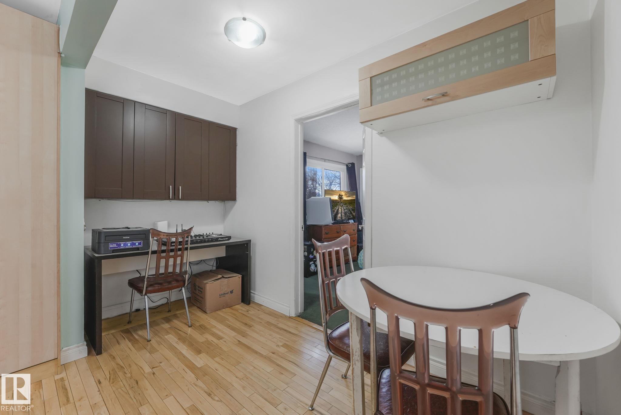
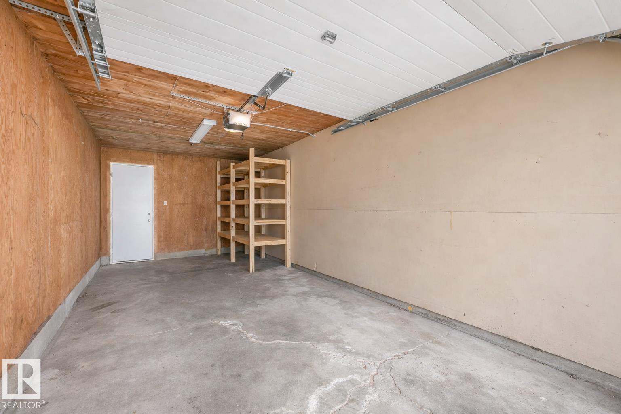
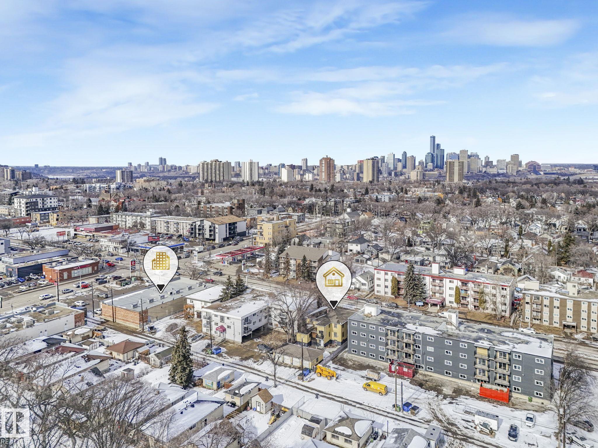
Rare Opportunity on Whyte Ave! Own a piece of one of Edmonton’s most vibrant and walkable communities. This 2-bedroom condo offers incredible value with an EXTREMELY RARE DETACHED GARAGE, an additional parking stall, 2 entrances and a PRIVATE ENSUITE BALCONY to enjoy the energy of the area. Inside features a spacious kitchen, hardwood flooring, granite countertops, stainless steel appliances, and a built-in workstation—perfect for working or studying from home. This very well-maintained, self-managed complex has seen key updates including plumbing and electrical. Just steps to transit, shopping, restaurants, and schools, this is an ideal opportunity for first-time buyers or investors looking to live in the heart of Whyte Ave.

COMMUNITY  Ritchie
PROPERTY TYPE  Apartment
BUILDING TYPE  Lowrise Apartment
STYLE  Single Level Apartment
YEAR BUILT 1951
SQUARE FOOTAGE  846
BEDROOMS  2
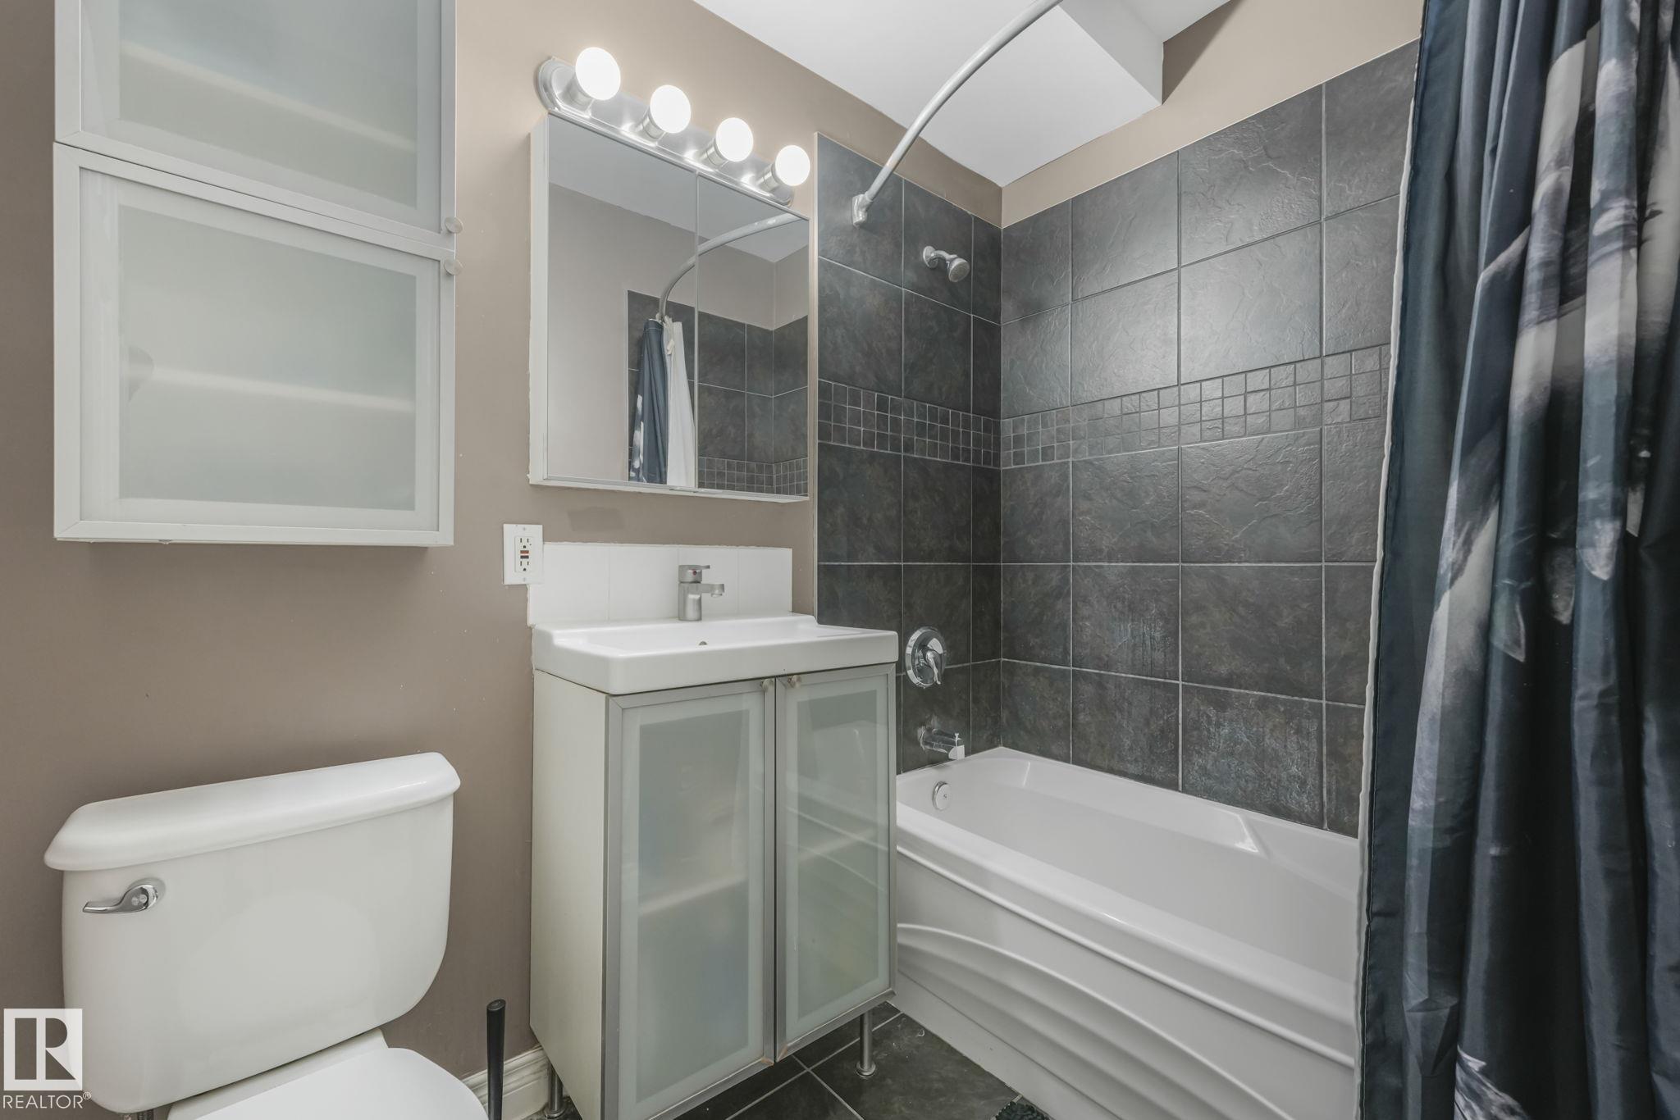
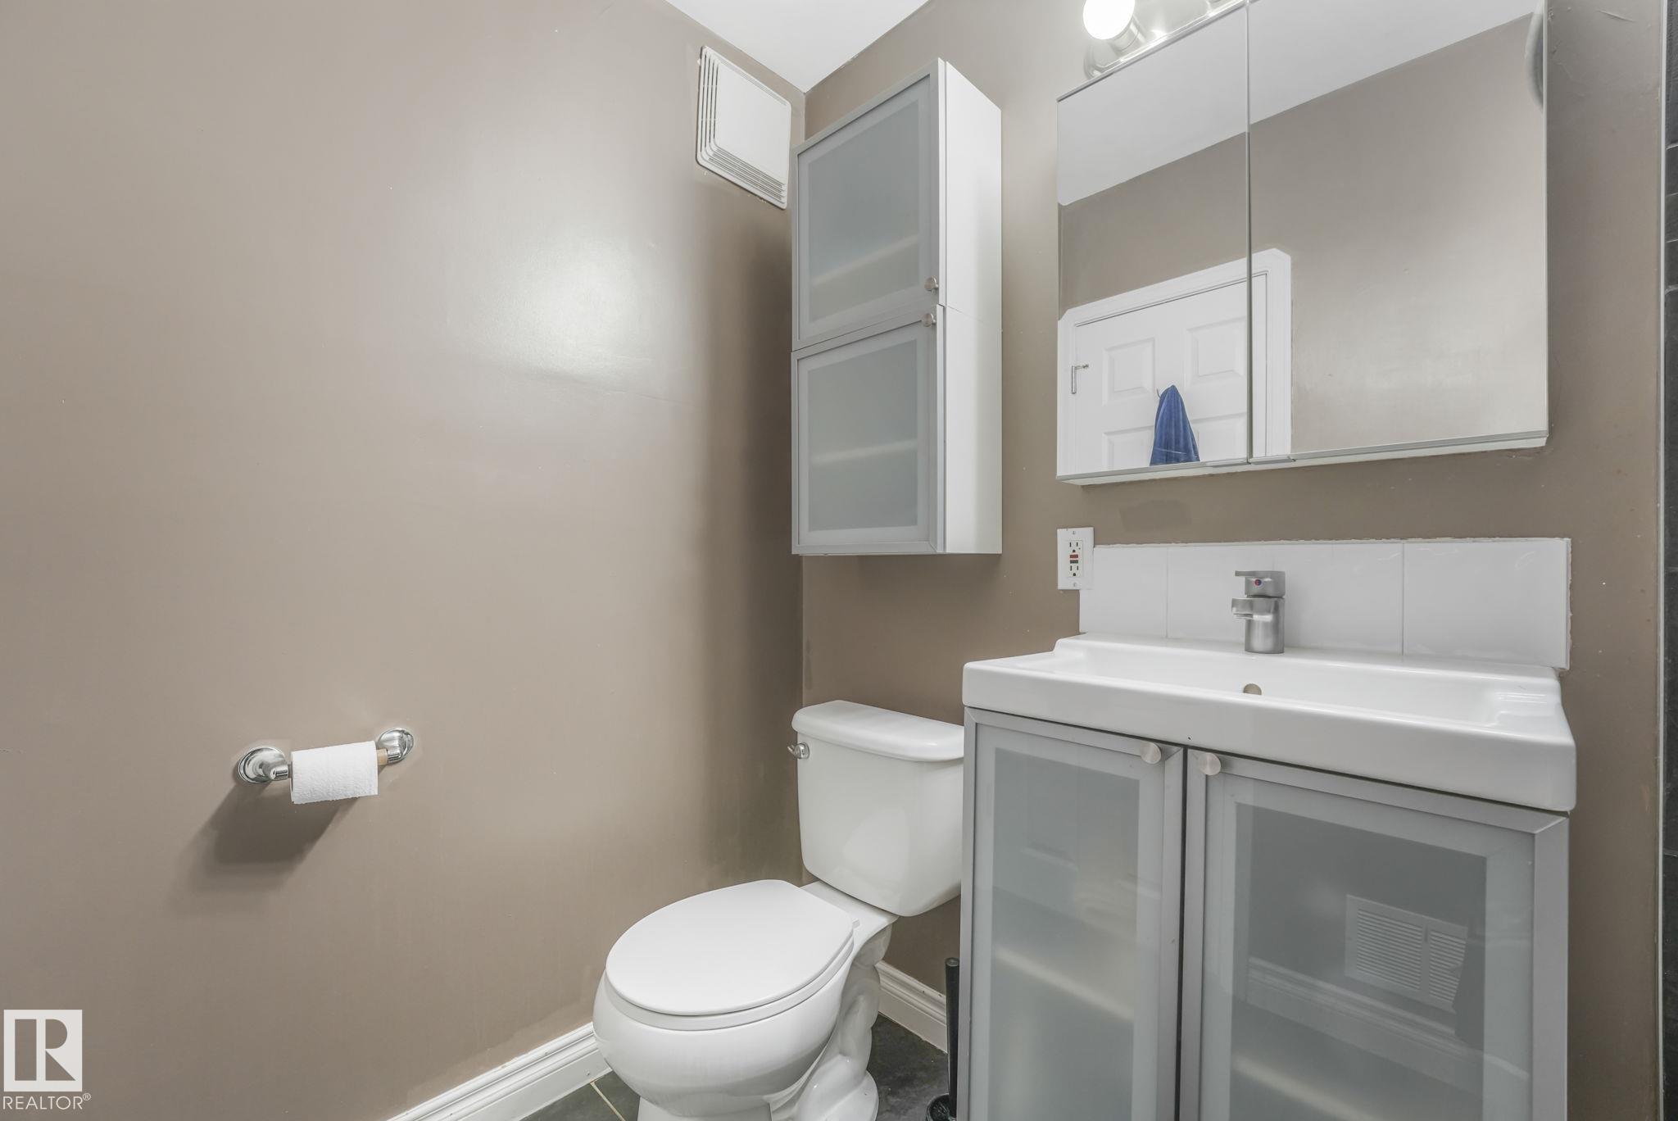
BATHROOMS  1.00
BASEMENT  None, No Basement
AMENITIES  Off Street Parking, On Street Parking, Closet Organizers, No Animal Home, No Smoking Home, Patio, Secured Parking, Storage-In-Suite
APPLIANCES  Dishwasher-Built-In, Microwave Hood Fan, Refrigerator, Stacked Washer/Dryer, Stove-Electric
COOLING 
FIREPLACE 
FLOORING  Carpet, Ceramic Tile, Hardwood
HEATING  Forced Air-1, Natural Gas
LAUNDRY 
LOT FEATURES  Back Lane, Fenced, Golf Nearby, Low Maintenance Landscape, Public Transportation, Schools, Shopping Nearby
PARKING  Single Garage Detached, Stall
RESTRICTIONS  Pets Subject to Board App, Non-smoking Building
ROOF  Asphalt Shingles
TITLE  Fee Simple
BROKER  REALTORS® Association of Edmonton


ROOMS DIMENSIONS (m) LEVEL