https://zimg.paragon.ice.com/ParagonImages/Property/PM/RAE/225409907/1/0/0/da43633d8ef4cc9e7bf7100cbec63521/1/2a976063b3571aa85a05bc3a7be0b1c2/225409907-0ca80d6f-ab19-4e58-96a7-bb6451a1b173.JPG https://zimg.paragon.ice.com/ParagonImages/Property/PM/RAE/225409907/2/0/0/5bdd75bcc4bd1aac87bd389bffc23a86/1/2a976063b3571aa85a05bc3a7be0b1c2/225409907-ccda65dd-8bcf-4c63-ba22-a8e1acca619d.JPG https://zimg.paragon.ice.com/ParagonImages/Property/PM/RAE/225409907/3/0/0/15132b3d5ee70597520c7986e862b854/1/2a976063b3571aa85a05bc3a7be0b1c2/225409907-e0584195-5333-4af7-8ebe-b0b5a0c90c03.JPG https://zimg.paragon.ice.com/ParagonImages/Property/PM/RAE/225409907/4/0/0/c8490e726f3f80f1738b946c03480c2e/1/2a976063b3571aa85a05bc3a7be0b1c2/225409907-4bb21f1a-01aa-4b0e-ba2a-e8821bae7de5.JPG https://zimg.paragon.ice.com/ParagonImages/Property/PM/RAE/225409907/5/0/0/f495e98ff0236d74d4257c35d3da226e/1/2a976063b3571aa85a05bc3a7be0b1c2/225409907-7fe29fdc-6d6f-46fd-9ebf-6b8efac0b06a.JPG https://zimg.paragon.ice.com/ParagonImages/Property/PM/RAE/225409907/6/0/0/3ad87551d2b8a655cb5d805669dfb91f/1/2a976063b3571aa85a05bc3a7be0b1c2/225409907-759d9b86-9969-4173-96f7-21e47b9df767.JPG https://zimg.paragon.ice.com/ParagonImages/Property/PM/RAE/225409907/7/0/0/af5370a8885d52e188f2ad0faf64dd3a/1/2a976063b3571aa85a05bc3a7be0b1c2/225409907-d56b5f23-4d08-4866-9e23-ca4af97b7fa0.JPG https://zimg.paragon.ice.com/ParagonImages/Property/PM/RAE/225409907/8/0/0/d28afcbb800f4cedaa23086d3f3bd2be/1/2a976063b3571aa85a05bc3a7be0b1c2/225409907-e5add5f7-e09f-44fc-9fba-b09c84cc24ab.JPG https://zimg.paragon.ice.com/ParagonImages/Property/PM/RAE/225409907/9/0/0/c0c17fcac0631144b19f04ff888ef2c6/1/2a976063b3571aa85a05bc3a7be0b1c2/225409907-e8c798b4-ddb2-4773-a0f5-ef0c36e75474.JPG https://zimg.paragon.ice.com/ParagonImages/Property/PM/RAE/225409907/10/0/0/c9caf5dee40b6cf798fe3c7a47e09921/1/2a976063b3571aa85a05bc3a7be0b1c2/225409907-230efa56-9c98-438a-ad11-cf9420d55a60.JPG https://zimg.paragon.ice.com/ParagonImages/Property/PM/RAE/225409907/11/0/0/cb32c7b644244c4514f314599c1fa4f1/1/2a976063b3571aa85a05bc3a7be0b1c2/225409907-6dd22252-fe7e-4c71-910c-2331407a274a.JPG https://zimg.paragon.ice.com/ParagonImages/Property/PM/RAE/225409907/12/0/0/d0cb1138d8cca8cec30455fa51cdd33b/1/2a976063b3571aa85a05bc3a7be0b1c2/225409907-462edcdf-094f-448b-b841-bf613f138328.JPG https://zimg.paragon.ice.com/ParagonImages/Property/PM/RAE/225409907/13/0/0/0eadae9f90b56ee7876707564d066246/1/2a976063b3571aa85a05bc3a7be0b1c2/225409907-27609dfe-5b55-43eb-a1e7-e9a972f74bdd.JPG https://zimg.paragon.ice.com/ParagonImages/Property/PM/RAE/225409907/14/0/0/1380c47370cf958cb161ef178f27ee0f/1/2a976063b3571aa85a05bc3a7be0b1c2/225409907-d40b40a9-5fdc-4051-8699-17061876bec8.JPG https://zimg.paragon.ice.com/ParagonImages/Property/PM/RAE/225409907/15/0/0/5e7ff17eb5f9de1588c98a29388d8070/1/2a976063b3571aa85a05bc3a7be0b1c2/225409907-c72673ba-3ba0-4f2b-94e5-0fe7dadb9113.JPG https://zimg.paragon.ice.com/ParagonImages/Property/PM/RAE/225409907/16/0/0/d446a98963a1e72e26aeac9cf74b4516/1/2a976063b3571aa85a05bc3a7be0b1c2/225409907-8bc50a5c-ea87-4ede-a58c-b1a1001279bc.JPG https://zimg.paragon.ice.com/ParagonImages/Property/PM/RAE/225409907/17/0/0/a35f9c91cedc190dd132fa31a643e15e/1/2a976063b3571aa85a05bc3a7be0b1c2/225409907-1957f220-390e-411a-bc0e-2413566dd1f9.JPG https://zimg.paragon.ice.com/ParagonImages/Property/PM/RAE/225409907/18/0/0/1fb5979d50c810a75d4881dd1ba4f7db/1/2a976063b3571aa85a05bc3a7be0b1c2/225409907-98ba2221-78fb-47d5-8bb4-fcd89a57fb3f.JPG https://zimg.paragon.ice.com/ParagonImages/Property/PM/RAE/225409907/19/0/0/e014a254a7a13d0165088fc2b4751f85/1/2a976063b3571aa85a05bc3a7be0b1c2/225409907-cc146727-655a-474b-aecd-31ba5fdfa387.JPG https://zimg.paragon.ice.com/ParagonImages/Property/PM/RAE/225409907/20/0/0/d4d6616678b4243a9cb7deb7acb36061/1/2a976063b3571aa85a05bc3a7be0b1c2/225409907-64a2eae5-439f-4c1a-a54b-1a0e08fb3503.JPG https://zimg.paragon.ice.com/ParagonImages/Property/PM/RAE/225409907/21/0/0/69bb1fd79cb8e2596e222de7e42f8b4b/1/2a976063b3571aa85a05bc3a7be0b1c2/225409907-ecb1ea52-9ef5-4afb-9d59-d3190905eef1.JPG https://zimg.paragon.ice.com/ParagonImages/Property/PM/RAE/225409907/22/0/0/fe63ed3dcb63cbcd45c5c6c74241e6bc/1/2a976063b3571aa85a05bc3a7be0b1c2/225409907-dda60281-a368-4349-83f8-506873fc0c26.JPG https://zimg.paragon.ice.com/ParagonImages/Property/PM/RAE/225409907/23/0/0/f50c040bbb0a12784ff99407bb033700/1/2a976063b3571aa85a05bc3a7be0b1c2/225409907-a02a7720-3aa6-4e28-9d60-f450790cd0b3.JPG https://zimg.paragon.ice.com/ParagonImages/Property/PM/RAE/225409907/24/0/0/4ba2d29adb1aaefb7d18f838d2580fe9/1/2a976063b3571aa85a05bc3a7be0b1c2/225409907-ba6887cc-b9fa-4e30-9f62-8592f4789e33.JPG https://zimg.paragon.ice.com/ParagonImages/Property/PM/RAE/225409907/25/0/0/5285f059587467bcbae5cf07eef137d5/1/2a976063b3571aa85a05bc3a7be0b1c2/225409907-c33974bc-1493-4c48-9707-332a8d004b69.JPG https://zimg.paragon.ice.com/ParagonImages/Property/PM/RAE/225409907/26/0/0/7db952dd4f9a402018700a3f5ecb8783/1/2a976063b3571aa85a05bc3a7be0b1c2/225409907-99c60688-2bdf-4173-b916-360fb210bc0a.JPG https://zimg.paragon.ice.com/ParagonImages/Property/PM/RAE/225409907/27/0/0/c1c37a0e6246da9d1062c7240ab84041/1/2a976063b3571aa85a05bc3a7be0b1c2/225409907-cd97c567-28e1-4f74-a115-8e3549f73b69.JPG https://zimg.paragon.ice.com/ParagonImages/Property/PM/RAE/225409907/28/0/0/c26c441833e114d228fff3a9415b81c4/1/2a976063b3571aa85a05bc3a7be0b1c2/225409907-5d7fe57f-09a3-418c-bb3c-2d1f373a5e33.JPG https://zimg.paragon.ice.com/ParagonImages/Property/PM/RAE/225409907/29/0/0/66490528f2764af27e997946c201785e/1/2a976063b3571aa85a05bc3a7be0b1c2/225409907-a3e2c976-4710-4536-858d-f30b68652e0a.JPG https://zimg.paragon.ice.com/ParagonImages/Property/PM/RAE/225409907/30/0/0/0f5dbfe68ee9fe2b5b367b953fdeddd8/1/2a976063b3571aa85a05bc3a7be0b1c2/225409907-477fbafd-a182-479c-a06a-f4f15e72bec1.JPG https://zimg.paragon.ice.com/ParagonImages/Property/PM/RAE/225409907/31/0/0/3745232cfe382365ce7cbde415e1e478/1/2a976063b3571aa85a05bc3a7be0b1c2/225409907-538e06f6-9d29-428f-9849-54ba2ce4ba52.JPG https://zimg.paragon.ice.com/ParagonImages/Property/PM/RAE/225409907/32/0/0/3c22de1c666cc1b6836099794018ab58/1/2a976063b3571aa85a05bc3a7be0b1c2/225409907-dbb6c8ad-0244-47d5-9f90-affe29f4ff19.JPG https://zimg.paragon.ice.com/ParagonImages/Property/PM/RAE/225409907/33/0/0/6ea16953ce73b6fb5c0385c50c8066ca/1/2a976063b3571aa85a05bc3a7be0b1c2/225409907-a2c3c070-fa97-4af6-98eb-5e6d7a5af8d1.JPG https://zimg.paragon.ice.com/ParagonImages/Property/PM/RAE/225409907/34/0/0/2402be91b3f82844eec06056622e672b/1/2a976063b3571aa85a05bc3a7be0b1c2/225409907-e9d545d4-af90-4f27-a1d1-2b02de39c76c.JPG

#4 9529 87 AV NW

Edmonton T6C 1K4

MLS® Number:  E4497087

Back to Bonnie Doon   

  • Home \
  • Bonnie Doon \
  • #4 9529 87 AV NW

$ 439,900

2

BEDROOMS

2 + 1

BATHROOMS

1,537

SQUARE FEET

1977

YEAR BUILT

https://zimg.paragon.ice.com/ParagonImages/Property/PM/RAE/225409907/1/0/0/da43633d8ef4cc9e7bf7100cbec63521/1/2a976063b3571aa85a05bc3a7be0b1c2/225409907-0ca80d6f-ab19-4e58-96a7-bb6451a1b173.JPG





MLS® Number
E4497087
PROPERTY TYPE
Townhouse
LISTING DATE
July-03-2026

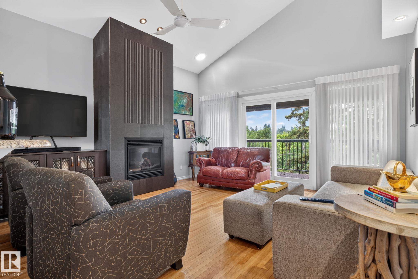
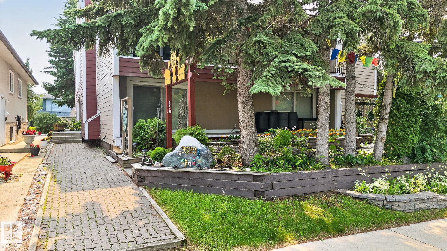
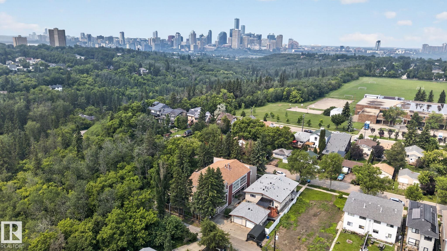
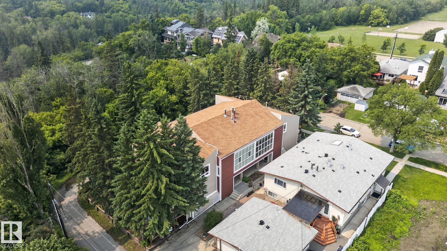
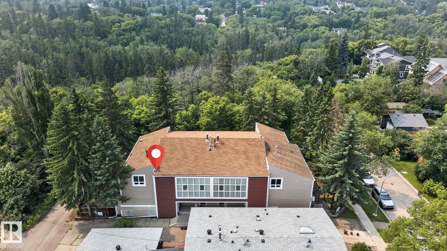
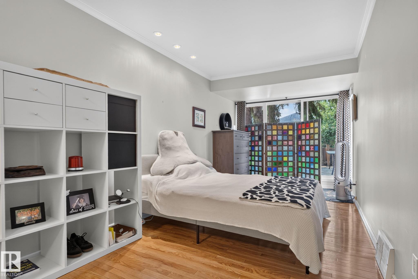
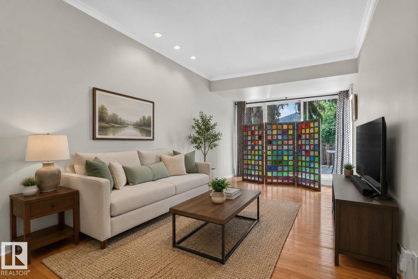
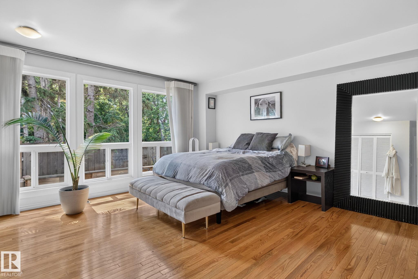
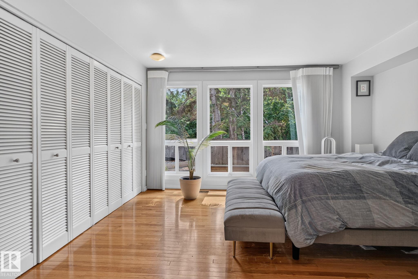
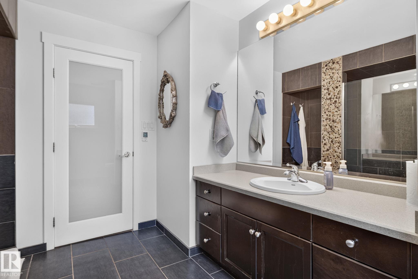
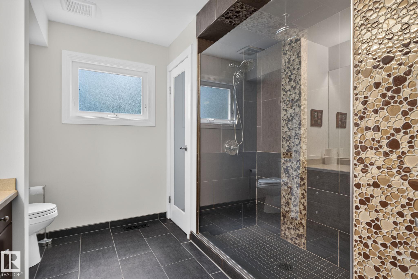
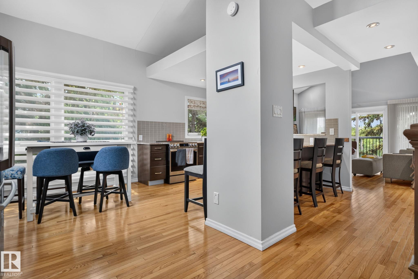
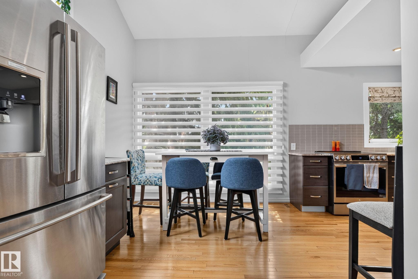
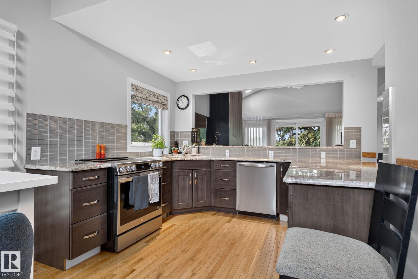
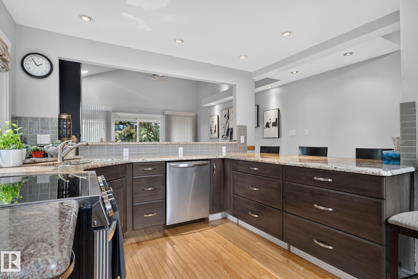
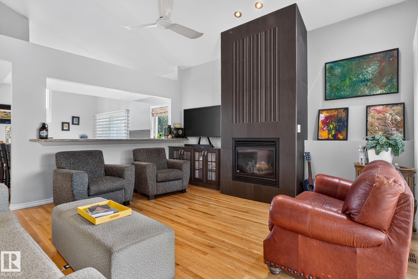
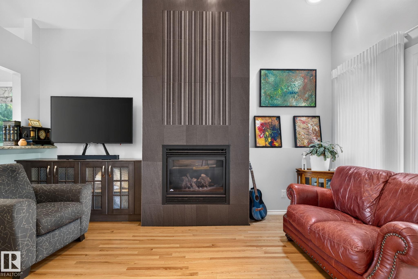
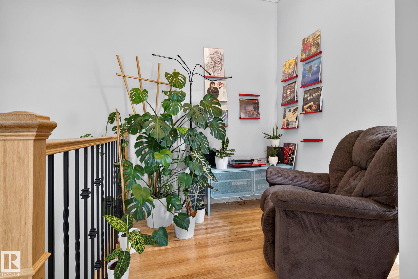
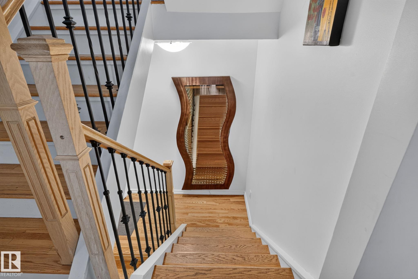
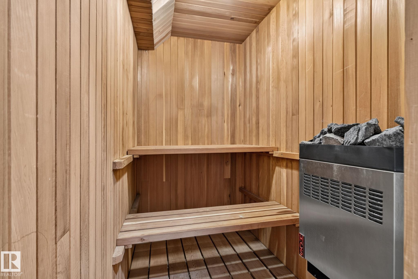
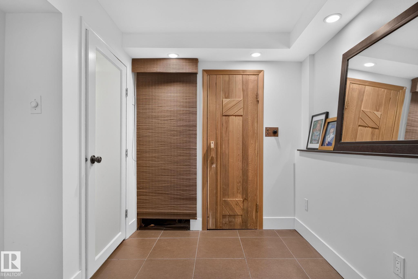
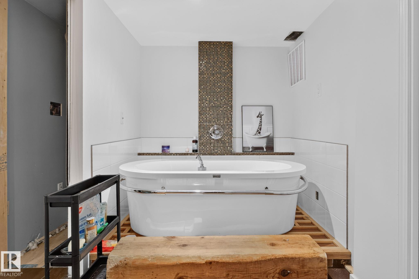
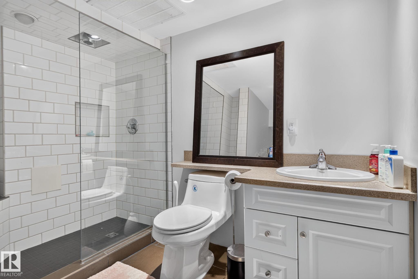
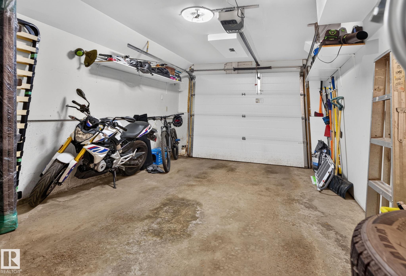
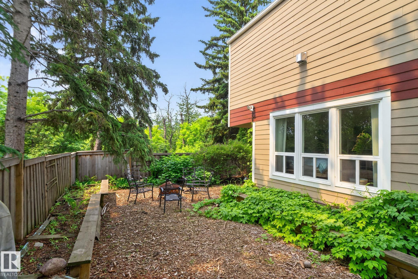
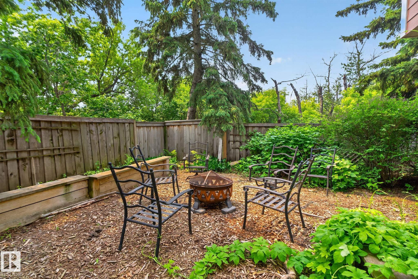
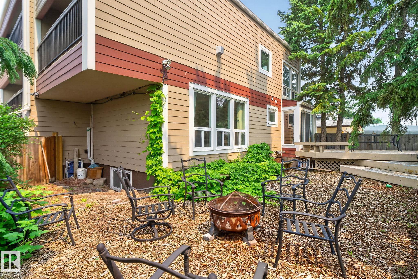
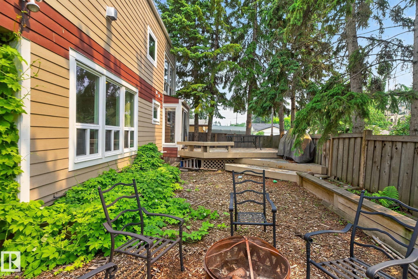
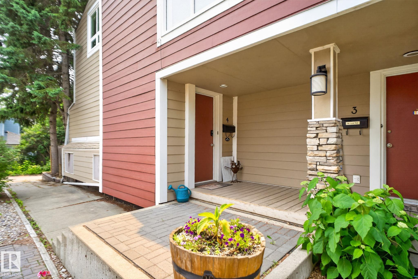
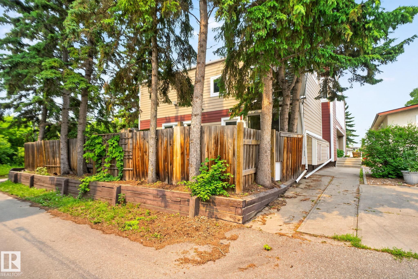
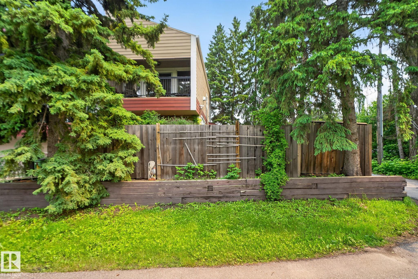
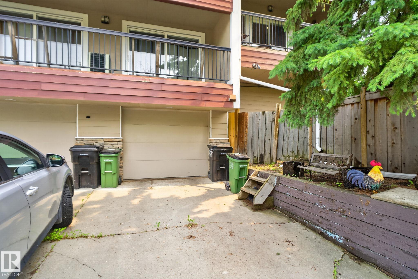
Welcome to this unique end-unit townhouse condo in the heart of Edmonton, perched directly on the picturesque Millcreek Ravine. Spanning 1,744 sq.ft. across 3 developed levels, this extremely updated well-maintained and home offers 2 beds, 2 baths, and stunning architectural details. Known to locals, these units rarely come for sale. The bright top floor has soaring 16' lofted ceilings in the living and dining areas. Windows galore flood the space with natural light from South and West ravine exposures. Cozy up by the gas fireplace or step out onto the large west-facing balcony for breathtaking, unobstructed ravine views. The versatile main floor features a music/AV room/flex space and a deck leading to a quiet, intimate yard. Downstairs, unwind in the lower-level exercise room (with a tub for a cold plunge) and your private sauna. Highlights include gorgeous hardwood floors, central A/C, and a single attached garage. A rare blend of urban convenience and peaceful ravine living.

COMMUNITY  Bonnie Doon
PROPERTY TYPE  Townhouse
BUILDING TYPE  Townhouse
STYLE  2 Storey
YEAR BUILT 1977
SQUARE FOOTAGE  1,537
BEDROOMS  2
BATHROOMS  2.50
BASEMENT  Full, Finished
AMENITIES  Air Conditioner, Deck, No Smoking Home, Sauna; Swirlpool; Steam, Vaulted Ceiling
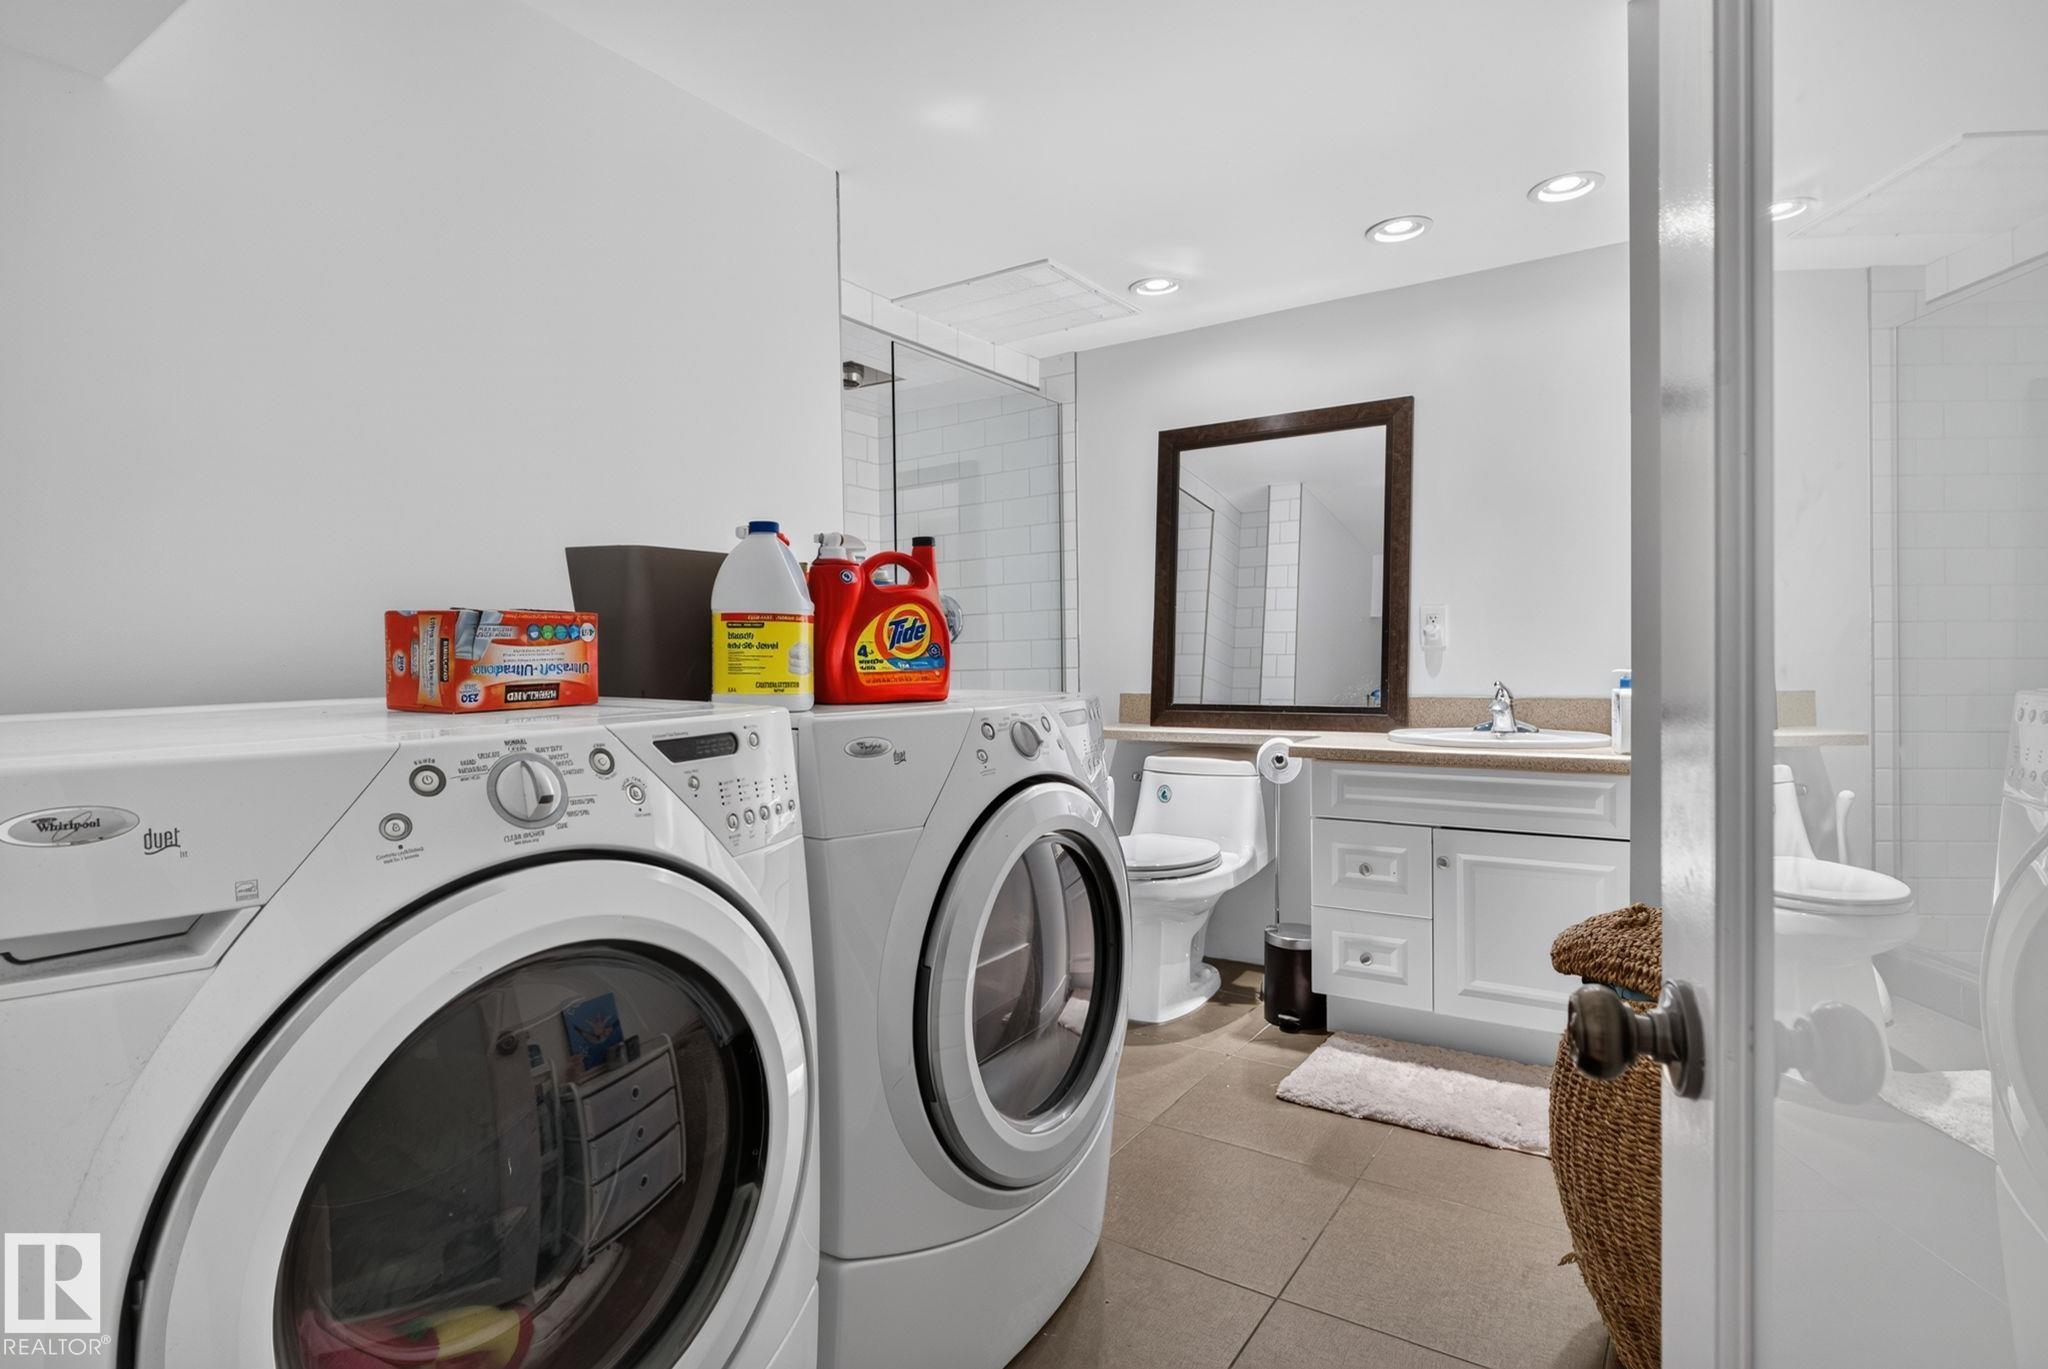
APPLIANCES  Dishwasher-Built-In, Dryer, Refrigerator, Stove-Electric, Washer, Window Coverings
COOLING 
FIREPLACE 
FLOORING  Ceramic Tile, Hardwood
HEATING  Forced Air-1, Natural Gas
LAUNDRY 
LOT FEATURES  Back Lane, Backs Onto Park/Trees, Corner Lot, Fenced, No Through Road, Private Setting, River Valley View
PARKING  Single Garage Attached
RESTRICTIONS  None Known
ROOF  Asphalt Shingles
TITLE  Fee Simple
BROKER  REALTORS® Association of Edmonton


ROOMS DIMENSIONS (m) LEVEL