https://zimg.paragon.ice.com/ParagonImages/Property/PM/RAE/225418741/1/0/0/ed2115615b073ca8406ea72c7888eda0/1/02f3e5670a36555f51d40b5916e3000b/225418741-6b19f646-beb2-4844-a347-c1ee3d070386.JPG https://zimg.paragon.ice.com/ParagonImages/Property/PM/RAE/225418741/2/0/0/c62e91904e9ccaf476de31c4c43dbcb9/1/02f3e5670a36555f51d40b5916e3000b/225418741-50f61685-c24f-4273-b8b4-556e21e706c4.JPG https://zimg.paragon.ice.com/ParagonImages/Property/PM/RAE/225418741/3/0/0/2129ad02642089ad501e19f8d4a5a916/1/02f3e5670a36555f51d40b5916e3000b/225418741-7fd5c499-dd1c-419a-b583-1827d31d1852.JPG https://zimg.paragon.ice.com/ParagonImages/Property/PM/RAE/225418741/4/0/0/5f107fdf0357b06f8d04d6a8f35d01da/1/02f3e5670a36555f51d40b5916e3000b/225418741-b7797110-b429-4165-a81a-840b518de8f2.JPG https://zimg.paragon.ice.com/ParagonImages/Property/PM/RAE/225418741/5/0/0/e020b457d99915a9678aedf8d940b1fe/1/02f3e5670a36555f51d40b5916e3000b/225418741-4dd2b8fa-cc76-4ac5-8fc6-ecf6f908097d.JPG https://zimg.paragon.ice.com/ParagonImages/Property/PM/RAE/225418741/6/0/0/00fcd5e8c799206e8e98b16925e9e3ca/1/02f3e5670a36555f51d40b5916e3000b/225418741-8a264a66-e0e6-4223-b7c7-8aa01d19151c.JPG https://zimg.paragon.ice.com/ParagonImages/Property/PM/RAE/225418741/7/0/0/13a88ff731ba6e6ba7529a14cc69a9a2/1/02f3e5670a36555f51d40b5916e3000b/225418741-b858699a-a163-44ba-b898-99f2f4f26a09.JPG https://zimg.paragon.ice.com/ParagonImages/Property/PM/RAE/225418741/8/0/0/9f1caa5624c4b74c680182ceacbecffa/1/02f3e5670a36555f51d40b5916e3000b/225418741-6ae422d1-f211-4700-b221-5b24b1c3c91a.JPG https://zimg.paragon.ice.com/ParagonImages/Property/PM/RAE/225418741/9/0/0/b46e2b7d80fc87763d0794bf30179362/1/02f3e5670a36555f51d40b5916e3000b/225418741-c0d7e076-0c7f-4f0e-9ef5-571e034f222c.JPG https://zimg.paragon.ice.com/ParagonImages/Property/PM/RAE/225418741/10/0/0/e0395bedf867353e4208e799ba8bb9bc/1/02f3e5670a36555f51d40b5916e3000b/225418741-16fc28f5-602c-4747-ad29-e4b355285a4b.JPG https://zimg.paragon.ice.com/ParagonImages/Property/PM/RAE/225418741/11/0/0/abaa2570227b98d2d70dae2ddb80f224/1/02f3e5670a36555f51d40b5916e3000b/225418741-9723ce72-8539-49dc-99e5-89502274a31c.JPG https://zimg.paragon.ice.com/ParagonImages/Property/PM/RAE/225418741/12/0/0/6877cb0369c65258a35100a1a774c71c/1/02f3e5670a36555f51d40b5916e3000b/225418741-17174b80-fb3d-4c64-a60e-5425afa081fc.JPG https://zimg.paragon.ice.com/ParagonImages/Property/PM/RAE/225418741/13/0/0/61dca57d9d7f66b24ae51c0ddc8158b3/1/02f3e5670a36555f51d40b5916e3000b/225418741-a50a2018-e00b-4c36-9e78-b0284be64b16.JPG https://zimg.paragon.ice.com/ParagonImages/Property/PM/RAE/225418741/14/0/0/d7f165d4b116e8967a9d6dbf19e04d5e/1/02f3e5670a36555f51d40b5916e3000b/225418741-71b243c0-e5bc-4c3f-ad4c-32dd7b8770af.JPG https://zimg.paragon.ice.com/ParagonImages/Property/PM/RAE/225418741/15/0/0/cd4ec3e74bec152dfa5631f82081fcb2/1/02f3e5670a36555f51d40b5916e3000b/225418741-3fa7ccbc-0639-4474-b816-a6c62cf60148.JPG https://zimg.paragon.ice.com/ParagonImages/Property/PM/RAE/225418741/16/0/0/87e763c45bd66908942c3b6959b0f4bf/1/02f3e5670a36555f51d40b5916e3000b/225418741-5f70a342-5349-4c47-a06b-aea502fb46ed.JPG https://zimg.paragon.ice.com/ParagonImages/Property/PM/RAE/225418741/17/0/0/df42093d33bf0b1b39dc7d491fbc1e79/1/02f3e5670a36555f51d40b5916e3000b/225418741-85846158-ff7a-43b8-a286-2c7e7f6c56fd.JPG https://zimg.paragon.ice.com/ParagonImages/Property/PM/RAE/225418741/18/0/0/4edee7c3d650954adf7da7fc142e6e9d/1/02f3e5670a36555f51d40b5916e3000b/225418741-94f14bdf-5b4b-41db-861e-8c52b0dc9740.JPG https://zimg.paragon.ice.com/ParagonImages/Property/PM/RAE/225418741/19/0/0/a3805e79b5e64432dfb661f1405ac1a8/1/02f3e5670a36555f51d40b5916e3000b/225418741-4f233210-8b63-4e7f-85e8-50c0a1ddaae9.JPG https://zimg.paragon.ice.com/ParagonImages/Property/PM/RAE/225418741/20/0/0/db81cdab6bd968eb5a30c03821c8b9d9/1/02f3e5670a36555f51d40b5916e3000b/225418741-87d6982b-cf90-479d-9239-e94560191b3a.JPG https://zimg.paragon.ice.com/ParagonImages/Property/PM/RAE/225418741/21/0/0/89f76be1dd009d76831d30f386f5cadd/1/02f3e5670a36555f51d40b5916e3000b/225418741-ca08ad10-2c58-464d-8b66-11221f73c1f6.JPG https://zimg.paragon.ice.com/ParagonImages/Property/PM/RAE/225418741/22/0/0/61073e4f4dac3b955c8886b262a0a70c/1/02f3e5670a36555f51d40b5916e3000b/225418741-a643ab45-46f3-468b-a78f-4ce52aa34a8c.JPG https://zimg.paragon.ice.com/ParagonImages/Property/PM/RAE/225418741/23/0/0/92d79912d40f3bcb23dc1b683ec32f49/1/02f3e5670a36555f51d40b5916e3000b/225418741-75762db9-957d-42b6-9958-077696777ee3.JPG https://zimg.paragon.ice.com/ParagonImages/Property/PM/RAE/225418741/24/0/0/3e82ebfc391b32cd38323afbf9492b3a/1/02f3e5670a36555f51d40b5916e3000b/225418741-41e718c0-5f79-4d45-ac7e-24884a889439.JPG https://zimg.paragon.ice.com/ParagonImages/Property/PM/RAE/225418741/25/0/0/06689a8e732ddf2fba090a58e58e1146/1/02f3e5670a36555f51d40b5916e3000b/225418741-7f5e071d-0cc4-4feb-ac56-3849d9867c48.JPG https://zimg.paragon.ice.com/ParagonImages/Property/PM/RAE/225418741/26/0/0/c834f672568485d9d2fea984ee3d5b0a/1/02f3e5670a36555f51d40b5916e3000b/225418741-b53cc61a-525a-4365-89b9-993c6c2961c1.JPG https://zimg.paragon.ice.com/ParagonImages/Property/PM/RAE/225418741/27/0/0/78ed513bf7bc5376735872be2163ed89/1/02f3e5670a36555f51d40b5916e3000b/225418741-b349192f-d3aa-40a8-958e-750d260088a8.JPG https://zimg.paragon.ice.com/ParagonImages/Property/PM/RAE/225418741/28/0/0/049e2423a6ac96a854f74792219a1beb/1/02f3e5670a36555f51d40b5916e3000b/225418741-9ec931e9-8429-4998-9126-1ef280c4409e.JPG https://zimg.paragon.ice.com/ParagonImages/Property/PM/RAE/225418741/29/0/0/aa144946680239d3b0d3a972bd708270/1/02f3e5670a36555f51d40b5916e3000b/225418741-91b26787-8fcd-4f34-822a-f2ba485fdbff.JPG https://zimg.paragon.ice.com/ParagonImages/Property/PM/RAE/225418741/30/0/0/0af6bb2fa3dd6e2d6ae4114da9eb8f0b/1/02f3e5670a36555f51d40b5916e3000b/225418741-ffe1e880-e2d2-4f0e-8e19-2d19d0a60583.JPG

#4 3851 76 ST NW

Edmonton T6K 2P9

MLS® Number:  E4505921

Back to Michaels Park   

  • Home \
  • Michaels Park \
  • #4 3851 76 ST NW

$ 165,000

3

BEDROOMS

1 + 1

BATHROOMS

1,038

SQUARE FEET

1976

YEAR BUILT

https://zimg.paragon.ice.com/ParagonImages/Property/PM/RAE/225418741/1/0/0/ed2115615b073ca8406ea72c7888eda0/1/02f3e5670a36555f51d40b5916e3000b/225418741-6b19f646-beb2-4844-a347-c1ee3d070386.JPG





MLS® Number
E4505921
PROPERTY TYPE
Apartment
LISTING DATE
August-27-2026

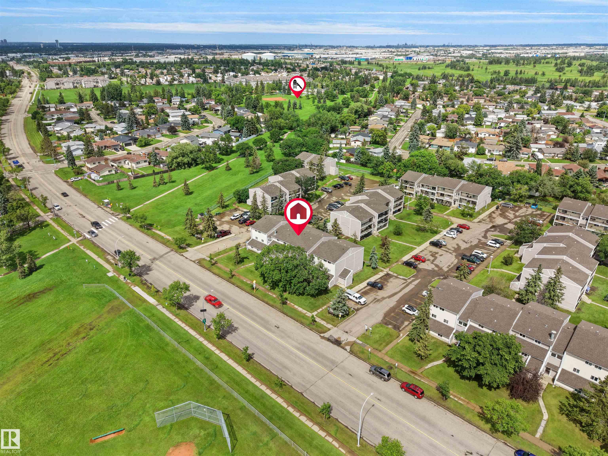
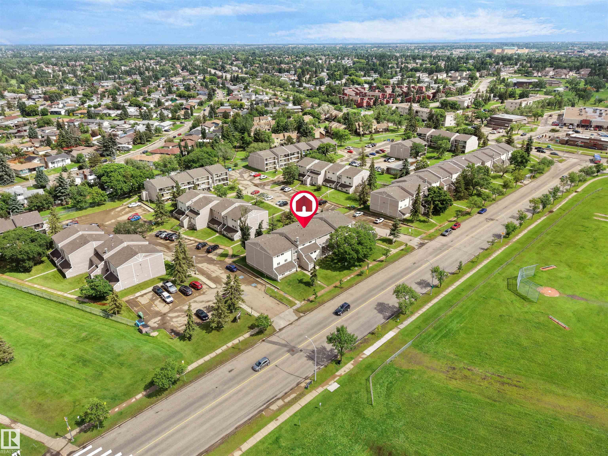
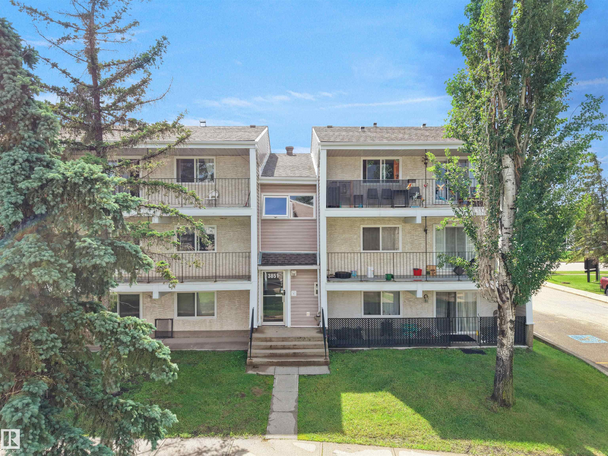
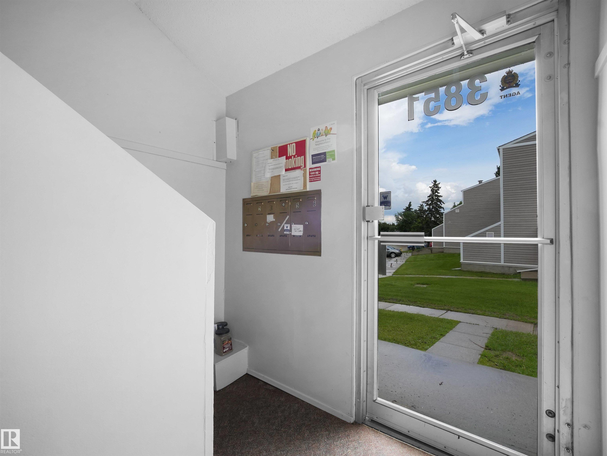
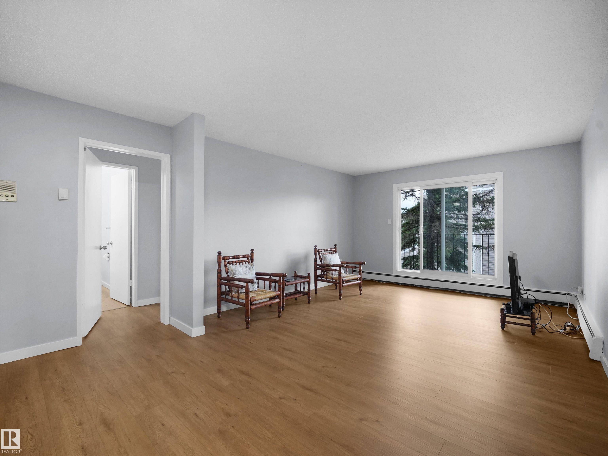
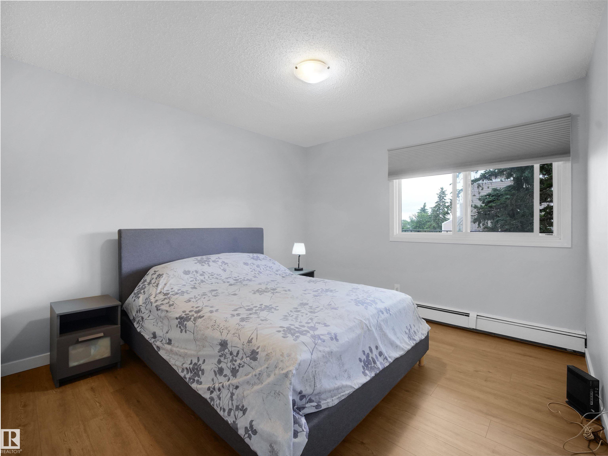
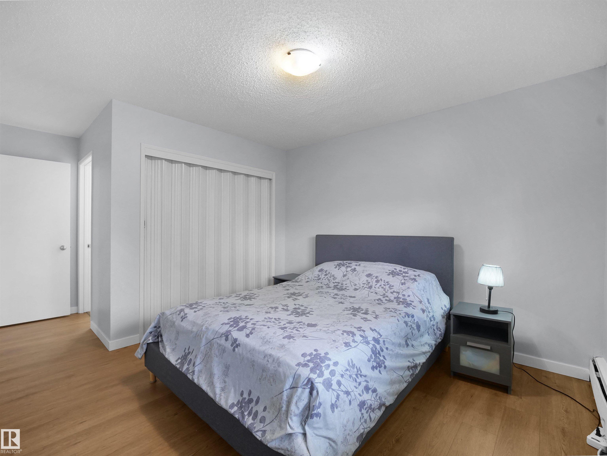
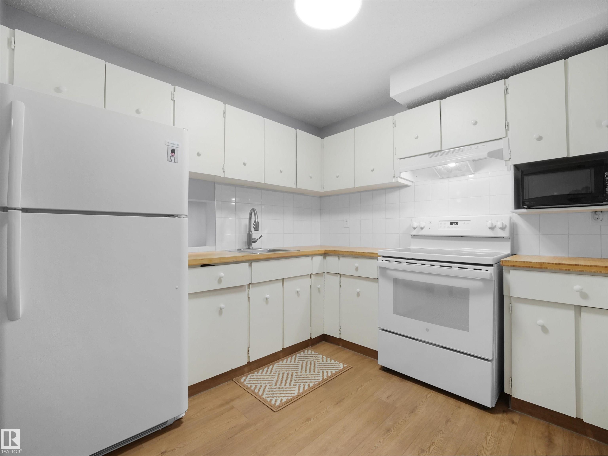
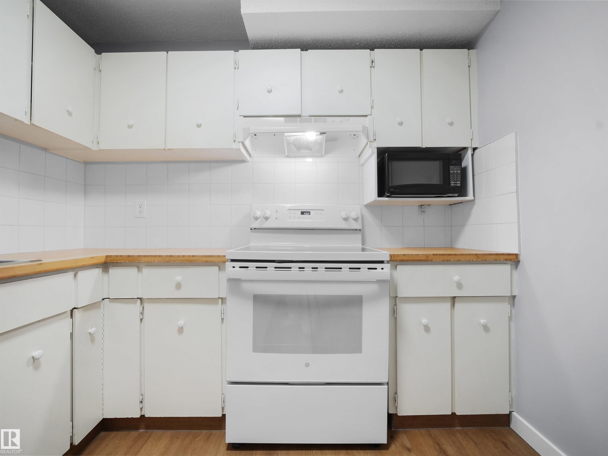
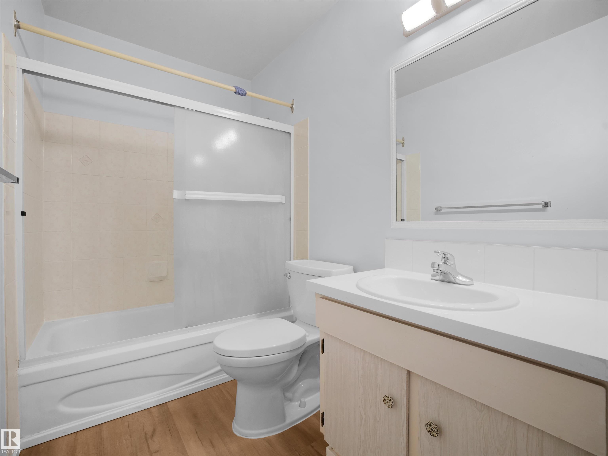
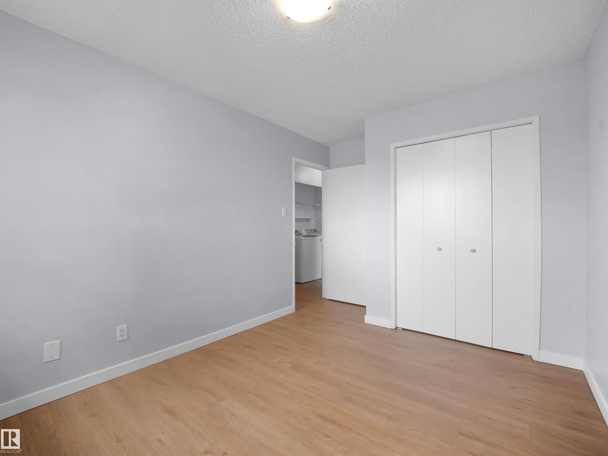
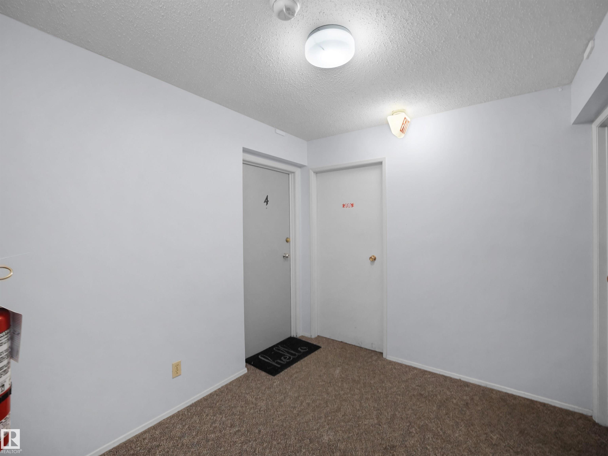
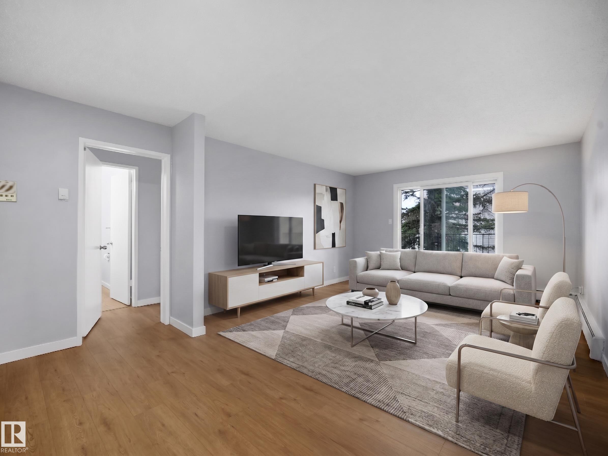
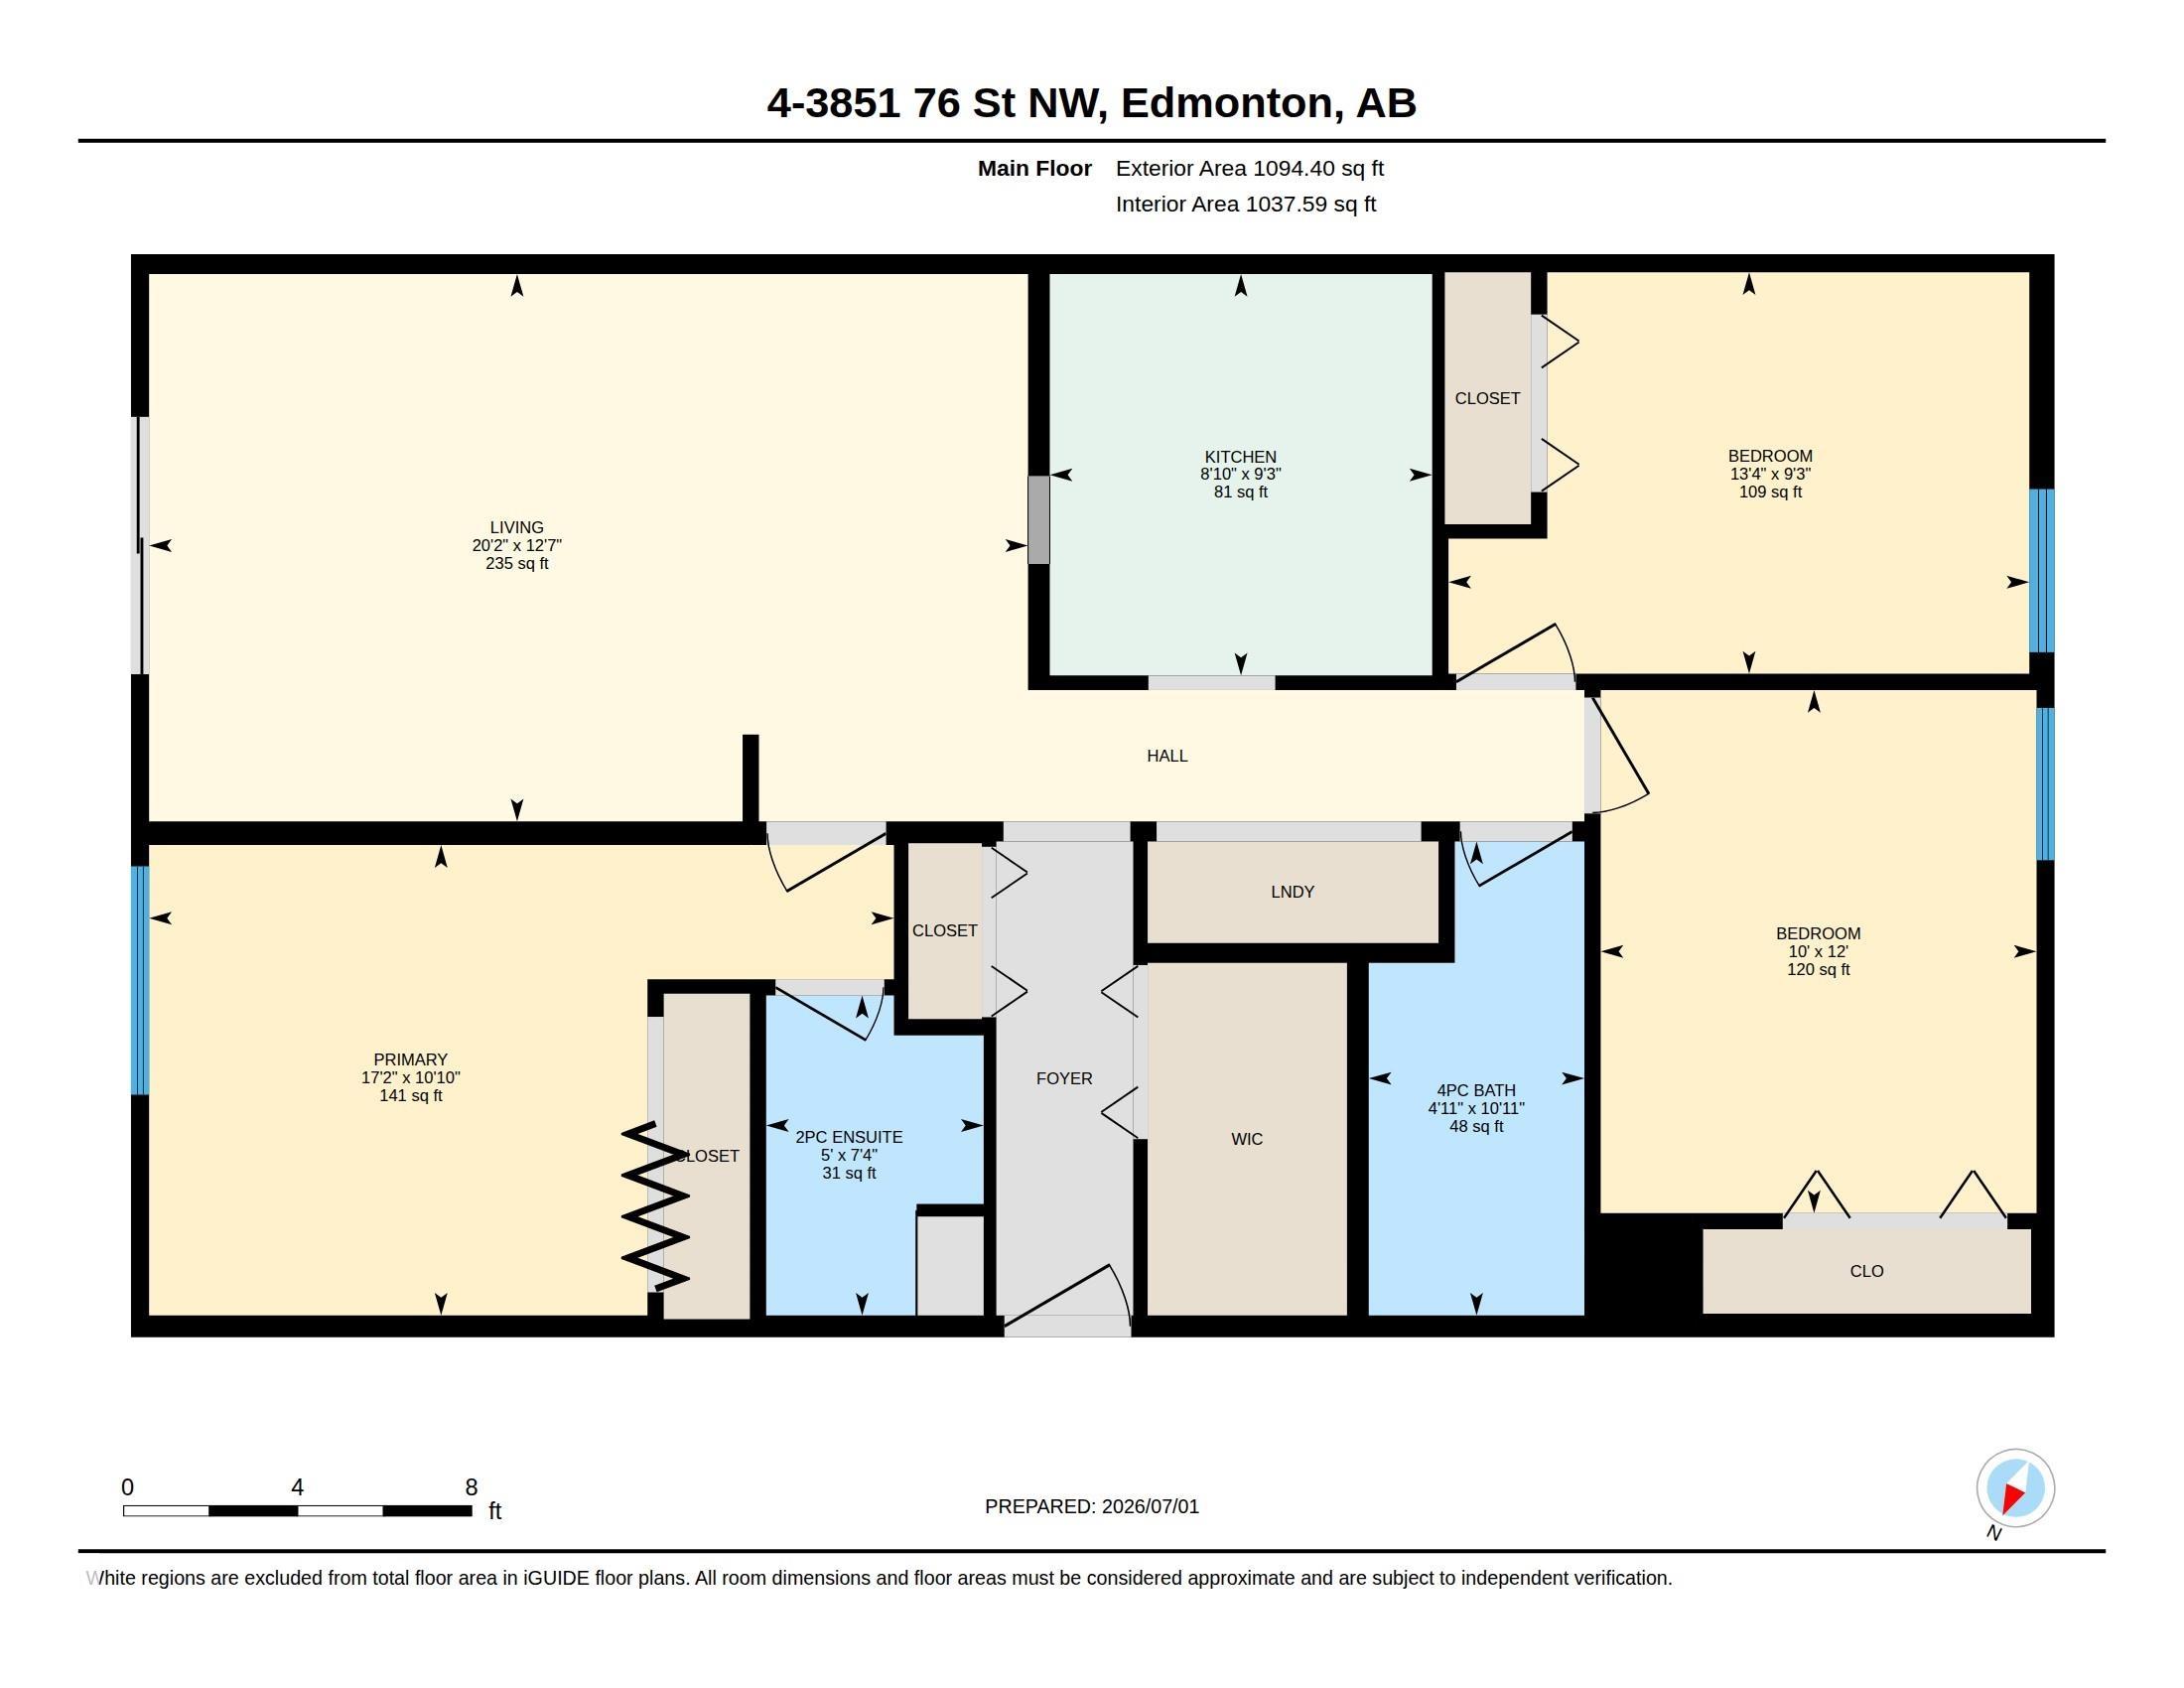
Welcome to Spruce Corner Villa in the community of Michaels Park. Attention first time home buyers or investors! These 3 beds, 1.5 bath unit is conveniently located in a welcoming community. The open-concept layout is perfect for relaxation & entertaining, with large windows filling the space with natural light with access to an oversized south facing balcony. Located within walking distance to excellent schools, playgrounds, FreshCo, Shoppers Drug Mart, & Timmy's makes daily life a breeze. With secure entry, easy access to public transportation, parks & dining options, this condo offers the perfect blend of comfort & convenience. Don’t miss this opportunity, priced to sell! One designated assigned outdoor parking spot. Some images have been virtually staged.

COMMUNITY  Michaels Park
PROPERTY TYPE  Apartment
BUILDING TYPE  Lowrise Apartment
STYLE  Single Level Apartment
YEAR BUILT 1976
SQUARE FOOTAGE  1,038
BEDROOMS  3
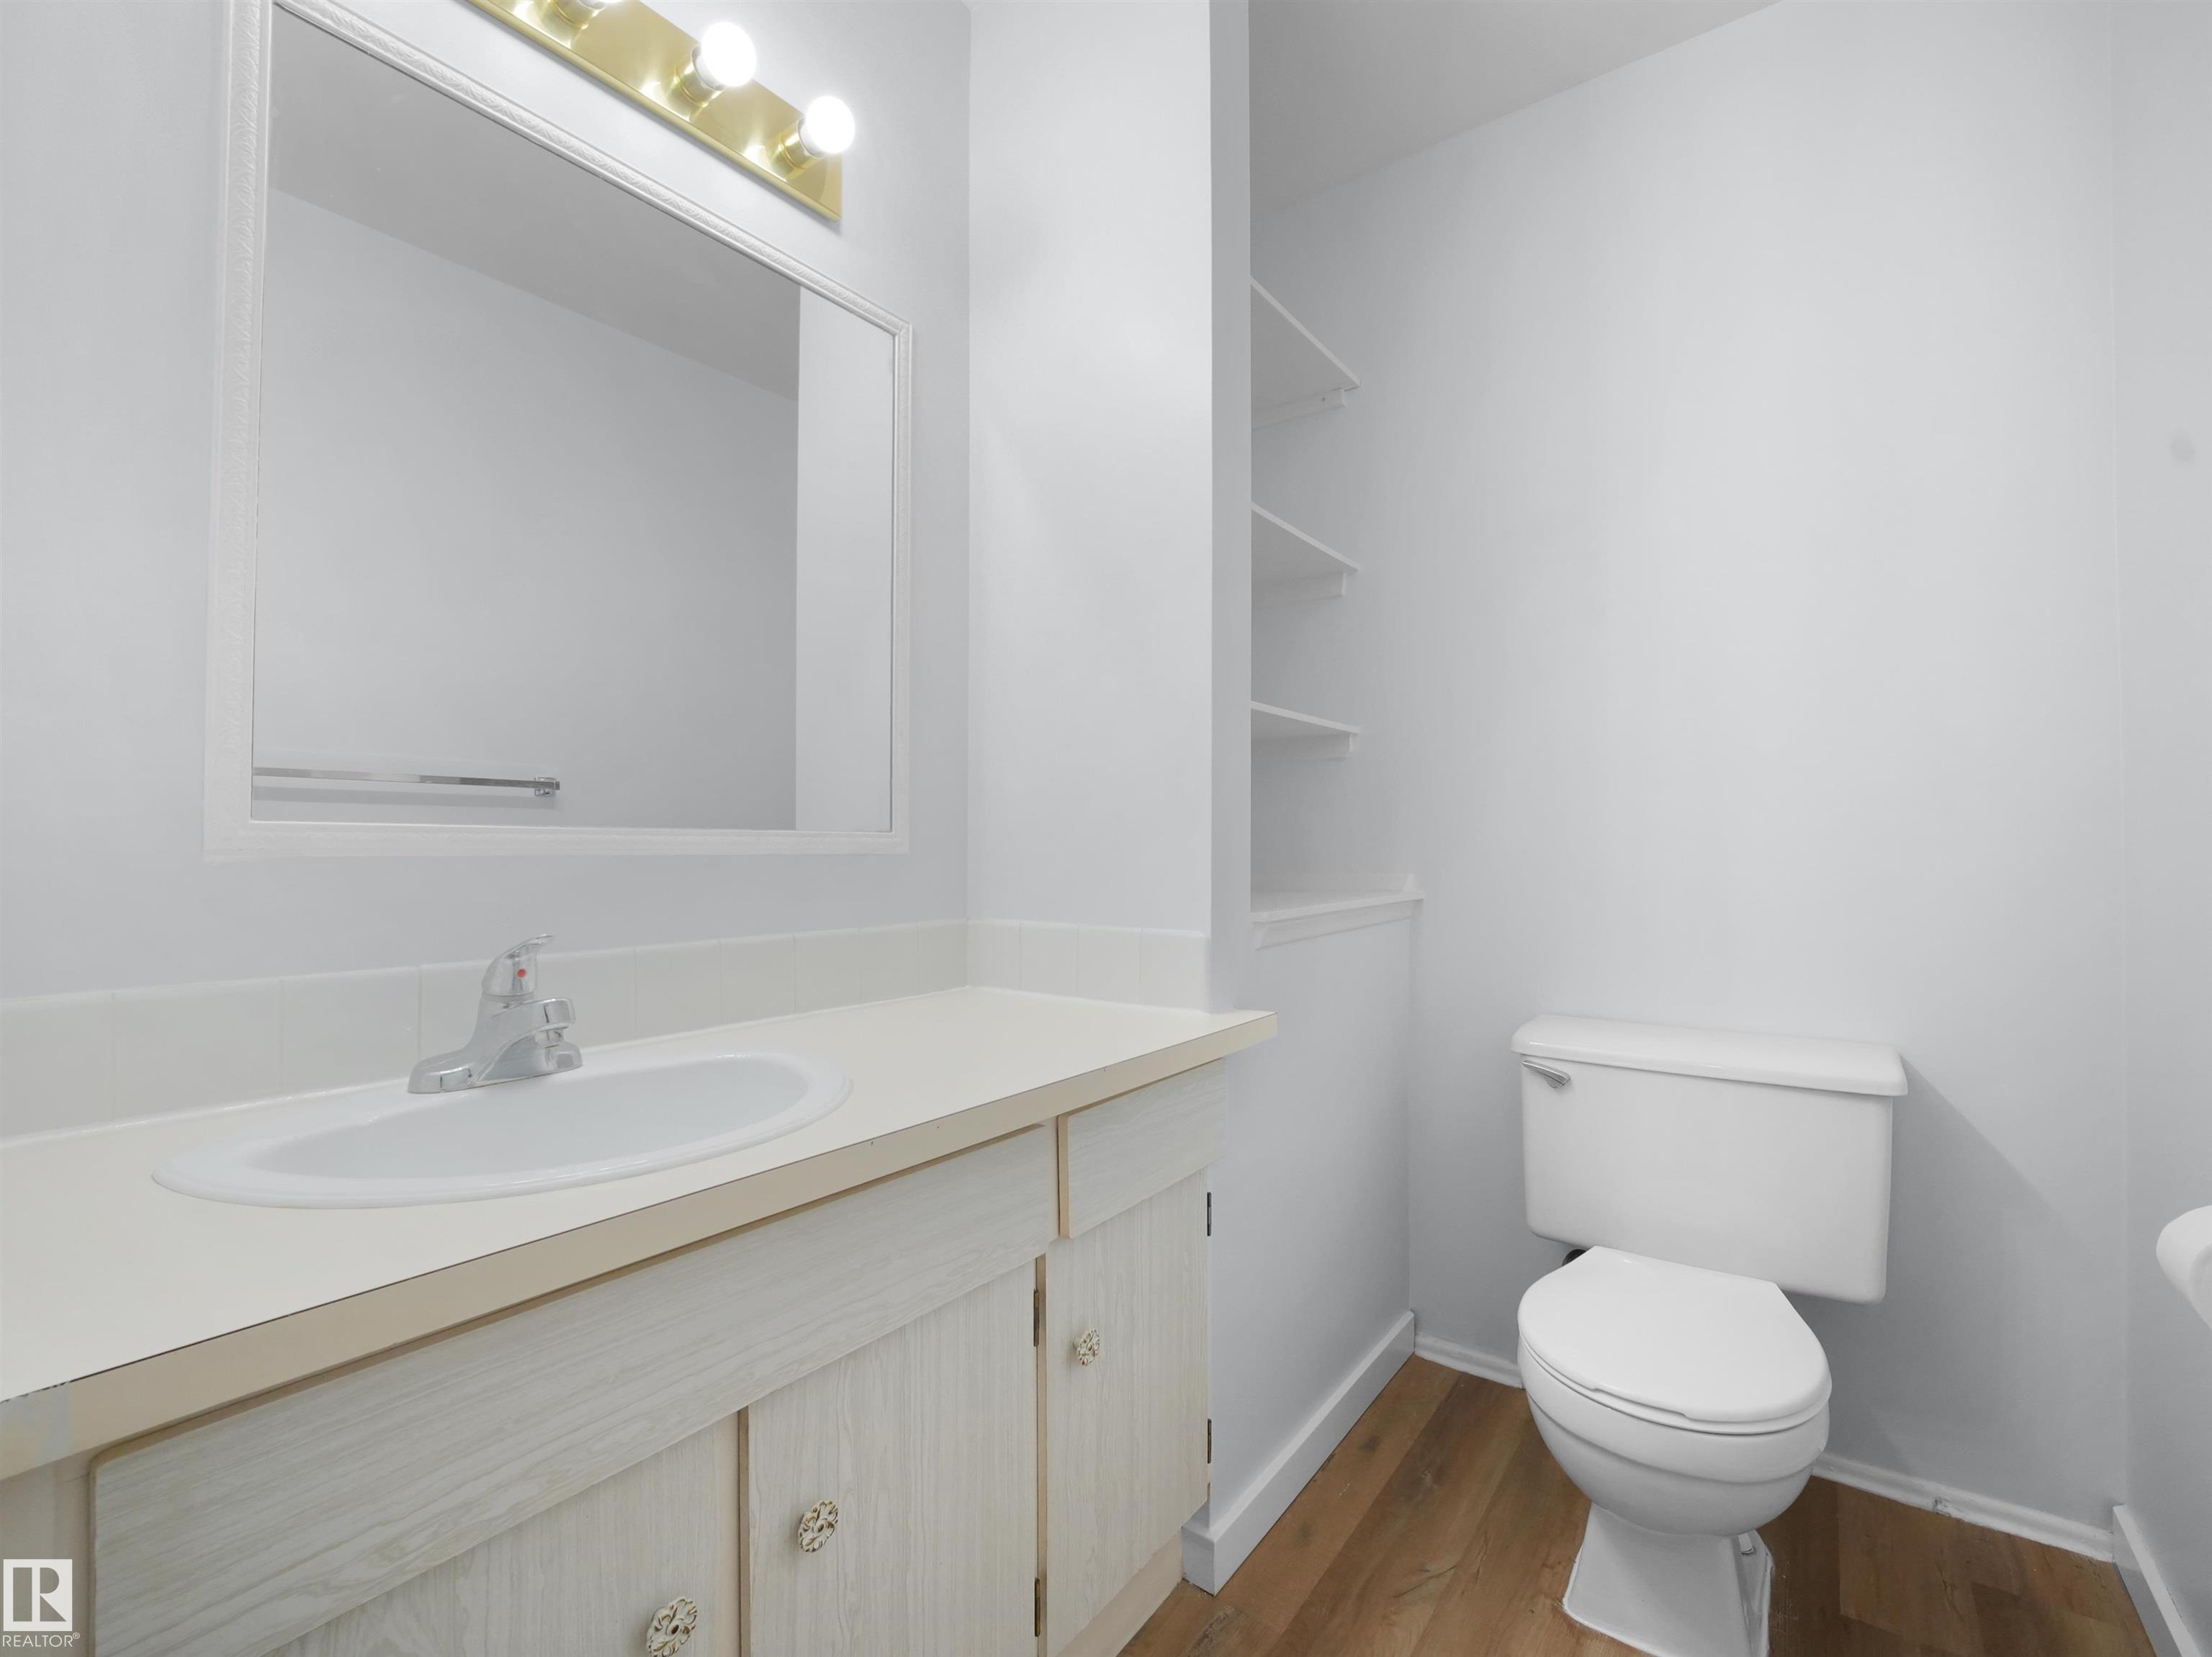
BATHROOMS  1.50
BASEMENT  None, No Basement
AMENITIES  Deck, Parking-Visitor, See Remarks
APPLIANCES  Dryer, Refrigerator, Stove-Electric, Washer
COOLING 
FIREPLACE 
FLOORING  Vinyl Plank
HEATING  Hot Water, Natural Gas
LAUNDRY 
LOT FEATURES  Park/Reserve, Public Transportation, Schools, Shopping Nearby, See Remarks
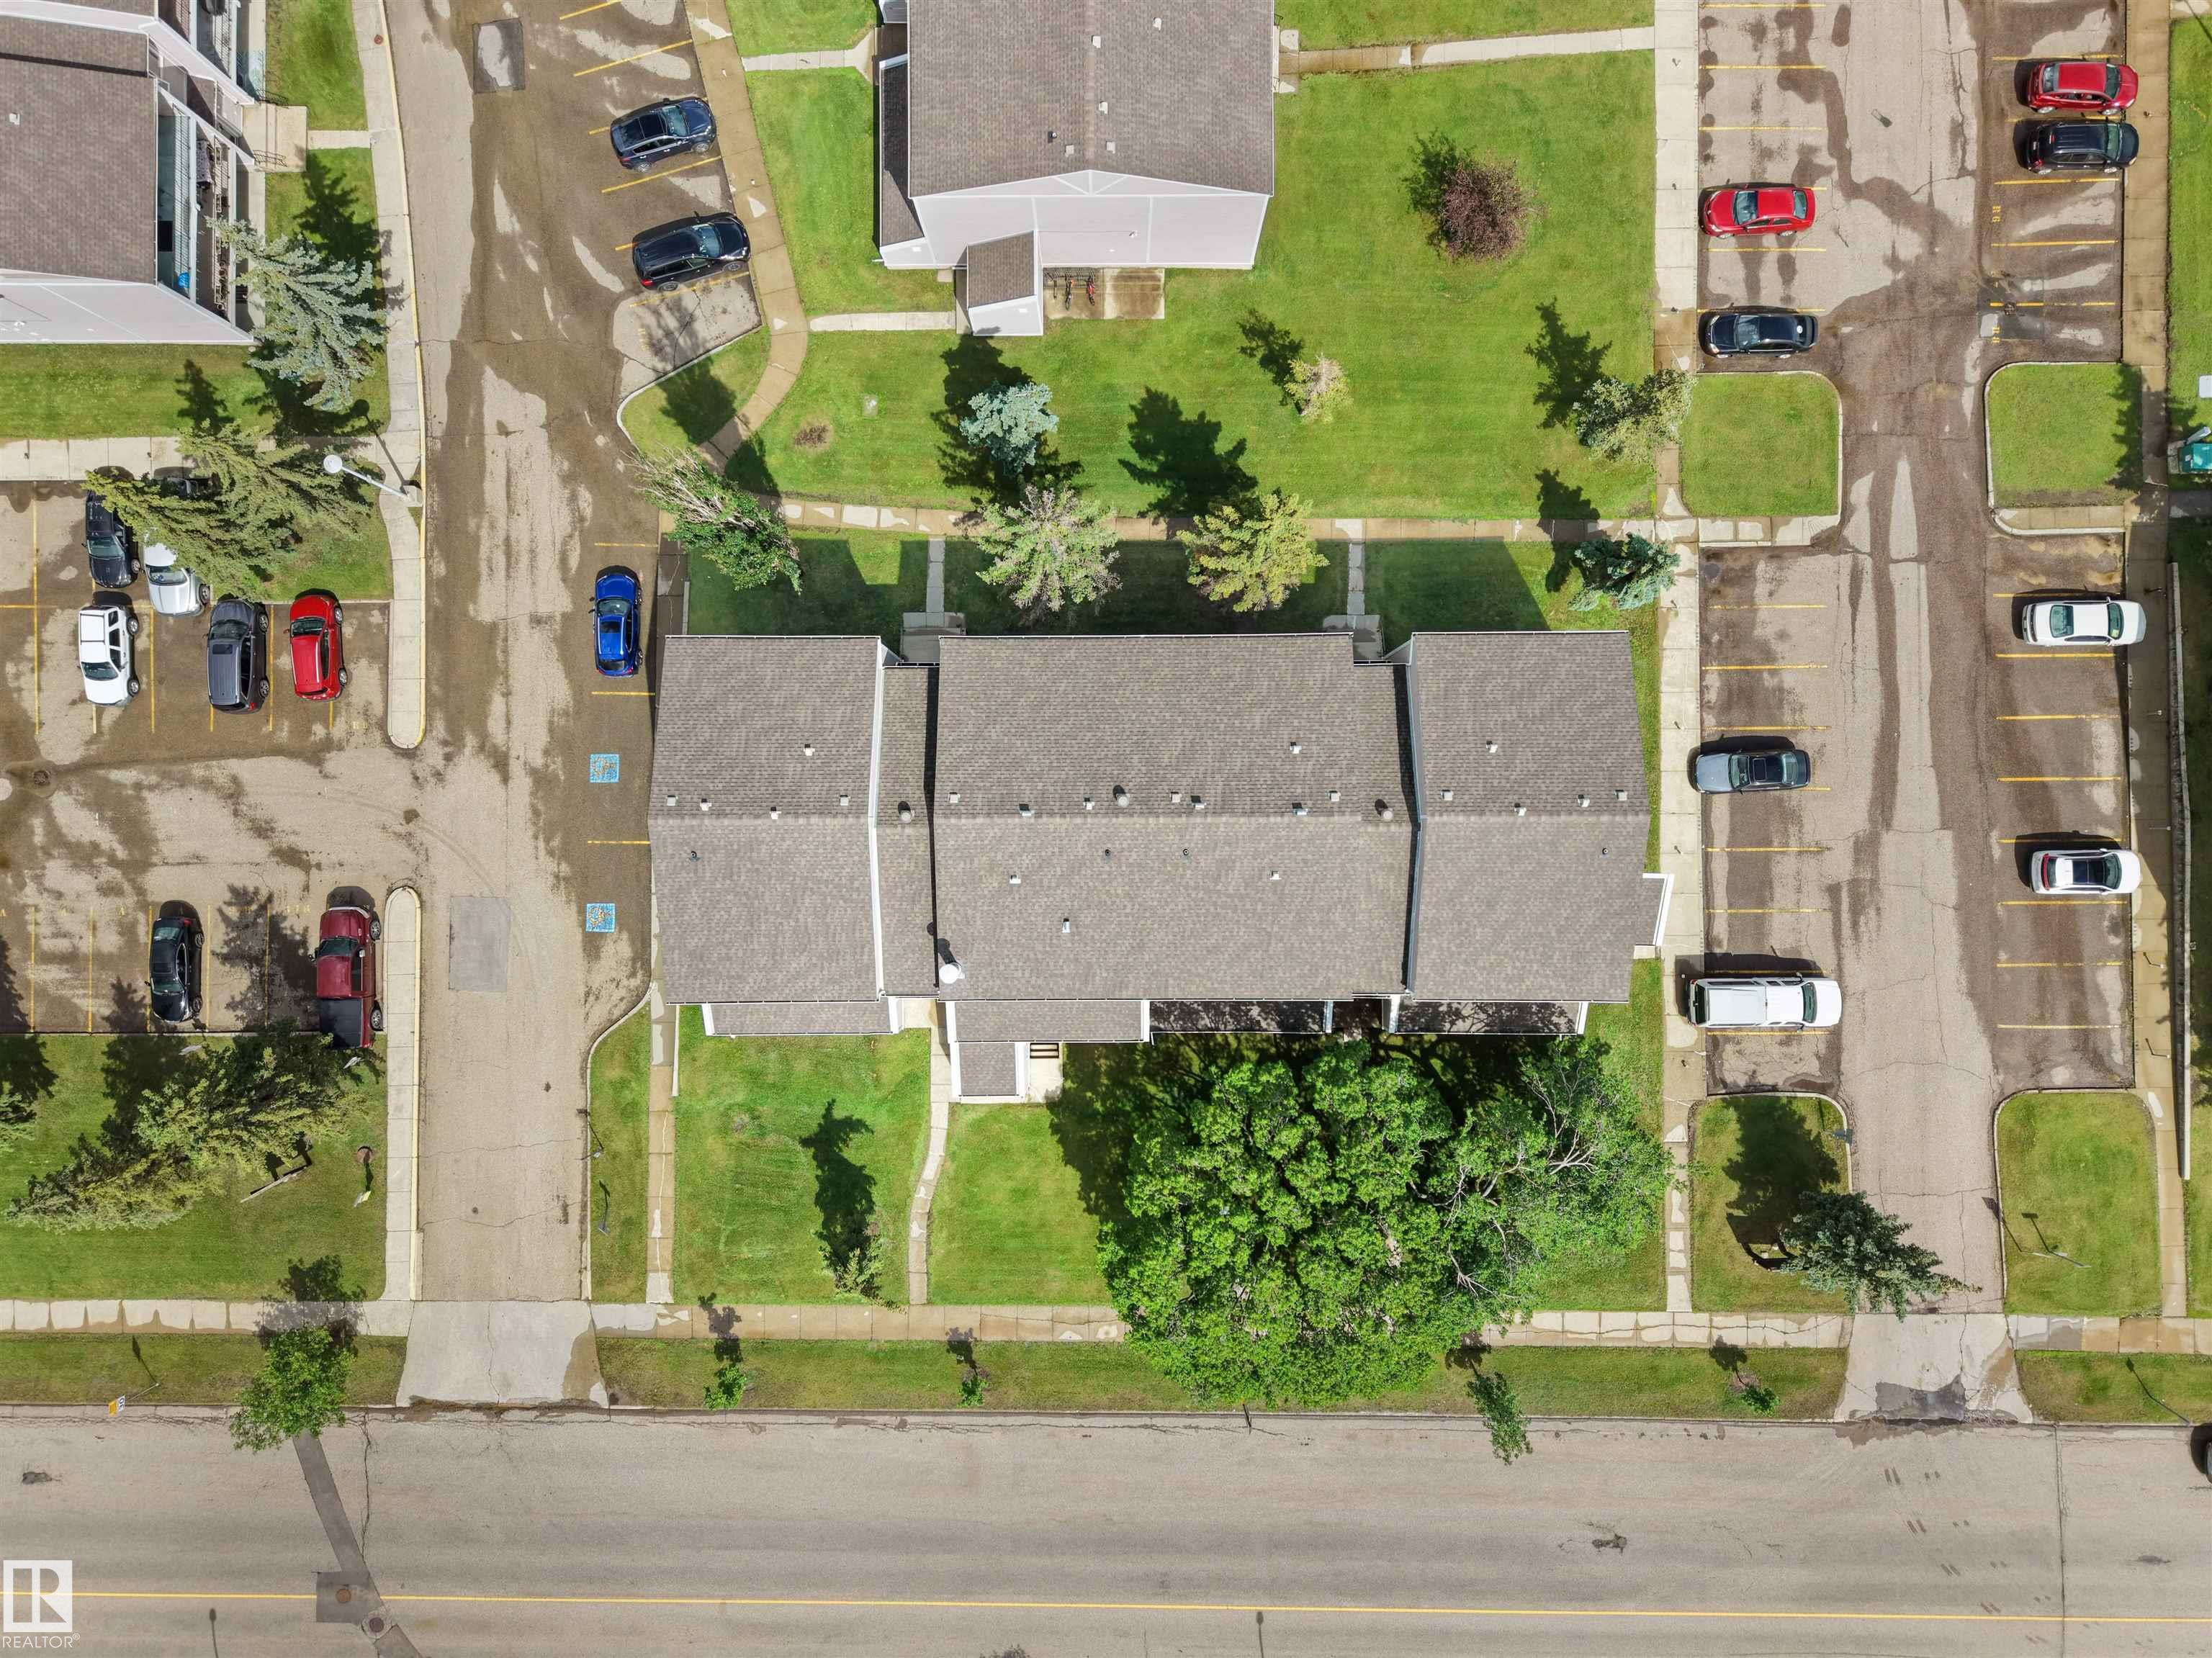
PARKING  Stall
RESTRICTIONS  None Known
ROOF  Asphalt Shingles
TITLE  Fee Simple
BROKER  REALTORS® Association of Edmonton


ROOMS DIMENSIONS (m) LEVEL