https://zimg.paragon.ice.com/ParagonImages/Property/PM/RAE/225387596/1/0/0/fb6a14f6b19dfbbc283d6aa3445da77c/1/1bda02c18a56ef745728886afe1a8338/225387596-191118BD-8F28-473A-BE8F-B3BE9C735CBA.JPG https://zimg.paragon.ice.com/ParagonImages/Property/PM/RAE/225387596/2/0/0/1883a895a6b7c8d9b1fd0a003a622442/1/1bda02c18a56ef745728886afe1a8338/225387596-7F0255A5-4DE6-4184-A39E-A8A4017DBDA5.JPG https://zimg.paragon.ice.com/ParagonImages/Property/PM/RAE/225387596/3/0/0/9b862e80698603ea2add824609f6d8e4/1/1bda02c18a56ef745728886afe1a8338/225387596-643349A3-88D0-4141-B70F-BD6DFD3593EA.JPG https://zimg.paragon.ice.com/ParagonImages/Property/PM/RAE/225387596/4/0/0/3dfe893e5641471976fdd3c10f156221/1/1bda02c18a56ef745728886afe1a8338/225387596-F952970D-9A48-4B5F-A9DC-2E51440C4C62.JPG https://zimg.paragon.ice.com/ParagonImages/Property/PM/RAE/225387596/5/0/0/740ac89ffb5dd3aa2facc689f9d70112/1/1bda02c18a56ef745728886afe1a8338/225387596-D60C8F2D-9AF3-4294-A9DD-41ADF5BA8361.JPG https://zimg.paragon.ice.com/ParagonImages/Property/PM/RAE/225387596/6/0/0/49cd4b26c1e1995a51d672d6ce89b444/1/1bda02c18a56ef745728886afe1a8338/225387596-5B72589C-131C-4F58-8797-CA252854B9E1.JPG https://zimg.paragon.ice.com/ParagonImages/Property/PM/RAE/225387596/7/0/0/f219e60648bcfe0844e2e721ed2c392c/1/1bda02c18a56ef745728886afe1a8338/225387596-72699130-6341-49CB-8B87-02B1E93FE6E3.JPG https://zimg.paragon.ice.com/ParagonImages/Property/PM/RAE/225387596/8/0/0/6bd57c1d0f8ec71c442290237b6cfc25/1/1bda02c18a56ef745728886afe1a8338/225387596-EE55E1E2-B3F6-493E-87A3-9DA3614D7A3F.JPG https://zimg.paragon.ice.com/ParagonImages/Property/PM/RAE/225387596/9/0/0/5a353481436113a302ceede8c638c7ef/1/1bda02c18a56ef745728886afe1a8338/225387596-D86B2F49-6C80-464B-A2D4-C6A6B218E701.JPG https://zimg.paragon.ice.com/ParagonImages/Property/PM/RAE/225387596/10/0/0/3f29035dd79baf3a2696a69019d5e4d4/1/1bda02c18a56ef745728886afe1a8338/225387596-9C0FF871-0BDD-495C-8FB0-38072E43A92E.JPG https://zimg.paragon.ice.com/ParagonImages/Property/PM/RAE/225387596/11/0/0/c31e49b7de6b505dec2bbf577b164724/1/1bda02c18a56ef745728886afe1a8338/225387596-6FFC6207-9F4E-4F28-8597-EE040C91ACE2.JPG https://zimg.paragon.ice.com/ParagonImages/Property/PM/RAE/225387596/12/0/0/af17c739a7f490370c23a6c61ffee5bf/1/1bda02c18a56ef745728886afe1a8338/225387596-3D59ECB4-ED74-4CAB-A949-436B05C3EC11.JPG https://zimg.paragon.ice.com/ParagonImages/Property/PM/RAE/225387596/13/0/0/036783dff99e36da8741b14cb1ad30d0/1/1bda02c18a56ef745728886afe1a8338/225387596-EAB95976-D853-423A-8F15-8E501B3E5039.JPG https://zimg.paragon.ice.com/ParagonImages/Property/PM/RAE/225387596/14/0/0/9edf7d2691e2b0429235a442bda6e019/1/1bda02c18a56ef745728886afe1a8338/225387596-1463E0F3-E3F3-4BB3-8C7D-CAEB8DA04D40.JPG https://zimg.paragon.ice.com/ParagonImages/Property/PM/RAE/225387596/15/0/0/2a2e6cf328ef303c28dfd4e5080894a2/1/1bda02c18a56ef745728886afe1a8338/225387596-E21572CA-4309-4665-988F-0042B55F4905.JPG https://zimg.paragon.ice.com/ParagonImages/Property/PM/RAE/225387596/16/0/0/b9812641d1c18a503faf13b32b831b76/1/1bda02c18a56ef745728886afe1a8338/225387596-C446CB90-EBF1-41EA-AC3F-46CBD305B893.JPG https://zimg.paragon.ice.com/ParagonImages/Property/PM/RAE/225387596/17/0/0/7b2e3db4fe79f5af651d6b0211852b03/1/1bda02c18a56ef745728886afe1a8338/225387596-4C4E5891-9914-4227-B08C-96A71FF28F00.JPG https://zimg.paragon.ice.com/ParagonImages/Property/PM/RAE/225387596/18/0/0/c4ecb437c50dc1c1ea268370c7d29255/1/1bda02c18a56ef745728886afe1a8338/225387596-E617A4FC-D360-4E2A-AE01-DFADA8201468.JPG https://zimg.paragon.ice.com/ParagonImages/Property/PM/RAE/225387596/19/0/0/09f65e6535c44af4d1712443f22afd3d/1/1bda02c18a56ef745728886afe1a8338/225387596-2DE15F30-3074-4AE0-B047-B22CF209D267.JPG https://zimg.paragon.ice.com/ParagonImages/Property/PM/RAE/225387596/20/0/0/02c0556457dea6ce82f822713851f440/1/1bda02c18a56ef745728886afe1a8338/225387596-3D978224-BED0-40E6-989B-6098D455EC82.JPG https://zimg.paragon.ice.com/ParagonImages/Property/PM/RAE/225387596/21/0/0/c43d1a2aeef02ec053245e9e9341ebee/1/1bda02c18a56ef745728886afe1a8338/225387596-8916FCC3-9652-4844-8435-DB70EF6BE0F0.JPG https://zimg.paragon.ice.com/ParagonImages/Property/PM/RAE/225387596/22/0/0/63f299ea501ebad5c3f943b1a7ee5ca4/1/1bda02c18a56ef745728886afe1a8338/225387596-21B14363-A651-4CAB-A847-E4D2FF6958C9.JPG https://zimg.paragon.ice.com/ParagonImages/Property/PM/RAE/225387596/23/0/0/070884ec23adbe415bf9cdb59599afc6/1/1bda02c18a56ef745728886afe1a8338/225387596-94A45E5A-4CB1-4258-8002-8D155F3A7E2B.JPG

#4 29 Airport RD NW

Edmonton T5G 2P9

MLS® Number:  E4474776

Back to Blatchford Area   

  • Home \
  • Blatchford Area \
  • #4 29 Airport RD NW

$ 344,998

2

BEDROOMS

2 + 1

BATHROOMS

1,169

SQUARE FEET

2025

YEAR BUILT

https://zimg.paragon.ice.com/ParagonImages/Property/PM/RAE/225387596/1/0/0/fb6a14f6b19dfbbc283d6aa3445da77c/1/1bda02c18a56ef745728886afe1a8338/225387596-191118BD-8F28-473A-BE8F-B3BE9C735CBA.JPG





MLS® Number
E4474776
PROPERTY TYPE
Townhouse
LISTING DATE
February-25-2026

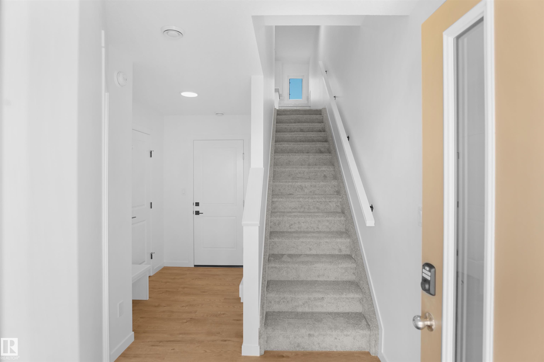
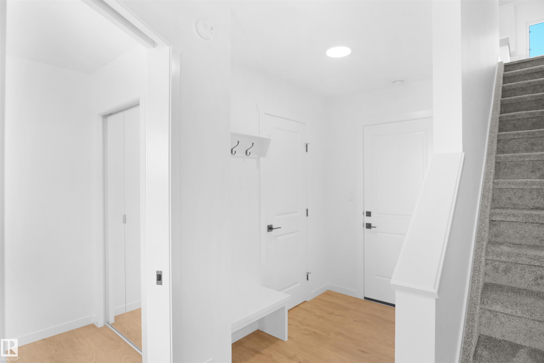
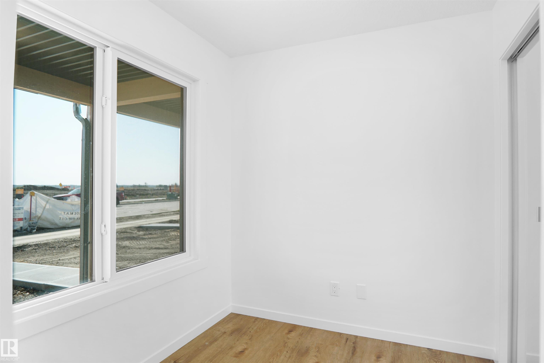
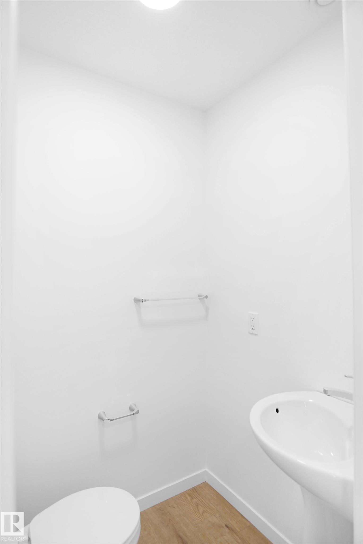

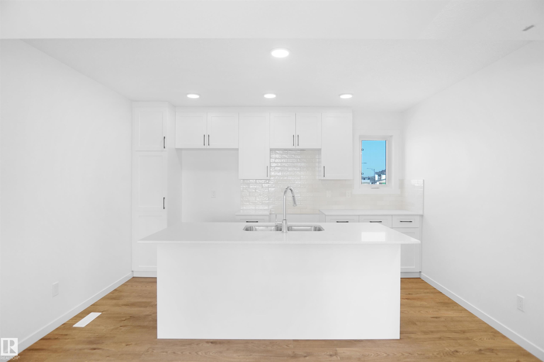
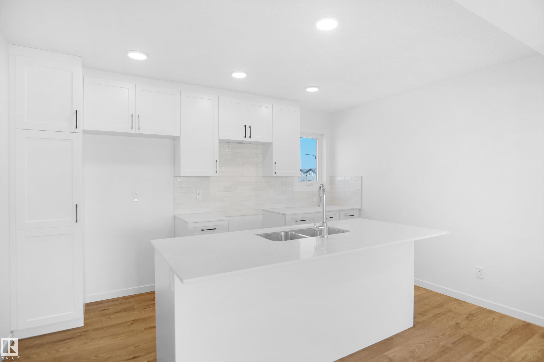
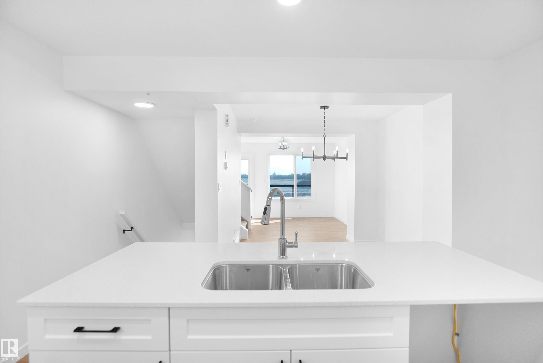
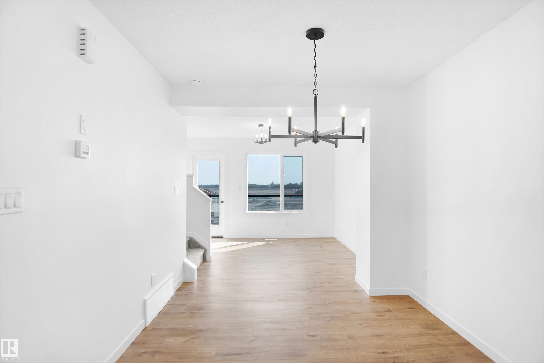
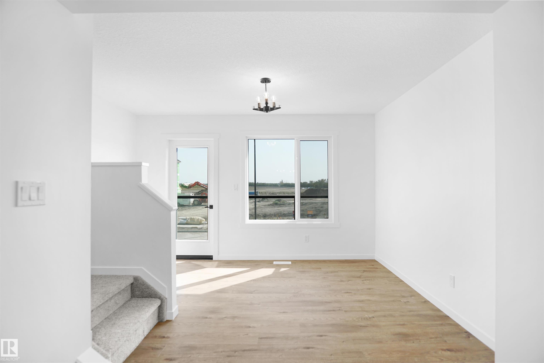
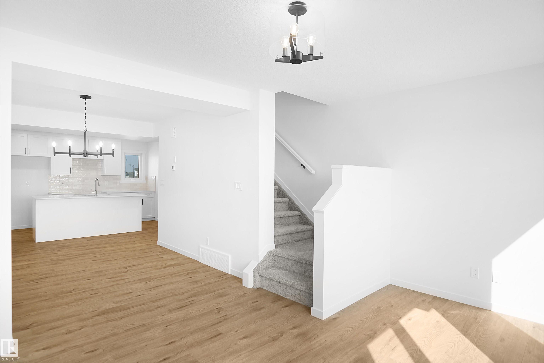
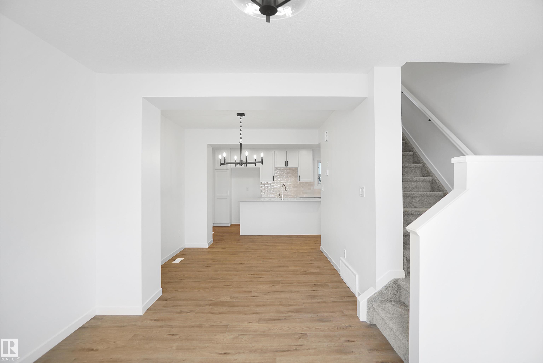
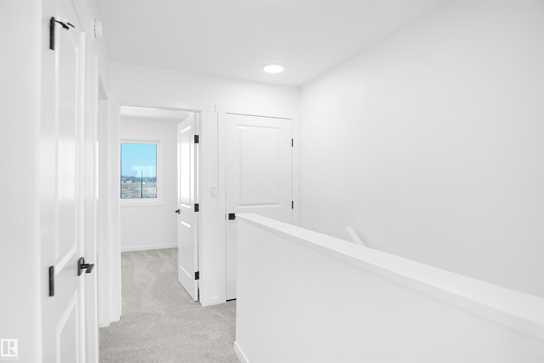
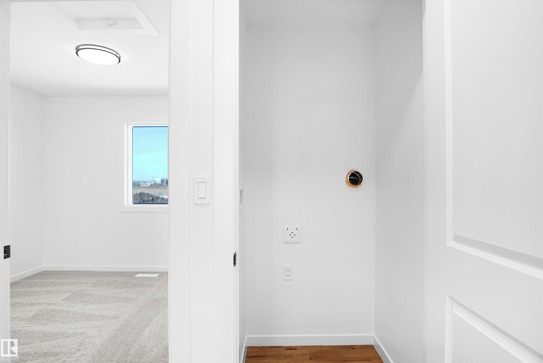
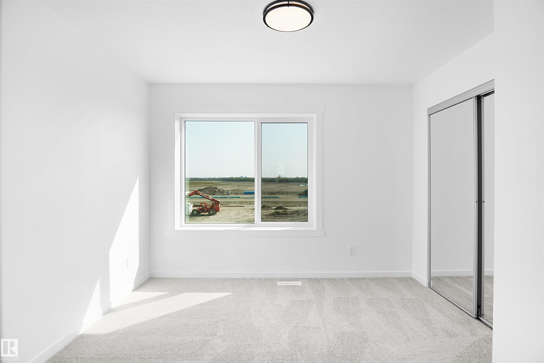
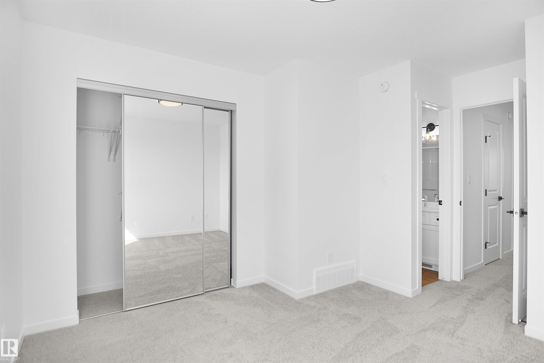

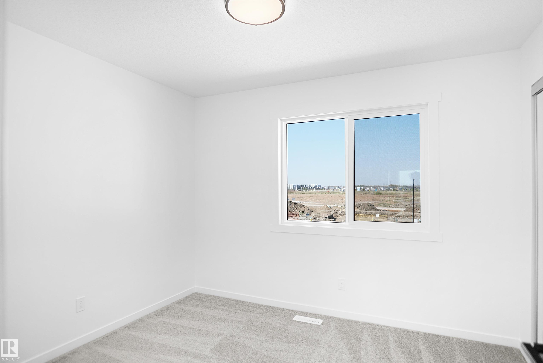
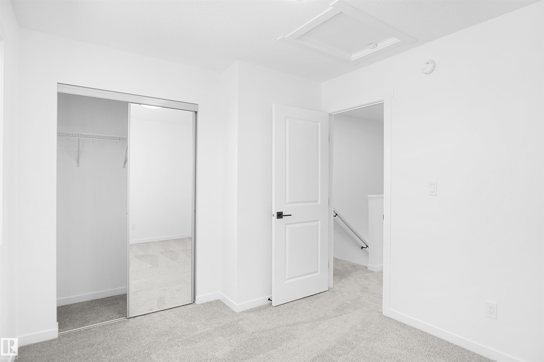
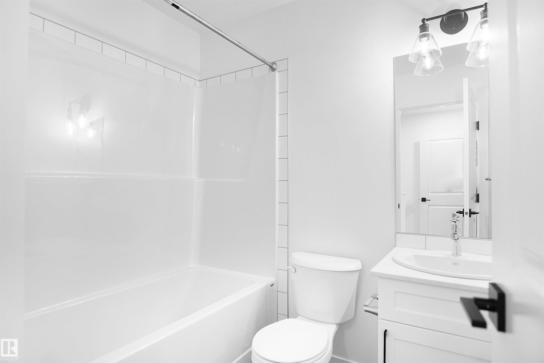
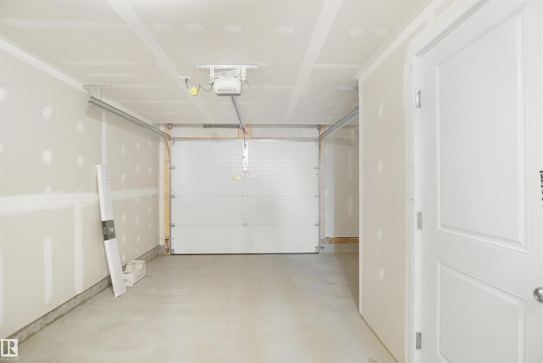


Welcome to this brand new townhouse unit, the Gabriel, built by StreetSide Developments. Located in the newest down town community of Blatchford, this home is over 1160 + square feet and comes with front yard landscaping and a single oversized attached garage. A perfect opportunity for a young family or downsizers to get into a new home! Your main floor is complete with upgrade luxury vinyl plank flooring throughout the great room and the kitchen. The main entrance/ main floor has a large sized foyer with a 2 piece bathroom and an office / bedroom. Highlighted in your new kitchen are upgraded cabinets, upgraded counter tops and a tile back splash. The upper level has 2 bedrooms and 2 full bathrooms. *** Photos used are from the same style unit recently built and colors may vary ,to be complete by May 2026 ***

COMMUNITY  Blatchford Area
PROPERTY TYPE  Townhouse
BUILDING TYPE  Townhouse
STYLE  2 Storey
YEAR BUILT 2025
SQUARE FOOTAGE  1,169
BEDROOMS  2
BATHROOMS  2.50
BASEMENT  None, No Basement
AMENITIES  See Remarks
APPLIANCES  Garage Control, Garage Opener, See Remarks
COOLING 
FIREPLACE 
FLOORING  Carpet, Vinyl Plank
HEATING  Forced Air-1, Natural Gas
LAUNDRY  ensuite bathroom
LOT FEATURES  Airport Nearby, Fenced, Landscaped, Park/Reserve, Playground Nearby, Public Swimming Pool, Public Transportation, Schools, Shopping Nearby
PARKING  Over Sized, Single Garage Attached
RESTRICTIONS  None Known
ROOF  Asphalt Shingles
TITLE  Fee Simple
BROKER  REALTORS® Association of Edmonton


ROOMS DIMENSIONS (m) LEVEL