https://zimg.paragon.ice.com/ParagonImages/Property/PM/RAE/225415248/1/0/0/072c6de7d0f4bd06185db34c85647b70/1/a7548a1f8bde62ddedc35895ea98973c/225415248-425e2cb9-ae28-44fa-a77f-48797c8a7c32.JPG https://zimg.paragon.ice.com/ParagonImages/Property/PM/RAE/225415248/2/0/0/db2fda9b2cdd3bc1b35f745b4db0a6b7/1/a7548a1f8bde62ddedc35895ea98973c/225415248-44ac6efd-0ebe-4a42-b1c5-9c8b428c701f.JPG https://zimg.paragon.ice.com/ParagonImages/Property/PM/RAE/225415248/3/0/0/95b6ed18f7c1a696c43fea5a4e835897/1/a7548a1f8bde62ddedc35895ea98973c/225415248-62cbb879-70e5-45c0-a1ff-d3f1567374de.JPG https://zimg.paragon.ice.com/ParagonImages/Property/PM/RAE/225415248/4/0/0/dde7636508b0c9d5800c7287dc59d2d8/1/a7548a1f8bde62ddedc35895ea98973c/225415248-d49728b3-6694-4a45-abce-32f8a01f4af2.JPG https://zimg.paragon.ice.com/ParagonImages/Property/PM/RAE/225415248/5/0/0/efbc11bd0c3c02a735e04c3d34377dcf/1/a7548a1f8bde62ddedc35895ea98973c/225415248-e4678008-f7c1-4ea4-a896-39d123a445bb.JPG https://zimg.paragon.ice.com/ParagonImages/Property/PM/RAE/225415248/6/0/0/affe07c9e6213a5a39617304cc82157a/1/a7548a1f8bde62ddedc35895ea98973c/225415248-c24693d7-302f-4503-9015-a78d26655a5f.JPG https://zimg.paragon.ice.com/ParagonImages/Property/PM/RAE/225415248/7/0/0/03f45b308457fcf8c192b73a4ab26ba3/1/a7548a1f8bde62ddedc35895ea98973c/225415248-5f7d4a40-3c20-4d78-87ff-8dfc54ffe228.JPG https://zimg.paragon.ice.com/ParagonImages/Property/PM/RAE/225415248/8/0/0/eb943927cce3819d3ea62caa3d4b992f/1/a7548a1f8bde62ddedc35895ea98973c/225415248-96cb6300-be50-4343-8777-90e7d29bb56b.JPG https://zimg.paragon.ice.com/ParagonImages/Property/PM/RAE/225415248/9/0/0/a4d622f7df43bc6d460c464602504591/1/a7548a1f8bde62ddedc35895ea98973c/225415248-b950767b-4d1c-4d7d-a9bc-4d136698840b.JPG https://zimg.paragon.ice.com/ParagonImages/Property/PM/RAE/225415248/10/0/0/223302fadb66c68db88a931185c572b4/1/a7548a1f8bde62ddedc35895ea98973c/225415248-e21eeaf2-f4d3-4975-9a86-2f5903372c49.JPG https://zimg.paragon.ice.com/ParagonImages/Property/PM/RAE/225415248/11/0/0/832a7367d22f8ffc3578356b63d7e699/1/a7548a1f8bde62ddedc35895ea98973c/225415248-0262778f-dde0-4dab-8546-fcd38b2ce74b.JPG https://zimg.paragon.ice.com/ParagonImages/Property/PM/RAE/225415248/12/0/0/60adc7e87edfafbd42eb09d3e7a6ca64/1/a7548a1f8bde62ddedc35895ea98973c/225415248-93be0bf2-a563-403a-a200-f0d193a261ee.JPG https://zimg.paragon.ice.com/ParagonImages/Property/PM/RAE/225415248/13/0/0/4bdd65bffb8c55d962653f8d20c021e5/1/a7548a1f8bde62ddedc35895ea98973c/225415248-84d00f64-4ce2-4510-a217-dcf07a5a093f.JPG https://zimg.paragon.ice.com/ParagonImages/Property/PM/RAE/225415248/14/0/0/d3f7c391b8bc3936a61e2f59adc0c270/1/a7548a1f8bde62ddedc35895ea98973c/225415248-b2563f78-c23c-45cf-aa08-4f58710a601f.JPG https://zimg.paragon.ice.com/ParagonImages/Property/PM/RAE/225415248/15/0/0/9bb696f55826b481fdb46ded67374a78/1/a7548a1f8bde62ddedc35895ea98973c/225415248-01f1be69-906b-408c-ad51-30c41615310b.JPG https://zimg.paragon.ice.com/ParagonImages/Property/PM/RAE/225415248/16/0/0/b6ec0e13d9660eaf6784e71f386c110f/1/a7548a1f8bde62ddedc35895ea98973c/225415248-027a7e5f-ce40-4c46-8865-5fce53abb5b2.JPG https://zimg.paragon.ice.com/ParagonImages/Property/PM/RAE/225415248/17/0/0/e9fdf95e83ce020289966fc0d2c724ae/1/a7548a1f8bde62ddedc35895ea98973c/225415248-9299dc4a-0e1f-4216-8700-062659195d5a.JPG https://zimg.paragon.ice.com/ParagonImages/Property/PM/RAE/225415248/18/0/0/b56776cbfcd87df9a89acf3715fdbac3/1/a7548a1f8bde62ddedc35895ea98973c/225415248-bb160f9b-d834-48ec-b99c-d6ddaa10e8e3.JPG https://zimg.paragon.ice.com/ParagonImages/Property/PM/RAE/225415248/19/0/0/2811d1dd9cefc755971e73bb578b22f3/1/a7548a1f8bde62ddedc35895ea98973c/225415248-53af01d2-e499-4327-ad6c-7ac4af854d56.JPG https://zimg.paragon.ice.com/ParagonImages/Property/PM/RAE/225415248/20/0/0/aed03630fd029de6b0471da19972c6b4/1/a7548a1f8bde62ddedc35895ea98973c/225415248-ac082487-1fb2-43a1-93dd-20215ee57ff4.JPG https://zimg.paragon.ice.com/ParagonImages/Property/PM/RAE/225415248/21/0/0/b6c897af0ccf53d62f07c1fd918c9c76/1/a7548a1f8bde62ddedc35895ea98973c/225415248-8c36859c-89d4-4464-9dd1-3cbae76709f0.JPG https://zimg.paragon.ice.com/ParagonImages/Property/PM/RAE/225415248/22/0/0/a51143d849c365c8bbdf51cde5e972a2/1/a7548a1f8bde62ddedc35895ea98973c/225415248-61680748-a6e2-4a51-8460-6d9b6f1ca5ac.JPG https://zimg.paragon.ice.com/ParagonImages/Property/PM/RAE/225415248/23/0/0/eb48be2b20ed69da86c809498b179a1f/1/a7548a1f8bde62ddedc35895ea98973c/225415248-497147ef-38d3-4c9f-97a4-53d11497c124.JPG https://zimg.paragon.ice.com/ParagonImages/Property/PM/RAE/225415248/24/0/0/07b6cdffc32374d92bf3491637b48b90/1/a7548a1f8bde62ddedc35895ea98973c/225415248-42524098-6f54-4d61-a4f8-9258624510db.JPG https://zimg.paragon.ice.com/ParagonImages/Property/PM/RAE/225415248/25/0/0/4d8578fc7d49e7808d2808aff10c0020/1/a7548a1f8bde62ddedc35895ea98973c/225415248-a54d3689-71c7-4a60-8871-c56bcc289986.JPG https://zimg.paragon.ice.com/ParagonImages/Property/PM/RAE/225415248/26/0/0/bac2ff25d4625924029ca2ebe1103c61/1/a7548a1f8bde62ddedc35895ea98973c/225415248-fb1eb194-eee4-43b3-8921-45580475070e.JPG https://zimg.paragon.ice.com/ParagonImages/Property/PM/RAE/225415248/27/0/0/914f6e90b5e5fdc1a277108718ed02a0/1/a7548a1f8bde62ddedc35895ea98973c/225415248-d761030b-5512-4fde-955c-3f18e1e20445.JPG https://zimg.paragon.ice.com/ParagonImages/Property/PM/RAE/225415248/28/0/0/ed2d9df3b2f34c90ddaffa4084a71eb5/1/a7548a1f8bde62ddedc35895ea98973c/225415248-cfcc0edc-426a-413b-8ec8-b19b48064ae2.JPG https://zimg.paragon.ice.com/ParagonImages/Property/PM/RAE/225415248/29/0/0/7f239bd68f59e0ea2557ef731190080c/1/a7548a1f8bde62ddedc35895ea98973c/225415248-f7a1e03a-a7b7-4960-9084-30309d82fe24.JPG https://zimg.paragon.ice.com/ParagonImages/Property/PM/RAE/225415248/30/0/0/3648fe6fdd1c25d572ba2cd46245f6fd/1/a7548a1f8bde62ddedc35895ea98973c/225415248-2e719db5-c4a2-4e3d-8c56-8d36820fd628.JPG https://zimg.paragon.ice.com/ParagonImages/Property/PM/RAE/225415248/31/0/0/895d6d3581f387b2c9beb2df9824e256/1/a7548a1f8bde62ddedc35895ea98973c/225415248-1eff119f-945a-4329-a9a6-d739fb9b2a18.JPG https://zimg.paragon.ice.com/ParagonImages/Property/PM/RAE/225415248/32/0/0/2fe81e479261d9a2321a219c0725ba9f/1/a7548a1f8bde62ddedc35895ea98973c/225415248-cb572677-92fc-42ed-a2ff-e085d8e16f23.JPG https://zimg.paragon.ice.com/ParagonImages/Property/PM/RAE/225415248/33/0/0/a77210e59ea7c579bb9c65a7673e9776/1/a7548a1f8bde62ddedc35895ea98973c/225415248-97720d81-8b5d-41c7-9eb8-11b431cd93a8.JPG https://zimg.paragon.ice.com/ParagonImages/Property/PM/RAE/225415248/34/0/0/888905af6870d6082c9da93c34f298c9/1/a7548a1f8bde62ddedc35895ea98973c/225415248-c9135f43-4381-4a84-bb65-4c750cc801bc.JPG https://zimg.paragon.ice.com/ParagonImages/Property/PM/RAE/225415248/35/0/0/23beef513dea7ec81abab40ef9a9e6e5/1/a7548a1f8bde62ddedc35895ea98973c/225415248-7b862aee-184f-479b-8069-abcbe94168f4.JPG https://zimg.paragon.ice.com/ParagonImages/Property/PM/RAE/225415248/36/0/0/3c03556040d67abdbdab3f8d028708bc/1/a7548a1f8bde62ddedc35895ea98973c/225415248-c68f1b4a-5252-4408-b90b-c3d407655bd6.JPG

#4 1636 KERR RD NW

Edmonton T5E 6W3

MLS® Number:  E4502428

Back to Griesbach   

  • Home \
  • Griesbach \
  • #4 1636 KERR RD NW

$ 324,900

2

BEDROOMS

2 + 1

BATHROOMS

1,368

SQUARE FEET

2016

YEAR BUILT

https://zimg.paragon.ice.com/ParagonImages/Property/PM/RAE/225415248/1/0/0/072c6de7d0f4bd06185db34c85647b70/1/a7548a1f8bde62ddedc35895ea98973c/225415248-425e2cb9-ae28-44fa-a77f-48797c8a7c32.JPG





MLS® Number
E4502428
PROPERTY TYPE
Townhouse
LISTING DATE
August-06-2026

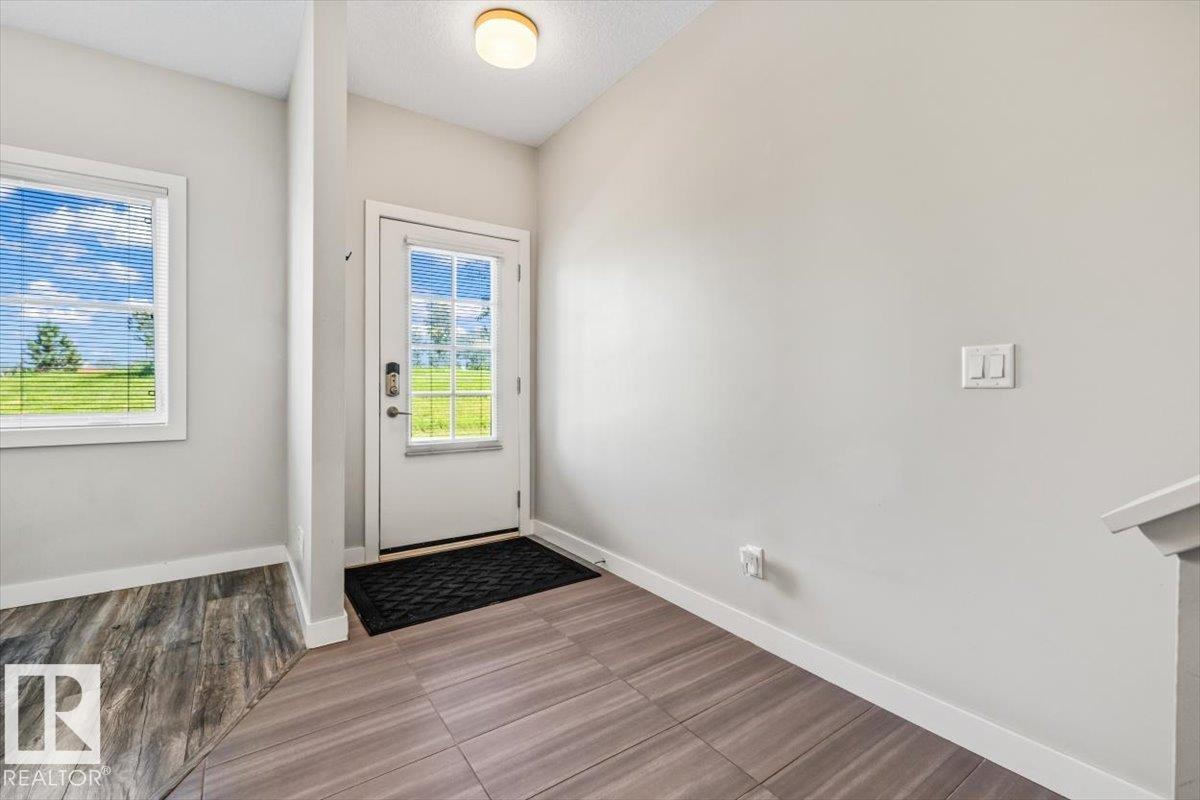
A park across the way, a kitchen worth showing off and a lifestyle with less upkeep and more freedom! This stylish 3-storey townhome offers 2 bedrooms, 2.5 baths, an attached single garage PLUS an extra parking stall. The stunning kitchen takes centre stage with granite countertops, rich cabinetry, stainless steel appliances and an oversized island perfect for gathering. Natural light pours into the open-concept living and dining areas, while the sunny balcony invites you to enjoy your morning coffee overlooking the park. A versatile entry-level flex room offers space for an office, gym or creative retreat with a convenient 2 pc bath. Upstairs, the primary suite features dual closets and a private 4 pc ensuite, alongside a second bedroom, full bath and laundry. Enjoy the freedom of low-maintenance living surrounded by parks, walking trails and shopping, with easy access to 97 Street, downtown and CFB Edmonton. A beautiful home in a community you'll love coming home to!

COMMUNITY  Griesbach
PROPERTY TYPE  Townhouse
BUILDING TYPE  Townhouse
STYLE  3 Storey
YEAR BUILT 2016
SQUARE FOOTAGE  1,368
BEDROOMS  2
BATHROOMS  2.50
BASEMENT  None, No Basement
AMENITIES  Closet Organizers, Detectors Smoke, Parking-Visitor, Patio, Natural Gas BBQ Hookup
APPLIANCES  Dishwasher-Built-In, Dryer, Garage Control, Garage Opener, Microwave Hood Fan, Refrigerator, Stove-Electric, All Window Coverings
COOLING 
FIREPLACE 
FLOORING  Carpet, Ceramic Tile, Laminate Flooring
HEATING  Forced Air-1, Natural Gas
LAUNDRY  ensuite bathroom
LOT FEATURES  Backs Onto Park/Trees, Low Maintenance Landscape, Playground Nearby, Schools, Shopping Nearby
PARKING  Single Garage Attached, Stall
RESTRICTIONS  Restrictive Covenant-Bldg, Utility Right Of Way
ROOF  Asphalt Shingles
TITLE  Fee Simple
BROKER  REALTORS® Association of Edmonton


ROOMS DIMENSIONS (m) LEVEL