https://zimg.paragon.ice.com/ParagonImages/Property/PM/RAE/225410163/1/0/0/36ee8ea0d13d7886528d479ade4a5036/1/f2387c278368733b20992e1027f076c6/225410163-e3b95890-2d4c-436f-b7d6-987e9d4b7f6a.JPG https://zimg.paragon.ice.com/ParagonImages/Property/PM/RAE/225410163/2/0/0/849ffd8b7e2e8018dd86741b21c94b0e/1/f2387c278368733b20992e1027f076c6/225410163-b005174b-ec42-48fc-bd96-a6fcc114e74b.JPG https://zimg.paragon.ice.com/ParagonImages/Property/PM/RAE/225410163/3/0/0/690088e3478721fa47988d06cd5342bf/1/f2387c278368733b20992e1027f076c6/225410163-c810301f-3869-4870-ba5f-dcfe3c4bbbea.JPG https://zimg.paragon.ice.com/ParagonImages/Property/PM/RAE/225410163/4/0/0/df4790a2b0fb1eb1da9ded811e894272/1/f2387c278368733b20992e1027f076c6/225410163-ed0d63d1-8a12-4c28-a378-010a3bca2209.JPG https://zimg.paragon.ice.com/ParagonImages/Property/PM/RAE/225410163/5/0/0/ddd20ad1fdefeeb7fd28cd247bd55f38/1/f2387c278368733b20992e1027f076c6/225410163-69288a3a-724f-48ba-adb7-869abd9da725.JPG https://zimg.paragon.ice.com/ParagonImages/Property/PM/RAE/225410163/6/0/0/4663f02238ea06f5f2f7ba037ae23b76/1/f2387c278368733b20992e1027f076c6/225410163-53cbe402-d70b-4f10-9535-0d00ba2ad6a2.JPG https://zimg.paragon.ice.com/ParagonImages/Property/PM/RAE/225410163/7/0/0/ba9d084dbd8342352459f9dc878ca526/1/f2387c278368733b20992e1027f076c6/225410163-4e64f107-d423-4b8f-97e3-6059a8b6ab69.JPG https://zimg.paragon.ice.com/ParagonImages/Property/PM/RAE/225410163/8/0/0/75b2afac0725ba7c8497be69a31ee96a/1/f2387c278368733b20992e1027f076c6/225410163-3a252bf2-7f83-45ac-89e9-3df78a2162b0.JPG https://zimg.paragon.ice.com/ParagonImages/Property/PM/RAE/225410163/9/0/0/293ca98ead6b74d7d49aa0c60c0d4cab/1/f2387c278368733b20992e1027f076c6/225410163-f3d53bd7-5dd0-43d6-a65c-c6c8554103eb.JPG https://zimg.paragon.ice.com/ParagonImages/Property/PM/RAE/225410163/10/0/0/a02981f00fb2ca5193457b52aa00bc44/1/f2387c278368733b20992e1027f076c6/225410163-8a088435-9962-428b-a13e-d343e7202c81.JPG https://zimg.paragon.ice.com/ParagonImages/Property/PM/RAE/225410163/11/0/0/a42b70b3cd0fac32173cde7fb8e80914/1/f2387c278368733b20992e1027f076c6/225410163-f30b8760-d2af-45c5-9965-16278302a3cb.JPG https://zimg.paragon.ice.com/ParagonImages/Property/PM/RAE/225410163/12/0/0/67822f4c42bb31393f610fac43a3c6fe/1/f2387c278368733b20992e1027f076c6/225410163-aece1996-6a01-4154-a6e2-078cf0c5de0b.JPG https://zimg.paragon.ice.com/ParagonImages/Property/PM/RAE/225410163/13/0/0/a89e461db9b3c0dd365dd27104a6e3df/1/f2387c278368733b20992e1027f076c6/225410163-58ea25eb-4d72-4fc6-938f-091a97f95cdb.JPG https://zimg.paragon.ice.com/ParagonImages/Property/PM/RAE/225410163/14/0/0/965e4982d03b65214a21d516e907caf3/1/f2387c278368733b20992e1027f076c6/225410163-ab14c5d3-a8a6-44eb-8434-8ac14815fe5f.JPG https://zimg.paragon.ice.com/ParagonImages/Property/PM/RAE/225410163/15/0/0/680002b2176761196f6258ce6b11b607/1/f2387c278368733b20992e1027f076c6/225410163-c0afb177-7206-4bc2-ae26-53c15ff8d1a1.JPG

#4 12207 96 ST NW NW

Edmonton T5G 1W2

MLS® Number:  E4497343

Back to Delton   

  • Home \
  • Delton \
  • #4 12207 96 ST NW NW

$ 1,997

3

BEDROOMS

2 + 0

BATHROOMS

1,075

SQUARE FEET

2015

YEAR BUILT

https://zimg.paragon.ice.com/ParagonImages/Property/PM/RAE/225410163/1/0/0/36ee8ea0d13d7886528d479ade4a5036/1/f2387c278368733b20992e1027f076c6/225410163-e3b95890-2d4c-436f-b7d6-987e9d4b7f6a.JPG





MLS® Number
E4497343
PROPERTY TYPE
Townhouse
LISTING DATE
July-06-2026

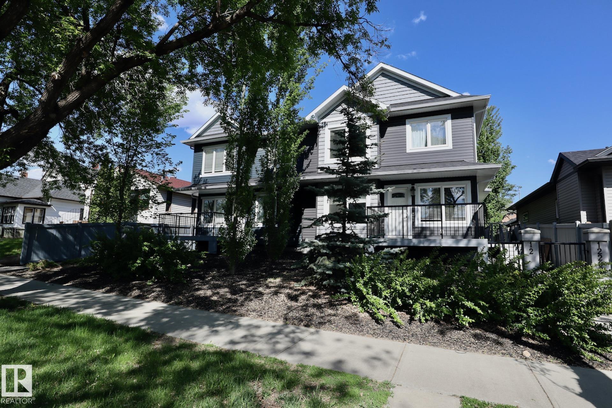
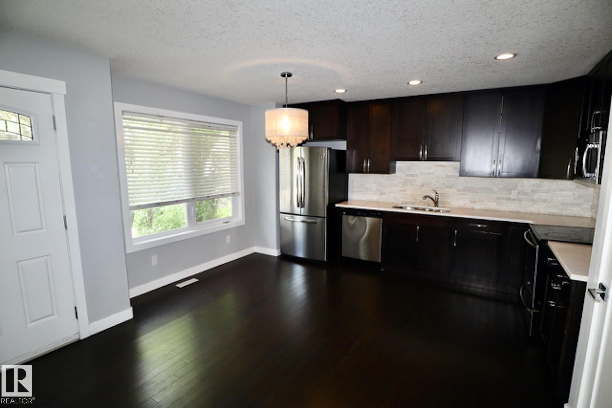
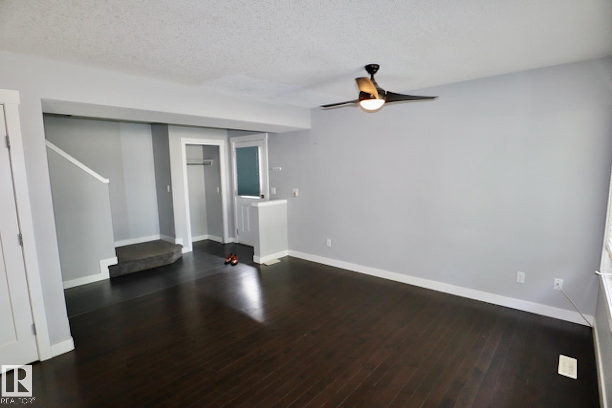
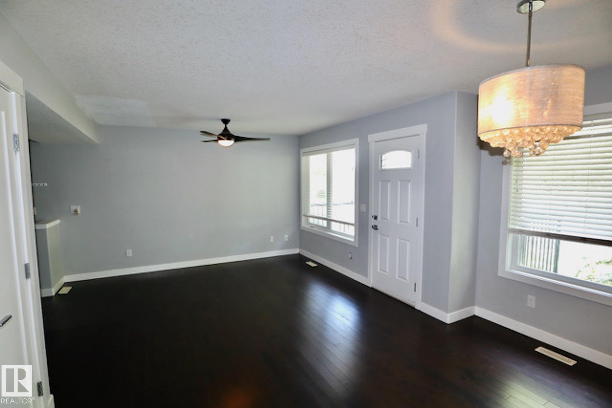
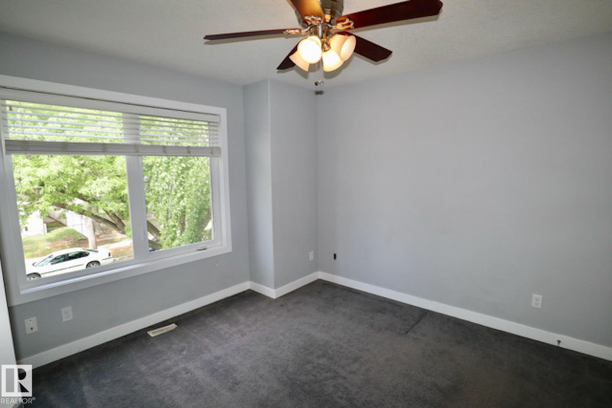
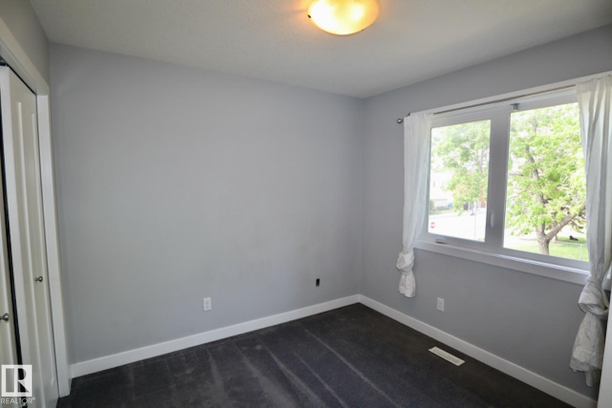
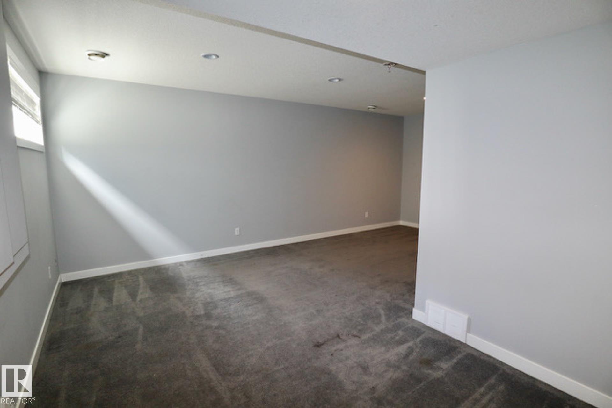
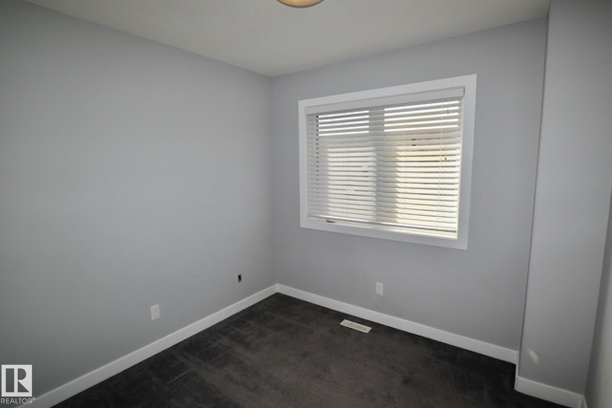
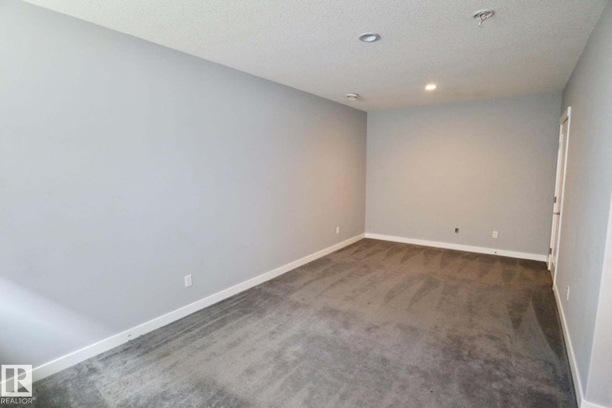
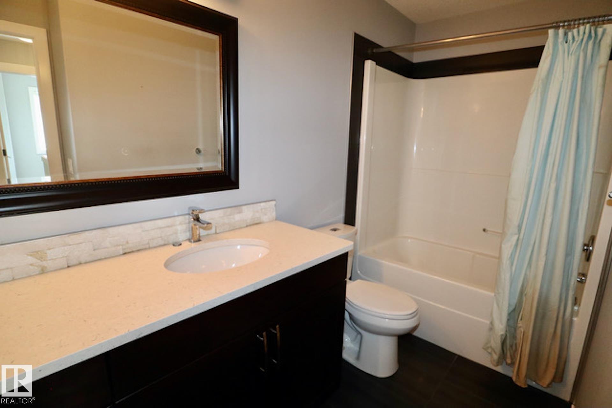
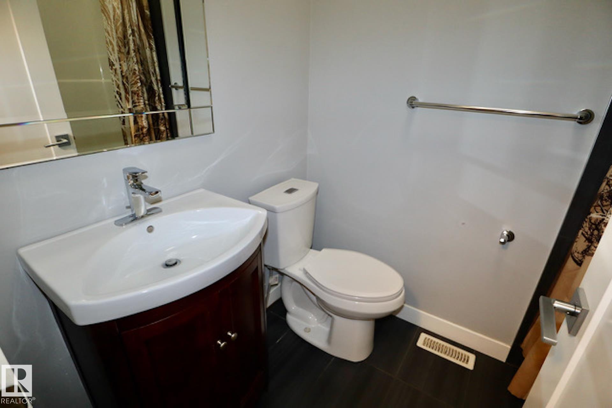
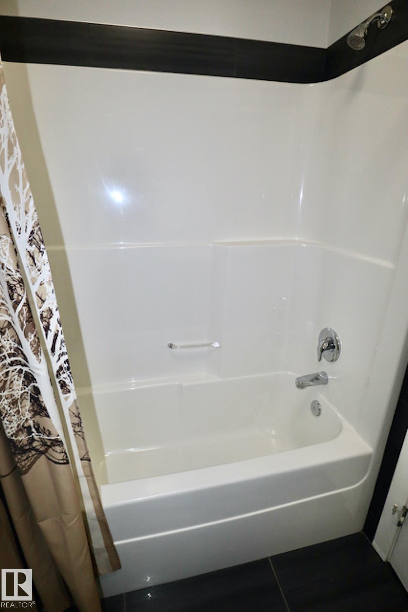
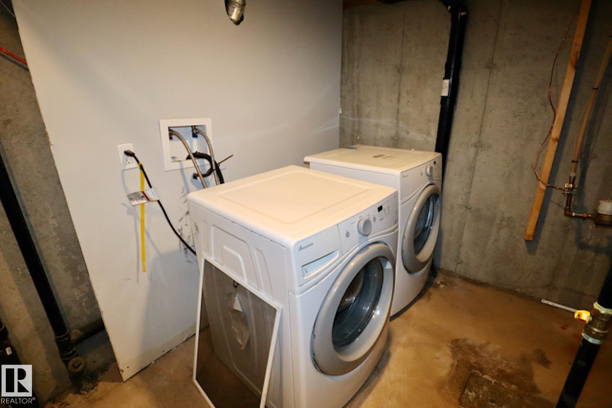
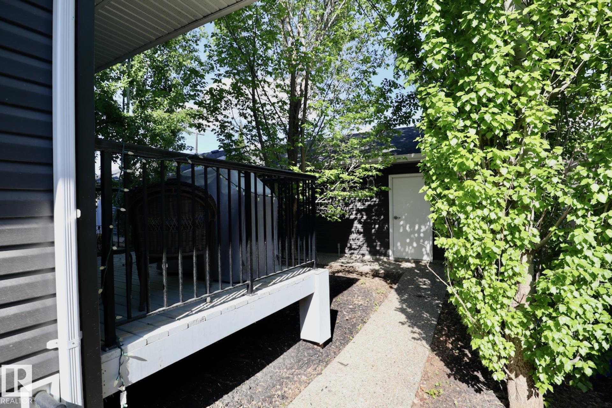
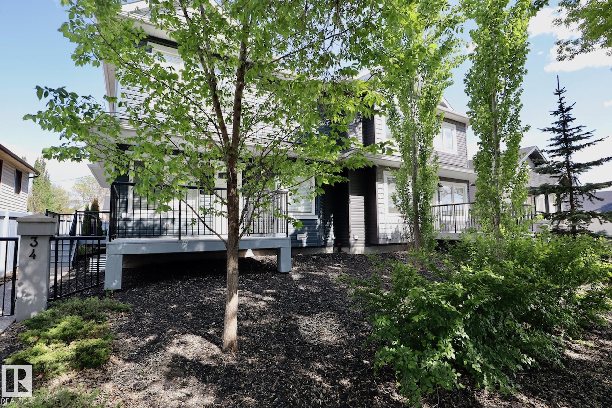
Welcome Home! Wonderful 3 bedroom 2 bathroom town house available in North Central Edmonton Community of Delton. Each unit boast single detached garage with driveway, deck and surrounded by trees all fully fenced separate access to each unit. Open concept main floor with open living room, full bathroom, huge kitchen, and access to deck. Top floor has 3 large bedrooms and full bathroom. Fully finished basement with family room, utility room, and laundry area. Tenant pays all utilities. Close to down town, schools, parks, and public transit.

COMMUNITY  Delton
PROPERTY TYPE  Townhouse
BUILDING TYPE 
STYLE  2 Storey
YEAR BUILT 2015
SQUARE FOOTAGE  1,075
BEDROOMS  3
BATHROOMS  2.00
BASEMENT  See Remarks
AMENITIES 
APPLIANCES  Dishwasher-Built-In, Dryer, Garage Opener, Oven-Built-In, Refrigerator, Stove-Electric, Washer, Window Coverings, Other
COOLING 
FIREPLACE 
FLOORING 
HEATING 
LAUNDRY 
LOT FEATURES 
PARKING  See Remarks
RESTRICTIONS 
ROOF 
TITLE 
BROKER  REALTORS® Association of Edmonton


ROOMS DIMENSIONS (m) LEVEL