https://zimg.paragon.ice.com/ParagonImages/Property/PM/RAE/225393761/1/0/0/2f570c570bfd215f83da5624c1c3f139/1/7501e8579968eae4ff5aa09f27a3c27c/225393761-ef5ac482-93b7-4693-badb-ced83413459a.JPG https://zimg.paragon.ice.com/ParagonImages/Property/PM/RAE/225393761/2/0/0/b436e900e3574401cf5f3db824d839b7/1/7501e8579968eae4ff5aa09f27a3c27c/225393761-94341db7-9ef4-4c0c-b0f6-95f02682b0d4.JPG https://zimg.paragon.ice.com/ParagonImages/Property/PM/RAE/225393761/3/0/0/d07c451fad6cb12343e0aed76f1ec2c3/1/7501e8579968eae4ff5aa09f27a3c27c/225393761-871a5f71-e5f3-4e99-95c3-958871b0fabd.JPG https://zimg.paragon.ice.com/ParagonImages/Property/PM/RAE/225393761/4/0/0/40f5932c6ab13d7a30ed096d183d3f8e/1/7501e8579968eae4ff5aa09f27a3c27c/225393761-2b63304a-3f77-440d-ba1d-097e93f5cbff.JPG https://zimg.paragon.ice.com/ParagonImages/Property/PM/RAE/225393761/5/0/0/1493cb62a0c4792ae4e7ff893842868b/1/7501e8579968eae4ff5aa09f27a3c27c/225393761-a91ba2c1-93e1-44e4-955f-9b6710181c66.JPG https://zimg.paragon.ice.com/ParagonImages/Property/PM/RAE/225393761/6/0/0/e52b73c995dee81137f7ffaeafe7b0d8/1/7501e8579968eae4ff5aa09f27a3c27c/225393761-abbd9712-4127-48d2-b43f-eeb492ae17e0.JPG https://zimg.paragon.ice.com/ParagonImages/Property/PM/RAE/225393761/7/0/0/555fe070998facc92fa6707b53131efe/1/7501e8579968eae4ff5aa09f27a3c27c/225393761-be598e73-32c4-4c37-a366-41b562621e01.JPG https://zimg.paragon.ice.com/ParagonImages/Property/PM/RAE/225393761/8/0/0/bf4b615cb8ef46bc7f019c54a00c5507/1/7501e8579968eae4ff5aa09f27a3c27c/225393761-3caeaff5-6083-4ac1-88cd-e9b7724d885c.JPG https://zimg.paragon.ice.com/ParagonImages/Property/PM/RAE/225393761/9/0/0/7813382bd4871c5ac2e06050836a05ea/1/7501e8579968eae4ff5aa09f27a3c27c/225393761-1ec34e3c-009a-4d91-b190-3e3435bb046d.JPG https://zimg.paragon.ice.com/ParagonImages/Property/PM/RAE/225393761/10/0/0/f5825fecc585093e728e4849c72ae6fa/1/7501e8579968eae4ff5aa09f27a3c27c/225393761-e5973af2-f474-4b8b-806d-511b22e7240d.JPG https://zimg.paragon.ice.com/ParagonImages/Property/PM/RAE/225393761/11/0/0/9d841fca21f48402e6bc5dc296e92298/1/7501e8579968eae4ff5aa09f27a3c27c/225393761-029f5c26-99e8-40db-9953-dee1ef6b532f.JPG https://zimg.paragon.ice.com/ParagonImages/Property/PM/RAE/225393761/12/0/0/e8f28e63afc806a5c3e21ae064b103a0/1/7501e8579968eae4ff5aa09f27a3c27c/225393761-59f805b4-2303-4ec3-8e73-5f21957860df.JPG https://zimg.paragon.ice.com/ParagonImages/Property/PM/RAE/225393761/13/0/0/d784fa17a16420338617ca9e643c3845/1/7501e8579968eae4ff5aa09f27a3c27c/225393761-824a5494-10f0-407b-99ed-b15e8b2efc2e.JPG https://zimg.paragon.ice.com/ParagonImages/Property/PM/RAE/225393761/14/0/0/2c6e00e0ffa0757fdf185a6fff419014/1/7501e8579968eae4ff5aa09f27a3c27c/225393761-74637097-ad00-4d09-80a6-d4ce72184ff2.JPG https://zimg.paragon.ice.com/ParagonImages/Property/PM/RAE/225393761/15/0/0/53625422b7261187236b89b19c27c003/1/7501e8579968eae4ff5aa09f27a3c27c/225393761-8396c3b9-bc2c-4d0c-9f0a-590d8f081b6f.JPG https://zimg.paragon.ice.com/ParagonImages/Property/PM/RAE/225393761/16/0/0/bf745f672b3d4f128da3e67f0d11a5fe/1/7501e8579968eae4ff5aa09f27a3c27c/225393761-51d17f55-986c-4454-8dd4-120cb13804e5.JPG https://zimg.paragon.ice.com/ParagonImages/Property/PM/RAE/225393761/24/0/0/d54fe620dcc67f8187276e71ef058ac8/1/7501e8579968eae4ff5aa09f27a3c27c/225393761-737d808f-8ae9-4914-8470-786b566d9b53.JPG

#4 10164 150 ST NW

Edmonton T5P 1P1

MLS® Number:  E4480941

Back to Canora   

  • Home \
  • Canora \
  • #4 10164 150 ST NW

$ 87,900

1

BEDROOMS

1 + 0

BATHROOMS

573

SQUARE FEET

1968

YEAR BUILT

https://zimg.paragon.ice.com/ParagonImages/Property/PM/RAE/225393761/1/0/0/2f570c570bfd215f83da5624c1c3f139/1/7501e8579968eae4ff5aa09f27a3c27c/225393761-ef5ac482-93b7-4693-badb-ced83413459a.JPG





MLS® Number
E4480941
PROPERTY TYPE
Apartment
LISTING DATE
April-07-2026

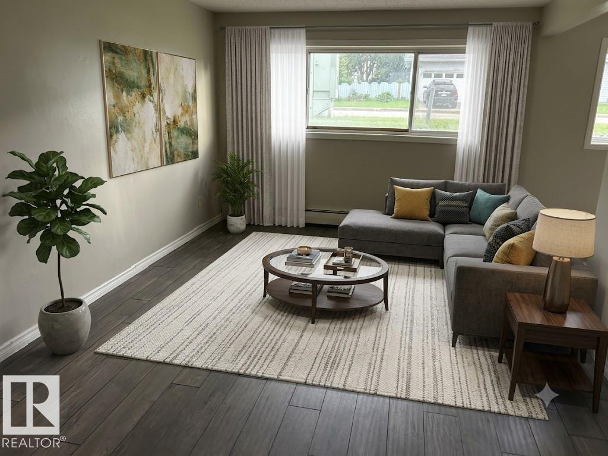
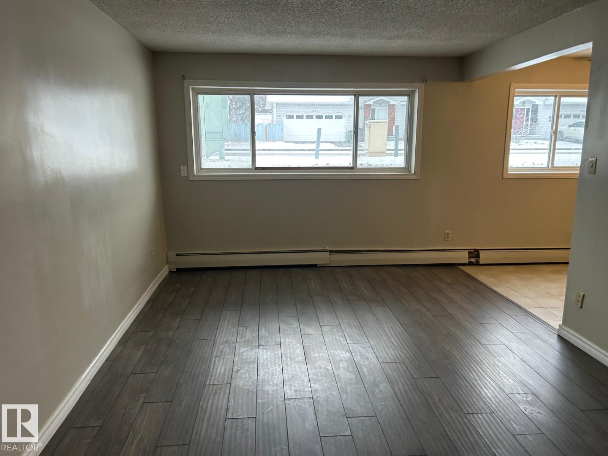
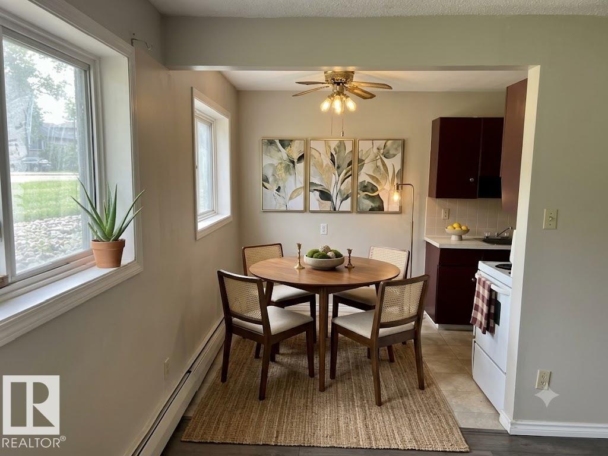
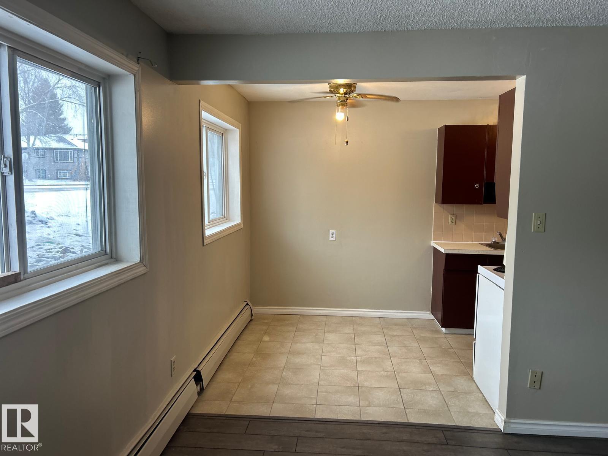
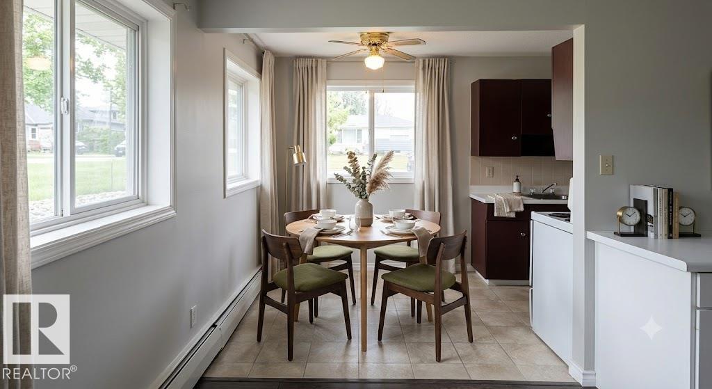
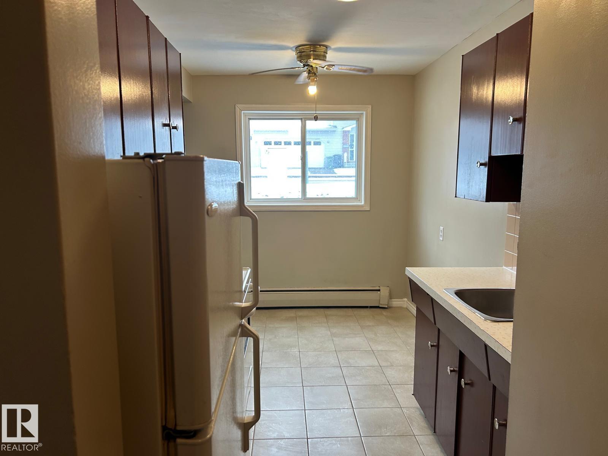
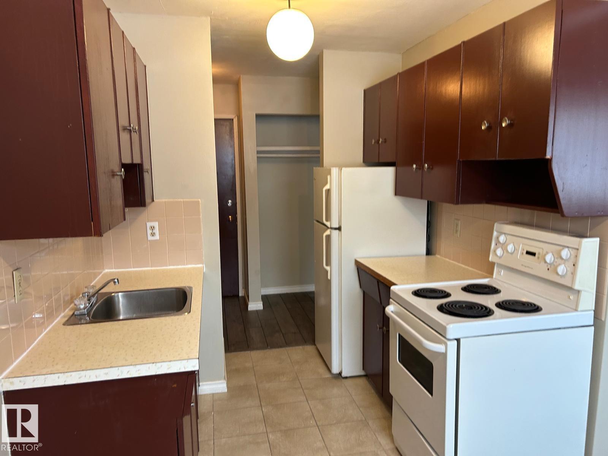
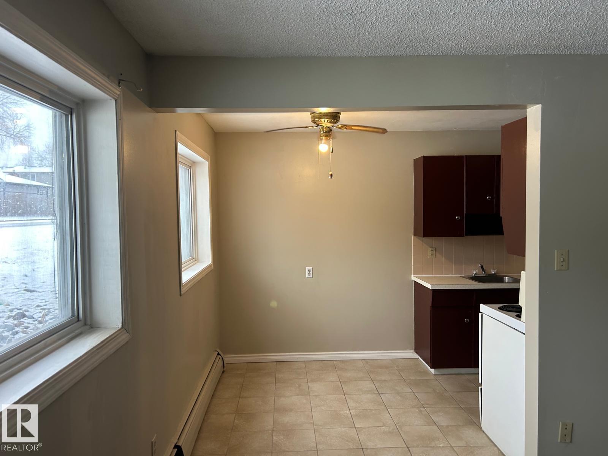
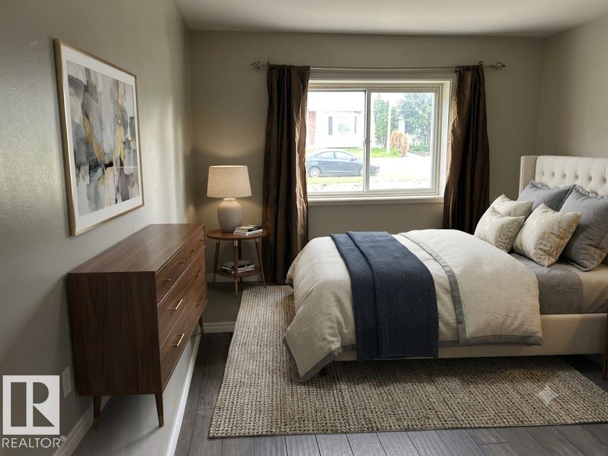
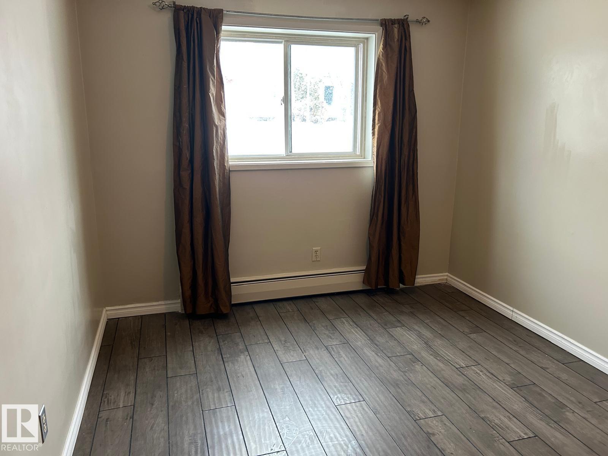
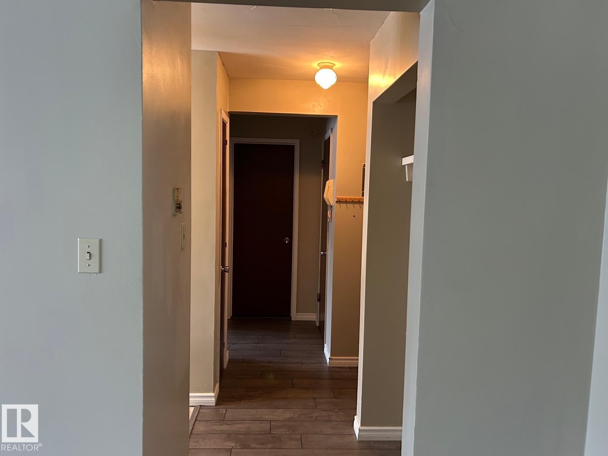
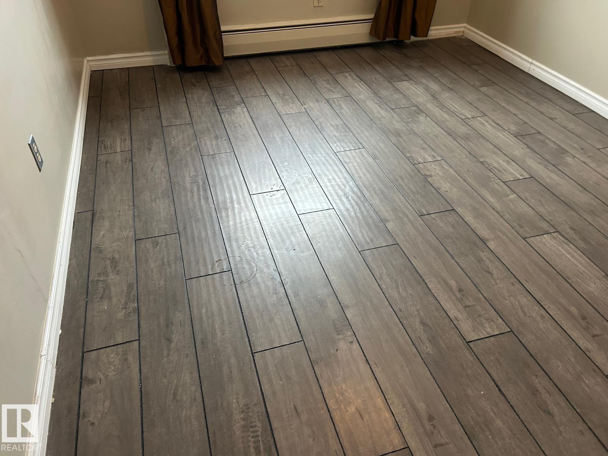
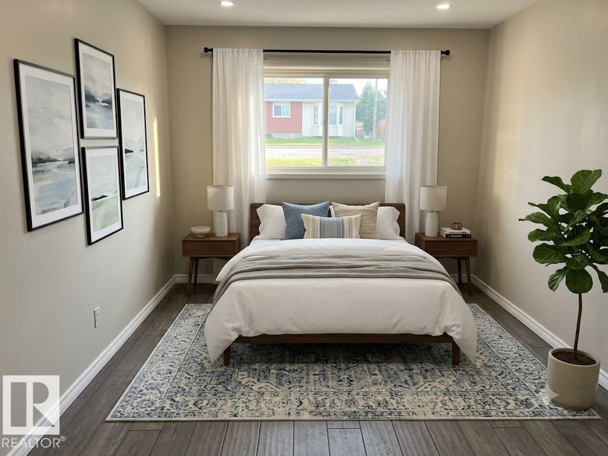
This comfortable one bedroom unit is located in the desirable West End Location. It features newer laminate flooring and fresh paint, Giving the space a clean modern feel. You will be close to all major amenities, including shopping, parks, restauranters, and essential services. The location will become even more convenient once the upcoming LRT line is completed, putting rapid transit just steps away. Its a great option for anyone looking for well maintained home in a growing connected neighborhood.

COMMUNITY  Canora
PROPERTY TYPE  Apartment
BUILDING TYPE  Lowrise Apartment
STYLE  Single Level Apartment
YEAR BUILT 1968
SQUARE FOOTAGE  573
BEDROOMS  1
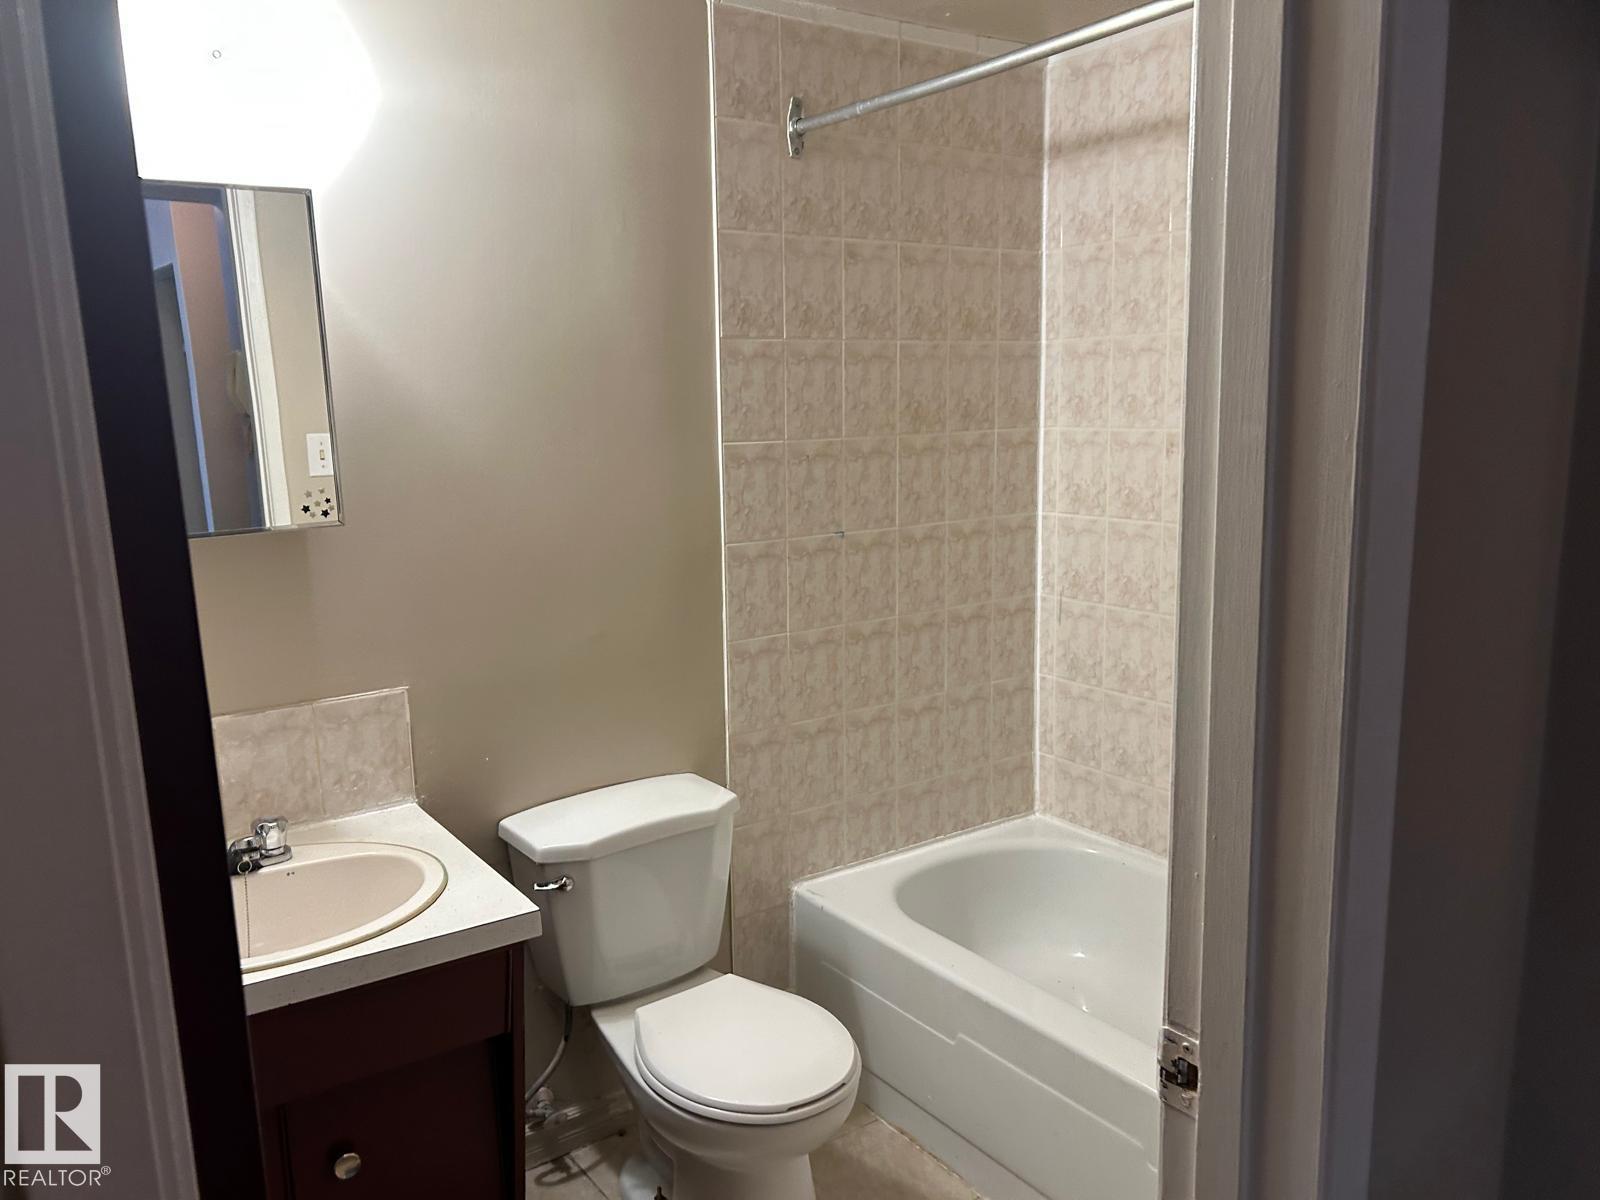
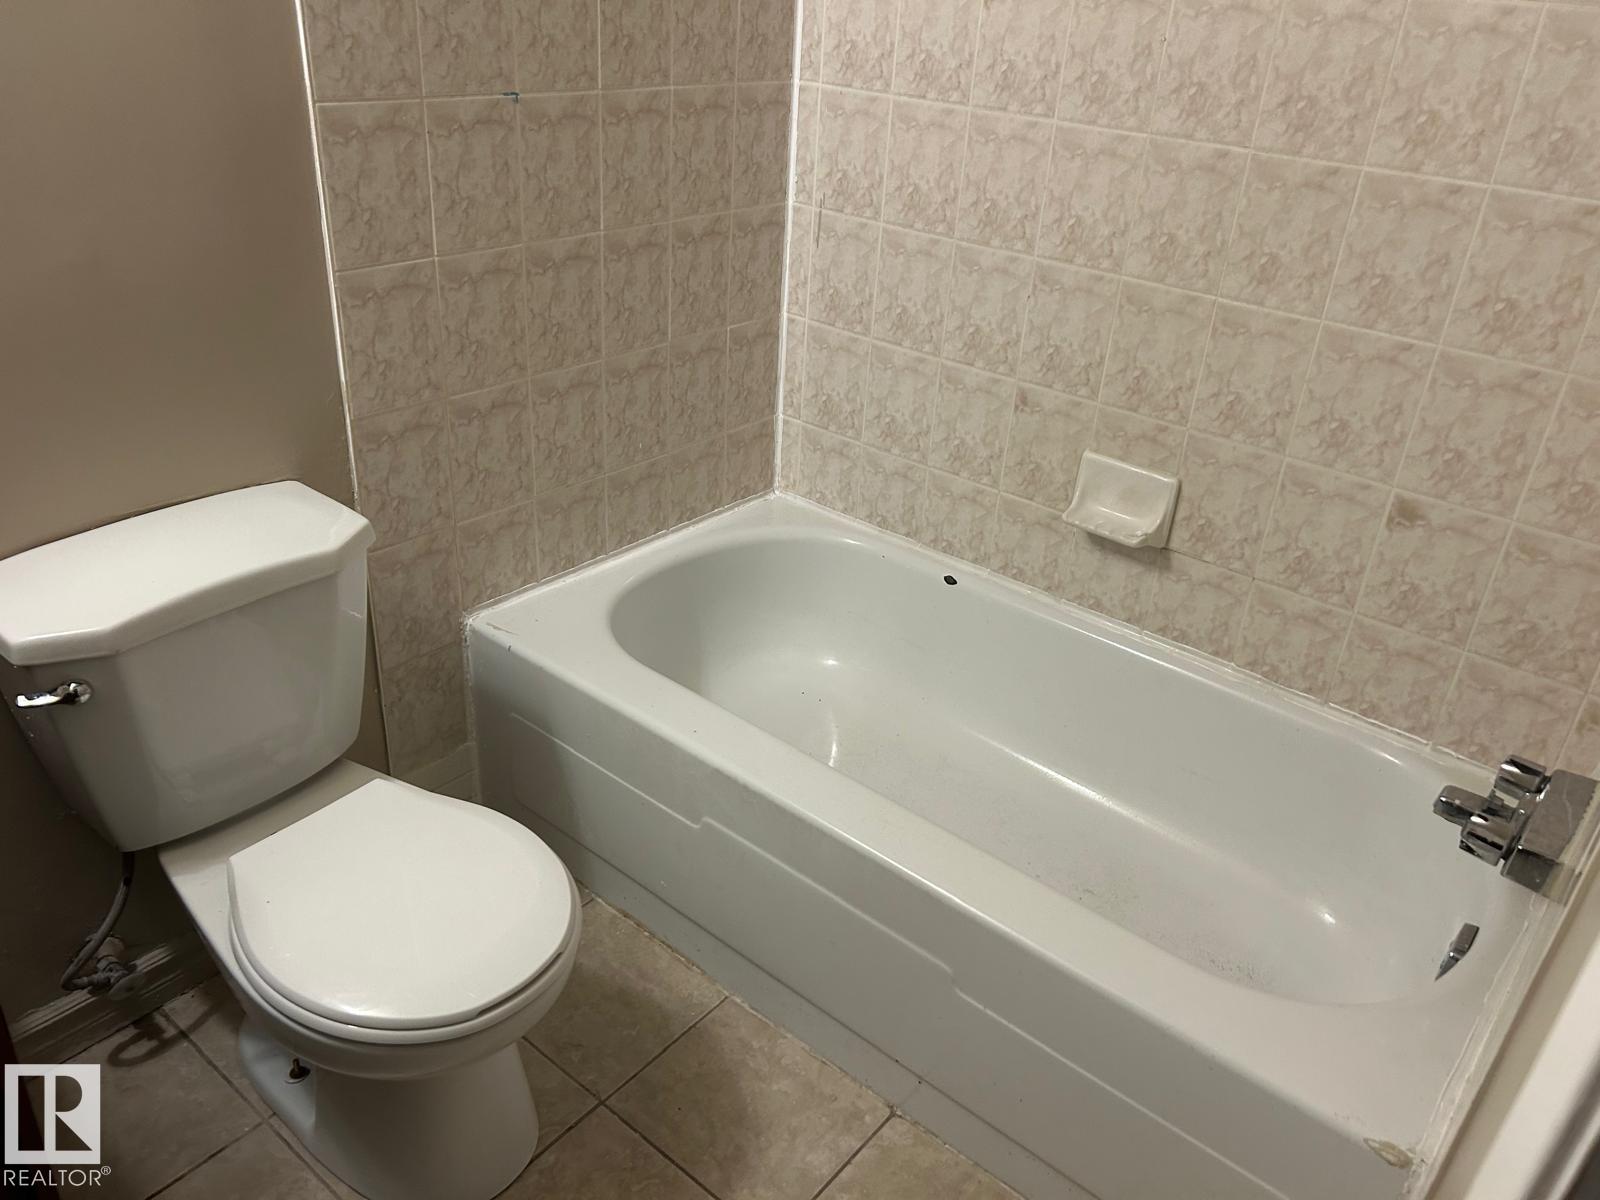
BATHROOMS  1.00
BASEMENT  None, No Basement
AMENITIES  No Animal Home, No Smoking Home
APPLIANCES  Refrigerator, Stove-Electric
COOLING 
FIREPLACE 
FLOORING  Laminate Flooring
HEATING  Hot Water, Natural Gas
LAUNDRY 
LOT FEATURES  Flat Site, Landscaped, Public Transportation, Schools, Shopping Nearby
PARKING  Stall
RESTRICTIONS  None Known
ROOF  Tar & Gravel
TITLE  Fee Simple
BROKER  REALTORS® Association of Edmonton


ROOMS DIMENSIONS (m) LEVEL