https://zimg.paragon.ice.com/ParagonImages/Property/PM/RAE/225423893/1/0/0/21c605f41485d99808fdc0ed9d25edf6/1/d7c07f1364c3c18456a8db6755f29bbc/225423893-3fd9e396-2c9e-4ff5-bc71-c87a81337bea.JPG https://zimg.paragon.ice.com/ParagonImages/Property/PM/RAE/225423893/2/0/0/badd799fc53e8a2531952e6b4bde00f7/1/d7c07f1364c3c18456a8db6755f29bbc/225423893-DA0B766F-4C34-4380-84AD-06D8DBC53177.JPG https://zimg.paragon.ice.com/ParagonImages/Property/PM/RAE/225423893/3/0/0/f7de37c66b5898b83da8cfde55766a72/1/d7c07f1364c3c18456a8db6755f29bbc/225423893-3C62E278-7AA9-4467-AF29-D0BBCAC6F48D.JPG https://zimg.paragon.ice.com/ParagonImages/Property/PM/RAE/225423893/4/0/0/9cf21effa01603e15041f8a7efe394ab/1/d7c07f1364c3c18456a8db6755f29bbc/225423893-E5A57574-1FB2-4C11-94DF-8B090D0AFA70.JPG https://zimg.paragon.ice.com/ParagonImages/Property/PM/RAE/225423893/5/0/0/bc470dea37839fcf9f6dcf8b50a486d1/1/d7c07f1364c3c18456a8db6755f29bbc/225423893-74DA1362-AC75-4610-BF3D-6834E5AE6215.JPG https://zimg.paragon.ice.com/ParagonImages/Property/PM/RAE/225423893/6/0/0/b9d63abaa67c4ba3960238f04ddff13c/1/d7c07f1364c3c18456a8db6755f29bbc/225423893-42905b90-3531-4691-aa0e-5e33340aec2c.JPG https://zimg.paragon.ice.com/ParagonImages/Property/PM/RAE/225423893/7/0/0/74b19320a8afc2fd7b91b9f1bda1ebf1/1/d7c07f1364c3c18456a8db6755f29bbc/225423893-cf59c645-3aff-4ddf-8a06-dd369b22303d.JPG https://zimg.paragon.ice.com/ParagonImages/Property/PM/RAE/225423893/8/0/0/ab1cc47f156948681f136cde94fa0a7f/1/d7c07f1364c3c18456a8db6755f29bbc/225423893-bf3bbd12-3c0f-417b-a6b8-bd4c1909faf6.JPG https://zimg.paragon.ice.com/ParagonImages/Property/PM/RAE/225423893/9/0/0/80edcac903e095ec08d496c48ba109c9/1/d7c07f1364c3c18456a8db6755f29bbc/225423893-ac3ae015-f9c6-4d99-899c-bf78546a7200.JPG https://zimg.paragon.ice.com/ParagonImages/Property/PM/RAE/225423893/10/0/0/8a5ccfc5f691c6e13285d076b9fe5325/1/d7c07f1364c3c18456a8db6755f29bbc/225423893-541A6045-8613-4182-AB89-79A65EFBD412.JPG https://zimg.paragon.ice.com/ParagonImages/Property/PM/RAE/225423893/11/0/0/31d2e4fd8a2496938508cfbebc46e327/1/d7c07f1364c3c18456a8db6755f29bbc/225423893-FC43DA39-E9DA-4446-AE1A-E4B10A41264C.JPG https://zimg.paragon.ice.com/ParagonImages/Property/PM/RAE/225423893/12/0/0/3e2c22474de74ebb7da3c29bff2aeab2/1/d7c07f1364c3c18456a8db6755f29bbc/225423893-8DA6FB46-A3A6-4C55-94BE-5556E8901AFB.JPG https://zimg.paragon.ice.com/ParagonImages/Property/PM/RAE/225423893/13/0/0/a7ba7843e584ed29dbf4a5c9ba890553/1/d7c07f1364c3c18456a8db6755f29bbc/225423893-8DCD38EE-E2A8-4924-BCFE-947B6479D2C3.JPG https://zimg.paragon.ice.com/ParagonImages/Property/PM/RAE/225423893/14/0/0/ae9d27335b6dd05bb3e0d2cbb4441413/1/d7c07f1364c3c18456a8db6755f29bbc/225423893-F1478323-81CE-4253-A8B9-7900E4CA15F0.JPG https://zimg.paragon.ice.com/ParagonImages/Property/PM/RAE/225423893/15/0/0/f3b168205418b63472b9e20c5d547786/1/d7c07f1364c3c18456a8db6755f29bbc/225423893-B11D098B-0F1F-4428-B63E-8C308A807DE0.JPG https://zimg.paragon.ice.com/ParagonImages/Property/PM/RAE/225423893/16/0/0/20c1bfc5a11938573b0599d122279cce/1/d7c07f1364c3c18456a8db6755f29bbc/225423893-E2A487AB-32E0-49CB-B924-41835612E1E9.JPG https://zimg.paragon.ice.com/ParagonImages/Property/PM/RAE/225423893/17/0/0/3c585bda6a7088d9ba70c771007608c8/1/d7c07f1364c3c18456a8db6755f29bbc/225423893-5C64CD58-203C-402B-AC8F-5A80F89EA2C8.JPG https://zimg.paragon.ice.com/ParagonImages/Property/PM/RAE/225423893/18/0/0/4d687672affbd1397469708c389ce7e7/1/d7c07f1364c3c18456a8db6755f29bbc/225423893-3FCDE9AB-2635-4108-AF17-073AE2B306A0.JPG https://zimg.paragon.ice.com/ParagonImages/Property/PM/RAE/225423893/19/0/0/fcb77c57c08e789a384e4b1b57003b2b/1/d7c07f1364c3c18456a8db6755f29bbc/225423893-76d6fc6e-f4ff-41b7-816c-013605dfe6f6.JPG

#3B 13230 FORT RD NW

Edmonton T5A 1C2

MLS® Number:  E4511073

Back to Belvedere   

  • Home \
  • Belvedere \
  • #3B 13230 FORT RD NW

$ 87,000

3

BEDROOMS

1 + 1

BATHROOMS

1,037

SQUARE FEET

1970

YEAR BUILT

https://zimg.paragon.ice.com/ParagonImages/Property/PM/RAE/225423893/1/0/0/21c605f41485d99808fdc0ed9d25edf6/1/d7c07f1364c3c18456a8db6755f29bbc/225423893-3fd9e396-2c9e-4ff5-bc71-c87a81337bea.JPG





MLS® Number
E4511073
PROPERTY TYPE
Apartment
LISTING DATE
September-30-2026

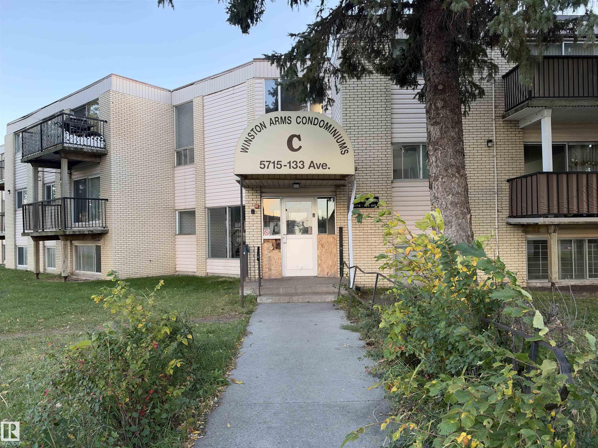
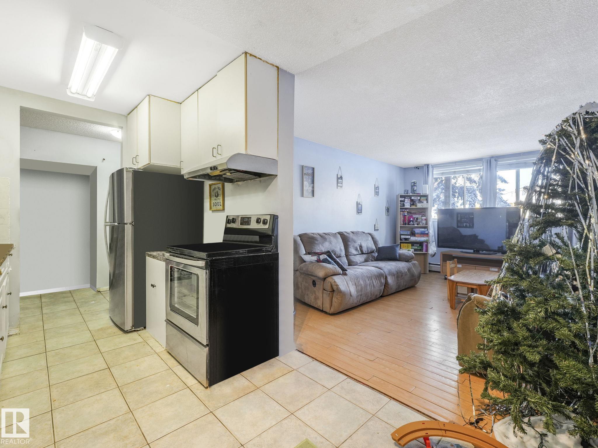
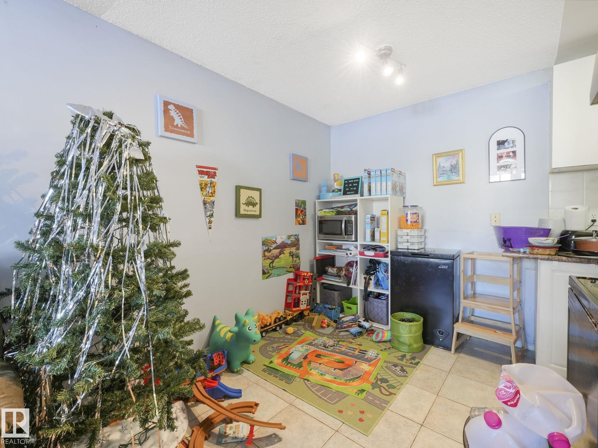
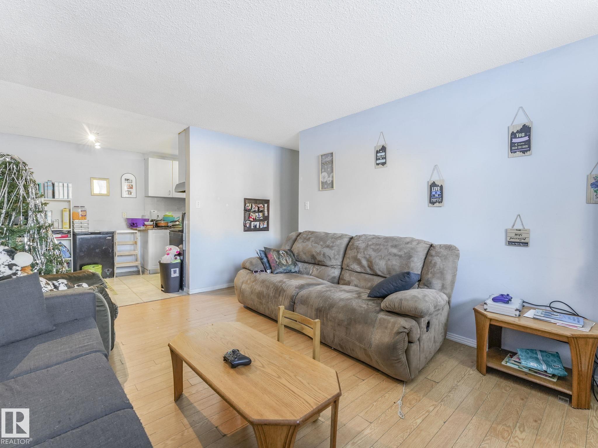
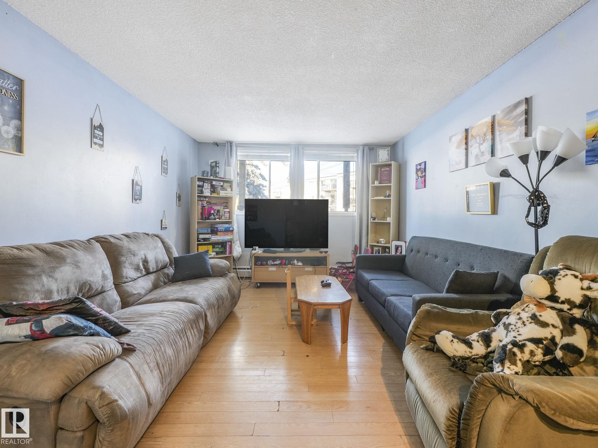
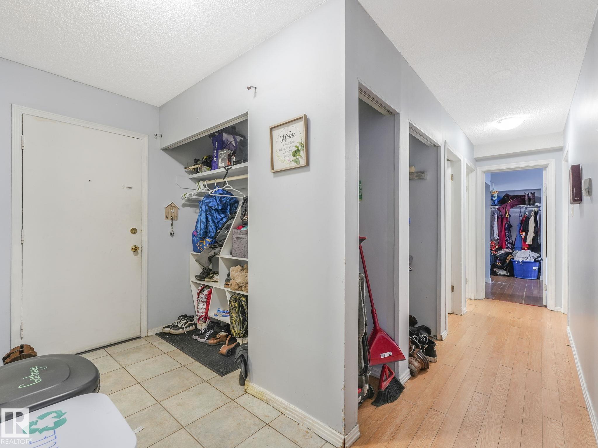
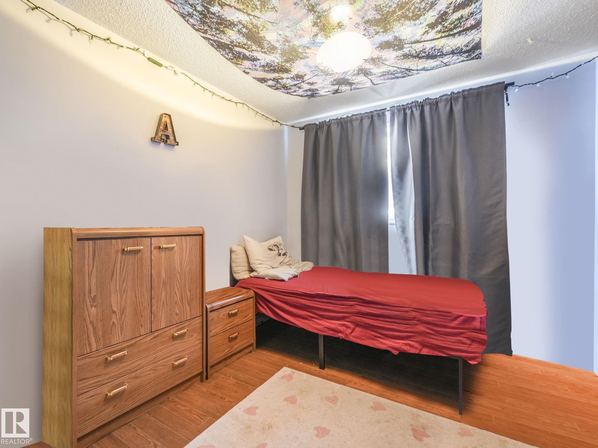
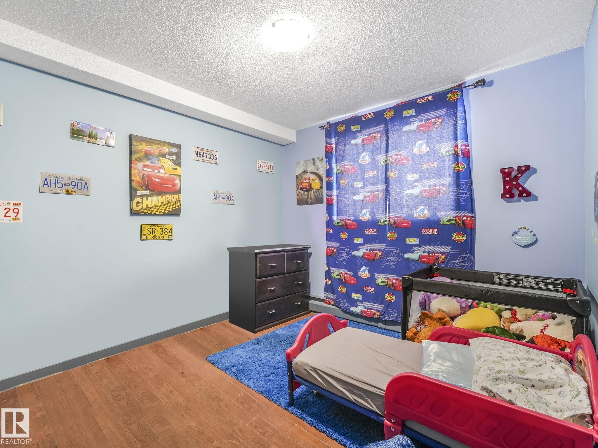
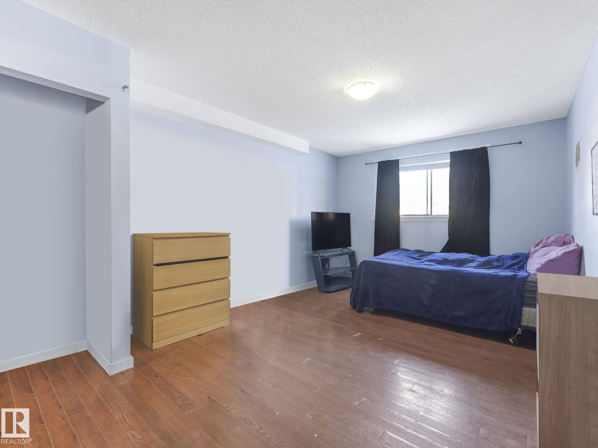
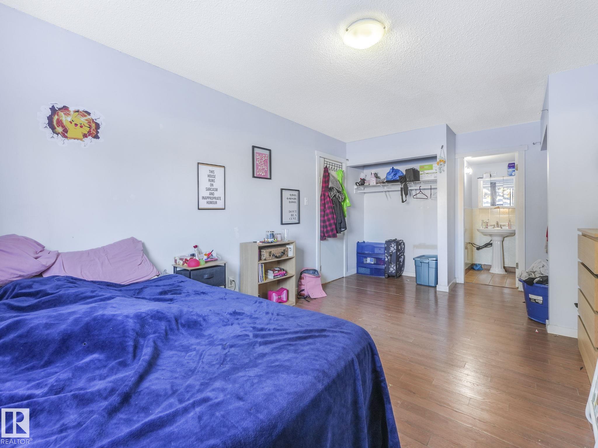
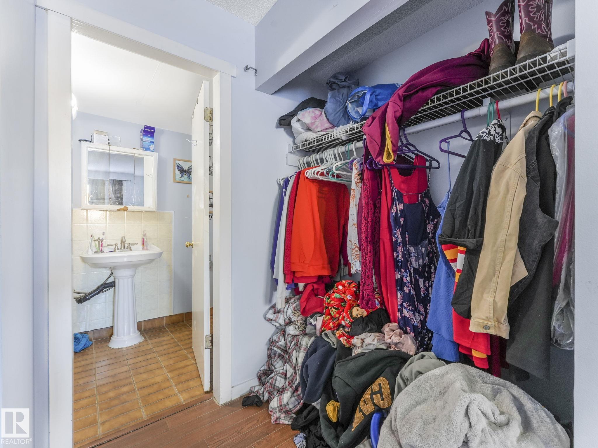
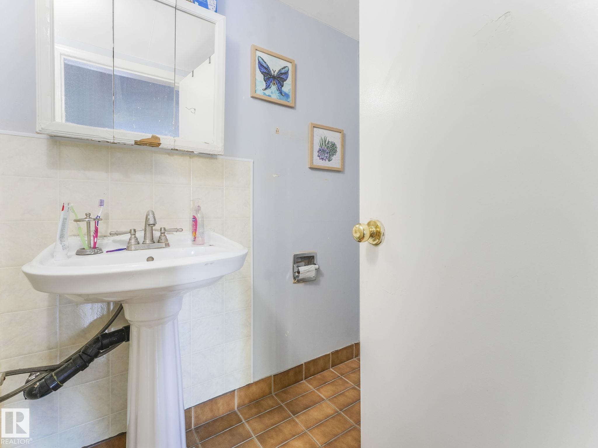
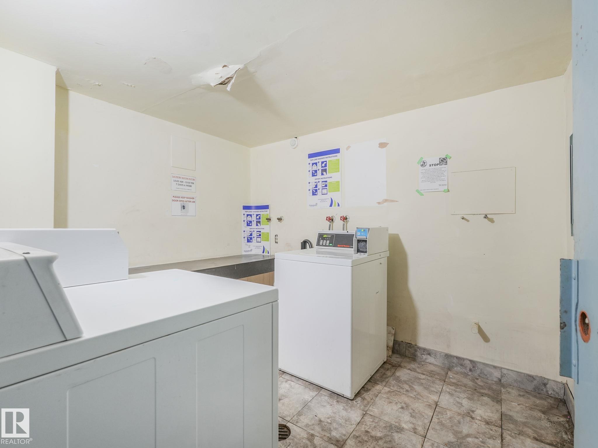
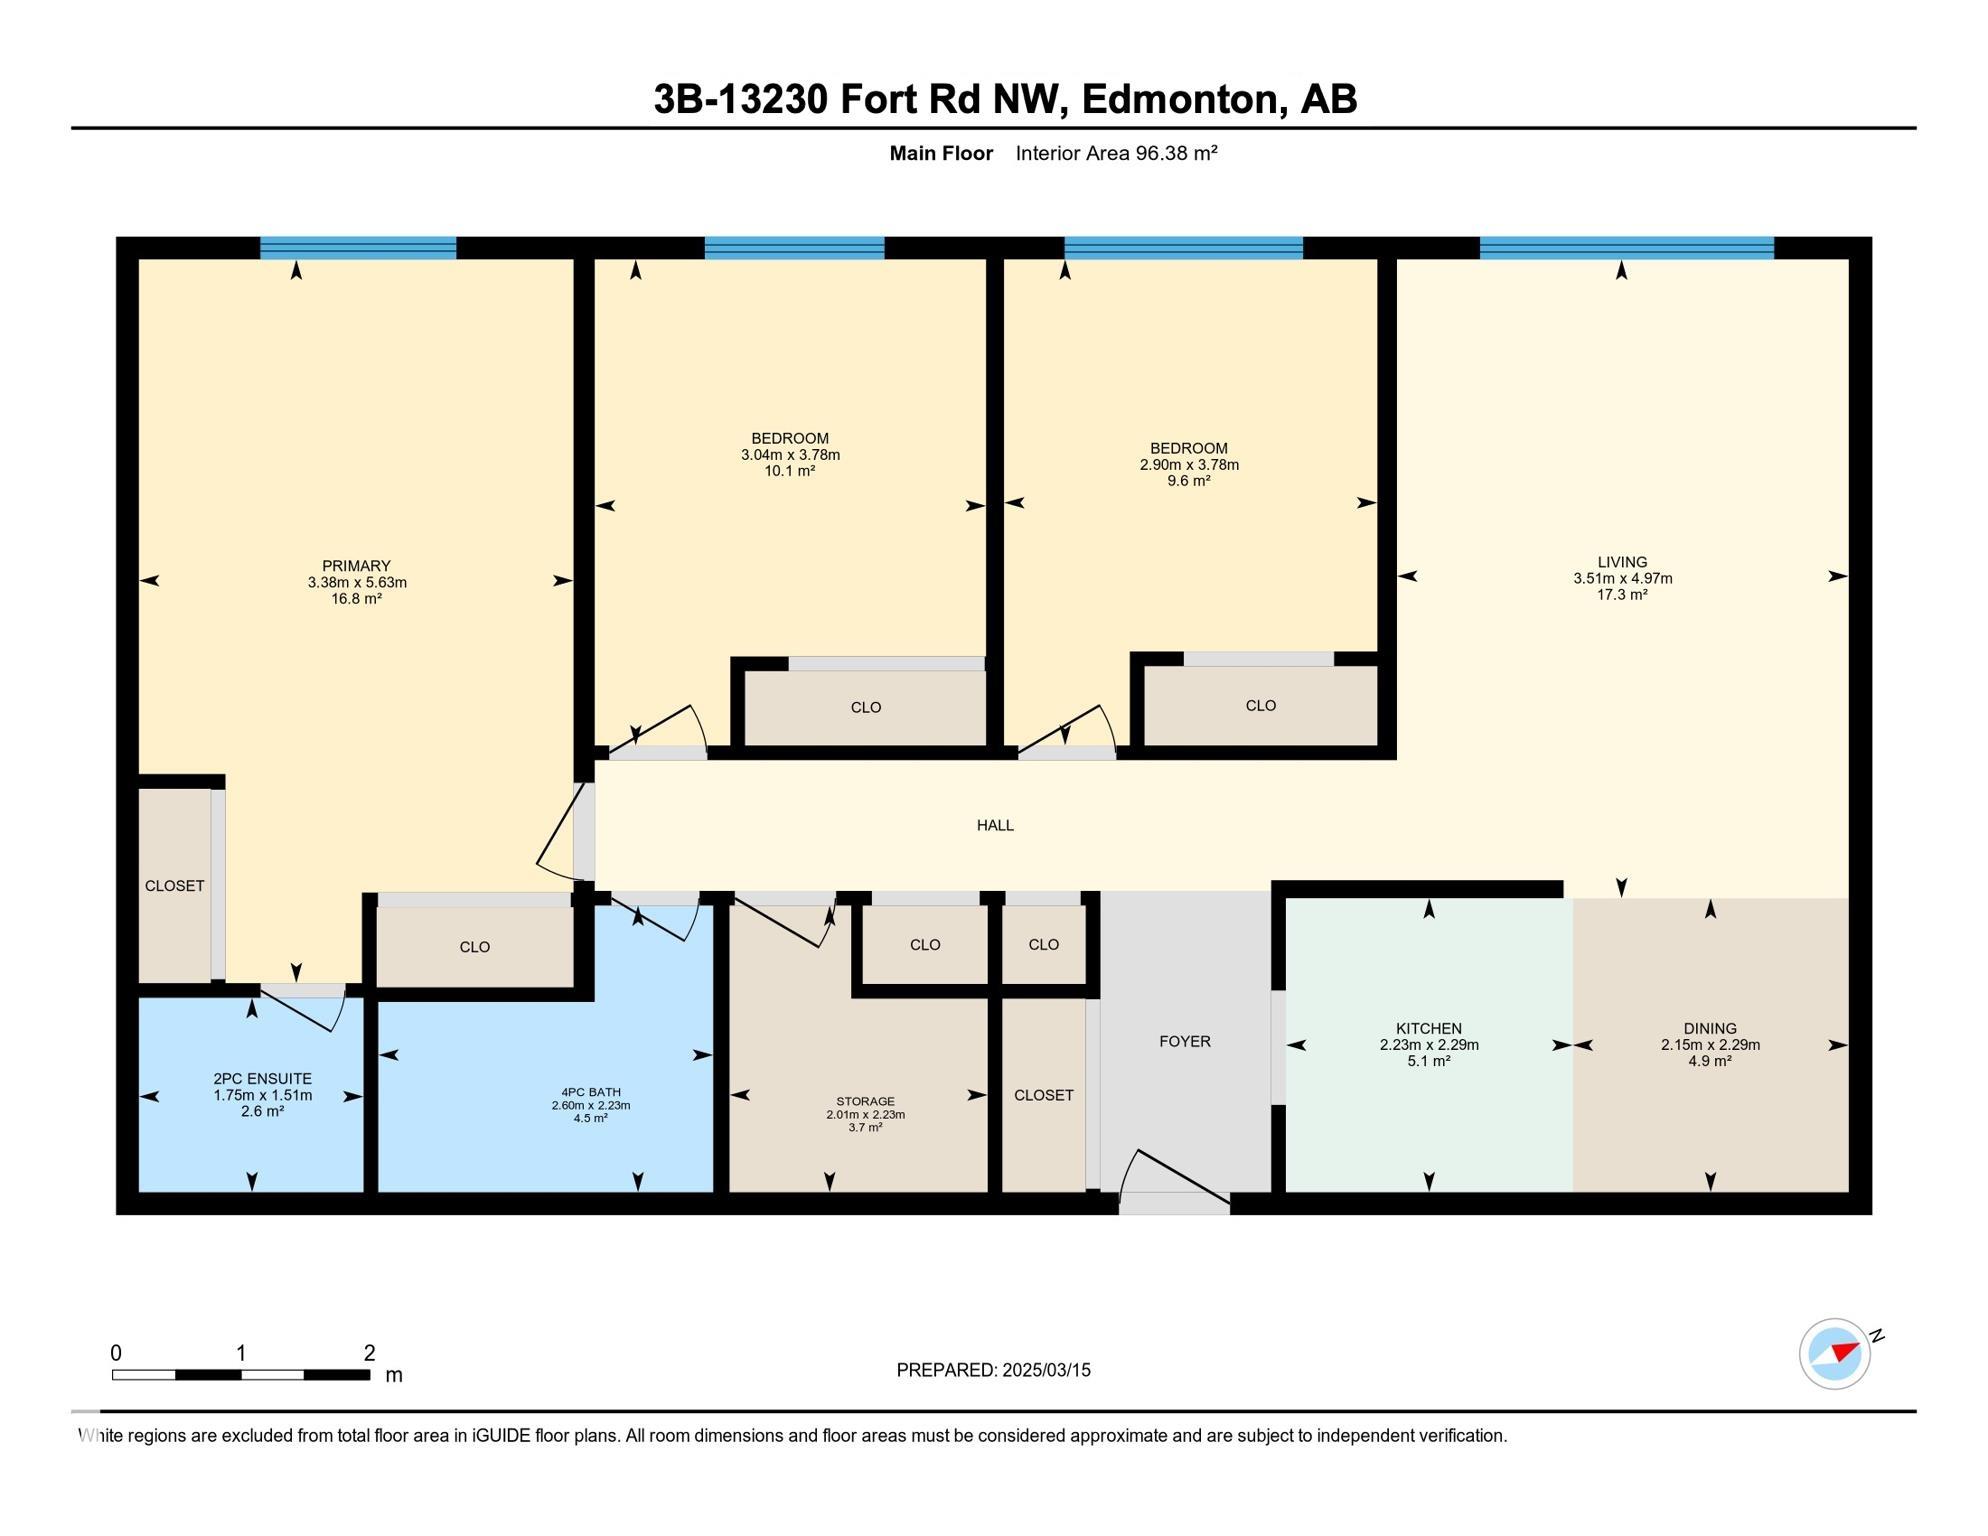
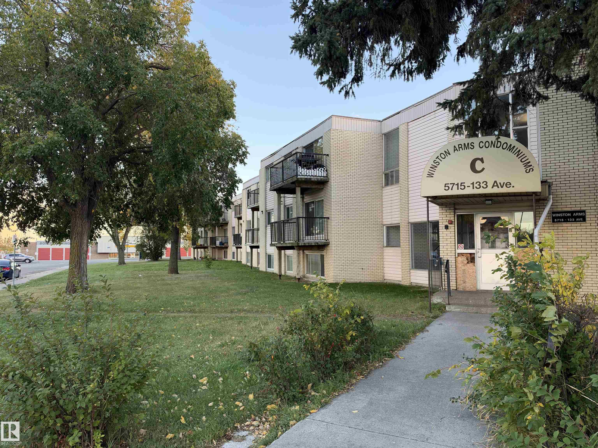
Calling all investors or first time buyers with lots of value in this 3 bedroom 1.5 bathroom condo in Belvedere! This massive unit at just over 1000 SF opens up into the kitchen with plenty of counter and cupboard space, a cozy dining room and is adjacent to the living room which has a massive window with plenty of natural light. Down the hall is 2 secondary bedrooms both with closets which are across from the 4 pc bathroom with a deep soaker tub and shower. At the end is a spacious primary bedroom and a 2 pc ensuite bathroom! This unit also has a generous sized storage room. The condo fees include water, heat and 1 parking stall. The unit is close to many amenities at Manning Town Center, Belvedere LRT, bus stops, and easy access to downtown. Unit requires TLC so perfect for a handyman or investor.

COMMUNITY  Belvedere
PROPERTY TYPE  Apartment
BUILDING TYPE  Lowrise Apartment
STYLE  Single Level Apartment
YEAR BUILT 1970
SQUARE FOOTAGE  1,037
BEDROOMS  3
BATHROOMS  1.50
BASEMENT  None, No Basement
AMENITIES  Off Street Parking, On Street Parking, Security Door, Security Window Bars
APPLIANCES  Refrigerator, Stove-Electric
COOLING 
FIREPLACE 
FLOORING  Laminate Flooring, Non-Ceramic Tile
HEATING  Baseboard, Water
LAUNDRY  ensuite bathroom
LOT FEATURES  Flat Site, Playground Nearby, Schools, Shopping Nearby
PARKING  Stall
RESTRICTIONS  Pets Subject to Board App, Utility Right Of Way
ROOF  Flat
TITLE  Fee Simple
BROKER  REALTORS® Association of Edmonton


ROOMS DIMENSIONS (m) LEVEL