394051 Range Road 6-5
Rural Clearwater County T4T 1V5
MLS® Number: A2326838
$ 450,000
2
BEDROOMS
1 + 0
BATHROOMS
1960
YEAR BUILT
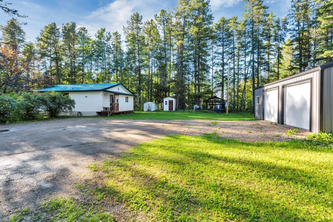
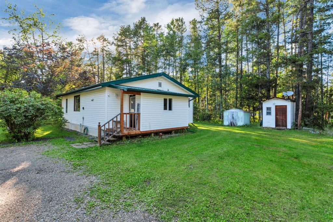
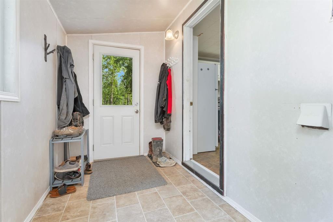
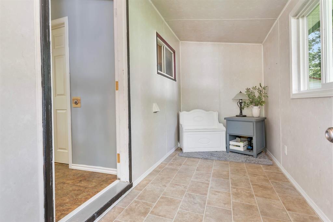
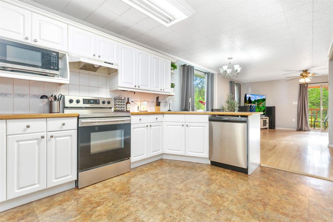
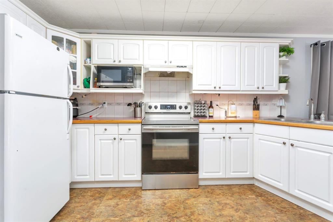
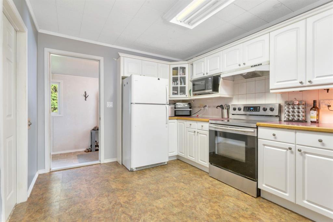
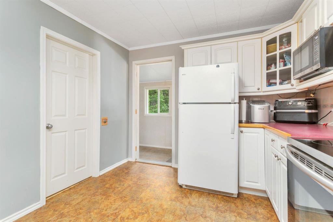
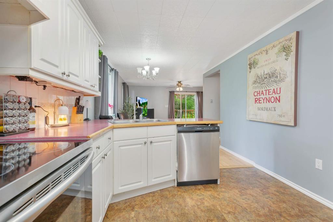
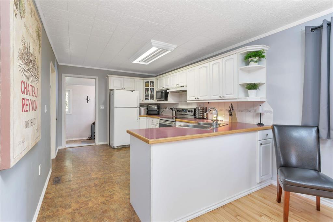
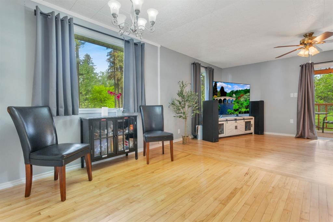
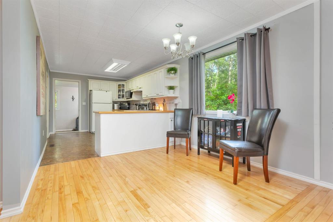
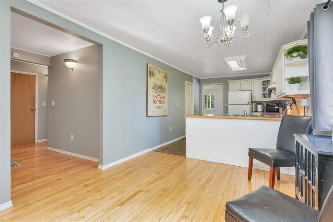
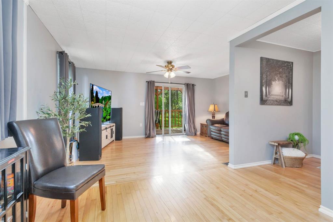
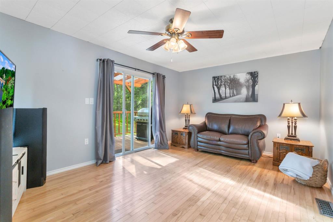
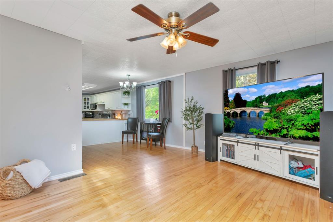
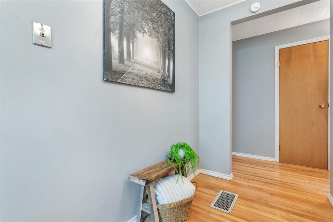
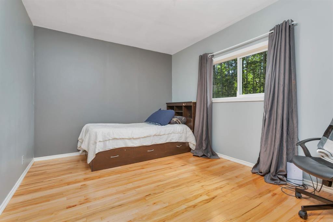
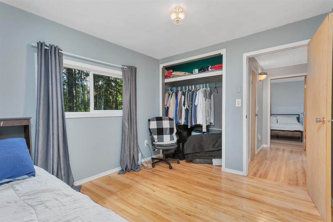
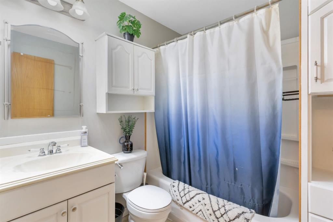
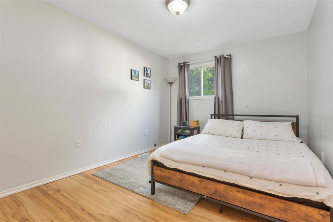
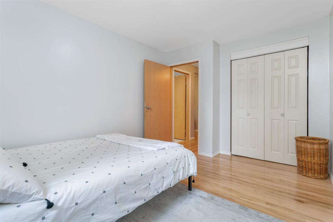
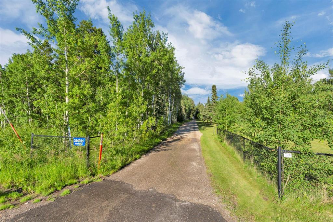
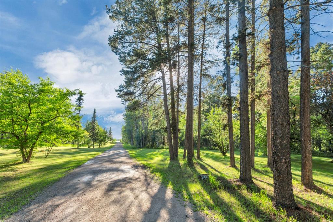
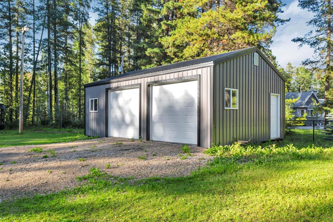
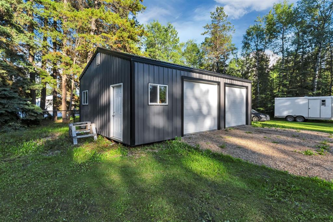
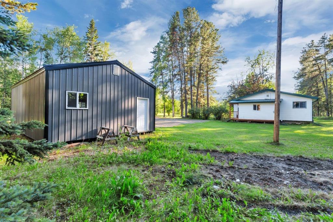
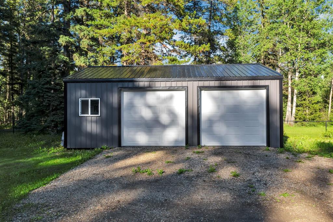
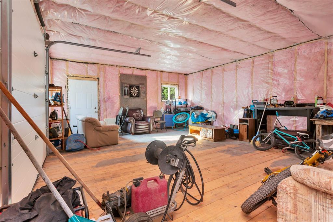
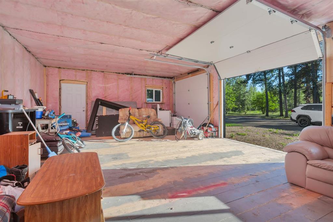
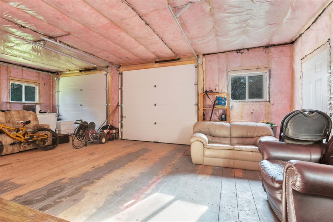
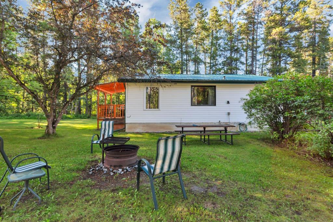
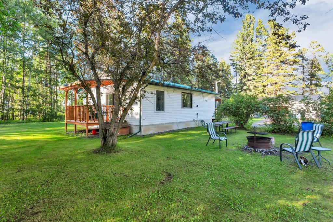
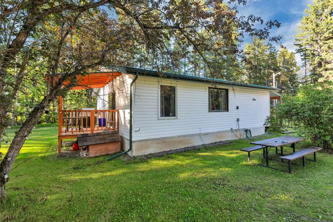
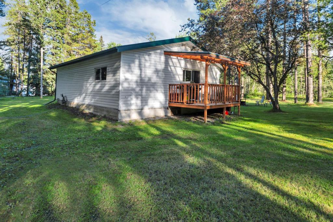
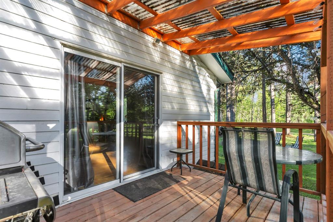
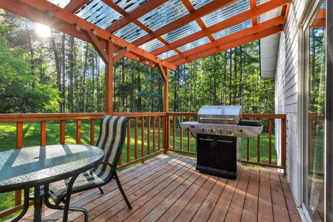
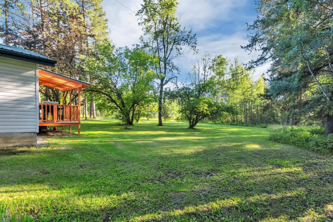
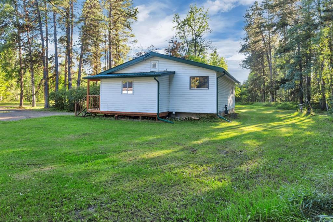
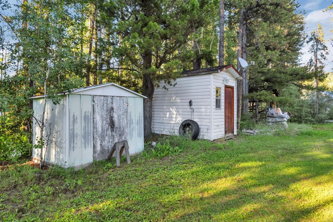
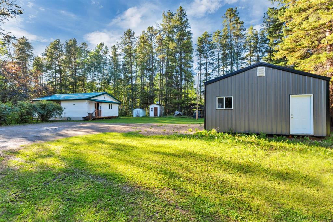
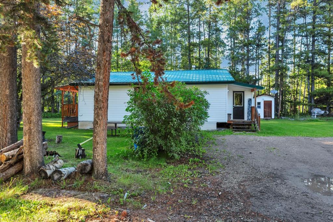
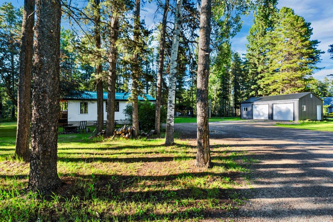
Only 4 km from Rocky with pavement right to the driveway, this pretty acreage offers the perfect blend of country living and convenience to town. A picturesque tree-lined driveway leads you to the charming 2-bedroom bungalow, fully renovated in 2017. Inside you'll find a spacious entryway, an updated kitchen featuring modern white cabinetry and a bright living room with patio doors leading to the covered back deck. The home also offers a full 4-piece bathroom, a combined laundry/mechanical room, additional storage space, hardwood flooring throughout most of the home, and a durable metal roof. The 20' x 30' detached garage, built just 2 years ago, is metal clad, insulated, has a wood floor, and is equipped with two overhead doors. Surrounded by mature trees, the nicely landscaped yard provides privacy, shade, and plenty of space to enjoy the outdoors...gather around the fire pit, plant the big garden you've always wanted and park the RV at home rather than storage. An affordable opportunity to make your move to an acreage.
| COMMUNITY | Evergreen Estates |
| PROPERTY TYPE | Detached |
| BUILDING TYPE | House |
| STYLE | Acreage with Residence, Bungalow |
| YEAR BUILT | 1960 |
| SQUARE FOOTAGE | 1,068 |
| BEDROOMS | 2 |
| BATHROOMS | 1.00 |
| BASEMENT | Crawl Space |
| AMENITIES | |
| APPLIANCES | Dishwasher, Electric Stove, Refrigerator, Washer/Dryer, Window Coverings |
| COOLING | None |
| FIREPLACE | N/A |
| FLOORING | Hardwood |
| HEATING | Forced Air, Natural Gas |
| LAUNDRY | Main Level |
| LOT FEATURES | Back Yard, Front Yard, Fruit Trees/Shrub(s), Landscaped, Level, Treed |
| PARKING | Double Garage Detached, Garage Faces Side, Insulated, RV Access/Parking |
| RESTRICTIONS | None Known |
| ROOF | Metal |
| TITLE | Fee Simple |
| BROKER | RE/MAX real estate central alberta |
| ROOMS | DIMENSIONS (m) | LEVEL |
|---|---|---|
| Entrance | 13`5" x 5`9" | Main |
| Kitchen | 13`3" x 9`11" | Main |
| Dinette | 8`10" x 9`11" | Main |
| Living Room | 17`5" x 11`6" | Main |
| Bedroom | 9`9" x 11`9" | Main |
| Bedroom - Primary | 9`9" x 13`9" | Main |
| 4pc Bathroom | Main | |
| Laundry | 7`1" x 9`9" | Main |
| Storage | 5`8" x 3`0" | Main |