https://zimg.paragon.ice.com/ParagonImages/Property/PM/RAE/225424527/2/0/0/8feb5f08e97cc28327cb6bf6167f6e19/1/8da8dc8c6ececb8dc8f959667190e731/225424527-e076c791-2eef-4004-858b-a7f168914b7b.JPG https://zimg.paragon.ice.com/ParagonImages/Property/PM/RAE/225424527/3/0/0/21310d7097c8cd8fdfb334f33616a56c/1/8da8dc8c6ececb8dc8f959667190e731/225424527-1f8ff4cb-bdfe-48b1-b84f-95587f1e9919.JPG https://zimg.paragon.ice.com/ParagonImages/Property/PM/RAE/225424527/4/0/0/bcba7a84c9cfdf9e9318c519e759bb1b/1/8da8dc8c6ececb8dc8f959667190e731/225424527-9ffa38c1-551e-4198-a6b4-a77325859fc2.JPG https://zimg.paragon.ice.com/ParagonImages/Property/PM/RAE/225424527/5/0/0/1e4a7b5bf434e8b1e967f64e5c8c95e0/1/8da8dc8c6ececb8dc8f959667190e731/225424527-c3c1d6a7-6f1a-433c-8600-0c271b2f861c.JPG https://zimg.paragon.ice.com/ParagonImages/Property/PM/RAE/225424527/6/0/0/e5a2e11a1b06b1c05caf5e941c7a6e80/1/8da8dc8c6ececb8dc8f959667190e731/225424527-8f35cd23-f161-448b-b479-c4ca5803d958.JPG https://zimg.paragon.ice.com/ParagonImages/Property/PM/RAE/225424527/7/0/0/e261045ba2b8d7d35af9f3766b1f3c67/1/8da8dc8c6ececb8dc8f959667190e731/225424527-2878ef78-26d6-4746-a423-132da5bb22af.JPG https://zimg.paragon.ice.com/ParagonImages/Property/PM/RAE/225424527/8/0/0/c4634c1bc61aad721400bdfb63163da1/1/8da8dc8c6ececb8dc8f959667190e731/225424527-f9a72e92-ebd8-43f4-90c5-a36a76df1c67.JPG https://zimg.paragon.ice.com/ParagonImages/Property/PM/RAE/225424527/9/0/0/b0e209eafa76a3e73e8a3aea778d770b/1/8da8dc8c6ececb8dc8f959667190e731/225424527-a0da10b9-a375-4c00-9617-77ca0a7d19bb.JPG https://zimg.paragon.ice.com/ParagonImages/Property/PM/RAE/225424527/11/0/0/3ae220b284343439933e8b82932e3b7a/1/8da8dc8c6ececb8dc8f959667190e731/225424527-89c0fba9-8829-49b1-b5e6-2aa5f6c2055d.JPG https://zimg.paragon.ice.com/ParagonImages/Property/PM/RAE/225424527/12/0/0/733c452569ea747bdea65a9b24aa0134/1/8da8dc8c6ececb8dc8f959667190e731/225424527-cc85f708-4b3d-4af4-a838-f2dd65ccb70b.JPG https://zimg.paragon.ice.com/ParagonImages/Property/PM/RAE/225424527/13/0/0/9e44ea94b31100764f2a08513c9d337f/1/8da8dc8c6ececb8dc8f959667190e731/225424527-14a0d837-89d7-4512-8ab5-d726af9dd041.JPG https://zimg.paragon.ice.com/ParagonImages/Property/PM/RAE/225424527/15/0/0/98dfd6c2a6840736dcd67ad9e08925af/1/8da8dc8c6ececb8dc8f959667190e731/225424527-be6c4bd9-c04e-4b98-9639-bbcba8201194.JPG https://zimg.paragon.ice.com/ParagonImages/Property/PM/RAE/225424527/16/0/0/5efcd8191b2807d13abe060c158169c8/1/8da8dc8c6ececb8dc8f959667190e731/225424527-a9c87e62-ecbd-400a-a1c4-fc5b451649b3.JPG https://zimg.paragon.ice.com/ParagonImages/Property/PM/RAE/225424527/17/0/0/632b2c64a6e000f2908c84790f4ac3a9/1/8da8dc8c6ececb8dc8f959667190e731/225424527-2249c54c-17ba-4ea0-b5e9-a0d77f72b300.JPG https://zimg.paragon.ice.com/ParagonImages/Property/PM/RAE/225424527/18/0/0/6d7b4f47b263cad26baf0f0fd783897c/1/8da8dc8c6ececb8dc8f959667190e731/225424527-d656d5f8-ef30-443f-8e2d-edda9e99034b.JPG https://zimg.paragon.ice.com/ParagonImages/Property/PM/RAE/225424527/19/0/0/b8891850e0f8ed2c5055cd70955a802b/1/8da8dc8c6ececb8dc8f959667190e731/225424527-d66ea240-7ccb-4059-96a1-cf7cee26ea97.JPG https://zimg.paragon.ice.com/ParagonImages/Property/PM/RAE/225424527/20/0/0/be64931cd7e92cf6a15c3b6c5cd86bbb/1/8da8dc8c6ececb8dc8f959667190e731/225424527-aa640694-693d-47d3-8a11-0ceb9cbf39e6.JPG https://zimg.paragon.ice.com/ParagonImages/Property/PM/RAE/225424527/21/0/0/9e65f34e70c28a00cb337c0f5591a68d/1/8da8dc8c6ececb8dc8f959667190e731/225424527-4f1b9bb8-f754-4c7b-92c0-3dfd11fd2cca.JPG https://zimg.paragon.ice.com/ParagonImages/Property/PM/RAE/225424527/22/0/0/23e54058da205a1082f94f0a792e9e12/1/8da8dc8c6ececb8dc8f959667190e731/225424527-9d3daaeb-53b4-435f-893f-ac9c99dd6e6b.JPG https://zimg.paragon.ice.com/ParagonImages/Property/PM/RAE/225424527/23/0/0/30dc36a1621ea801081a2270a6f913b0/1/8da8dc8c6ececb8dc8f959667190e731/225424527-1bc7a977-1677-4e8d-9f1b-933a5bdd3065.JPG https://zimg.paragon.ice.com/ParagonImages/Property/PM/RAE/225424527/24/0/0/d4c955a27ef65bb1ca4bd79dcdf3ee72/1/8da8dc8c6ececb8dc8f959667190e731/225424527-276e715e-d597-43a6-a7e0-012db46e2e35.JPG https://zimg.paragon.ice.com/ParagonImages/Property/PM/RAE/225424527/25/0/0/1cf848de6acd61c9dfcb935cfdde0d93/1/8da8dc8c6ececb8dc8f959667190e731/225424527-2b9cfa32-c1f3-43e3-8e01-830cdd1ca051.JPG https://zimg.paragon.ice.com/ParagonImages/Property/PM/RAE/225424527/26/0/0/3330de30bdc6f2bab883470c44158f7c/1/8da8dc8c6ececb8dc8f959667190e731/225424527-73b64bcf-0b7b-410a-9b77-4ebfd29e0fe2.JPG https://zimg.paragon.ice.com/ParagonImages/Property/PM/RAE/225424527/27/0/0/08a2fc9eec08de4517f97bf2a6d58e72/1/8da8dc8c6ececb8dc8f959667190e731/225424527-b17efbff-dd72-42c4-bf59-4480433e14dc.JPG https://zimg.paragon.ice.com/ParagonImages/Property/PM/RAE/225424527/28/0/0/ad38b13f50590608a06ab2fb5aa61a58/1/8da8dc8c6ececb8dc8f959667190e731/225424527-580c5e1e-8739-493e-a486-3170850ac575.JPG https://zimg.paragon.ice.com/ParagonImages/Property/PM/RAE/225424527/29/0/0/14229cc3e4a83e02f447642fc0e14d8d/1/8da8dc8c6ececb8dc8f959667190e731/225424527-a6d58820-5d47-4e43-8023-37ba3950bddf.JPG https://zimg.paragon.ice.com/ParagonImages/Property/PM/RAE/225424527/30/0/0/17ee170ae13769444321cfa24f9a1f36/1/8da8dc8c6ececb8dc8f959667190e731/225424527-adfcc422-981f-4d76-aafe-d3fa6fdd57d5.JPG https://zimg.paragon.ice.com/ParagonImages/Property/PM/RAE/225424527/31/0/0/7e898256e1a726e20ff36d1bb981bc03/1/8da8dc8c6ececb8dc8f959667190e731/225424527-4e5d0ecf-ee97-4cec-97d6-71d8605e29fe.JPG https://zimg.paragon.ice.com/ParagonImages/Property/PM/RAE/225424527/32/0/0/c090ae66514886625af77bf616857953/1/8da8dc8c6ececb8dc8f959667190e731/225424527-c2f4432b-e83c-4bde-bc6d-e8bab8382828.JPG https://zimg.paragon.ice.com/ParagonImages/Property/PM/RAE/225424527/33/0/0/195625572b4eec2ecbabf3307300bb2e/1/8da8dc8c6ececb8dc8f959667190e731/225424527-4c1ba68f-9b31-4377-bd13-6c363425a8c6.JPG https://zimg.paragon.ice.com/ParagonImages/Property/PM/RAE/225424527/34/0/0/5ff1bbfd3eb2c7f8db9ca89c7b87d20c/1/8da8dc8c6ececb8dc8f959667190e731/225424527-c9b3659a-357d-41c3-85e7-9ae179ab8819.JPG https://zimg.paragon.ice.com/ParagonImages/Property/PM/RAE/225424527/35/0/0/8fa91988a8bf476b2d9a1810eef57e42/1/8da8dc8c6ececb8dc8f959667190e731/225424527-a015267f-bd13-42f0-9159-2bd801951f94.JPG https://zimg.paragon.ice.com/ParagonImages/Property/PM/RAE/225424527/36/0/0/9340dec3ff5e1409a2579a4b9bc67e22/1/8da8dc8c6ececb8dc8f959667190e731/225424527-81a25945-4798-4c63-90e1-e4a003573d84.JPG https://zimg.paragon.ice.com/ParagonImages/Property/PM/RAE/225424527/37/0/0/2f241c0e290bf3b255aafc9f81330dd0/1/8da8dc8c6ececb8dc8f959667190e731/225424527-44b10655-95be-4ff5-9970-2321467242dd.JPG https://zimg.paragon.ice.com/ParagonImages/Property/PM/RAE/225424527/38/0/0/13a2990f3a988cc82849309609fda473/1/8da8dc8c6ececb8dc8f959667190e731/225424527-7b23bd63-cb91-4efe-b08e-5b3b21e71b4f.JPG https://zimg.paragon.ice.com/ParagonImages/Property/PM/RAE/225424527/39/0/0/c849da0c8ef87fba4708f537cbd2e5b5/1/8da8dc8c6ececb8dc8f959667190e731/225424527-50a28199-1a98-41cc-9097-7c4fc42547a8.JPG https://zimg.paragon.ice.com/ParagonImages/Property/PM/RAE/225424527/40/0/0/66658ee32adf33b309adbe0d1979640e/1/8da8dc8c6ececb8dc8f959667190e731/225424527-278411e9-461e-4e1d-b271-4c2137ebf899.JPG https://zimg.paragon.ice.com/ParagonImages/Property/PM/RAE/225424527/41/0/0/9f538058a5da6969eb3347e8ce2957ab/1/8da8dc8c6ececb8dc8f959667190e731/225424527-58e5ecdb-8729-49bd-b9aa-e1c3970290cc.JPG https://zimg.paragon.ice.com/ParagonImages/Property/PM/RAE/225424527/42/0/0/f2fd987d26a69ea4732c81b87b1d19cf/1/8da8dc8c6ececb8dc8f959667190e731/225424527-88bdb626-5a70-41c3-9bb6-5cffe70562ec.JPG https://zimg.paragon.ice.com/ParagonImages/Property/PM/RAE/225424527/43/0/0/a350f694efdec8bd8ac4012fef40bea0/1/8da8dc8c6ececb8dc8f959667190e731/225424527-f4d3b681-a4df-46d0-9f7a-e54886248584.JPG https://zimg.paragon.ice.com/ParagonImages/Property/PM/RAE/225424527/44/0/0/699c33cdb009d8fc81d862b3260bce26/1/8da8dc8c6ececb8dc8f959667190e731/225424527-d4730df7-0d8b-4c77-99f4-8a9e0f112245.JPG https://zimg.paragon.ice.com/ParagonImages/Property/PM/RAE/225424527/45/0/0/e10418d5f6c8fdfe57b2607f3e8c0e57/1/8da8dc8c6ececb8dc8f959667190e731/225424527-0d81ca1c-a329-42b9-bf52-6c944a1dcfa7.JPG https://zimg.paragon.ice.com/ParagonImages/Property/PM/RAE/225424527/46/0/0/9258398b3a6bafbd1d0f58b99c1d3c10/1/8da8dc8c6ececb8dc8f959667190e731/225424527-b45ba757-1e9e-414d-a881-35e9086c1012.JPG https://zimg.paragon.ice.com/ParagonImages/Property/PM/RAE/225424527/47/0/0/d4e0e1d959de56c72c03fb998b9eedf9/1/8da8dc8c6ececb8dc8f959667190e731/225424527-c1ce1668-b814-4c20-86d7-5bc11c4353c0.JPG https://zimg.paragon.ice.com/ParagonImages/Property/PM/RAE/225424527/48/0/0/16794bc68ccb3fa5b01d39000da8b86d/1/8da8dc8c6ececb8dc8f959667190e731/225424527-0a17467e-65fd-42d8-9eff-7c002f156553.JPG https://zimg.paragon.ice.com/ParagonImages/Property/PM/RAE/225424527/49/0/0/788ec2c6ecc553e6e07644a14eb7b59f/1/8da8dc8c6ececb8dc8f959667190e731/225424527-71a01673-e8e6-43bf-b81f-979559fc8049.JPG https://zimg.paragon.ice.com/ParagonImages/Property/PM/RAE/225424527/50/0/0/ba51d760905160d904c1728b420812f6/1/8da8dc8c6ececb8dc8f959667190e731/225424527-aef857a1-d41c-46cf-9f36-01f1d4ec8078.JPG

3940 33 ST NW

Edmonton T6T 1J7

MLS® Number:  E4511707

Back to Larkspur   

  • Home \
  • Larkspur \
  • 3940 33 ST NW

$ 469,900

4

BEDROOMS

3 + 0

BATHROOMS

1,286

SQUARE FEET

1993

YEAR BUILT

https://zimg.paragon.ice.com/ParagonImages/Property/PM/RAE/225424527/2/0/0/8feb5f08e97cc28327cb6bf6167f6e19/1/8da8dc8c6ececb8dc8f959667190e731/225424527-e076c791-2eef-4004-858b-a7f168914b7b.JPG





MLS® Number
E4511707
PROPERTY TYPE
Detached Single Family
LISTING DATE
October-04-2026

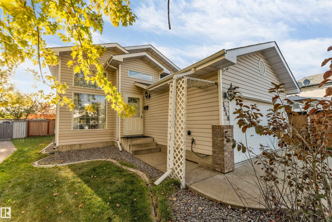
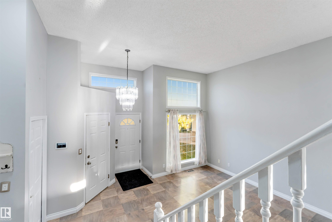
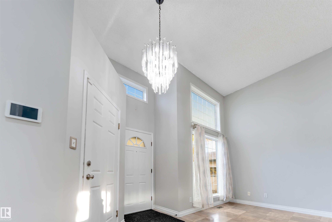
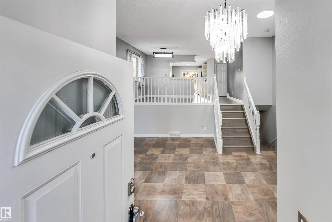
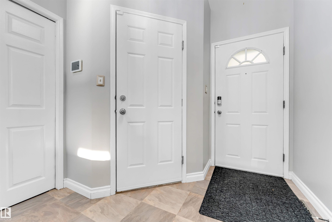
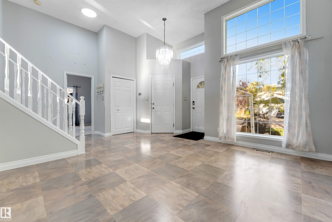
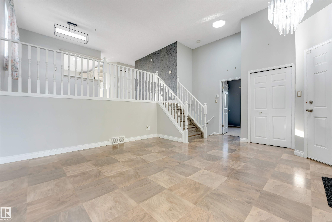
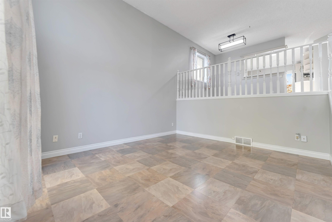
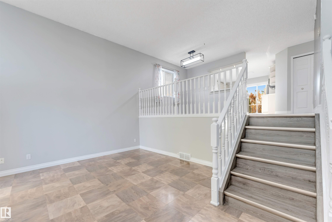
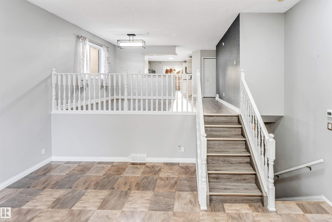
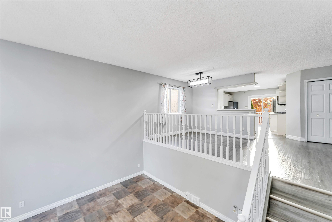
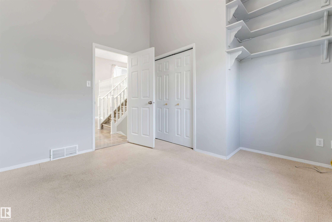
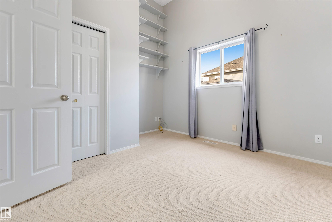
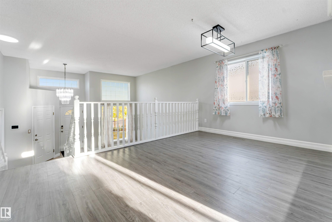
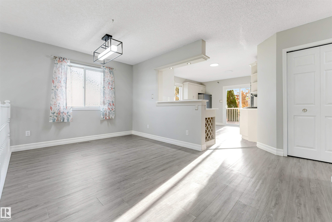
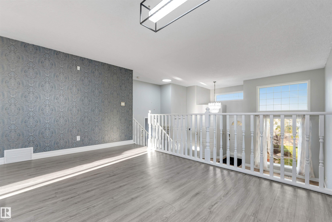
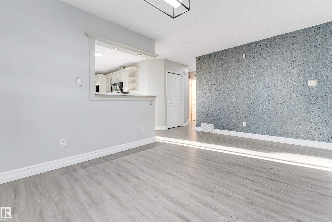
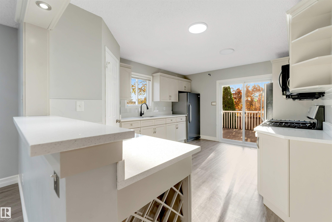
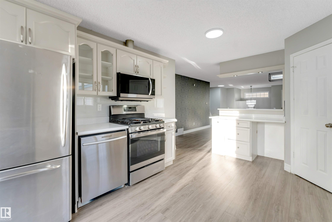
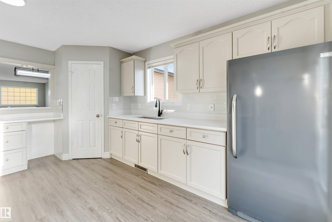
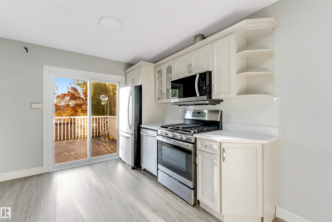
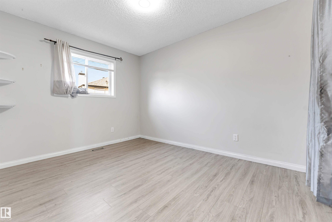
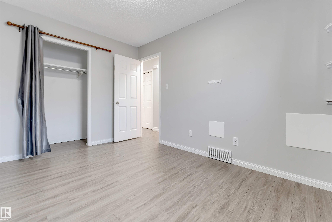
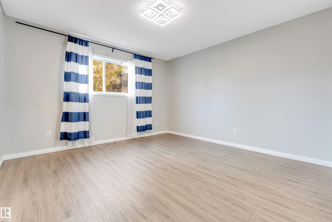
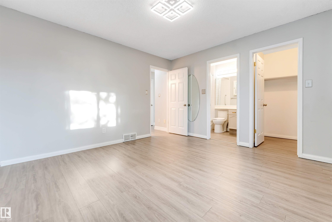
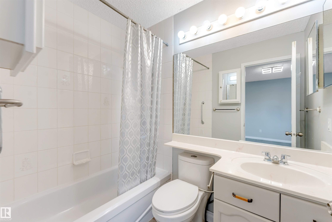
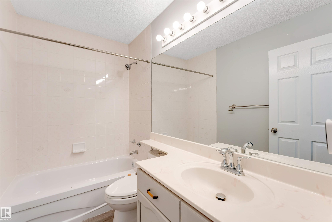
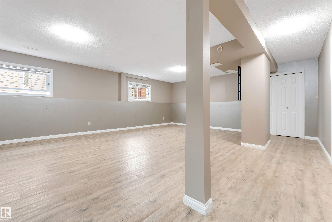
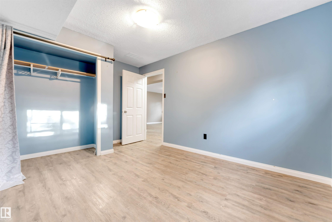
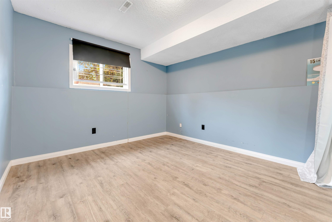
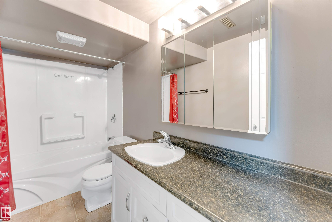
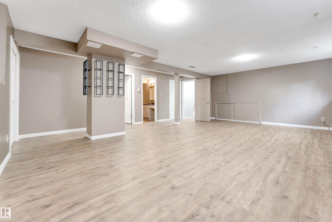
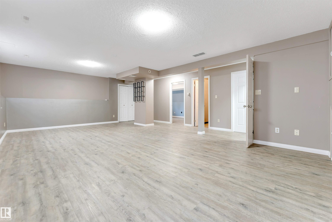
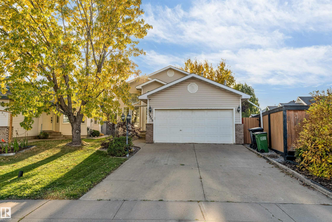
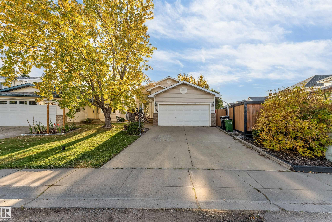
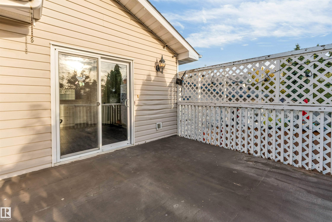
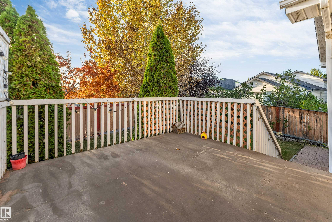
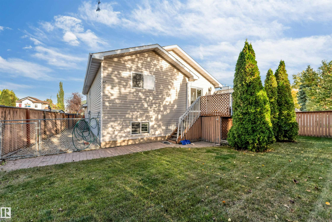
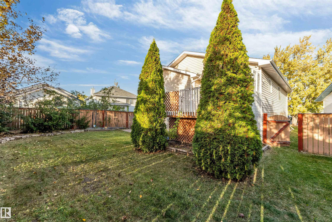
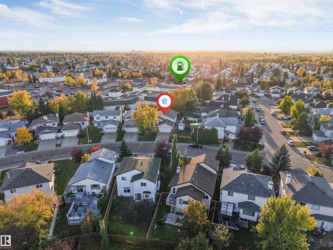
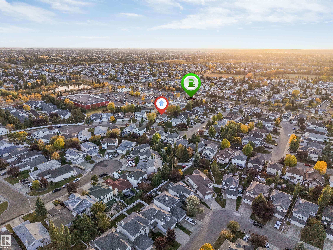
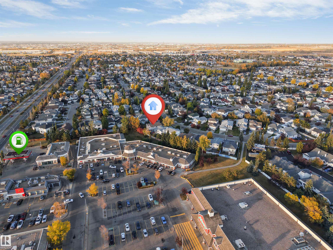
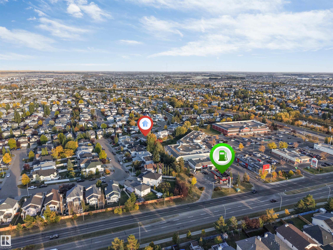
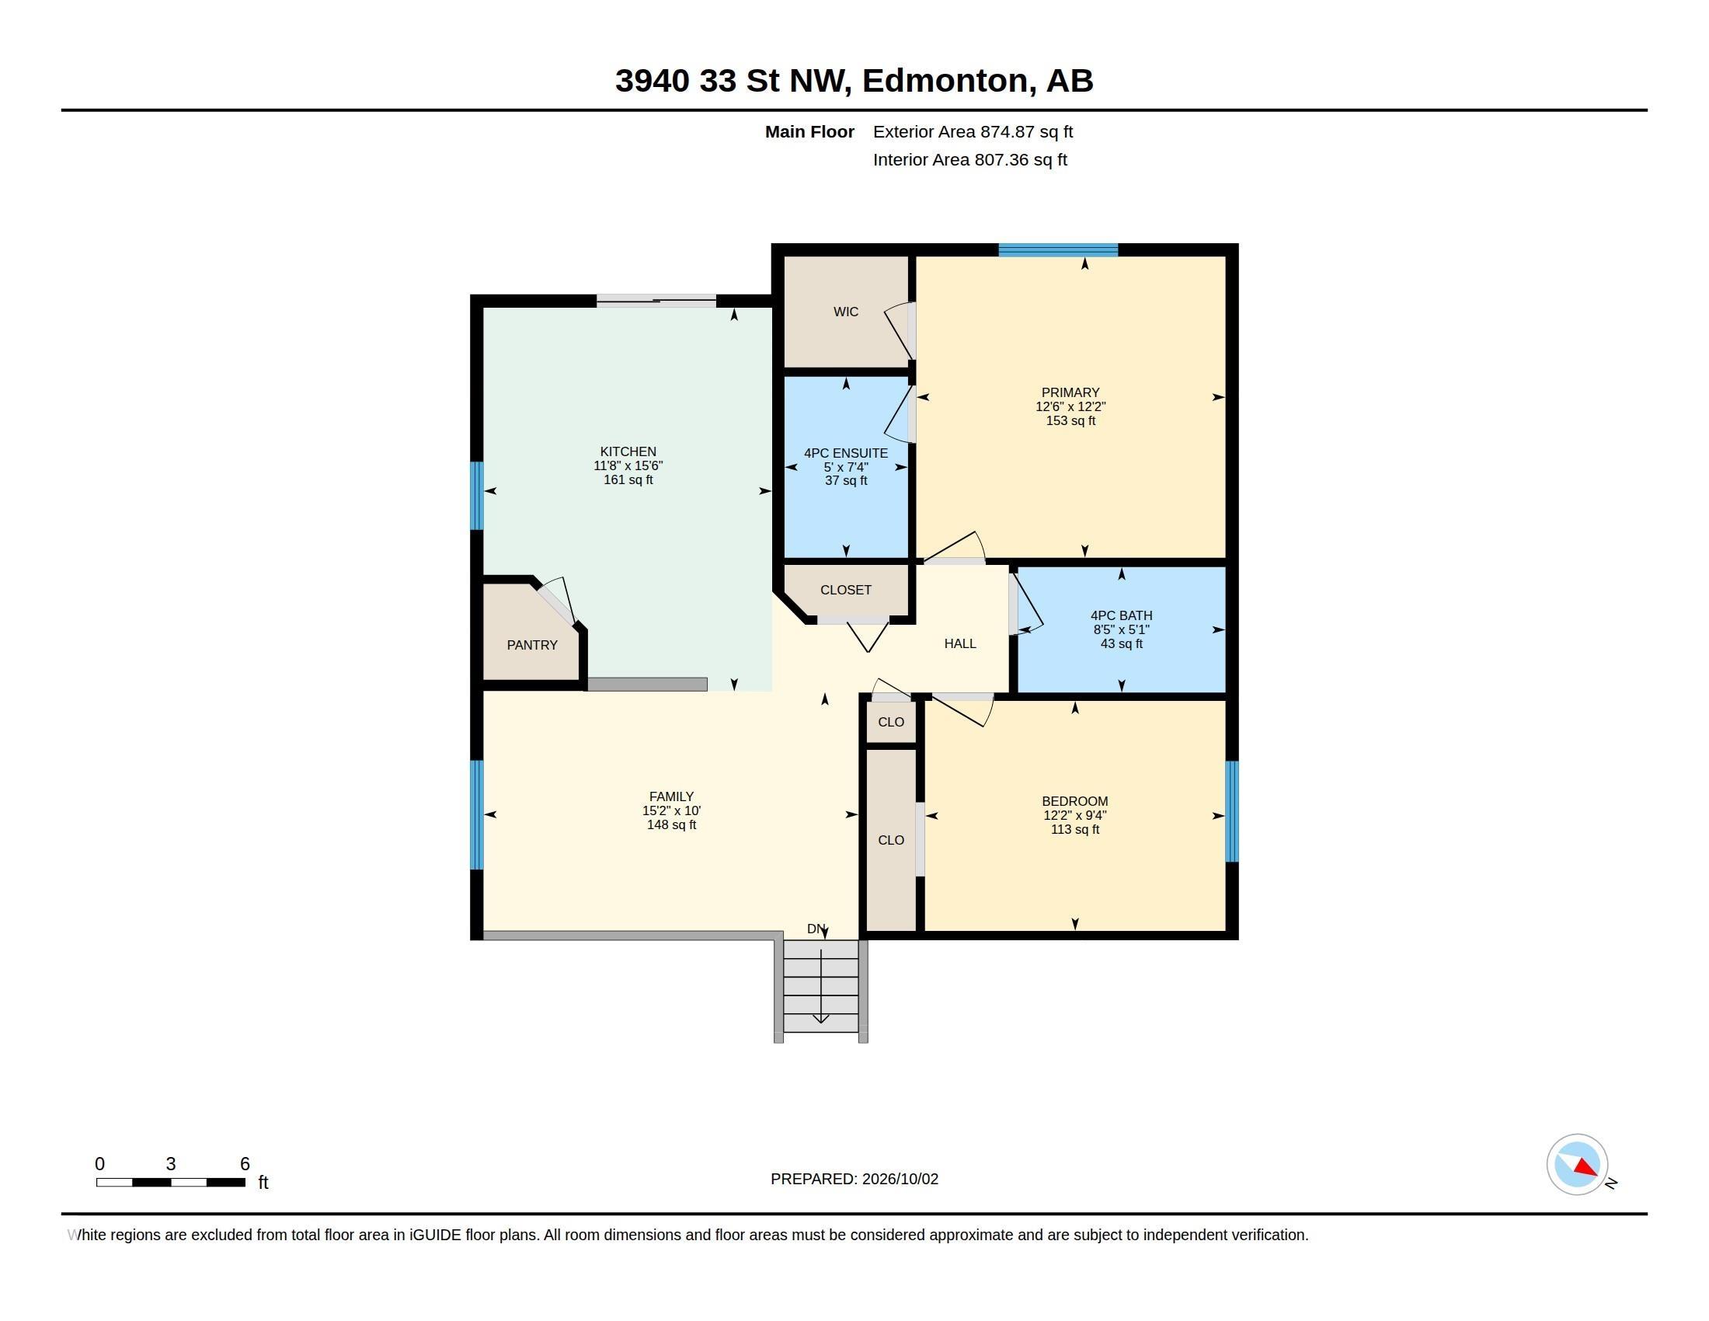
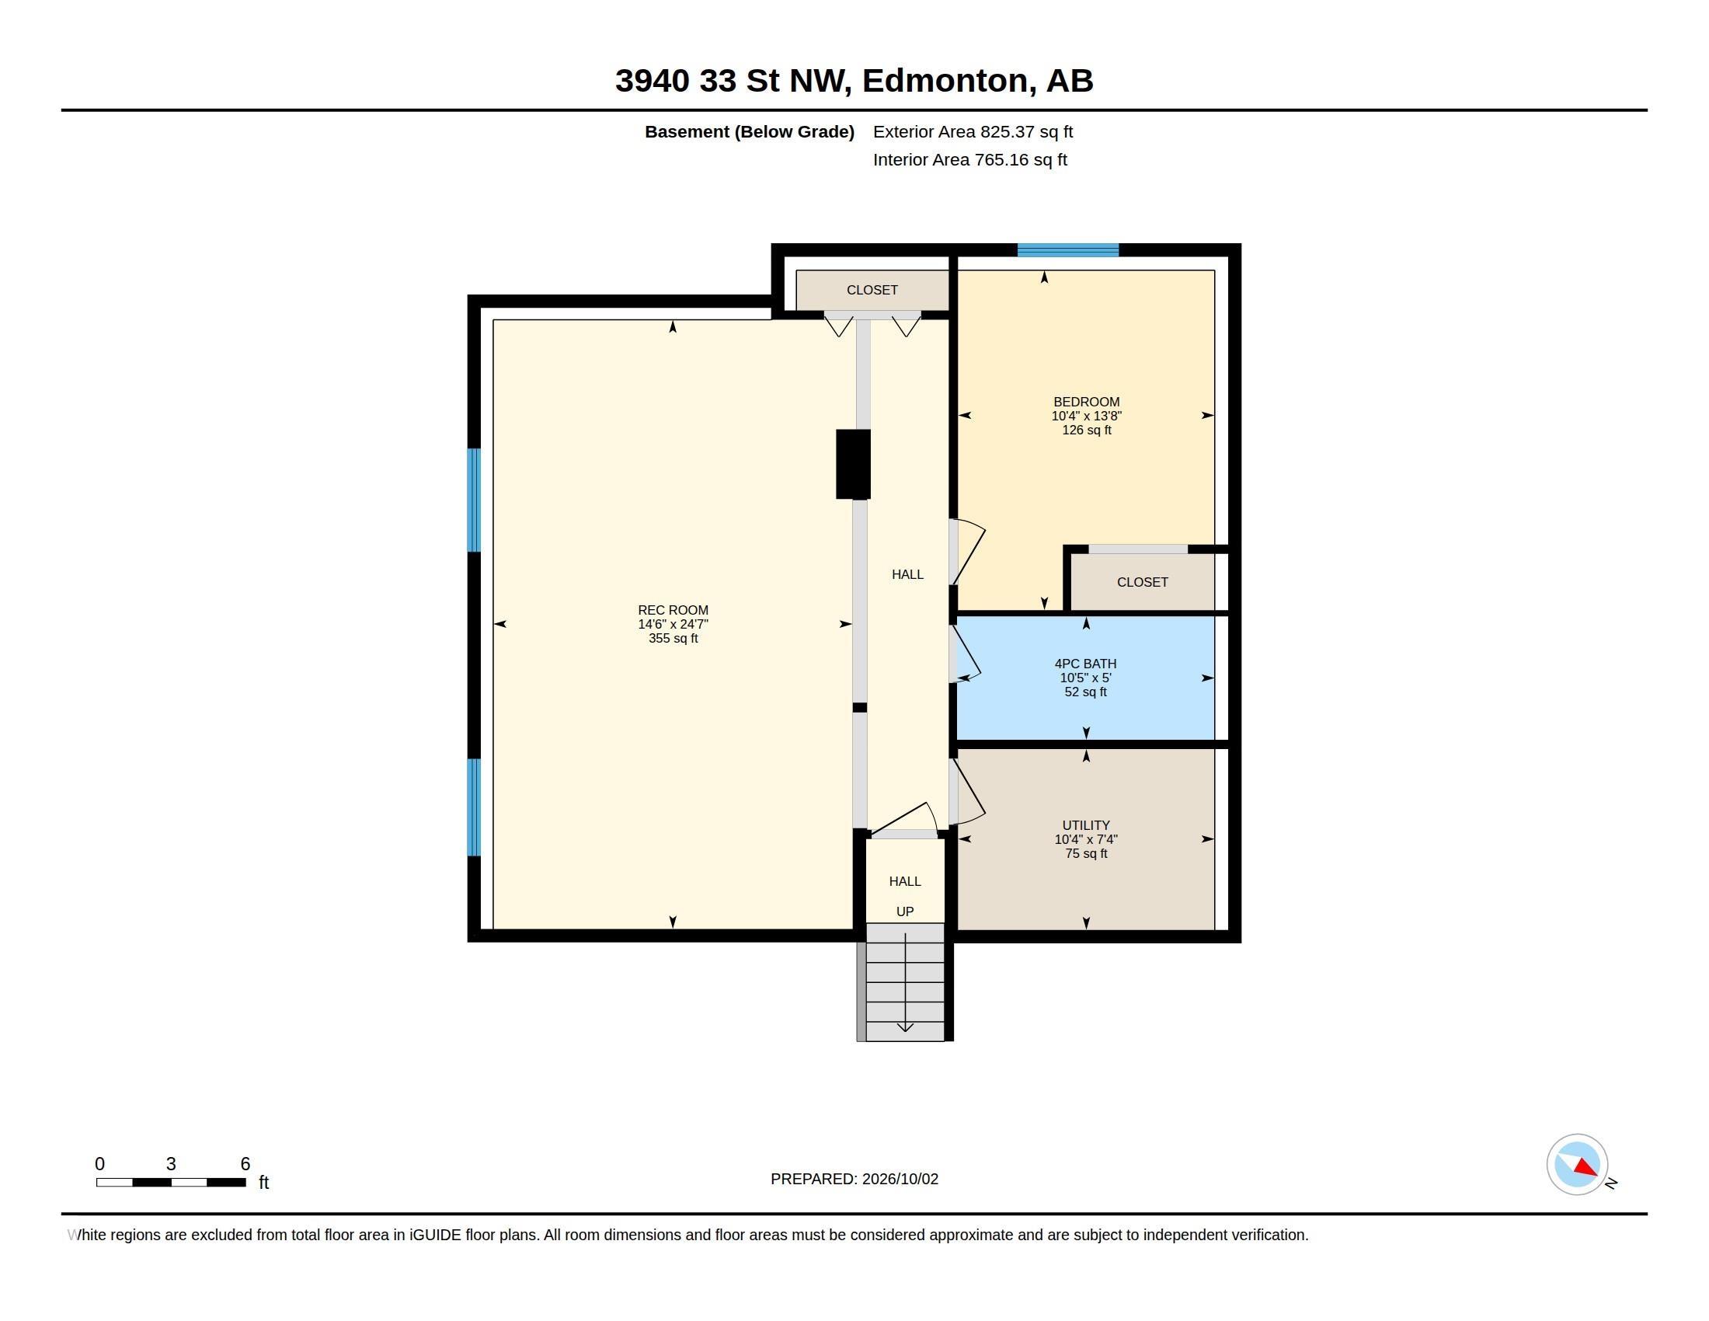
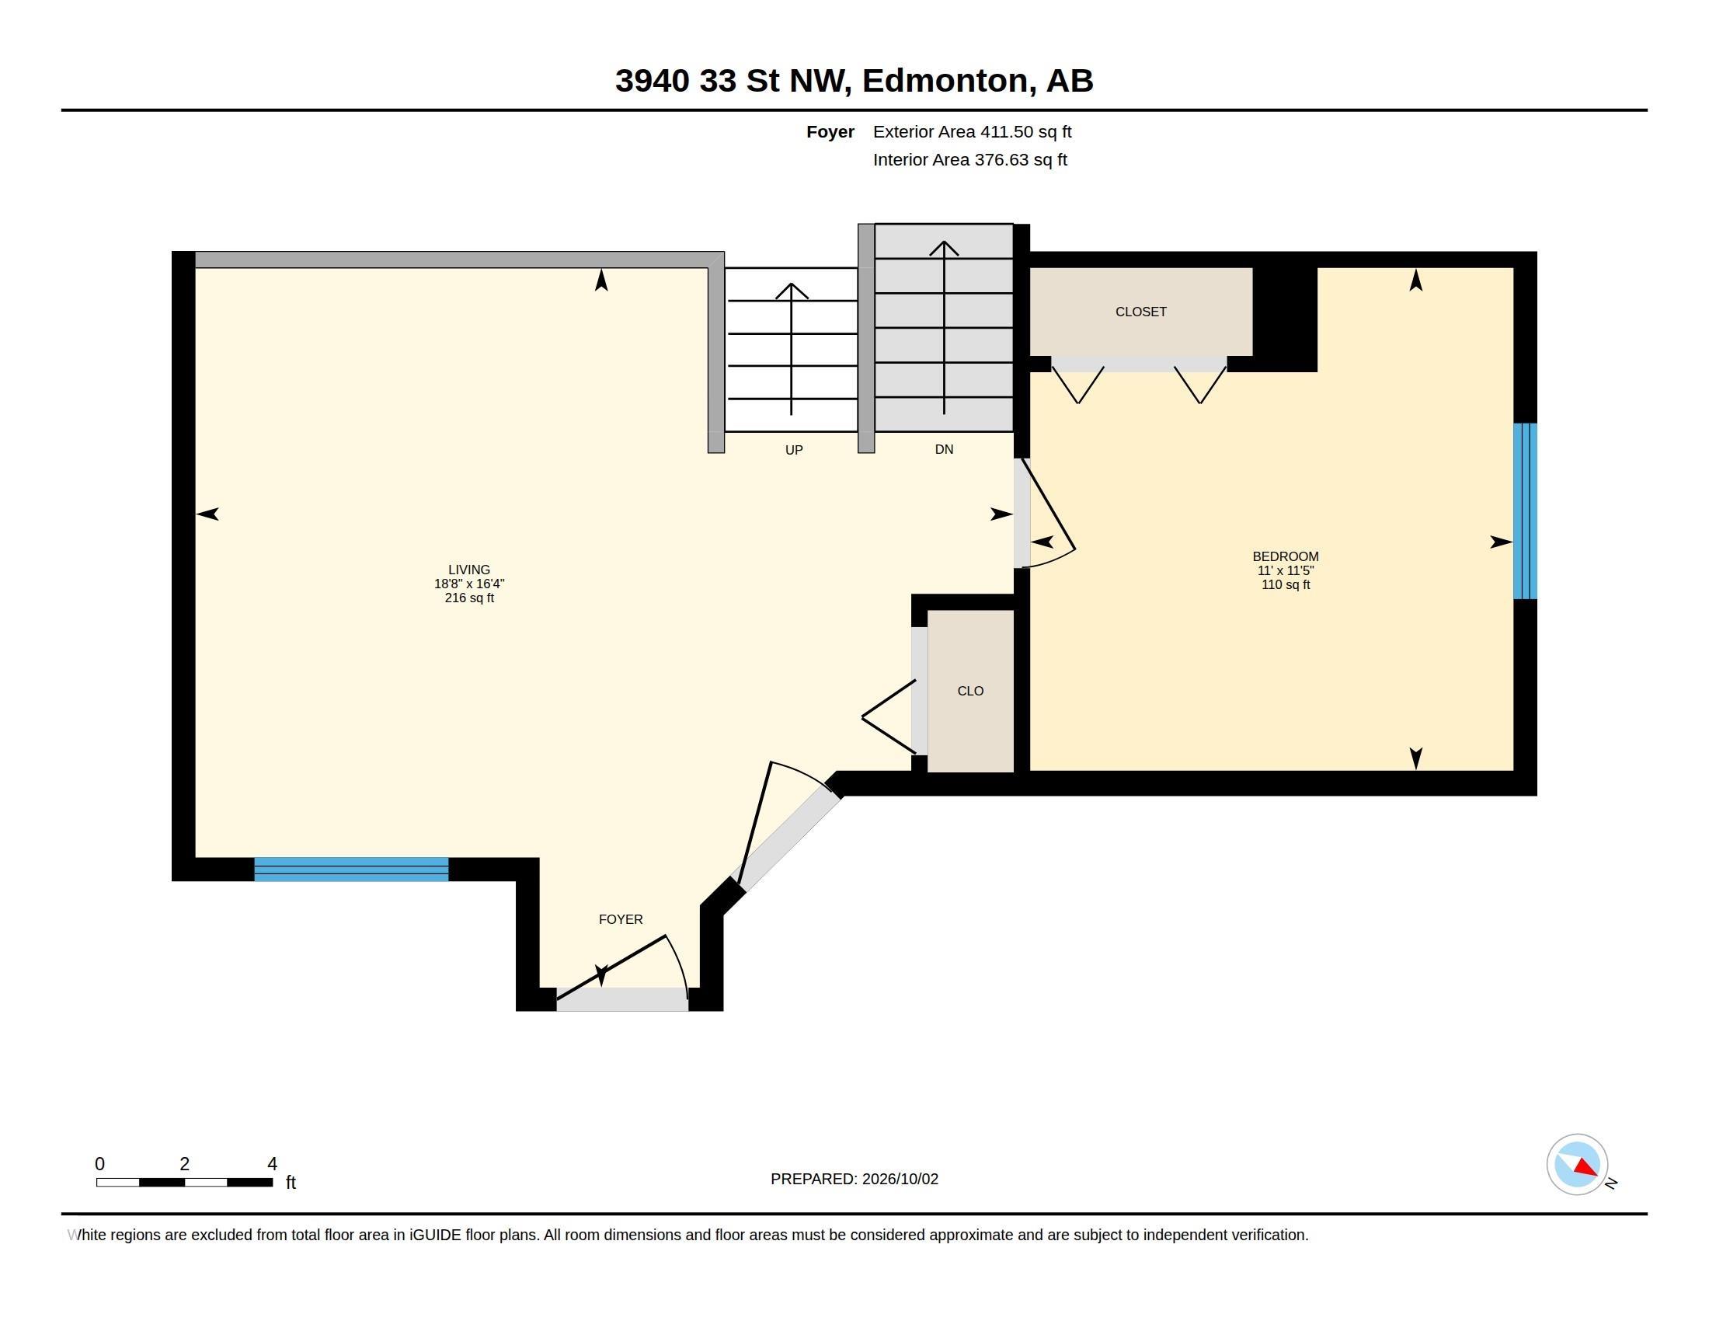
NO NEIGHBORS BEHIND! Welcome to this beautifully renovated bi-level in desirable Larkspur, offering 4 bedrooms, 3 full bathrooms and a double attached garage. A unique grand front entrance welcomes you into a bright and spacious home filled w. character. The updated kitchen features 3 cm quartz countertops, freshly painted cabinetry, stainless steel appliances, double stainless steel sink, black faucets, full-size refrigerator and stand-up freezer. The impressive front living room boasts soaring 16-ft ceilings, creating a dramatic space for entertaining family and friends. A spacious main-floor bedroom also features 16-ft ceilings. UPSTAIRS the primary bedroom includes a walk-in closet w. private 3-pc ensuite, plus second bedroom & main full bath + dinning. The finished basement offers 4th bedroom, 3rd full bathroom w. a MASSIVE family room with two large windows bringing in plenty of natural light. Enjoy a spacious backyard w. no rear neighbors plus a fenced dog run. Space, privacy & truly unique HOME!

COMMUNITY  Larkspur
PROPERTY TYPE  Detached Single Family
BUILDING TYPE  Detached Single Family
STYLE  Bi-Level
YEAR BUILT 1993
SQUARE FOOTAGE  1,286
BEDROOMS  4
BATHROOMS  3.00
BASEMENT  Full, Finished
AMENITIES  Deck, Dog Run-Fenced In
APPLIANCES  Dishwasher-Built-In, Dryer, Freezer, Garage Control, Garage Opener, Microwave Hood Fan, Refrigerator, Washer, Garage Heater
COOLING 
FIREPLACE 
FLOORING  Carpet, Laminate Flooring, Vinyl Plank
HEATING  Forced Air-1, Natural Gas
LAUNDRY  ensuite bathroom
LOT FEATURES  Airport Nearby, Fenced, Landscaped
PARKING  Double Garage Attached
RESTRICTIONS  None Known
ROOF  Asphalt Shingles
TITLE  Fee Simple
BROKER  REALTORS® Association of Edmonton


ROOMS DIMENSIONS (m) LEVEL