


39310 Range Road 250
Rural Lacombe County T0C 0Y0
MLS® Number: A2325461
$ 619,900
4
BEDROOMS
3 + 0
BATHROOMS
1,210
SQUARE FEET
1950
YEAR BUILT
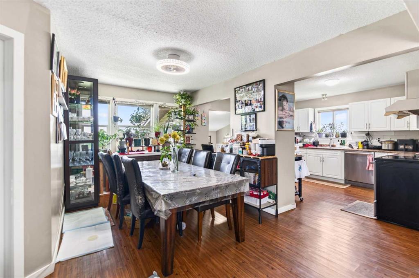
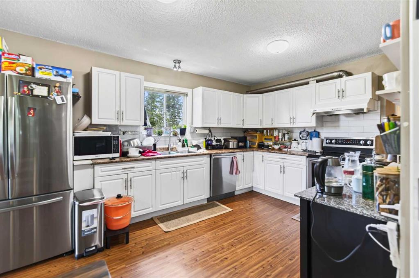
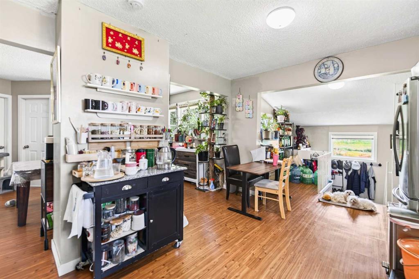
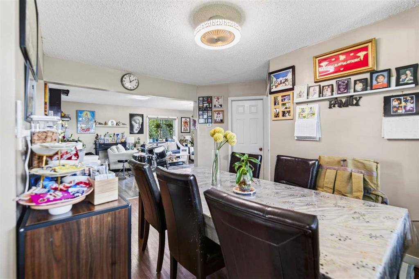
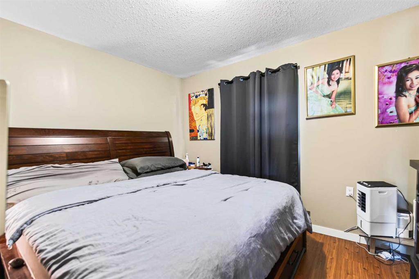
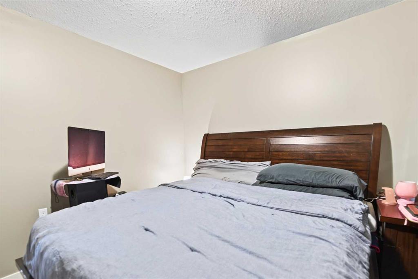
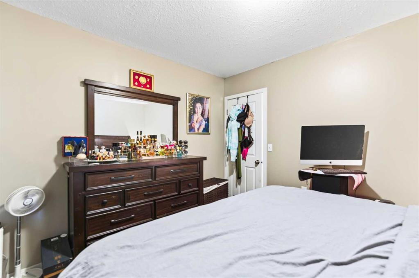
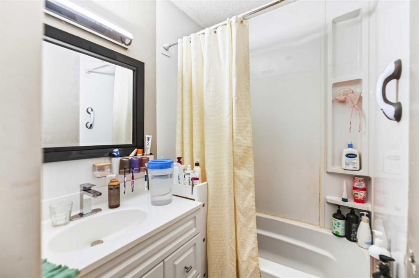
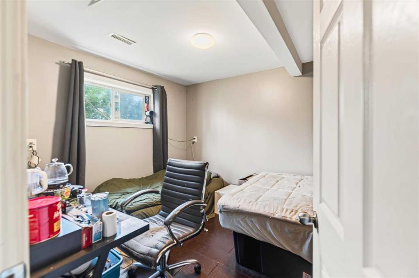
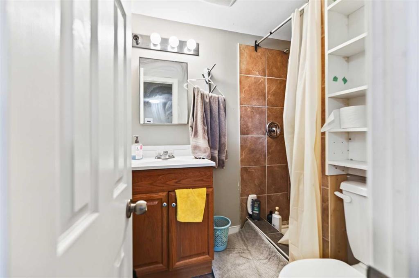
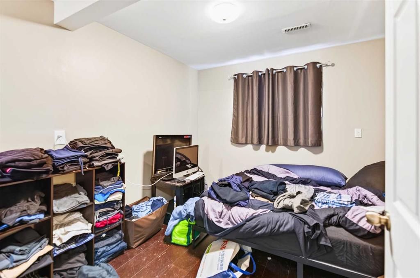
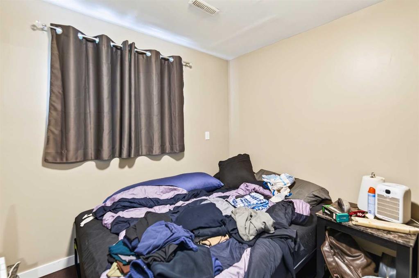
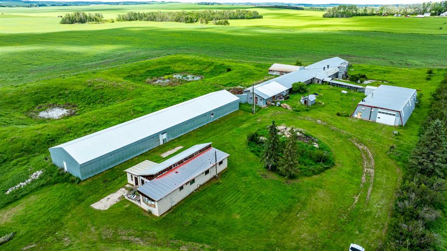
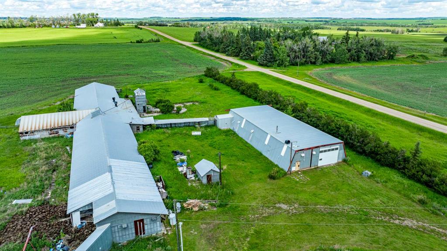
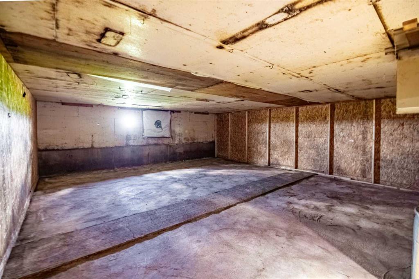
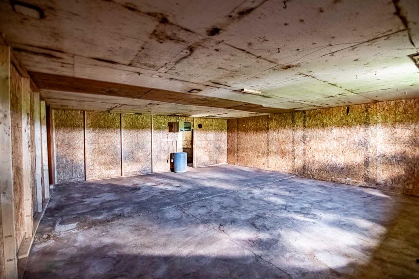
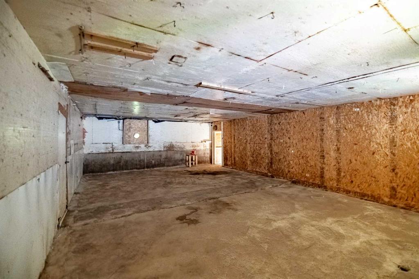
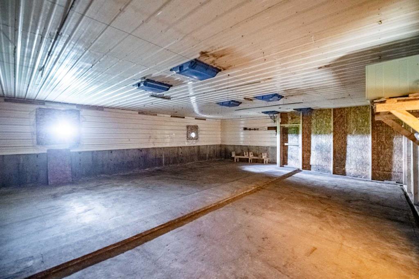
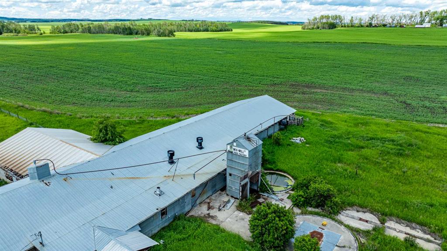
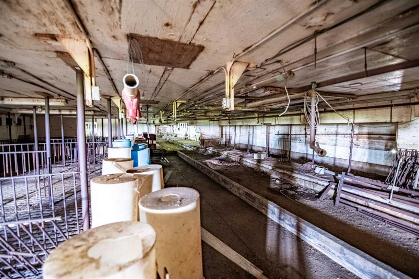
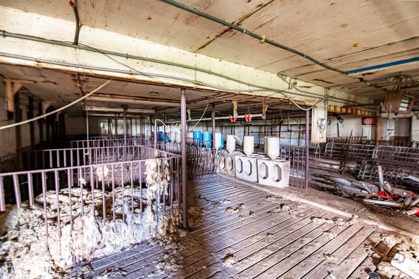
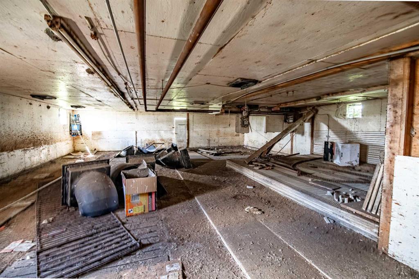
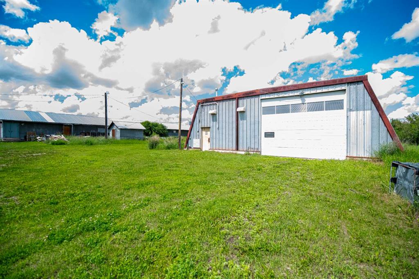
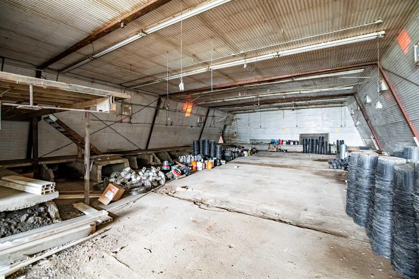
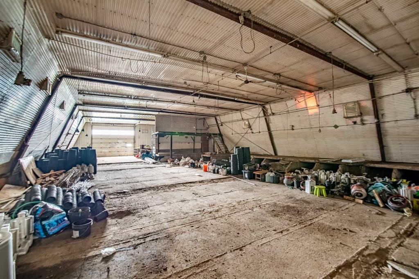
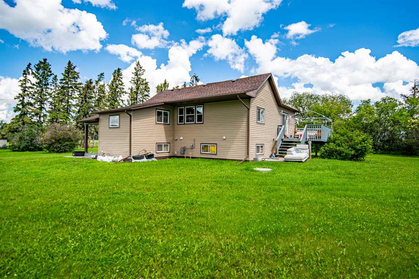
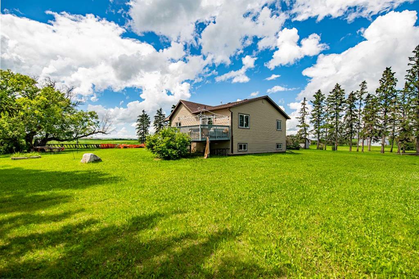
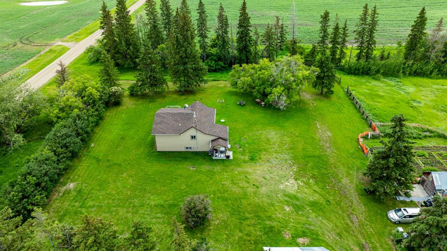
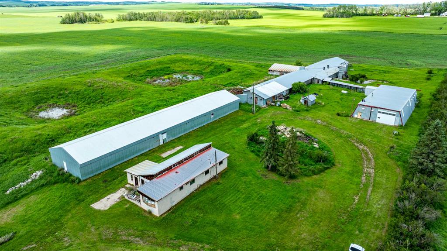
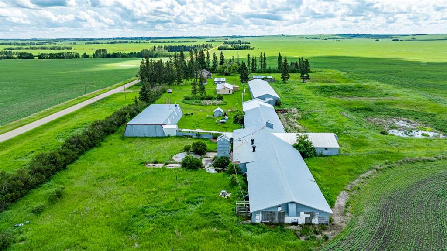
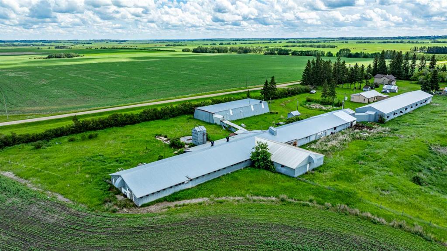
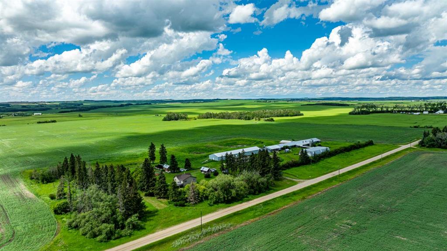
So much potential on this 11.91-acre property ideally located northeast of Joffre with an easy commute to both Lacombe and Blackfalds. The 1,105 sq. ft. fully finished bi-level offers 4 bedrooms, 3 bathrooms, an updated furnace and a newer hot water tank, providing comfortable country living. The impressive 46’ x 100’ shop is every mechanic’s dream and is large enough to accommodate a semi. Formerly operated as a hog farm, the property also features two substantial barns—36’ x 180’ and 36’ x 296’ with a 28’ x 40’ addition—offering endless possibilities. One section has been upgraded with new concrete, making it ideal for storage, livestock, equipment, or a variety of business ventures, including hydroponics or agricultural operations (subject to applicable approvals). The barns are serviced with heat, power, water, and upgraded electrical service. Separate power meters service the house and the barn/shop, and 600-amp power is available to the shop (currently disconnected). Whether you’re looking for a hobby farm, agricultural operation, commercial storage, or a versatile acreage with room to grow, this property is packed with opportunity. Please note the mobile home on the property is considered to have no value.
| COMMUNITY | |
| PROPERTY TYPE | Detached |
| BUILDING TYPE | House |
| STYLE | Acreage with Residence, Bi-Level |
| YEAR BUILT | 1950 |
| SQUARE FOOTAGE | 1,210 |
| BEDROOMS | 4 |
| BATHROOMS | 3.00 |
| BASEMENT | Full |
| AMENITIES | |
| APPLIANCES | Dishwasher, Electric Stove, Range Hood, Refrigerator, Washer/Dryer, Window Coverings |
| COOLING | None |
| FIREPLACE | N/A |
| FLOORING | Laminate |
| HEATING | Forced Air, Natural Gas |
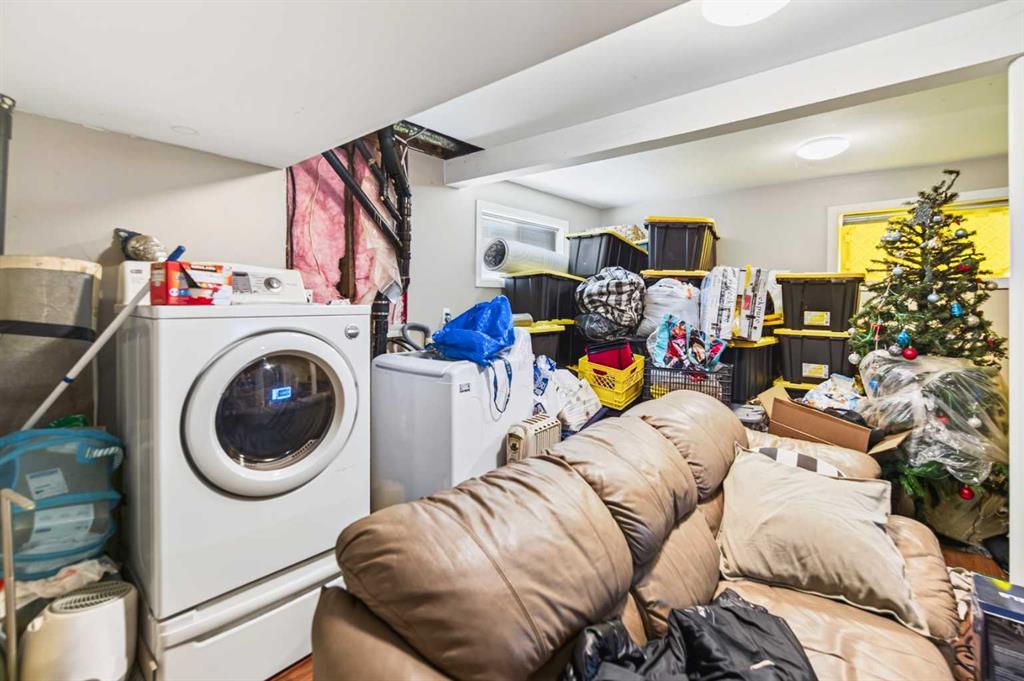
| LAUNDRY | In Basement |
| LOT FEATURES | Garden, Lawn, Pasture, See Remarks |
| PARKING | 220 Volt Wiring, Oversized, Quad or More Detached |
| RESTRICTIONS | None Known |
| ROOF | Asphalt Shingle |
| TITLE | Fee Simple |
| BROKER | Coldwell Banker OnTrack Realty |
| ROOMS | DIMENSIONS (m) | LEVEL |
|---|---|---|
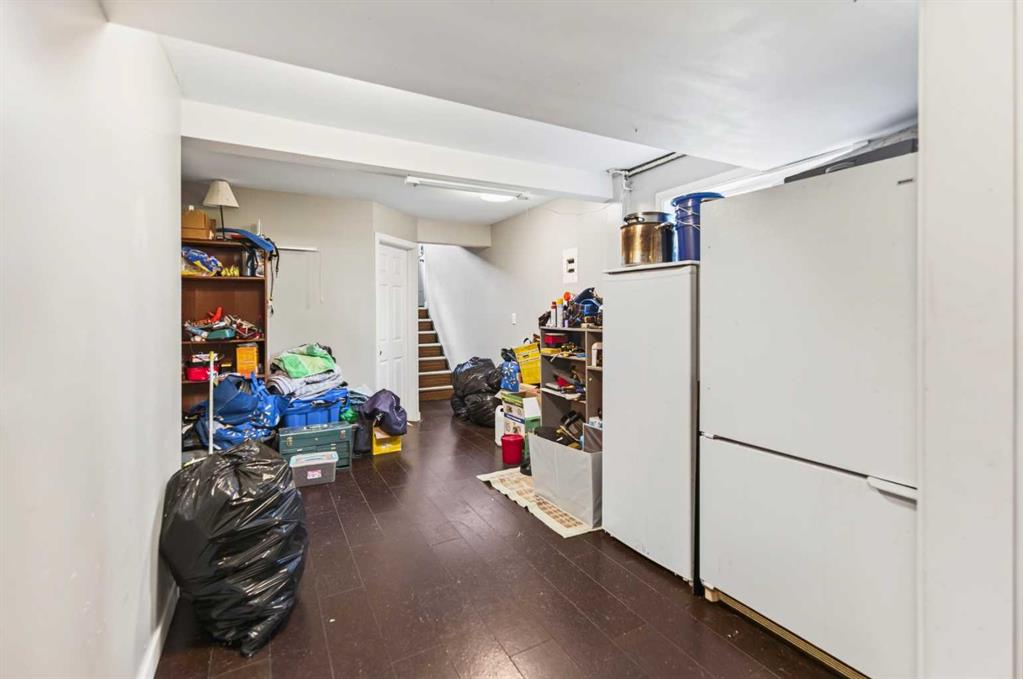
| Walk-In Closet | 7`5" x 9`9" | Basement |
| Furnace/Utility Room | 6`3" x 8`5" | Basement |
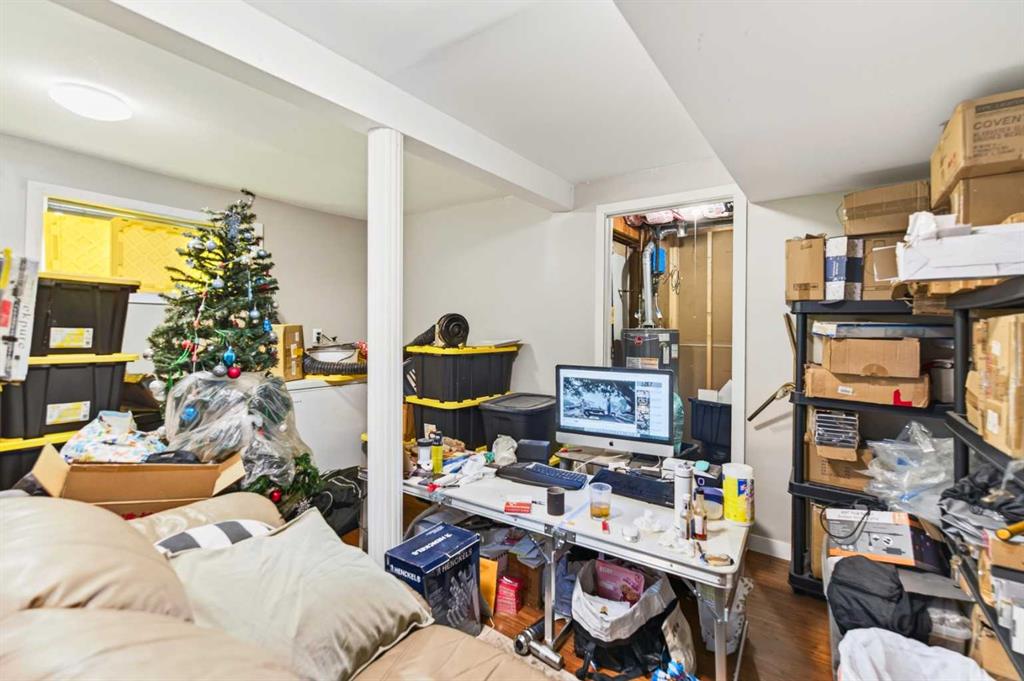
| Storage | 14`9" x 15`4" | Basement |
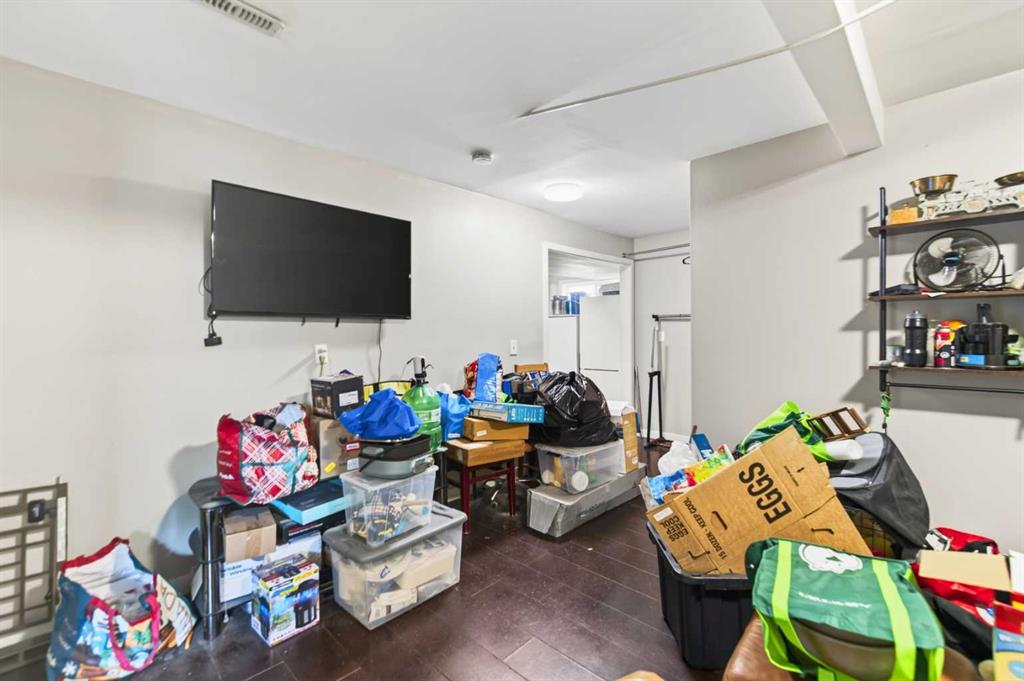
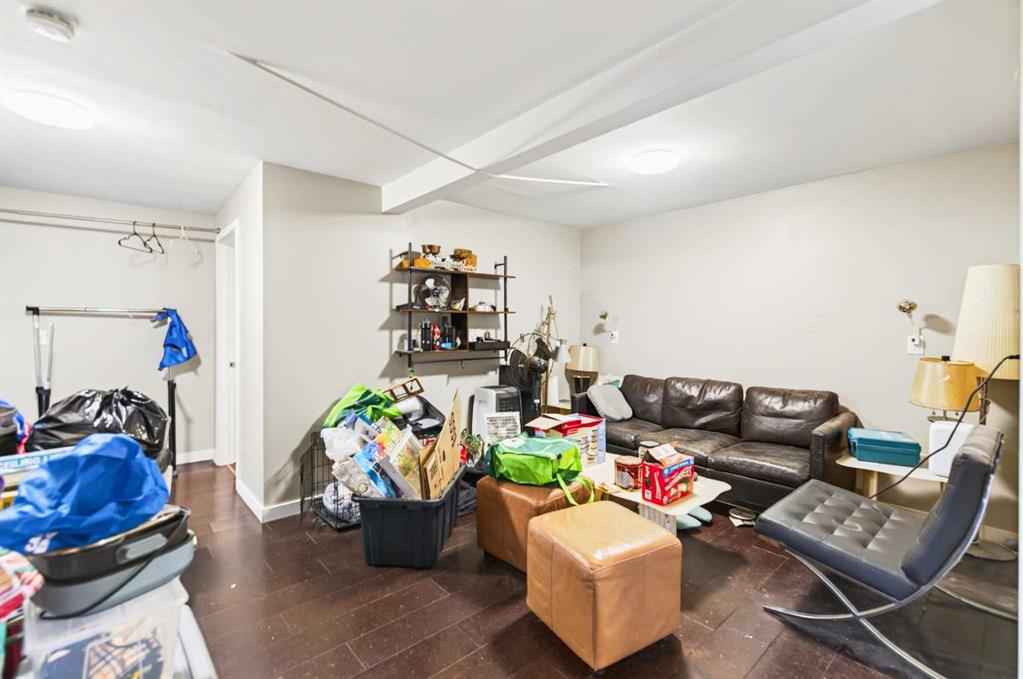
| Game Room | 20`1" x 15`1" | Basement |
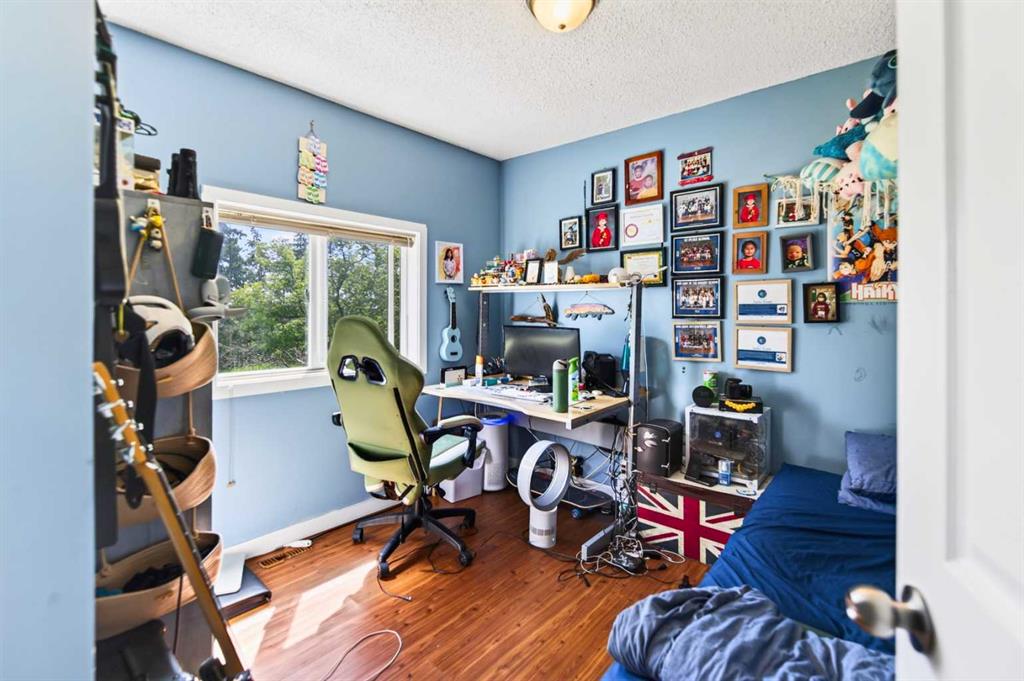
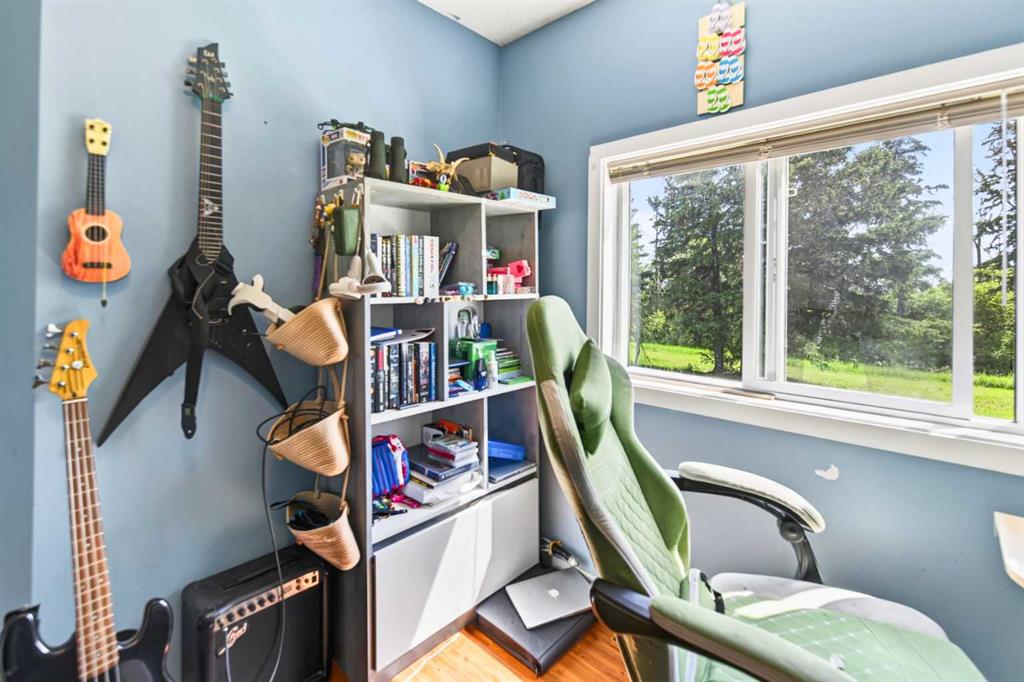
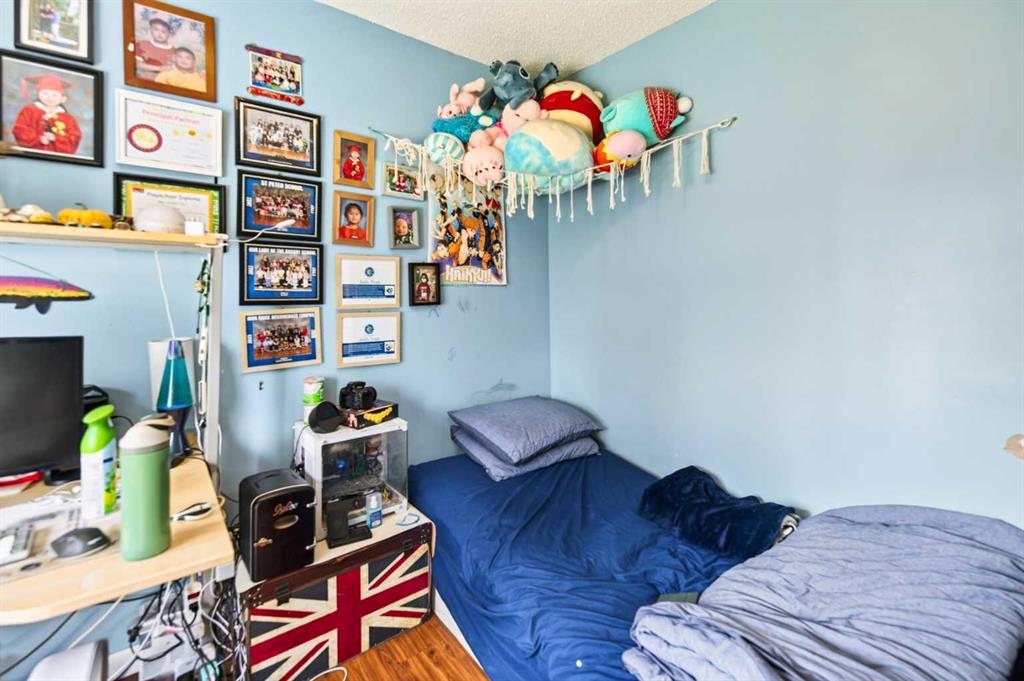
| Bedroom | 9`7" x 12`5" | Basement |
| Bedroom | 9`7" x 9`10" | Basement |
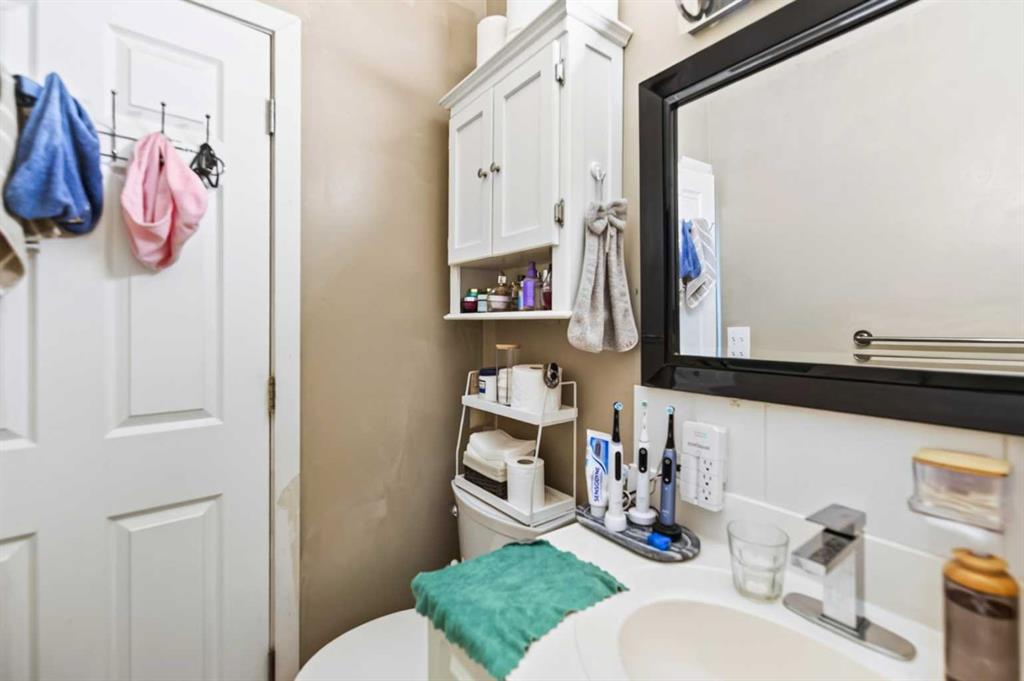
| 3pc Bathroom | 4`8" x 6`6" | Basement |
| Bedroom - Primary | 11`7" x 10`3" | Main |
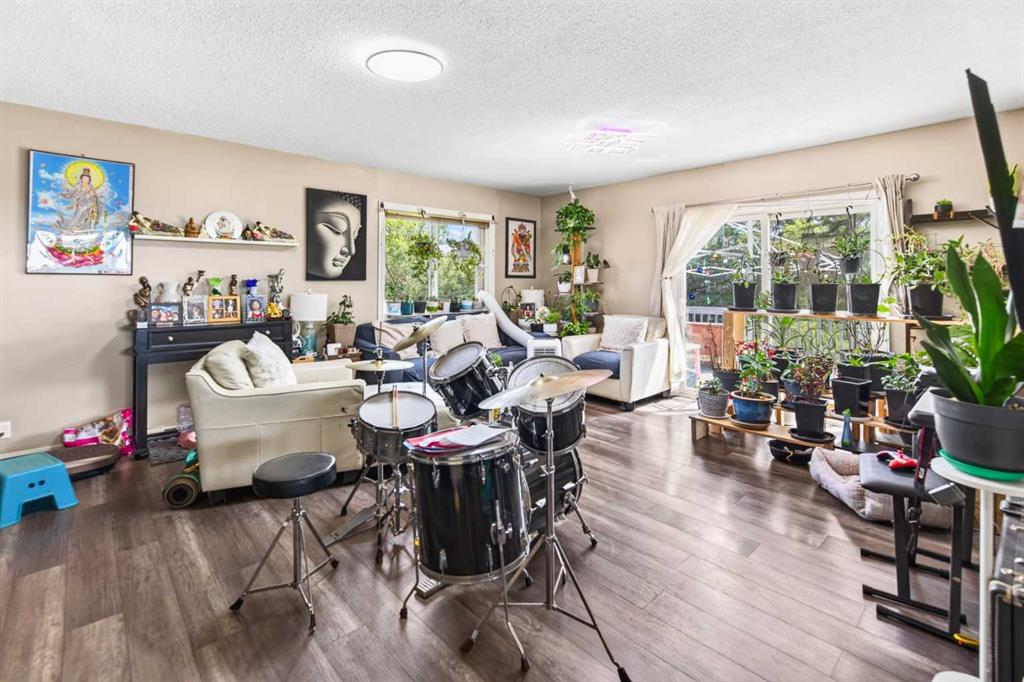
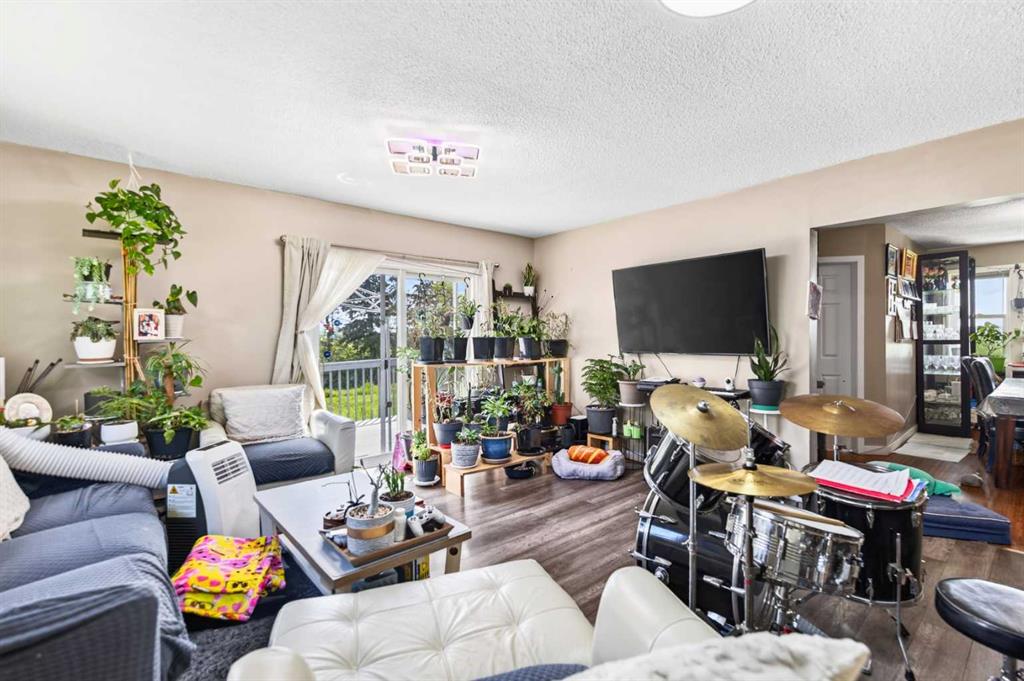
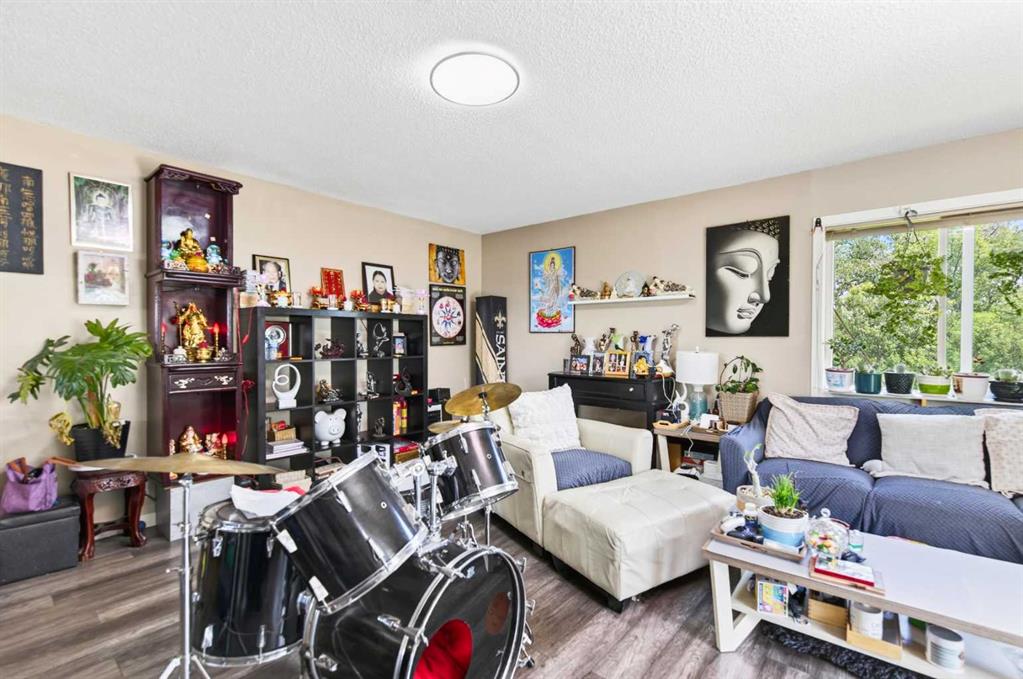
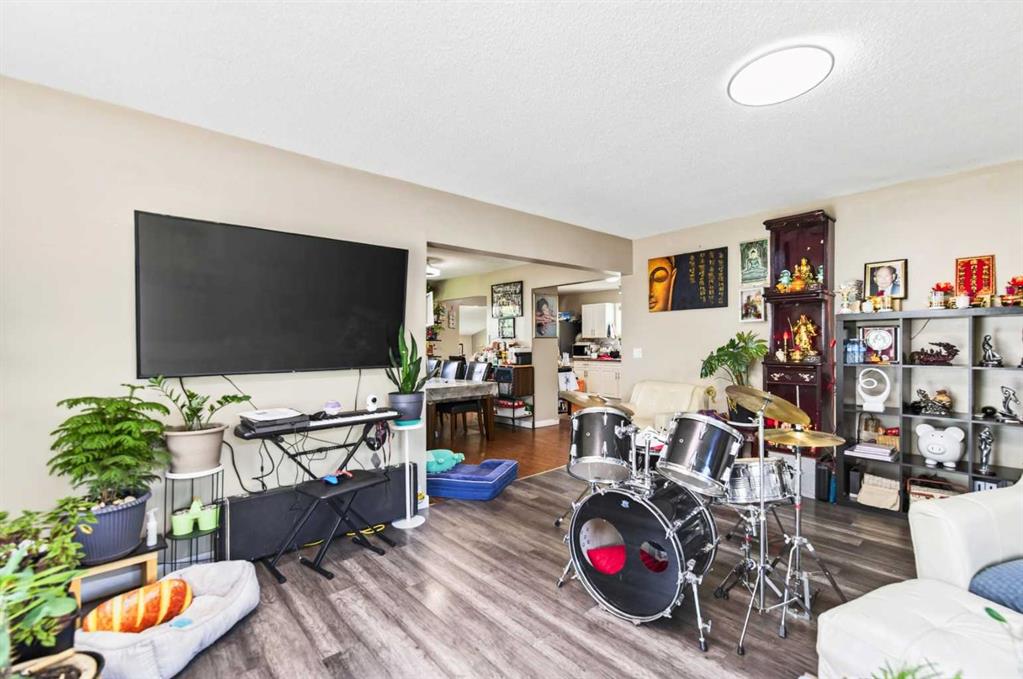
| Living Room | 19`3" x 15`4" | Main |
| Kitchen | 12`1" x 15`1" | Main |
| Dining Room | 12`3" x 15`10" | Main |
| Bedroom | 9`10" x 10`7" | Main |
| 4pc Bathroom | 8`3" x 4`11" | Main |
| 3pc Bathroom | 9`9" x 6`6" | Main |