393045 Range Road 4-5
Rural Clearwater County T0M 0M0
MLS® Number: A2318843
$ 89,000
3
BEDROOMS
1 + 0
BATHROOMS
1,736
SQUARE FEET
1981
YEAR BUILT
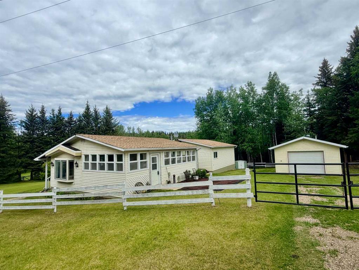
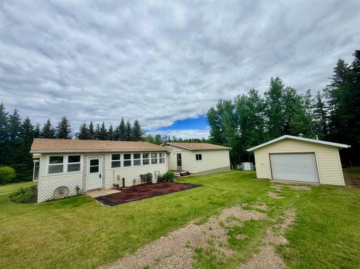
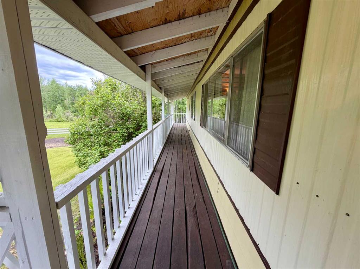
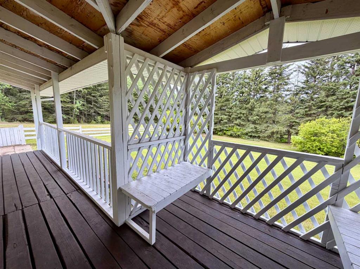
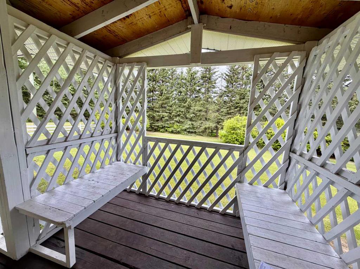
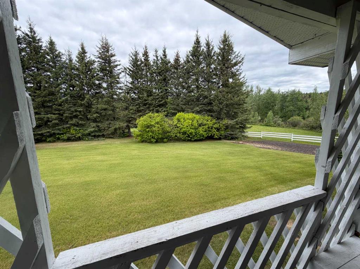
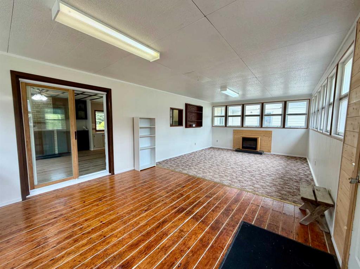
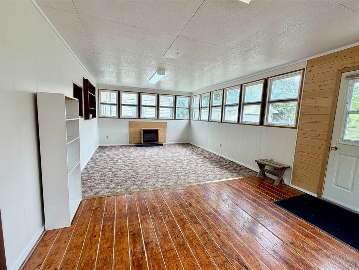
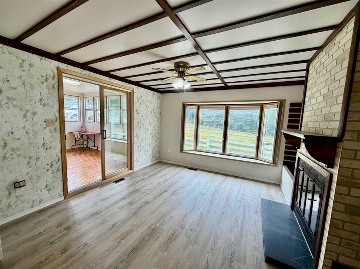
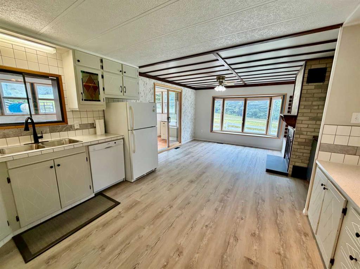
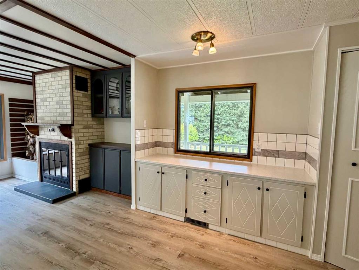
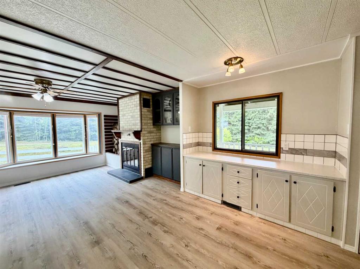
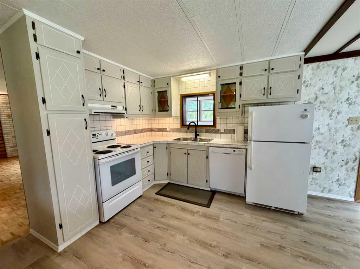
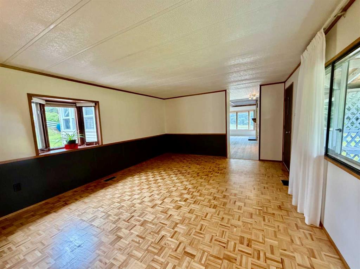
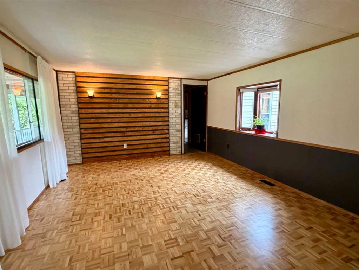
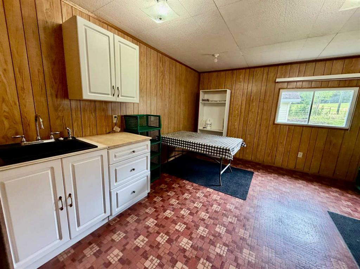
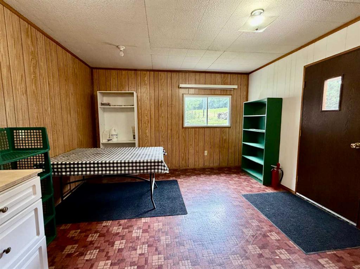
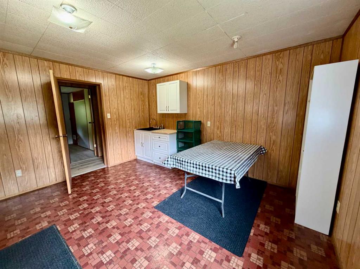
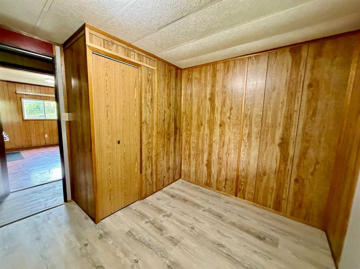
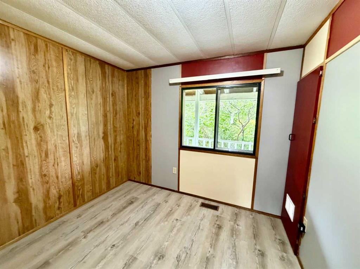
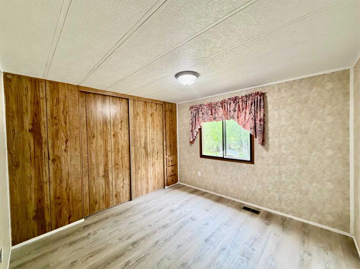
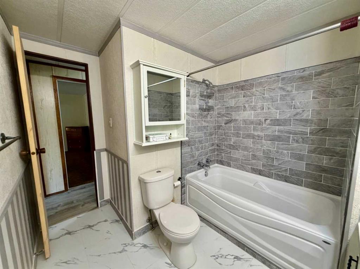
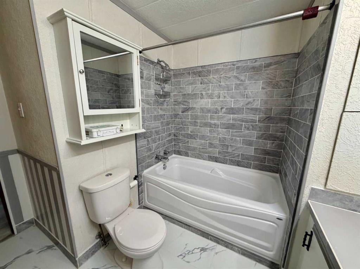
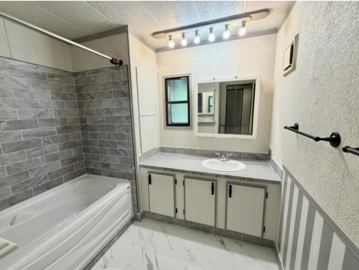
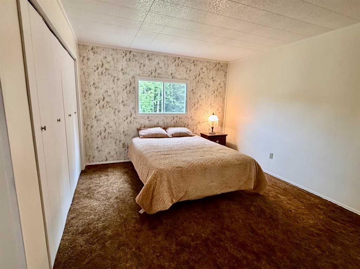
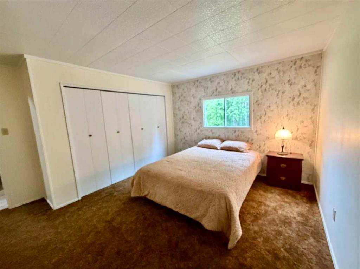
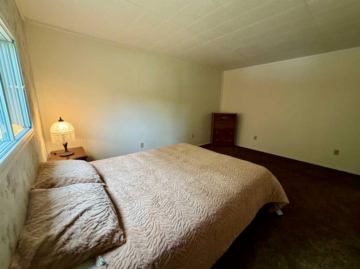
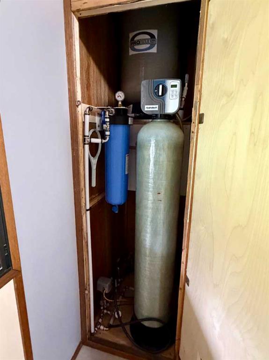
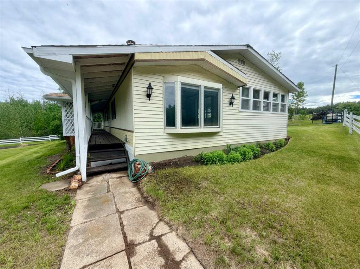
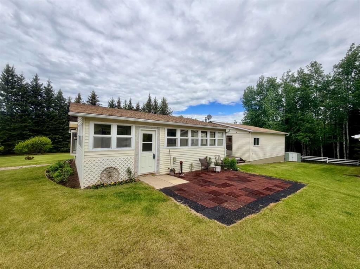
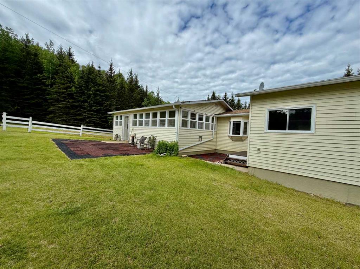
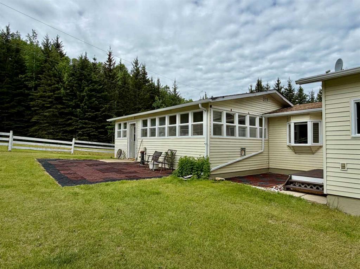
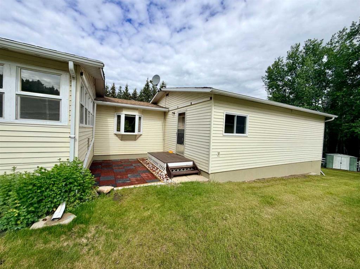
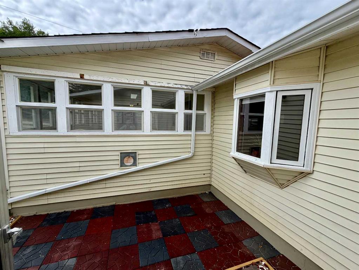
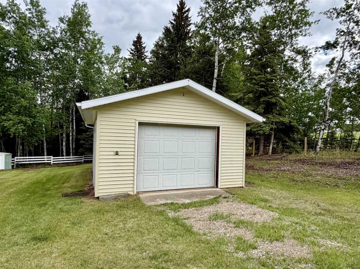
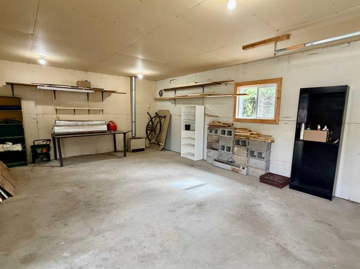
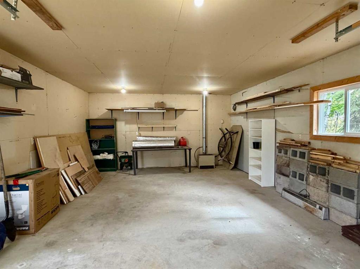
Nicely renovated mobile on a private, rented lot in the country. This 1981, 14 x 68' General mobile home with two 14 x 28' additions has been well taken care of and recently updated with fresh paint, some new flooring, bathtub and tile surround, backsplash tiles and countertops, and a new dishwasher and water filtration system. Inside the mobile there's a spacious front end kitchen/dining area with a bay window and a wood burning fireplace, a center living room with parquet hard wood flooring that's in excellent condition and a side door that leads to a covered side deck and lovely sitting area, as well as two bedrooms and a full bathroom. The rear addition hosts a large third bedroom with double closets and a storage room and the second 14 x 28' front addition doubles as a summer time family room with an electric fire place. Outside you'll find a 16 x 24' heated garage and the yard is nicely fenced with mature trees and a large garden spot. The purchase of the mobile home and garage is subject to the land owner's approval, and lot rent is $400/month plus utilities. Please note the land is not available for purchase.
| COMMUNITY | |
| PROPERTY TYPE | Mobile |
| BUILDING TYPE | Manufactured House |
| STYLE | Single Wide Mobile Home |
| YEAR BUILT | 1981 |
| SQUARE FOOTAGE | 1,736 |
| BEDROOMS | 3 |
| BATHROOMS | 1.00 |
| BASEMENT | |
| AMENITIES | |
| APPLIANCES | Dishwasher, Electric Stove, Freezer, Refrigerator, Window Coverings |
| COOLING | |
| FIREPLACE | Dining Room, Mantle, Wood Burning |
| FLOORING | Carpet, Linoleum, Parquet |
| HEATING | Forced Air, Propane |
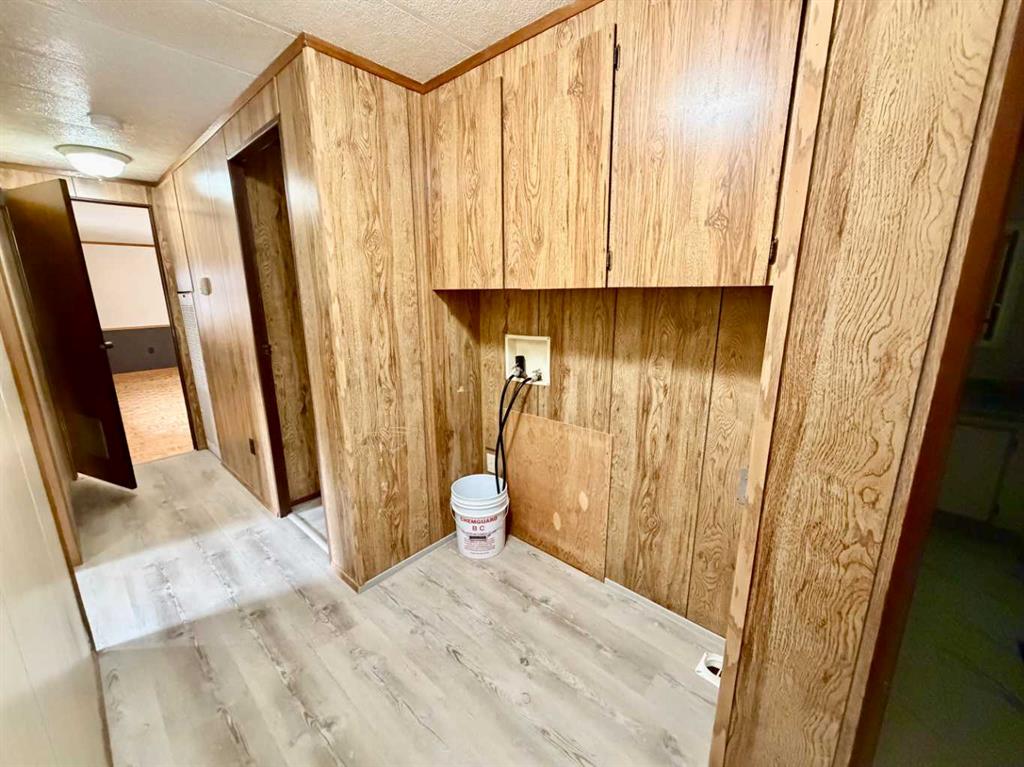
| LAUNDRY | In Hall |
| LOT FEATURES | |
| PARKING | Heated Garage, Single Garage Detached |
| RESTRICTIONS | Landlord Approval |
| ROOF | Asphalt Shingle |
| TITLE | |
| BROKER | RE/MAX real estate central alberta |
| ROOMS | DIMENSIONS (m) | LEVEL |
|---|---|---|
| 4pc Bathroom | 7`0" x 5`5" | Main |
| Bedroom | 10`4" x 10`8" | Main |
| Bedroom | 7`6" x 9`2" | Main |
| Bedroom - Primary | 13`4" x 12`2" | Main |
| Other | 13`4" x 12`2" | Main |
| Living Room | 17`10" x 13`2" | Main |
| Kitchen With Eating Area | 20`0" x 13`0" | Main |
| Sunroom/Solarium | 13`4" x 27`2" | Main |