https://company.cirrealty.ca/reb/cara/8/A2270438_2.jpg https://company.cirrealty.ca/reb/cara/8/A2270438_3.jpg https://company.cirrealty.ca/reb/cara/8/A2270438_4.jpg https://company.cirrealty.ca/reb/cara/8/A2270438_5.jpg https://company.cirrealty.ca/reb/cara/8/A2270438_6.jpg https://company.cirrealty.ca/reb/cara/8/A2270438_7.jpg https://company.cirrealty.ca/reb/cara/8/A2270438_8.jpg https://company.cirrealty.ca/reb/cara/8/A2270438_9.jpg https://company.cirrealty.ca/reb/cara/8/A2270438_10.jpg https://company.cirrealty.ca/reb/cara/8/A2270438_11.jpg https://company.cirrealty.ca/reb/cara/8/A2270438_12.jpg https://company.cirrealty.ca/reb/cara/8/A2270438_13.jpg https://company.cirrealty.ca/reb/cara/8/A2270438_14.jpg https://company.cirrealty.ca/reb/cara/8/A2270438_15.jpg https://company.cirrealty.ca/reb/cara/8/A2270438_16.jpg https://company.cirrealty.ca/reb/cara/8/A2270438_17.jpg https://company.cirrealty.ca/reb/cara/8/A2270438_18.jpg https://company.cirrealty.ca/reb/cara/8/A2270438_19.jpg https://company.cirrealty.ca/reb/cara/8/A2270438_20.jpg https://company.cirrealty.ca/reb/cara/8/A2270438_21.jpg https://company.cirrealty.ca/reb/cara/8/A2270438_22.jpg https://company.cirrealty.ca/reb/cara/8/A2270438_23.jpg https://company.cirrealty.ca/reb/cara/8/A2270438_24.jpg https://company.cirrealty.ca/reb/cara/8/A2270438_25.jpg https://company.cirrealty.ca/reb/cara/8/A2270438_26.jpg https://company.cirrealty.ca/reb/cara/8/A2270438_27.jpg https://company.cirrealty.ca/reb/cara/8/A2270438_28.jpg https://company.cirrealty.ca/reb/cara/8/A2270438_29.jpg https://company.cirrealty.ca/reb/cara/8/A2270438_30.jpg https://company.cirrealty.ca/reb/cara/8/A2270438_31.jpg https://company.cirrealty.ca/reb/cara/8/A2270438_32.jpg https://company.cirrealty.ca/reb/cara/8/A2270438_33.jpg https://company.cirrealty.ca/reb/cara/8/A2270438_34.jpg https://company.cirrealty.ca/reb/cara/8/A2270438_35.jpg https://company.cirrealty.ca/reb/cara/8/A2270438_36.jpg https://company.cirrealty.ca/reb/cara/8/A2270438_37.jpg https://company.cirrealty.ca/reb/cara/8/A2270438_38.jpg https://company.cirrealty.ca/reb/cara/8/A2270438_39.jpg https://company.cirrealty.ca/reb/cara/8/A2270438_40.jpg https://company.cirrealty.ca/reb/cara/8/A2270438_41.jpg https://company.cirrealty.ca/reb/cara/8/A2270438_42.jpg https://company.cirrealty.ca/reb/cara/8/A2270438_43.jpg https://company.cirrealty.ca/reb/cara/8/A2270438_44.jpg https://company.cirrealty.ca/reb/cara/8/A2270438_45.jpg https://company.cirrealty.ca/reb/cara/8/A2270438_46.jpg https://company.cirrealty.ca/reb/cara/8/A2270438_47.jpg https://company.cirrealty.ca/reb/cara/8/A2270438_48.jpg https://company.cirrealty.ca/reb/cara/8/A2270438_49.jpg https://company.cirrealty.ca/reb/cara/8/A2270438_50.jpg

39212A, Highway 766 Highway

Rural Lacombe County T0M 0X0

MLS® Number:  A2270438

Back to Rural Lacombe County   

  • Home \
  • Rural Lacombe County \
  • 39212A, Highway 766 Highway

$ 1,750,000

0

BEDROOMS

0 + 0

BATHROOMS

0

SQUARE FEET

1903

YEAR BUILT

https://company.cirrealty.ca/reb/cara/8/A2270438_2.jpg





MLS® Number
A2270438
PROPERTY TYPE
Mixed Use
LISTING DATE
November-10-2025

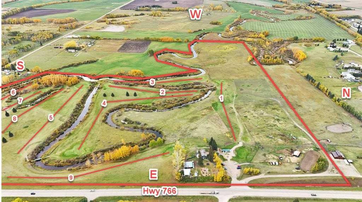
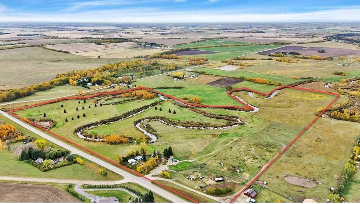
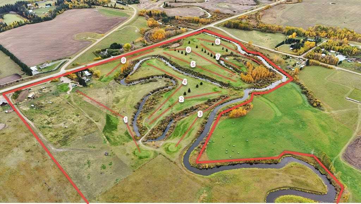
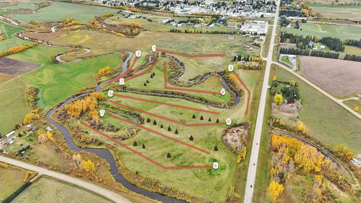
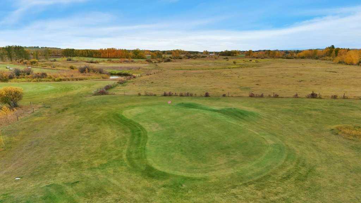
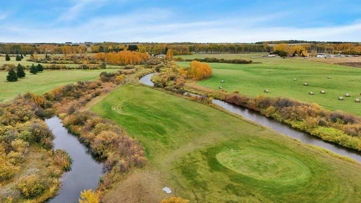
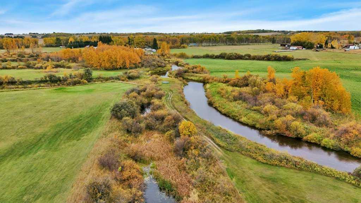
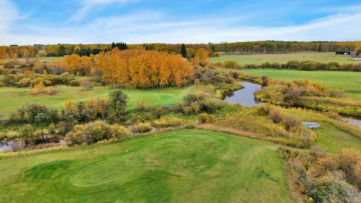
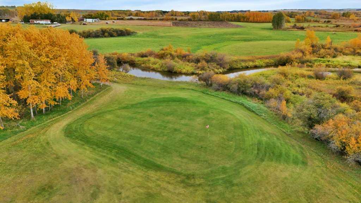
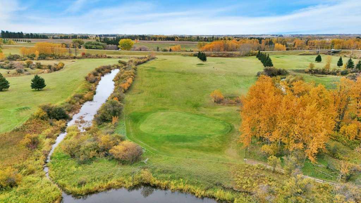
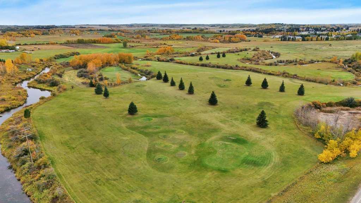
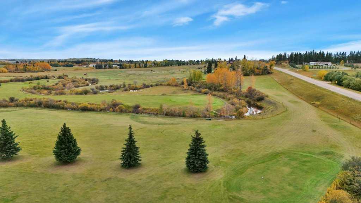
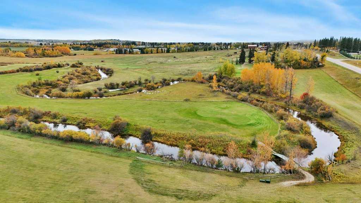
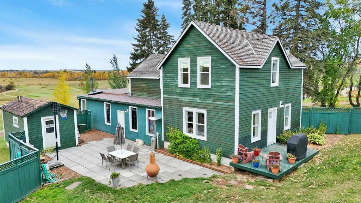
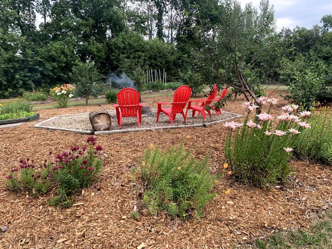
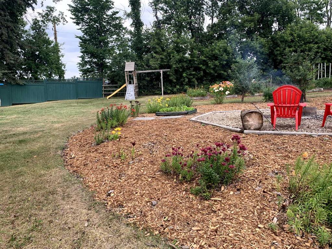
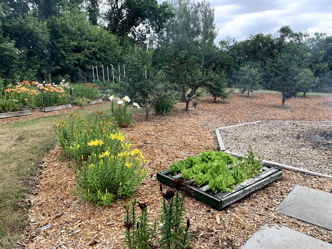
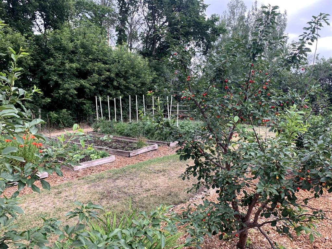
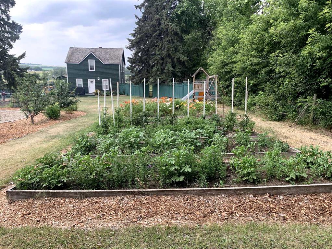
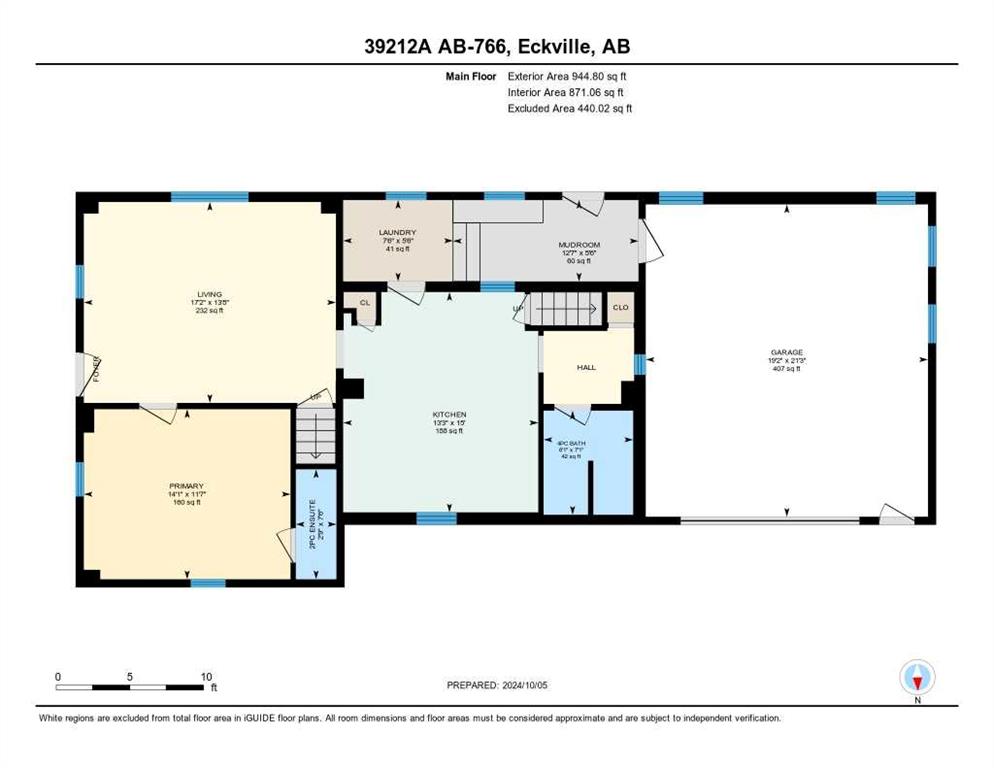
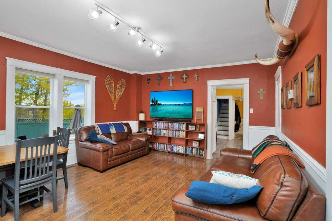
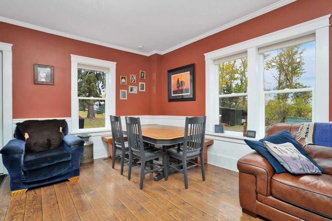
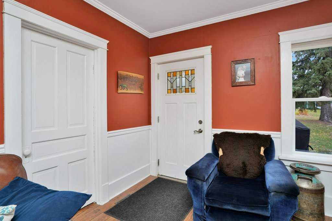
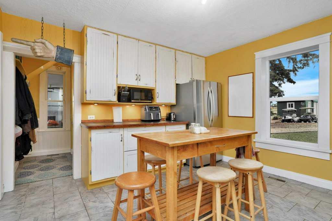
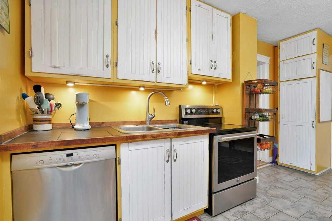
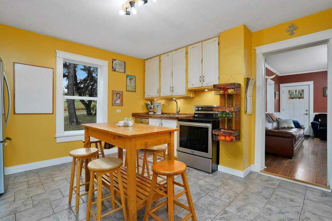
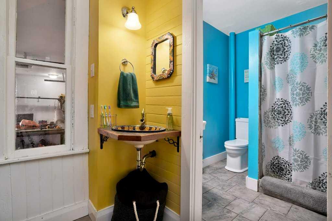
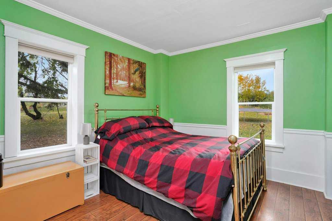
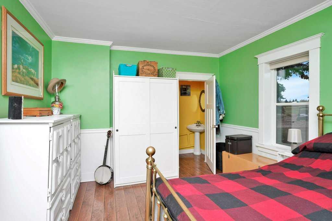
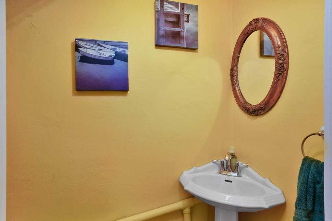
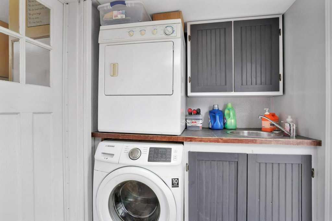
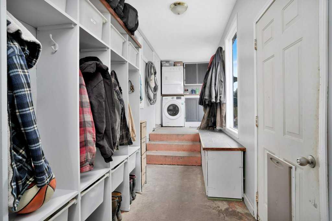
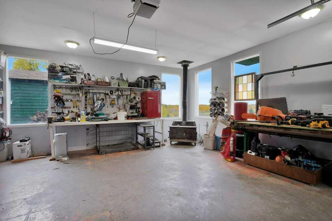
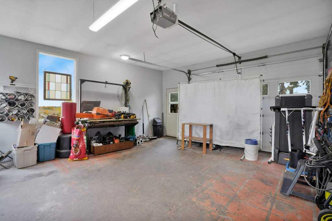
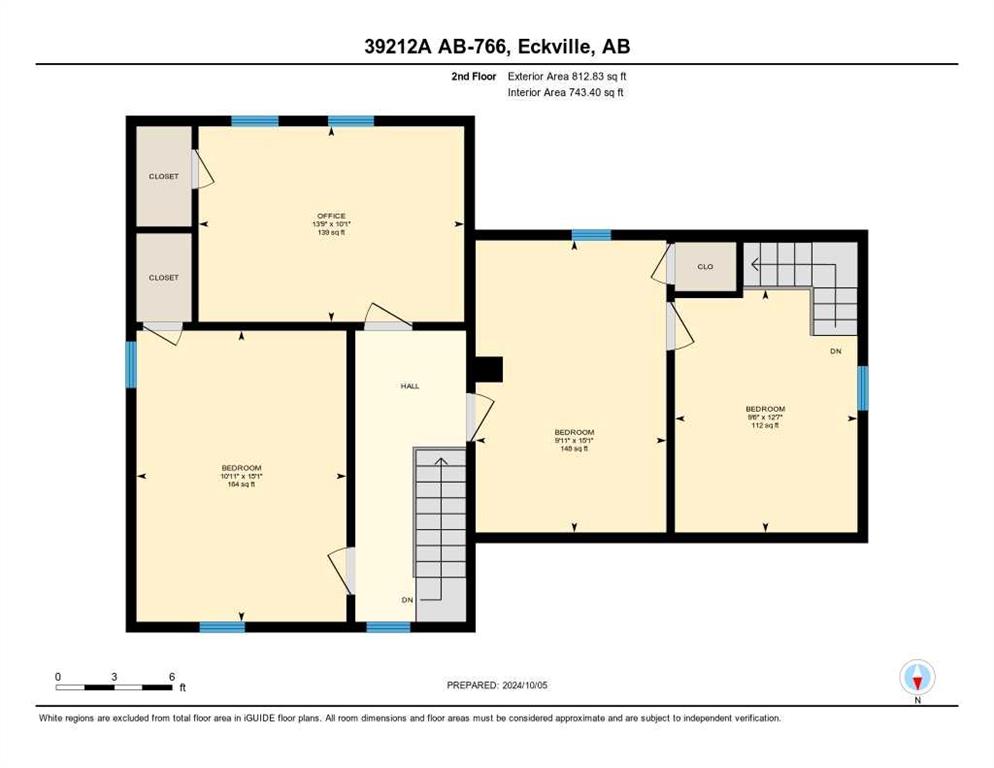
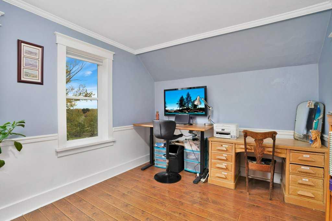
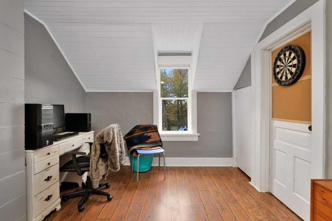
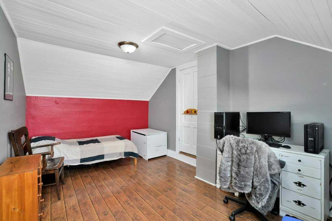
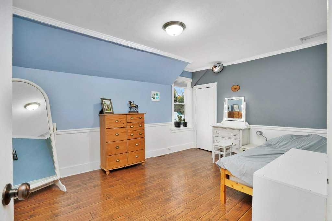
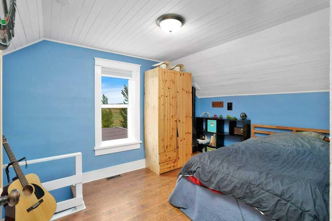
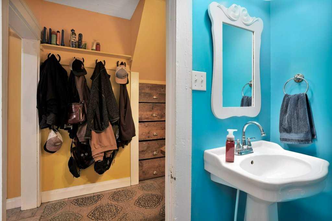
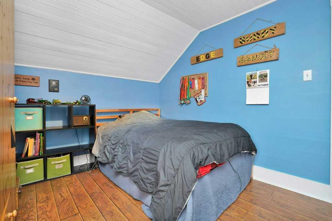
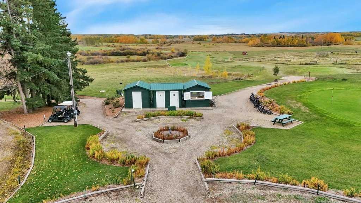
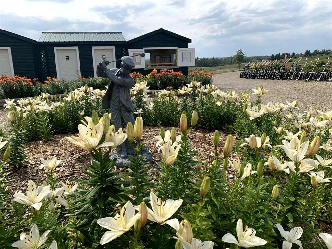
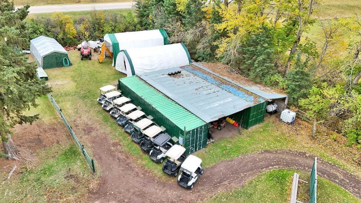
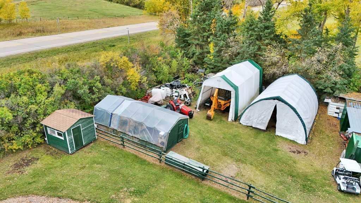
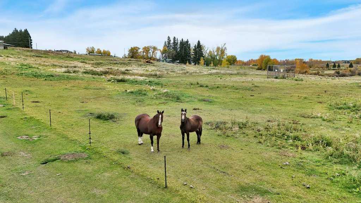
Welcome to the Dark Horse Golf Course! This charming family-owned and operated golf course, located just south of Eckville on Hwy 766, is now available as a turnkey operation. Experience the thrill of teeing off against stunning vistas while navigating challenging holes on this nine-hole, par-36, 2,979-yard course, designed to cater to golfers of all skill levels. It’s the perfect setting for families who love to spend quality time together on the greens. The property features a two-storey home built in 1903 in a beautifully landscaped setting. This home has numerous upgrades including a concrete foundation, siding, shingles, windows, and modern interior decor. There are 4 spacious bedrooms, 1.5 bathrooms, and an office equipped with a murphy bed. It also offers main floor laundry and a double-attached garage. The main floor encompasses 945 sq. ft., with an additional 813 sq. ft. on the second floor. In addition to the home, the property includes essential support structures such as three 10’x12’ buildings for the golf course (counter shed, bathrooms, and storage), two 40-foot sea cans with an 18-foot connecting roof and a 12-foot lean-to. Also, a 20’x30’ tarp-covered shed, a 15’x30’ tarp-covered shed, and an 8’x8’ storage shed. A 12’x24’ greenhouse, a 10’x20’ sauna with a wood-burning stove, and a 40-foot sea can with a 12’x40’ lean-to used for animal shelter and tack room. Additionally, a 55’x180’ outdoor riding arena is included. All necessary equipment to maintain the golf course including a licence to divert and use water from the creek is part of this incredible offering, making it not just a home, but a thriving business opportunity. Surface lease revenue of $8,500 annually. Don’t miss your chance to be your own boss in this enjoyable environment, serving a fun clientele while turning your passion for golf into a rewarding career!

COMMUNITY 
PROPERTY TYPE  Mixed Use
BUILDING TYPE  Low Rise (2-4 stories)
STYLE  N/A
YEAR BUILT 1903
SQUARE FOOTAGE  0
BEDROOMS  0
BATHROOMS  0
BASEMENT 
AMENITIES 
APPLIANCES 
COOLING  None
FIREPLACE  N/A
FLOORING 
HEATING  Central, Mid Efficiency, Natural Gas
LAUNDRY 
LOT FEATURES 
PARKING 
RESTRICTIONS  None Known
ROOF  Shingle, Wood
TITLE  Fee Simple
BROKER  Coldwell Banker OnTrack Realty


ROOMS DIMENSIONS (m) LEVEL